
Waterfront - Primary on Main

Address
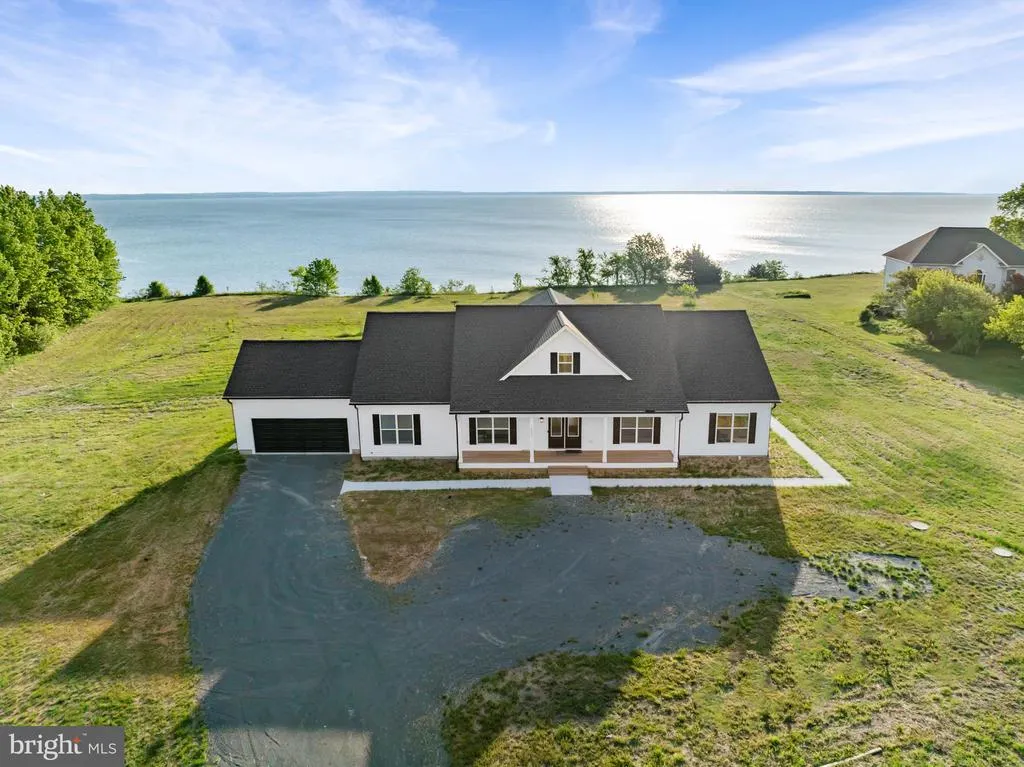
8641 Sandy Beach Lane, King George, VA
Price
$ 1,325,000
Property Attributes
- MLS#VAKG2008038
- TypeSingle Family
- Listing Status ACTIVE
- CountyKING GEORGE
- CityKing George
- NeighborhoodMt Moriah On The Potomac
- Zip22485
- StyleMid-Century Modern
- Year Built2025
- Taxes$ 5484
- Price$ 1,325,000
- Bedrooms4
- Full Bathrooms5
- Half Bathrooms0
- Sqr Footage3248
- Lot Size10 Acres
Data Source:
Bright MLS
Property Description
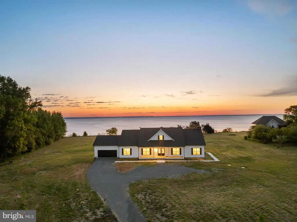
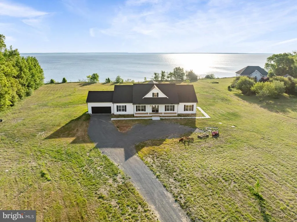
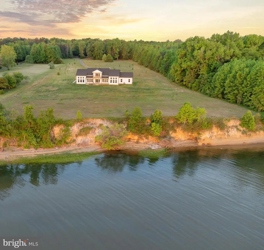
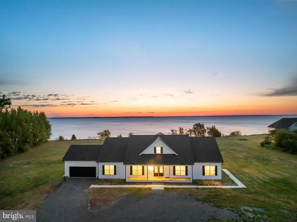
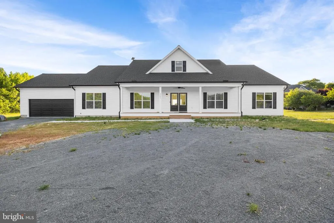
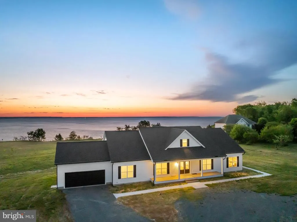
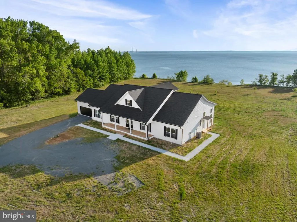
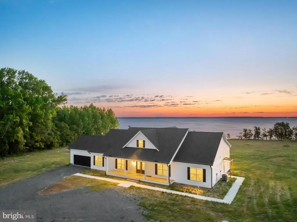
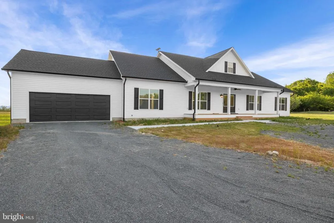
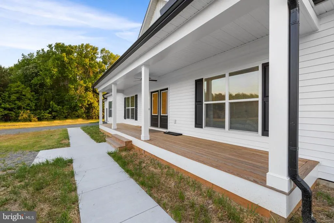
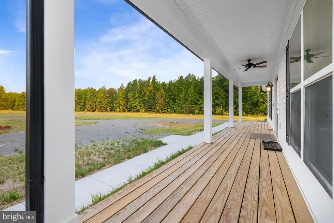
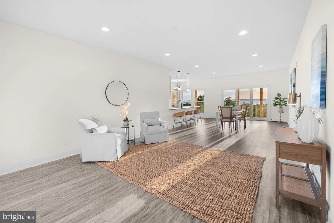
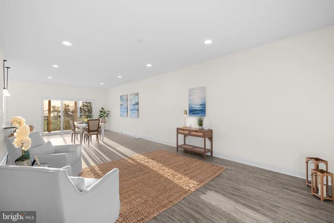
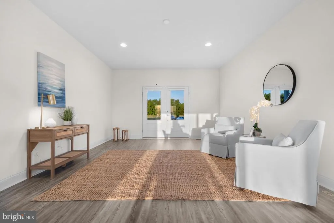
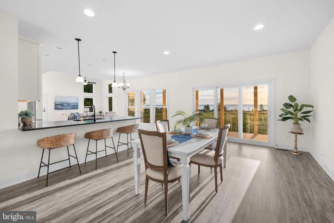
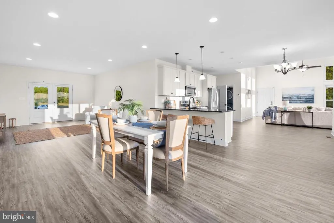
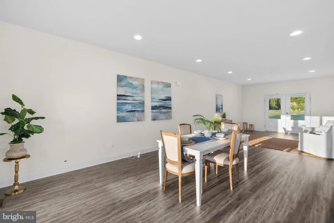
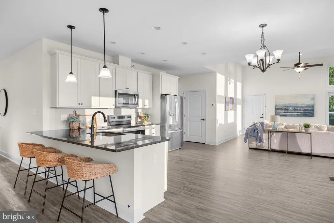
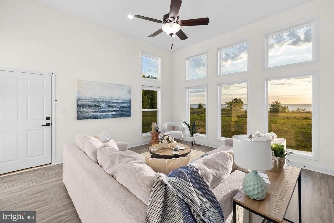
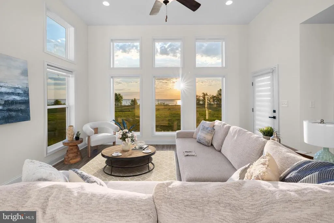
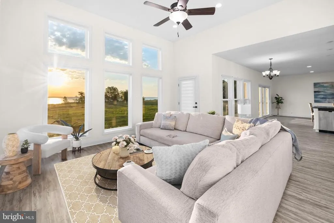
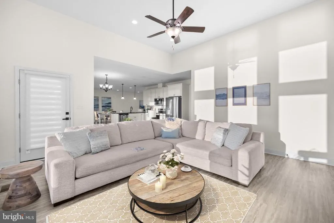
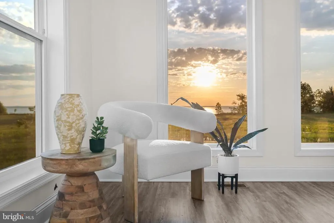
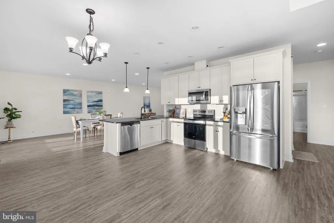
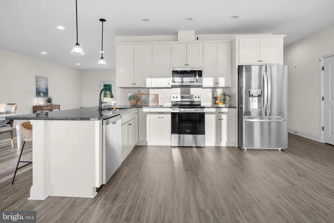
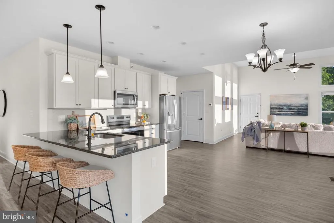
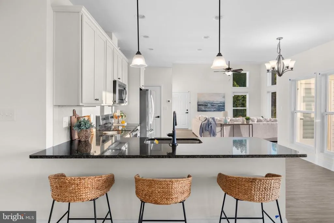
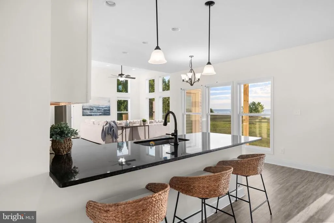
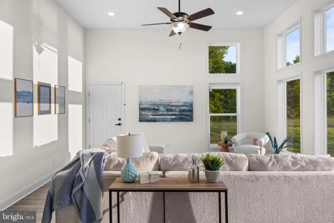
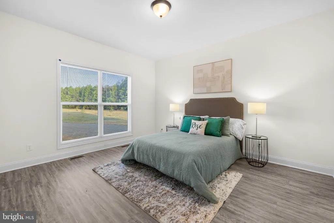
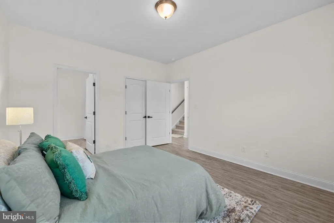
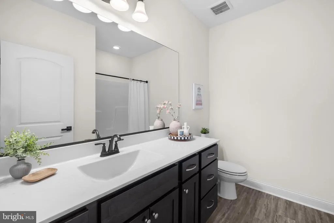
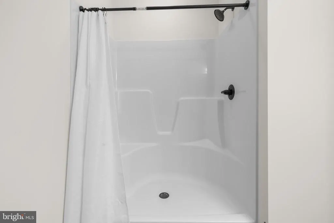
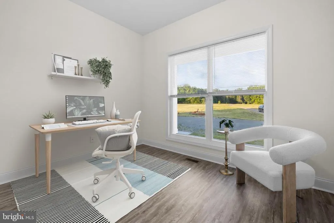
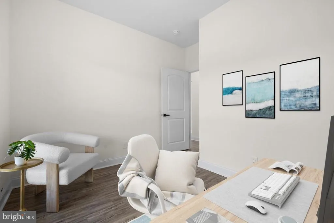
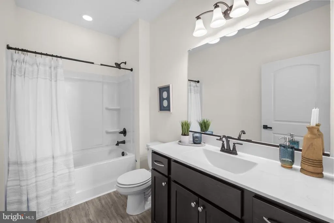
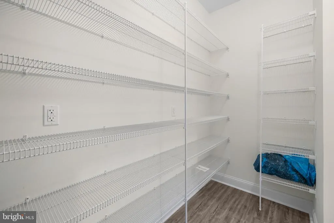
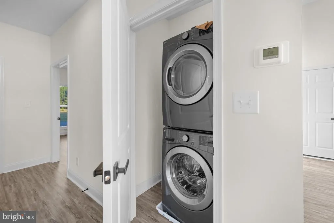
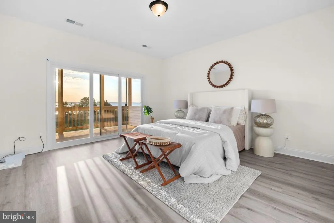
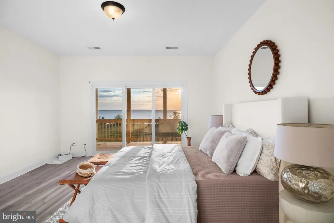
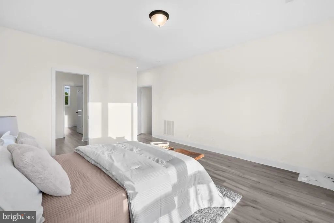
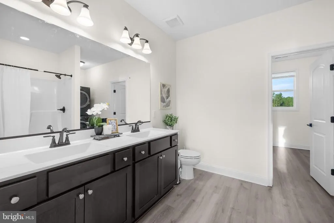
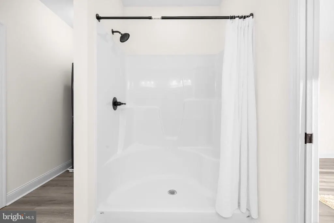
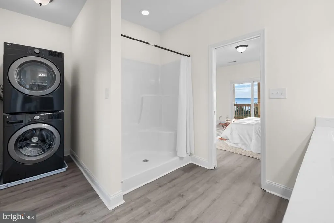
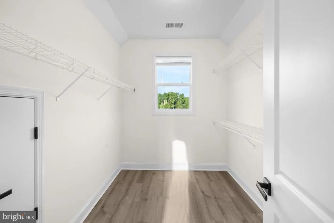
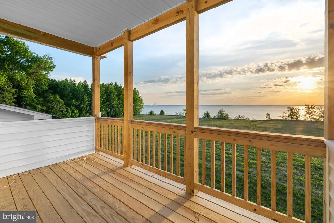
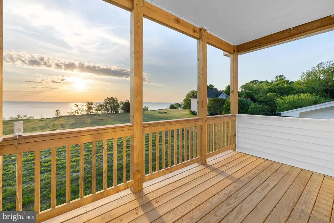
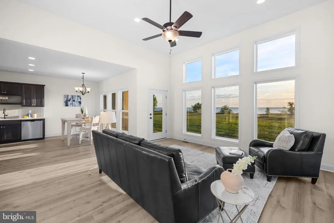
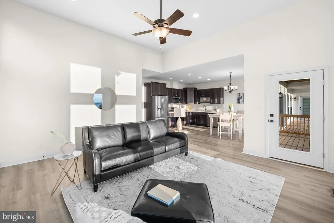
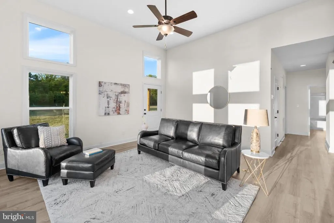
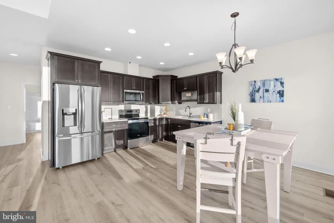
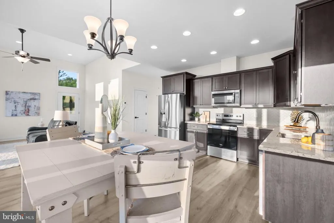
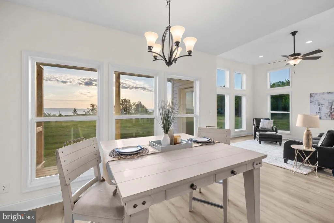
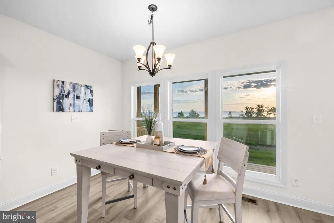
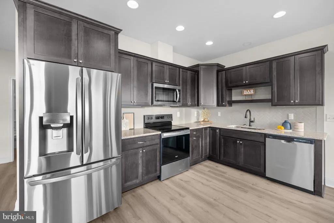
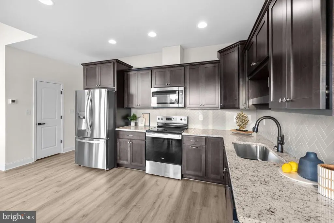
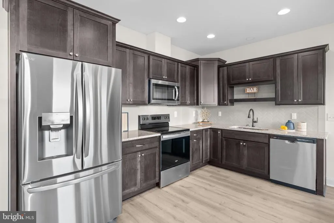
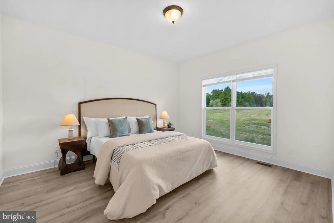
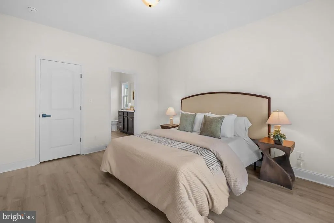
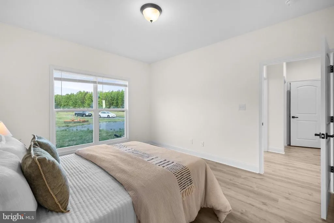
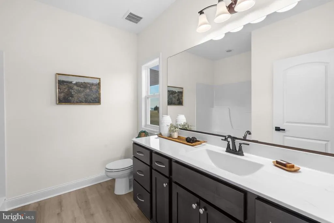
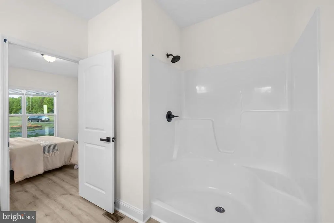
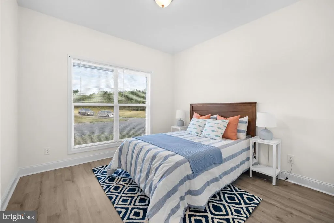
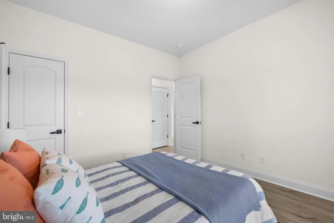
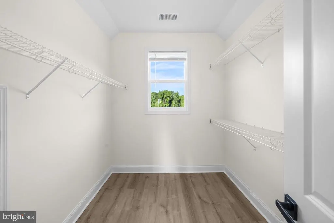
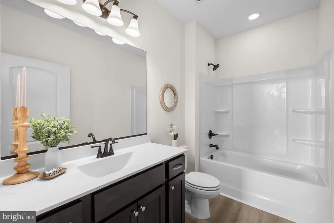
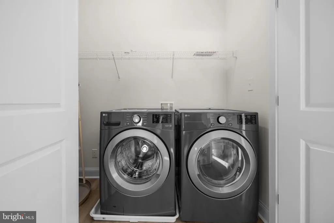
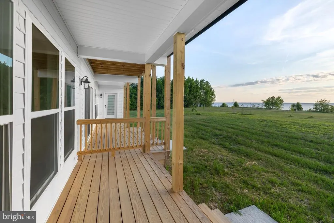
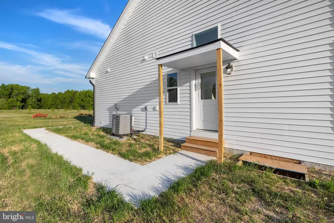
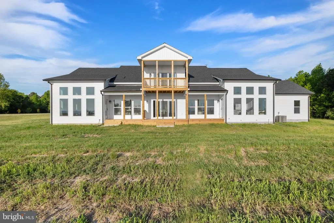
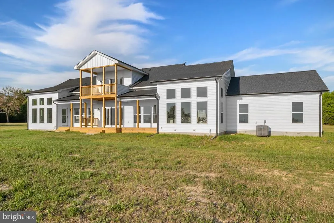
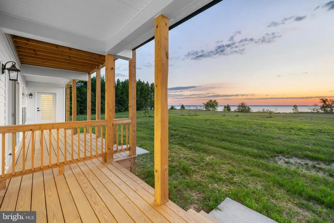
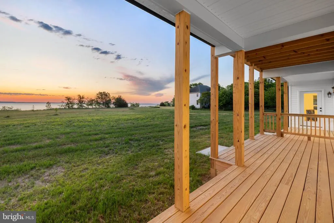
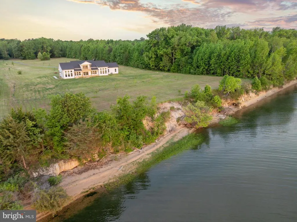
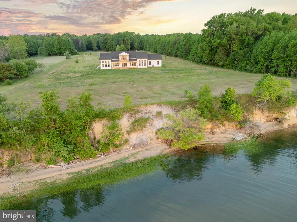
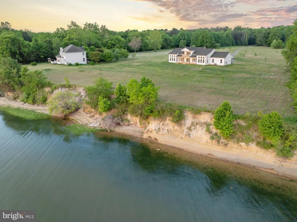
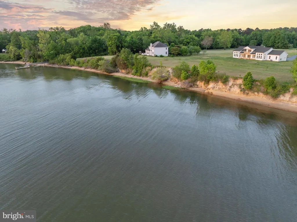
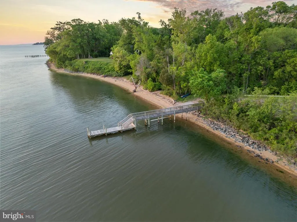
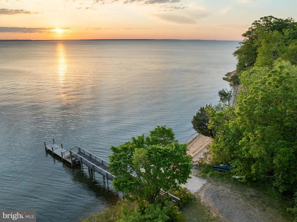
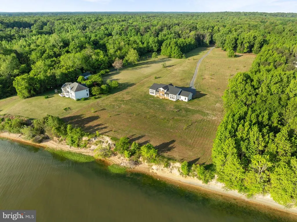
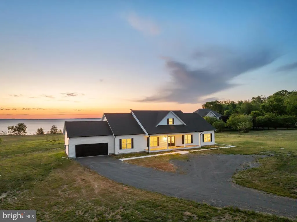
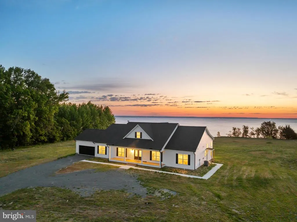
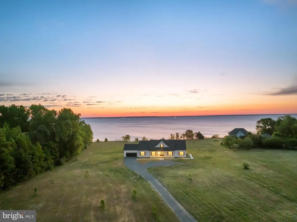
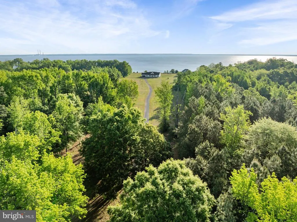
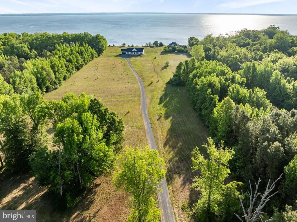
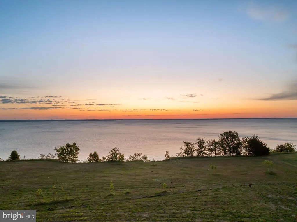
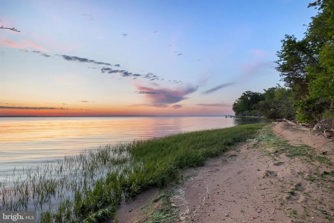
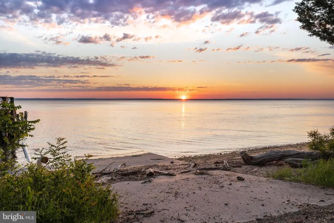
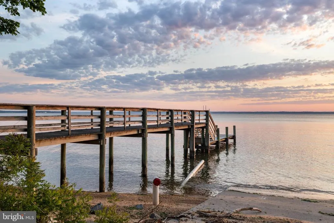
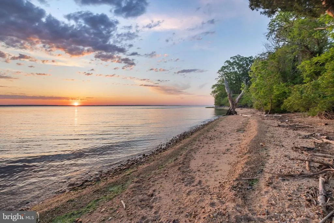
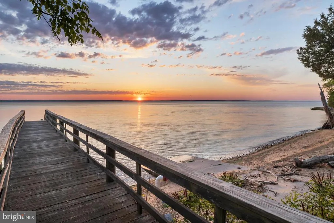
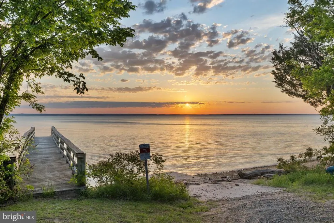
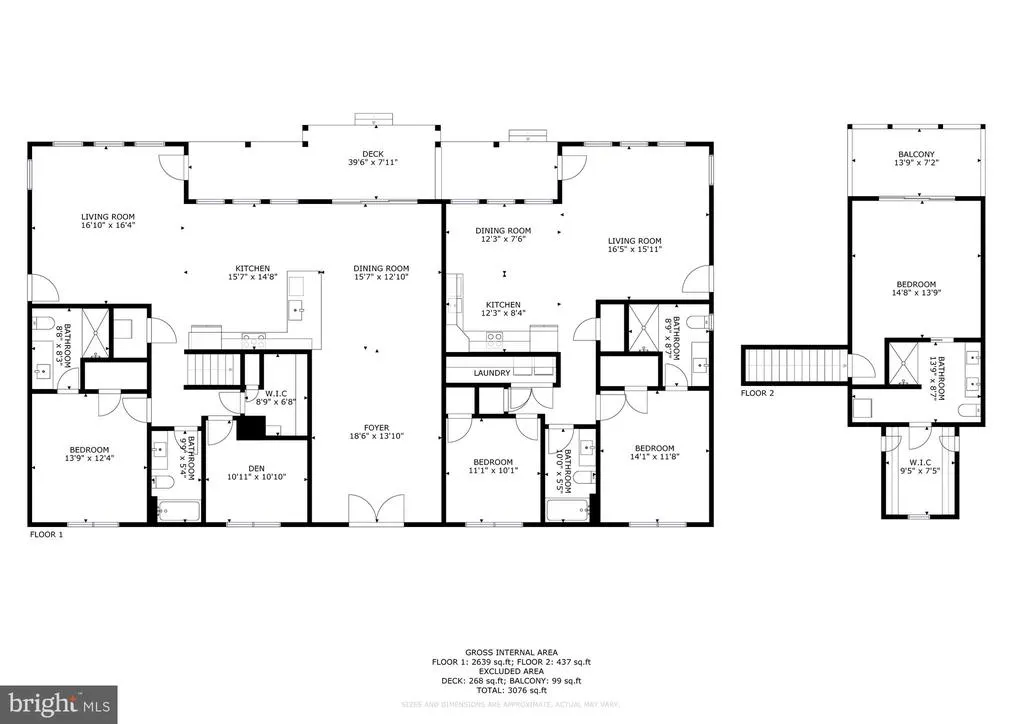
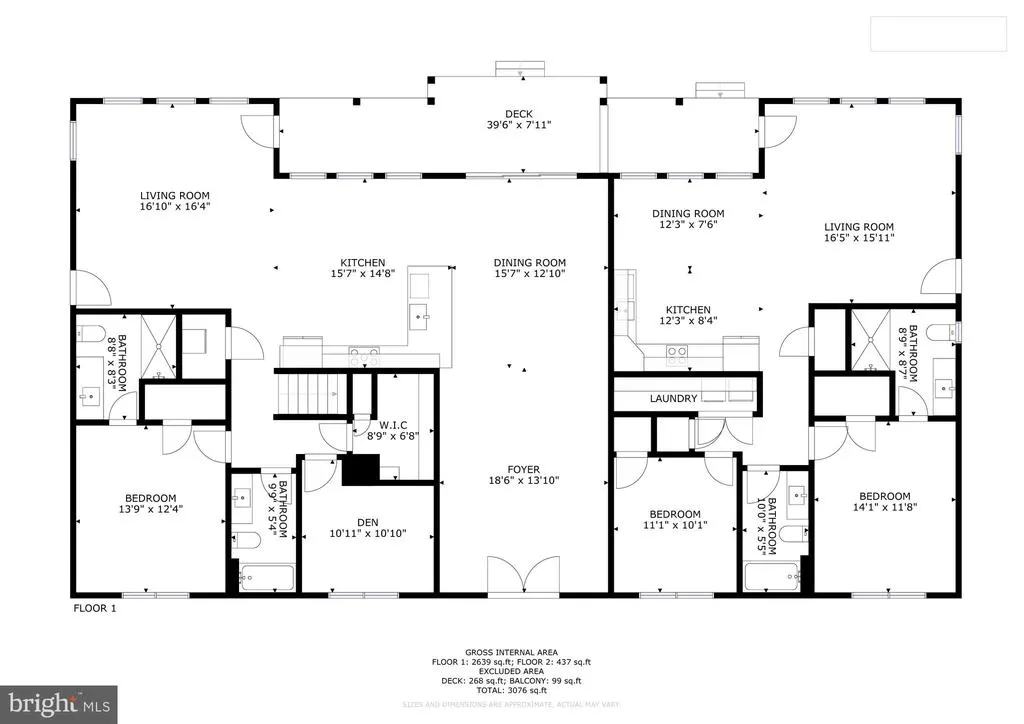
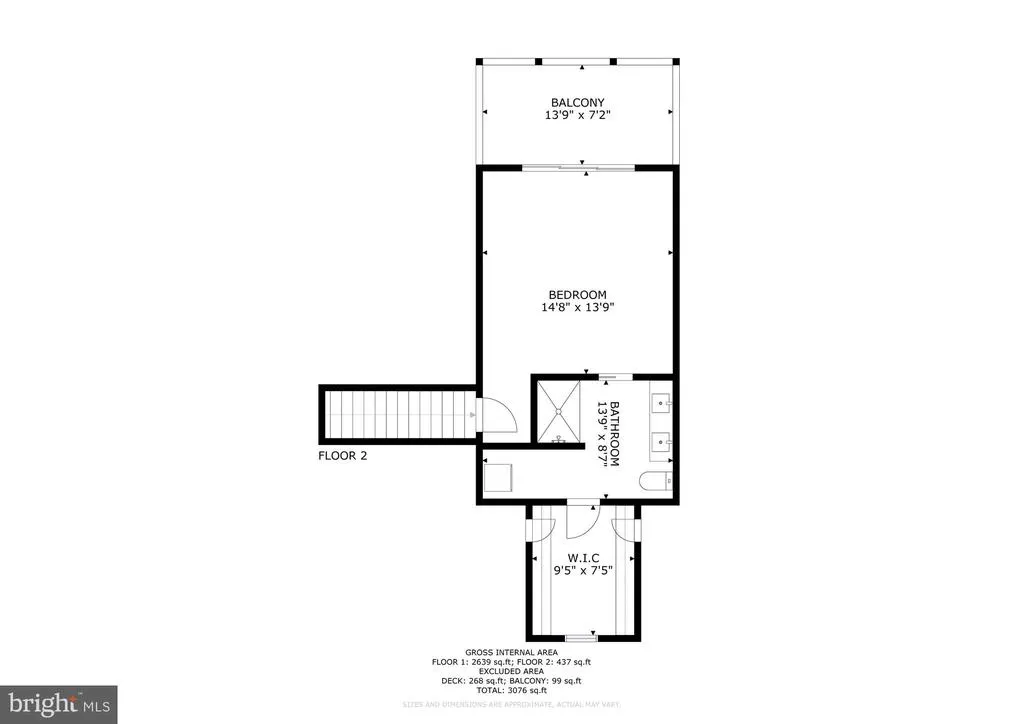
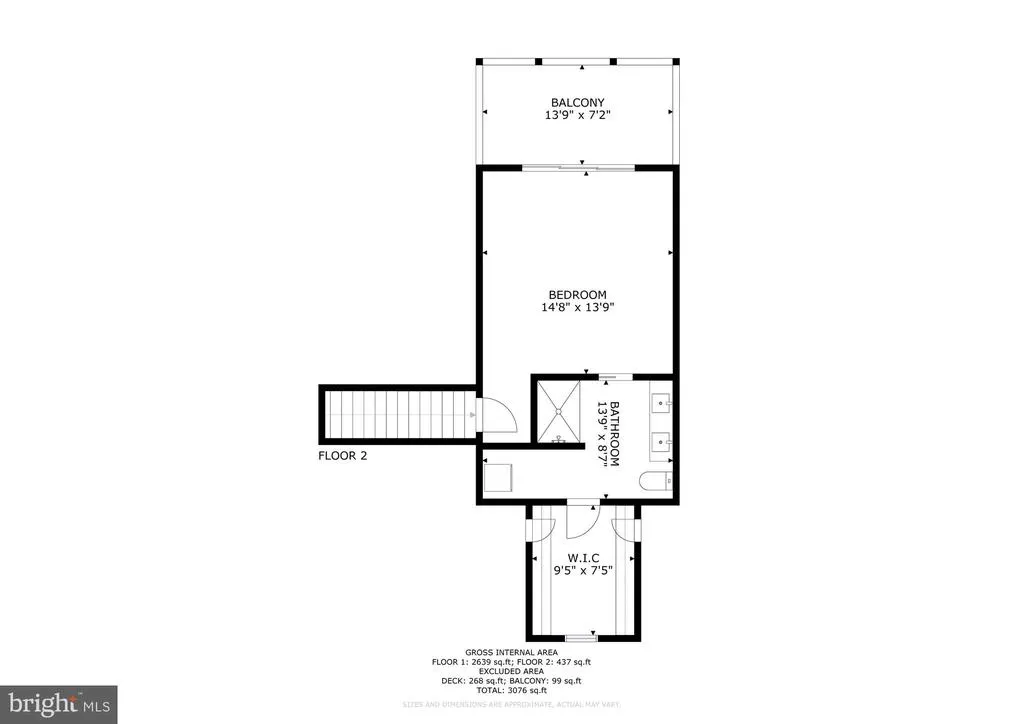
Wake up to the sun rising over the Potomac River from your bedroom in this breathtaking waterfront retreat, a newly built 2025 home set on 10 private acres. Designed for effortless mainlevel living and serene water views, the heart of the home opens to a bright living and dining area, an eatin kitchen, and a sitting room -- all overlooking the river. The main level also offers a bedroom, full bath, bonus room/office, fullsized stacked laundry, a large pantry with tankless water heater, and the first of two HVAC systems. Upstairs, the tranquil primary suite feels like a sanctuary with its private balcony, spacious bathroom with dual vanities, second laundry, and walkin closet with attic access. A spacious 2car garage with a Universal Tesla EV charger adds modern convenience. The full inlaw suite, accessible from a private side entrance or the rear, provides its own mainlevel living room, full kitchen, two bedrooms, two bathrooms, and dedicated laundry, plus its own HVAC system. Perched on a cliff outside the flood zone, with access to the community boat slip and dock just one lot over, this property offers endless potential, supported by a dedicated electrical box ready for future expansion. A peaceful, modern escape with room to grow.
| Elementary School | Middle School | High School |
|---|---|---|
| Potomac Elementary School | King George Middle School | King George High School |
| Price History | |
|---|---|
| 5/5/2026 | Listed $1,325,000 |
General Features
| Living Area | 3248 |
|---|---|
| Sewer | Septic = # of BR |
| Heating | Heat Pump(s) |
| Cooling | Ceiling Fan(s),Central A/C |
| Possession | Negotiable,Settlement |
| Roof | Shingle |
| Appliances | Built-In Microwave,Dishwasher,Disposal,Refrigerator,Stainless Steel Appliances,Washer,Dryer,Stove,Water Heater |
| Zoning | R |
| HOA Fee | 450.00 |
| Garage Spaces | 2.00 |
| Association Fee Includes | Snow Removal,Trash,Road Maintenance |
| Patio/Porch Features | Porch(es),Deck(s) |
| Architectural Style | Mid-Century Modern |
| Construction Materials | Vinyl Siding |
| School District | KING GEORGE COUNTY PUBLIC SCHOOLS |
| Year Built | 2025 |
| View | River |
| Levels | 2 |
| Other Fees | 300.00 |
| Tax Year | 2025 |
| Ownership | Fee Simple |
| Cool Fuel | Electric |
| Waterfront Features | Boat/Launch Ramp - Public |
| Accessibility | None |
| Assoc Fee Paid Per | Annually |
| County | KING GEORGE |
| New Construction | No |
| Property Type | Residential |
| Association Amenities | Water/Lake Privileges,Pier/Dock |
| HOA | Yes |
| Subdivision Name | MT MORIAH ON THE POTOMAC |
| Garage Y/N | Yes |
| Water Access Y/N | Yes |
| Other Structures | Above Grade |
| Full Baths | 5 |
| Status | ACTIVE |
| Directions | FROM RT. 301 AND RT. 218 TRAVEL EAST TO L ON RT 619. L ON SANDY BEACH LANE. |
| City | KING GEORGE |
| Body of Water | Potomac River |
| Disclosures | Prop Disclosure,Subject to Condo/HOA Docs |
| Other Fees Frequency | Annually |
| Association Name | MT. MORIAH ON THE POTOMAC HOA |
| Senior Community Y/N | No |
| Lot Size Units | Square Feet |
| Lot Size Square Feet | 435600.00 |
| Tax Assessed Value | 806500.0 |
| Tax Annual Amount | 5484.0 |
| Structure Type | Detached |
| Condo/Coop Association fee Y/N | No |
| Bathrooms Full Main Level | 4 |
| Bathrooms Count Main Level | 4.00 |
| Price Per Sq Ft Total AG | 407.94 |
| Vacation Rental Y/N | No |
| Virtual Tour | https://my.matterport.com/show/?m=krs6md3RaxU&mls=1 |
| Total SQFT | 3248 |
| Standard Status | Active |
| Year Built Source | Estimated |
| Legal Subdivision | MT MORIAH ON POTOMAC |
| Association Recreation Fee | No |
Interior Features
| Interior Amenities | Bathroom - Tub Shower,Bathroom - Walk-In Shower,Breakfast Area,Ceiling Fan(s),Combination Kitchen/Dining,Entry Level Bedroom,Family Room Off Kitchen,Floor Plan - Open,Kitchen - Table Space,Primary Ba |
|---|---|
| Heating Fuel | Electric |
| Flooring | Luxury Vinyl Plank |
| Hot Water | Electric |
| Basement (Y/N) | No |
| Heating Y/N | Yes |
| Window Features | Vinyl Clad |
| Fireplace Y/N | No |
| Above Grade Finished Area | 3248 |
| Central Air Y/N | Yes |
| Total Bedrooms | 4 |
| Room Type | Living Room,Dining Room,Primary Bedroom,Bedroom 2,Bedroom 3,Bedroom 4,Laundry,Recreation Room,Bathroom 2,Bathroom 3,Primary Bathroom,Full Bath |
| Main Level Bedrooms | 3 |
| LivingAreaSource | Estimated |
| Laundry Type | Main Floor,Dryer In Unit,Washer In Unit |
| Bedrooms Count All Upper Levels | 1 |
| Bedrooms Count Upper Level 1 | 1 |
| Bathrooms Full Upper Level 1 | 1 |
| Bathrooms Full All Upper Levels | 1 |
| Bathrooms Count Upper Level 1 | 1.00 |
| Bathrooms Count All Upper Levels | 1 |
| Above Grade Finished Area Source | Estimated |
| Above Grade Finished Area Unit Type | Square Feet |
| Total Baths | 5 |
Exterior Features
| Exterior Amenities | Exterior Lighting,Private Beach |
|---|---|
| Pool | No Pool |
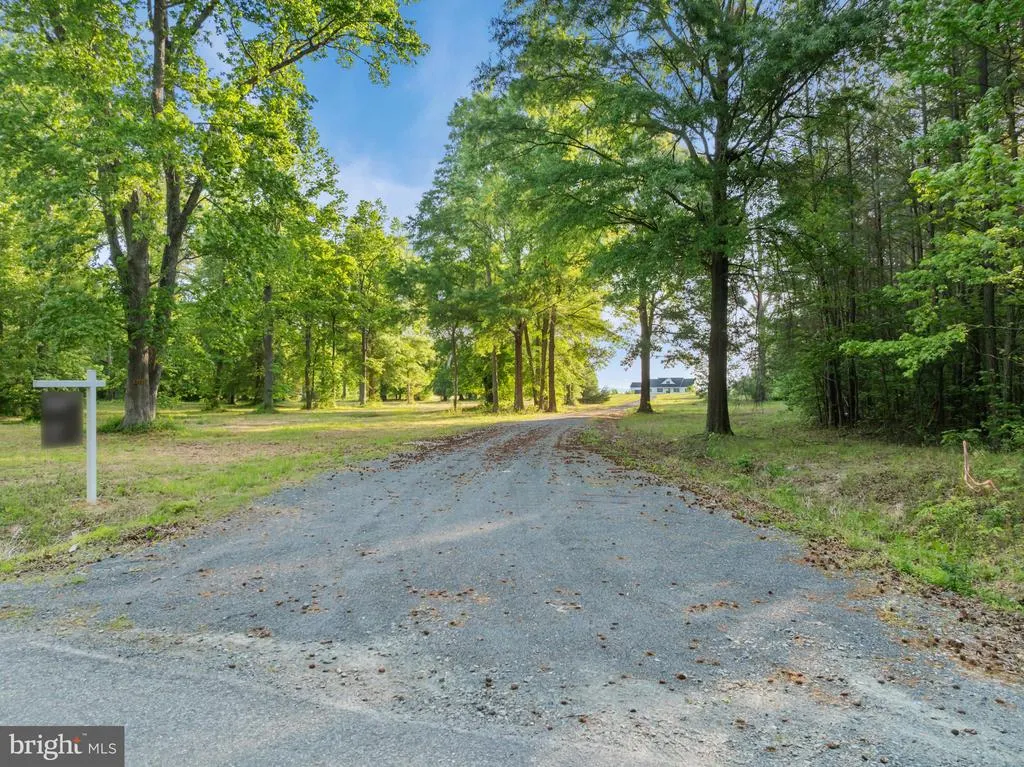
| Parking Features | Gravel Driveway |
| Lot Features | Private |
| Water Source | Private,Well |
| Inclusions | Starlink,Tesla charger. |
| Total Parking Spaces | 2 |
| Garage Features | Garage Door Opener |
| Type of Parking | Driveway,Attached Garage |
| Foundation Details | Permanent |
| Water View Y/N | Yes |
| Lot Size Acres | 10.00 |
| Water Body Type | River |
| Lot Size Source | Estimated |
| Waterfront Y/N | Yes |
| Water Access Features | Canoe/Kayak,Boat - Powered,Fishing Allowed,Swimming Allowed,Waterski/Wakeboard,Private Beach |
| Number of Docks | 1 |
| Land Assessed Value | 378500.00 |
| Navigable Water Y/N | Yes |
| Number of Slips | 1 |
| Water Oriented Y/N | Yes |
| # of Attached Garage Spaces | 2 |
| Dock/Slip Conveys YN | Yes |
| Dock Type and Features | Shared Slip |
Room Details
| Room | Dimensions | Level | Flooring | Details |
|---|---|---|---|---|
| Bathroom 2 | Main | |||
| Bathroom 3 | Main | |||
| Bedroom 2 | Main | |||
| Bedroom 3 | Main | |||
| Bedroom 4 | Main | |||
| Dining Room | Main | |||
| Full Bath | Upper 1 | |||
| Full Bath | Main | |||
| Laundry | Upper 1 | |||
| Laundry | Main | |||
| Living Room | Main | |||
| Primary Bathroom | Main | |||
| Primary Bedroom | Main | |||
| Recreation Room | Main |
Amenities
- Foreclosure
- Views
- Short Sale
- New Construction
- Adult 55+
- Lease To Own
- No HOA Fees
- Furnished
- Primary On Main
- Air Conditioning
- Seller Finance
- Green
- Fixer Upper
- Horse
- Golf
- Fireplace
- Deck
- Garage
- Basement
- Pool
Property vs Single Family Average in 22485
Price
Taxes
Year Built
Visits
 © BRIGHT, All Rights Reserved
