
Views - Primary on Main
Address
2381 Nancy Lane, King George, VA
Price
$ 714,900
Property Attributes
- MLS#VAKG2008186
- TypeSingle Family
- Listing Status ACTIVE
- CountyKING GEORGE
- CityKing George
- NeighborhoodKing George On The Potomac
- Zip22485
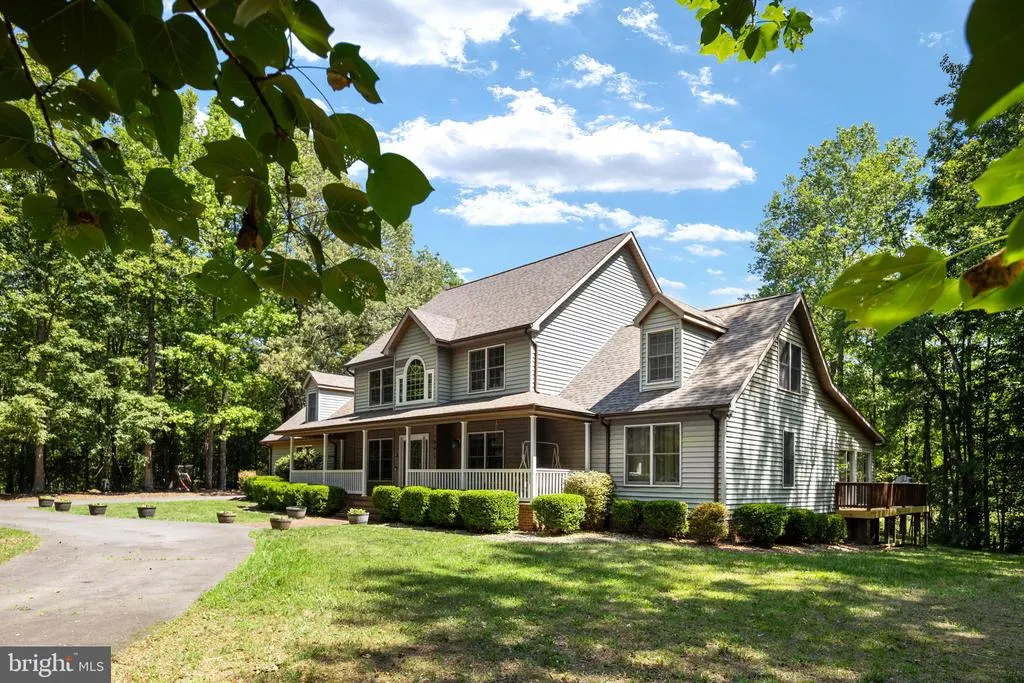
- StyleColonial
- Year Built1990
- Taxes$ 3078
- Price$ 714,900
- Bedrooms5
- Full Bathrooms4
- Half Bathrooms0
- Sqr Footage3818
- Lot Size2.91 Acres
Data Source:
Bright MLS
Property Description
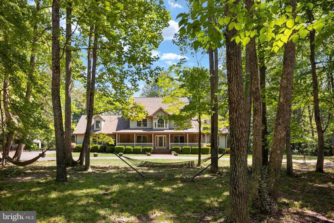
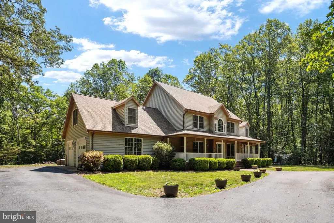
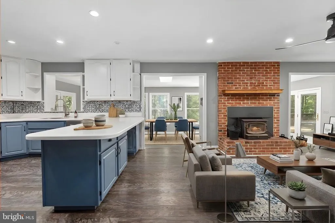
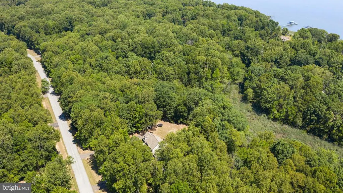
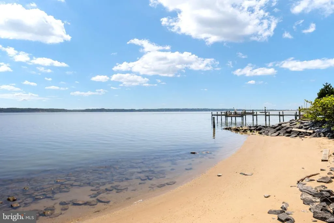
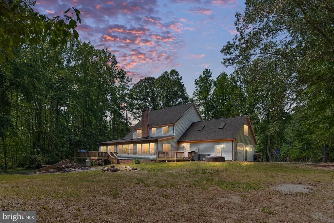
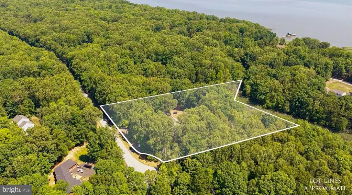
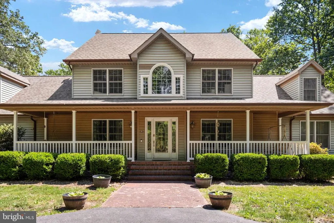
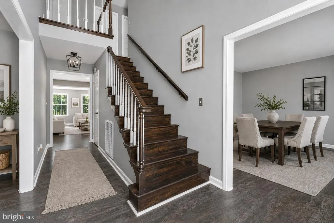
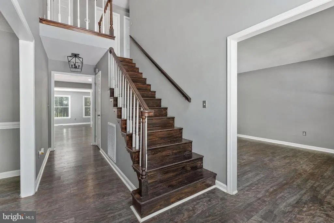
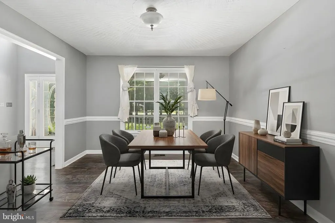
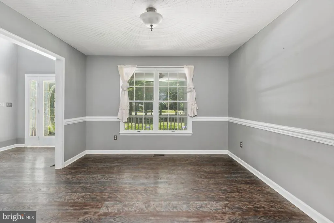
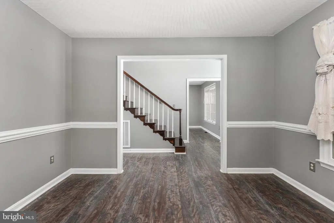
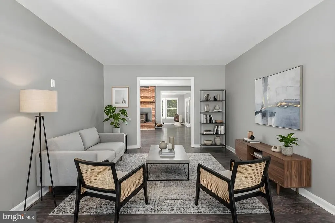
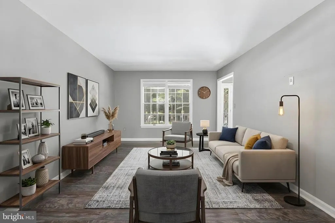
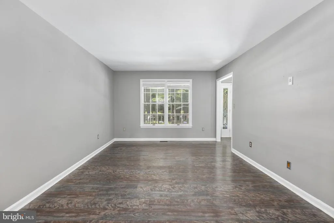
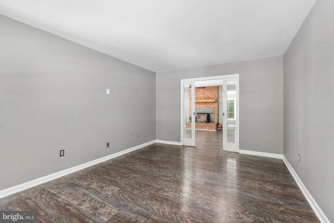
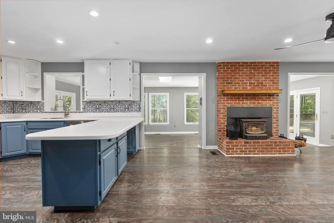
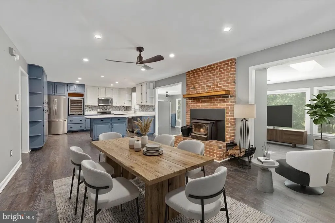
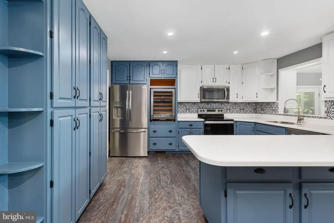
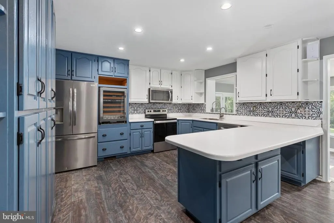
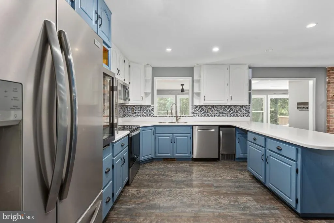
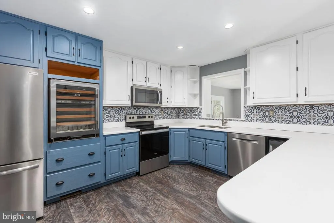
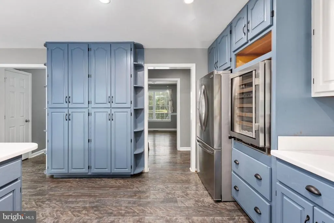
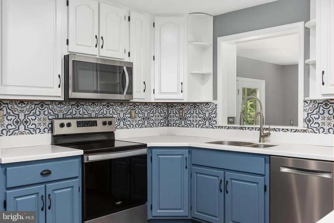
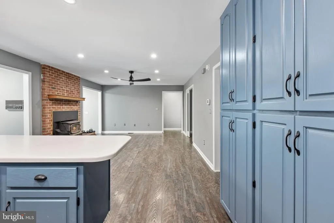
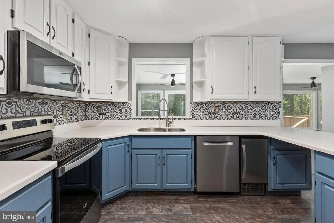
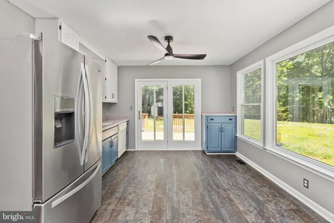
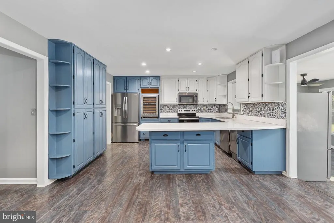
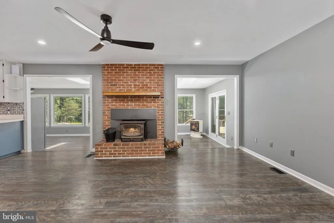
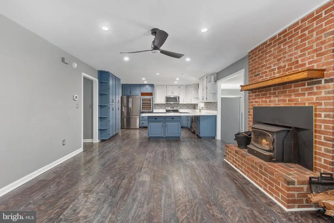
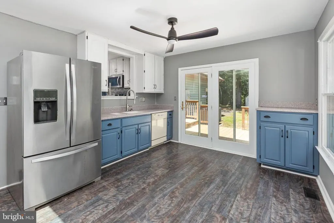
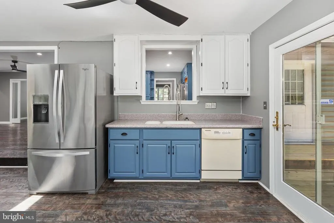
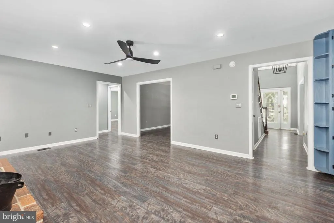
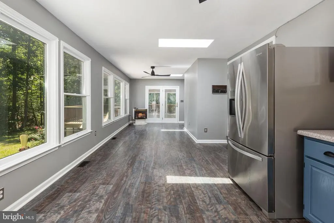
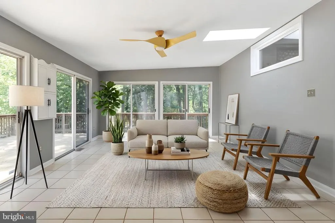
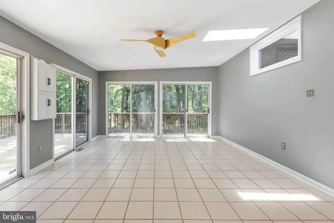
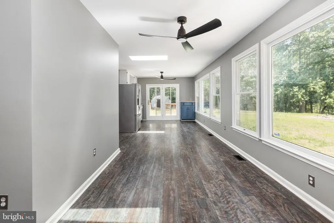
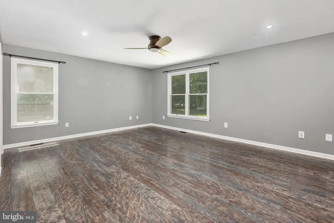
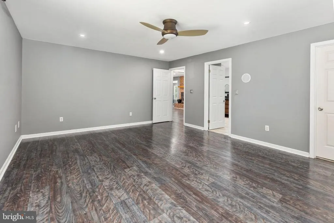
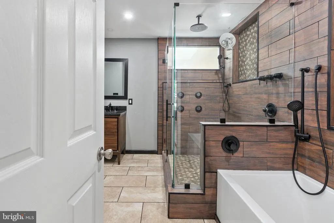
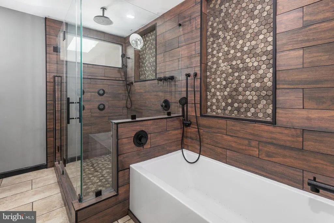
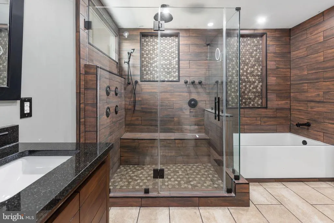
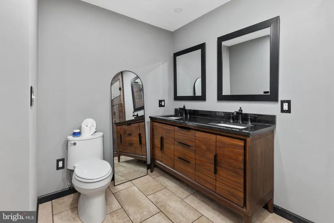
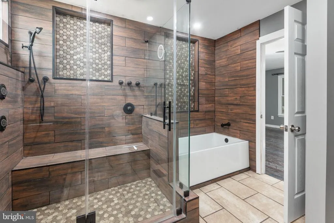
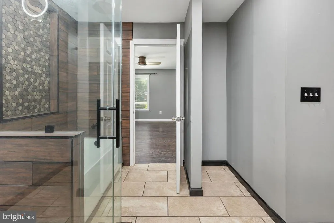
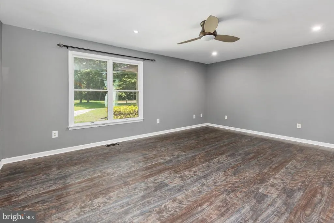
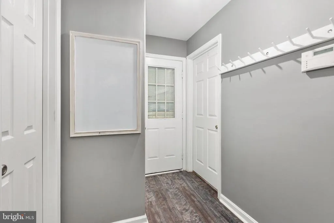
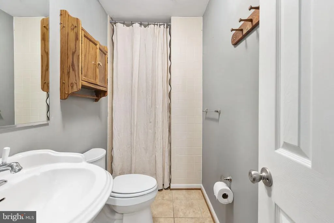
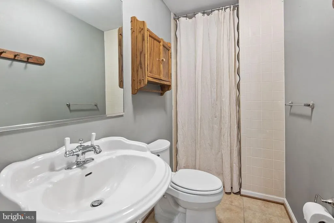
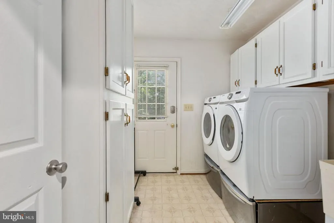
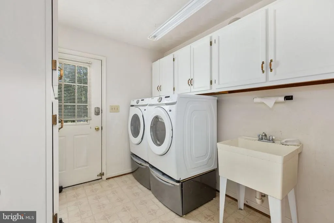
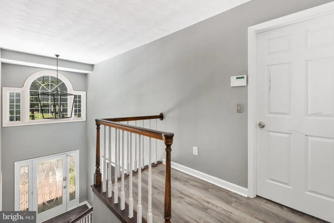
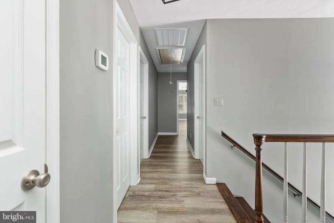
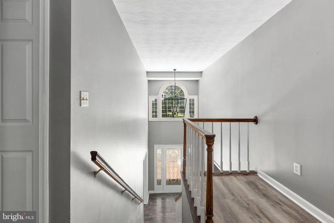
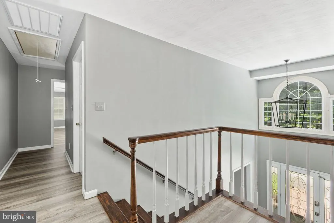
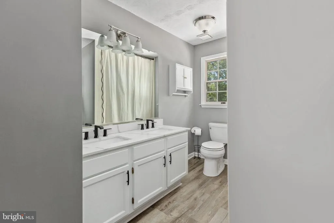
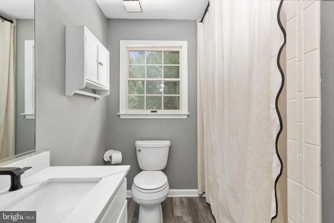
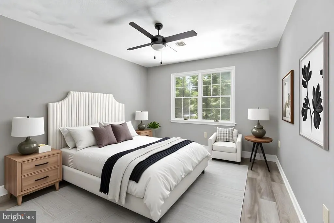
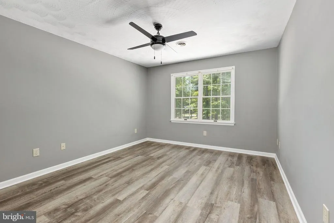
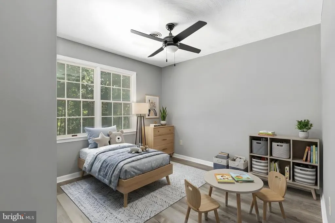
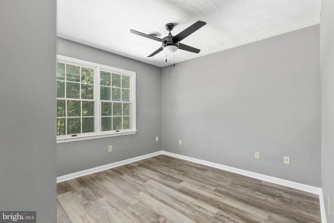
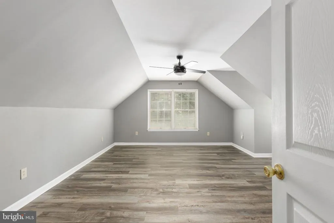
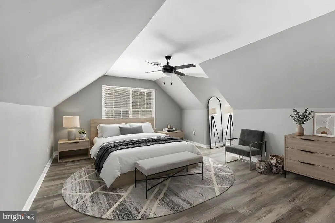
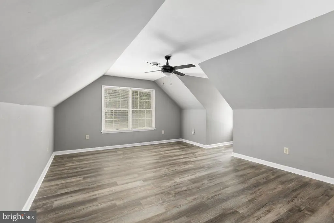
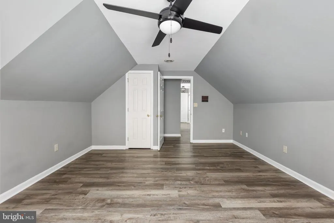
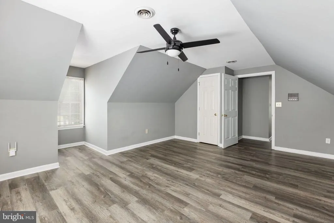
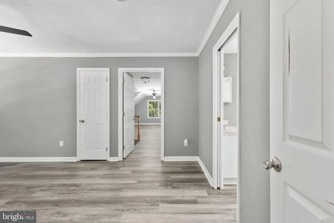
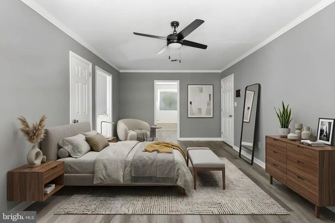
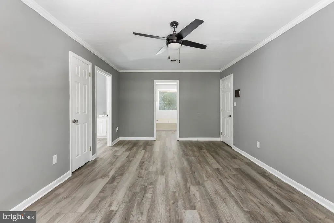
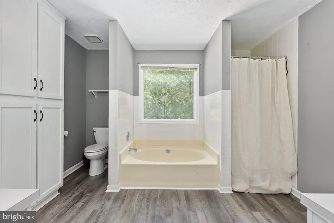
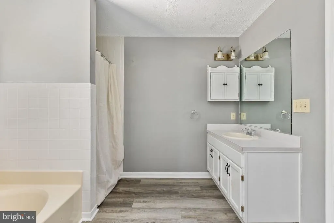
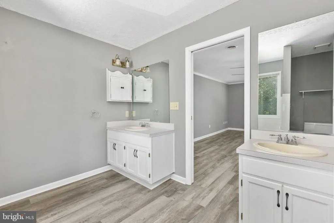
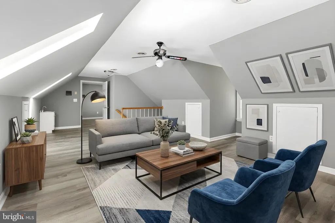
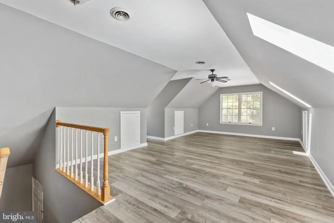
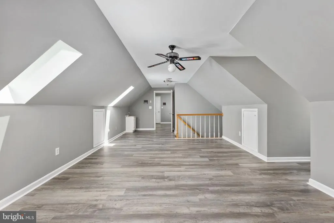
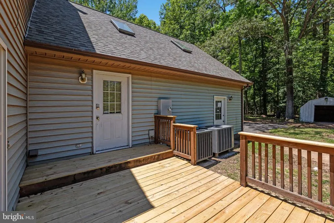
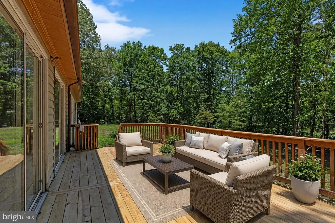
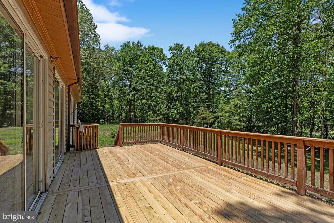
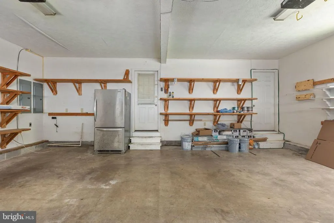
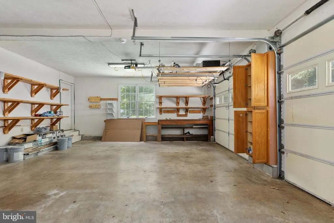
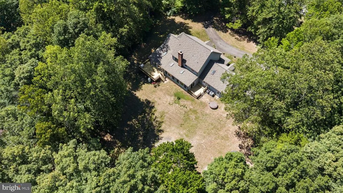
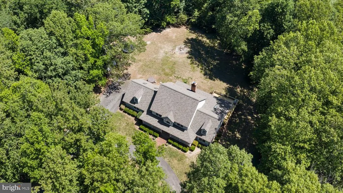
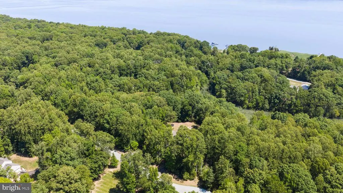
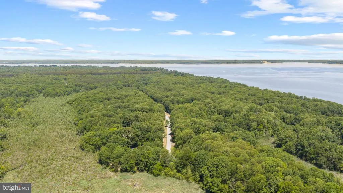
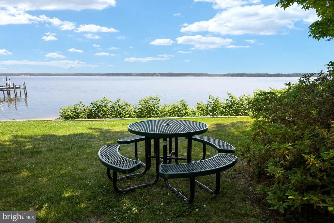
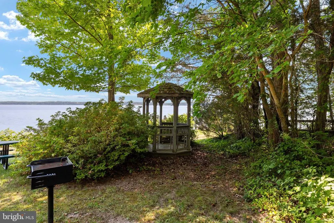
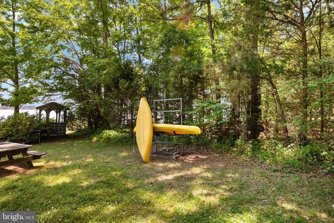
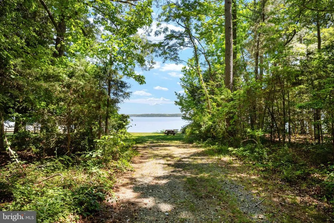
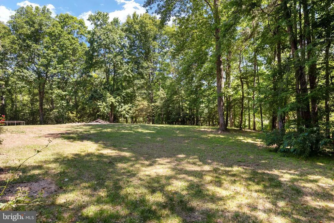
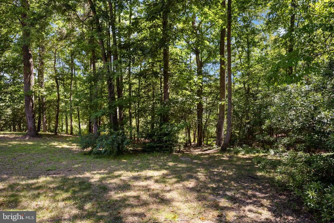
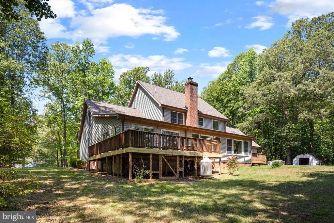
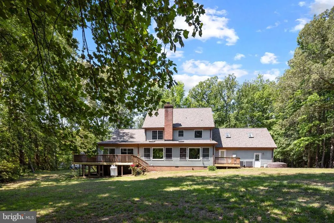
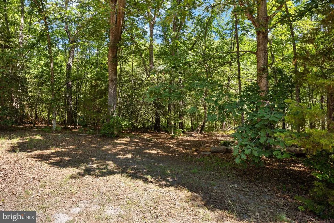
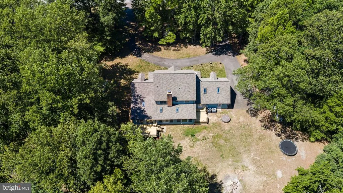
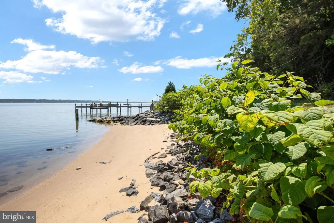
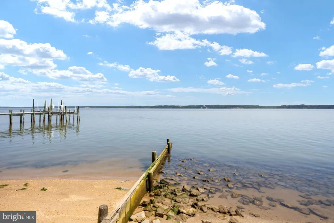
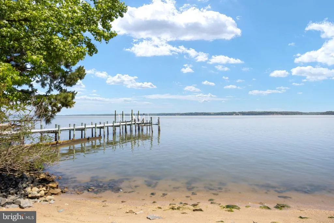
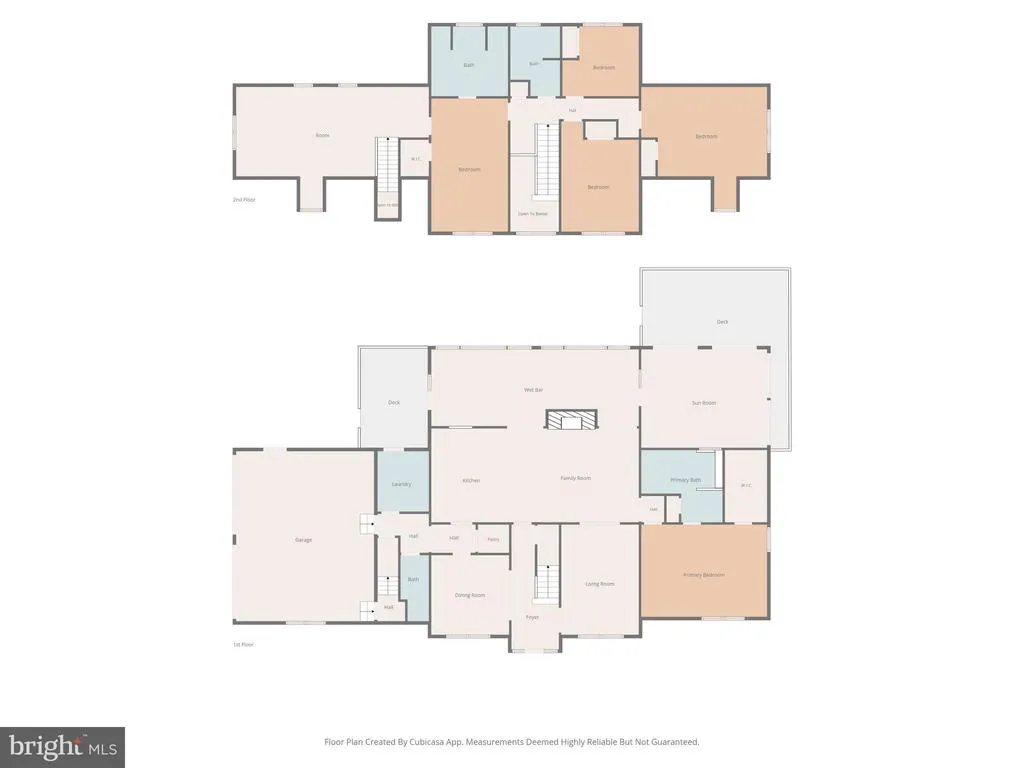
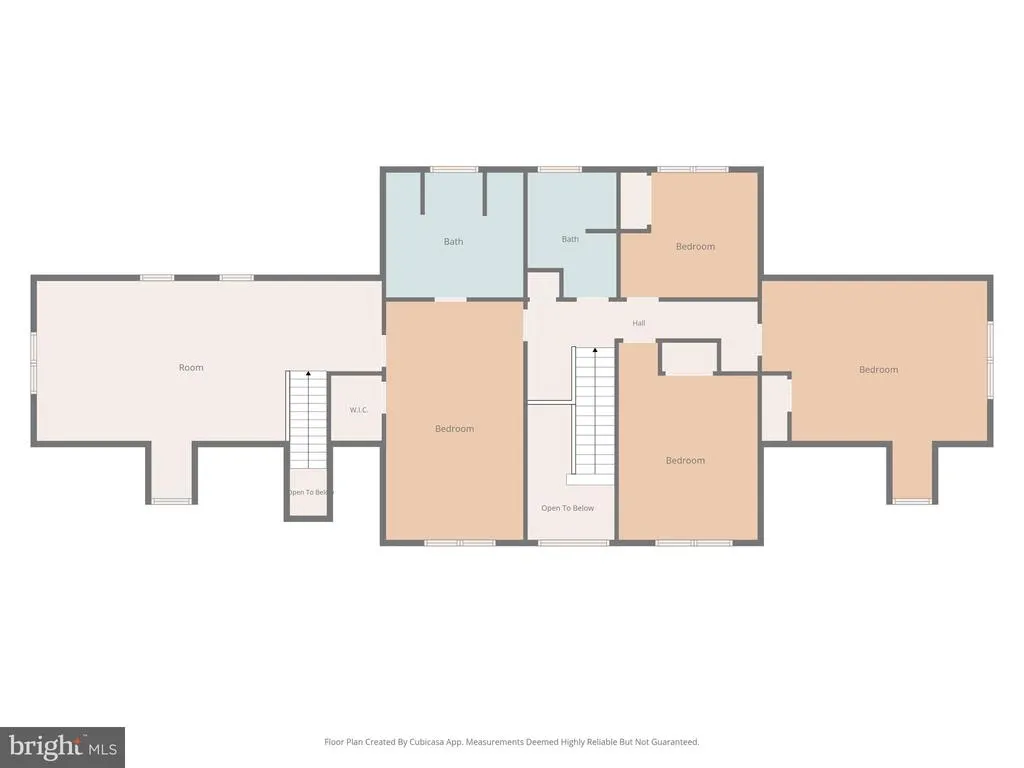
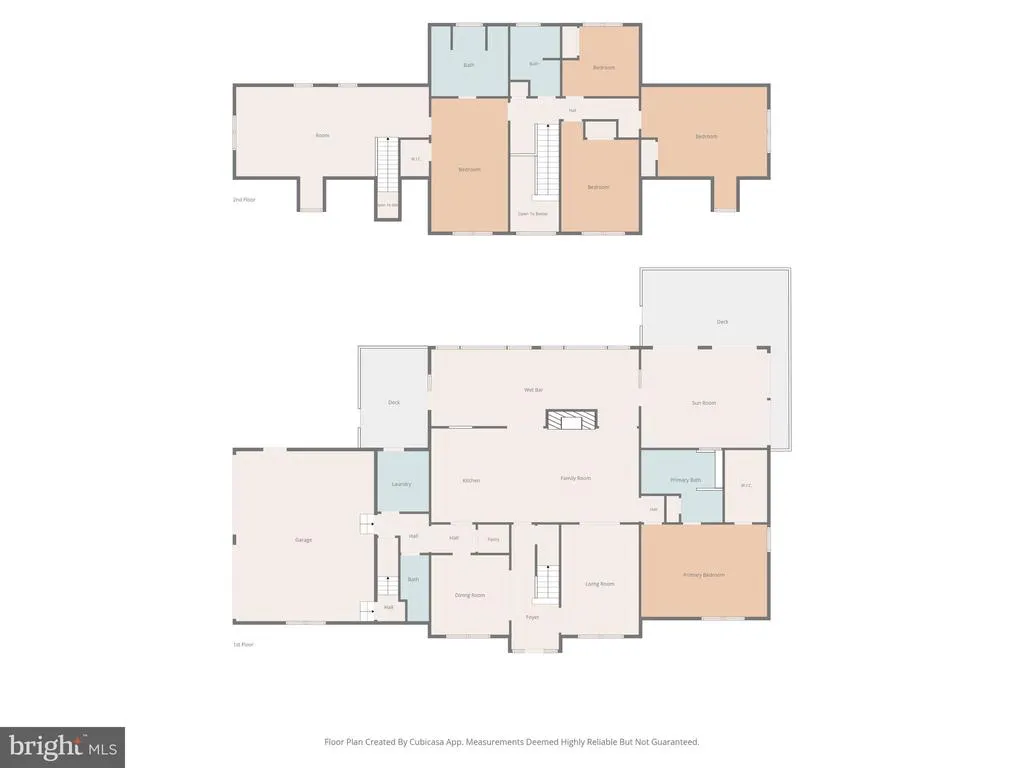
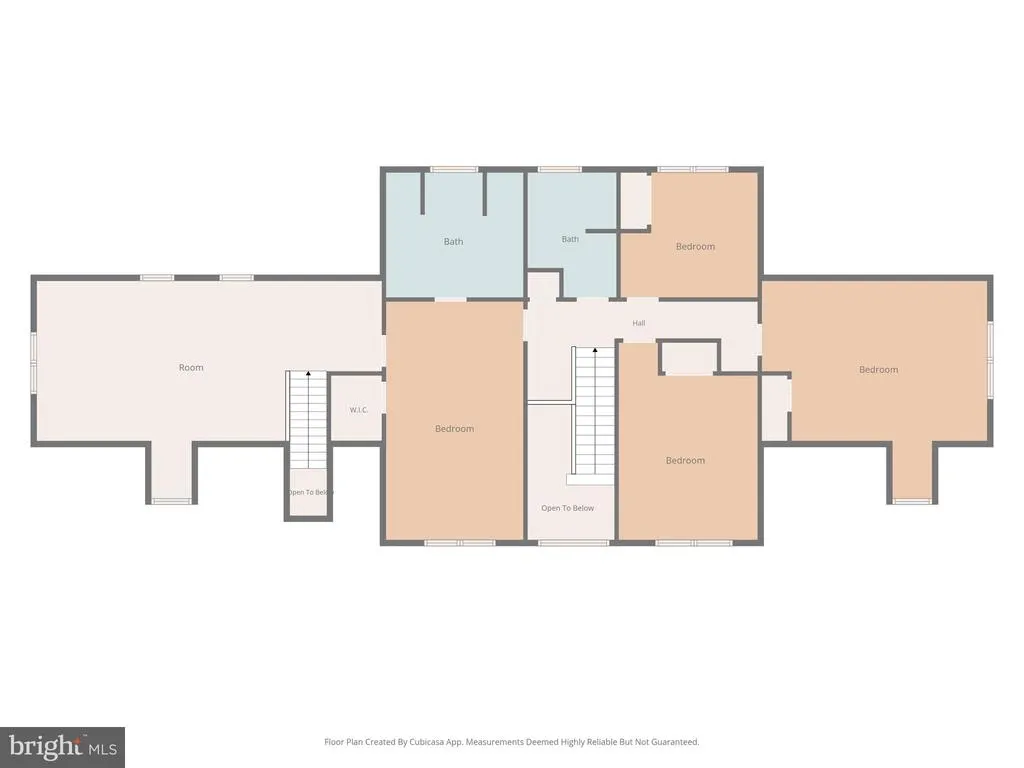
Seller will contribute toward a temporary interest rate buydown with an acceptable offer. Contact the listing agent for additional details. Welcome to 2381 Nancy Lane, beautifully positioned at the end of a quiet cul-de-sac in a community offering Potomac River access. Surrounded by mature trees and set back from the everyday hustle, this home offers a peaceful, private setting with an incredible amount of space and flexibility inside and out. From quiet mornings with coffee in the sunroom to evenings spent entertaining on the decks, there are plenty of spaces to enjoy throughout the home. The renovated kitchen is both beautiful and functional, featuring updated cabinetry, newer appliances, stylish tile selections, a wine refrigerator, and a spacious walk-in pantry with coordinating tile flooring. The thoughtful layout provides plenty of storage and workspace while easily accommodating everything from busy weekday mornings to entertaining a crowd. One of the standout features of this home is its abundance of flexible living and entertaining spaces. A bright morning room includes a wet bar area, while an additional sunroom features tile flooring and direct access to the decks and backyard. These spaces can easily adapt to your lifestylewhether you need room for entertaining, working from home, relaxing, or simply spreading out. The main-level primary suite features a beautifully renovated bathroom with a soaking tub, oversized walk-in shower, gorgeous tilework, and a walk-in closet. Also conveniently located on the main level are the laundry room and an additional full bathroom, adding even more functionality for everyday living and overnight guests. Upstairs, youll find four generously sized bedrooms and two additional full bathrooms. One of the upstairs living areas has its own private entrance from the garage while remaining connected to the main home. This creates excellent possibilities for multi-generational living, an in-law or guest suite, older children, a private home office, or additional recreational space. Storage is plentiful throughout the home, including a large pull-down attic offering easy access for seasonal dcor, hobbies, and items you want organized but out of the way. Outside, enjoy two decks, a welcoming front porch, mature surroundings, and a two-car garage with extensive storage shelving. With Potomac River access available within the community, there is even more to enjoy beyond your own backyard. Space, privacy, flexibility, and Potomac River accessall at the end of a quiet cul-de-sac. 2381 Nancy Lane offers a layout, setting, and amount of usable space that can be difficult to find.
| Price History | |
|---|---|
| 6/6/2026 | Listed $750,000 |
| 6/23/2026 | 3$729,000 |
| 7/22/2026 | 2$714,900 |
General Features
| Living Area | 3818 |
|---|---|
| Sewer | Septic Exists |
| Heating | Heat Pump(s) |
| Cooling | Central A/C,Ceiling Fan(s) |
| Possession | Settlement |
| Roof | Shingle |
| Appliances | Built-In Microwave,Washer,Commercial Range,Dryer,Dishwasher,Refrigerator,Icemaker,Extra Refrigerator/Freezer,Stove |
| Zoning | A2 |
| HOA Fee | 60.00 |
| Architectural Style | Colonial |
| Construction Materials | Vinyl Siding |
| School District | KING GEORGE COUNTY PUBLIC SCHOOLS |
| Year Built | 1990 |
| View | Trees/Woods |
| Levels | 2 |
| Tax Year | 2025 |
| Ownership | Fee Simple |
| Cool Fuel | Electric |
| Accessibility | None |
| Assoc Fee Paid Per | Annually |
| County | KING GEORGE |
| New Construction | No |
| Property Type | Residential |
| HOA | Yes |
| Subdivision Name | KING GEORGE ON THE POTOMAC |
| Garage Y/N | No |
| Water Access Y/N | No |
| Other Structures | Above Grade,Below Grade |
| Full Baths | 4 |
| Status | ACTIVE |
| Directions | USE GPS |
| City | KING GEORGE |
| Senior Community Y/N | No |
| Lot Size Units | Square Feet |
| Lot Size Square Feet | 126803.00 |
| Tax Assessed Value | 452600.0 |
| Tax Annual Amount | 3078.0 |
| Structure Type | Detached |
| Condo/Coop Association fee Y/N | No |
| Bathrooms Full Main Level | 2 |
| Bathrooms Count Main Level | 2.00 |
| Price Per Sq Ft Total AG | 187.24 |
| Acceptable Financing | Cash,Conventional,VA |
| Vacation Rental Y/N | No |
| Virtual Tour | https://listings.cynthiajamesphotography.com/videos/019e4a05-2509-711b-ad72-1b12c5abe485 |
| Total SQFT | 3818 |
| Standard Status | Active |
| Year Built Source | Assessor |
| Legal Subdivision | K G ON THE POTOMAC |
| Tax Lot | 54 |
Interior Features
| Interior Amenities | Ceiling Fan(s),Window Treatments,Stove - Wood |
|---|---|
| Heating Fuel | Electric |
| Total Fireplaces | 1 |
| Fireplace Features | Gas/Propane |
| Hot Water | Electric |
| Basement (Y/N) | No |
| Heating Y/N | Yes |
| Window Features | Double Pane,Palladian,Skylights |
| Fireplace Y/N | Yes |
| Above Grade Finished Area | 3818 |
| Central Air Y/N | Yes |
| Total Bedrooms | 5 |
| Room Type | Living Room,Dining Room,Primary Bedroom,Bedroom 2,Bedroom 3,Bedroom 4,Bedroom 5,Kitchen,Family Room,Foyer,Sun/Florida Room,Laundry,Bonus Room,Primary Bathroom,Full Bath |
| Main Level Bedrooms | 1 |
| Below Grade Finished Area Unit Type | Square Feet |
| LivingAreaSource | Assessor |
| Laundry Type | Main Floor |
| Below Grade Unfin Area Units | Square Feet |
| Below Grade Unfin SQFT Source | Assessor |
| Below Grade Finished Area Source | Assessor |
| Bedrooms Count All Upper Levels | 4 |
| Bedrooms Count Upper Level 1 | 4 |
| Bathrooms Full Upper Level 1 | 2 |
| Bathrooms Full All Upper Levels | 2 |
| Bathrooms Count Upper Level 1 | 2.00 |
| Bathrooms Count All Upper Levels | 2 |
| Above Grade Finished Area Source | Assessor |
| Above Grade Finished Area Unit Type | Square Feet |
| Total Baths | 4 |
Exterior Features
| Pool | No Pool |
|---|---|
| Lot Features | Backs to Trees,Cul-de-sac,Landscaping,Trees/Wooded |
| Water Source | Well |
| Inclusions | wine fridge,2 extra refrigerators,ice maker |
| Type of Parking | Driveway |
| Land Use Code | 200R |
| Foundation Details | Crawl Space |
| Water View Y/N | No |
| Lot Size Acres | 2.91 |
| Lot Size Source | Assessor |
| Waterfront Y/N | No |
| Door Features | Insulated,Sliding Glass |
| Road Responsibility | State |
| Land Assessed Value | 79100.00 |
| Navigable Water Y/N | No |
| Water Oriented Y/N | No |
Room Details
| Room | Dimensions | Level | Flooring | Details |
|---|---|---|---|---|
| Bedroom 2 | Upper 1 | Flooring - Luxury Vinyl Plank,Ceiling Fan(s) | ||
| Bedroom 3 | Upper 1 | Flooring - Luxury Vinyl Plank,Ceiling Fan(s) | ||
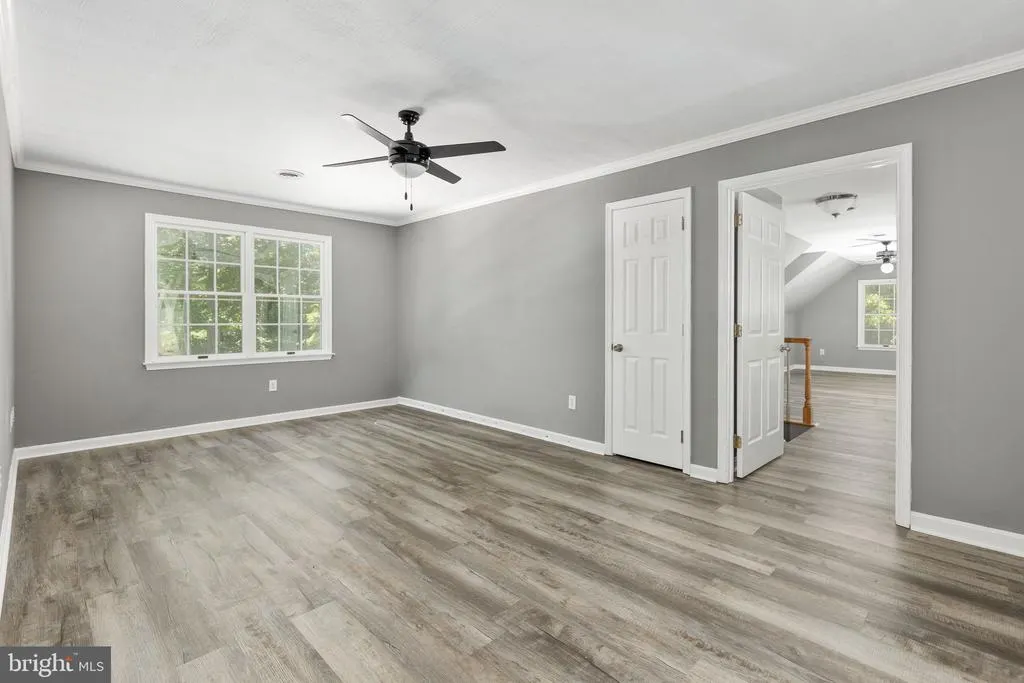
| Bedroom 4 | Upper 1 | Attached Bathroom,Walk-In Closet(s),Flooring - Luxury Vinyl Plank,Crown Molding,Ceiling Fan(s) | ||
| Bedroom 5 | Upper 1 | Flooring - Luxury Vinyl Plank,Ceiling Fan(s) | ||
| Bonus Room | Main | Wet Bar,Flooring - Luxury Vinyl Plank,Ceiling Fan(s) | ||
| Bonus Room | Upper 1 | Flooring - Luxury Vinyl Plank,Skylight(s),Ceiling Fan(s) | ||
| Dining Room | Main | Flooring - Luxury Vinyl Plank,Chair Rail | ||
| Family Room | Main | Flooring - Luxury Vinyl Plank,Ceiling Fan(s),Lighting - Recessed,Wood Stove | ||
| Foyer | Main | Cathedral/Vaulted Ceiling,Flooring - Luxury Vinyl Plank | ||
| Full Bath | Upper 1 | Double Sink,Flooring - Luxury Vinyl Plank,Bathroom - Tub Shower | ||
| Full Bath | Upper 1 | Flooring - Luxury Vinyl Plank,Bathroom - Soaking Tub,Bathroom - Stall Shower,Double Sink | ||
| Full Bath | Main | Flooring - Ceramic Tile,Bathroom - Stall Shower | ||
| Kitchen | Main | Pantry,Flooring - Luxury Vinyl Plank,Lighting - Recessed,Kitchen - Electric Cooking | ||
| Laundry | Main | Built-Ins | ||
| Living Room | Main | Flooring - Luxury Vinyl Plank | ||
| Primary Bathroom | Main | Flooring - Ceramic Tile,Double Sink,Bathroom - Walk-In Shower,Bathroom - Soaking Tub,Lighting - Recessed | ||
| Primary Bedroom | Main | Attached Bathroom,Walk-In Closet(s),Flooring - Luxury Vinyl Plank,Lighting - Recessed,Ceiling Fan(s) | ||
| Sun/Florida Room | Main | Countertop(s) - Ceramic,Ceiling Fan(s),Skylight(s) |
Amenities
- Foreclosure
- Views
- Short Sale
- New Construction
- Adult 55+
- Lease To Own
- No HOA Fees
- Furnished
- Primary On Main
- Air Conditioning
- Seller Finance
- Green
- Fixer Upper
- Horse
- Golf
- Fireplace
- Deck
- Garage
- Basement
- Pool
Property vs Single Family Average in 22485
Price
Taxes
Year Built
Visits
 © BRIGHT, All Rights Reserved
