
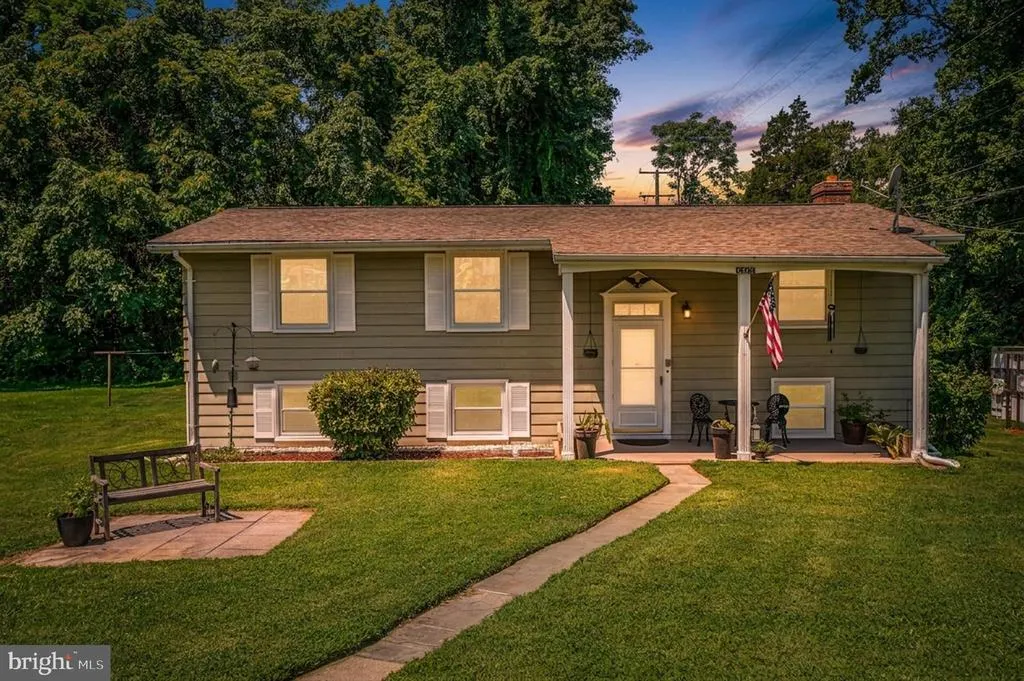
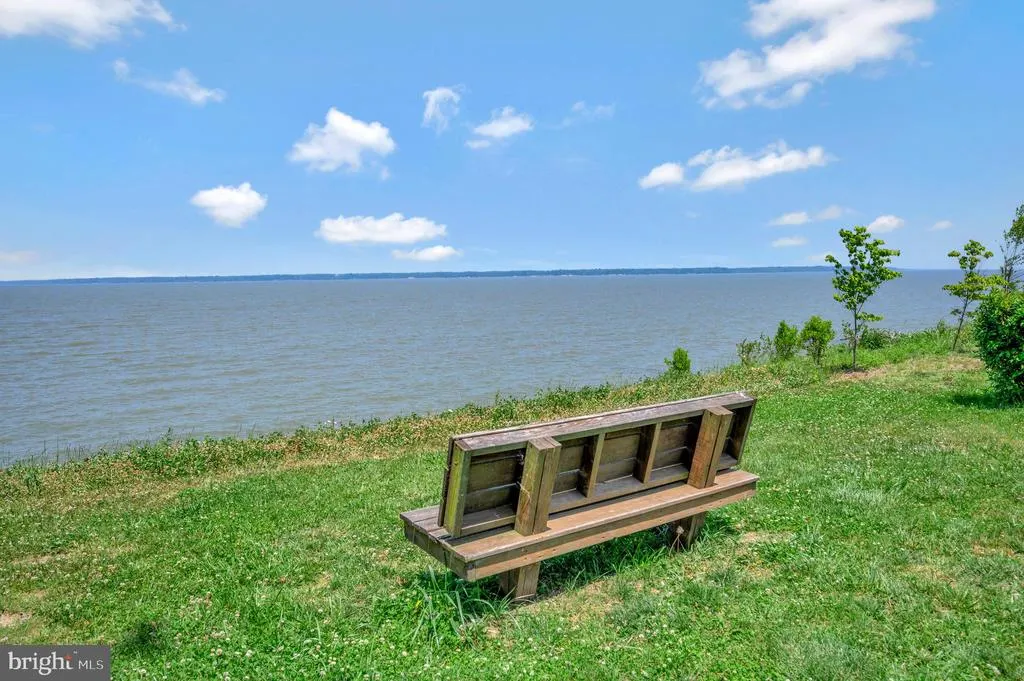
Water Views - Primary on Main
Address
6122 7th Street, King George, VA
Price
$ 625,000
Property Attributes
- MLS#VAKG2008522
- TypeSingle Family
- Listing Status ACTIVE
- CountyKING GEORGE
- CityKing George
- NeighborhoodFairview Beach
- Zip22485
- StyleSplit Foyer
- Year Built1974
- Taxes$ 2913
- Price$ 625,000
- Bedrooms4
- Full Bathrooms2
- Half Bathrooms0
- Sqr Footage2868
- Lot Size0.42 Acres
Data Source:
Bright MLS
Property Description

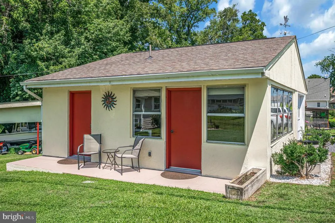
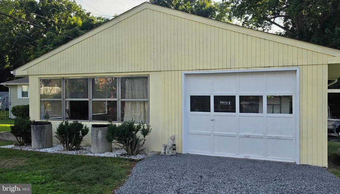
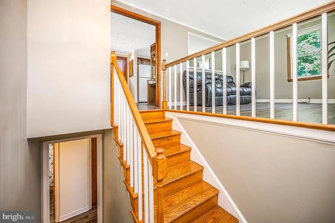
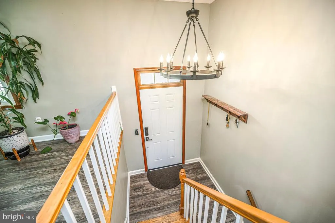
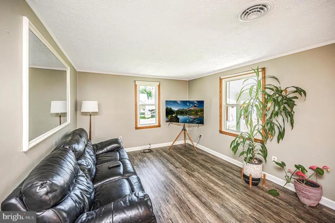
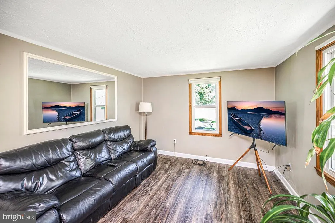
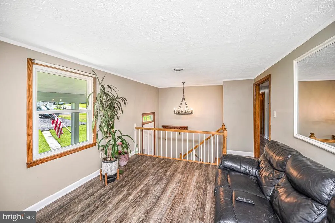
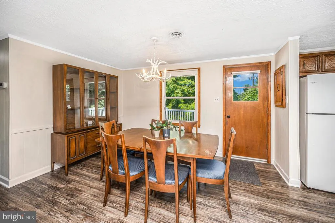
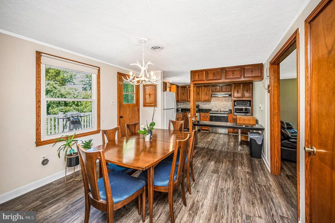
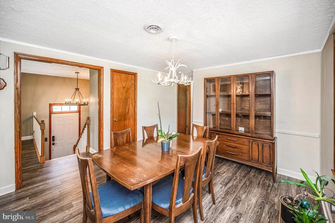
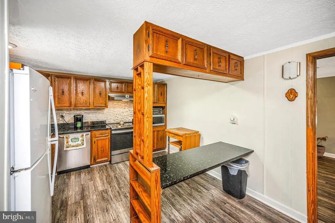
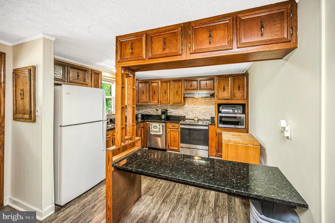
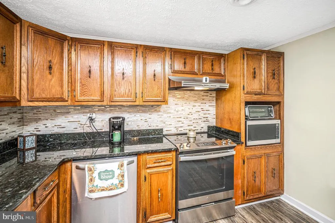
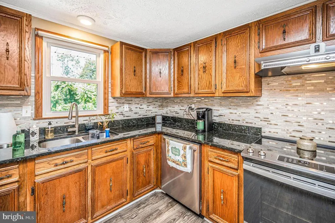
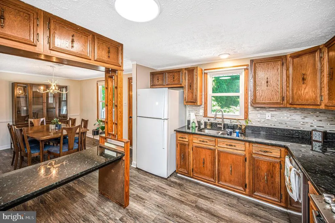
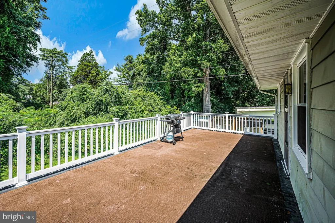
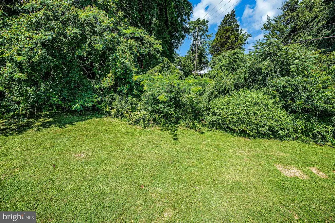
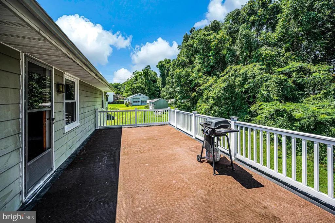
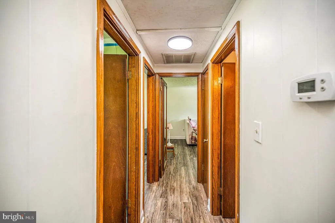
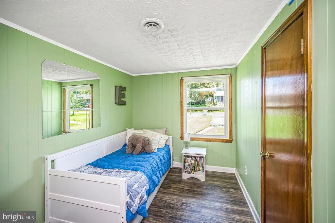
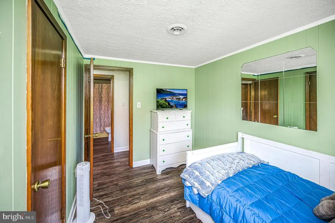
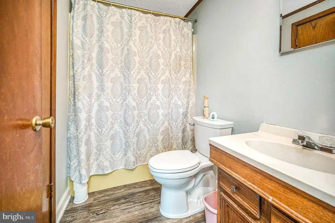
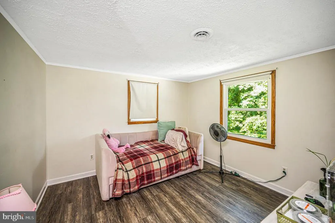
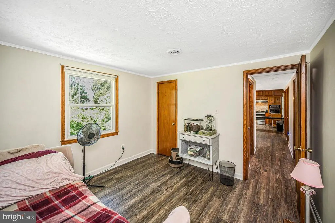
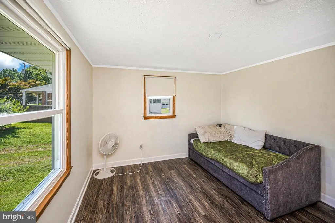
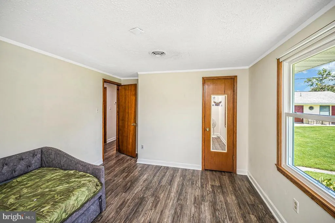
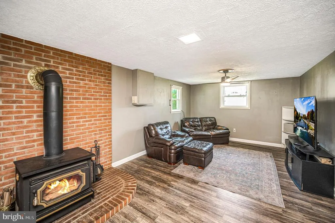
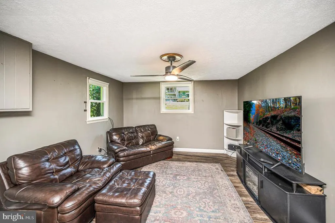
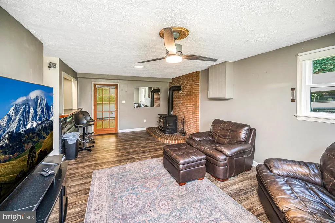
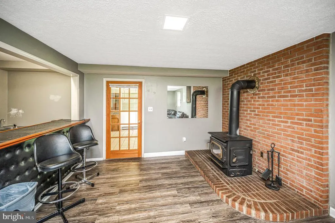
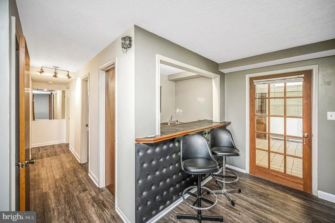
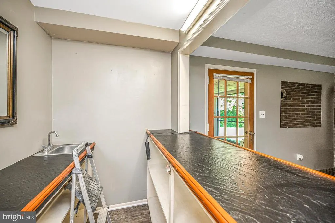
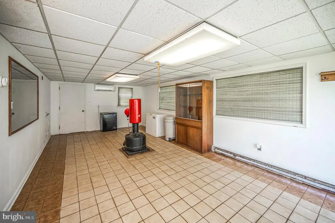

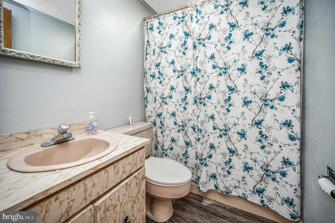
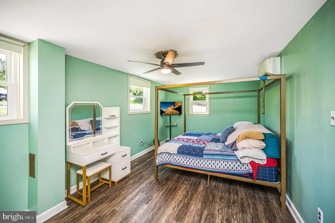
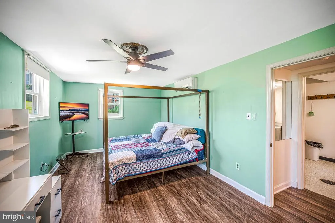
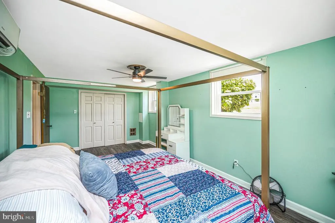
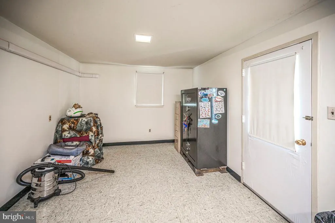
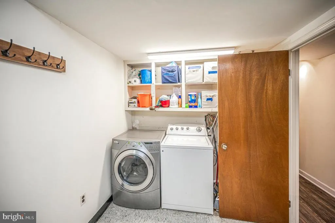
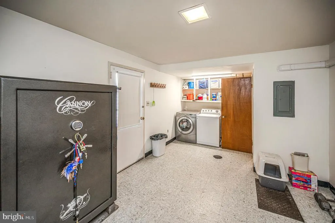
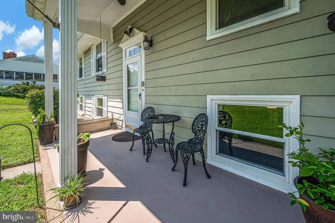
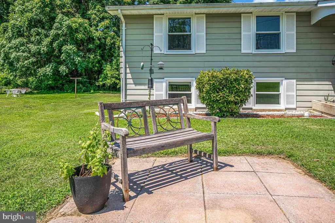
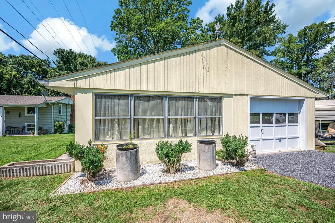
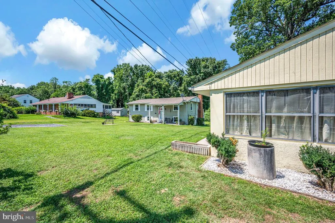
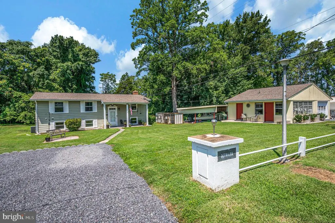
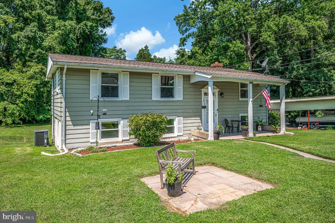
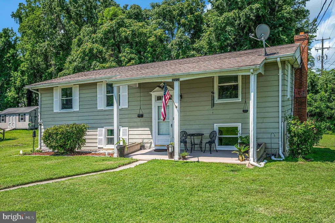
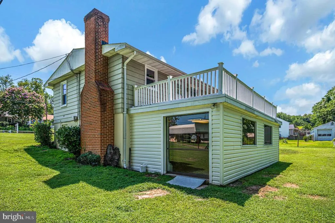
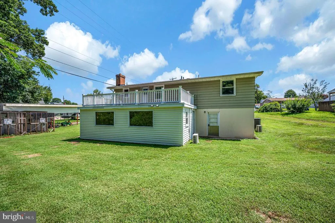
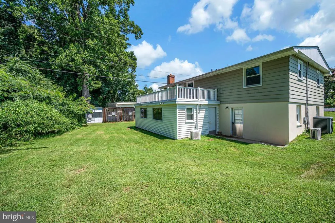
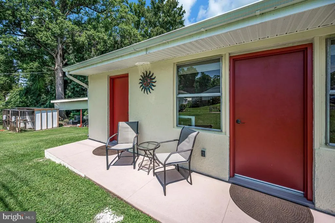
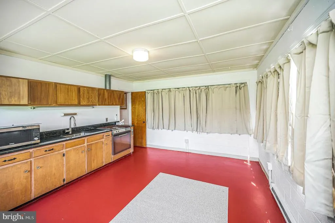
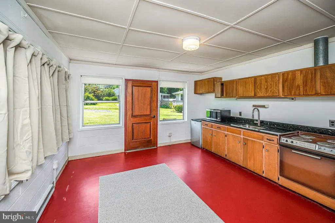
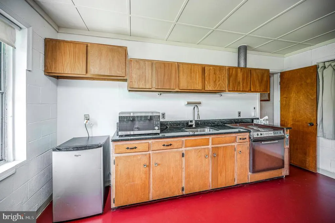
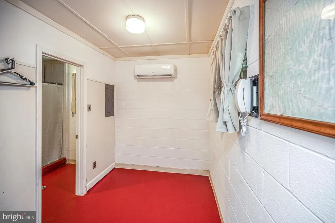
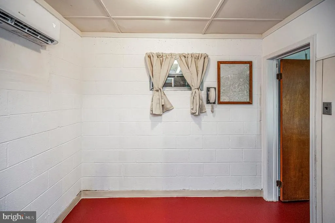
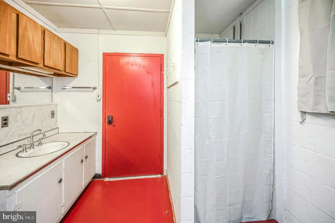
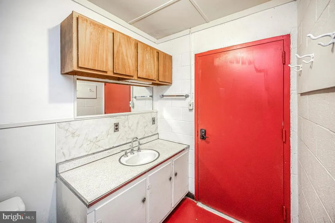
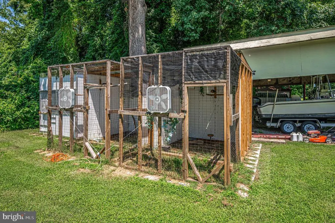
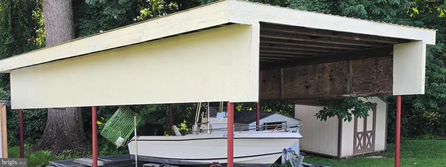
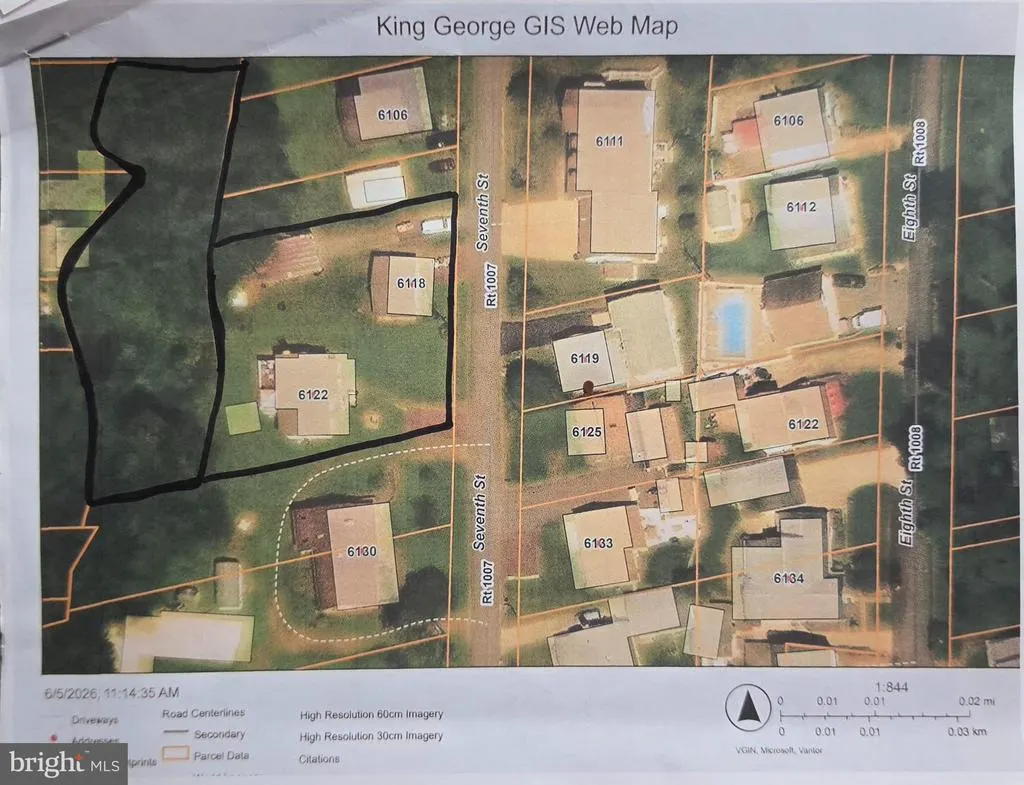
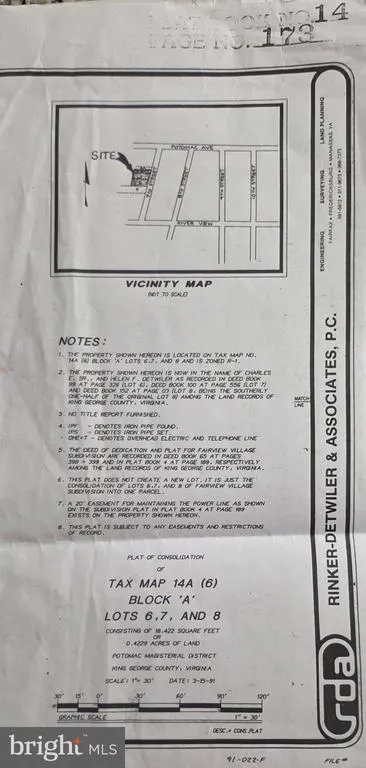
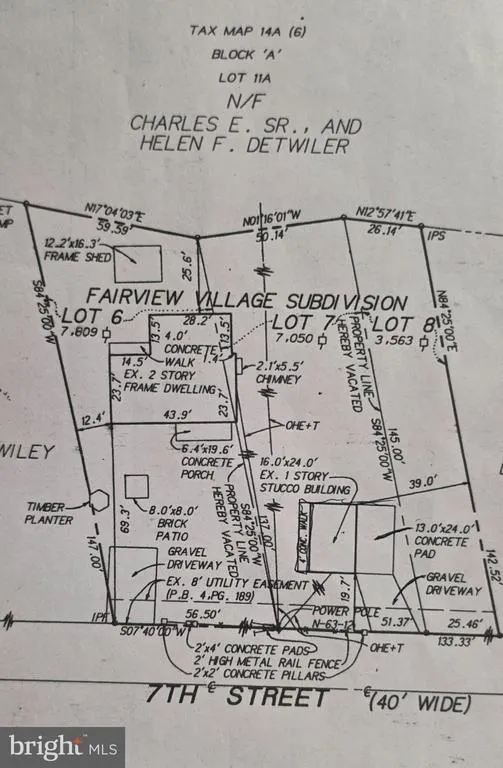
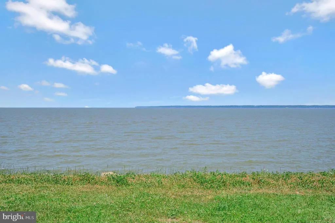
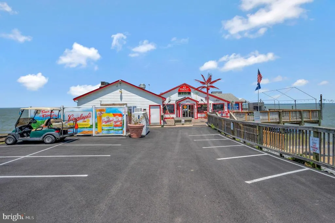
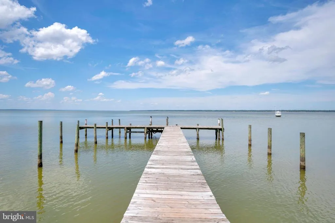

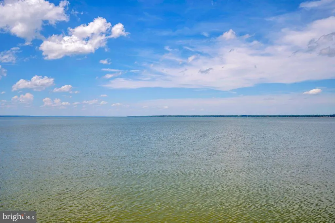
NO HOA.....RIVER VIEW.....AUXILIARY HOME INCLUDED.....OVER 3,250 SQ FT COMBINED! This home is situated on .45 acres including Lots 6, 7, and half of 8. Also included with this property is Lot 11A which contains a stream and land on both sides of the stream that combines to make 1/3 acre. This parcel runs behind lots 6, 7, 8, 9, 10, and 11 labeled as Block A. These parcels cannot be subdivided as the 11A (1/3 acre) has been deemed environmentally sensitive (stream); therefore, cannot be issued a permit to do so. The total living area of the primary home (2,800 sq. ft) contains four bedrooms, two baths, living, kitchen and dining area, recreational room, sun room and an extended mud/laundry room that sits on industrial grade tile. The wood burning fireplace, with a new chimney cap, can heat the entire home. The kitchen has a new garbage disposal and newer granite counter tops. The entire home received a flooring update (luxury vinyl flooring) throughout the upstairs and basement in 2022 . Crown molding adorns the upstairs. A new roof was installed in 2018 and new windows were also installed in 2022 with new shutters installed recently. The sun room is cooled by a double remote controlled mini split system and contains a rubber roof. The deck has been built over this roof and is covered by a rubber carpet to protect the membrane. In addition, the auxiliary home/detached cottage (384 sq. ft) includes an additional small bedroom, bathroom, and combined kitchen, dining, and living area. Attached to the cottage is a 312 square foot single car garage also used as a work area. This is an excellent space for possible rentals, family members, short term residency, etc. This property is pleasantly seated extremely close (all walking distance) to a very popular area restaurant on one side of the community and a marina on the other. There is a public boat landing and plenty of fishing to be done in the Potomac River. This golf cart community is very active with holiday celebrations geared to all ages, local concerts, festivals, and lots of wildlife. Professional pictures will be posted once the home goes active.
| Price History | |
|---|---|
| 7/15/2026 | Listed $625,000 |
General Features
| Living Area | 2868 |
|---|---|
| Sewer | Public Sewer |
| Heating | Heat Pump(s) |
| Cooling | Central A/C,Heat Pump(s) |
| Possession | Settlement |
| Roof | Composite |
| Zoning | RESIDENTIAL R1 DISTRICT |
| Garage Spaces | 1.00 |
| Architectural Style | Split Foyer |
| Construction Materials | Aluminum Siding |
| School District | KING GEORGE COUNTY PUBLIC SCHOOLS |
| Year Built | 1974 |
| Levels | 2 |
| Tax Year | 2025 |
| Ownership | Fee Simple |
| Cool Fuel | Electric |
| Accessibility | None |
| County | KING GEORGE |
| New Construction | No |
| Property Type | Residential |
| HOA | No |
| Subdivision Name | FAIRVIEW BEACH |
| Garage Y/N | Yes |
| Water Access Y/N | No |
| Other Structures | Above Grade,Below Grade |
| Full Baths | 2 |
| Status | ACTIVE |
| Directions | From Interstate 95,Take the Falmouth Exit and head East. Cross over Emancipation High way (Rt.1) and follow until the road officially becomes 218. Follow into King George County. Take a left towar |
| City | KING GEORGE |
| Senior Community Y/N | No |
| Lot Size Units | Square Feet |
| Lot Size Square Feet | 18382.00 |
| Tax Assessed Value | 428400.0 |
| Tax Annual Amount | 2913.0 |
| Home Warranty Y/N | No |
| Structure Type | Detached |
| Condo/Coop Association fee Y/N | No |
| Bathrooms Full Main Level | 1 |
| Bathrooms Count Main Level | 1.00 |
| Price Per Sq Ft Total AG | 435.84 |
| Acceptable Financing | Cash,Conventional,FHA,VA |
| Vacation Rental Y/N | No |
| Total SQFT | 2868 |
| Standard Status | Active |
| Year Built Source | Assessor |
| Legal Subdivision | FAIRVIEW VILLAGE |
| Tax Lot | 6 |
Interior Features
| Interior Amenities | Chair Railings,Crown Moldings,Upgraded Countertops |
|---|---|
| Heating Fuel | Electric |
| Basement | Connecting Stairway,Daylight,Partial,Fully Finished,Interior Access,Outside Entrance,Poured Concrete,Rear Entrance,Walkout Level,Windows |
| Flooring | Luxury Vinyl Plank |
| Hot Water | Electric |
| Basement (Y/N) | Yes |
| Heating Y/N | Yes |
| Fireplace Y/N | No |
| Above Grade Finished Area | 1434 |
| Central Air Y/N | Yes |
| Total Bedrooms | 4 |
| Below Grade Finished Area | 1434 |
| Main Level Bedrooms | 3 |
| Below Grade Finished Area Unit Type | Square Feet |
| LivingAreaSource | Assessor |
| Below Grade Unfin Area Units | Square Feet |
| Below Grade Unfin SQFT Source | Assessor |
| Below Grade Finished Area Source | Assessor |
| Bedrooms Count All Lower Levels | 1 |
| Bedrooms Count Lower Level 1 | 1 |
| Bathrooms Full Lower Level 1 | 1 |
| Bathrooms Full All Lower Levels | 1 |
| Bathrooms Count Lower Level 1 | 1.00 |
| Bathrooms Count All Lower Levels | 1 |
| Above Grade Finished Area Source | Assessor |
| Above Grade Finished Area Unit Type | Square Feet |
| Total Baths | 2 |
Exterior Features
| Pool | No Pool |
|---|---|
| Water Source | Public |
| Total Parking Spaces | 8 |
| Garage Features | Garage - Front Entry,Garage Door Opener |
| Type of Parking | Detached Carport,Detached Garage,Driveway |
| Land Use Code | 200R |
| Foundation Details | Concrete Perimeter |
| Water View Y/N | No |
| Lot Size Acres | 0.42 |
| Lot Size Source | Assessor |
| Waterfront Y/N | No |
| Land Assessed Value | 80000.00 |
| Navigable Water Y/N | No |
| Water Oriented Y/N | No |
| # of Detached Carport Spaces | 2 |
| # of Detached Garage Spaces | 1 |
Amenities
- Foreclosure
- Views
- Short Sale
- New Construction
- Adult 55+
- Lease To Own
- No HOA Fees
- Furnished
- Primary On Main
- Air Conditioning
- Seller Finance
- Green
- Fixer Upper
- Horse
- Golf
- Fireplace
- Deck
- Garage
- Basement
- Pool
Property vs Single Family Average in 22485
Price
Taxes
Year Built
Visits
 © BRIGHT, All Rights Reserved
