
Views
Address
8832 Mullen Road, King George, VA
Price
$ 540,000
Property Attributes
- MLS#VAKG2008568
- TypeSingle Family
- Listing Status ACTIVE
- CountyKING GEORGE
- CityKing George
- NeighborhoodOakland Park
- Zip22485
- StyleColonial
- Year Built2005
- Taxes$ 2716
- Price$ 540,000
- Bedrooms6
- Full Bathrooms3
- Half Bathrooms1
- Sqr Footage3696
- Lot Size0.41 Acres
Data Source:
Bright MLS
Property Description
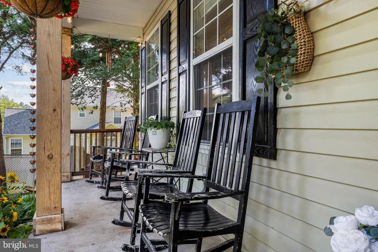
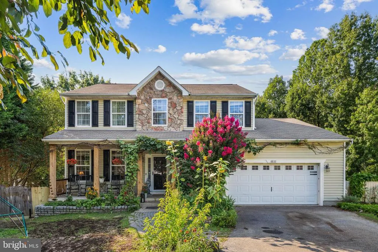
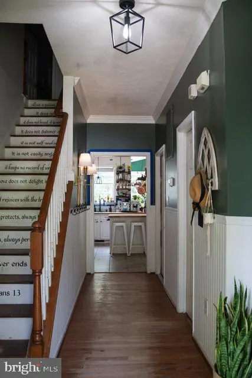
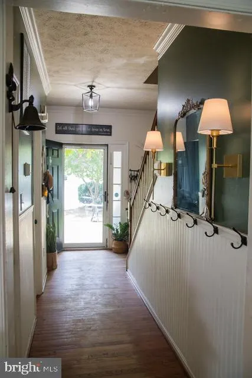
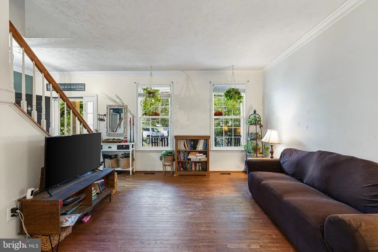
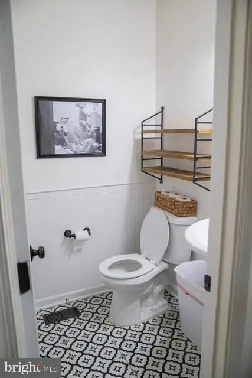
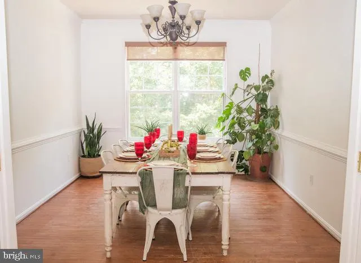
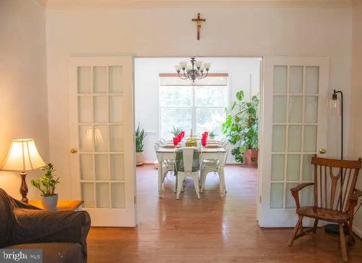
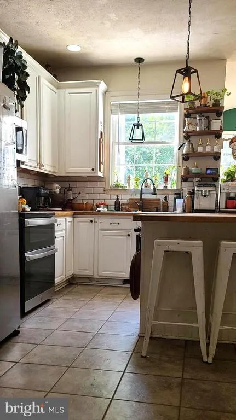
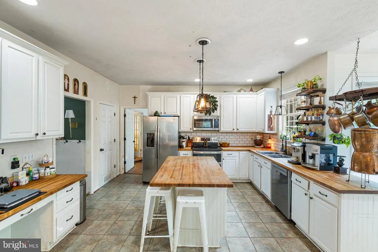
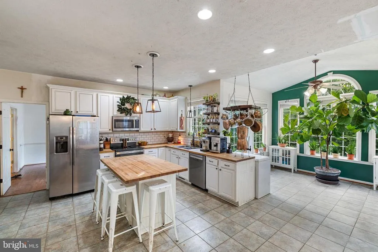
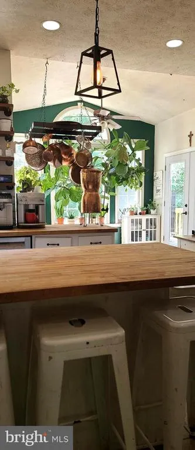
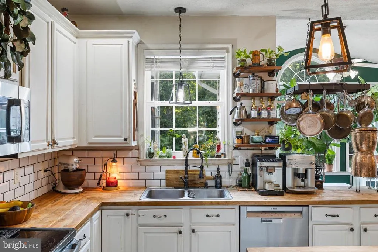
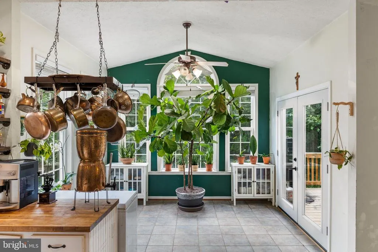
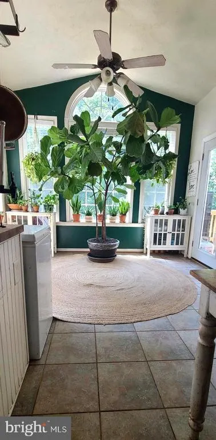
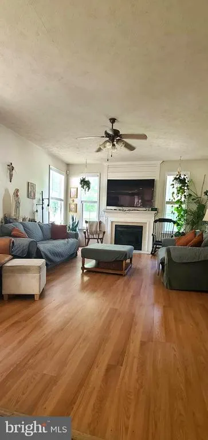
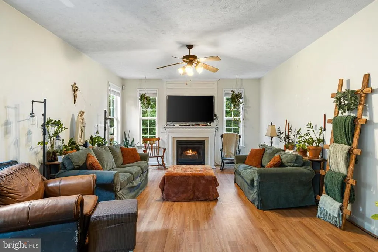
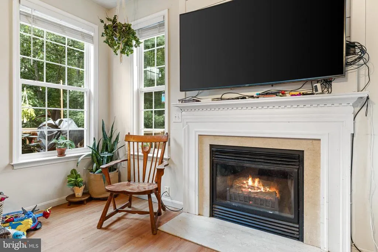
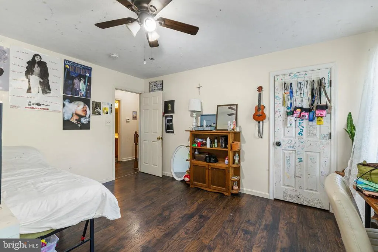
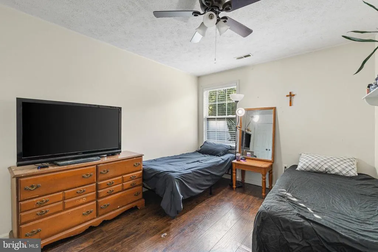
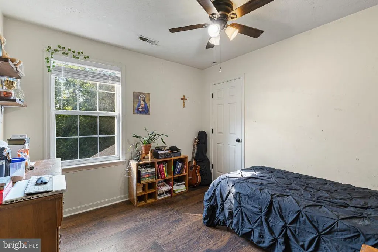
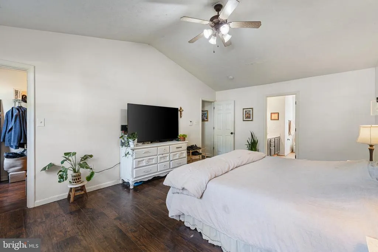
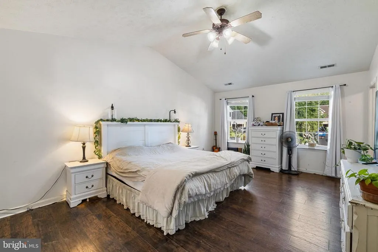
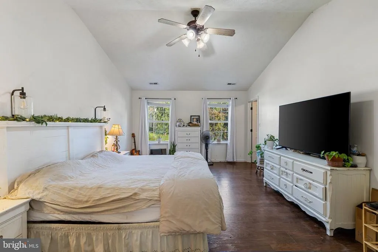
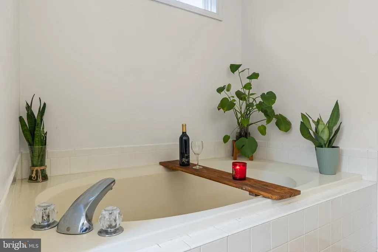
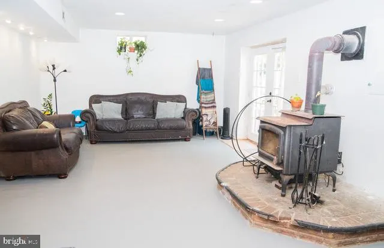
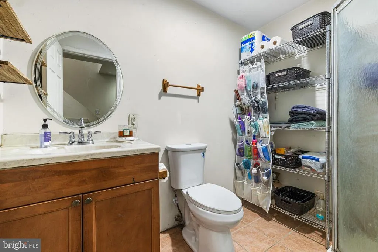
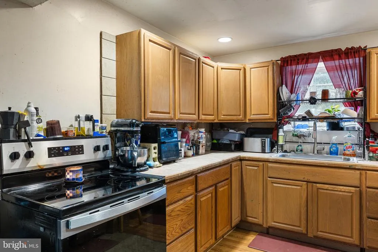
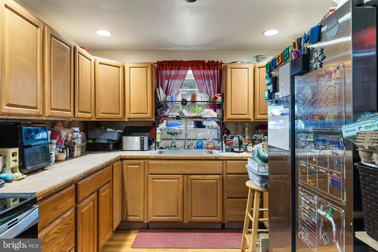
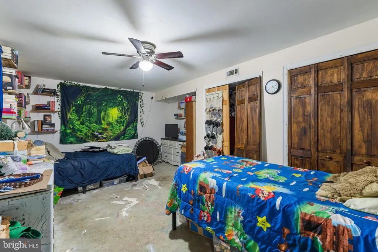
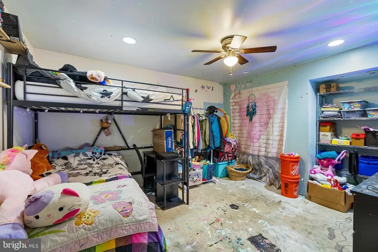
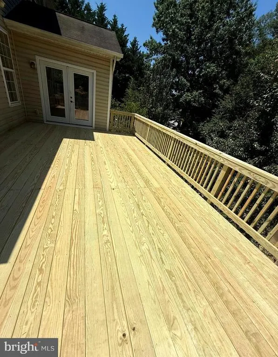
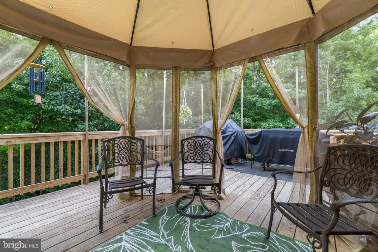
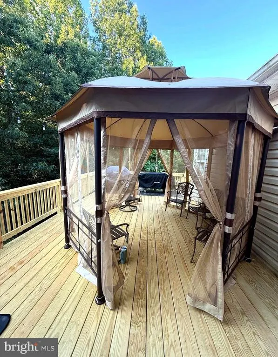
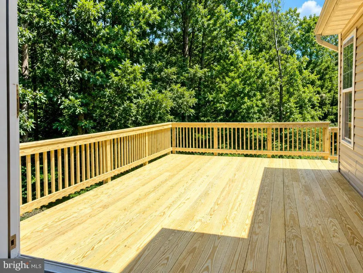
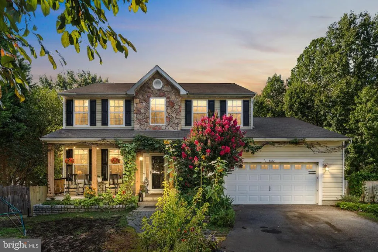
Brand NEW ROOF and EAGER SELLERS. Do you NEED MORE SPACE for extended family or MULTI-GENERATIONAL living? This quality-built Winfield Home offers a MOSTLY FINISHED and walk-out basement APARTMENT with gorgeous French doors, FRESH WHITE PAINT throughout as well as freshly painted concrete flooring prior to closing, featuring two bedrooms (one NTC), a full bathroom, full kitchen with brand new stove, spacious living/dining room area, and large pantry, with beautiful WOOD STOVE for additional heat source, separate laundry, with new stackable washer/dryer, and a PRIVATE side entranceproviding the flexibility today's buyers are looking for.---Located on a quiet CUL-DE-SAC in King George County, you'll enjoy LOWER PROPERTY TAXES while being just minutes from Dahlgren, Fredericksburg, Southern Maryland, and an easy commute to Northern Virginia.---The main level features HARDWOOD FLOORS throughout the foyer, living room, and dining room, 9-FOOT CEILINGS, and a spacious family room with an electric fireplace. The country farmhouse kitchen is designed for both everyday living and entertaining with 42" maple cabinets, a stunning full BUTCHER BLOCK ISLAND, ceramic tile flooring, recessed lighting, new dishwasher (July 2026), new stove (Feb 2026), a built-in desk, breakfast area, and an adjoining sunroom filled with natural light.---Step outside to enjoy a NEW LARGE DECK overlooking an amazing backyard complete with multilevel opportunities for more playground options, flower beds or HOBBY FARMING with the two chicken coop spaces for those wanting fresh eggs at home.----The welcoming front porch is beautifully draped with mature grapevines that produce 10-15 pounds of grapes per year adding so much charm to this property.---Additional features include two-zone HVAC with the upstairs unit being less than one year old, double-pane windows, insulated doors, and abundant storage.--- Upstairs is the spacious primary suite, 3 additional bedrooms, a full bath and laundry room. Whether you're accommodating extended family, hosting long-term guests, or simply looking for A HOME WITH ROOM TO GROW, this property offers the space, versatility, and location to fit your lifestyle even if you want your own MICRO FARM! Come out and see this beautiful home.
| Elementary School | Middle School | High School |
|---|---|---|
| Sealston Elementary School | King George Middle School | King George High School |
| Price History | |
|---|---|
| 7/28/2026 | Listed $540,000 |
General Features
| Living Area | 3696 |
|---|---|
| Sewer | Public Sewer |
| Heating | Heat Pump(s) |
| Cooling | Central A/C |
| Utilities | Under Ground,Electric Available |
| Possession | Settlement,Negotiable,Seller Rent Back,Subject to Home Choice |
| Roof | Shingle |
| Appliances | Built-In Microwave,Built-In Range,Dishwasher,Dryer - Electric,Oven/Range - Electric,Refrigerator,Stainless Steel Appliances,Washer,Washer/Dryer Stacked,Water Heater |
| Zoning | R1 |
| HOA Fee | 30.00 |
| Garage Spaces | 2.00 |
| Association Fee Includes | Road Maintenance |
| Patio/Porch Features | Deck(s),Porch(es) |
| Architectural Style | Colonial |
| Construction Materials | Vinyl Siding |
| School District | KING GEORGE COUNTY PUBLIC SCHOOLS |
| Year Built | 2005 |
| View | Garden/Lawn,Trees/Woods |
| Levels | 3 |
| Tax Year | 2025 |
| Ownership | Fee Simple |
| Cool Fuel | Electric |
| Accessibility | None |
| Assoc Fee Paid Per | Annually |
| County | KING GEORGE |
| New Construction | No |
| Property Type | Residential |
| HOA | Yes |
| Subdivision Name | OAKLAND PARK |
| Garage Y/N | Yes |
| Water Access Y/N | No |
| Other Structures | Above Grade,Below Grade |
| Full Baths | 3 |
| Status | ACTIVE |
| Directions | I-95 TO FALMOUTH EXIT (ROUTE 17),CROSS OVER ROUTE 1,CONTINUE ON BUTLER RD THEN ROUTE 218 (WHITE OAK RD),ENTER KING GEORGE,RIGHT ON PASSAPATANZY RD,LEFT ON CHARLESTON,LEFT ON MULLEN,HOME ON THE LEFT |
| City | KING GEORGE |
| Disclosures | Prop Disclosure |
| Association Name | OAKLAND PARK |
| Senior Community Y/N | No |
| Lot Size Units | Square Feet |
| Lot Size Square Feet | 17860.00 |
| Tax Assessed Value | 399400.0 |
| Tax Annual Amount | 2716.0 |
| Property Condition | Good |
| Structure Type | Detached |
| Condo/Coop Association fee Y/N | No |
| Bathrooms Count Main Level | 1.00 |
| Price Per Sq Ft Total AG | 224.07 |
| Acceptable Financing | Cash,Conventional,FHA,USDA,VA,Other |
| Additional Parcels Y/N | No |
| Historic Y/N | No |
| Lease Considered Y/N | No |
| Vacation Rental Y/N | No |
| Virtual Tour | https://www.zillow.com/view-imx/870fca5e-a201-4745-afe0-cafbdd70a9cc/?utm_source=captureapp |
| Total SQFT | 3696 |
| Location Type | Suburban |
| Builder Name | WINFIELD HOMES |
| Standard Status | Active |
| Year Built Source | Estimated |
| Legal Subdivision | OAKLAND PARK |
| Tax Lot | 14 |
| Association Recreation Fee | No |
Interior Features
| Interior Amenities | 2nd Kitchen,Bathroom - Soaking Tub,Bathroom - Stall Shower,Bathroom - Tub Shower,Family Room Off Kitchen,Floor Plan - Traditional,Formal/Separate Dining Room,Kitchen - Island,Primary Bath(s),Window T |
|---|---|
| Heating Fuel | Electric |
| Basement | Other |
| Total Fireplaces | 1 |
| Fireplace Features | Electric,Fireplace - Glass Doors,Mantel(s) |
| Hot Water | Electric |
| Basement (Y/N) | Yes |
| Heating Y/N | Yes |
| Window Features | Double Pane |
| Fireplace Y/N | Yes |
| Above Grade Finished Area | 2410 |
| Half Baths | 1 |
| Central Air Y/N | Yes |
| Total Bedrooms | 6 |
| Below Grade Finished Area | 1286 |
| Room Type | Living Room,Dining Room,Primary Bedroom,Sitting Room,Bedroom 2,Bedroom 3,Bedroom 4,Bedroom 5,Kitchen,Foyer,Sun/Florida Room,In-Law/auPair/Suite,Laundry,Utility Room,Bedroom 6,Bathroom 3,Primary Bathr |
| Below Grade Finished Area Unit Type | Square Feet |
| LivingAreaSource | Assessor |
| Laundry Type | Has Laundry,Upper Floor,Basement |
| Below Grade Unfin Area Units | Square Feet |
| Below Grade Unfin SQFT Source | Estimated |
| Below Grade Finished Area Source | Assessor |
| Bedrooms Count All Lower Levels | 2 |
| Bedrooms Count All Upper Levels | 4 |
| Bedrooms Count Lower Level 1 | 2 |
| Bedrooms Count Upper Level 1 | 4 |
| Bathrooms Half Main Level | 1 |
| Bathrooms Full Upper Level 1 | 2 |
| Bathrooms Full Lower Level 1 | 1 |
| Bathrooms Full All Upper Levels | 2 |
| Bathrooms Full All Lower Levels | 1 |
| Bathrooms Count Upper Level 1 | 2.00 |
| Bathrooms Count Lower Level 1 | 1.00 |
| Bathrooms Count All Upper Levels | 2 |
| Bathrooms Count All Lower Levels | 1 |
| Above Grade Unfin Area Units | Square Feet |
| Above Grade Unfin SQFT Source | Estimated |
| Above Grade Finished Area Source | Assessor |
| Above Grade Finished Area Unit Type | Square Feet |
| Total Baths | 4 |
Exterior Features
| Exterior Amenities | Play Area,Play Equipment,Other |
|---|---|
| Pool | No Pool |
| Fencing | Fully,Rear |
| Parking Features | Concrete Driveway |
| Lot Features | Backs to Trees,Cul-de-sac,Rear Yard |
| Water Source | Public |
| Total Parking Spaces | 6 |
| Garage Features | Garage - Front Entry,Built In,Additional Storage Area,Inside Access |
| Type of Parking | Attached Garage,Driveway |
| Land Use Code | 200R SINGLE FAMILY SUBURB - RES |
| Foundation Details | Concrete Perimeter |
| Spa | No |
| Water View Y/N | No |
| Lot Dimensions | 27X23X150X117X106X137 |
| Lot Size Acres | 0.41 |
| Road Surface Type | Concrete |
| Road Frontage Length | 50 |
| Lot Size Source | Estimated |
| Waterfront Y/N | No |
| Door Features | Sliding Glass |
| Builder Model | THE ANNA |
| Road Responsibility | HOA |
| Horse Y/N | No |
| Land Assessed Value | 55000.00 |
| Navigable Water Y/N | No |
| Water Oriented Y/N | No |
| # of Attached Garage Spaces | 2 |
| LotDimensionsSource | Estimated |
Room Details
| Room | Dimensions | Level | Flooring | Details |
|---|---|---|---|---|
| Bathroom 3 | Lower 1 | Basement - Finished,Bathroom - Stall Shower,Flooring - Concrete,Lighting - Ceiling | ||
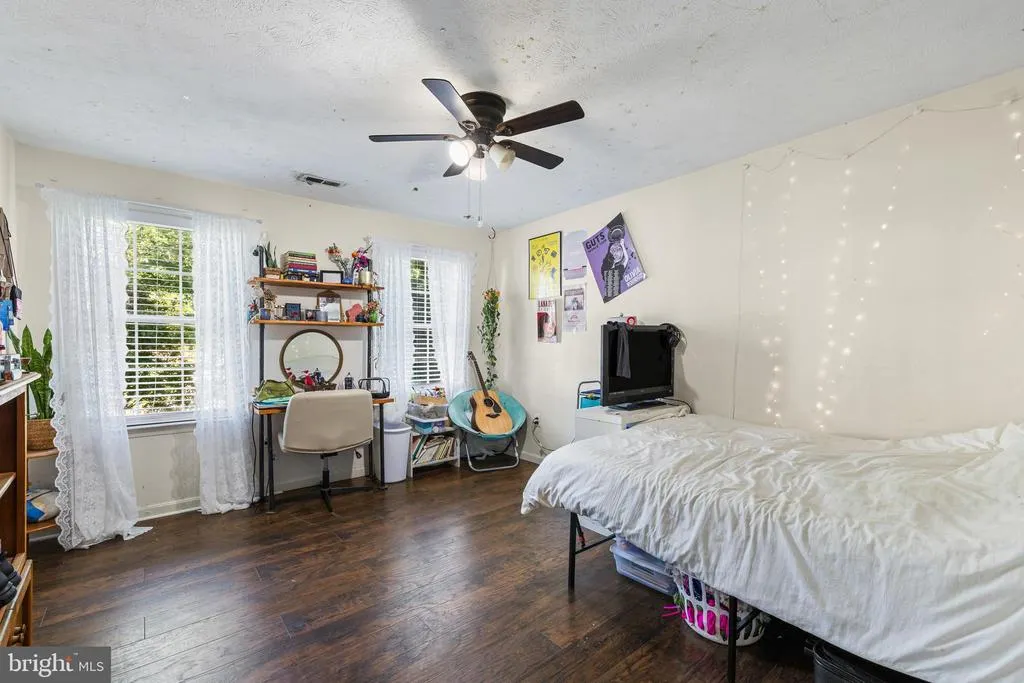
| Bedroom 2 | Upper 1 | Flooring - Laminate Plank,Ceiling Fan(s),Lighting - Ceiling | ||
| Bedroom 3 | Upper 1 | Ceiling Fan(s),Flooring - Laminate Plank,Lighting - Ceiling | ||
| Bedroom 4 | Upper 1 | Ceiling Fan(s),Flooring - Laminate Plank,Lighting - Ceiling | ||
| Bedroom 5 | Lower 1 | Basement - Finished,Flooring - Concrete,Ceiling Fan(s),Lighting - Ceiling | ||
| Bedroom 6 | Lower 1 | Basement - Finished,Flooring - Concrete,Lighting - Ceiling | ||
| Dining Room | Main | Chair Rail,Lighting - Ceiling,Wood Stove | ||
| Foyer | Main | Flooring - HardWood,Lighting - Ceiling | ||
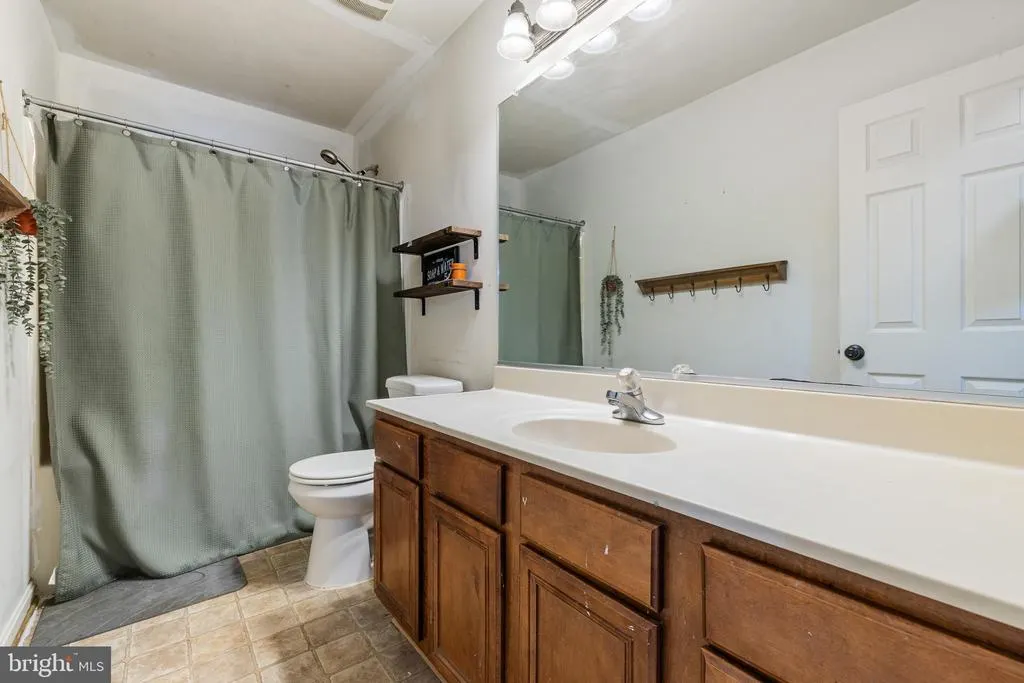
| Full Bath | Upper 1 | Bathroom - Tub Shower,Countertop(s) - Solid Surface,Flooring - Tile/Brick,Lighting - Track,Lighting - Pendants | ||
| Half Bath | Main | Flooring - HardWood,Lighting - Ceiling | ||
| In-Law/auPair/Suite | Lower 1 | Basement - Finished,Flooring - Concrete,Lighting - Recessed,Living/Dining Room Combo,Pantry,Wood Stove | ||
| Kitchen | Lower 1 | |||
| Kitchen | Main | Breakfast Nook,Countertop(s) - Solid Surface,Flooring - Tile/Brick,Island,Kitchen - Country,Kitchen - Electric Cooking,Lighting - Pendants,Pantry | ||
| Laundry | Upper 1 | Flooring - Laminate Plank,Lighting - Ceiling | ||
| Living Room | Main | Ceiling Fan(s),Fireplace - Electric,Flooring - Laminate Plank,Lighting - Ceiling | ||
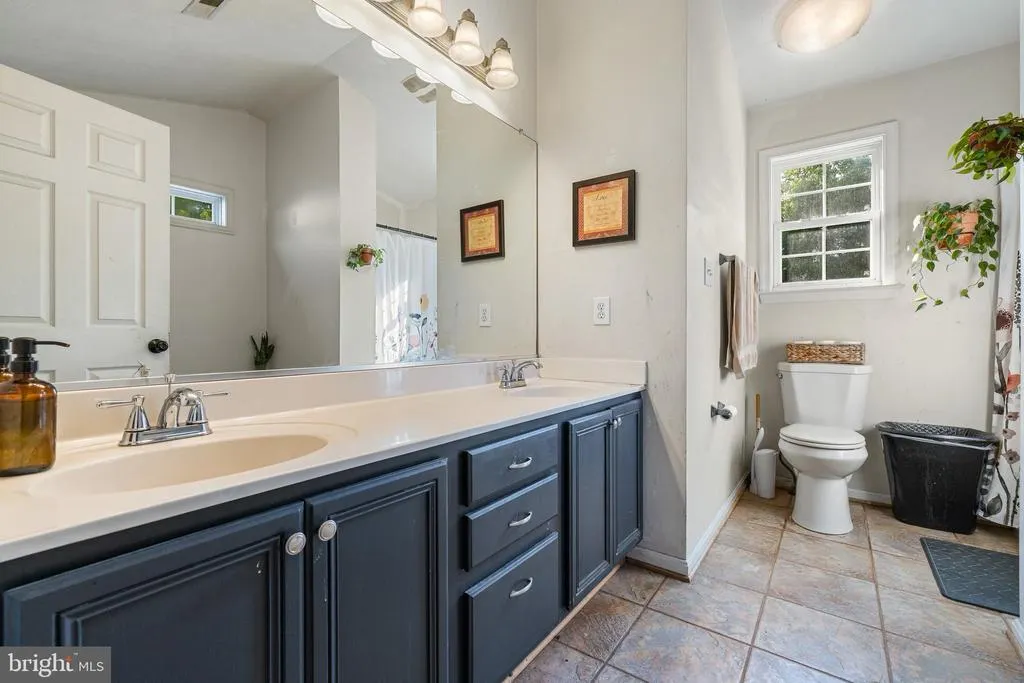
| Primary Bathroom | Upper 1 | Bathroom - Soaking Tub,Countertop(s) - Solid Surface,Double Sink,Flooring - Laminate Plank,Lighting - Track,Lighting - Pendants | ||
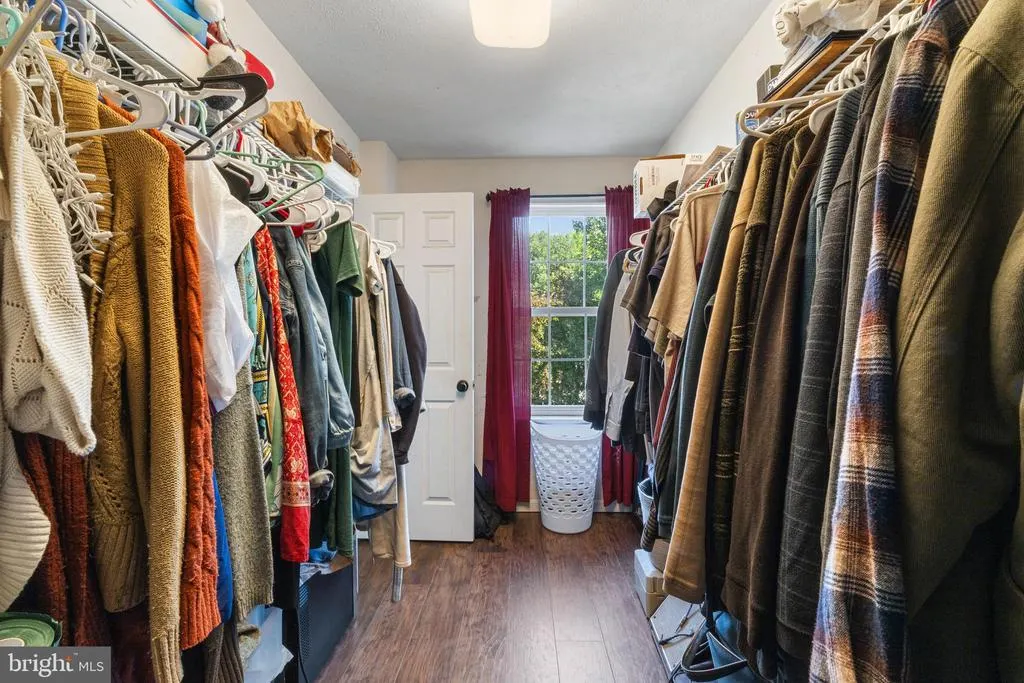
| Primary Bedroom | Upper 1 | Ceiling Fan(s),Flooring - Laminate Plank,Walk-In Closet(s),Attached Bathroom,Lighting - Ceiling,Cathedral/Vaulted Ceiling | ||
| Sitting Room | Main | Flooring - HardWood | ||
| Sun/Florida Room | Main | Breakfast Nook,Ceiling Fan(s),Lighting - Ceiling,Flooring - Tile/Brick | ||
| Utility Room | Lower 1 | Basement - Finished,Flooring - Laminate Plank,Lighting - Recessed,Lighting - Ceiling,Countertop(s) - Solid Surface |
Amenities
- Foreclosure
- Views
- Short Sale
- New Construction
- Adult 55+
- Lease To Own
- No HOA Fees
- Furnished
- Primary On Main
- Air Conditioning
- Seller Finance
- Green
- Fixer Upper
- Horse
- Golf
- Fireplace
- Deck
- Garage
- Basement
- Pool
Property vs Single Family Average in 22485
Price
Taxes
Year Built
Visits
 © BRIGHT, All Rights Reserved
