
Open House Sat, Aug 29th 11:00 AM - 1:00 PM - Views
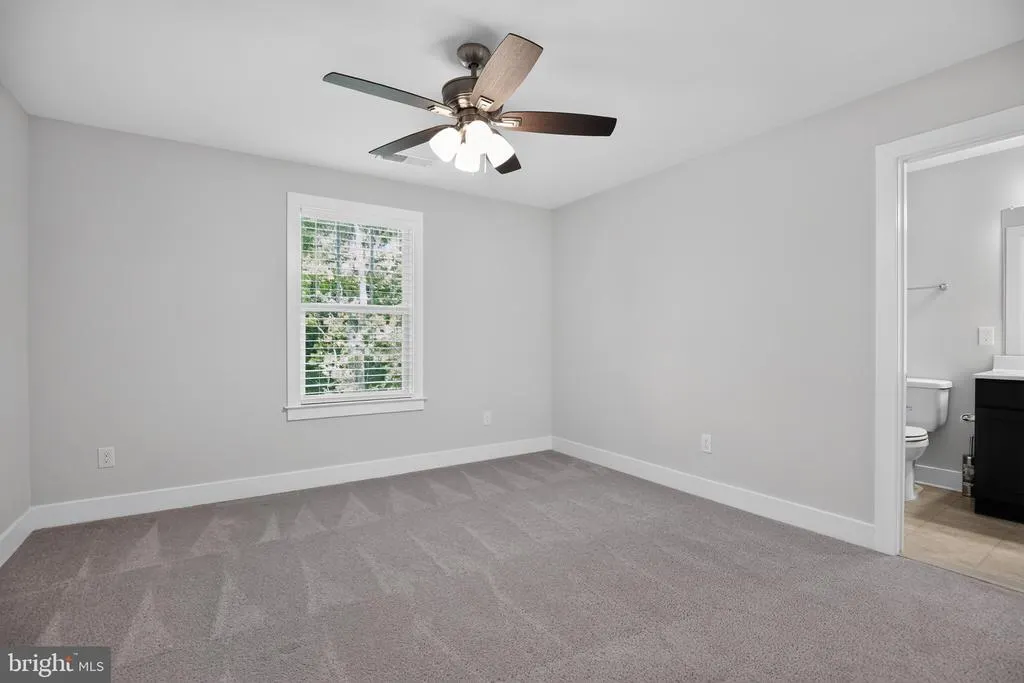
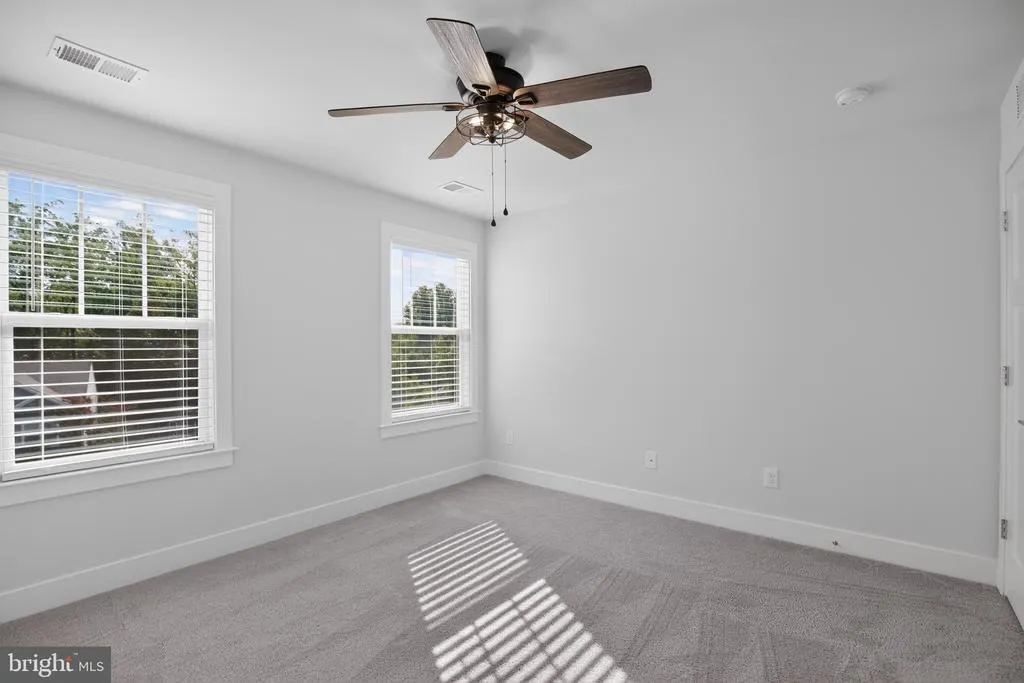
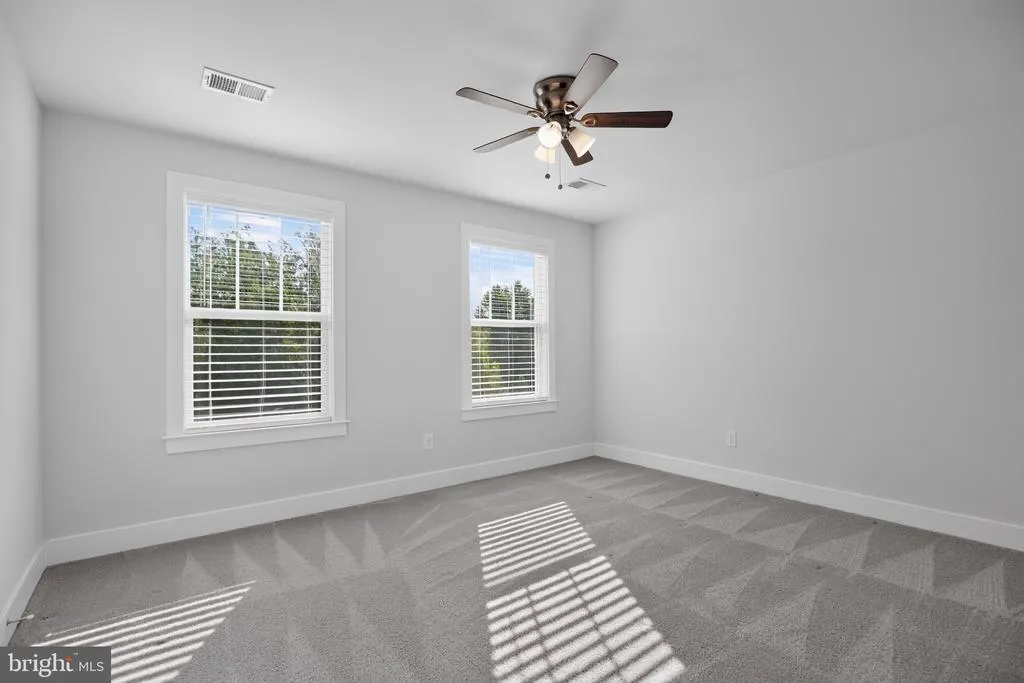
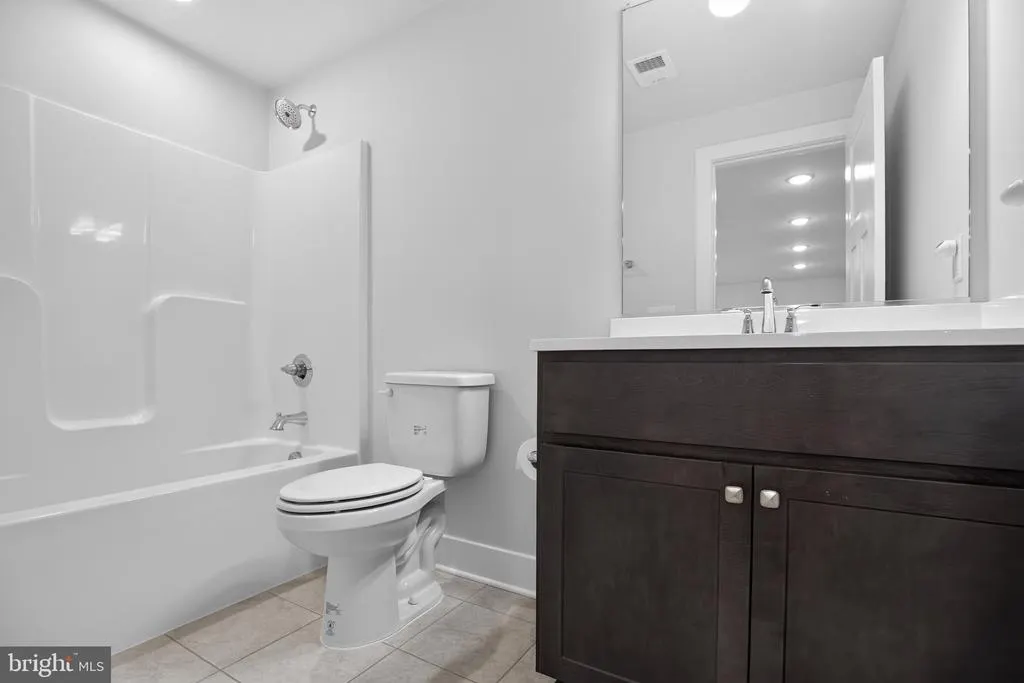
Address
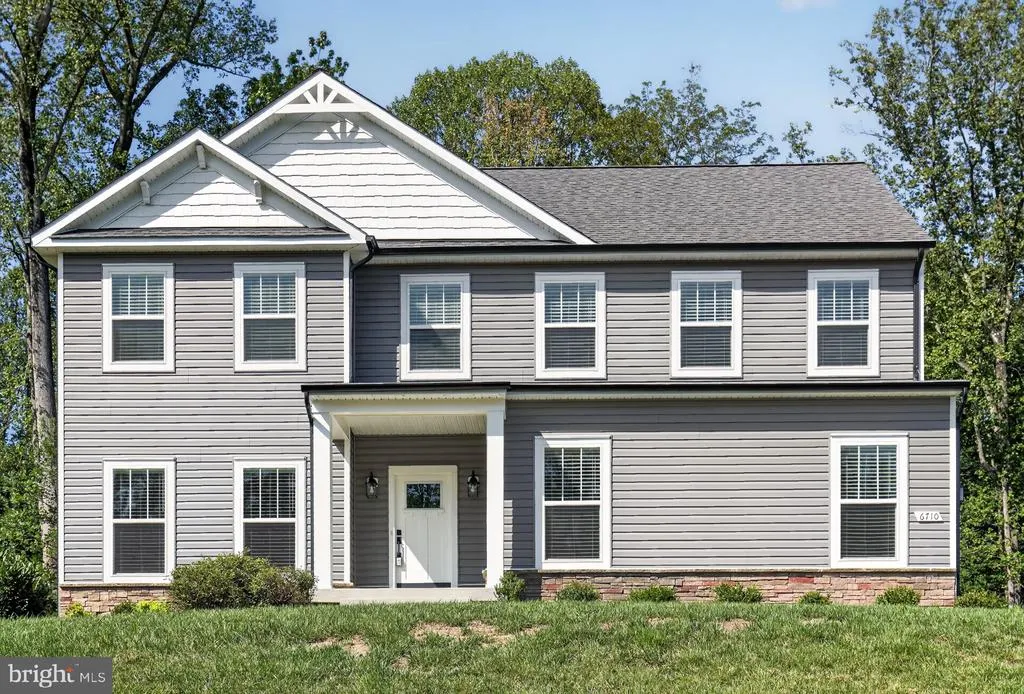
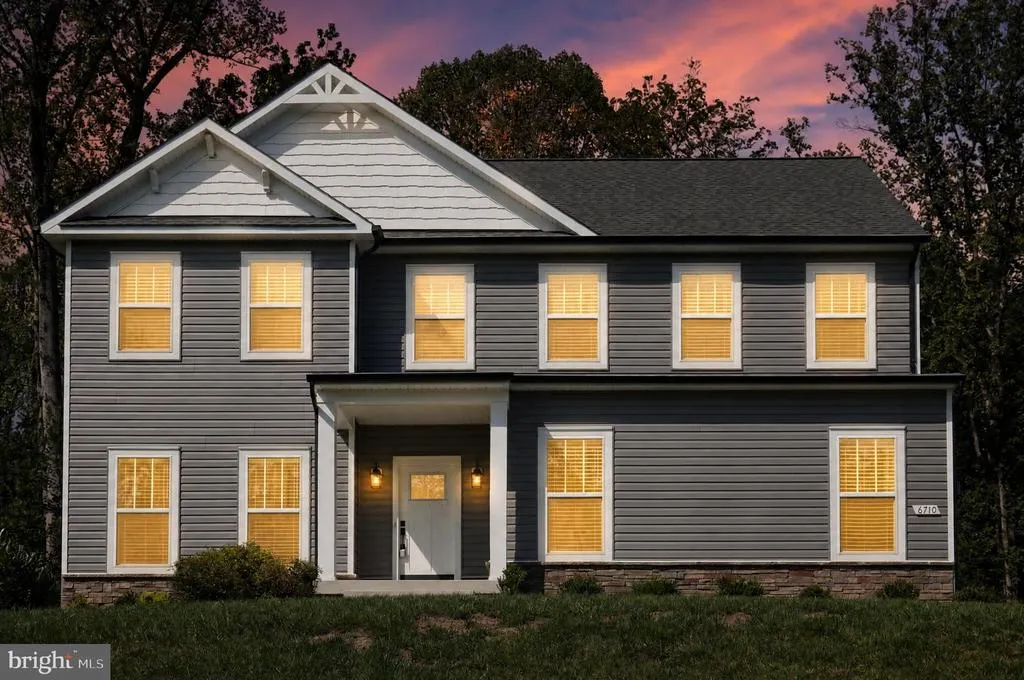
6710 Ginseng Lane, King George, VA
Price
$ 574,900
Property Attributes
- MLS#VAKG2008658
- TypeSingle Family
- Listing Status ACTIVE
- CountyKING GEORGE
- CityKing George
- NeighborhoodCaledon Crossing
- Zip22485
- StyleColonial,Craftsman,Traditional
- Year Built2023
- Taxes$ 2770
- Price$ 574,900
- Bedrooms5
- Full Bathrooms3
- Half Bathrooms1
- Sqr Footage3756
- Lot Size1.01 Acres
Data Source:
Bright MLS
Property Description
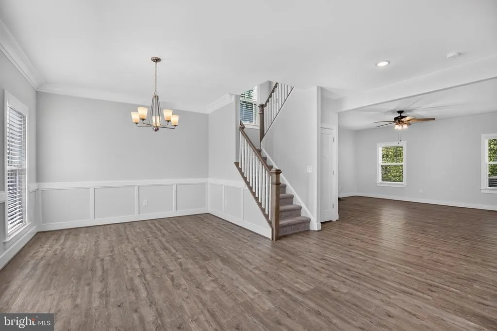
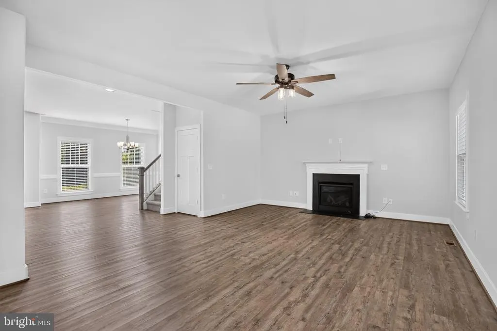
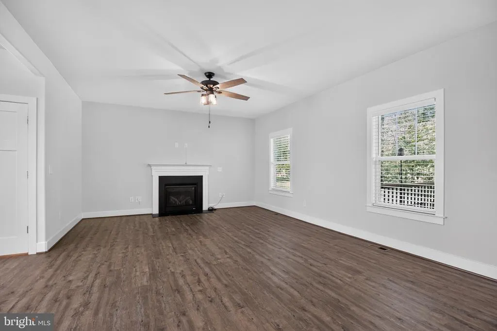
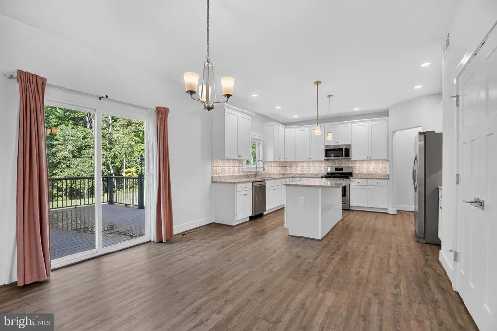
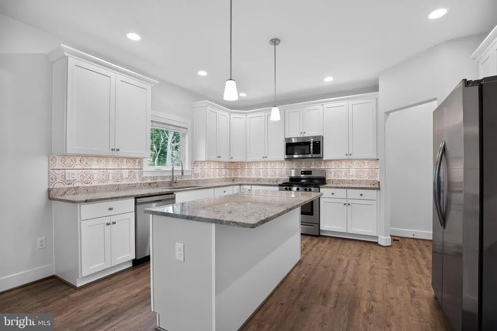
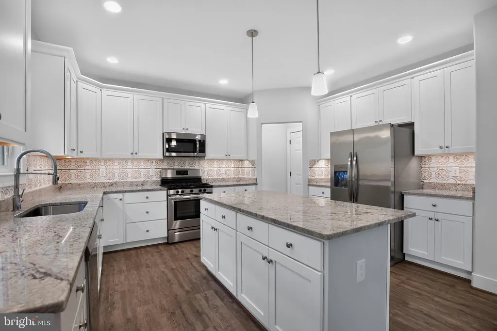
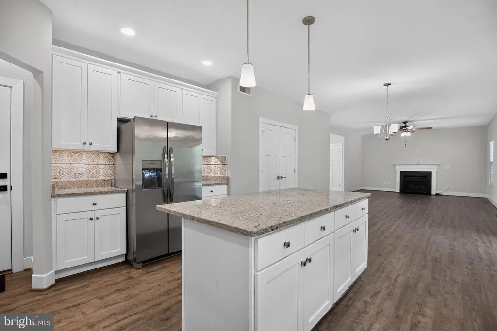
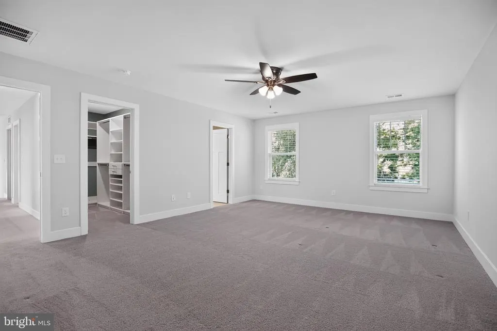
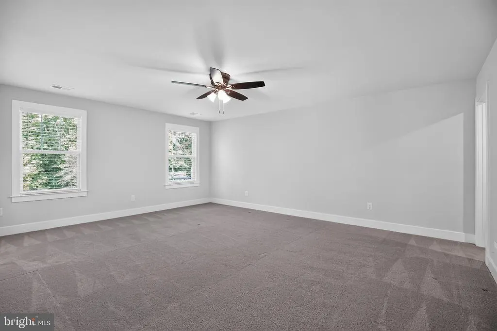
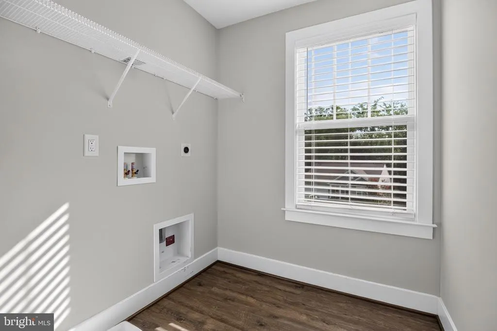
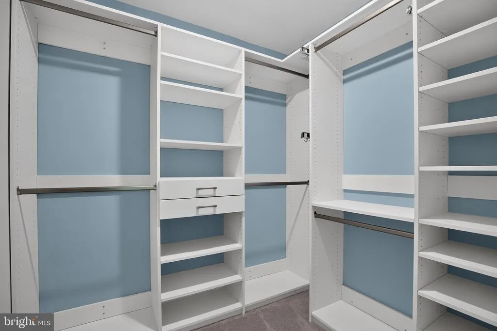
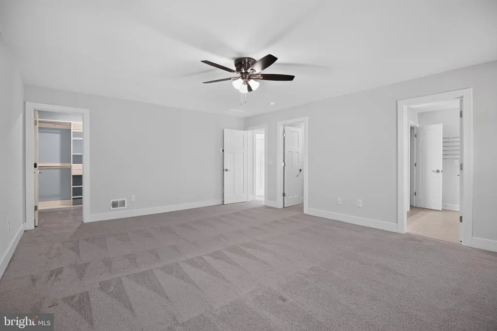
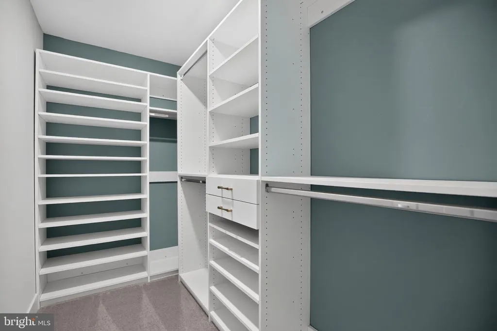
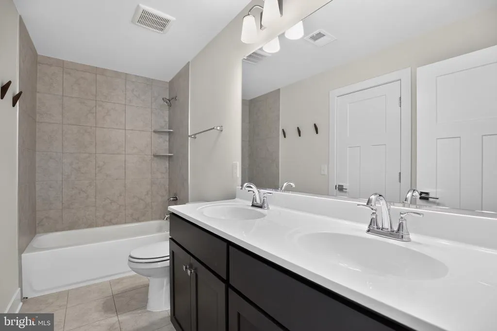
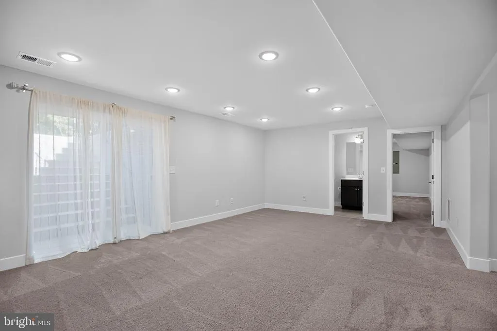
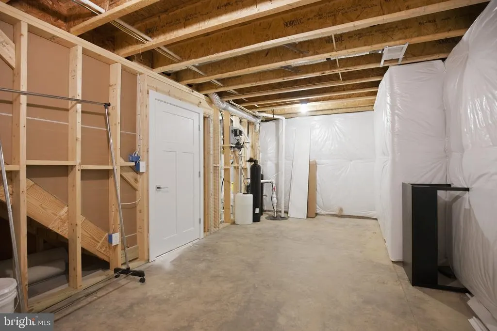
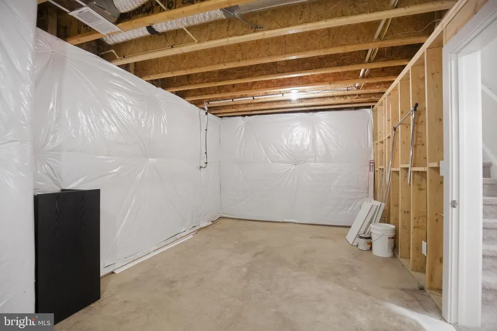
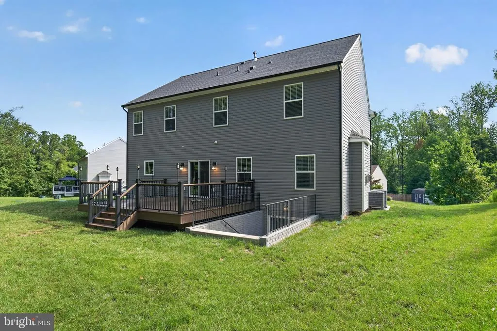
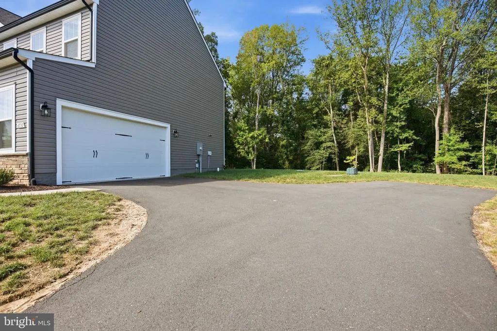
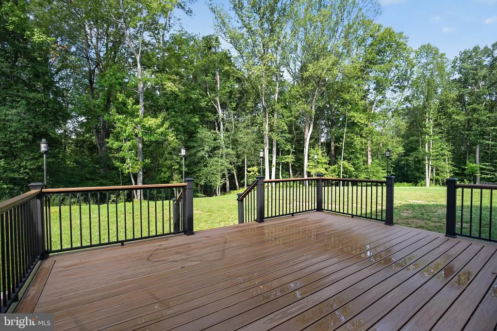
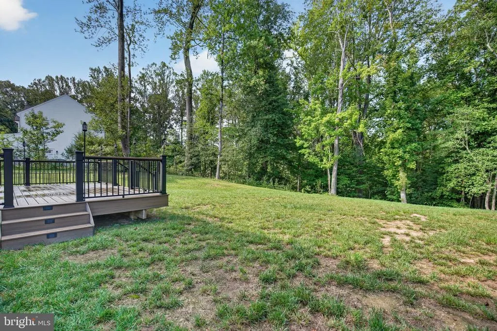
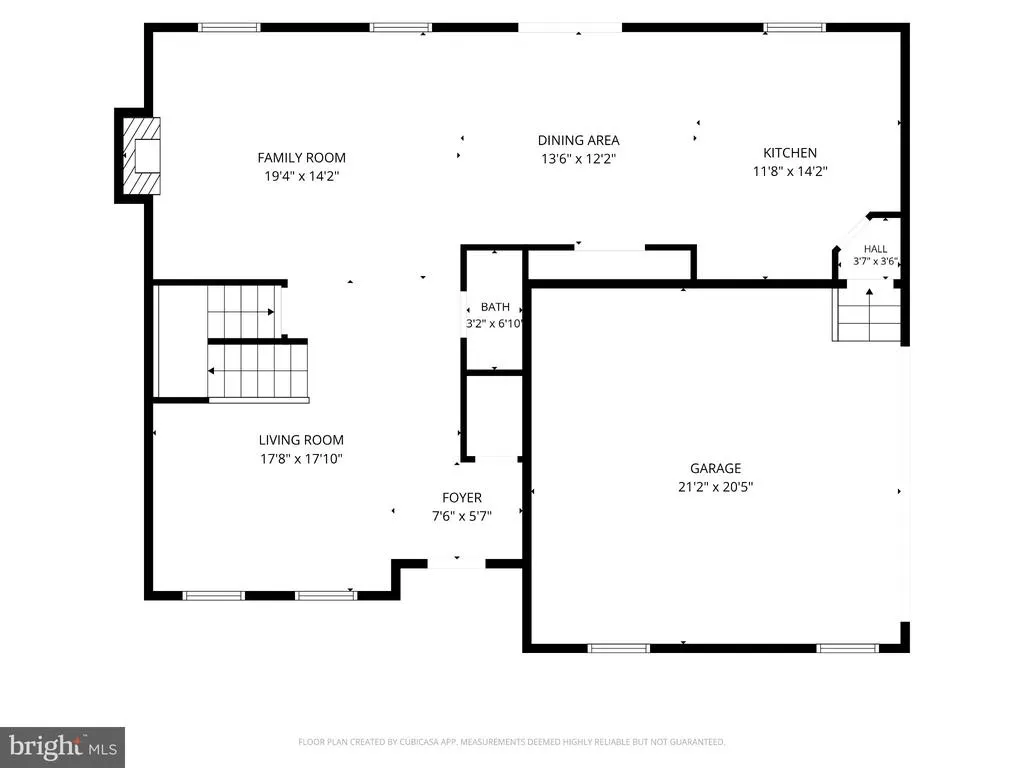
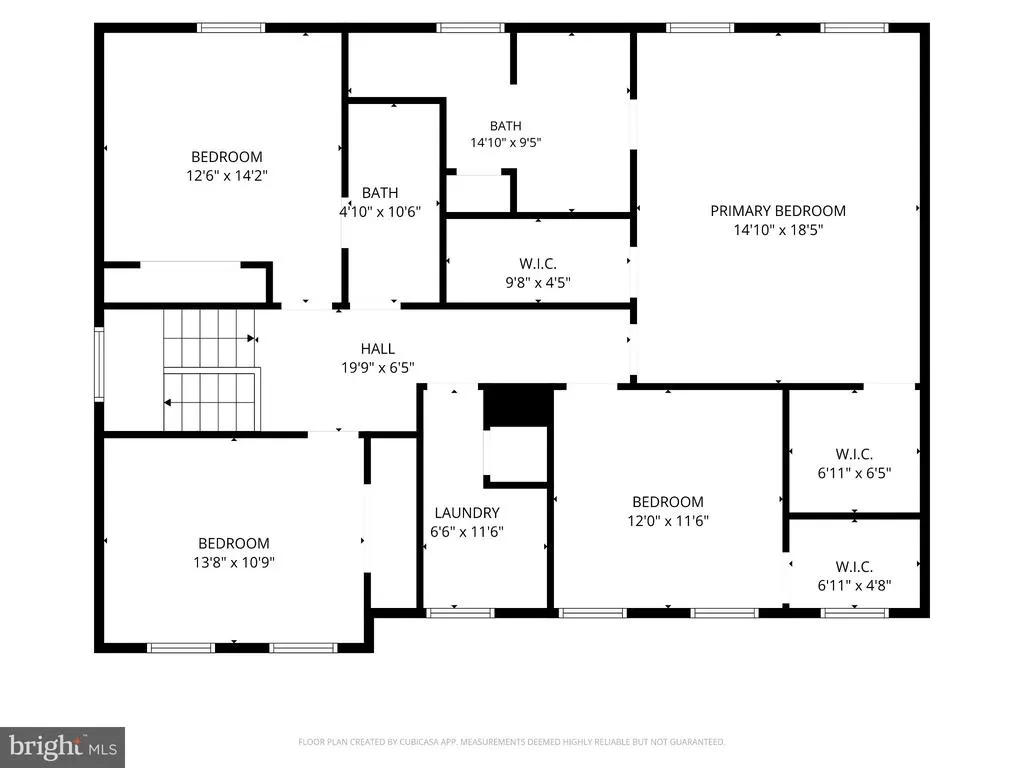
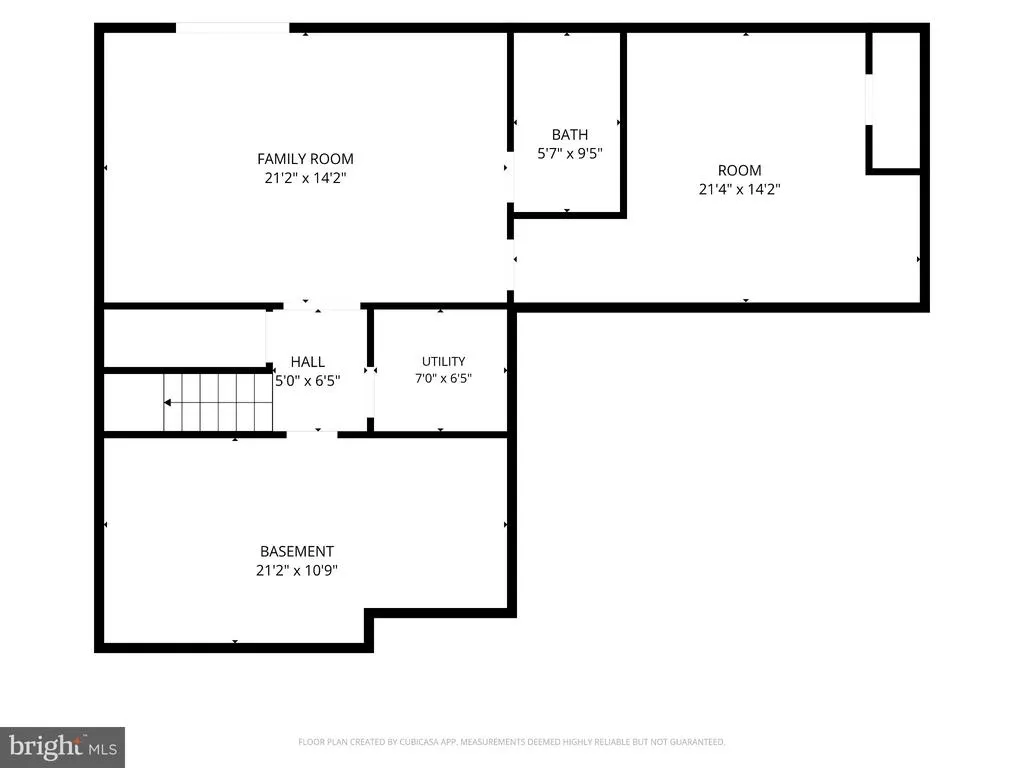
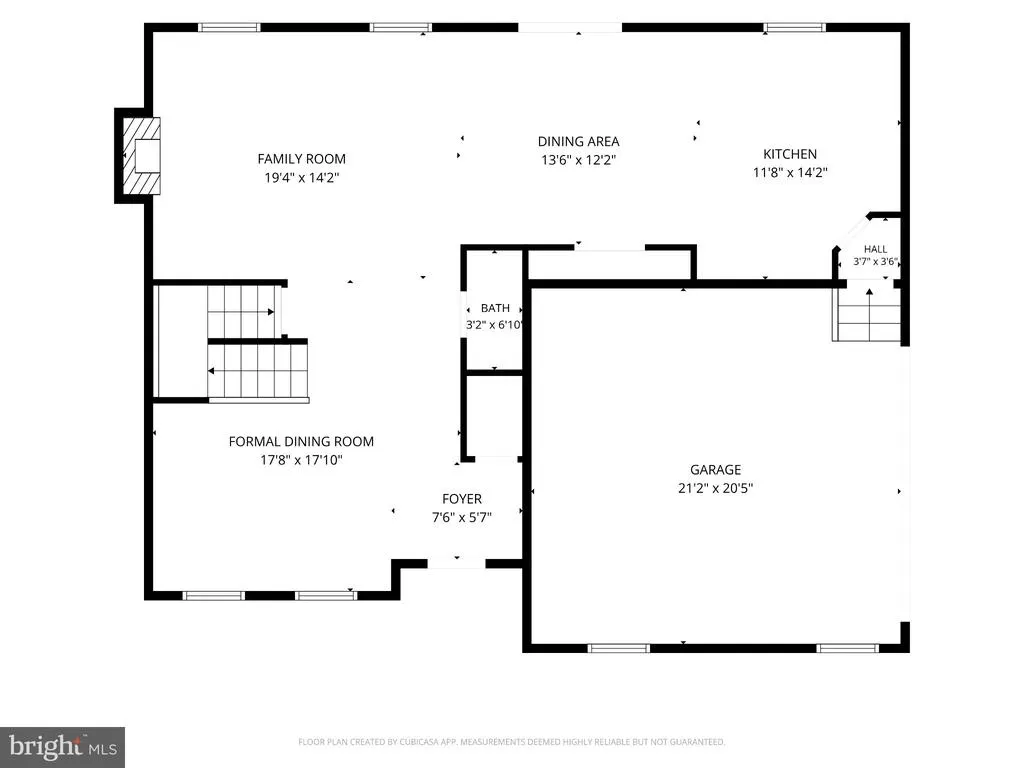
$10,000 Closing Cost Credit Offered to Purchaser! Welcome to Caledon Crossing, where modern comfort meets peaceful living on a beautiful 1.01-acre wooded lot. Built in 2023, this stunning 5-bedroom, 3.5-bath home offers over three fully finished levels with exceptional space for everyday living, entertaining, working from home, or multi-generational needs. The open-concept main level is filled with natural light and features a gourmet kitchen with stylish finishes, abundant cabinetry, generous prep space, and an oversized island. The adjoining living area offers a cozy fireplace with elegant glass doors, creating a warm and inviting setting for relaxing or entertaining. The spacious primary suite provides a private retreat, while the fully finished walkout basement offers exceptional flexibility for a recreation room, home theater, fitness area, home office, guest suite, or entertainment zone. With multiple finished living areas, there's room for everyone to spread out while still enjoying comfortable spaces to gather. Enjoy the privacy and natural beauty of the expansive wooded setting from the deckperfect for morning coffee, outdoor dining, grilling, or gatherings with family and friends. The 1.01-acre lot provides a peaceful backdrop while offering plenty of space to enjoy the outdoors. Additional features include LeafFilter gutter protection and a whole-home filtration system. Why wait for new construction when you can enjoy a nearly-new 2023 home with modern finishes, upgraded features, generous living space, and the privacy of an established 1.01-acre lot? Conveniently located within 10 minutes of Naval Support Facility Dahlgren, Fairview Beach, Caledon State Park, the Dahlgren Railroad Heritage Trailhead, and the Shops at King George. Dahlgren and the US-301 Bridge are approximately 15 minutes east, with Downtown Fredericksburg approximately 25 minutes west. Whether commuting to Dahlgren, enjoying the area's outdoor recreation, or heading toward Fredericksburg, this location offers a convenient balance of privacy and accessibility. Experience the best of secluded yet convenient King George living at 6710 Ginseng Lnand take advantage of the $10,000 closing cost credit!
| Elementary School | Middle School | High School |
|---|---|---|
| Sealston Elementary School | King George Middle School | King George High School |
| Price History | |
|---|---|
| 8/27/2026 | Listed $574,900 |
General Features
| Living Area | 3756 |
|---|---|
| Sewer | Septic Exists |
| Heating | Central,Heat Pump(s) |
| Cooling | Central A/C |
| Possession | Negotiable |
| Roof | Composite |
| Appliances | Built-In Microwave,Dishwasher,Microwave,Oven/Range - Gas,Refrigerator,Stainless Steel Appliances,Water Heater |
| Zoning | A2 |
| Garage Spaces | 2.00 |
| Patio/Porch Features | Deck(s) |
| Architectural Style | Colonial,Craftsman,Traditional |
| Construction Materials | Vinyl Siding |
| School District | KING GEORGE COUNTY PUBLIC SCHOOLS |
| Year Built | 2023 |
| View | Trees/Woods |
| Levels | 3 |
| Tax Year | 2025 |
| Ownership | Fee Simple |
| Cool Fuel | Electric |
| Accessibility | None |
| County | KING GEORGE |
| New Construction | No |
| Property Type | Residential |
| HOA | No |
| Subdivision Name | CALEDON CROSSING |
| Garage Y/N | Yes |
| Water Access Y/N | No |
| Other Structures | Above Grade,Below Grade |
| Total Rooms | 17 |
| Full Baths | 3 |
| Status | ACTIVE |
| Directions | From Route 3 East,continue approximately 14 miles toward King George. Turn left onto Comorn Road and continue approximately 2.5 miles. Turn right onto Caledon Road into Caledon Crossing. Continue to |
| City | KING GEORGE |
| Disclosures | Prop Disclosure |
| Senior Community Y/N | No |
| Lot Size Units | Square Feet |
| Lot Size Square Feet | 44170.00 |
| Tax Assessed Value | 407400.0 |
| Tax Annual Amount | 2770.0 |
| Home Warranty Y/N | Yes |
| Property Condition | Excellent |
| Structure Type | Detached |
| Condo/Coop Association fee Y/N | No |
| Bathrooms Count Main Level | 1.00 |
| Above Grade Unfin SQFT | 3328 |
| Price Per Sq Ft Total AG | 219.93 |
| Acceptable Financing | Cash,Conventional,FHA,VA,VHDA |
| Historic Y/N | No |
| Lease Considered Y/N | No |
| Vacation Rental Y/N | No |
| Virtual Tour | https://mls.homejab.com/property/view/6710-ginseng-ln-king-george-va-22485-usa-1 |
| Total SQFT | 7084 |
| Location Type | Other |
| Builder Name | Sona Homes |
| Standard Status | Active |
| Year Built Source | Estimated |
| Legal Subdivision | CALEDON CROSSING |
| Tax Lot | 30 |
| Association Recreation Fee | No |
Interior Features
| Interior Amenities | Attic,Carpet,Ceiling Fan(s),Chair Railings,Combination Kitchen/Dining,Family Room Off Kitchen,Floor Plan - Open,Kitchen - Gourmet,Kitchen - Island,Pantry,Water Treat System,Window Treatments |
|---|---|
| Heating Fuel | Electric |
| Basement | Full,Partially Finished,Walkout Stairs |
| Total Fireplaces | 1 |
| Fireplace Features | Fireplace - Glass Doors,Gas/Propane,Mantel(s) |
| Hot Water | Propane |
| Basement (Y/N) | Yes |
| Heating Y/N | Yes |
| Fireplace Y/N | Yes |
| Above Grade Finished Area | 2614 |
| Half Baths | 1 |
| Central Air Y/N | Yes |
| Total Bedrooms | 5 |
| Below Grade Finished Area | 1142 |
| Room Type | Dining Room,Primary Bedroom,Bedroom 2,Bedroom 3,Bedroom 4,Bedroom 5,Kitchen,Family Room,Basement,Foyer,Breakfast Room,Bedroom 1,Laundry,Utility Room,Bathroom 2,Bathroom 3,Primary Bathroom,Half Bath |
| Below Grade Finished Area Unit Type | Square Feet |
| LivingAreaSource | Estimated |
| Laundry Type | Upper Floor |
| Below Grade Unfin Area Units | Square Feet |
| Below Grade Finished Area Source | Estimated |
| Bedrooms Count All Lower Levels | 1 |
| Bedrooms Count All Upper Levels | 4 |
| Bedrooms Count Lower Level 1 | 1 |
| Bedrooms Count Upper Level 1 | 4 |
| Bathrooms Half Main Level | 1 |
| Bathrooms Full Upper Level 1 | 2 |
| Bathrooms Full Lower Level 1 | 1 |
| Bathrooms Full All Upper Levels | 2 |
| Bathrooms Full All Lower Levels | 1 |
| Bathrooms Count Upper Level 1 | 2.00 |
| Bathrooms Count Lower Level 1 | 1.00 |
| Bathrooms Count All Upper Levels | 2 |
| Bathrooms Count All Lower Levels | 1 |
| Above Grade Unfin Area Units | Square Feet |
| Above Grade Unfin SQFT Source | Estimated |
| Above Grade Finished Area Unit Type | Square Feet |
| Total Baths | 4 |
Exterior Features
| Exterior Amenities | Lawn Sprinkler |
|---|---|
| Pool | No Pool |
| Parking Features | Asphalt Driveway |
| Lot Features | Landscaping,Rear Yard,Trees/Wooded |
| Water Source | Well |
| Total Parking Spaces | 2 |
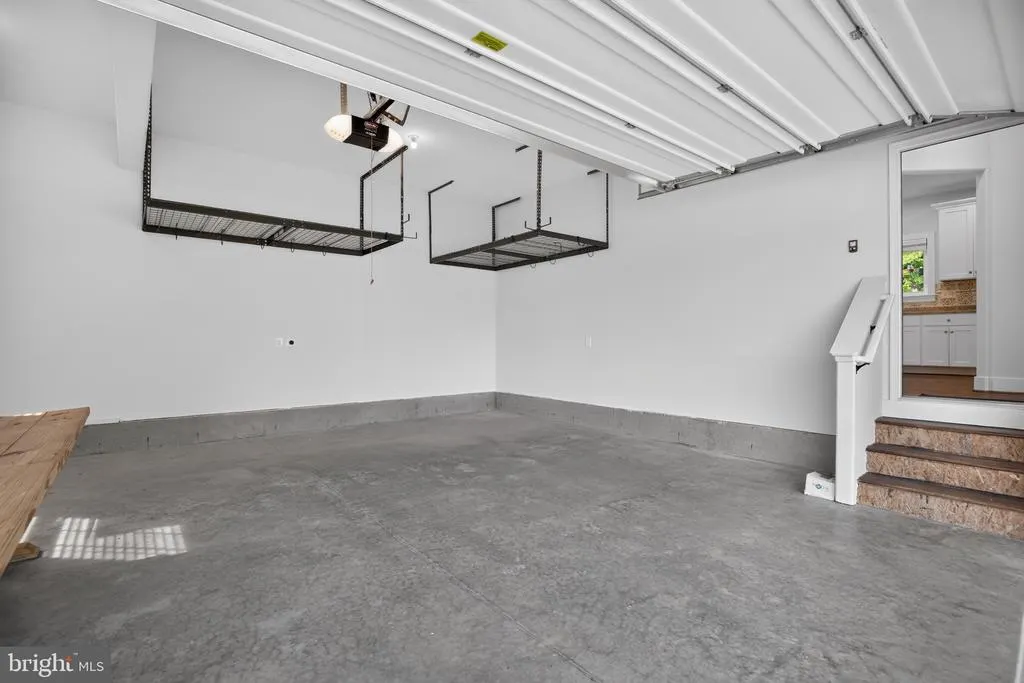
| Garage Features | Garage - Side Entry,Garage Door Opener |
| Type of Parking | Attached Garage |
| Foundation Details | Concrete Perimeter,Passive Radon Mitigation |
| Spa | No |
| Water View Y/N | No |
| Lot Size Acres | 1.01 |
| Lot Size Source | Estimated |
| Waterfront Y/N | No |
| Builder Model | The Grant |
| Horse Y/N | No |
| Navigable Water Y/N | No |
| Water Oriented Y/N | No |
| # of Attached Garage Spaces | 2 |
Room Details
| Room | Dimensions | Level | Flooring | Details |
|---|---|---|---|---|
| Basement | Lower 1 | Basement - Partially Finished,Flooring - Carpet,Lighting - Ceiling,Window Treatments | ||
| Bathroom 2 | Upper 1 | Bathroom - Tub Shower,Flooring - Ceramic Tile | ||
| Bathroom 3 | Lower 1 | Bathroom - Stall Shower,Flooring - Ceramic Tile | ||
| Bedroom 1 | Unspecified | Ceiling Fan(s),Flooring - Carpet | ||
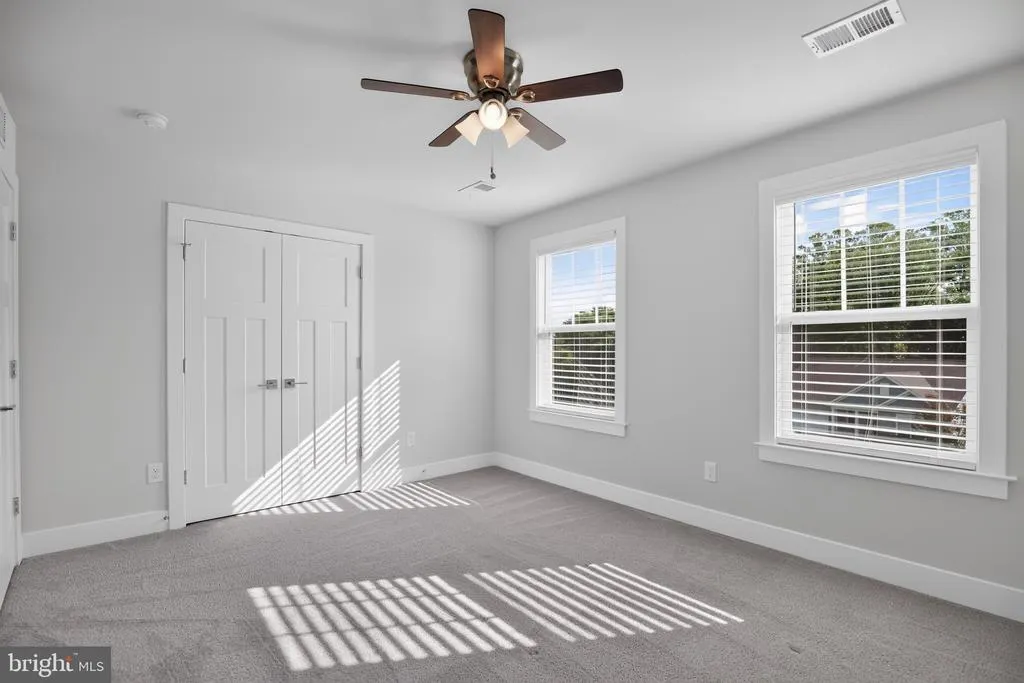
| Bedroom 2 | Upper 1 | Ceiling Fan(s),Flooring - Carpet,Walk-In Closet(s),Window Treatments | ||
| Bedroom 3 | Upper 1 | Ceiling Fan(s),Flooring - Carpet,Walk-In Closet(s),Window Treatments | ||
| Bedroom 4 | Upper 1 | Ceiling Fan(s),Flooring - Carpet,Walk-In Closet(s),Window Treatments | ||
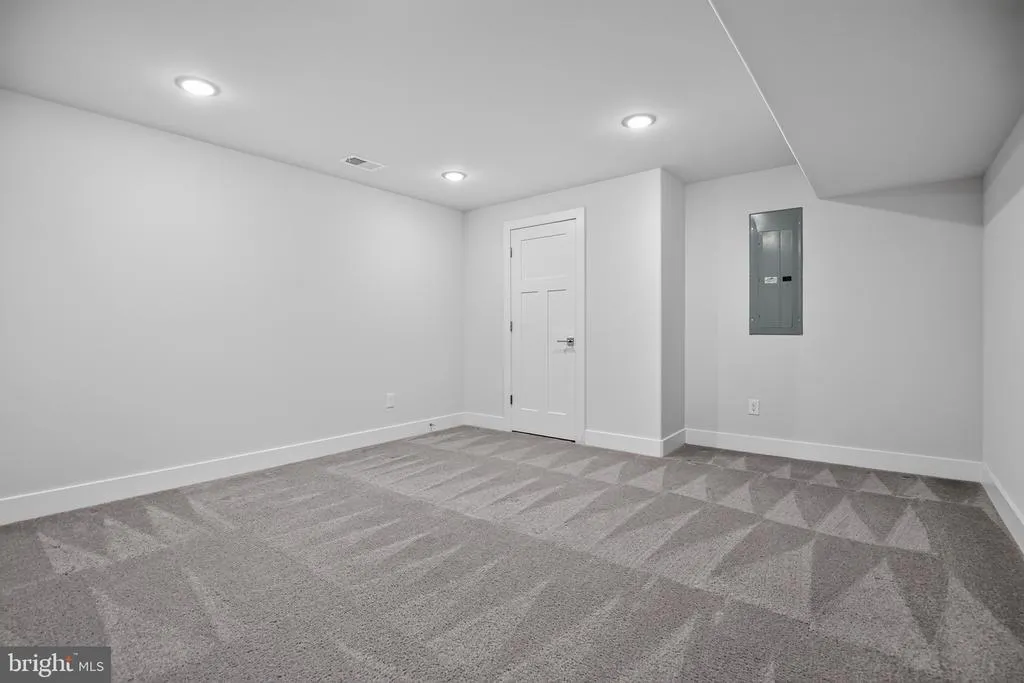
| Bedroom 5 | Lower 1 | Flooring - Carpet,Lighting - Ceiling | ||
| Breakfast Room | Main | Dining Area,Flooring - Laminated,Window Treatments | ||
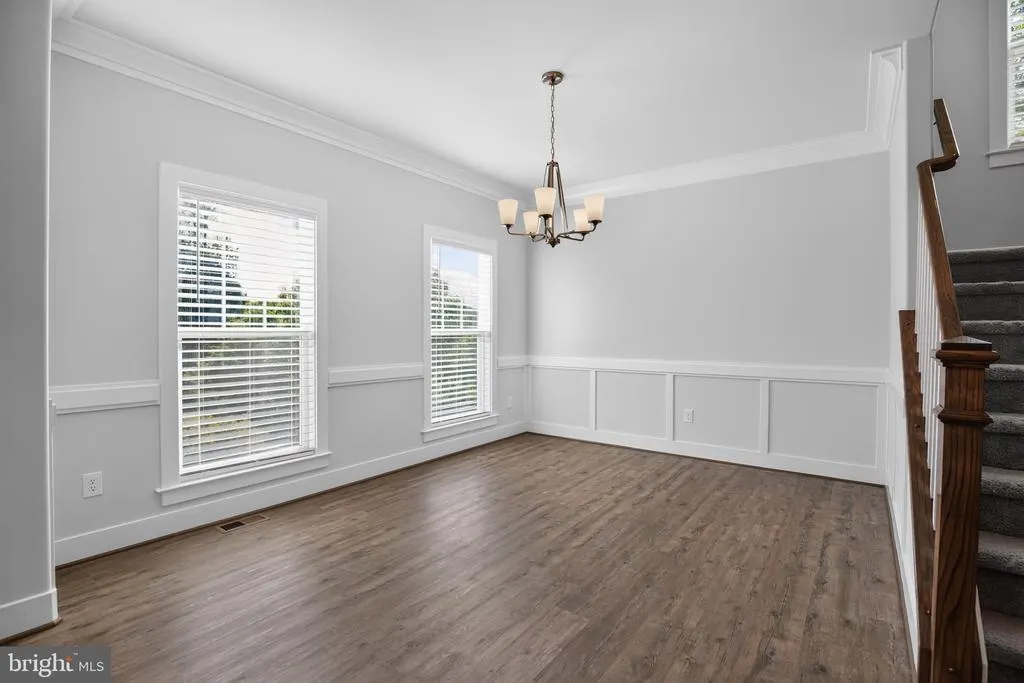
| Dining Room | Main | Chair Rail,Flooring - Laminated,Window Treatments | ||
| Family Room | Lower 1 | Flooring - Carpet,Lighting - Ceiling,Window Treatments | ||
| Family Room | Main | Ceiling Fan(s),Flooring - Laminated,Fireplace - Gas | ||
| Foyer | Main | Flooring - Laminated | ||
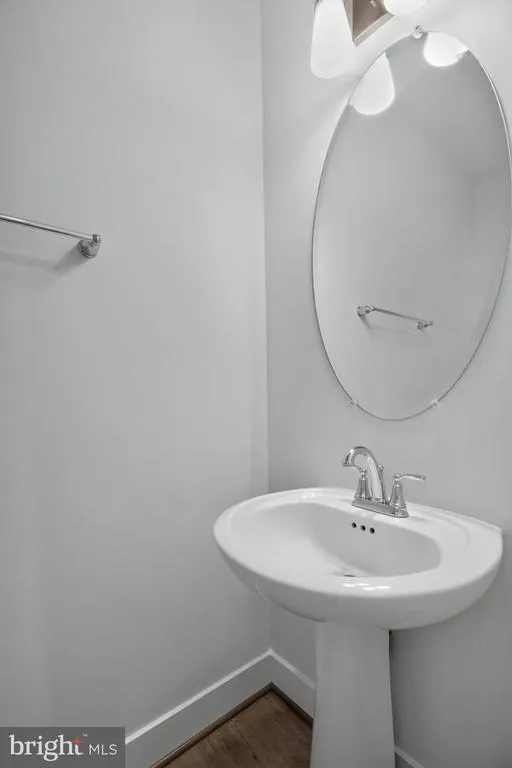
| Half Bath | Main | Flooring - Laminated | ||
| Half Bath | Unspecified | Flooring - Laminated | ||
| Kitchen | Main | Countertop(s) - Granite,Flooring - Laminated,Island,Kitchen - Gas Cooking,Lighting - Ceiling,Lighting - Pendants,Pantry,Window Treatments | ||
| Laundry | Upper 1 | Flooring - Laminated,Window Treatments | ||
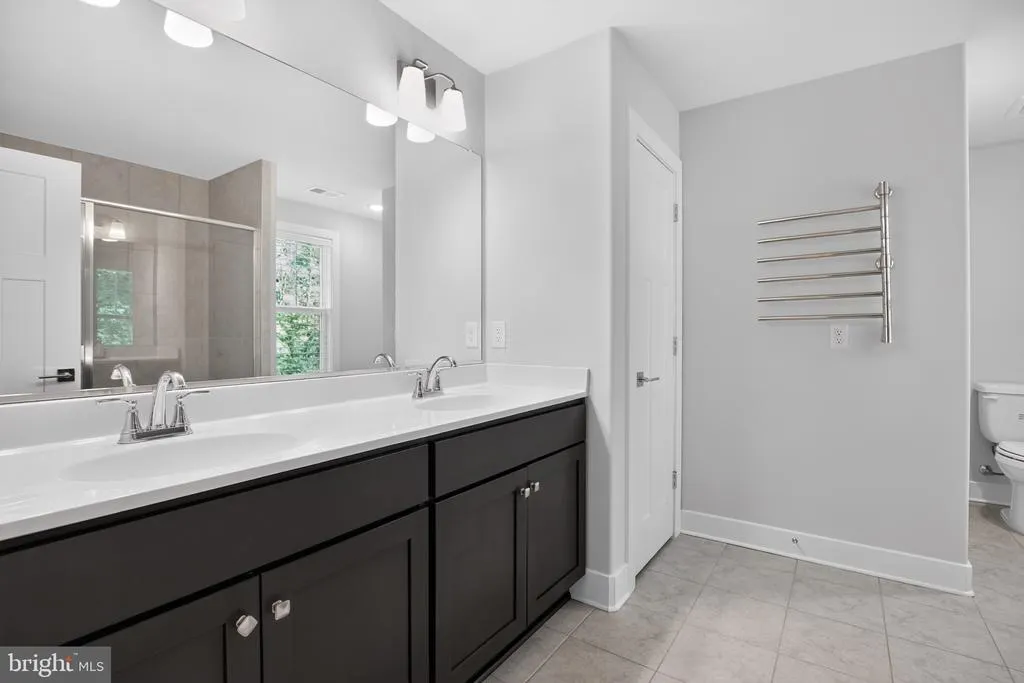
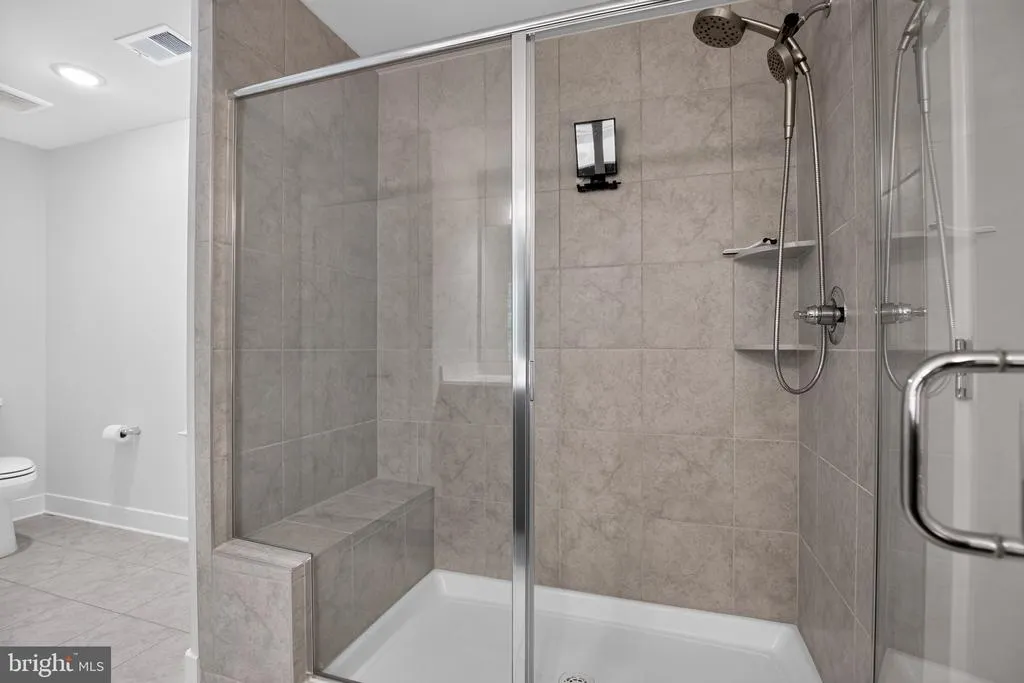
| Primary Bathroom | Upper 1 | Bathroom - Walk-In Shower,Flooring - Ceramic Tile,Window Treatments | ||
| Primary Bedroom | Upper 1 | Ceiling Fan(s),Flooring - Carpet,Jack and Jill Bathroom,Walk-In Closet(s),Window Treatments | ||
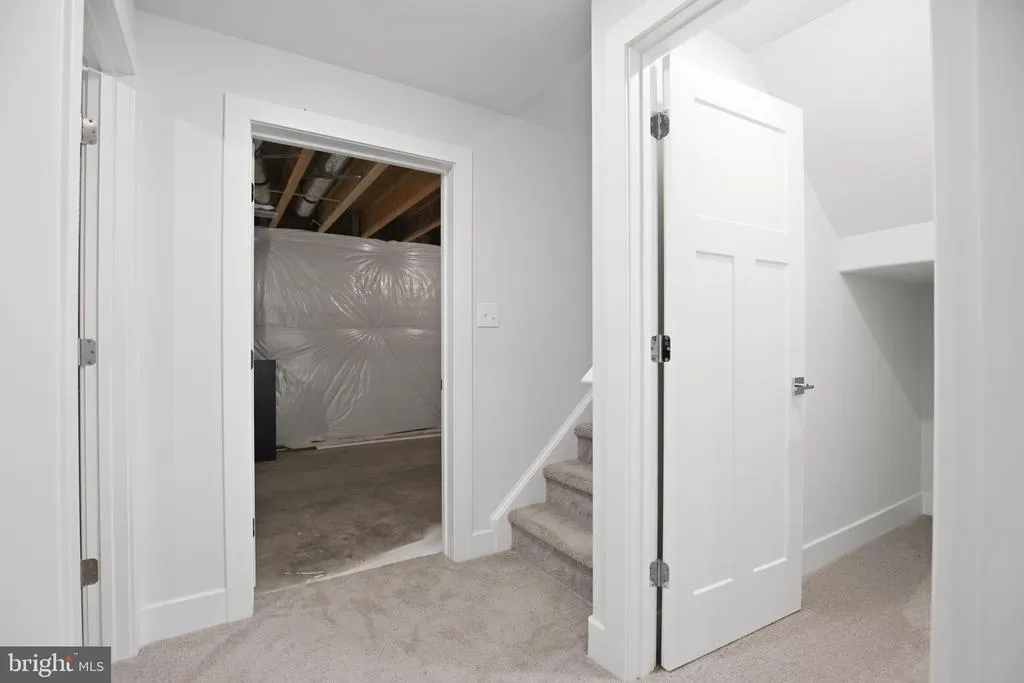
| Utility Room | Lower 1 | Flooring - Concrete |
Amenities
- Foreclosure
- Views
- Short Sale
- New Construction
- Adult 55+
- Lease To Own
- No HOA Fees
- Furnished
- Primary On Main
- Air Conditioning
- Seller Finance
- Green
- Fixer Upper
- Horse
- Golf
- Fireplace
- Deck
- Garage
- Basement
- Pool
Property vs Single Family Average in 22485
Price
Taxes
Year Built
 © BRIGHT, All Rights Reserved
