
Primary on Main
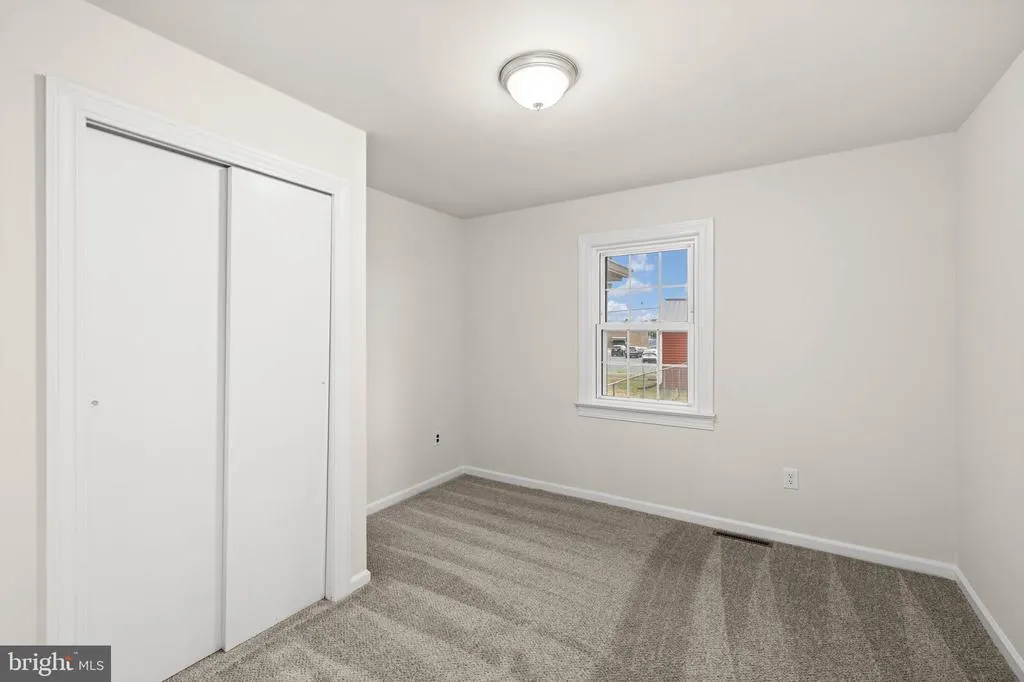
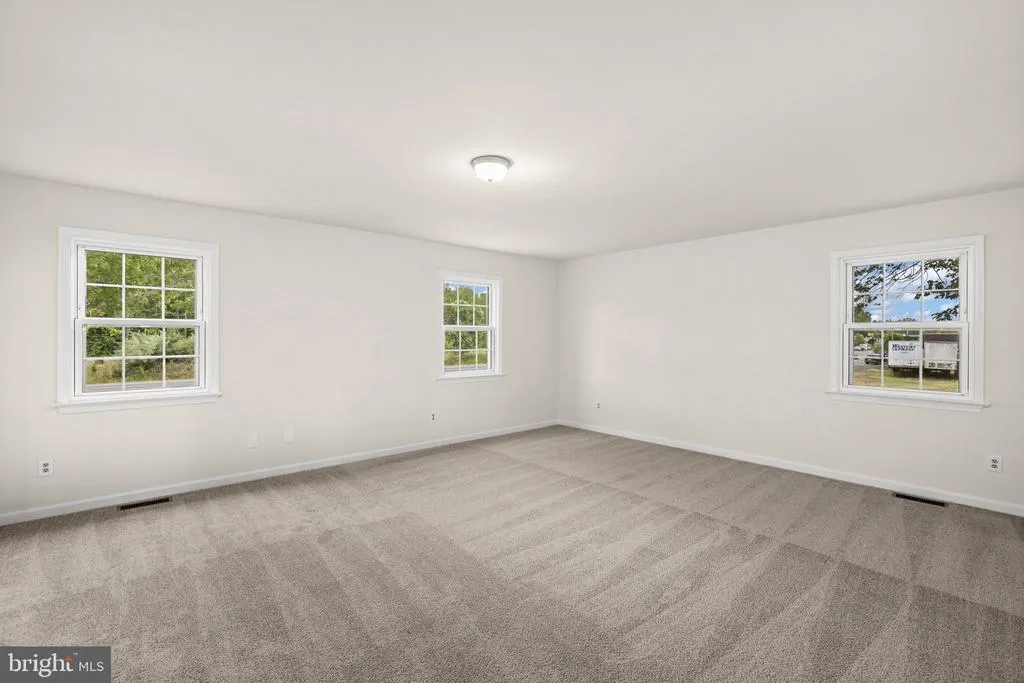
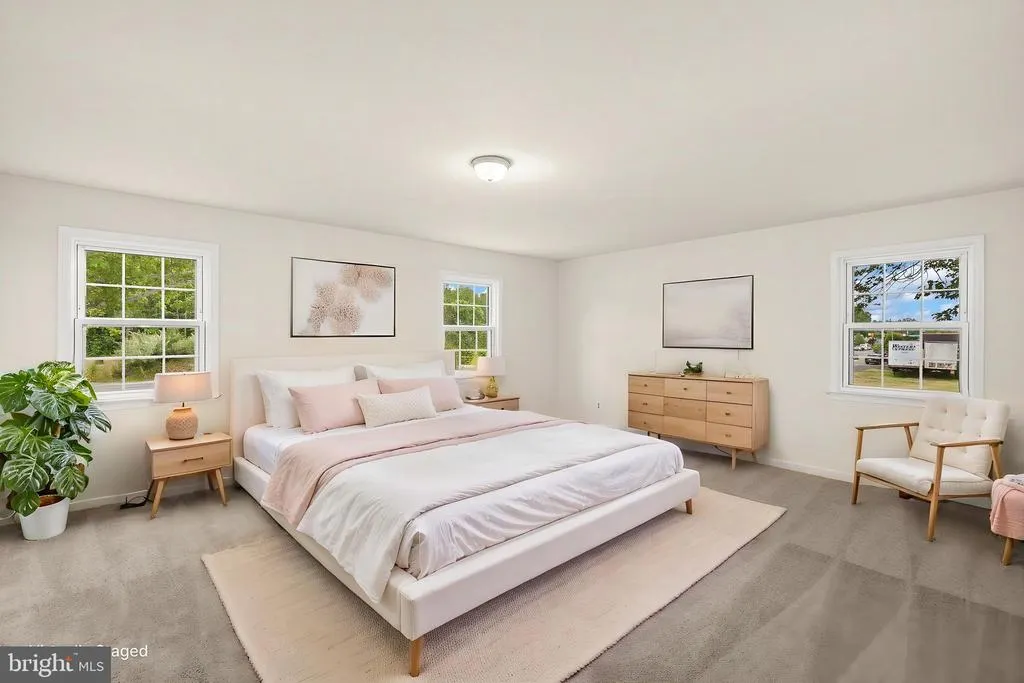
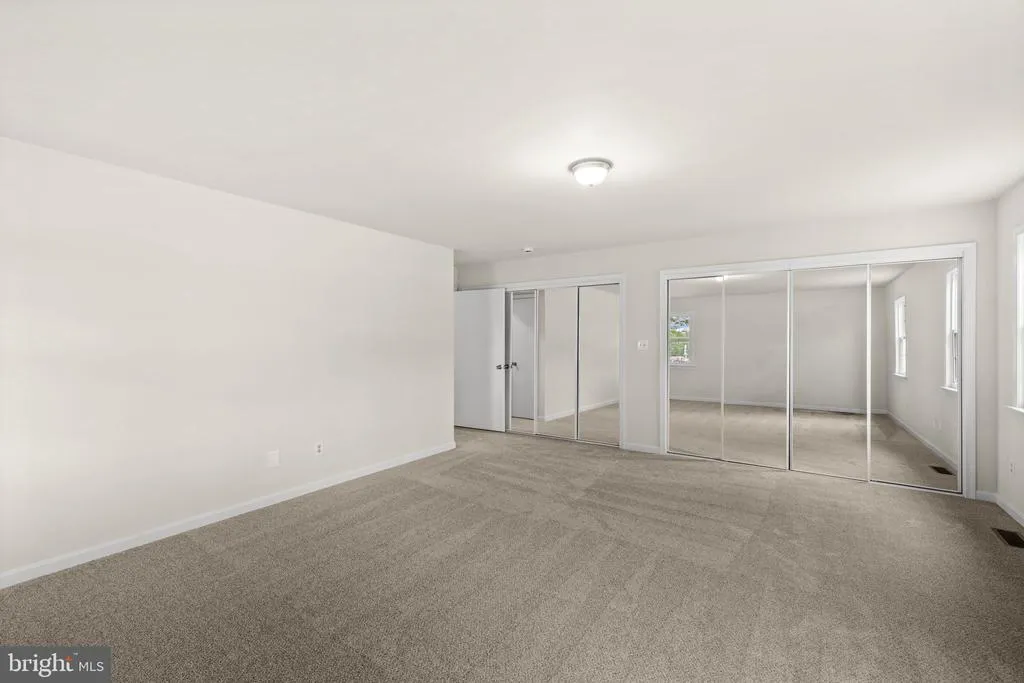
Address
8267 Kings Highway, King George, VA
Price
$ 459,900
Property Attributes
- MLS#VAKG2008738
- TypeSingle Family
- Listing Status ACTIVE
- CountyKING GEORGE
- CityKing George
- NeighborhoodNone No Hoa
- Zip22485
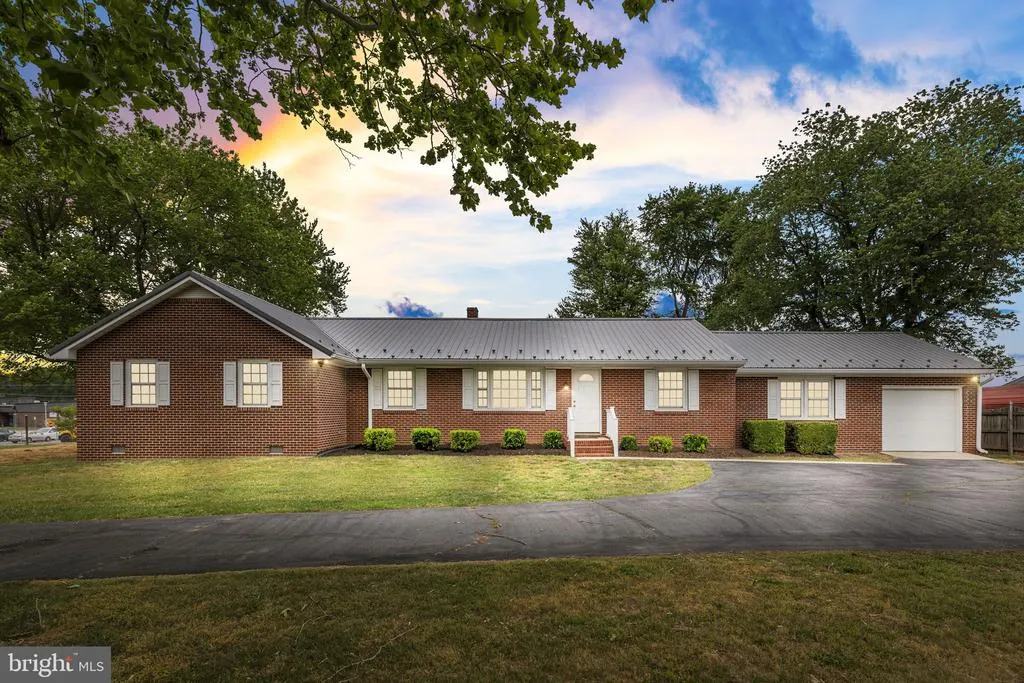
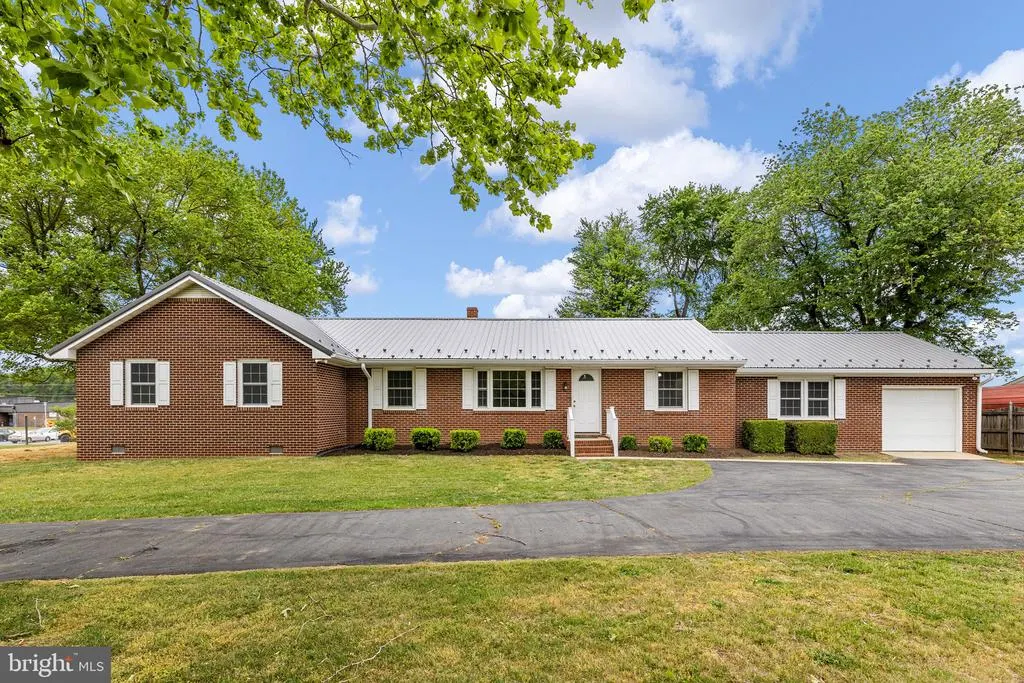
- StyleRanch/Rambler
- Year Built1965
- Taxes$ 2428
- Price$ 459,900
- Bedrooms3
- Full Bathrooms2
- Half Bathrooms0
- Sqr Footage2580
- Lot Size0.72 Acres
Data Source:
Bright MLS
Property Description
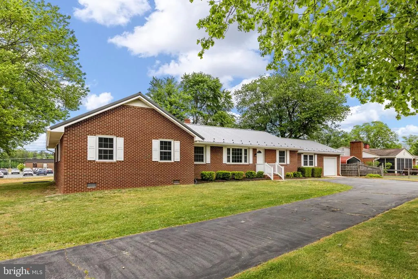
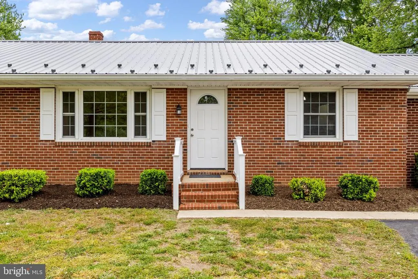
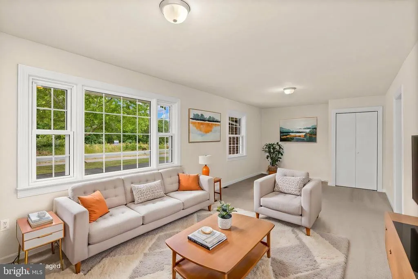
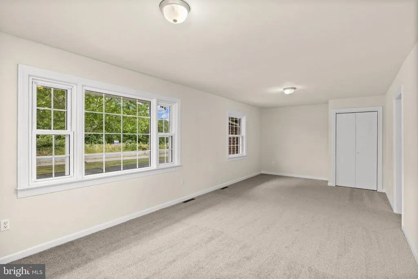
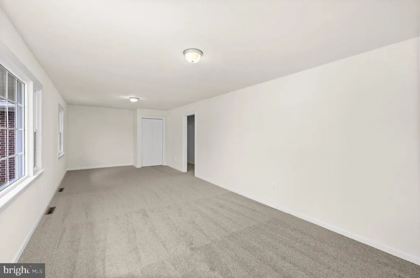
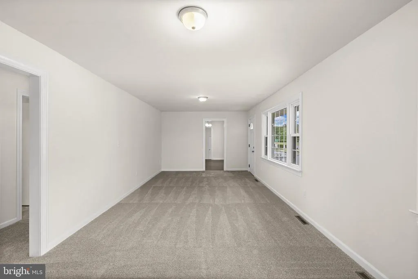
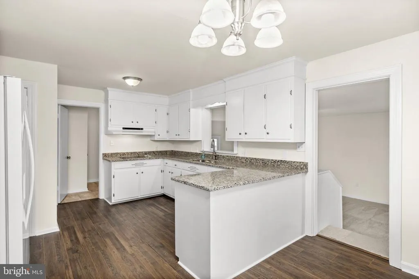
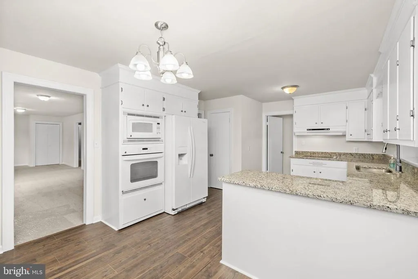
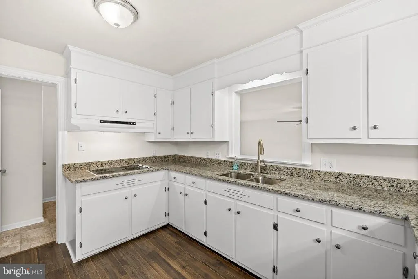
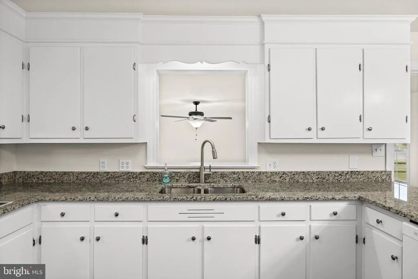
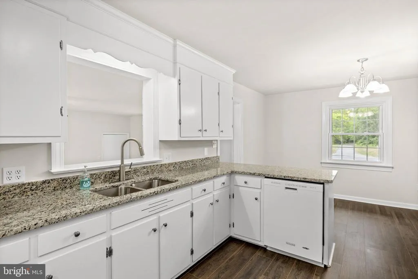
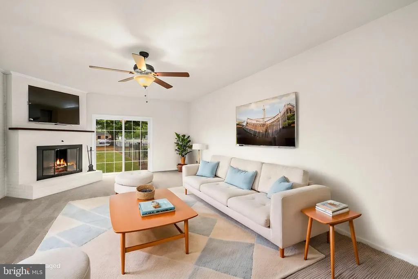
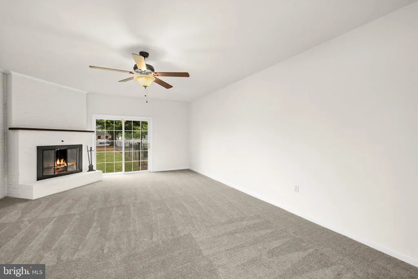
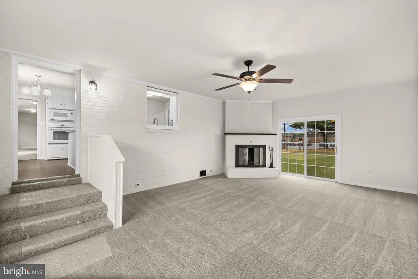
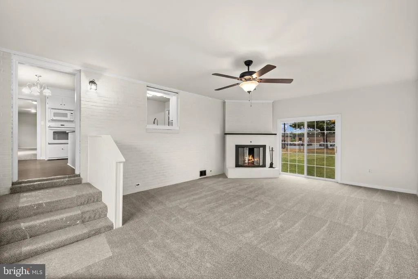
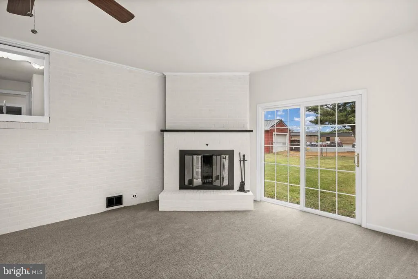
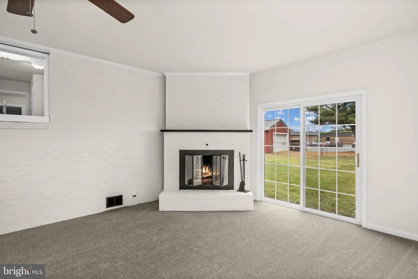
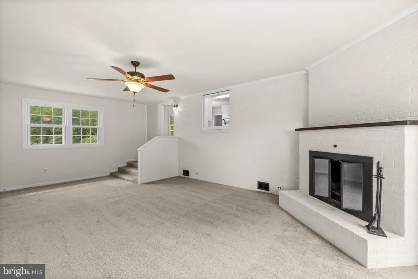
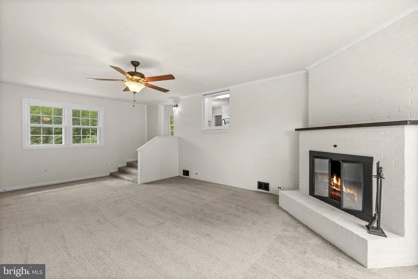
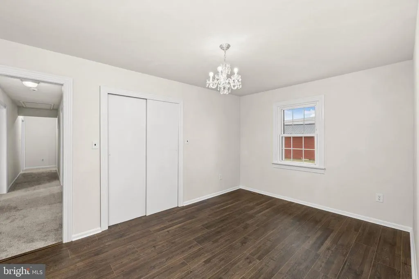
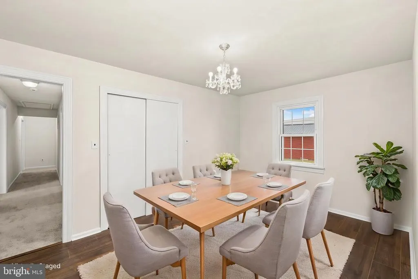
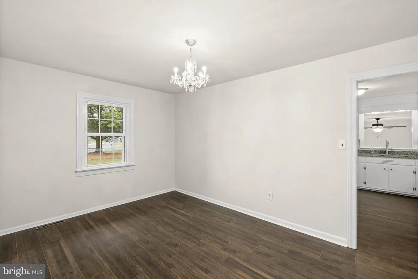
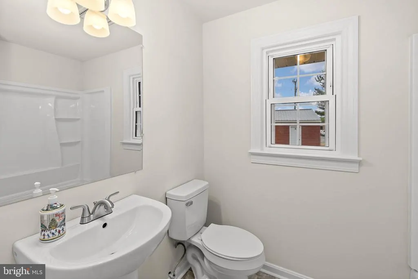
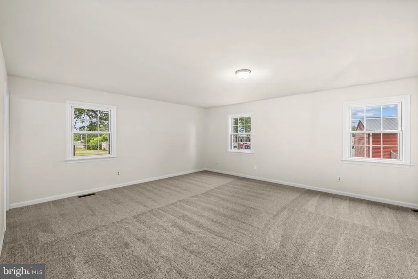
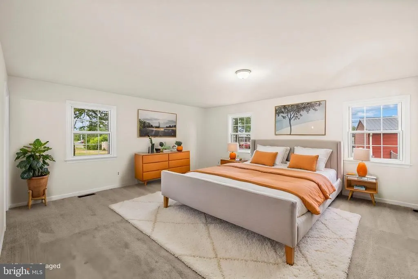
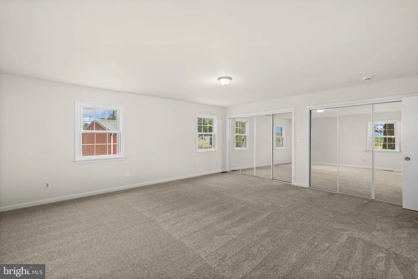
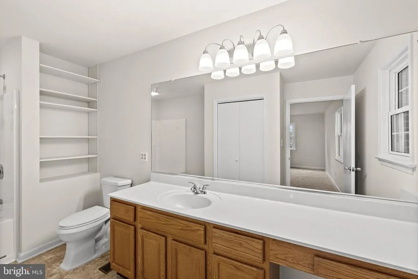
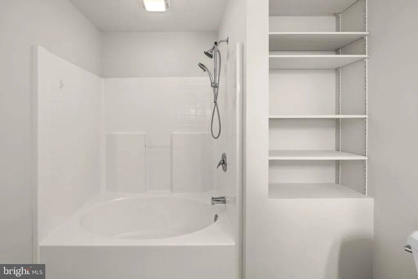
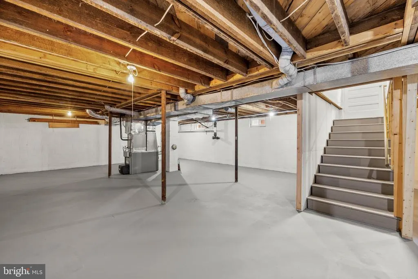
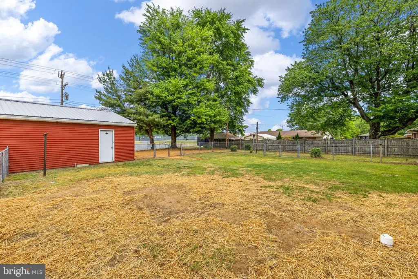
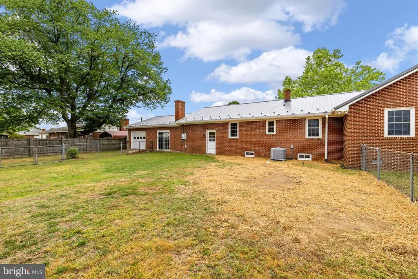
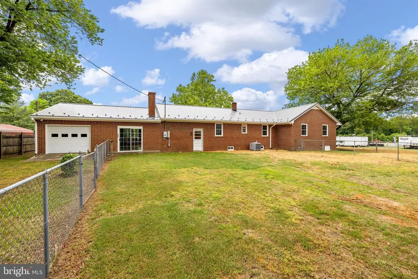
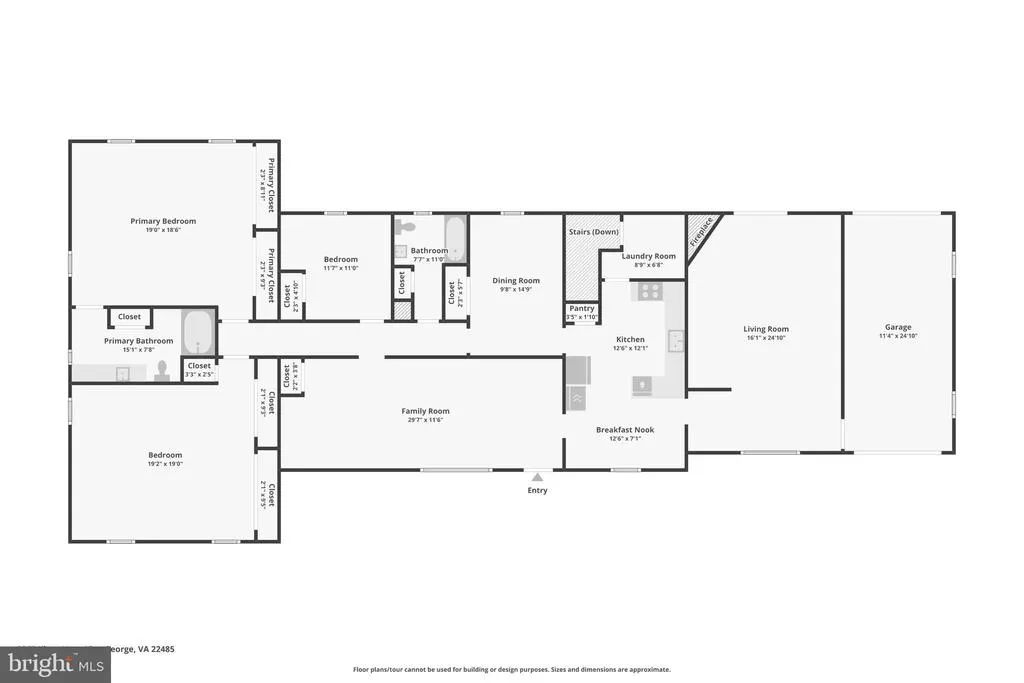
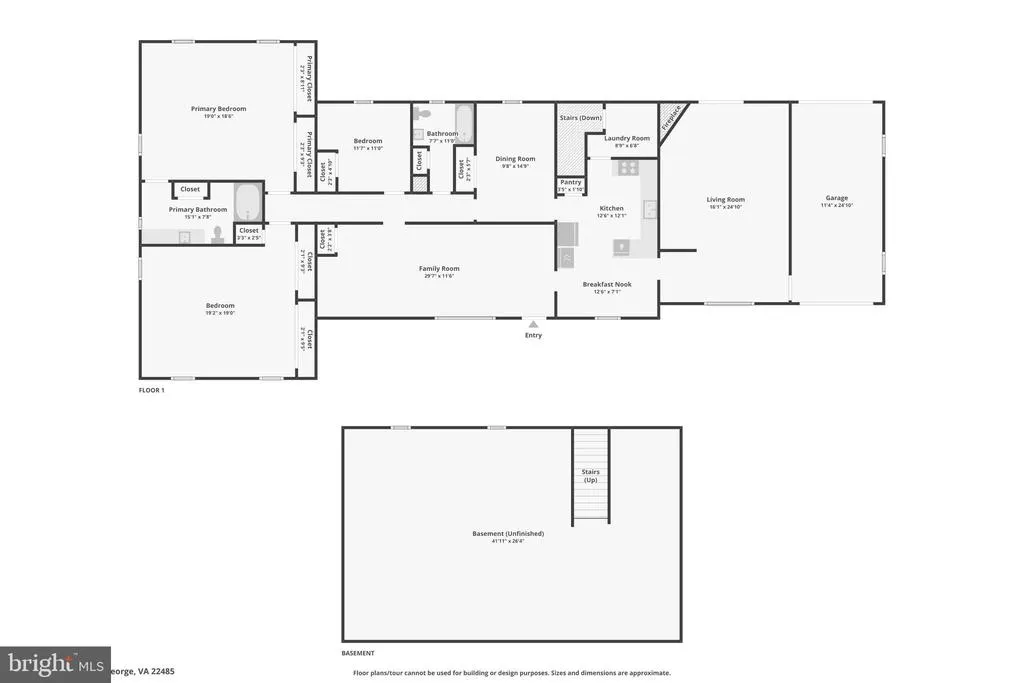
This beautifully renovated rambler offers the rare combination of being close to everything while still giving you the space to spread out and enjoy nearly an acre of property in the heart of King George. Situated on a hard-to-find double lot with no HOA, this property provides the convenience of in-town living with the flexibility thats becoming increasingly difficult to find. Enjoy true walkability to the Middle School, High School, Tennis Courts, Saturday Morning Farmers Market, shopping and more even Front-Row Seats to the Annual Fall Festival Parade right from your very own front yard. The expansive lot, detached garage, paved circular driveway, and generous outdoor space create a setting thats open and versatile. Completely renovated in 2026, this home has already had the hard work done and is truly move-in ready requiring nothing but new owners. With over 2,500 finished square feet of single-level living and more than 3,800 total square feet including the basement, the home offers an impressive amount of space both inside and out. Interior features include 3 spacious bedrooms w/ option for 4th, 2 full bathrooms, a large living room, and an oversized family room with 9-foot ceilings and a wood-burning masonry fireplace that creates a warm and inviting centerpiece. Major upgrades include a new septic system, new metal roof on both the home and detached garage, and extensive renovations throughout the entire home, giving buyers peace of mind for years to come. Additional highlights include an attached drive-through garage, detached garage/workshop space, and endless potential for storage, hobbies, entertaining, or simply enjoying the extra room to breathe. Properties that offer this much space, this level of renovation, and this kind of location rarely become available in King George.
| Elementary School | Middle School | High School |
|---|---|---|
| King George Elementary School | King George Middle School | King George High School |
| Price History | |
|---|---|
| 8/22/2026 | Listed $459,900 |
General Features
| Living Area | 2580 |
|---|---|
| Sewer | Septic = # of BR,Private Sewer |
| Heating | Floor Furnace |
| Cooling | Central A/C,Heat Pump(s) |
| Utilities | Cable TV Available,Electric Available,Phone Available,Water Available,Other |
| Possession | Coin w/Sell Sett |
| Roof | Metal |
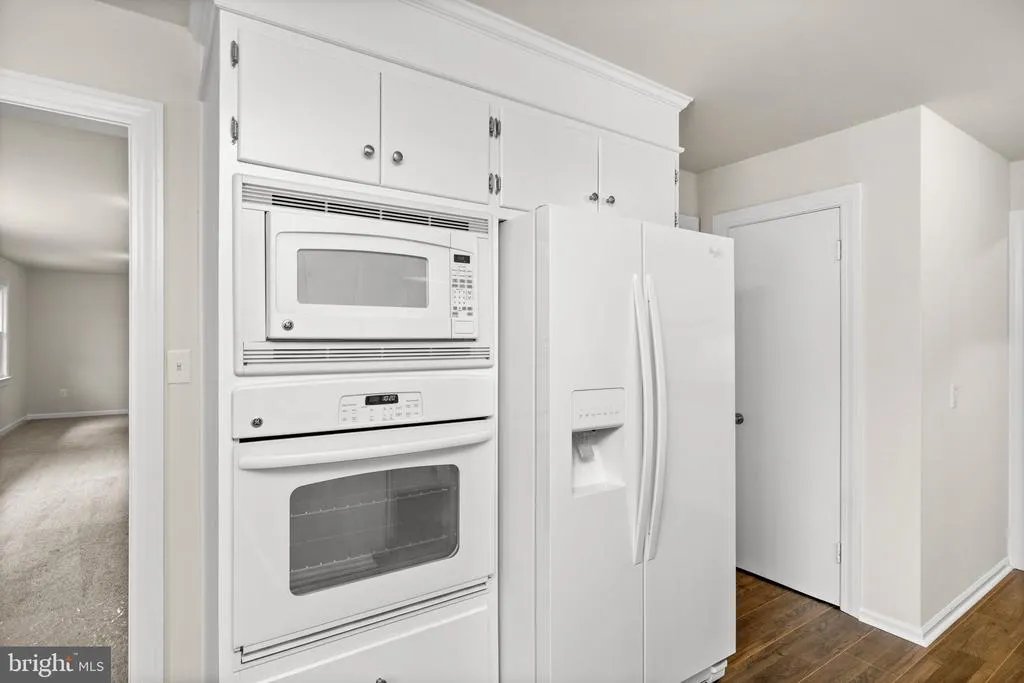
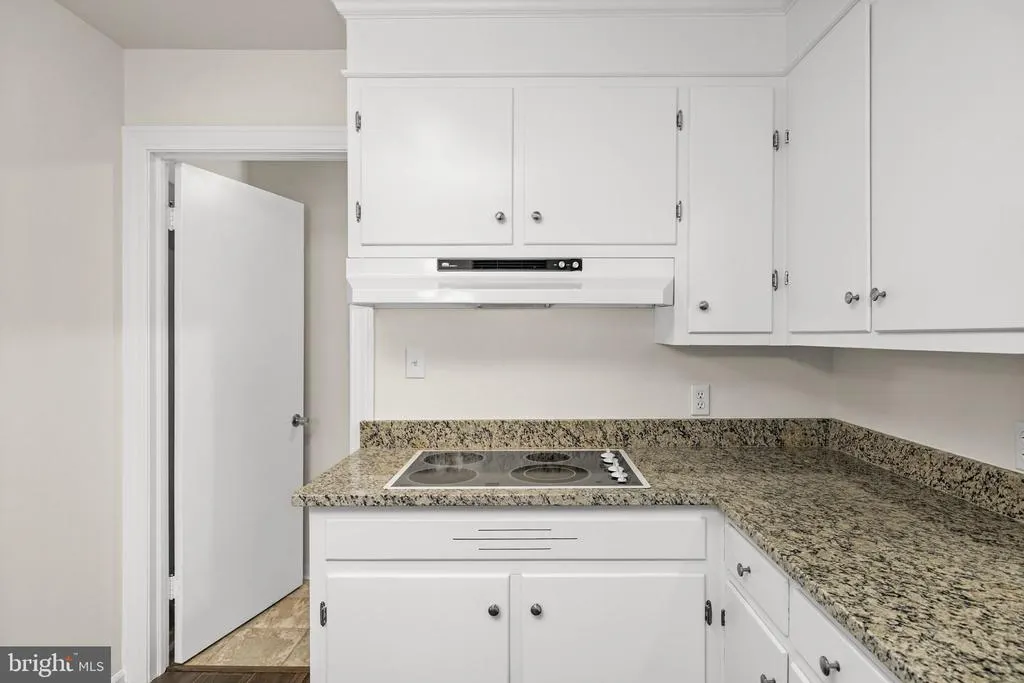
| Appliances | Built-In Microwave,Cooktop,Dishwasher,Exhaust Fan,Icemaker,Oven - Wall,Range Hood,Refrigerator,Water Dispenser |
| Zoning | 200R/400V |
| Garage Spaces | 3.00 |
| Architectural Style | Ranch/Rambler |
| Construction Materials | Brick |
| School District | KING GEORGE COUNTY PUBLIC SCHOOLS |
| Exclusions | Safe in attached garage |
| Year Built | 1965 |
| Electric | 200+ Amp Service |
| Levels | 1 |
| Tax Year | 2026 |
| Ownership | Fee Simple |
| Cool Fuel | Electric |
| Accessibility | 2+ Access Exits |
| Additional Parcels Description | 24-13-B |
| County | KING GEORGE |
| New Construction | No |
| Property Type | Residential |
| HOA | No |
| Subdivision Name | NONE NO HOA |
| Facing Direction | South |
| Garage Y/N | Yes |
| Water Access Y/N | No |
| Other Structures | Above Grade,Below Grade |
| Total Rooms | 10 |
| Full Baths | 2 |
| Status | ACTIVE |
| Directions | From points West: Take Route 3 East to home on Left. From points East: Take Route 3 West to home on Right. |
| City | KING GEORGE |
| Disclosures | Lead Based Paint - Federal,Owner RE Licensee,Prop Disclosure,Other |
| Senior Community Y/N | No |
| Lot Size Units | Square Feet |
| Lot Size Square Feet | 31363.20 |
| Tax Assessed Value | 418700.0 |
| Tax Annual Amount | 2428.46 |
| Home Warranty Y/N | No |
| Property Condition | Very Good |
| Structure Type | Detached |
| Condo/Coop Association fee Y/N | No |
| Bathrooms Full Main Level | 2 |
| Bathrooms Count Main Level | 2.00 |
| Price Per Sq Ft Total AG | 178.26 |
| Acceptable Financing | Cash,Conventional,FHA,VA,USDA,VHDA,Other |
| Additional Parcels Y/N | Yes |
| Historic Y/N | No |
| Lease Considered Y/N | No |
| Vacation Rental Y/N | No |
| Virtual Tour | https://www.zillow.com/view-imx/8fca0582-3772-4003-a2c2-7881d23d59c6?wl=true&setAttribution=mls&initialViewType=pano |
| Total SQFT | 3812 |
| Standard Status | Active |
| Year Built Source | Assessor |
| Legal Subdivision | RAPPAHANNOCK DIST |
| Association Recreation Fee | No |
Interior Features
| Interior Amenities | Attic,Bathroom - Soaking Tub,Bathroom - Tub Shower,Breakfast Area,Built-Ins,Carpet,Ceiling Fan(s),Dining Area,Entry Level Bedroom,Family Room Off Kitchen,Floor Plan - Traditional,Formal/Separate Dini |
|---|---|
| Heating Fuel | Oil |
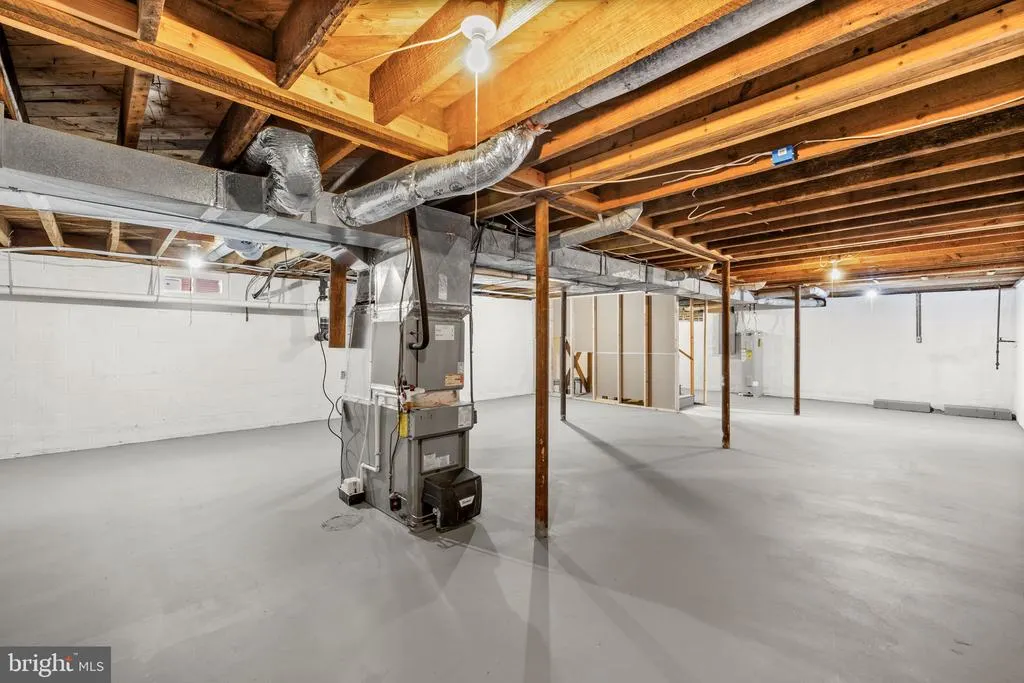
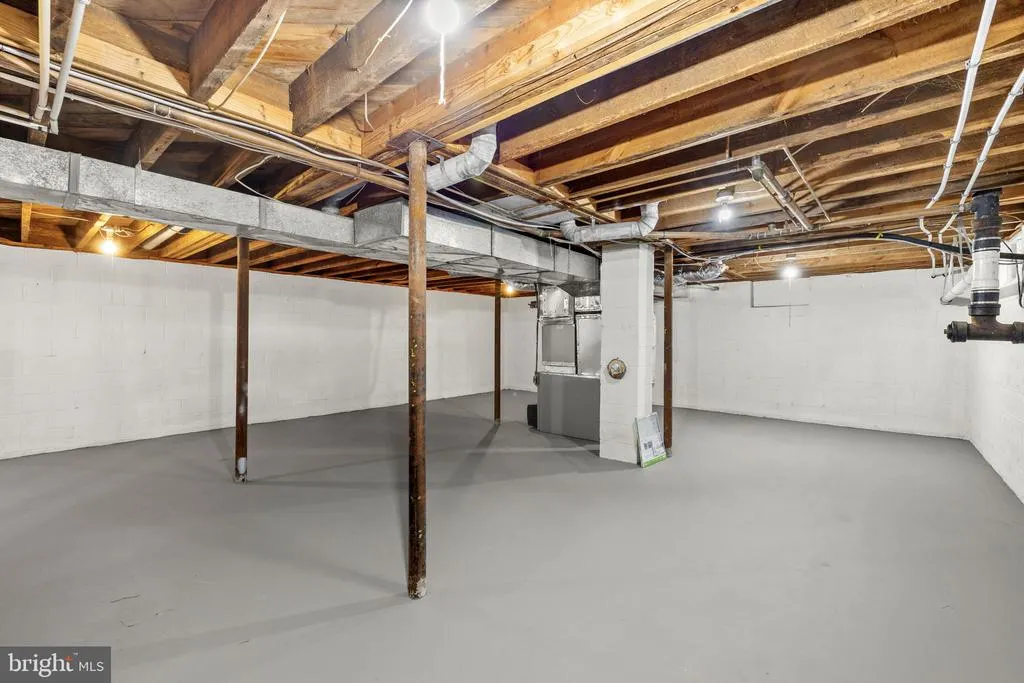
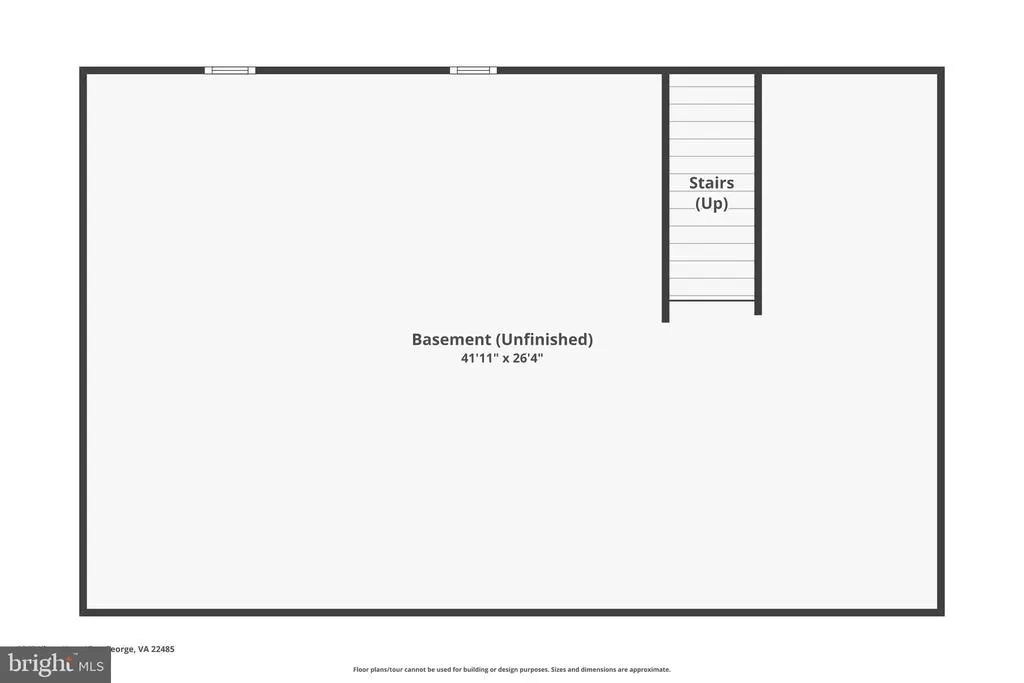
| Basement | Interior Access,Partial |
| Flooring | Carpet,Luxury Vinyl Plank |
| Total Fireplaces | 1 |
| Fireplace Features | Brick,Corner,Fireplace - Glass Doors,Mantel(s),Screen,Wood |
| Hot Water | Electric |
| Total Stories | 2 |
| Basement (Y/N) | Yes |
| Heating Y/N | Yes |
| Window Features | Bay/Bow,Double Hung,Double Pane,Energy Efficient,Screens |
| Fireplace Y/N | Yes |
| Above Grade Finished Area | 2580 |
| Central Air Y/N | Yes |
| Total Bedrooms | 3 |
| Room Type | Living Room,Dining Room,Bedroom 2,Kitchen,Family Room,Basement,Bedroom 1,Laundry,Bathroom 1,Bathroom 3,Primary Bathroom |
| Main Level Bedrooms | 3 |
| Below Grade Finished Area Unit Type | Square Feet |
| LivingAreaSource | Estimated |
| Laundry Type | Main Floor |
| Below Grade Unfin Area Units | Square Feet |
| Below Grade Unfin SQFT | 1232 |
| Below Grade Unfin SQFT Source | Estimated |
| Below Grade Finished Area Source | Estimated |
| Above Grade Unfin Area Units | Square Feet |
| Above Grade Unfin SQFT Source | Estimated |
| Above Grade Finished Area Source | Estimated |
| Above Grade Finished Area Unit Type | Square Feet |
| Total Baths | 2 |
Exterior Features
| Exterior Amenities | Flood Lights,Gutter System,Outbuilding(s),Sidewalks,Other |
|---|---|
| Pool | No Pool |
| Parking Features | Asphalt Driveway,Circular Driveway,Paved Driveway,Paved Parking,Private |
| Lot Features | Additional Lot(s),Front Yard,Level,Open,Rear Yard,Road Frontage,SideYard(s),Year Round Access,Other |
| Water Source | Public |
| Total Parking Spaces | 13 |
| Garage Features | Garage - Front Entry,Garage Door Opener,Inside Access,Other |
| Type of Parking | Attached Garage,Detached Garage,Driveway,Other |
| Foundation Details | Block,Crawl Space,Slab |
| Spa | No |
| Water View Y/N | No |
| Lot Size Acres | 0.72 |
| Lot Size Source | Estimated |
| Waterfront Y/N | No |
| Door Features | Double Entry,Sliding Glass |
| Horse Y/N | No |
| Navigable Water Y/N | No |
| Water Oriented Y/N | No |
| # of Attached Garage Spaces | 1 |
| # of Detached Garage Spaces | 2 |
Room Details
| Room | Dimensions | Level | Flooring | Details |
|---|---|---|---|---|
| Basement | Main | Basement - Unfinished,Flooring - Concrete | ||
| Bathroom 1 | Main | |||
| Bathroom 3 | Main | Flooring - Carpet | ||
| Bedroom 1 | Main | Flooring - Carpet,Ceiling Fan(s) | ||
| Bedroom 2 | Main | Flooring - Carpet,Ceiling Fan(s) | ||
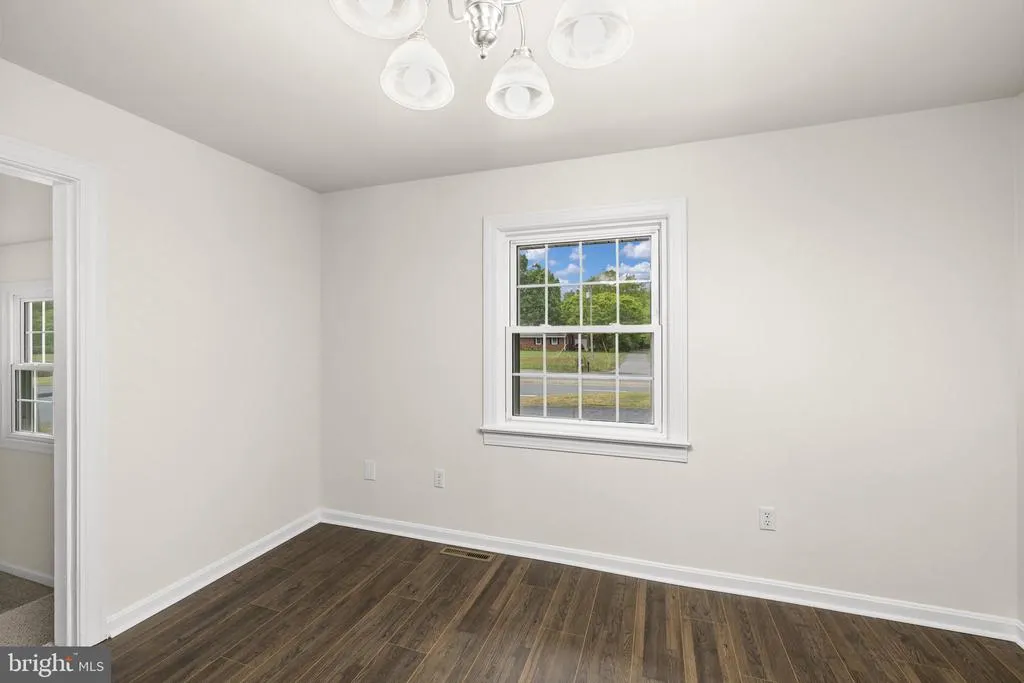
| Dining Room | Main | Formal Dining Room,Flooring - Luxury Vinyl Plank | ||
| Family Room | Main | Fireplace - Wood Burning,Flooring - Carpet,Ceiling Fan(s) | ||
| Kitchen | Main | Kitchen - Eat-in,Flooring - Luxury Vinyl Plank,Countertop(s) - Granite,Kitchen - Electric Cooking | ||
| Laundry | Main | |||
| Living Room | Main | Flooring - Carpet | ||
| Primary Bathroom | Main |
Amenities
- Foreclosure
- Views
- Short Sale
- New Construction
- Adult 55+
- Lease To Own
- No HOA Fees
- Furnished
- Primary On Main
- Air Conditioning
- Seller Finance
- Green
- Fixer Upper
- Horse
- Golf
- Fireplace
- Deck
- Garage
- Basement
- Pool
Property vs Single Family Average in 22485
Price
Taxes
Year Built
 © BRIGHT, All Rights Reserved
