
Views
Address
2066 Byrds Mill Road, Newtown, VA
Price
$ 1,500,000
Property Attributes
- MLS#VAKQ2000194
- TypeSingle Family
- Listing Status ACTIVE
- CountyKING AND QUEEN
- CityNewtown
- Zip23126
- StyleColonial
- Year Built2008
- Taxes$ 4208
- Price$ 1,500,000
- Bedrooms4
- Full Bathrooms3
- Half Bathrooms1
- Sqr Footage3992
- Lot Size152.75 Acres
Data Source:
Bright MLS
Property Description
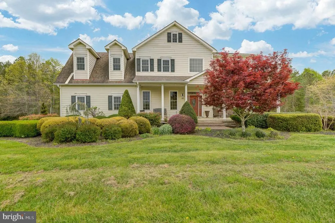
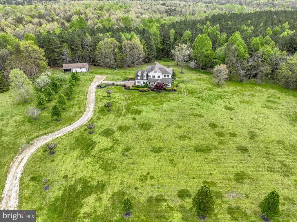
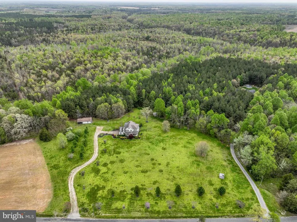
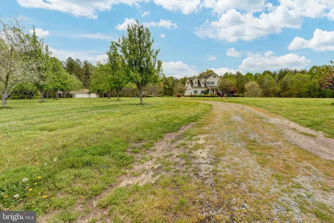
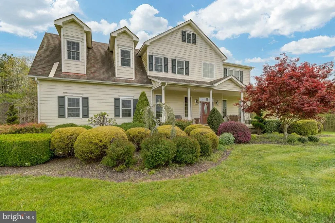
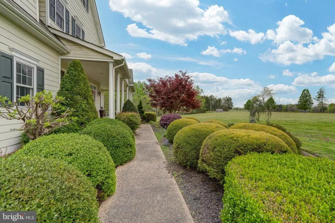
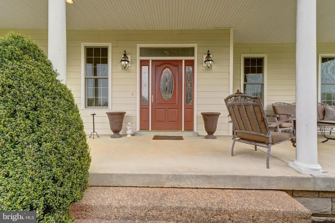
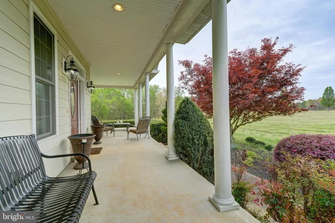
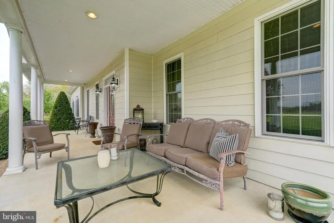
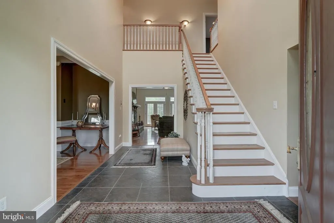
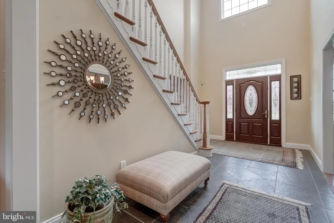
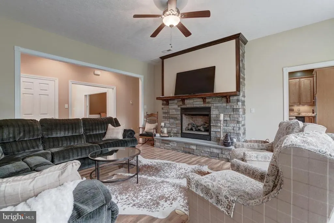
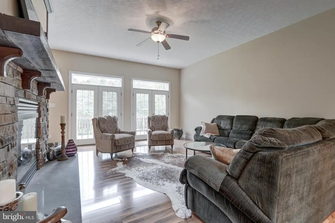
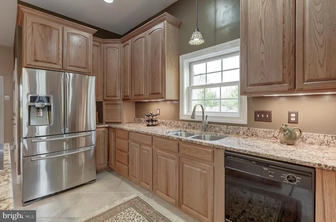
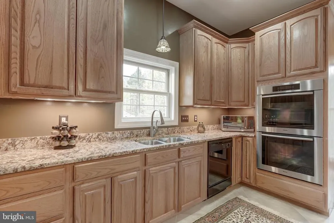
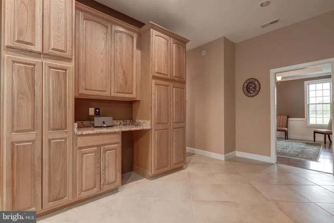
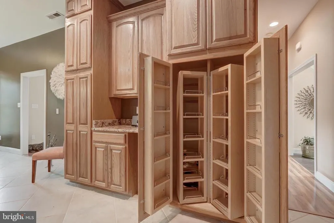
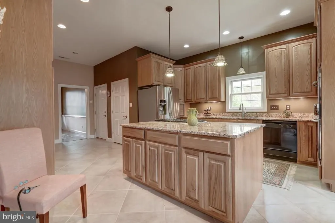
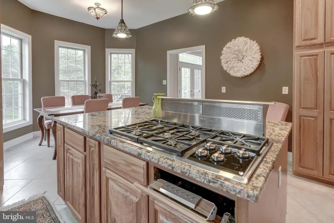
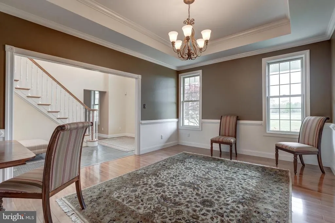
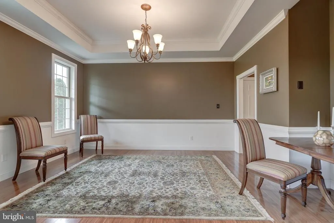
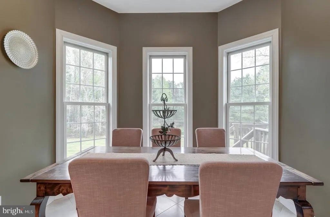
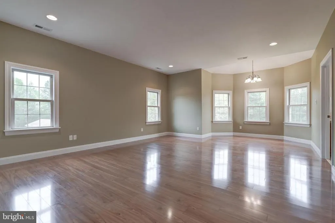
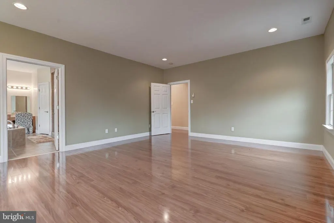
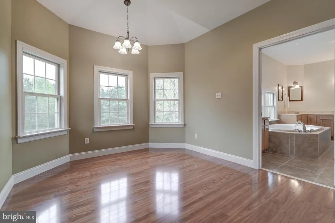
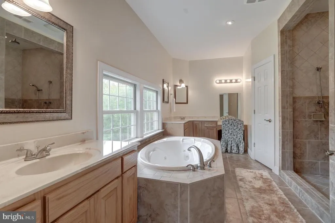
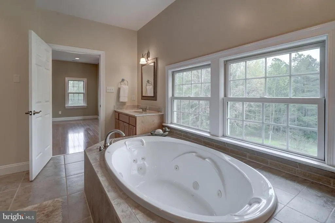
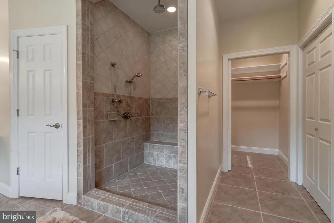
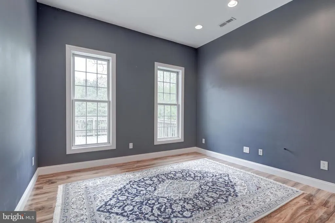
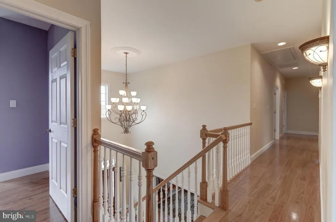
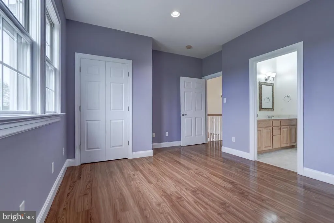
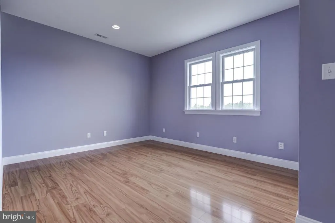
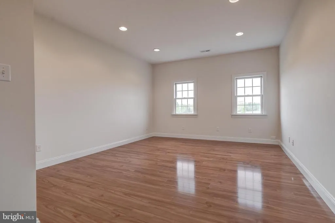
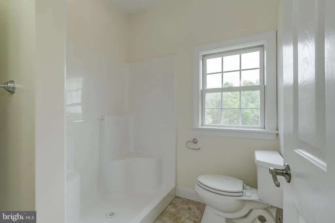
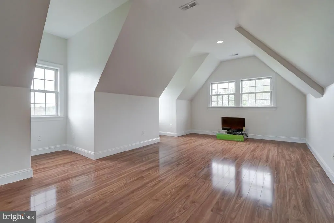
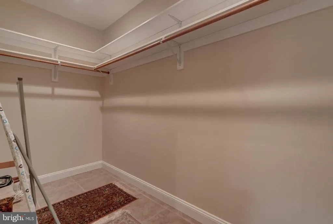
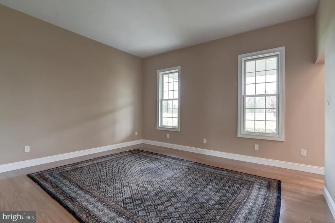
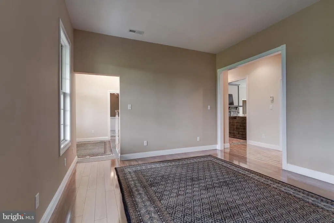
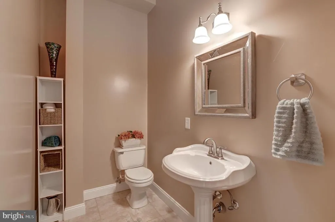
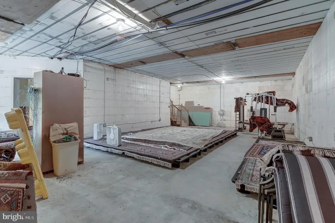
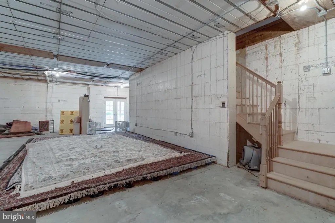
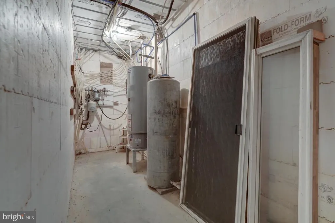
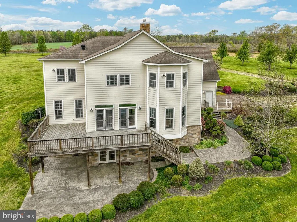
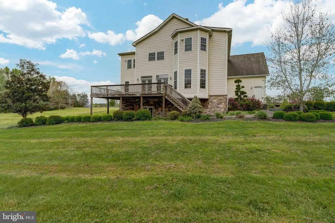
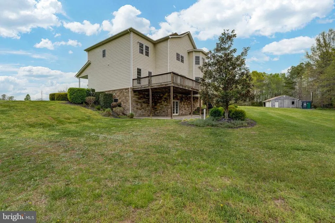
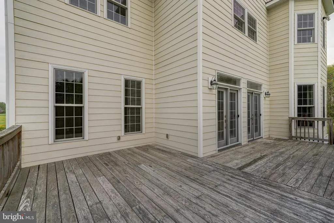
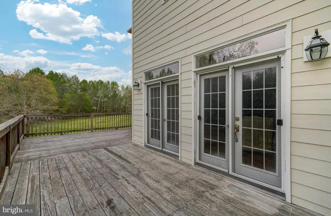
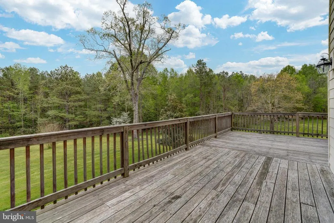
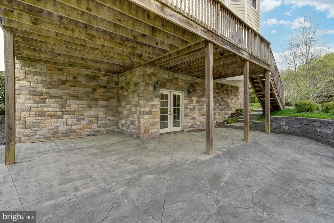
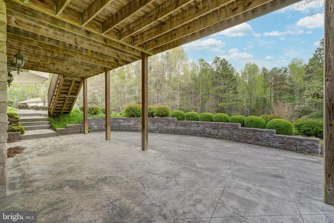
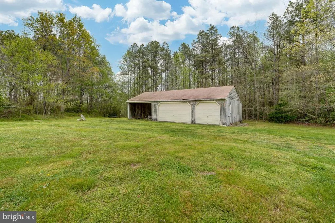
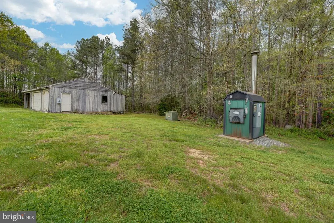
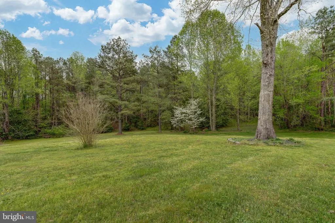
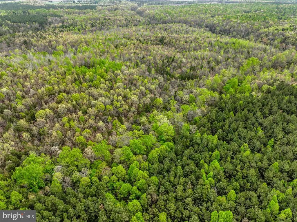
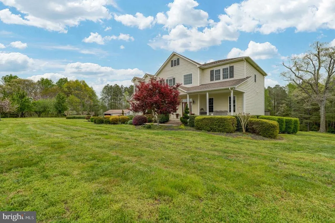
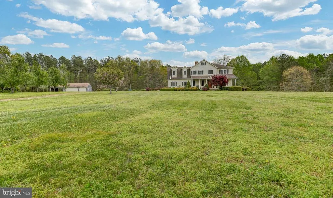
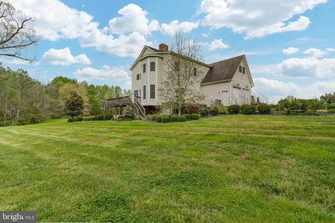
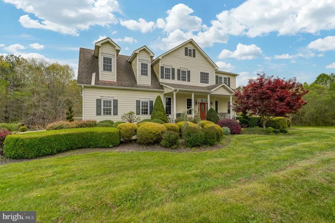
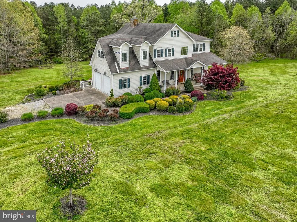
Experience the epitome of rural charm at 2066 Byrds Mill Rd, Newtown, VA. Situated on 152 +/- acres amidst the tranquil beauty of Virginia's countryside, this enchanting property offers a serene retreat from the hustle and bustle of city life. This custom built home is ready for you to come in and make it your own. Featuring 3,992 finished square feet and 1,760 unfinished square feet in the walkout basement for you to finish as you wish or use for storage. 4 bedrooms, 3.5 baths, a home office and an additional room that could be used as a gym or toy room. Family room showcases a stone gas fireplace and french doors to the back deck. Separate living room and dining room. Many upgrades to include granite counters, custom kitchen cabinets, 10 ft ceilings, crown molding, chair rail and a tray ceiling. 12 inch thick concrete walls in the basement, rough in plumbing and a bunker/safe room. Retractable chandelier in the foyer makes it a breeze for changing out bulbs. There is a 22x22 attached garage and there is also a detached garage. Elaborate heating unit that can also be used to heat water. Step outside and discover your own slice of paradise, where sprawling lawns and mature trees create a picturesque backdrop for outdoor living. Whether you're relaxing on the covered front porch or entertaining on the large concrete patio, the possibilities for relaxation and recreation are endless. 152 acres to explore (about 10 acres open/cleared) and there is also a stream on the property. Don't miss your chance to make this home your own and experience the peace and serenity of country living in Virginia.
| Elementary School | Middle School | High School |
|---|---|---|
| King And Queen Elementary School | King And Queen Middle School | Central High School |
| Price History | |
|---|---|
| 3/23/2026 | Listed $1,150,000 |
General Features
| Living Area | 3992 |
|---|---|
| Sewer | On Site Septic |
| Heating | Forced Air,Other |
| Cooling | Central A/C |
| Possession | Settlement |
| Roof | Shingle |
| Appliances | Stainless Steel Appliances,Refrigerator,Dishwasher,Microwave,Oven - Double |
| Zoning | AGRICULTRAL |
| Garage Spaces | 4.00 |
| Patio/Porch Features | Patio(s),Porch(es),Deck(s) |
| Architectural Style | Colonial |
| Construction Materials | Concrete,Vinyl Siding,Asphalt,Rough-In Plumbing,Stick Built |
| School District | KING AND QUEEN COUNTY PUBLIC SCHOOLS |
| Year Built | 2008 |
| View | Trees/Woods |
| Levels | 3 |
| Tax Year | 2023 |
| Ownership | Fee Simple |
| Cool Fuel | Electric |
| Accessibility | None |
| County | KING AND QUEEN |
| New Construction | No |
| Property Type | Residential |
| HOA | No |
| Subdivision Name | NONE AVAILABLE |
| Garage Y/N | Yes |
| Water Access Y/N | No |
| Other Structures | Above Grade |
| Total Rooms | 15 |
| Full Baths | 3 |
| Status | ACTIVE |
| Directions | Heading S on US-301,Left on Sparta Rd,Left onto Newtown Rd,Left on Vessel's Rd,Right on Salvia Rd,Right on Byrds Mill Rd for .6 miles,Property will be on your right. |
| City | NEWTOWN |
| Disclosures | Prop Disclosure |
| Senior Community Y/N | No |
| Lot Size Units | Square Feet |
| Lot Size Square Feet | 6653790.00 |
| Tax Assessed Value | 876700.0 |
| Tax Annual Amount | 4208.16 |
| Structure Type | Detached |
| Condo/Coop Association fee Y/N | No |
| Bathrooms Count Main Level | 1.00 |
| Price Per Sq Ft Total AG | 375.75 |
| Vacation Rental Y/N | No |
| Total SQFT | 5752 |
| Standard Status | Active |
| Year Built Source | Estimated |
Interior Features
| Interior Amenities | Attic,Ceiling Fan(s),Crown Moldings,Dining Area,Primary Bath(s),Recessed Lighting,Bathroom - Soaking Tub,Bathroom - Tub Shower,Walk-in Closet(s),Wood Floors |
|---|---|
| Heating Fuel | Electric |
| Basement | Walkout Level,Daylight,Full,Drain,Interior Access,Outside Entrance,Unfinished |
| Flooring | Slate,Ceramic Tile,Hardwood |
| Total Fireplaces | 1 |
| Fireplace Features | Gas/Propane,Stone |
| Hot Water | Electric |
| Basement (Y/N) | Yes |
| Heating Y/N | Yes |
| Window Features | Bay/Bow,Insulated |
| Fireplace Y/N | Yes |
| Above Grade Finished Area | 3992 |
| Half Baths | 1 |
| Central Air Y/N | Yes |
| Total Bedrooms | 4 |
| Room Type | Living Room,Dining Room,Primary Bedroom,Bedroom 2,Bedroom 3,Bedroom 4,Kitchen,Family Room,Foyer,Laundry,Office,Primary Bathroom,Full Bath,Half Bath |
| LivingAreaSource | Estimated |
| Laundry Type | Hookup,Has Laundry,Main Floor |
| Below Grade Unfin Area Units | Square Feet |
| Below Grade Unfin SQFT | 1760 |
| Below Grade Unfin SQFT Source | Estimated |
| Bedrooms Count All Upper Levels | 4 |
| Bedrooms Count Upper Level 1 | 4 |
| Bathrooms Half Main Level | 1 |
| Bathrooms Full Upper Level 1 | 2 |
| Bathrooms Full Lower Level 1 | 1 |
| Bathrooms Full All Upper Levels | 2 |
| Bathrooms Full All Lower Levels | 1 |
| Bathrooms Count Upper Level 1 | 2.00 |
| Bathrooms Count Lower Level 1 | 1.00 |
| Bathrooms Count All Upper Levels | 2 |
| Bathrooms Count All Lower Levels | 1 |
| Above Grade Finished Area Source | Estimated |
| Above Grade Finished Area Unit Type | Square Feet |
| Total Baths | 4 |
Exterior Features
| Exterior Amenities | Exterior Lighting,Extensive Hardscape,Outbuilding(s) |
|---|---|
| Pool | No Pool |
| Parking Features | Gravel Driveway |
| Lot Features | Partly Wooded,Backs to Trees,Front Yard,Rear Yard,SideYard(s),Stream/Creek |
| Water Source | Well |
| Total Parking Spaces | 4 |
| Garage Features | Garage - Side Entry |
| Type of Parking | Attached Garage,Driveway,Detached Garage |
| Foundation Details | Stone,Concrete Perimeter |
| Water View Y/N | No |
| Lot Size Acres | 152.75 |
| Water Body Type | Creek |
| Lot Size Source | Estimated |
| Waterfront Y/N | No |
| Door Features | French,Insulated |
| Land Assessed Value | 343800.00 |
| Navigable Water Y/N | No |
| Water Oriented Y/N | Yes |
| # of Attached Garage Spaces | 2 |
| # of Detached Garage Spaces | 2 |
Room Details
| Room | Dimensions | Level | Flooring | Details |
|---|---|---|---|---|
| Bedroom 2 | Upper 1 | Flooring - Wood | ||
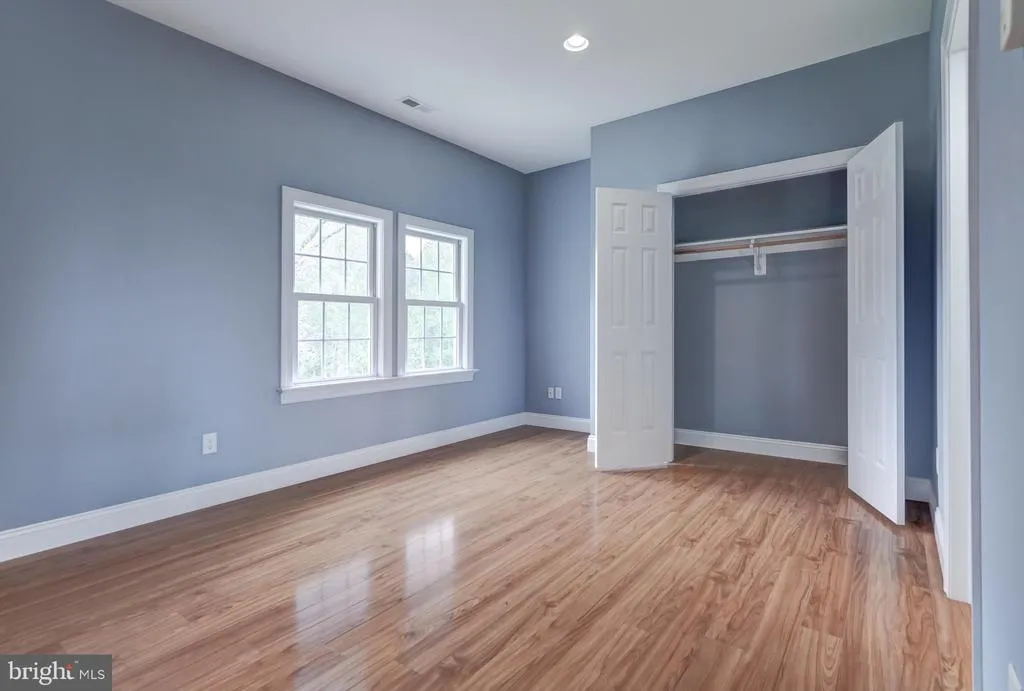
| Bedroom 3 | Upper 1 | Flooring - Wood | ||
| Bedroom 4 | Upper 1 | Flooring - Wood | ||
| Dining Room | Main | Flooring - Laminated,Crown Molding | ||
| Family Room | Main | Ceiling Fan(s),Fireplace - Gas | ||
| Foyer | Main | Flooring - Slate | ||
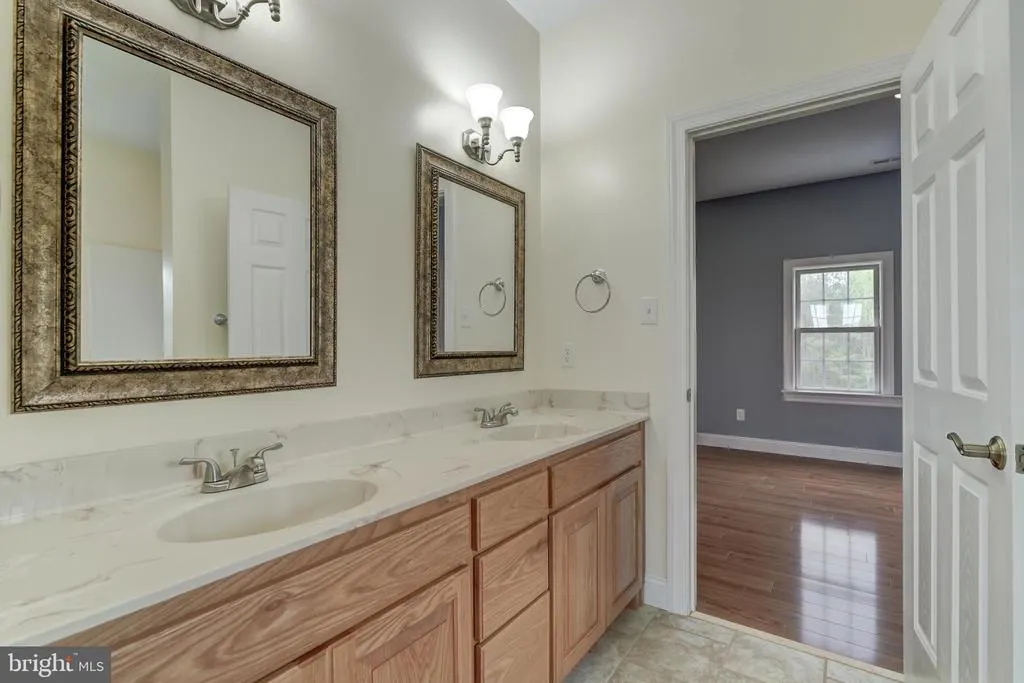
| Full Bath | Upper 1 | Jack and Jill Bathroom,Flooring - Ceramic Tile | ||
| Half Bath | Main | Flooring - Ceramic Tile | ||
| Kitchen | Main | Flooring - Ceramic Tile,Breakfast Room | ||
| Laundry | Main | |||
| Living Room | Main | Flooring - Laminated | ||
| Office | Main | |||
| Primary Bathroom | Upper 1 | Walk-In Closet(s),Double Sink | ||
| Primary Bedroom | Upper 1 | Flooring - Wood |
Amenities
- Foreclosure
- Views
- Short Sale
- New Construction
- Adult 55+
- Lease To Own
- No HOA Fees
- Furnished
- Primary On Main
- Air Conditioning
- Seller Finance
- Green
- Fixer Upper
- Horse
- Golf
- Fireplace
- Deck
- Garage
- Basement
- Pool
Property vs Single Family Average in 23126
Price
Taxes
Year Built
Visits
 © BRIGHT, All Rights Reserved
