
Price Reduction - Views - Primary on Main
Address
249 Derby Lane, Louisa, VA
Price
$ 419,999
Property Attributes
- MLS#VALA2010130
- TypeSingle Family
- Listing Status ACTIVE
- CountyLOUISA
- CityLouisa
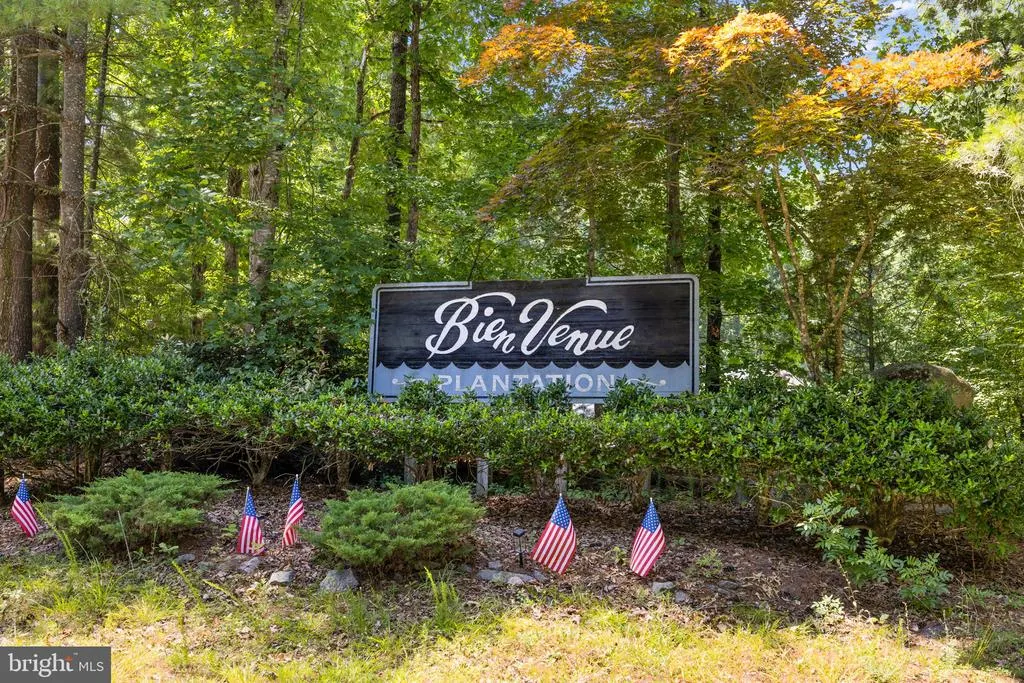
- NeighborhoodBien Venue
- Zip23093
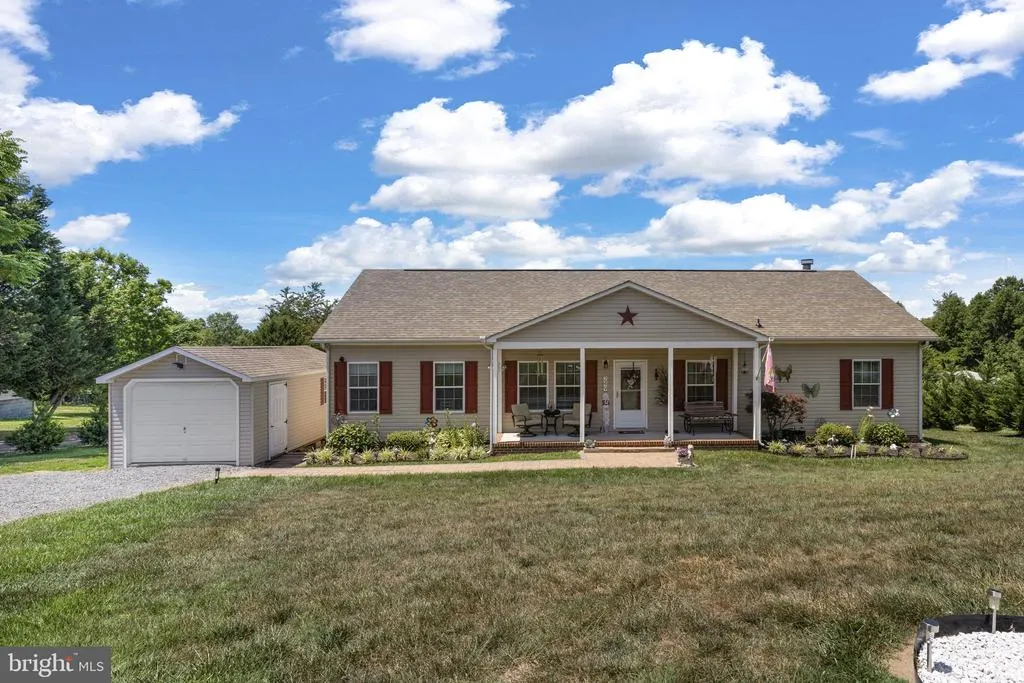
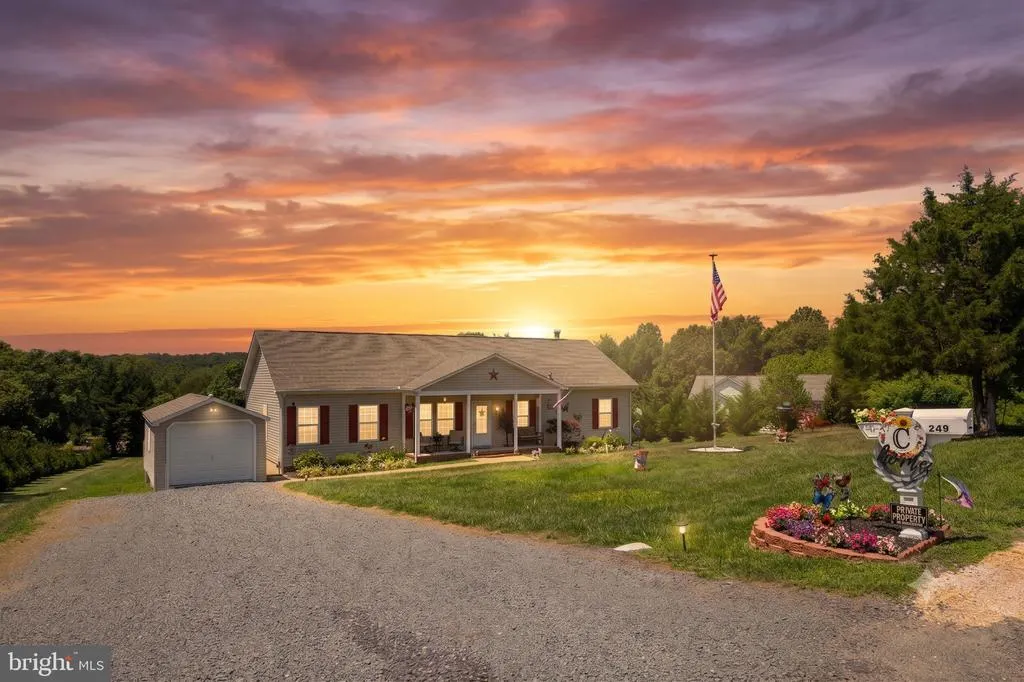
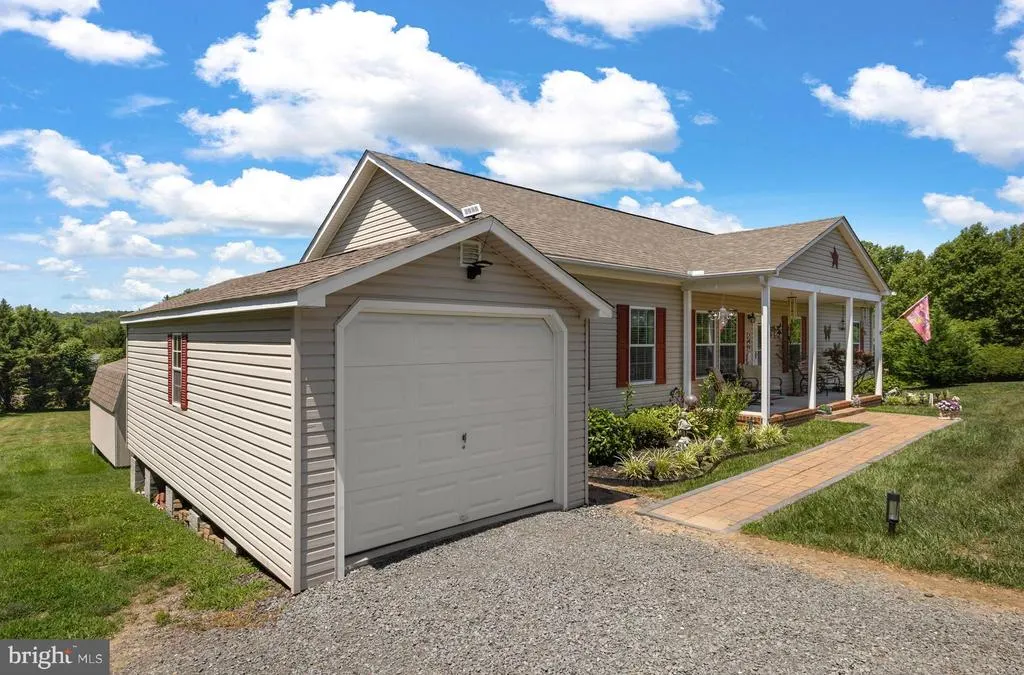
- StyleRanch/Rambler
- Year Built2005
- Taxes$ 2571
- Price$ 419,999
- Bedrooms3
- Full Bathrooms2
- Half Bathrooms0
- Sqr Footage1680
- Lot Size1 Acres
Data Source:
Bright MLS
Property Description
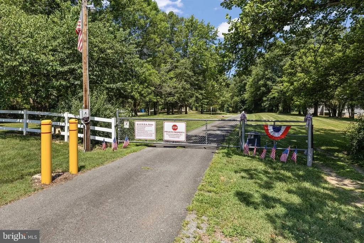
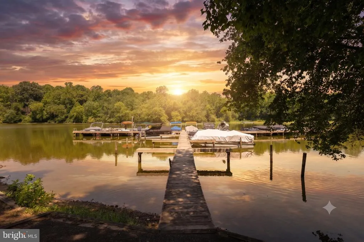
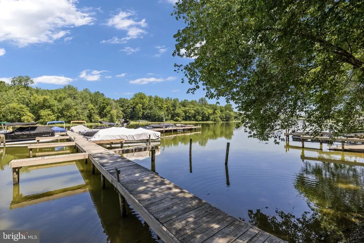
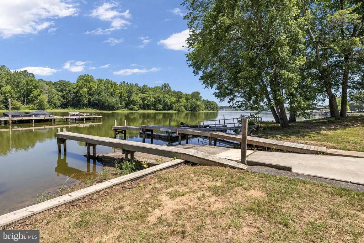
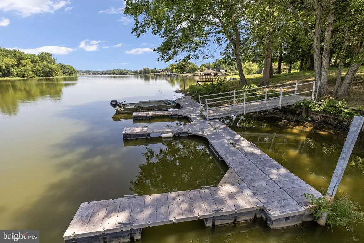
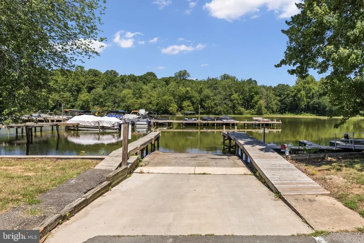
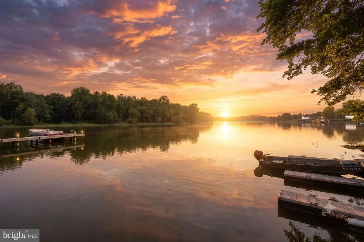
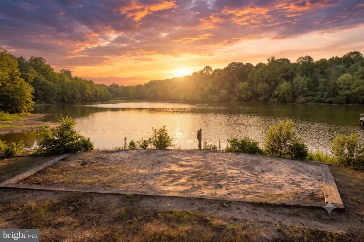
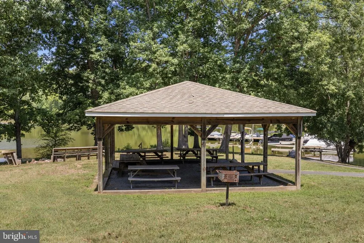
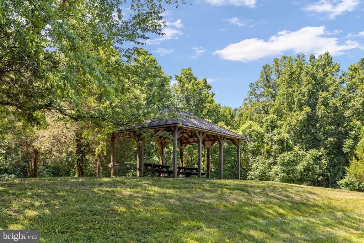
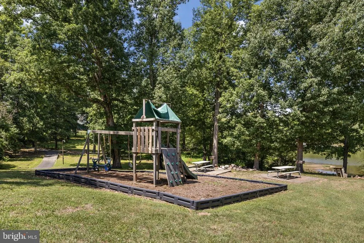
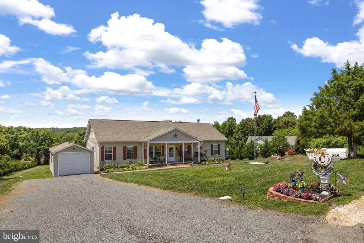
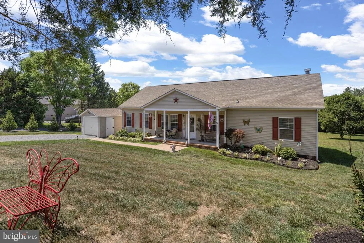
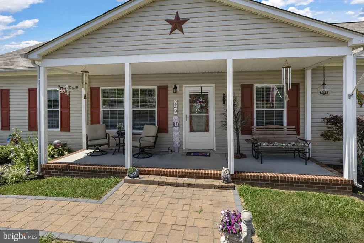
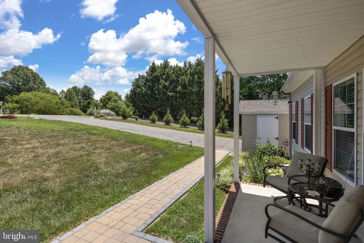
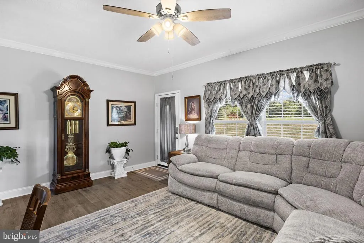
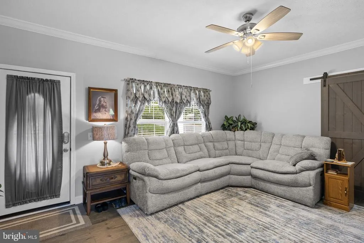
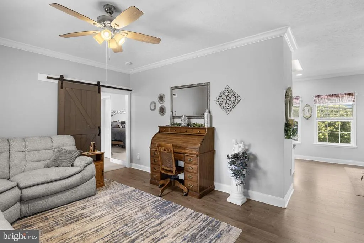
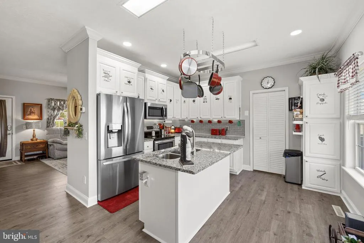
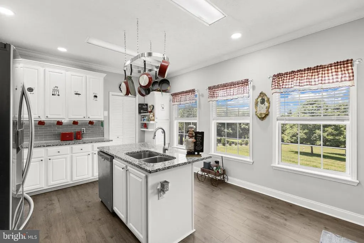
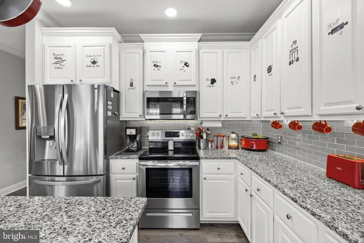
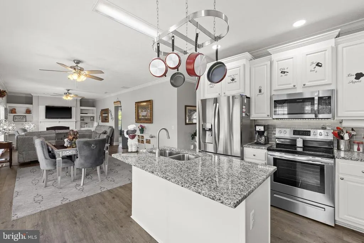
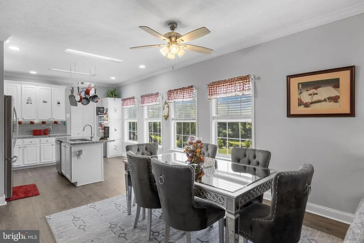
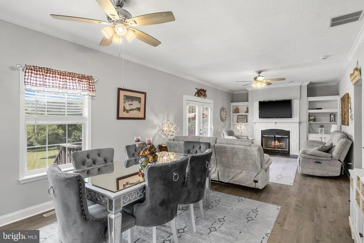
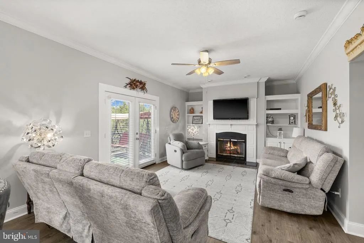
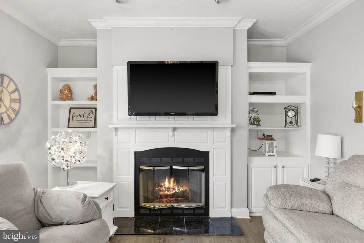
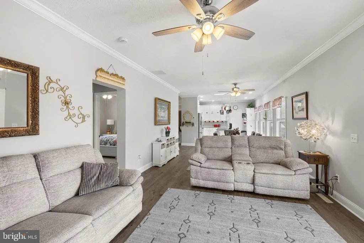
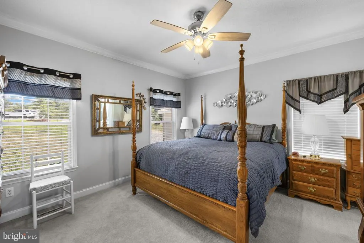
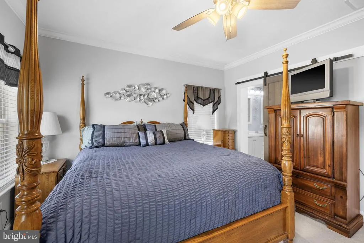
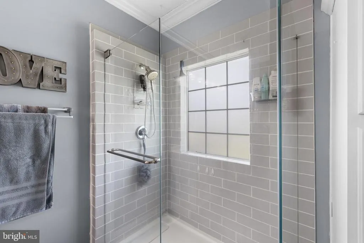
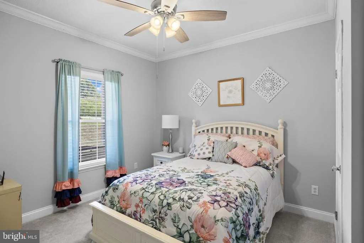
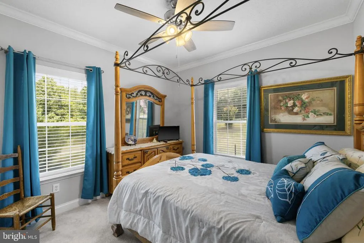
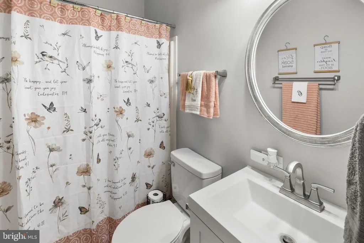
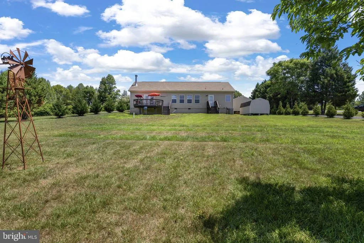
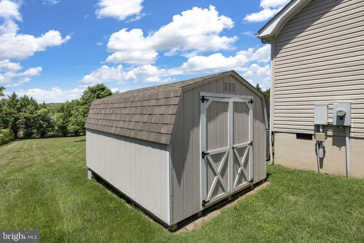
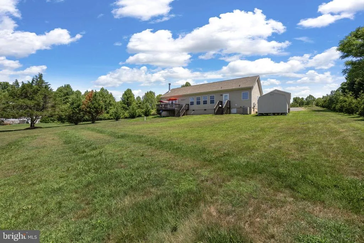
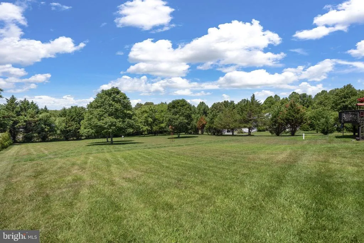
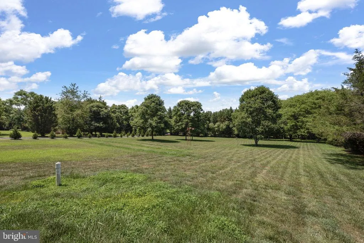
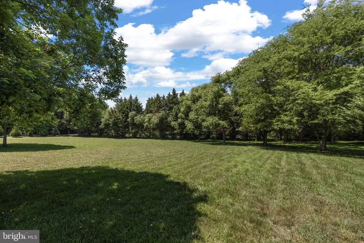
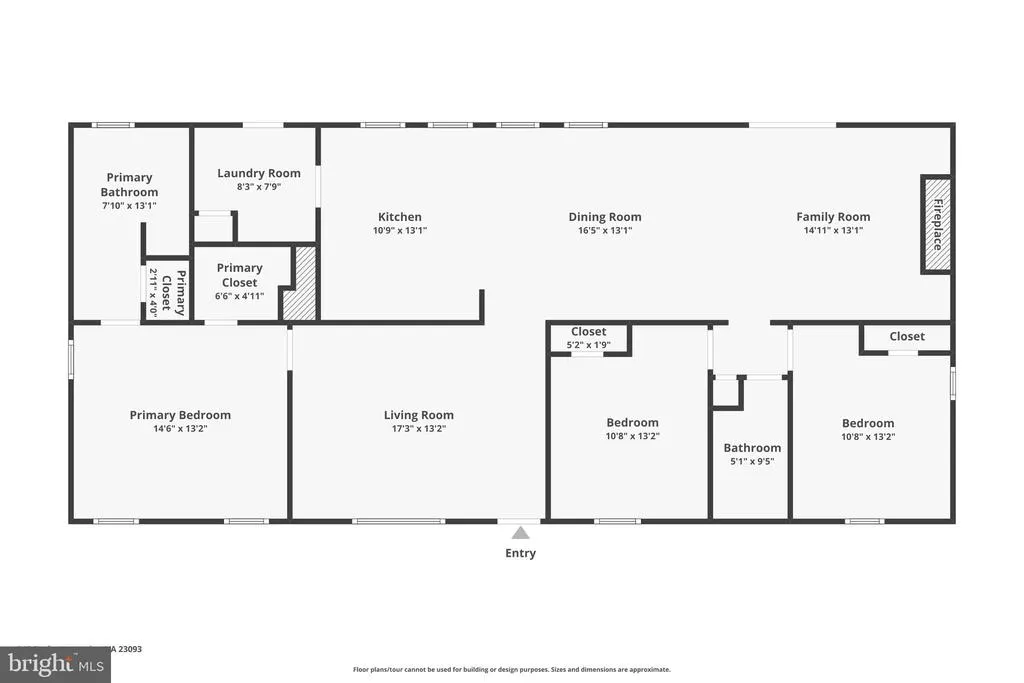
Welcome to lake living at beautiful Lake Anna, Virginia! Located in the desirable Bien Venue Plantation community on the public side of the lake, this one-level lake-access home has been completely renovated and is move-in ready, providing easy living and a fun-filled lake lifestyle. Situated on a beautifully landscaped 1 acre lot with fantastic curb appeal, this 3-bedroom, 2-bath home features 1,680 square feet of bright and inviting living space designed for easy everyday living and entertaining. Step inside and you'll immediately appreciate the open and airy floor plan, where the family room, dining area, and kitchen flow seamlessly together. The spacious family room is anchored by a cozy wood-burning fireplace with built-in shelving and cabinetry, creating the perfect gathering space after a day on the water. A separate living room offers additional space to relax, entertain, or create a home office or game room. The beautifully renovated kitchen, completed in 2023, features granite countertops, stainless steel appliances, and a center island with seating, making it the heart of the home. The spacious primary suite offers dual closets and a beautifully updated private bath with a new tiled shower and separate vanities. Recent improvements include new interior paint, luxury vinyl plank flooring throughout the main living areas, new carpet in the bedrooms (2022), professional landscaping (2024), a new roof, new water heater, and an upgraded water filtration system (2025). High-speed fiber Firefly internet is available. Outside, enjoy the beauty of the meticulously maintained yard and landscaping while taking advantage of everything this exceptional lake community has to offer. There is a shed that also conveys! Best of all, you're just a quick golf cart ride from the neighborhood waterfront common area featuring boat slips, a private boat ramp, sandy beach, covered picnic pavilion, grilling stations, playground, and more. Spend your days boating, swimming, fishing, relaxing on the beach, or creating unforgettable memories with family and friends. Conveniently located less than two hours from Washington, D.C., and less than two miles from local favorites including Tim's at Lake Anna, MooThru Ice Cream, mini golf, and more, this property offers the perfect opportunity to embrace the Lake Anna lifestyle you've been dreaming of.
| Elementary School | Middle School | High School |
|---|---|---|
| Thomas Jefferson Elementary School | Louisa County Middle School | Louisa County High School |
| Price History | |
|---|---|
| 7/2/2026 | Listed $425,000 |
| 7/31/2026 | 2$419,999 |
General Features
| Living Area | 1680 |
|---|---|
| Sewer | On Site Septic |
| Heating | Heat Pump(s) |
| Cooling | Ceiling Fan(s),Central A/C |
| Possession | Settlement |
| Roof | Shingle |
| Appliances | Built-In Microwave,Dishwasher,Refrigerator,Stainless Steel Appliances,Stove |
| Zoning | R2 |
| HOA Fee | 200.00 |
| Garage Spaces | 1.00 |
| Association Fee Includes | Common Area Maintenance,Pier/Dock Maintenance |
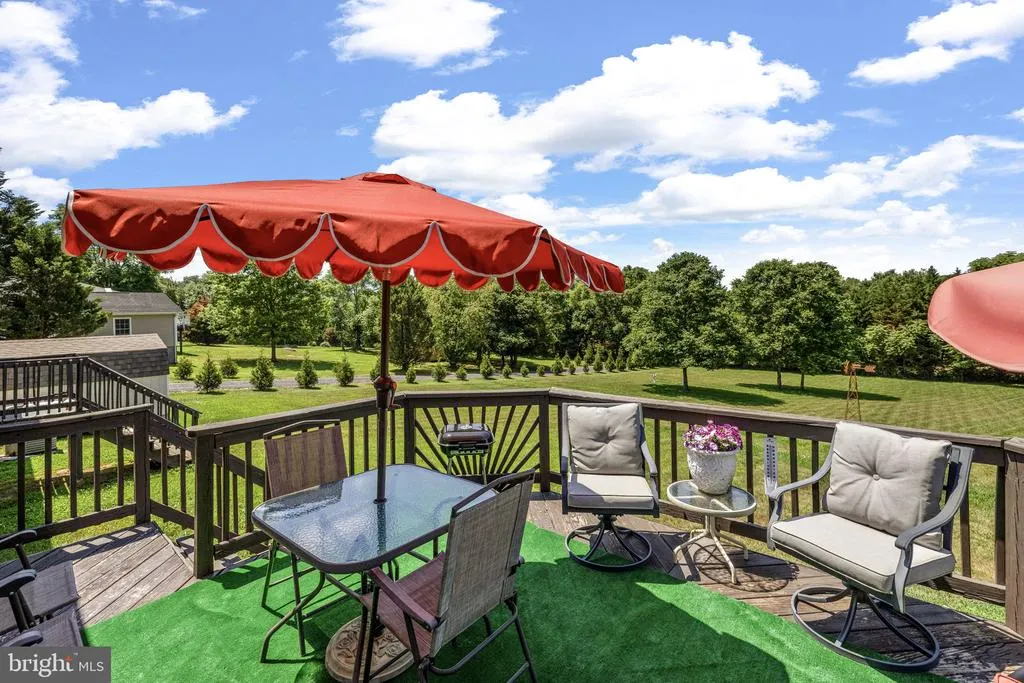
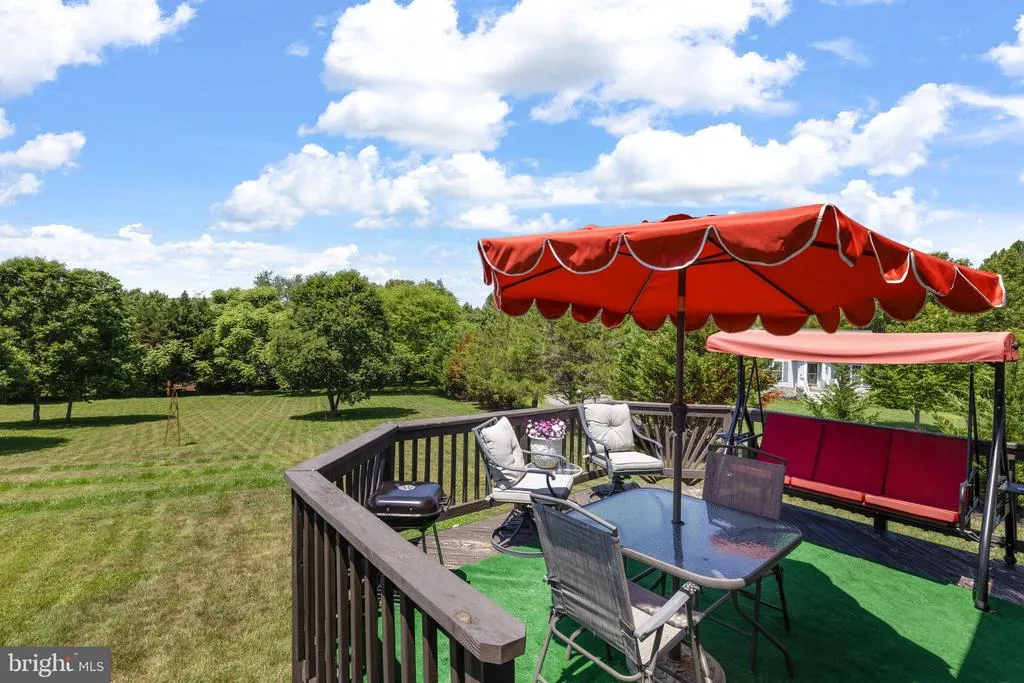
| Patio/Porch Features | Deck(s),Porch(es) |
| Architectural Style | Ranch/Rambler |
| Construction Materials | Vinyl Siding |
| School District | LOUISA COUNTY PUBLIC SCHOOLS |
| Year Built | 2005 |
| View | Trees/Woods |
| Levels | 1 |
| Tax Year | 2025 |
| Ownership | Fee Simple |
| Cool Fuel | Electric |
| Accessibility | None |
| Assoc Fee Paid Per | Annually |
| County | LOUISA |
| New Construction | No |
| Property Type | Residential |
| Association Amenities | Boat Dock/Slip,Boat Ramp,Common Grounds,Lake,Picnic Area,Pier/Dock,Water/Lake Privileges,Beach,Tot Lots/Playground |
| HOA | Yes |
| Subdivision Name | BIEN VENUE |
| Garage Y/N | Yes |
| Water Access Y/N | Yes |
| Other Structures | Above Grade,Below Grade |
| Total Rooms | 10 |
| Full Baths | 2 |
| Status | ACTIVE |
| Directions | From Dickinson's Store,take Rt 522 Zachary Taylor Hwy to a left on Daniel Rd. Turn right on Paddock Lane to left on Derby Lane. House on left. See sign |
| City | LOUISA |
| Body of Water | Lake Anna |
| Disclosures | Prop Disclosure,Subject to VA POA |
| Association Name | BIEN VENUE PLANTATION |
| Senior Community Y/N | No |
| Lot Size Units | Square Feet |
| Lot Size Square Feet | 43647.00 |
| Tax Assessed Value | 357100.0 |
| Tax Annual Amount | 2571.0 |
| Property Condition | Excellent |
| Structure Type | Detached |
| Condo/Coop Association fee Y/N | No |
| Bathrooms Full Main Level | 2 |
| Bathrooms Count Main Level | 2.00 |
| Price Per Sq Ft Total AG | 250.0 |
| Vacation Rental Y/N | No |
| Virtual Tour | https://www.zillow.com/view-imx/ed6dbaf6-bb79-42b2-a92d-4e8d114726bc?wl=true&setAttribution=mls&initialViewType=pano |
| Total SQFT | 1680 |
| Location Type | Lake |
| Standard Status | Active |
| Year Built Source | Assessor |
| Legal Subdivision | BIEN VENUE |
| Tax Lot | 91 |
Interior Features
| Interior Amenities | Attic,Bathroom - Tub Shower,Bathroom - Walk-In Shower,Breakfast Area,Built-Ins,Ceiling Fan(s),Combination Dining/Living,Combination Kitchen/Dining,Combination Kitchen/Living,Crown Moldings,Dining Are |
|---|---|
| Heating Fuel | Electric |
| Flooring | Carpet,Luxury Vinyl Plank |
| Total Fireplaces | 1 |
| Fireplace Features | Wood |
| Hot Water | Electric |
| Basement (Y/N) | No |
| Heating Y/N | Yes |
| Window Features | Insulated |
| Fireplace Y/N | Yes |
| Above Grade Finished Area | 1680 |
| Central Air Y/N | Yes |
| Total Bedrooms | 3 |
| Room Type | Living Room,Dining Room,Primary Bedroom,Bedroom 2,Bedroom 3,Kitchen,Family Room,Laundry,Primary Bathroom,Full Bath |
| Main Level Bedrooms | 3 |
| Below Grade Finished Area Unit Type | Square Feet |
| LivingAreaSource | Assessor |
| Laundry Type | Hookup |
| Below Grade Unfin Area Units | Square Feet |
| Below Grade Unfin SQFT Source | Assessor |
| Below Grade Finished Area Source | Assessor |
| Above Grade Finished Area Source | Assessor |
| Above Grade Finished Area Unit Type | Square Feet |
| Total Baths | 2 |
Exterior Features
| Exterior Amenities | Exterior Lighting,Sidewalks |
|---|---|
| Pool | No Pool |
| Parking Features | Gravel Driveway |
| Lot Features | Front Yard,Landscaping,Level,Open,Rear Yard,SideYard(s) |
| Water Source | Well |
| Total Parking Spaces | 5 |
| Garage Features | Garage - Front Entry |
| Type of Parking | Detached Garage,Driveway |
| Land Use Code | 2 |
| Foundation Details | Crawl Space,Concrete Perimeter,Block,Brick/Mortar |
| Water View Y/N | No |
| Lot Size Acres | 1.00 |
| Water Body Type | Lake |
| Lot Size Source | Assessor |
| Waterfront Y/N | No |
| Door Features | Insulated,French |
| Water Access Features | Boat - Powered,Canoe/Kayak,Fishing Allowed,Personal Watercraft (PWC),Public Access,Sail,Seaplane Permitted,Swimming Allowed,Waterski/Wakeboard |
| Number of Docks | 1 |
| Land Assessed Value | 43200.00 |
| Navigable Water Y/N | Yes |
| Number of Slips | 1 |
| Water Oriented Y/N | Yes |
| # of Detached Garage Spaces | 1 |
| Dock/Slip Conveys YN | Yes |
| Dock Type and Features | Material - Treated Lumber |
Room Details
| Room | Dimensions | Level | Flooring | Details |
|---|---|---|---|---|
| Bedroom 2 | Main | |||
| Bedroom 3 | Main | |||
| Dining Room | Main | |||
| Family Room | Main | |||
| Full Bath | Main | |||
| Kitchen | Main | |||
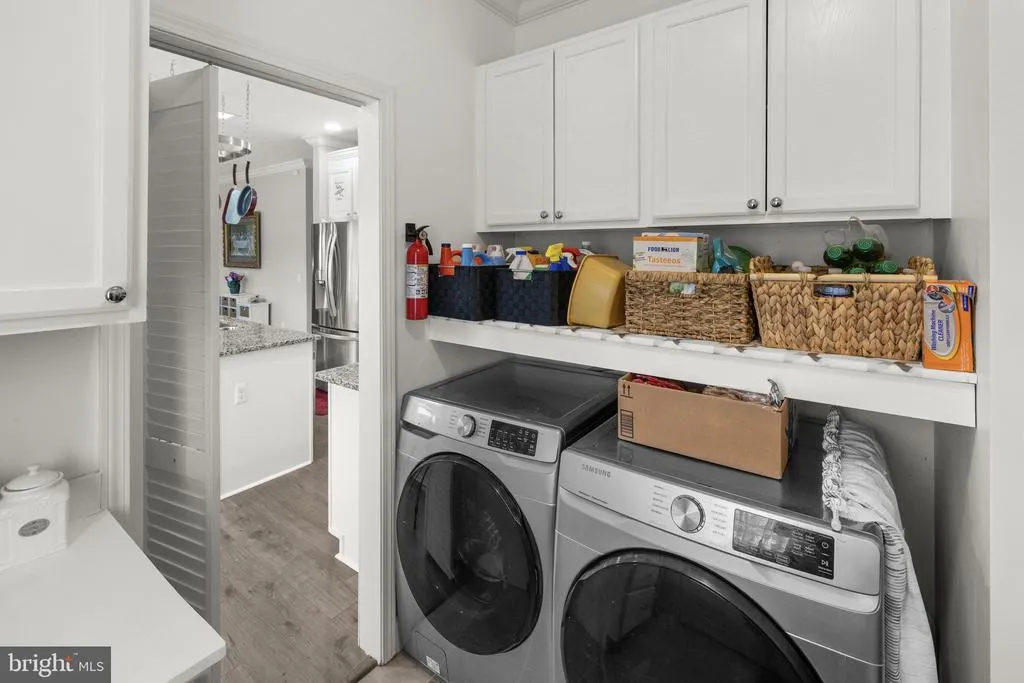
| Laundry | Main | |||
| Living Room | Main | |||
| Primary Bathroom | Main | |||
| Primary Bedroom | Main |
Amenities
- Foreclosure
- Views
- Short Sale
- New Construction
- Adult 55+
- Lease To Own
- No HOA Fees
- Furnished
- Primary On Main
- Air Conditioning
- Seller Finance
- Green
- Fixer Upper
- Horse
- Golf
- Fireplace
- Deck
- Garage
- Basement
- Pool
Property vs Single Family Average in 23093
Price
Taxes
Year Built
Visits
 © BRIGHT, All Rights Reserved
