
Views - Primary on Main



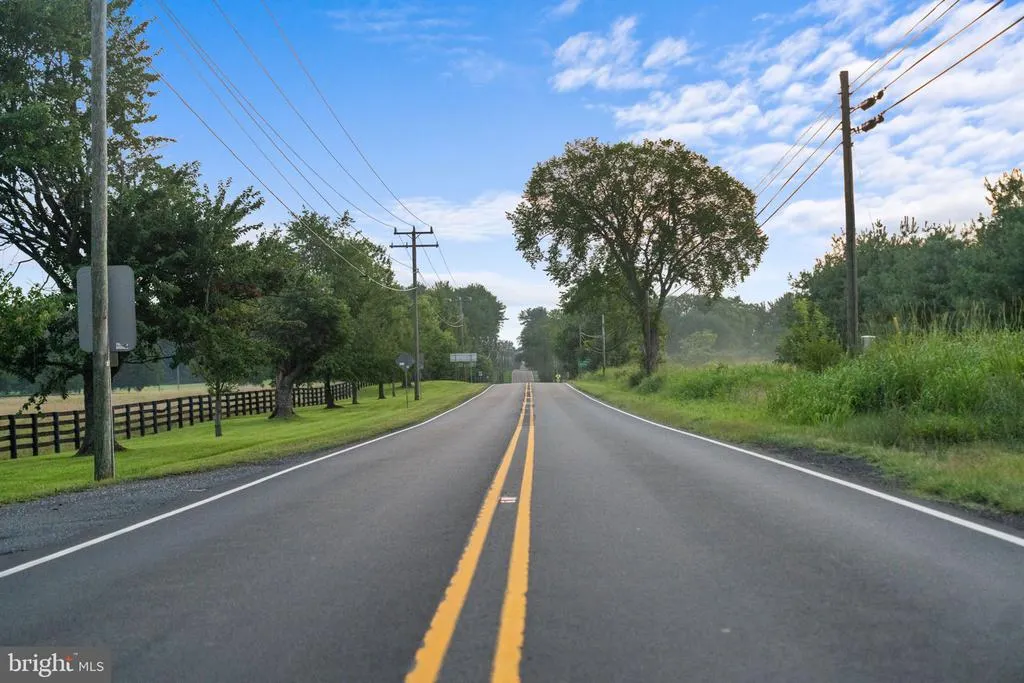
Address
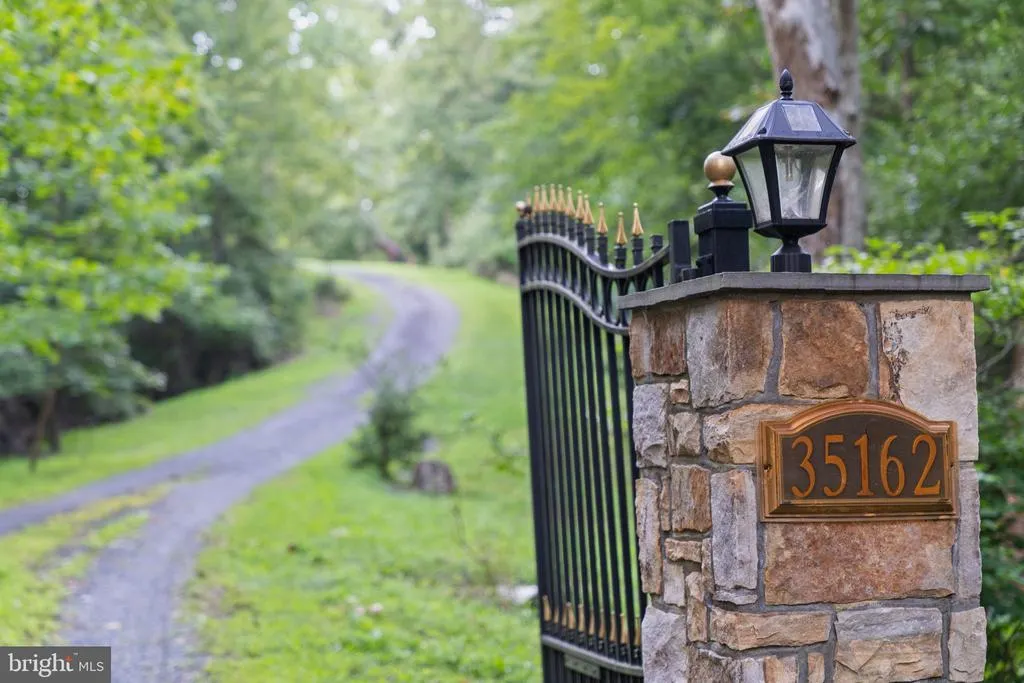
35162 Notre Dame Lane, Middleburg, VA
Price
$ 2,289,000
Property Attributes
- MLS#VALO2111254
- TypeSingle Family
- Listing Status ACTIVE
- CountyLOUDOUN
- CityMiddleburg
- NeighborhoodMiddleburg
- Zip20117
- StyleTransitional
- Year Built2012
- Taxes$ 10064
- Price$ 2,289,000
- Bedrooms4
- Full Bathrooms3
- Half Bathrooms1
- Sqr Footage7167
- Lot Size10.76 Acres
Data Source:
Bright MLS
Property Description
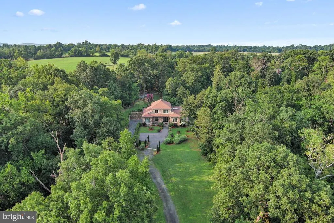
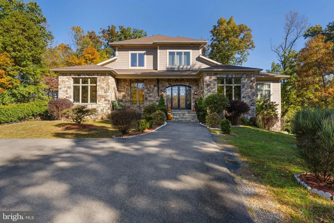
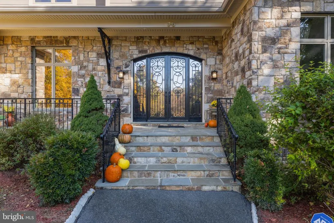
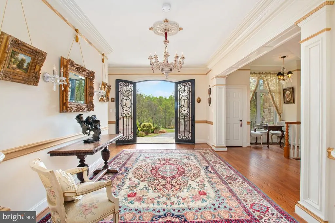
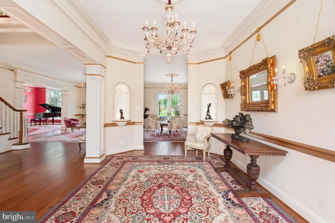
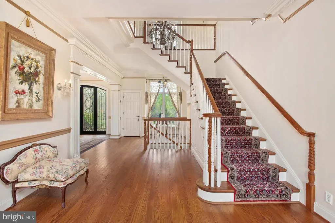
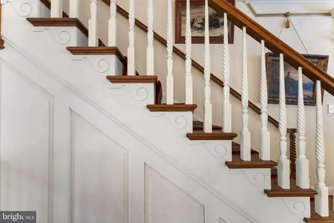
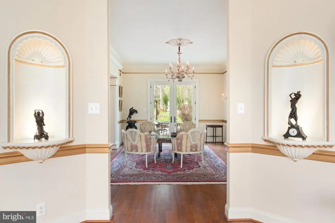
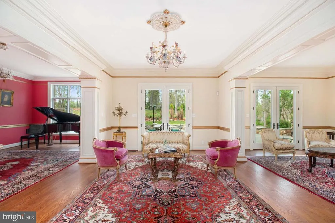
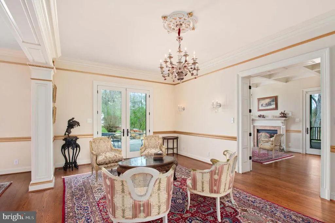
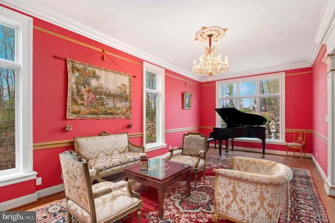
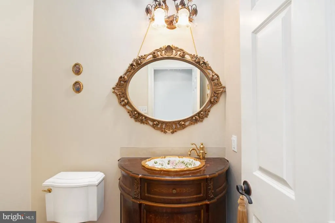
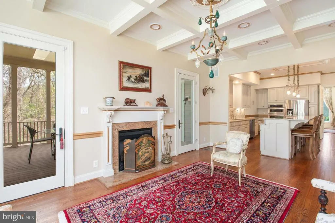
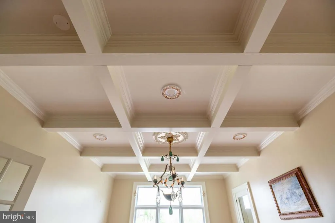
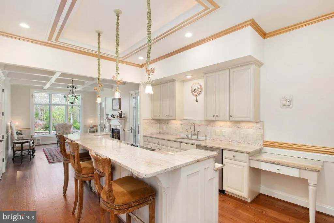
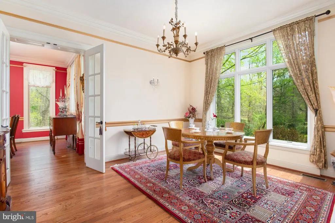
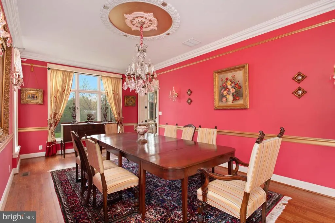
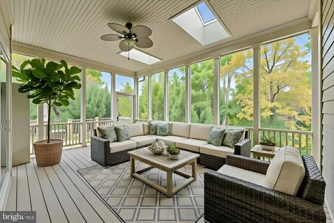
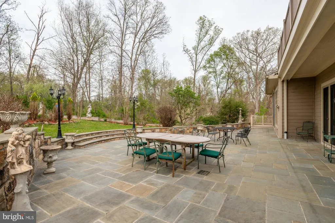
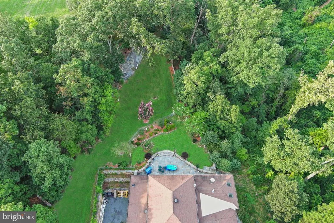
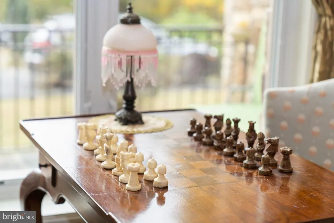
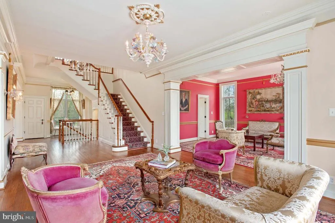
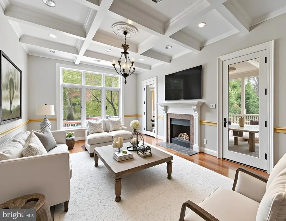
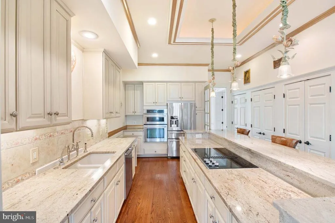
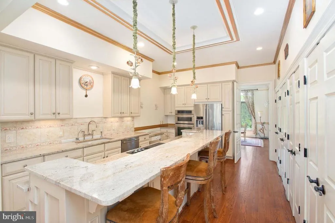
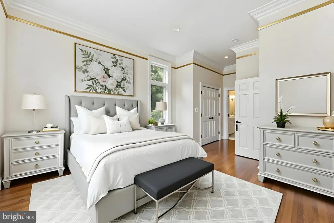
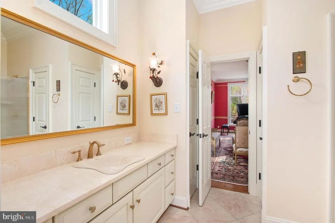
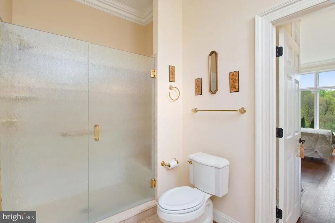
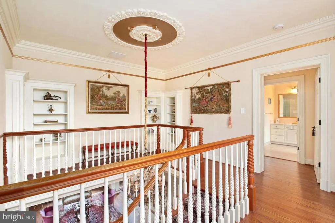
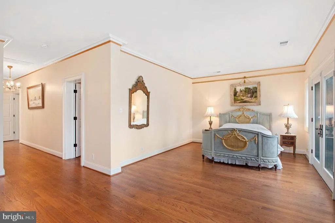
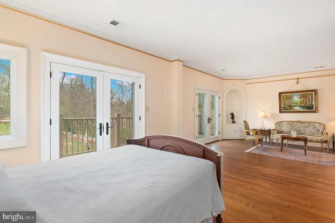
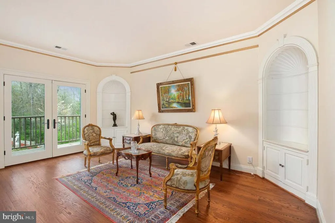
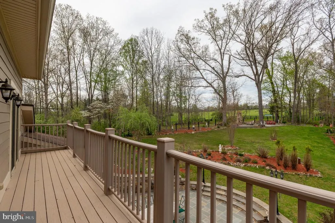
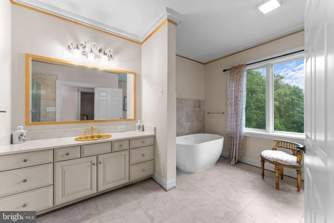
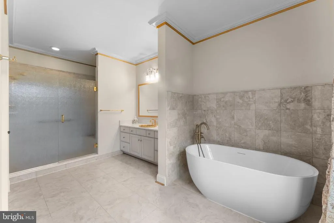
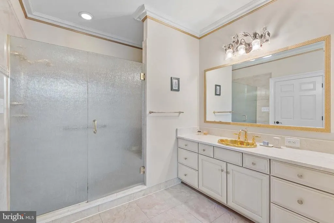
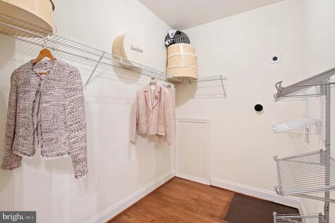
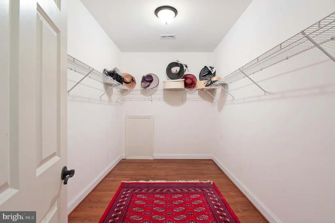
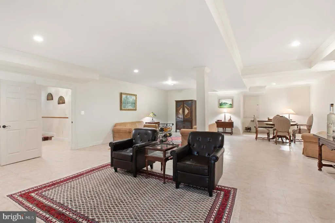
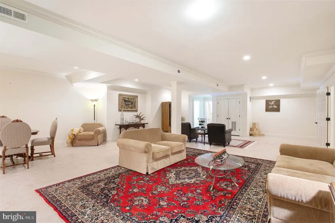
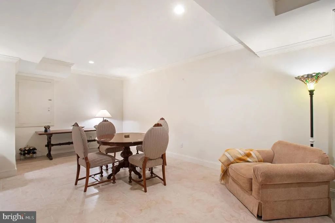
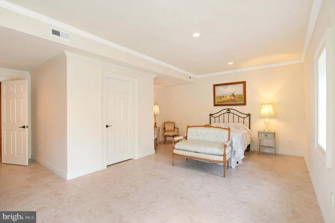
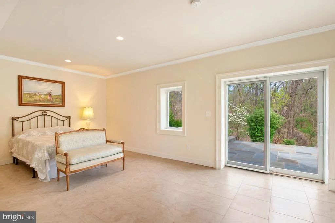
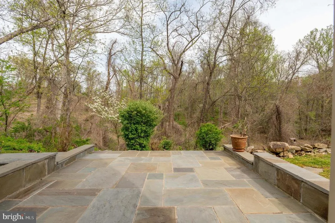
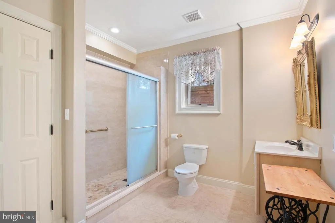
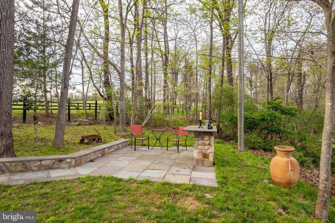
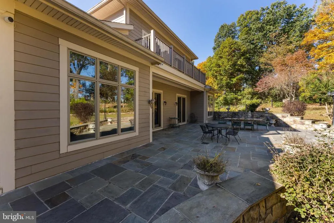
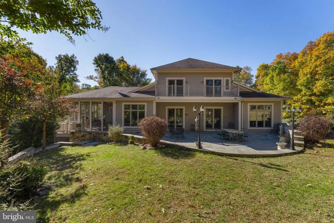
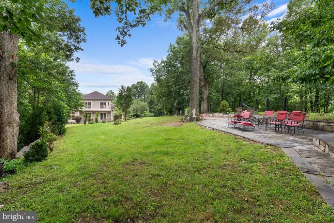
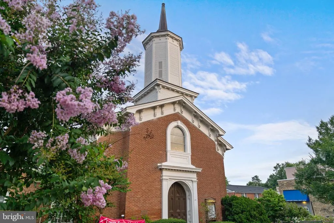
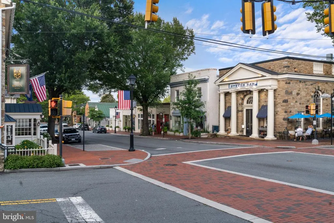
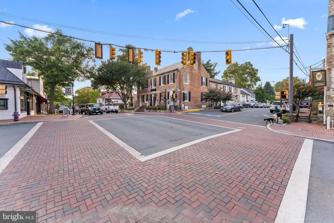
Designed for both refined entertaining and privacy, this incomparable property captures the essence of Virginia's hunt country with dramatic Blue Ridge Mountain views, mature oak trees, and bold streams creating a private sanctuary. The entertainer's paradise unfolds across 10.76 acre and 7,172 square feet of elegant living space featuring exquisite craftsmanship and seamless indoor-outdoor flow. Nature and luxury converge in perfect harmony with an expansive terrace leading to an opulent backyard oasis of expansive greenery and custom bar entertainment area. A screened-in veranda overlooks panoramic nature views. The luxurious primary suite offers unparalleled privacy with two generous closets, a freestanding soaking tub, and a private balcony overlooking the picturesque landscape. The open-concept kitchen features custom double-door walk-in cabinetry, uniting elegant design with effortless organization. Fresh well water flows through a comprehensive home filtration system with softener and reverse osmosis for drinking. Just minutes from historic Middleburg's charm, this exceptional estate presents an unparalleled opportunity to create a landmark family compound with no HOA restrictions and an additional building site available, enhancing future flexibility.
| Price History | |
|---|---|
| 11/17/2025 | Listed $2,289,000 |
General Features
| Living Area | 7167 |
|---|---|
| Sewer | Septic > # of BR |
| Heating | Heat Pump(s) |
| Cooling | Central A/C |
| Possession | Settlement |
| Roof | Architectural Shingle |
| Zoning | AR2 |
| Garage Spaces | 2.00 |
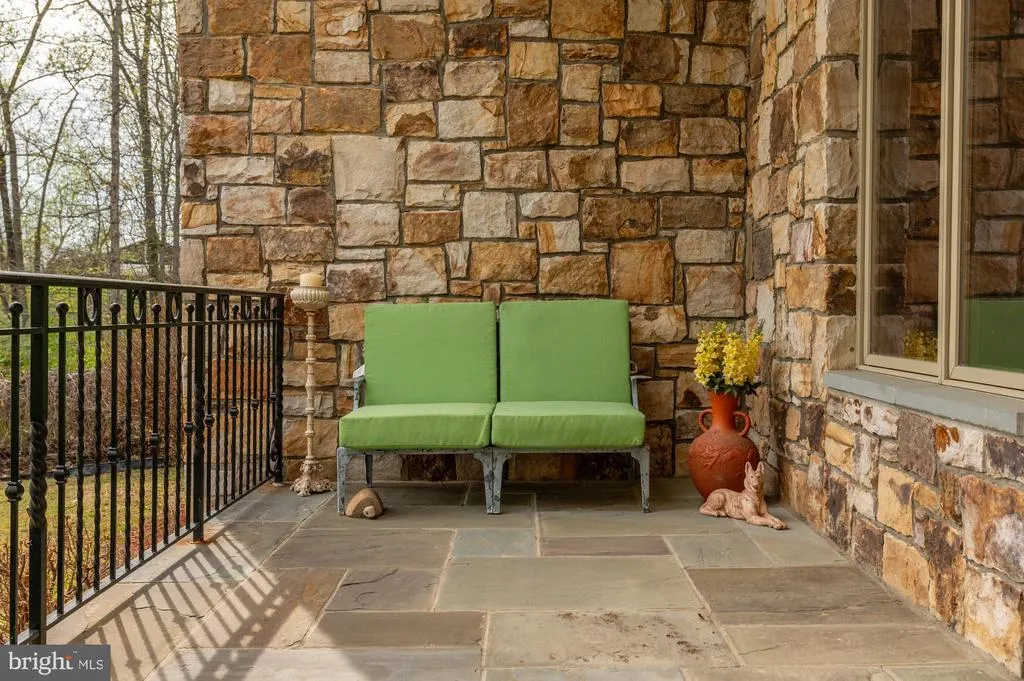
| Patio/Porch Features | Balcony,Patio(s),Porch(es),Enclosed,Screened,Terrace |
| Architectural Style | Transitional |
| Construction Materials | Stone,Mixed,Cement Siding |
| School District | LOUDOUN COUNTY PUBLIC SCHOOLS |
| Exclusions | several chandeliers |
| Year Built | 2012 |
| View | Garden/Lawn,Trees/Woods |
| Levels | 3 |
| Tax Year | 2025 |
| Ownership | Fee Simple |
| Cool Fuel | Electric |
| Accessibility | None |
| County | LOUDOUN |
| New Construction | No |
| Property Type | Residential |
| HOA | No |
| Subdivision Name | MIDDLEBURG |
| Garage Y/N | Yes |
| Water Access Y/N | No |
| Other Structures | Above Grade,Below Grade |
| Total Rooms | 12 |
| Full Baths | 3 |
| Status | ACTIVE |
| Directions | Please use GPS |
| City | MIDDLEBURG |
| Senior Community Y/N | No |
| Lot Size Units | Square Feet |
| Lot Size Square Feet | 468706.00 |
| Tax Assessed Value | 1667760.0 |
| Tax Annual Amount | 10064.0 |
| Home Warranty Y/N | No |
| Property Condition | Excellent |
| Structure Type | Detached |
| Condo/Coop Association fee Y/N | No |
| Bathrooms Full Main Level | 1 |
| Bathrooms Count Main Level | 2.00 |
| Price Per Sq Ft Total AG | 480.18 |
| Lease Considered Y/N | No |
| Vacation Rental Y/N | No |
| Virtual Tour | https://youtu.be/DJViZIiYCfs |
| Total SQFT | 7867 |
| Builder Name | Building Tree Builder |
| Standard Status | Active |
| Year Built Source | Assessor |
Interior Features
| Interior Amenities | Bathroom - Jetted Tub,Bathroom - Stall Shower,Bathroom - Walk-In Shower,Bathroom - Tub Shower,Breakfast Area,Built-Ins,Ceiling Fan(s),Chair Railings,Crown Moldings,Dining Area,Entry Level Bedroom,Fam |
|---|---|
| Heating Fuel | Electric |
| Basement | Fully Finished,Outside Entrance,Interior Access,Shelving,Side Entrance,Windows,Walkout Level |
| Flooring | Ceramic Tile,Hardwood |
| Total Fireplaces | 1 |
| Hot Water | Electric |
| Basement (Y/N) | Yes |
| Heating Y/N | Yes |
| Fireplace Y/N | Yes |
| Above Grade Finished Area | 4767 |
| Half Baths | 1 |
| Central Air Y/N | Yes |
| Total Bedrooms | 4 |
| Below Grade Finished Area | 2400 |
| Main Level Bedrooms | 2 |
| Below Grade Finished Area Unit Type | Square Feet |
| LivingAreaSource | Estimated |
| Laundry Type | Basement,Has Laundry,Dryer In Unit,Washer In Unit |
| Below Grade Unfin Area Units | Square Feet |
| Below Grade Unfin SQFT | 700 |
| Below Grade Unfin SQFT Source | Estimated |
| Below Grade Finished Area Source | Assessor |
| Bedrooms Count All Lower Levels | 1 |
| Bedrooms Count All Upper Levels | 1 |
| Bedrooms Count Lower Level 1 | 1 |
| Bedrooms Count Upper Level 1 | 1 |
| Bathrooms Half Main Level | 1 |
| Bathrooms Full Upper Level 1 | 1 |
| Bathrooms Full Lower Level 1 | 1 |
| Bathrooms Full All Upper Levels | 1 |
| Bathrooms Full All Lower Levels | 1 |
| Bathrooms Count Upper Level 1 | 1.00 |
| Bathrooms Count Lower Level 1 | 1.00 |
| Bathrooms Count All Upper Levels | 1 |
| Bathrooms Count All Lower Levels | 1 |
| Above Grade Finished Area Source | Estimated |
| Above Grade Finished Area Unit Type | Square Feet |
| Total Baths | 4 |
Exterior Features
| Exterior Amenities | Extensive Hardscape,Gutter System |
|---|---|
| Pool | No Pool |
| Water Source | Well |
| Total Parking Spaces | 12 |
| Garage Features | Garage - Side Entry |
| Type of Parking | Attached Garage,Driveway |
| Foundation Details | Block |
| Water View Y/N | No |
| Lot Size Acres | 10.76 |
| Lot Size Source | Assessor |
| Waterfront Y/N | No |
| Door Features | Double Entry,ENERGY STAR Qualified Door(s),French,Sliding Glass |
| Navigable Water Y/N | No |
| Water Oriented Y/N | No |
| # of Attached Garage Spaces | 2 |
Amenities
- Foreclosure
- Views
- Short Sale
- New Construction
- Adult 55+
- Lease To Own
- No HOA Fees
- Furnished
- Primary On Main
- Air Conditioning
- Seller Finance
- Green
- Fixer Upper
- Horse
- Golf
- Fireplace
- Deck
- Garage
- Basement
- Pool
Property vs Single Family Average in 20117
Price
Taxes
Year Built
Visits
 © BRIGHT, All Rights Reserved
