
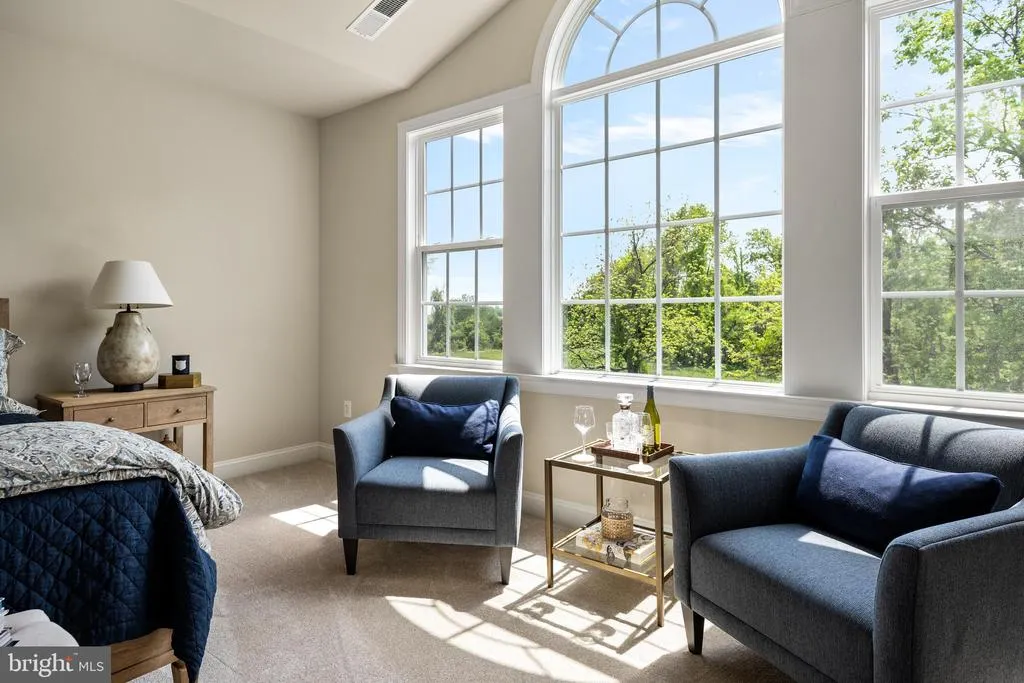
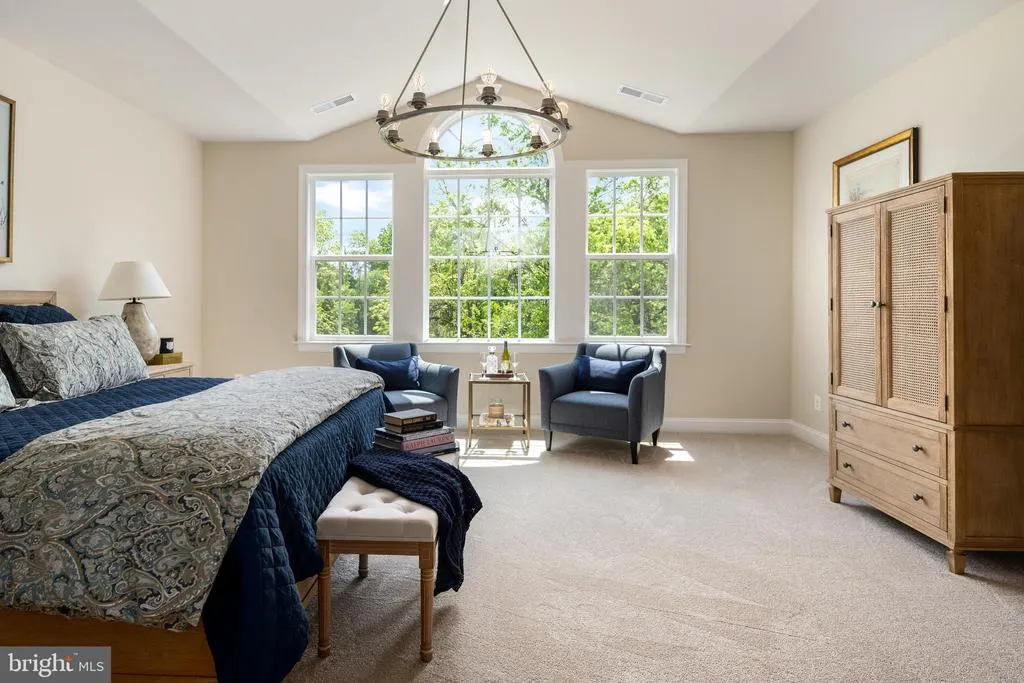
New Construction - Primary on Main
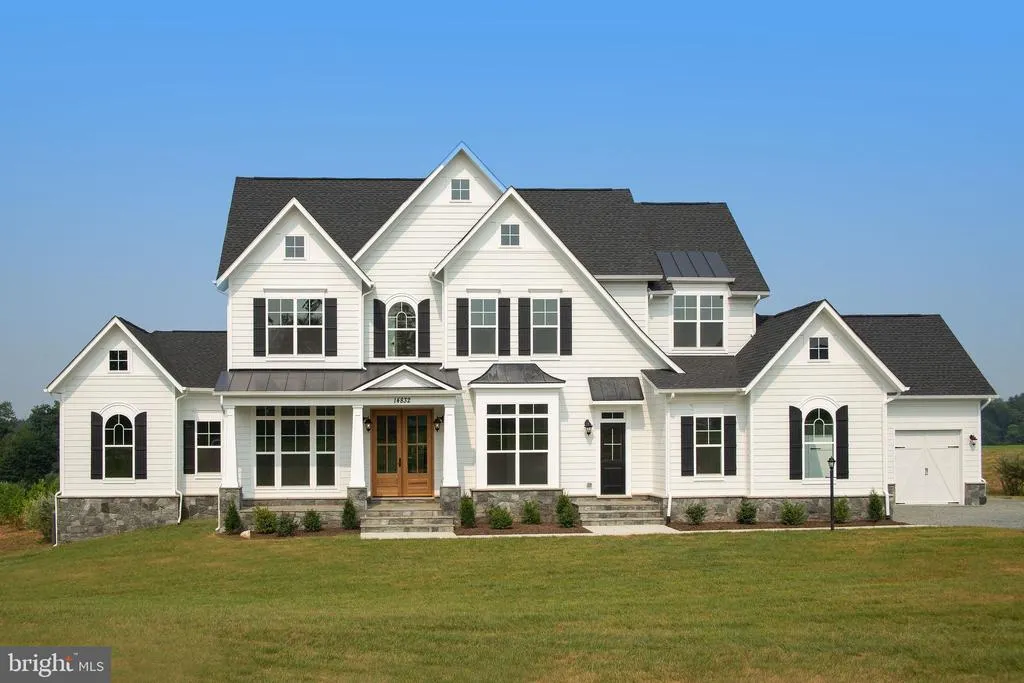
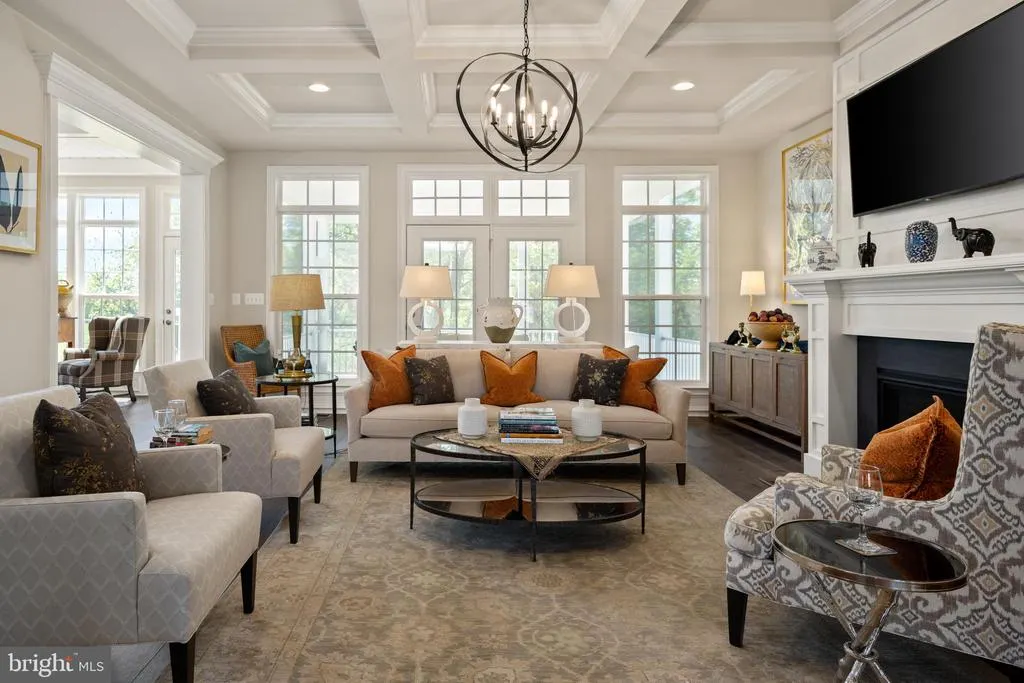
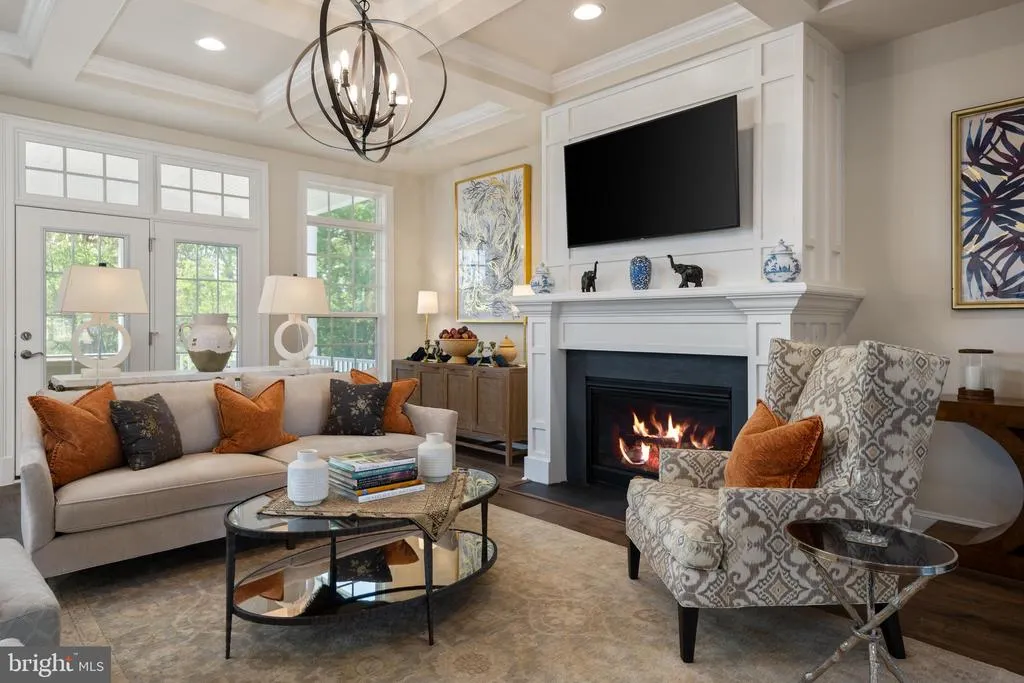
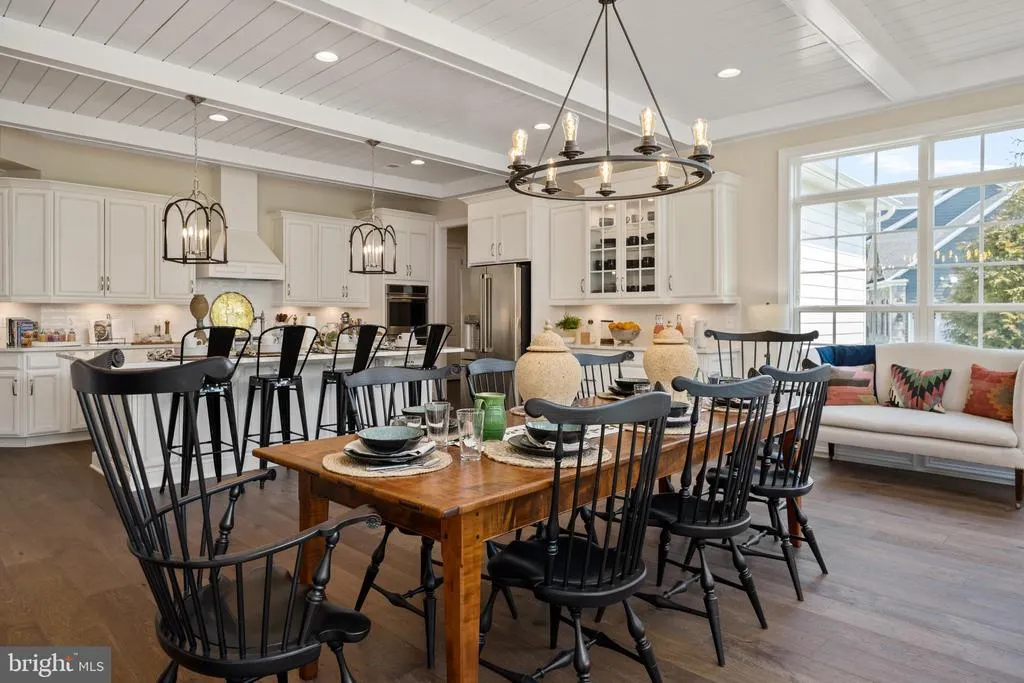
Address
Audrey Jean Drive, Waterford, VA
Price
$ 1,495,000
Property Attributes
- MLS#VALO2113782
- TypeSingle Family
- Listing Status ACTIVE
- CountyLOUDOUN
- CityWaterford
- NeighborhoodOld Wheatland
- Zip20197
- StyleFarmhouse/National Folk,Ranch/Rambler,Traditional
- Year Built2026
- Taxes$ 2947
- Price$ 1,495,000
- Bedrooms4
- Full Bathrooms3
- Half Bathrooms1
- Sqr Footage3850
- Lot Size5.46 Acres
Data Source:
Bright MLS
Property Description
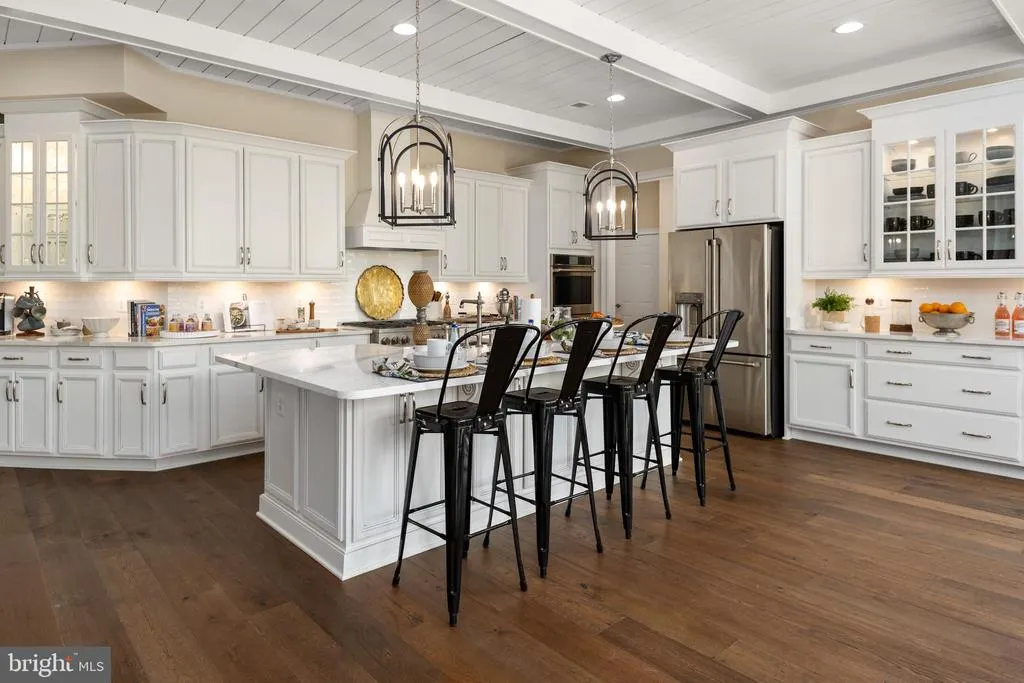
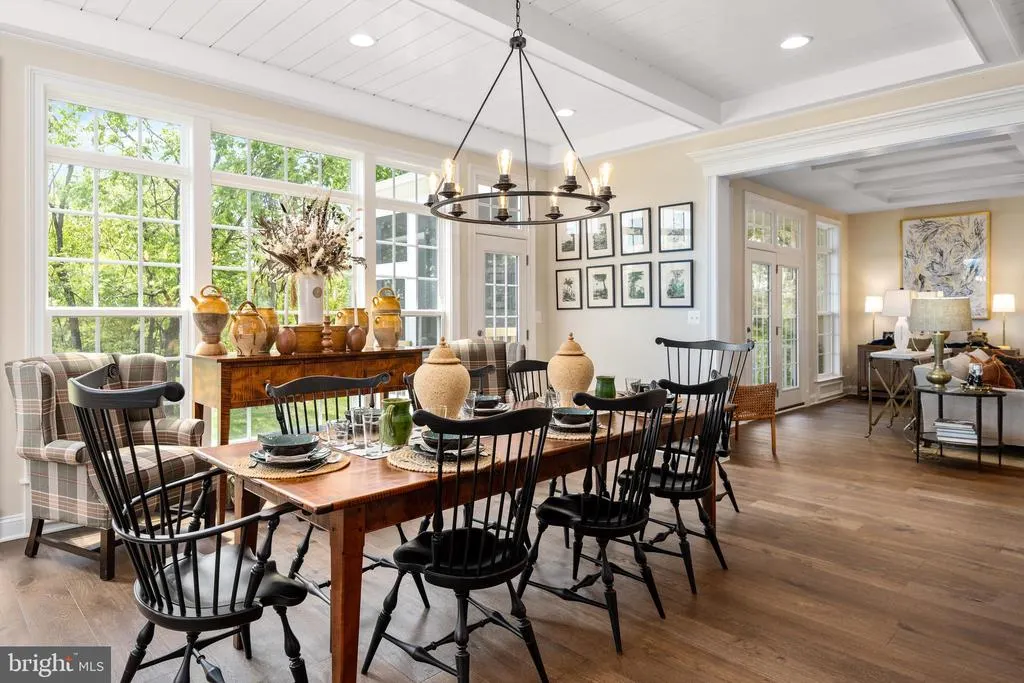
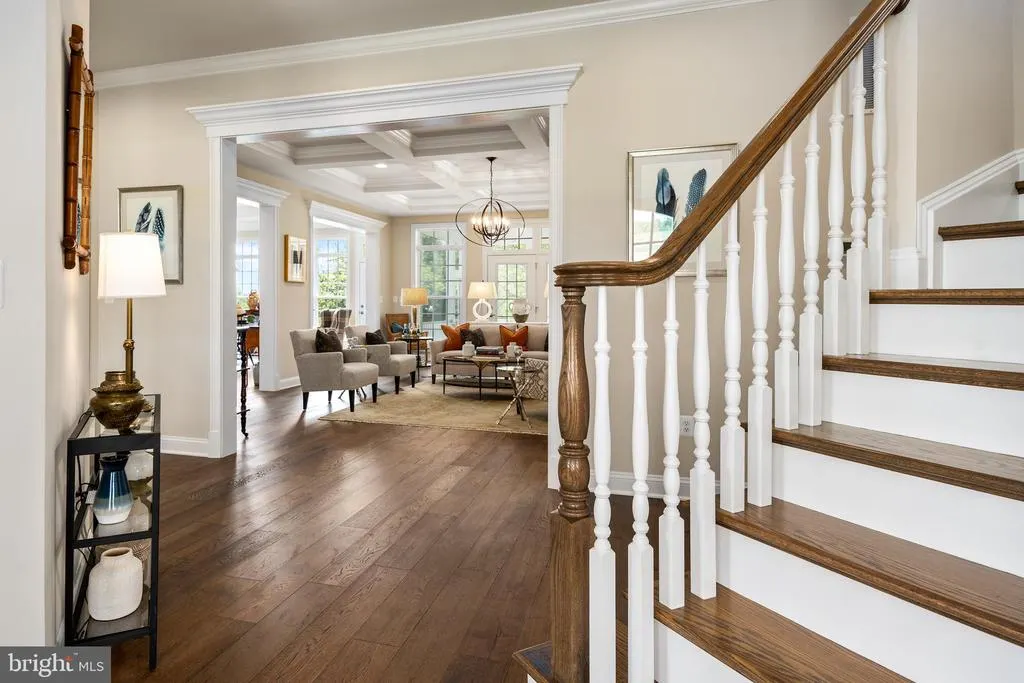
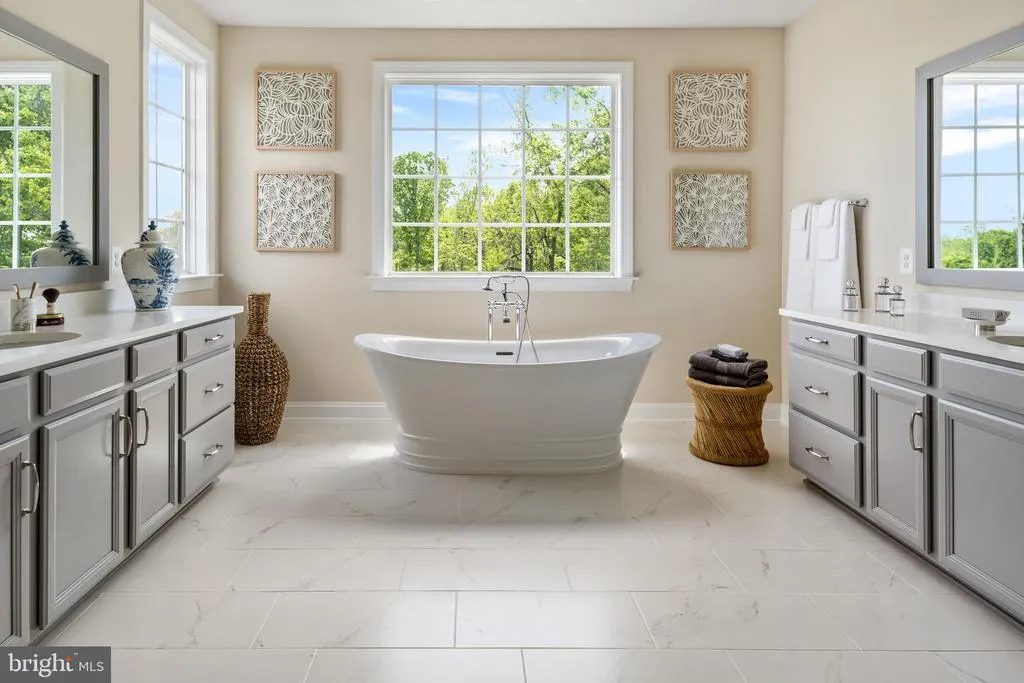
Last lot available in this established Waterford neighborhood. Spectacular sunsets on over 5 acres. Priced here is our FIRST FLOOR PRIMARY SUITE - the Ash Lawn. Includes Carrington's signature farmhouse kitchen! Other plans also available to be customized. See Sales Manager for more details. Visit our DECORATED MODEL HOMES AND SALES OFFICE-16670 & 16658 Huntwick Place, Hamilton , VA 20158. Directions from Leesburg: Route 7 west to Hamilton Station Rd exit. Turn right on Hamilton Station Rd. Right on Colonial Hwy. Right on Ivandale St. and proceed under Rte 7. Ivandale Farm is on the right near the intersection of Ivandale Rd. and Piggott Bottom Rd. Open Daily 11-5. HOA fees are estimates Features, square footage, beds & baths are per base floor plans.
| Price History | |
|---|---|
| 1/11/2026 | Listed $1,495,000 |
General Features
| Living Area | 3850 |
|---|---|
| Sewer | Septic = # of BR |
| Heating | Programmable Thermostat,Heat Pump(s) |
| Cooling | Programmable Thermostat,Heat Pump(s) |
| Possession | Settlement |
| Zoning | AR1 |
| HOA Fee | 100.00 |
| Garage Spaces | 3.00 |
| Architectural Style | Farmhouse/National Folk,Ranch/Rambler,Traditional,Transitional,Colonial |
| Construction Materials | HardiPlank Type,Brick |
| School District | LOUDOUN COUNTY PUBLIC SCHOOLS |
| Year Built | 2026 |
| Levels | 2 |
| Tax Year | 2024 |
| Ownership | Fee Simple |
| Cool Fuel | Electric |
| Accessibility | Doors - Lever Handle(s) |
| Assoc Fee Paid Per | Monthly |
| County | LOUDOUN |
| New Construction | Yes |
| Property Type | Residential |
| HOA | Yes |
| Subdivision Name | OLD WHEATLAND |
| Garage Y/N | Yes |
| Water Access Y/N | No |
| Other Structures | Above Grade,Below Grade |
| Full Baths | 3 |
| Status | ACTIVE |
| Directions | From Leesburg: Rte 7 W to Rte 9 exit. Right at the Circt to Rte 9 towards Hillsboro. Right on Clarke's Gap Rd. Left on Factory St (turns into 2nd St.) Left on Main St. Left on Old Wheatland Rd. Ri |
| City | WATERFORD |
| Senior Community Y/N | No |
| Lot Size Units | Square Feet |
| Lot Size Square Feet | 237838.00 |
| Tax Assessed Value | 340700.0 |
| Tax Annual Amount | 2947.0 |
| Property Condition | Excellent |
| Structure Type | Detached |
| Condo/Coop Association fee Y/N | No |
| Bathrooms Full Main Level | 1 |
| Bathrooms Count Main Level | 2.00 |
| Price Per Sq Ft Total AG | 388.31 |
| Construction Completed Y/N | No |
| Vacation Rental Y/N | No |
| Total SQFT | 3850 |
| Builder Name | Carrington Homes |
| Standard Status | Active |
| Year Built Source | Estimated |
| Legal Subdivision | OLD WHEATLAND ESTATES |
| Tax Lot | 51 |
| Association Recreation Fee | No |
Interior Features
| Heating Fuel | Propane - Leased |
|---|---|
| Basement | Full,Interior Access,Rough Bath Plumb |
| Total Fireplaces | 1 |
| Hot Water | Propane |
| Basement (Y/N) | Yes |
| Heating Y/N | Yes |
| Fireplace Y/N | Yes |
| Above Grade Finished Area | 3850 |
| Half Baths | 1 |
| Central Air Y/N | No |
| Total Bedrooms | 4 |
| Main Level Bedrooms | 1 |
| Below Grade Finished Area Unit Type | Square Feet |
| LivingAreaSource | Estimated |
| Below Grade Unfin Area Units | Square Feet |
| Below Grade Unfin SQFT Source | Estimated |
| Below Grade Finished Area Source | Estimated |
| Bedrooms Count All Upper Levels | 3 |
| Bedrooms Count Upper Level 1 | 3 |
| Bathrooms Half Main Level | 1 |
| Bathrooms Full Upper Level 1 | 2 |
| Bathrooms Full All Upper Levels | 2 |
| Bathrooms Count Upper Level 1 | 2.00 |
| Bathrooms Count All Upper Levels | 2 |
| Above Grade Finished Area Source | Estimated |
| Above Grade Finished Area Unit Type | Square Feet |
| Total Baths | 4 |
Exterior Features
| Pool | No Pool |
|---|---|
| Water Source | Private,Well |
| Total Parking Spaces | 3 |
| Garage Features | Garage - Side Entry,Garage Door Opener |
| Type of Parking | Attached Garage |
| Foundation Details | Permanent |
| Water View Y/N | No |
| Lot Size Acres | 5.46 |
| Lot Size Source | Estimated |
| Waterfront Y/N | No |
| Builder Model | Ashlawn Farm |
| Land Assessed Value | 340700.00 |
| Navigable Water Y/N | No |
| Water Oriented Y/N | No |
| # of Attached Garage Spaces | 3 |
Amenities
- Foreclosure
- Views
- Short Sale
- New Construction
- Adult 55+
- Lease To Own
- No HOA Fees
- Furnished
- Primary On Main
- Air Conditioning
- Seller Finance
- Green
- Fixer Upper
- Horse
- Golf
- Fireplace
- Deck
- Garage
- Basement
- Pool
Property vs Single Family Average in 20197
Price
Taxes
Year Built
Visits
 © BRIGHT, All Rights Reserved
