
Views
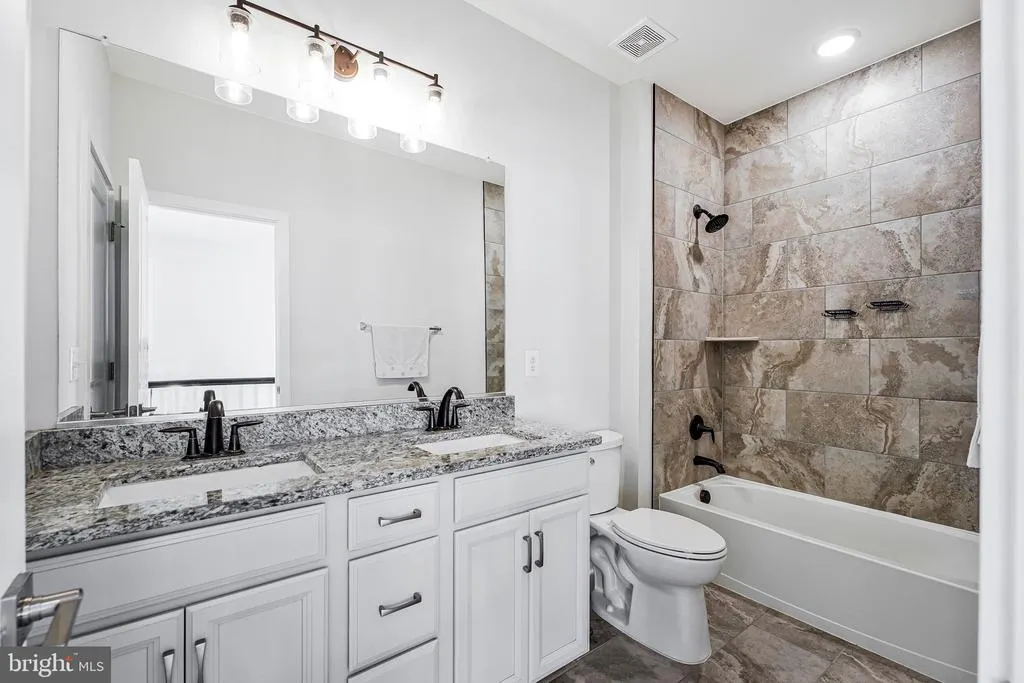
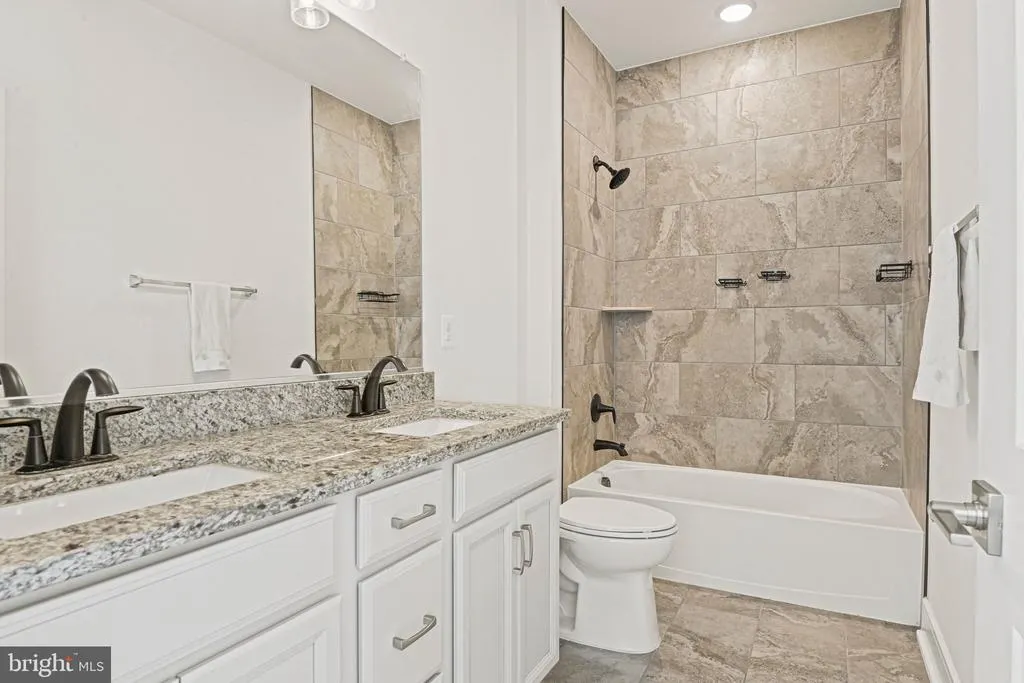
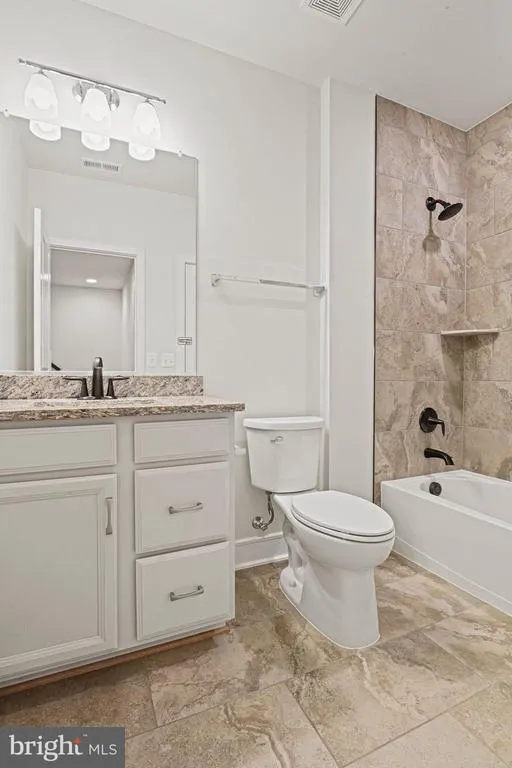
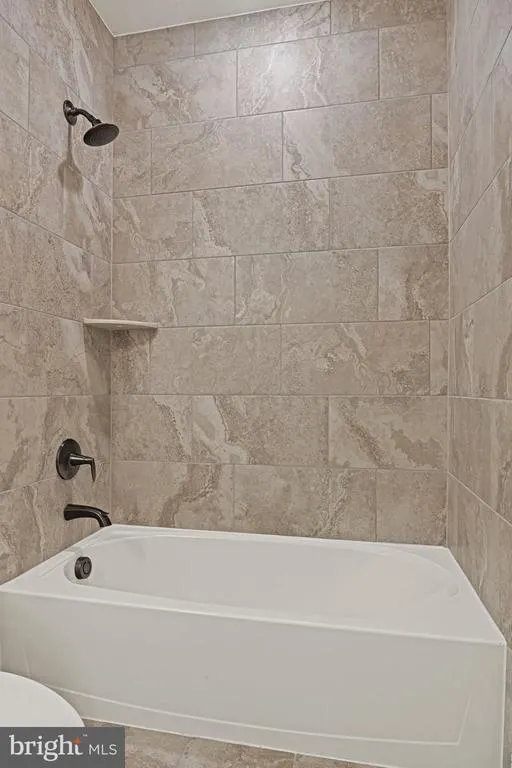
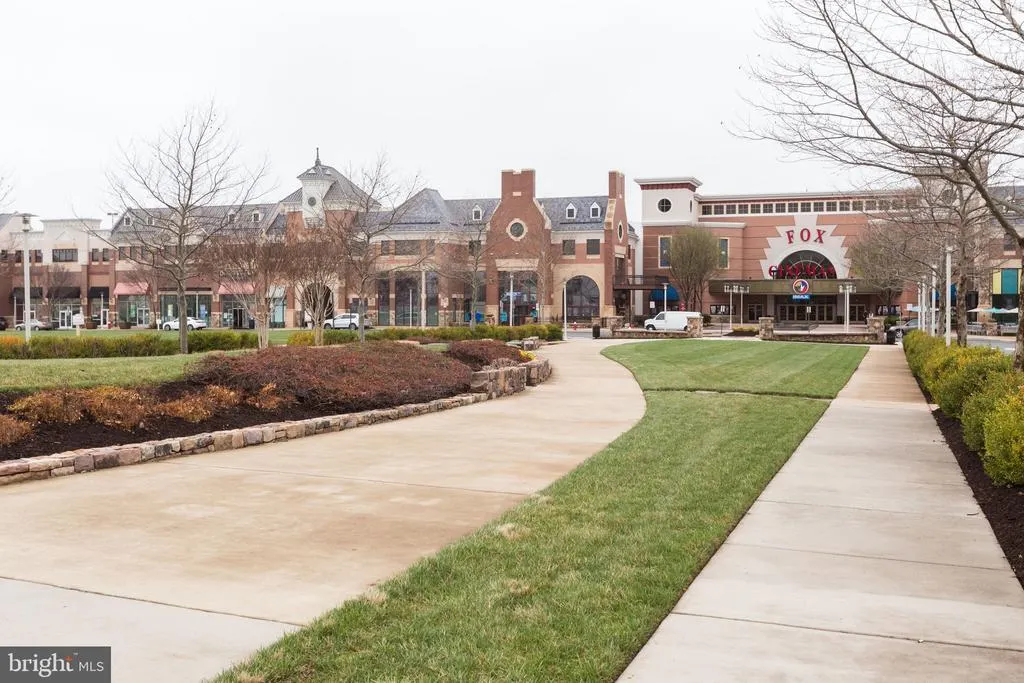
Address
23099 Glenwood Heights Circle, Brambleton, VA
Price
$ 1,095,300
Property Attributes
- MLS#VALO2121504
- TypeSingle Family
- Listing Status ACTIVE
- CountyLOUDOUN
- CityBrambleton
- NeighborhoodWest Park At Brambleton
- Zip20148
- StyleColonial
- Year Built2022
- Taxes$ 8213
- Price$ 1,095,300
- Bedrooms4
- Full Bathrooms3
- Half Bathrooms1
- Sqr Footage3656
- Lot Size0.1 Acres
Data Source:
Bright MLS
Property Description
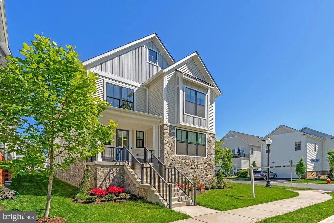
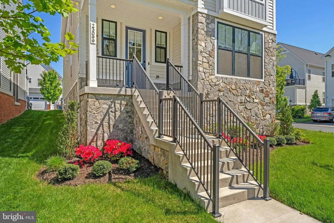
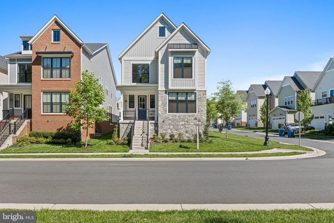
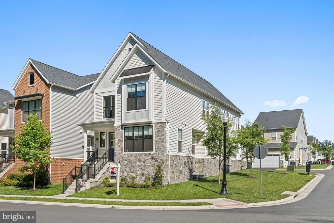
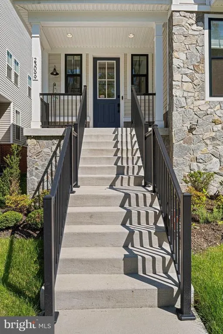
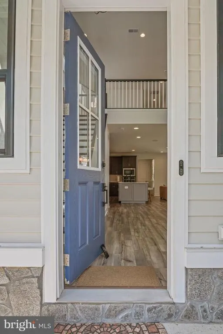
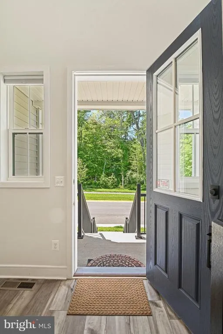
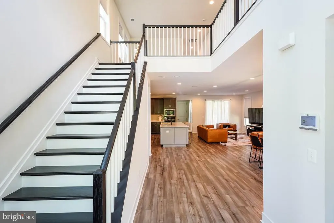
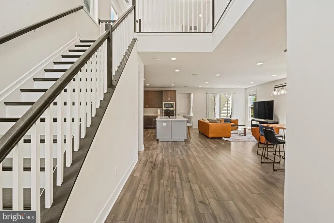
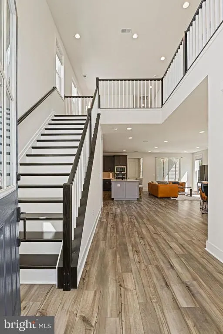
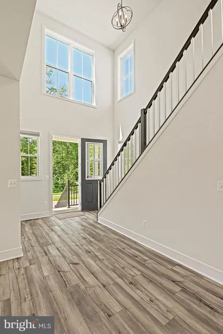
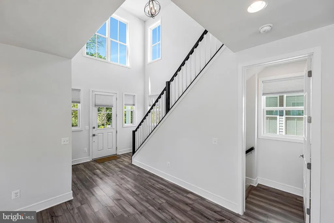
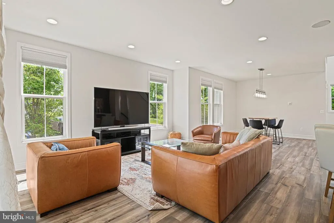
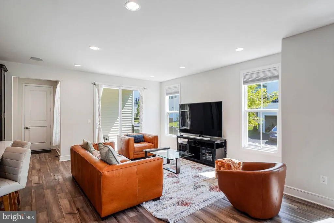
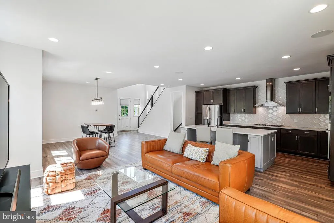
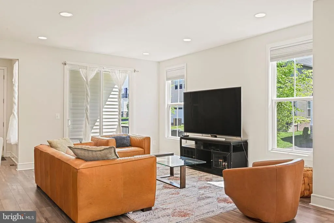
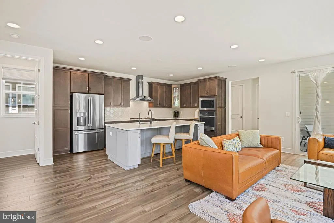
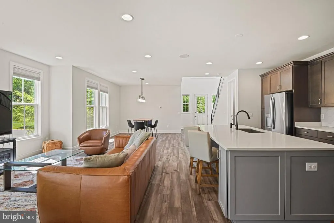
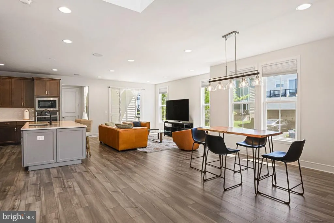
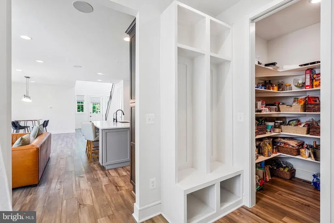
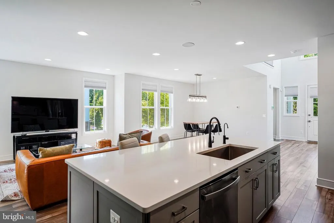
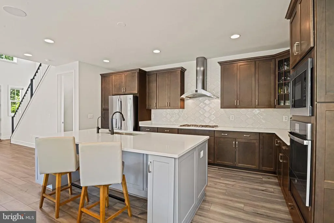
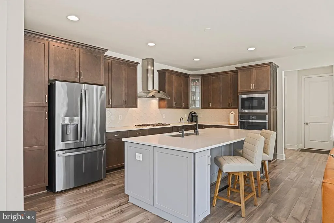
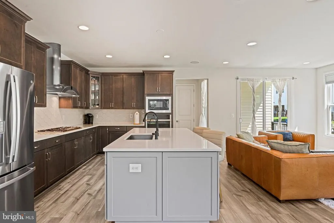
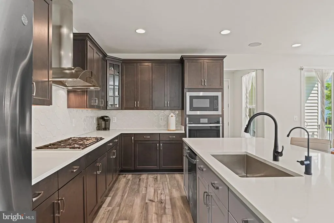
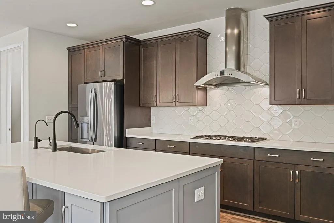
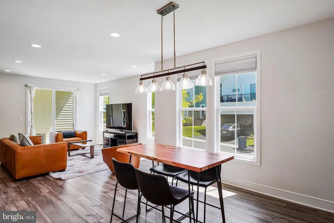
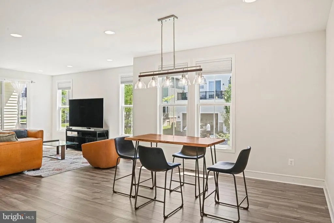
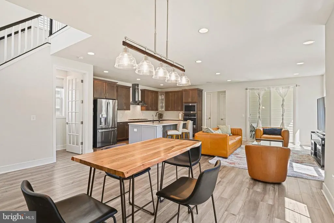
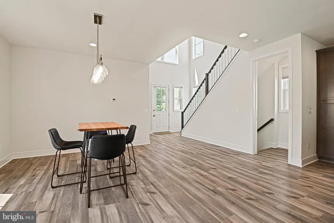
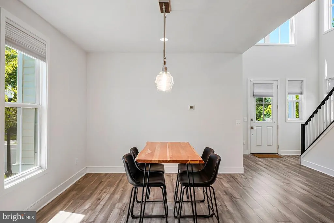
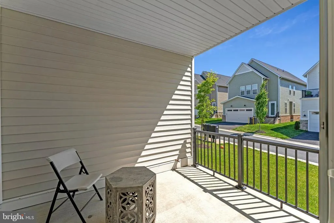
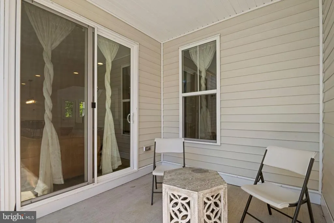
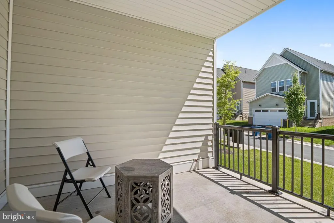
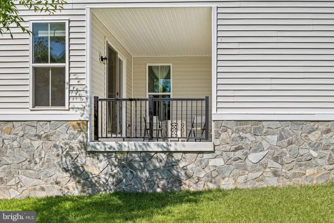
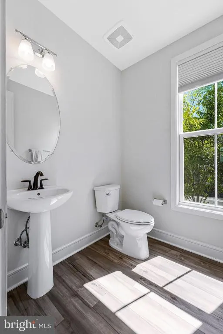
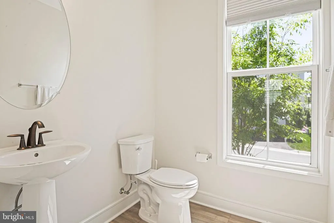
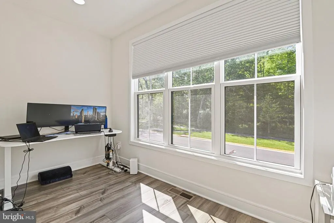
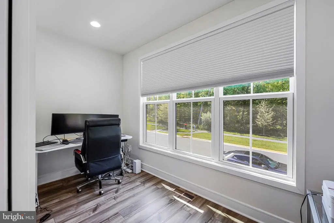
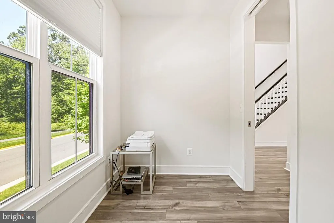
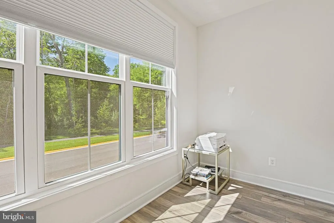
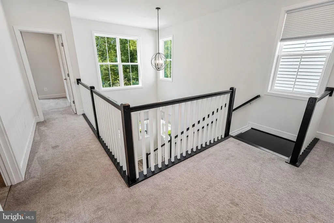
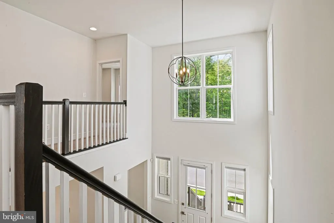
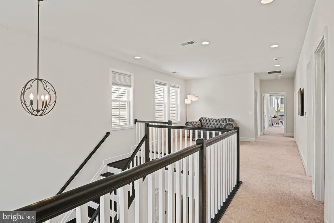
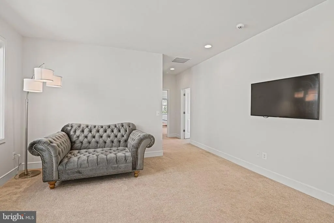
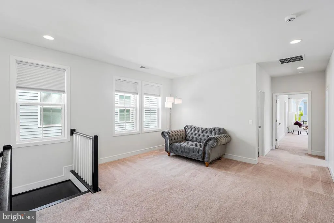
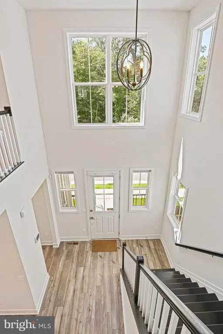
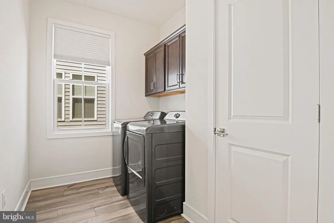
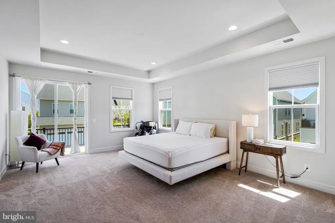
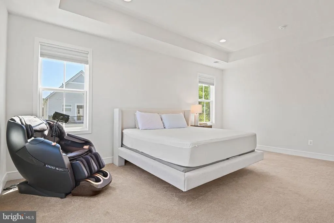
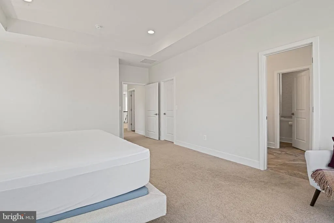
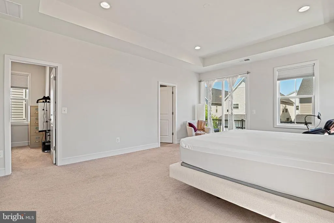
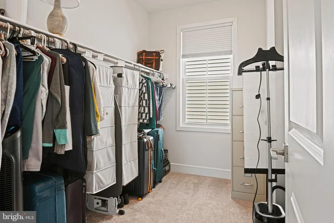
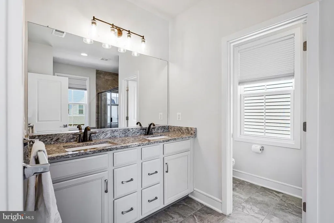
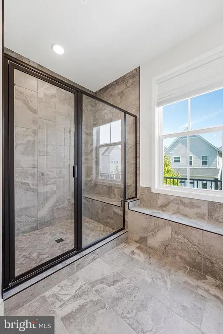
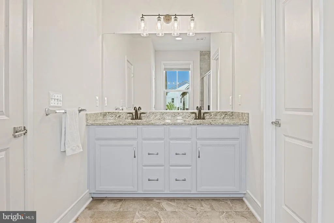
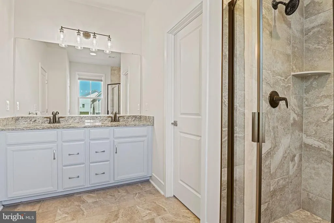
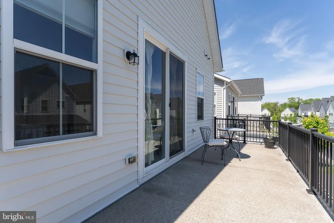
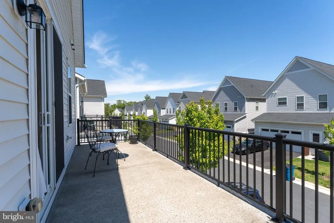
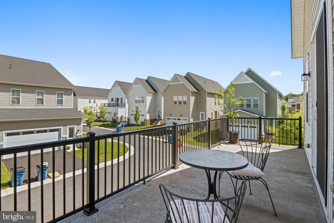
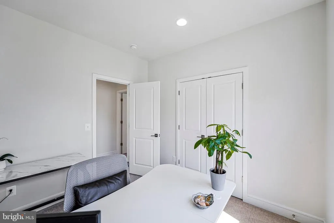
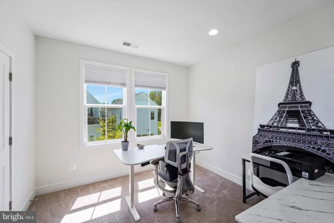
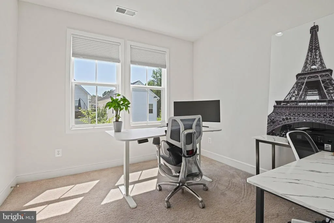
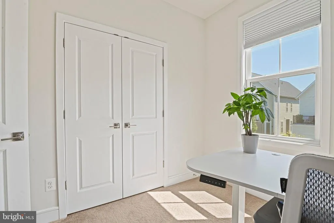
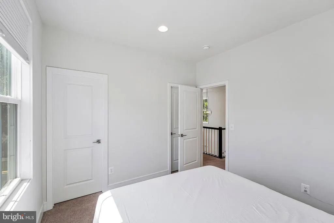
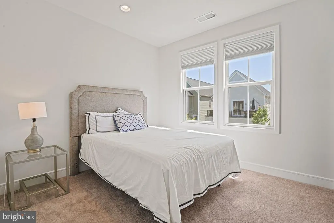
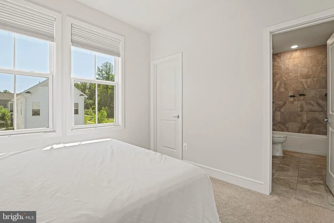
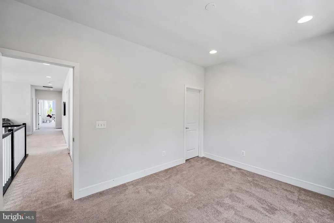
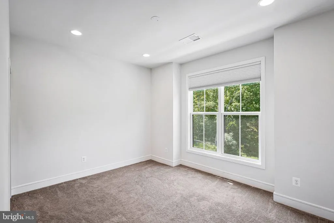
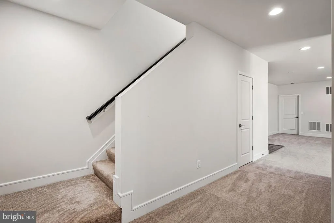
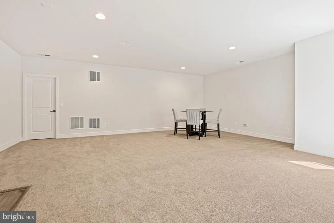
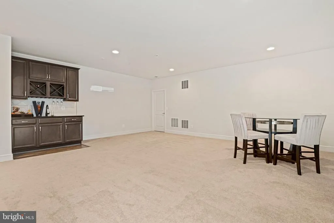
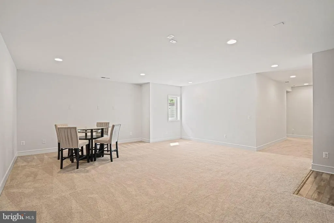
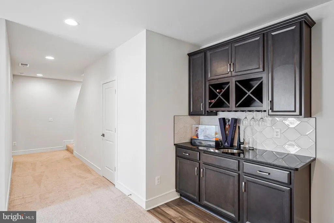
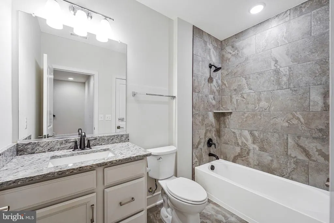
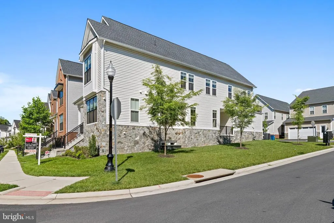
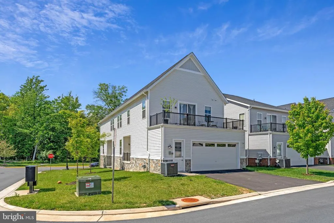
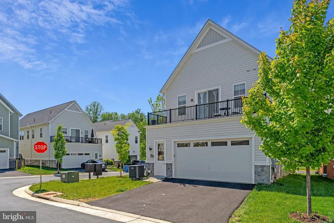
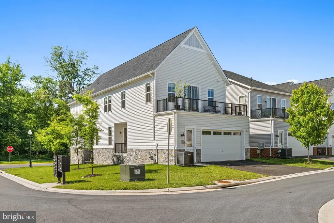
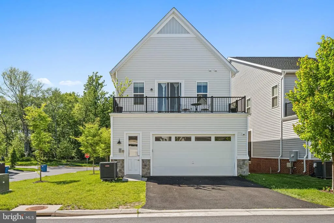
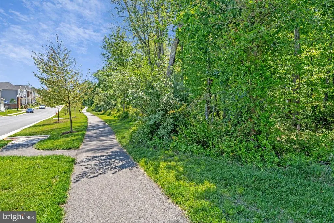
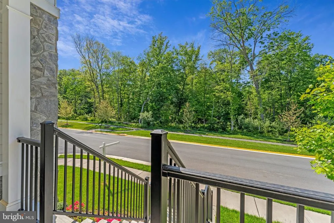
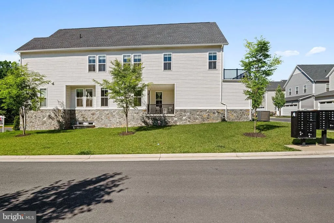
Rare northwest-facing corner luxury home in Brambleton featuring 4 bedrooms and 3.5 bathrooms, with 3,656 sq ft of finished living space (4,480 sq ft total). The home offers a GE Profile kitchen, Kohler fixtures, a built-in Sonos sound system, and a dedicated home office with wooded views. Additional highlights include a 200 sq ft upper-level retreat, a finished basement with a Black Pearl granite wet bar, a covered patio, a private balcony, and 9-foot coffered ceilings. Situated on a quiet corner with no through traffic, the property offers both privacy and convenience, with easy access to major commuter routes. It overlooks a permanent wooded sanctuary with no future development, ensuring lasting privacy. Zoned for top-rated Loudoun County schools located just 24 minutes away.
| Elementary School | Middle School | High School |
|---|---|---|
| Madison'S Trust Elementary School | Brambleton Middle School | Independence High School |
| Price History | |
|---|---|
| 4/22/2026 | Listed $1,095,300 |
General Features
| Living Area | 3656 |
|---|---|
| Sewer | Public Sewer |
| Heating | Central |
| Cooling | Central A/C,Programmable Thermostat |
| Possession | Immediate |
| Roof | Architectural Shingle |
| Appliances | Built-In Microwave,Built-In Range,Disposal,Dishwasher,Dryer,Oven - Wall,Refrigerator,Washer,Water Dispenser,Water Heater |
| Zoning | PDH4 |
| HOA Fee | 210.00 |
| Garage Spaces | 2.00 |
| Association Fee Includes | Trash,High Speed Internet |
| Architectural Style | Colonial |
| Construction Materials | Vinyl Siding,Combination |
| School District | LOUDOUN COUNTY PUBLIC SCHOOLS |
| Year Built | 2022 |
| Levels | 2 |
| Tax Year | 2025 |
| Ownership | Fee Simple |
| Cool Fuel | Electric |
| Accessibility | None |
| Assoc Fee Paid Per | Monthly |
| County | LOUDOUN |
| New Construction | No |
| Property Type | Residential |
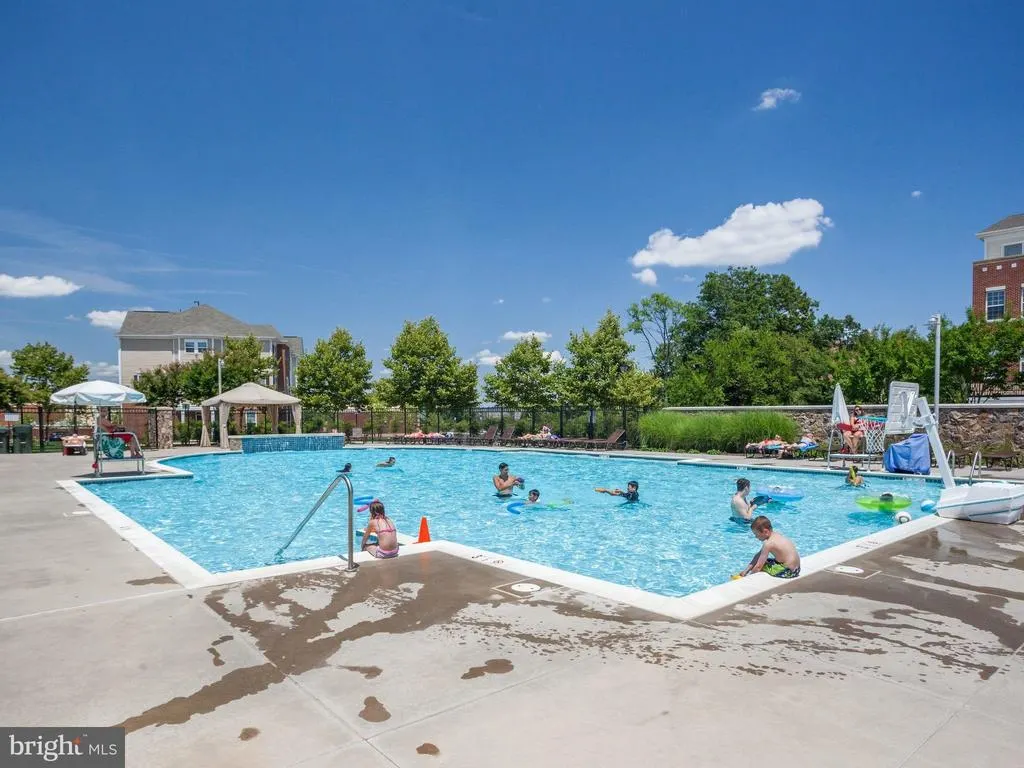
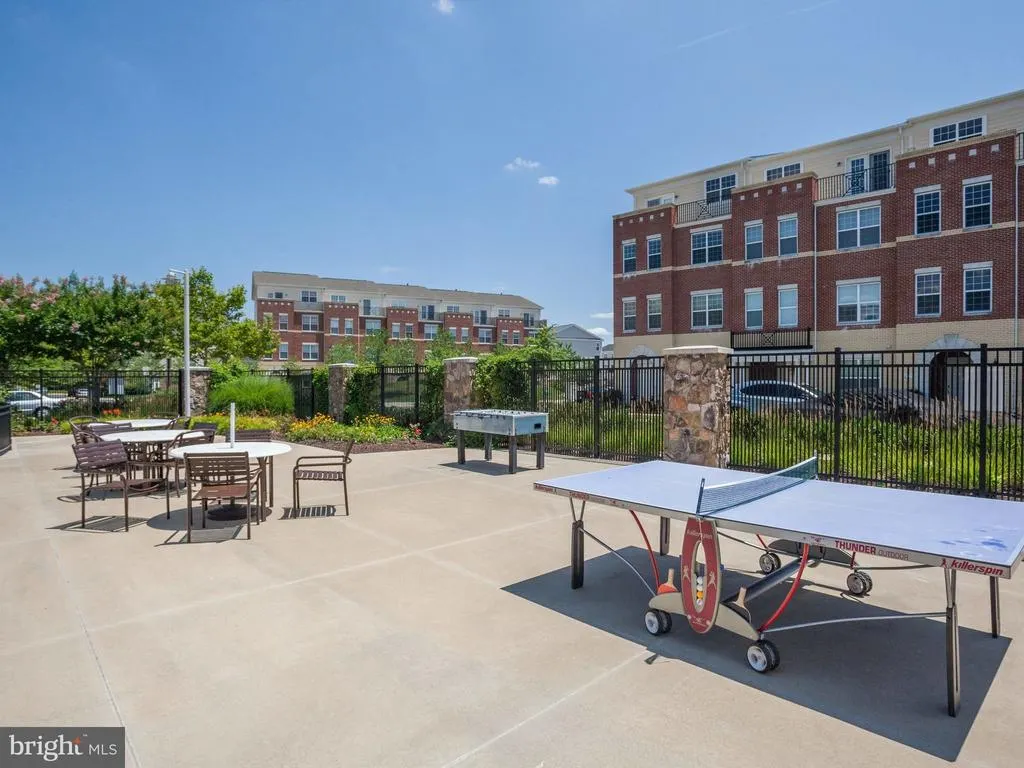
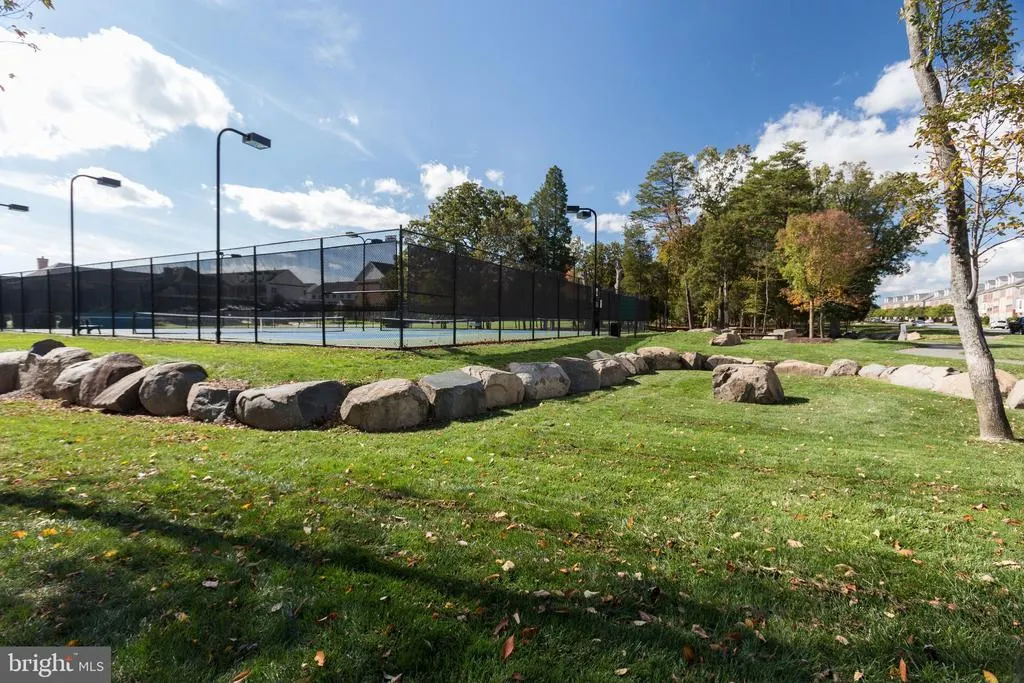
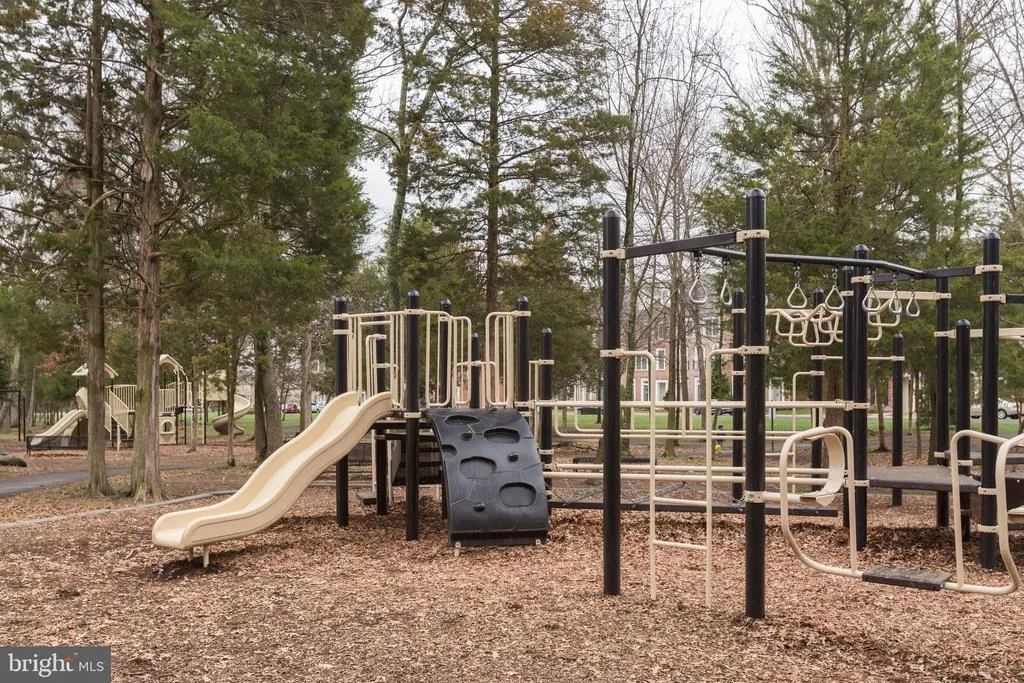
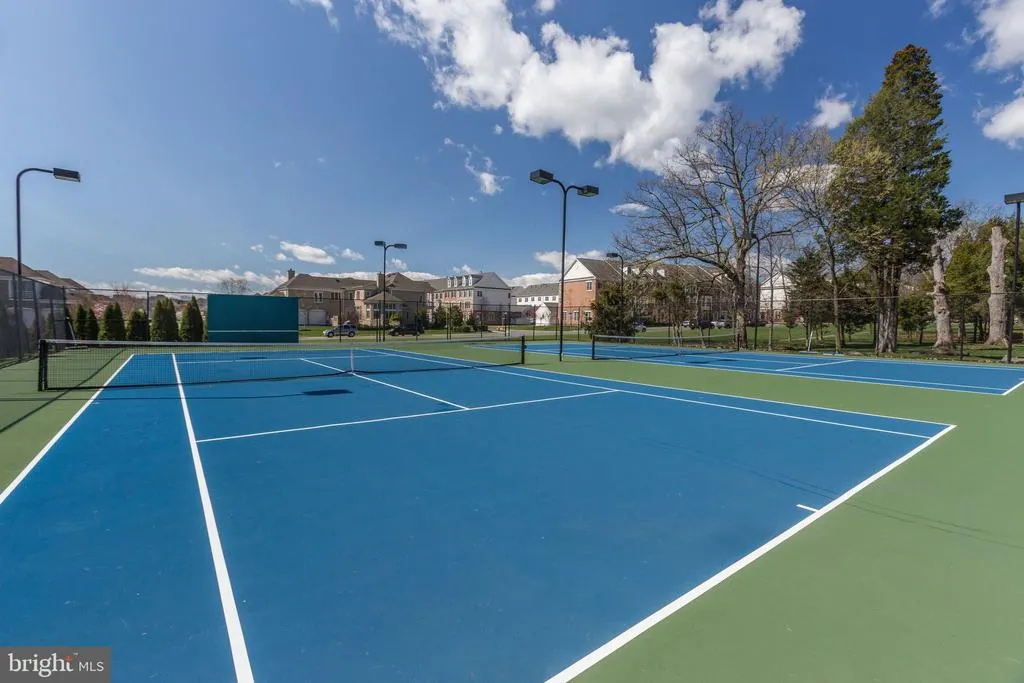
| Association Amenities | Basketball Courts,Common Grounds,Community Center,Club House,Dog Park,Jog/Walk Path,Party Room,Pool - Outdoor,Soccer Field,Swimming Pool,Tennis Courts,Tot Lots/Playground,Volleyball Courts |
| HOA | Yes |
| Subdivision Name | WEST PARK AT BRAMBLETON |
| Facing Direction | Northwest |
| Garage Y/N | Yes |
| Water Access Y/N | No |
| Other Structures | Above Grade,Below Grade |
| Full Baths | 3 |
| Status | ACTIVE |
| Directions | Use GPS |
| City | BRAMBLETON |
| Senior Community Y/N | No |
| Lot Size Units | Square Feet |
| Lot Size Square Feet | 4356.00 |
| Tax Assessed Value | 1057060.0 |
| Tax Annual Amount | 8213.0 |
| Structure Type | Detached |
| Condo/Coop Association fee Y/N | No |
| Bathrooms Count Main Level | 1.00 |
| Price Per Sq Ft Total AG | 386.76 |
| Acceptable Financing | FHA,Conventional,Cash,VA |
| Vacation Rental Y/N | No |
| Total SQFT | 4010 |
| Standard Status | Active |
| Year Built Source | Assessor |
| Legal Subdivision | BRAMBLETON LANDBAY 1B |
| Tax Lot | 3693 |
Interior Features
| Interior Amenities | Wet/Dry Bar,Bathroom - Jetted Tub,Sprinkler System,Sound System,Walk-in Closet(s),Recessed Lighting,Kitchen - Gourmet,Built-Ins |
|---|---|
| Heating Fuel | Natural Gas |
| Basement | Fully Finished,Interior Access,Space For Rooms,Water Proofing System |
| Hot Water | Natural Gas |
| Basement (Y/N) | Yes |
| Heating Y/N | Yes |
| Fireplace Y/N | No |
| Above Grade Finished Area | 2832 |
| Half Baths | 1 |
| Central Air Y/N | Yes |
| Total Bedrooms | 4 |
| Below Grade Finished Area | 824 |
| Below Grade Finished Area Unit Type | Square Feet |
| LivingAreaSource | Assessor |
| Below Grade Unfin Area Units | Square Feet |
| Below Grade Unfin SQFT | 354 |
| Below Grade Unfin SQFT Source | Estimated |
| Below Grade Finished Area Source | Assessor |
| Bedrooms Count All Upper Levels | 4 |
| Bedrooms Count Upper Level 1 | 4 |
| Bathrooms Half Main Level | 1 |
| Bathrooms Full Upper Level 1 | 2 |
| Bathrooms Full Lower Level 1 | 1 |
| Bathrooms Full All Upper Levels | 2 |
| Bathrooms Full All Lower Levels | 1 |
| Bathrooms Count Upper Level 1 | 2.00 |
| Bathrooms Count Lower Level 1 | 1.00 |
| Bathrooms Count All Upper Levels | 2 |
| Bathrooms Count All Lower Levels | 1 |
| Above Grade Finished Area Source | Assessor |
| Above Grade Finished Area Unit Type | Square Feet |
| Total Baths | 4 |
Exterior Features
| Pool | Yes - Community |
|---|---|
| Water Source | Public |
| Total Parking Spaces | 4 |
| Garage Features | Garage - Rear Entry,Garage Door Opener,Inside Access |
| Type of Parking | Alley,Driveway,Attached Garage |
| Foundation Details | Slab |
| Water View Y/N | No |
| Lot Size Acres | 0.10 |
| Lot Size Source | Estimated |
| Waterfront Y/N | No |
| Builder Model | Hamilton |
| Land Assessed Value | 308500.00 |
| Navigable Water Y/N | No |
| Water Oriented Y/N | No |
| # of Attached Garage Spaces | 2 |
Amenities
- Foreclosure
- Views
- Short Sale
- New Construction
- Adult 55+
- Lease To Own
- No HOA Fees
- Furnished
- Primary On Main
- Air Conditioning
- Seller Finance
- Green
- Fixer Upper
- Horse
- Golf
- Fireplace
- Deck
- Garage
- Basement
- Pool
Property vs Single Family Average in 20148
Price
Taxes
Year Built
Visits
 © BRIGHT, All Rights Reserved
