
Price Reduction
Address
22873 Ashton Woods, Brambleton, VA
Price
$ 1,195,000
Property Attributes
- MLS#VALO2124696
- TypeSingle Family
- Listing Status ACTIVE
- CountyLOUDOUN
- CityBrambleton
- NeighborhoodBrambleton
- Zip20148
- StyleColonial
- Year Built2003
- Taxes$ 8816
- Price$ 1,195,000
- Bedrooms5
- Full Bathrooms4
- Half Bathrooms1
- Sqr Footage4517
- Lot Size0.19 Acres
Data Source:
Bright MLS
Property Description
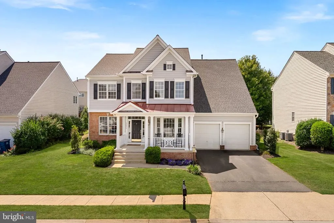
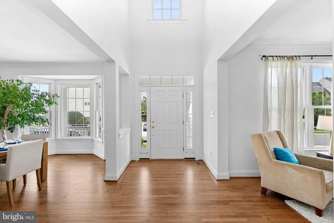
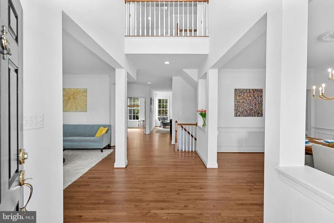
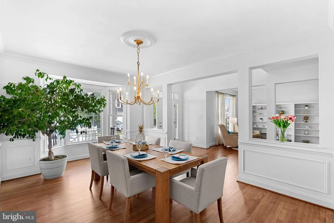
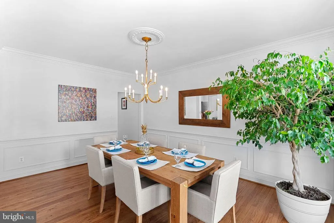
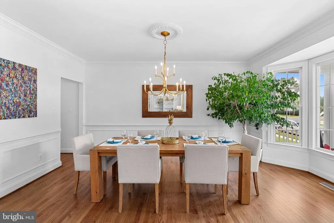
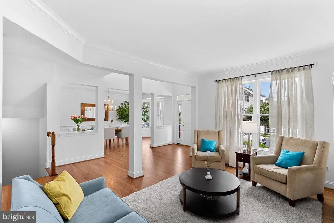
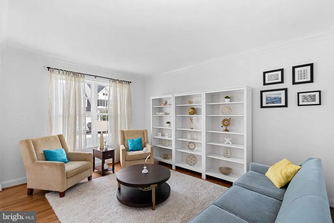
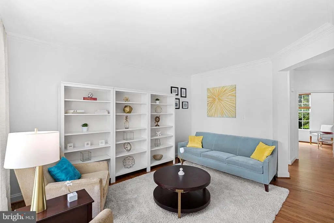
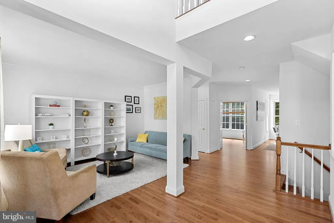
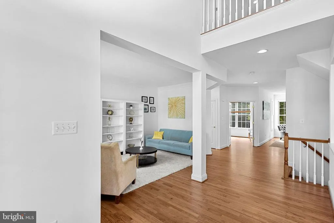
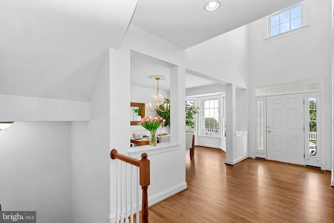
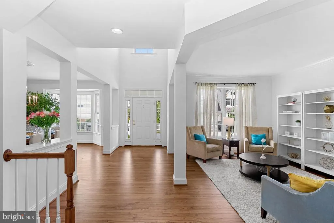
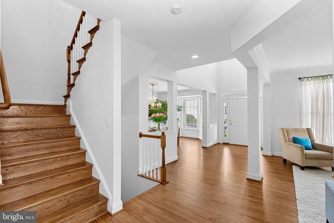
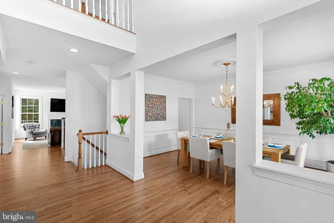
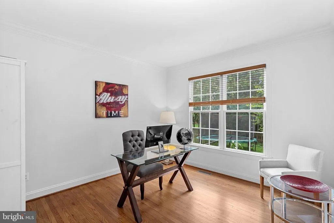
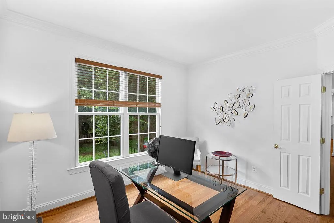
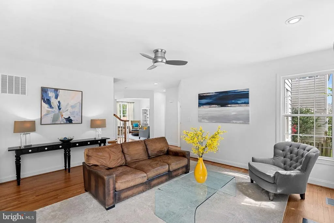
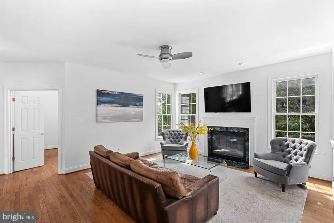
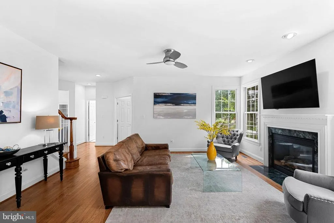
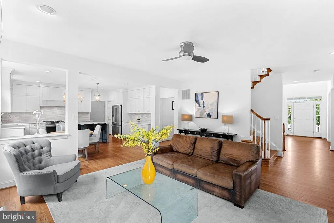
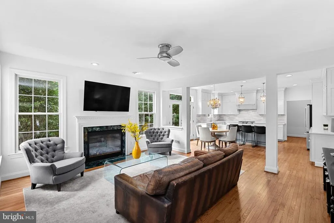
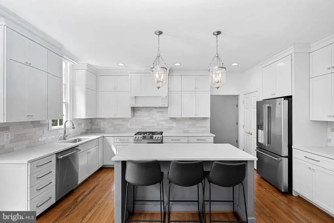
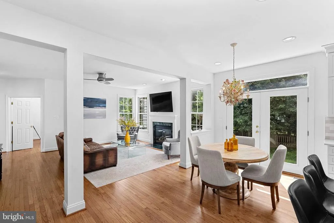
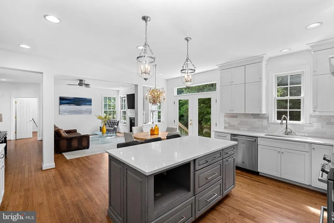
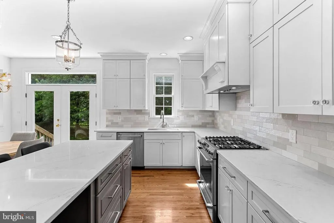
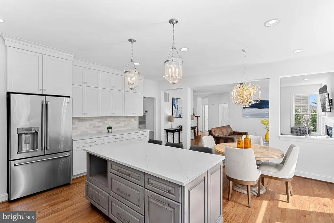
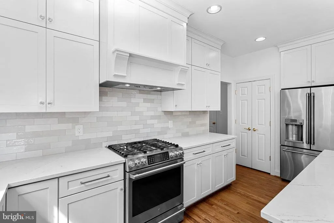
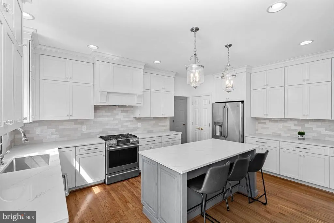
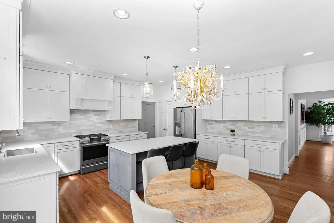
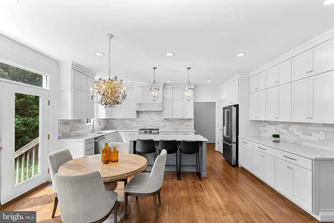
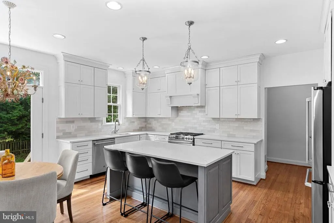
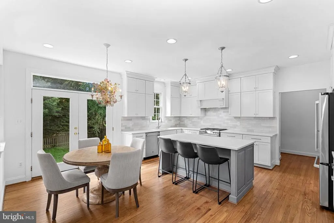
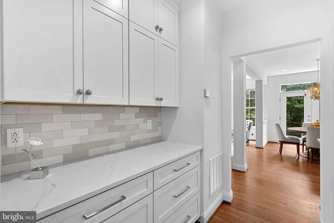
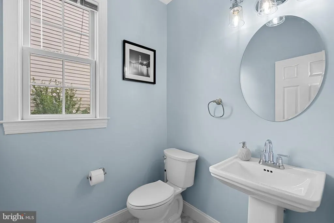
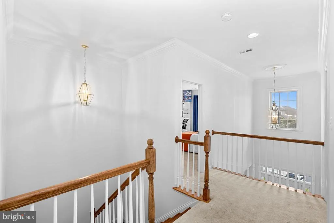
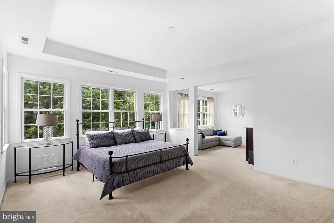
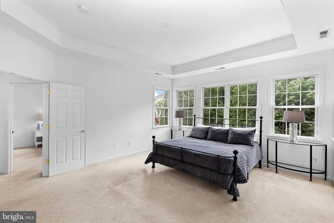
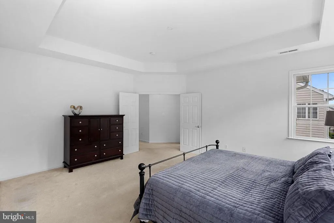
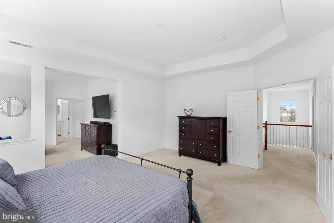
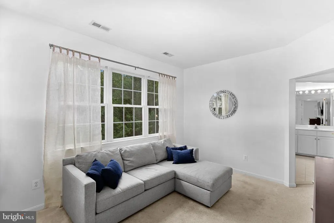
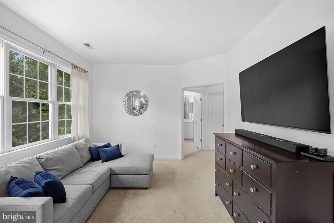
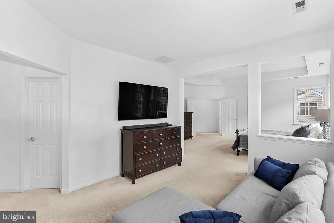
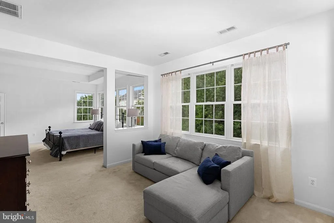
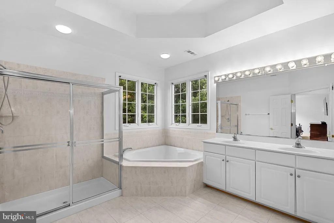
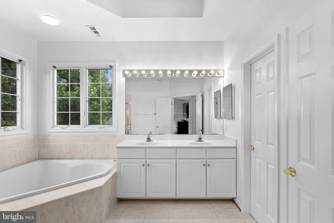
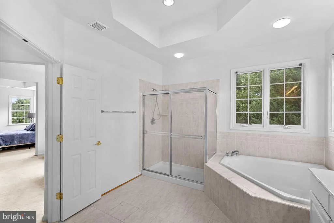
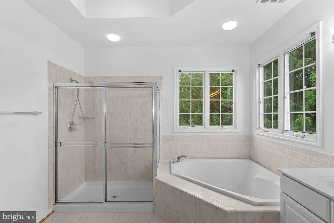
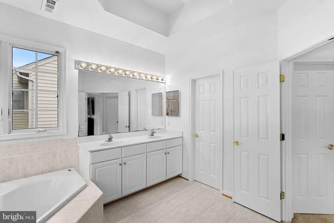
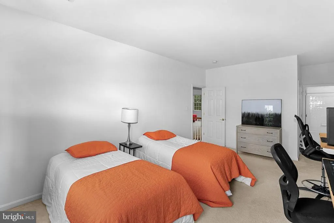
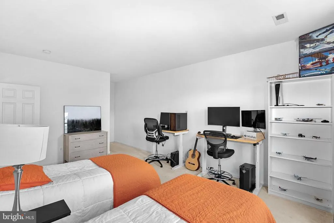
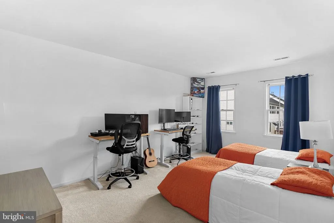
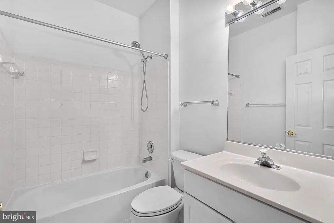
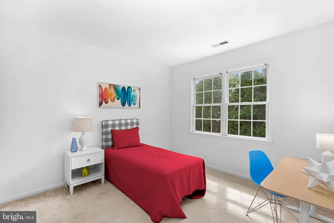

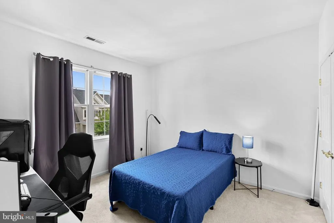
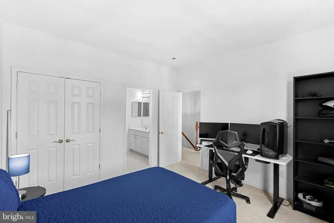
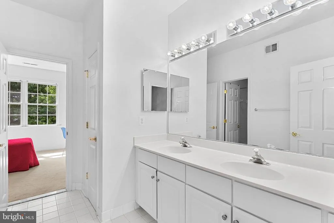
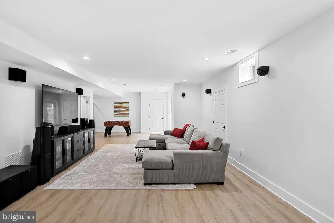
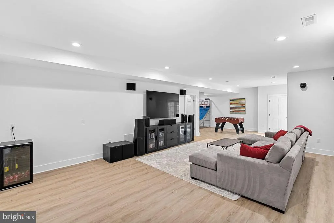
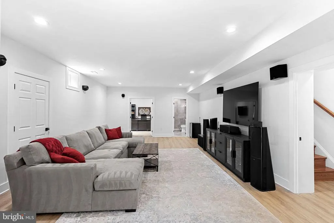
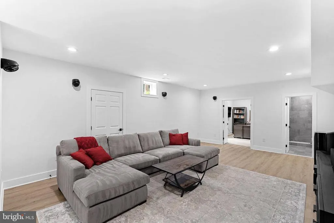
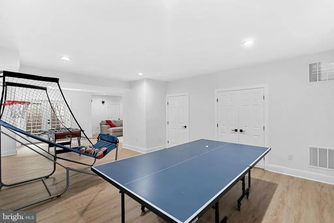
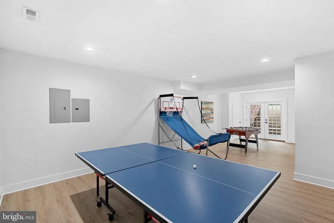
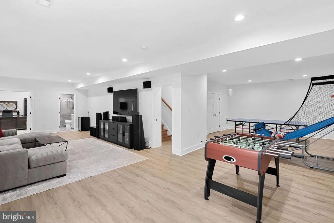
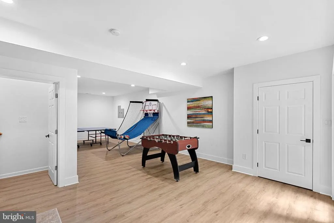
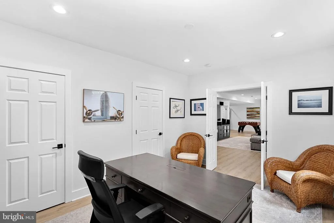
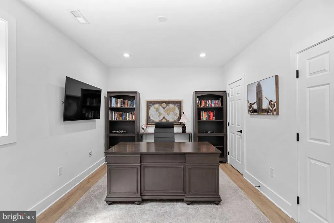
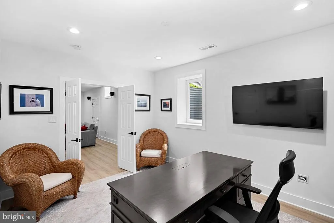
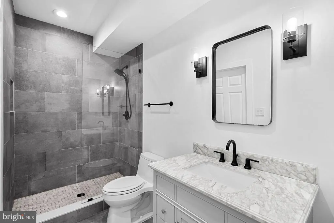
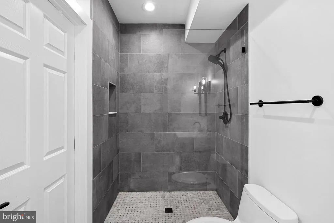
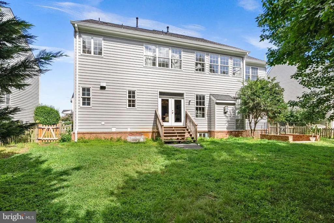
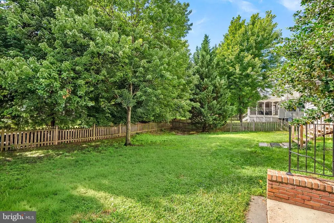
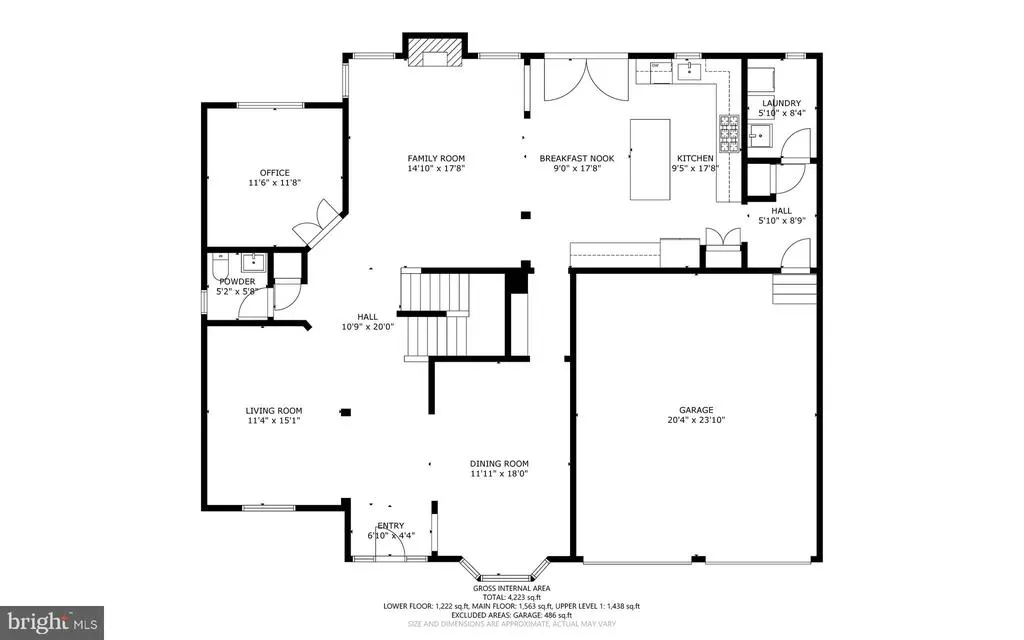
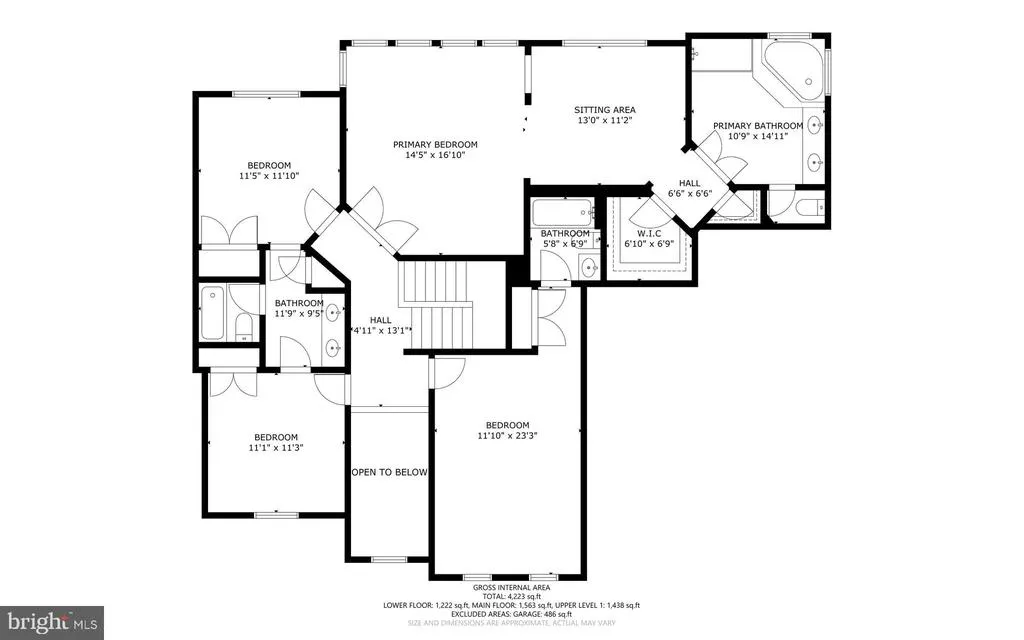
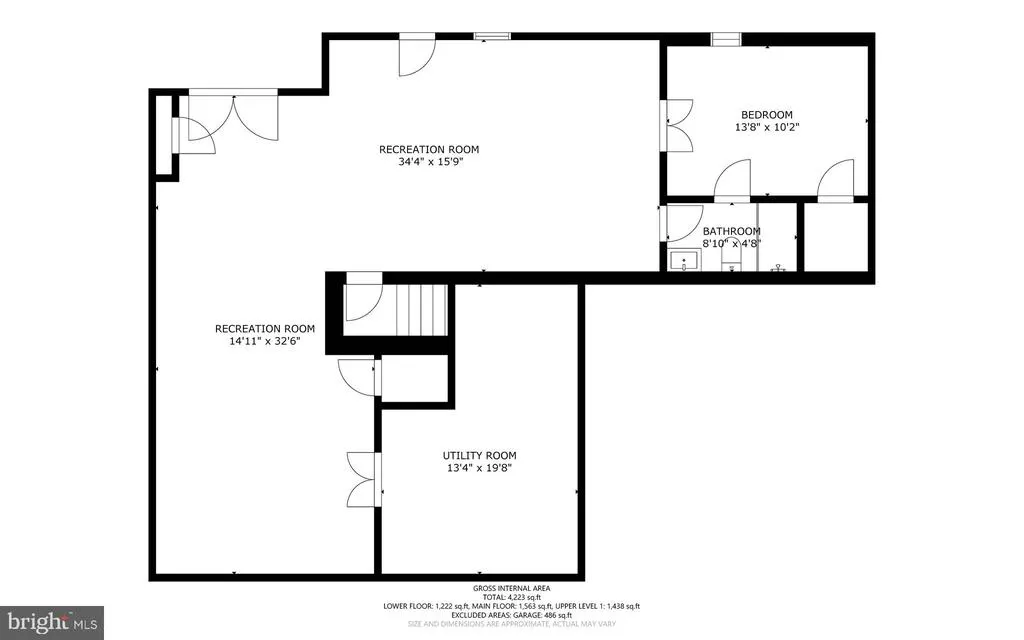
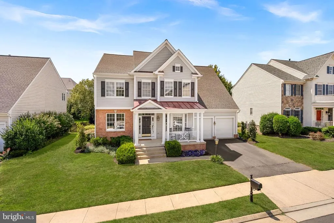
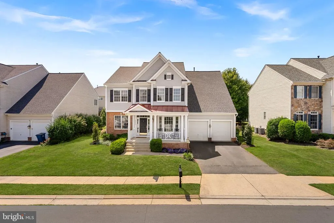
Welcome to 22873 Ashton Woods, a spacious and beautifully updated Beazer Ashley model ideally located in the heart of Brambleton. Currently being refreshed for its next owner, this impressive home features newly refinished hardwood floors, fresh paint and an updated powder room. Seller is offering a $5,000 credit toward new upper-level flooring, providing buyers the opportunity to personalize the home with flooring of their choice. The main level offers an inviting and functional layout with hardwood flooring throughout, elegant formal living and dining spaces, and a private office tucked quietly at the rear of the home behind double French doors. At the center of it all is the large family room with a cozy gas fireplace, opening to an updated gourmet kitchen designed with todays buyer in mind featuring abundant white cabinetry, quartz countertops, generous prep space, and plenty of room for a large dining table. A convenient butlers pantry connects the kitchen to the dining room, while the oversized laundry and mudroom provide practical everyday living space just off the garage entry. Upstairs, the spacious primary suite offers a relaxing sitting area along with a luxurious bath complete with a soaking tub and separate shower. Three additional generously sized bedrooms include one private en-suite bedroom and two connected by a buddy bath. Hardwood stairs continue to the finished lower level finished in 2022 and featuring a large recreation room with walk-up access to the backyard, a legal fifth bedroom, full bath, and an enormous storage area. Located just moments from the neighborhood pool, this home also offers access to all of Brambletons sought-after amenities including pools, parks, trails, the Town Center with shops and restaurants, fitness facilities, movie theater, and the Brambleton Library. HOA fees include Verizon FiOS internet and cable. Zoned for Legacy Elementary School, Brambleton Middle School, and Independence High School.
| Elementary School | Middle School | High School |
|---|---|---|
| Legacy Elementary School | Brambleton Middle School | Independence High School |
| Price History | |
|---|---|
| 5/8/2026 | Listed $1,250,000 |
| 7/28/2026 | 5$1,195,000 |
General Features
| Living Area | 4517 |
|---|---|
| Sewer | Public Sewer |
| Heating | Forced Air |
| Cooling | Central A/C,Zoned |
| Possession | 0-30 Days CD |
| Appliances | Cooktop,Dishwasher,Disposal,Dryer,Exhaust Fan,Icemaker,Oven - Double,Oven - Wall,Refrigerator,Washer |
| Zoning | PDH4 |
| HOA Fee | 208.00 |
| Garage Spaces | 2.00 |
| Association Fee Includes | Trash,Pool(s),High Speed Internet,Fiber Optics at Dwelling,Cable TV |
| Architectural Style | Colonial |
| Construction Materials | Vinyl Siding,Brick |
| School District | LOUDOUN COUNTY PUBLIC SCHOOLS |
| Year Built | 2003 |
| Levels | 3 |
| Tax Year | 2026 |
| Ownership | Fee Simple |
| Cool Fuel | Electric |
| Section | 7 |
| Accessibility | None |
| Assoc Fee Paid Per | Monthly |
| County | LOUDOUN |
| New Construction | No |
| Property Type | Residential |
| Association Amenities | Basketball Courts,Pool - Outdoor,Bike Trail,Cable,Club House,Common Grounds,Community Center,Dog Park,Jog/Walk Path,Library,Meeting Room,Party Room,Pickleball Courts,Picnic Area,Recreational Center,S |
| HOA | Yes |
| Subdivision Name | BRAMBLETON |
| Facing Direction | East |
| Garage Y/N | Yes |
| Water Access Y/N | No |
| Other Structures | Above Grade,Below Grade |
| Transportation | Airport less than 10 miles |
| Full Baths | 4 |
| Status | ACTIVE |
| Directions | From Belmont Ridge Road: North on Regal Wood,Right on Ashton Woods,Home on Right |
| City | BRAMBLETON |
| Disclosures | Prop Disclosure,Subject to VA POA,Subject to Condo/HOA Docs |
| Association Name | BRAMBLETON COMMUNITY ASSOCIATION |
| Senior Community Y/N | No |
| Lot Size Units | Square Feet |
| Lot Size Square Feet | 8276.00 |
| Tax Assessed Value | 1118580.0 |
| Tax Annual Amount | 8816.0 |
| Structure Type | Detached |
| Condo/Coop Association fee Y/N | No |
| Bathrooms Count Main Level | 1.00 |
| Price Per Sq Ft Total AG | 368.6 |
| Vacation Rental Y/N | No |
| Total SQFT | 4517 |
| Builder Name | Beazer |
| Standard Status | Active |
| Year Built Source | Assessor |
| Legal Subdivision | BRAMBLETON |
| Tax Lot | 225 |
Interior Features
| Interior Amenities | Attic,Breakfast Area,Butlers Pantry,Family Room Off Kitchen,Dining Area,Upgraded Countertops,Window Treatments,Primary Bath(s),Wood Floors,Floor Plan - Open |
|---|---|
| Heating Fuel | Natural Gas |
| Basement | Full,Connecting Stairway,Walkout Stairs,Sump Pump,Heated,Improved |
| Flooring | Carpet,Hardwood,Ceramic Tile |
| Total Fireplaces | 1 |
| Fireplace Features | Fireplace - Glass Doors,Mantel(s) |
| Hot Water | Natural Gas |
| Basement (Y/N) | Yes |
| Heating Y/N | Yes |
| Fireplace Y/N | Yes |
| Above Grade Finished Area | 3242 |
| Half Baths | 1 |
| Central Air Y/N | Yes |
| Total Bedrooms | 5 |
| Below Grade Finished Area | 1275 |
| Below Grade Finished Area Unit Type | Square Feet |
| LivingAreaSource | Assessor |
| Below Grade Unfin Area Units | Square Feet |
| Below Grade Unfin SQFT Source | Assessor |
| Below Grade Finished Area Source | Assessor |
| Bedrooms Count All Lower Levels | 1 |
| Bedrooms Count All Upper Levels | 4 |
| Bedrooms Count Lower Level 1 | 1 |
| Bedrooms Count Upper Level 1 | 4 |
| Bathrooms Half Main Level | 1 |
| Bathrooms Full Upper Level 1 | 3 |
| Bathrooms Full Lower Level 1 | 1 |
| Bathrooms Full All Upper Levels | 3 |
| Bathrooms Full All Lower Levels | 1 |
| Bathrooms Count Upper Level 1 | 3.00 |
| Bathrooms Count Lower Level 1 | 1.00 |
| Bathrooms Count All Upper Levels | 3 |
| Bathrooms Count All Lower Levels | 1 |
| Above Grade Finished Area Source | Assessor |
| Above Grade Finished Area Unit Type | Square Feet |
| Total Baths | 5 |
Exterior Features
| Pool | Yes - Community |
|---|---|
| Fencing | Rear |
| Lot Features | Backs to Trees |
| Water Source | Public |
| Total Parking Spaces | 4 |
| Garage Features | Garage Door Opener,Garage - Front Entry |
| Type of Parking | Attached Garage,Driveway |
| Foundation Details | Slab |
| Water View Y/N | No |
| Agricultural District | 00 |
| Lot Size Acres | 0.19 |
| Lot Size Source | Assessor |
| Waterfront Y/N | No |
| Builder Model | ASHLEY |
| Land Assessed Value | 348200.00 |
| Navigable Water Y/N | No |
| Water Oriented Y/N | No |
| # of Attached Garage Spaces | 2 |
Amenities
- Foreclosure
- Views
- Short Sale
- New Construction
- Adult 55+
- Lease To Own
- No HOA Fees
- Furnished
- Primary On Main
- Air Conditioning
- Seller Finance
- Green
- Fixer Upper
- Horse
- Golf
- Fireplace
- Deck
- Garage
- Basement
- Pool
Property vs Single Family Average in 20148
Price
Taxes
Year Built
Visits
 © BRIGHT, All Rights Reserved
