
Price Reduction - Views
Address
42458 Reservoir Ridge Place, Ashburn, VA
Price
$ 1,549,999
Property Attributes
- MLS#VALO2125744
- TypeSingle Family
- Listing Status ACTIVE
- CountyLOUDOUN
- CityAshburn
- NeighborhoodReservoir Ridge
- Zip20148
- StyleColonial
- Year Built2014
- Taxes$ 11215
- Price$ 1,549,999
- Bedrooms5
- Full Bathrooms4
- Half Bathrooms1
- Sqr Footage5443
- Lot Size0.48 Acres
Data Source:
Bright MLS
Property Description
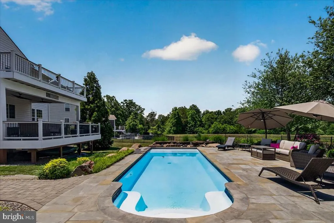
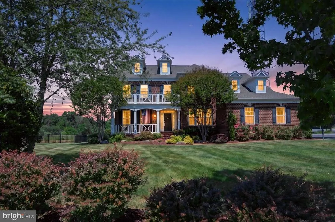
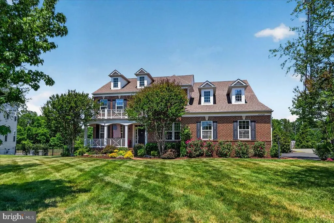
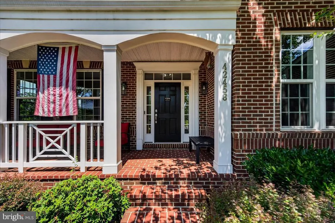
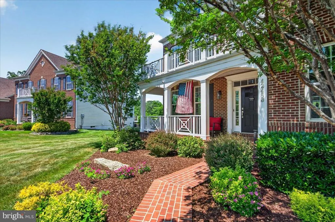
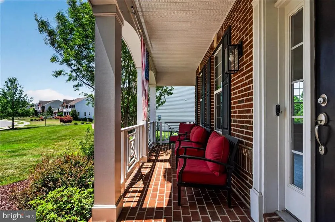
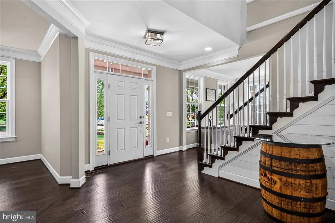
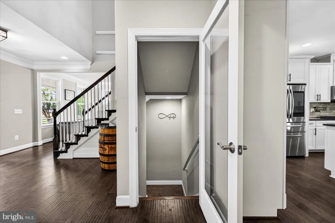
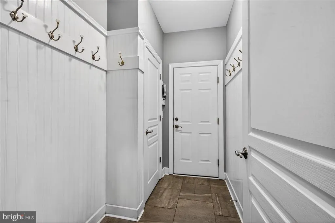
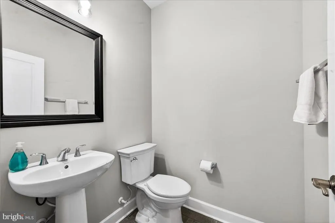
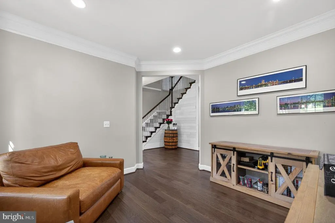
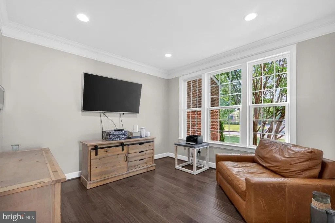
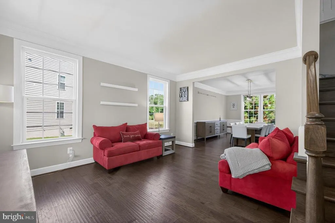
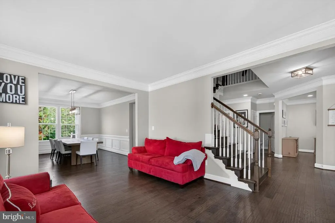
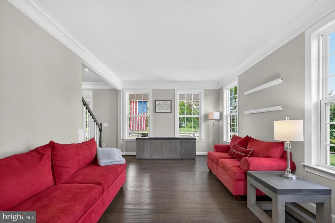
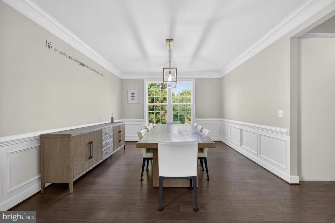
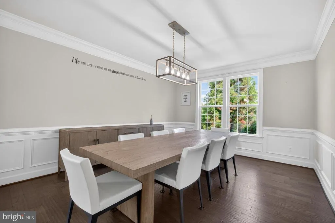
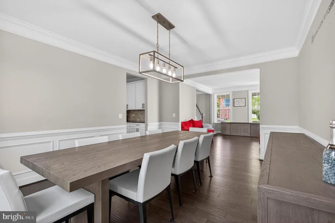
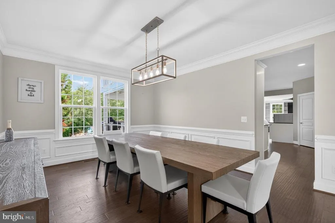
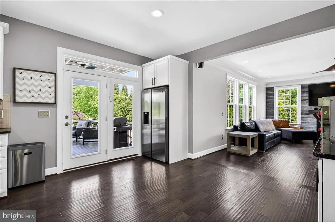
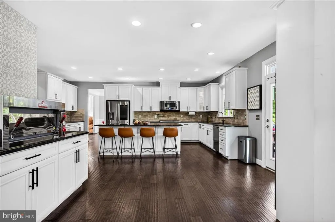
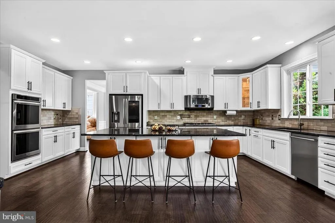
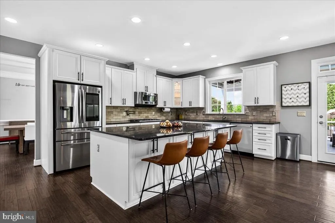
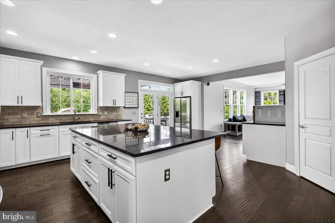
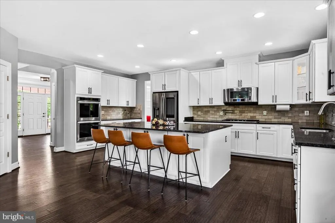
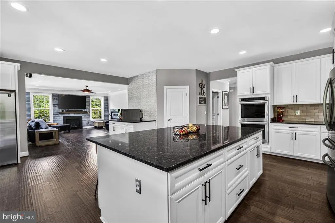
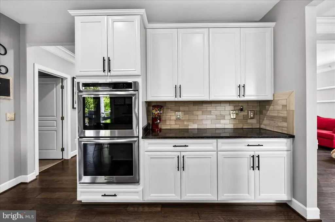
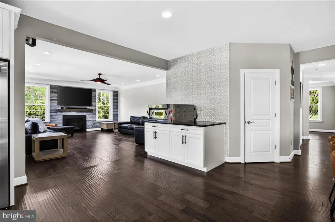
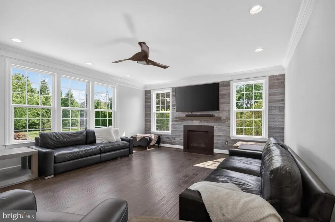
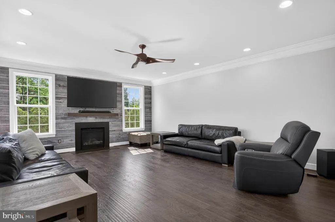
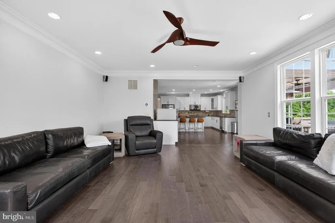
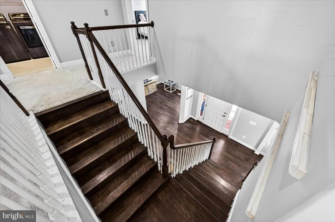
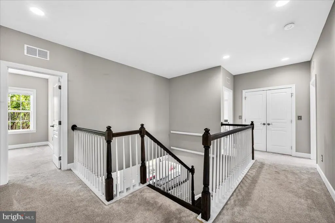
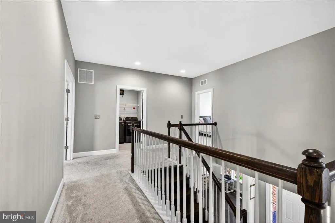
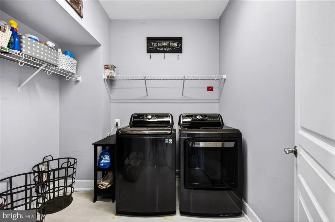
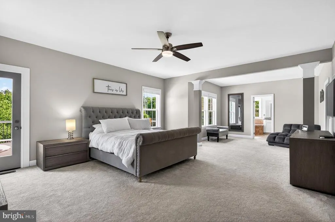
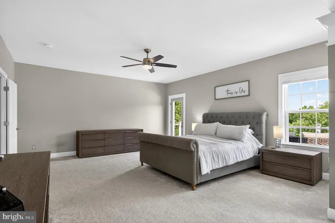
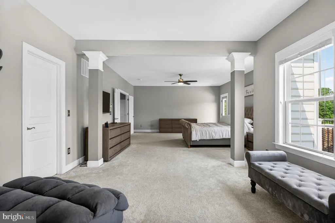
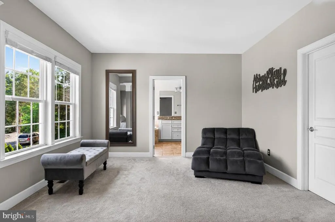
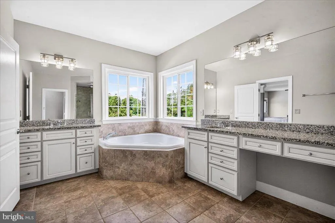
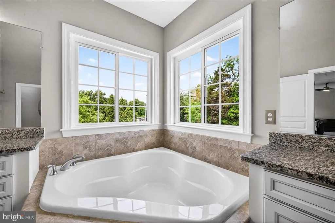
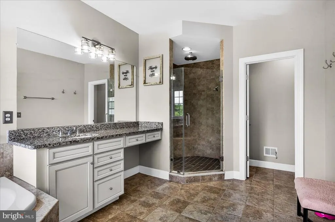
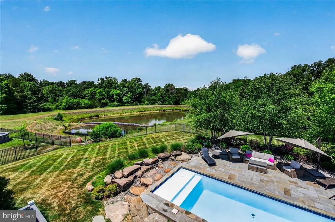
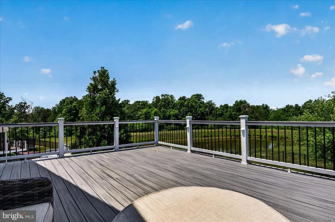
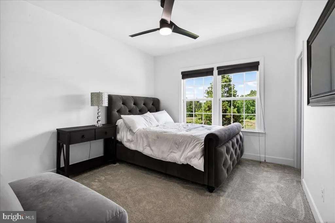
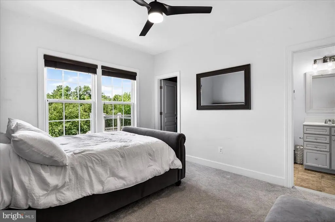
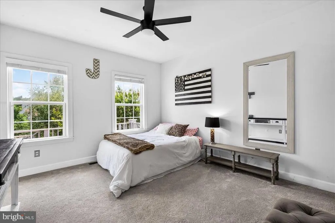
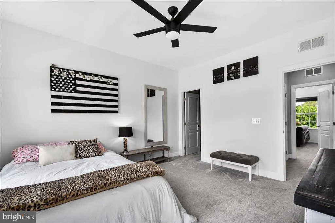
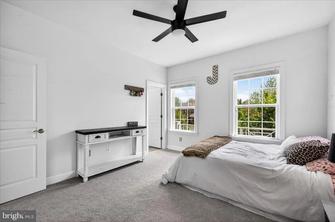
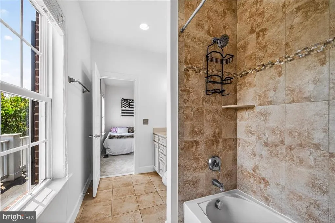
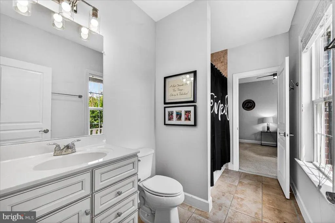
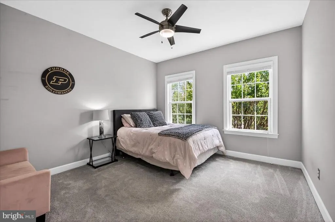
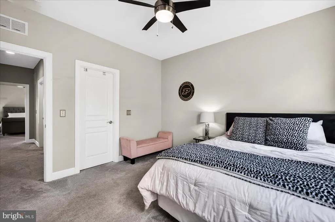
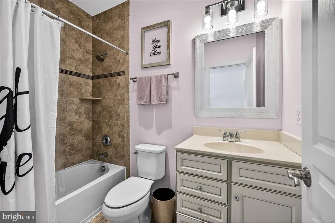
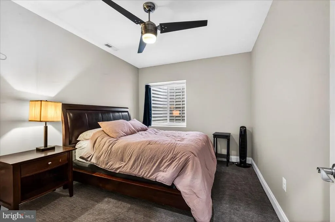
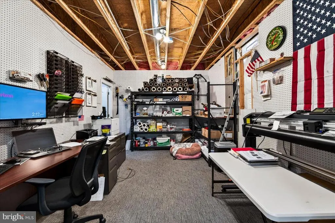
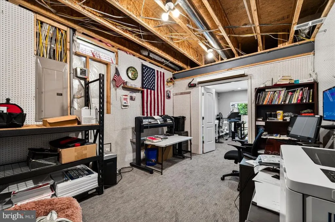
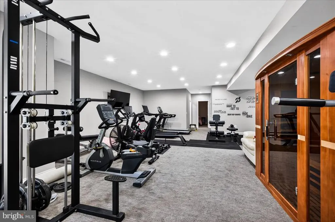
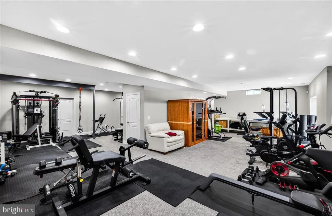
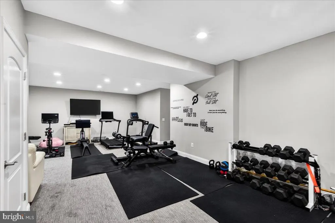
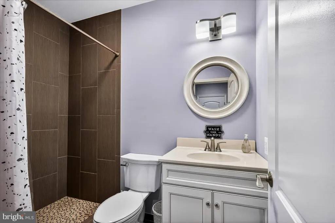
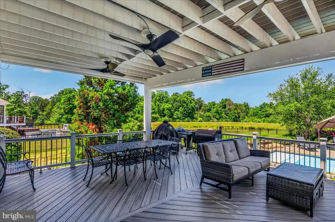
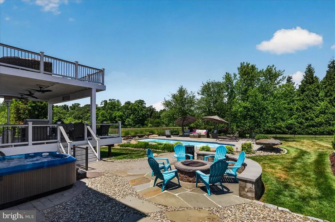
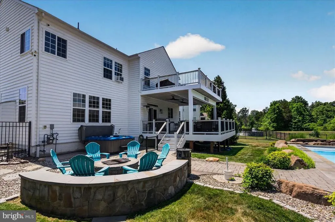
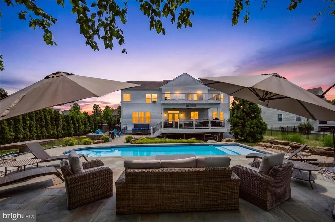
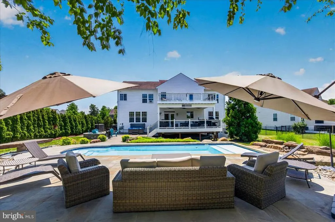
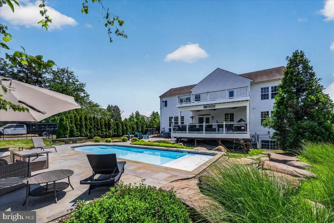
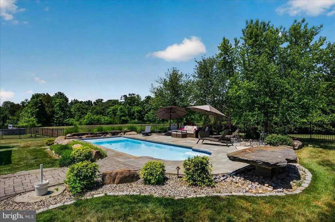
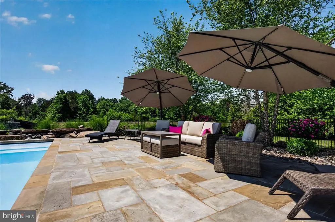
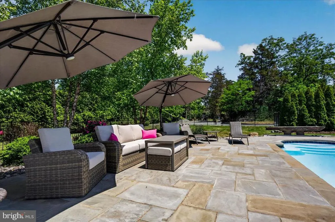
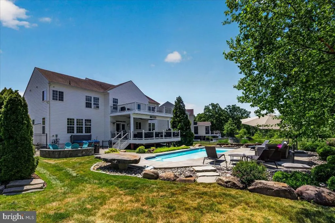
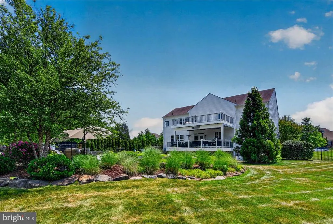
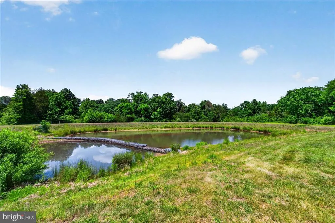
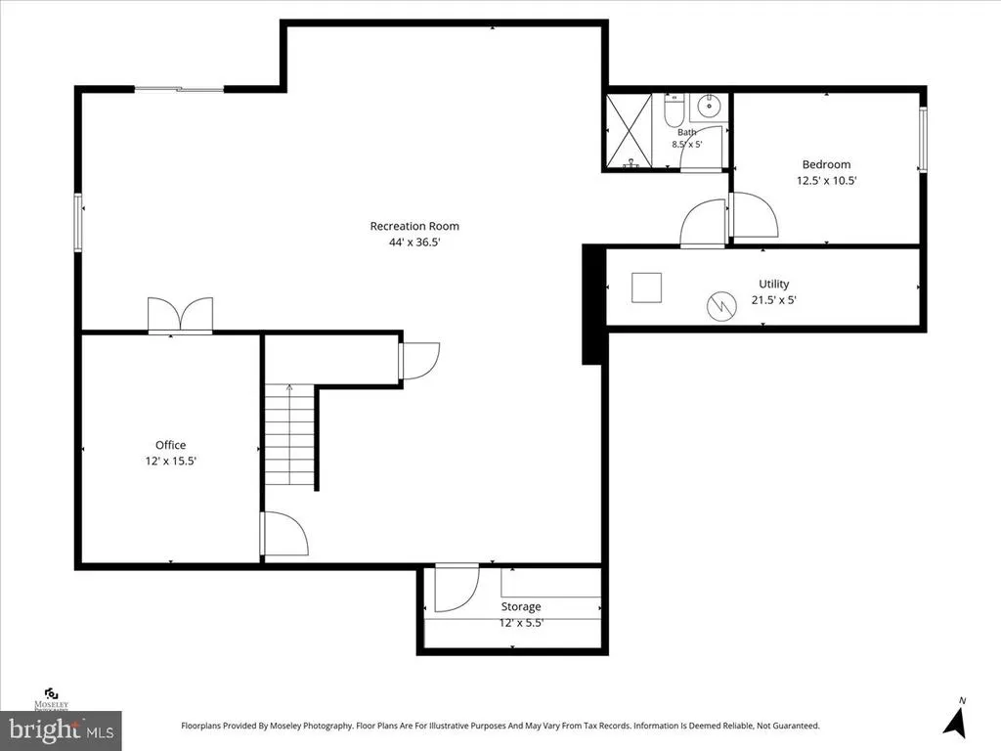
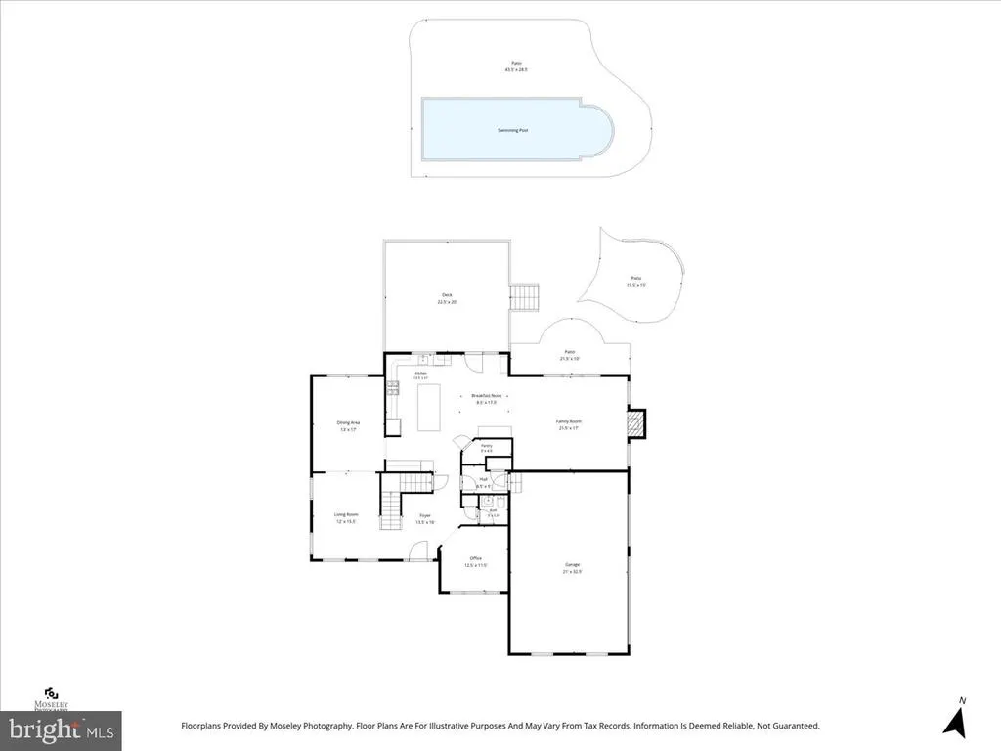
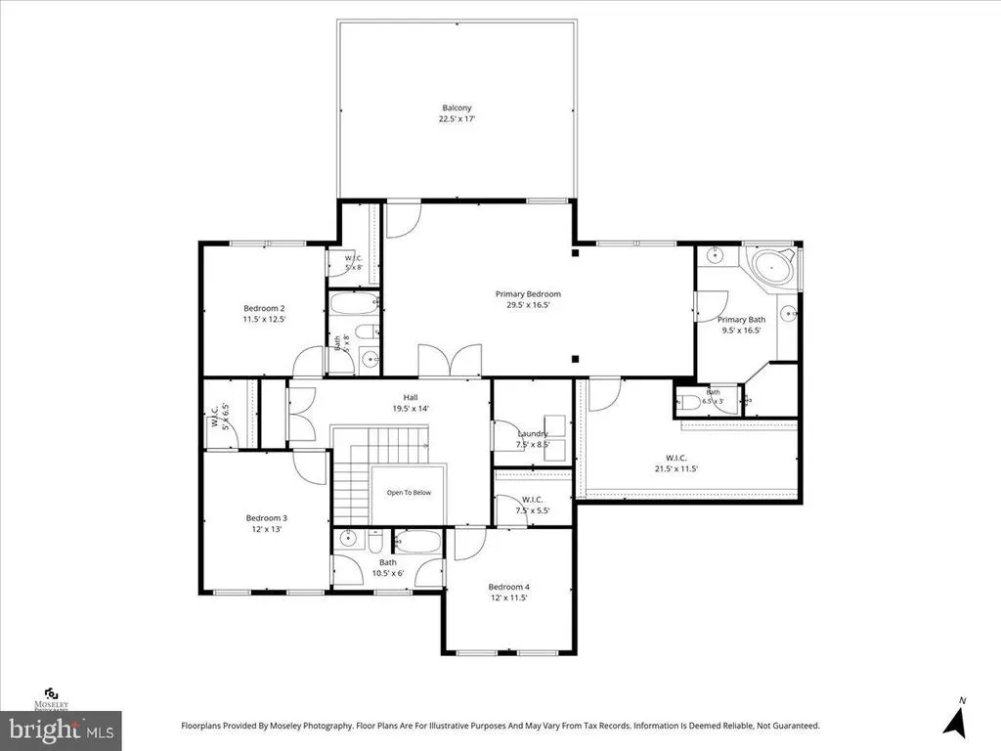
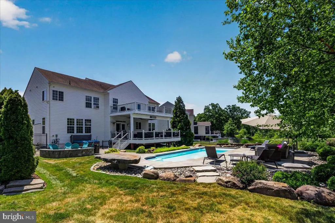

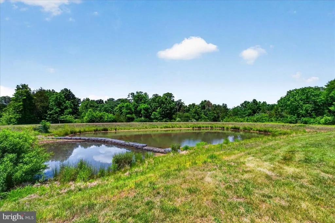
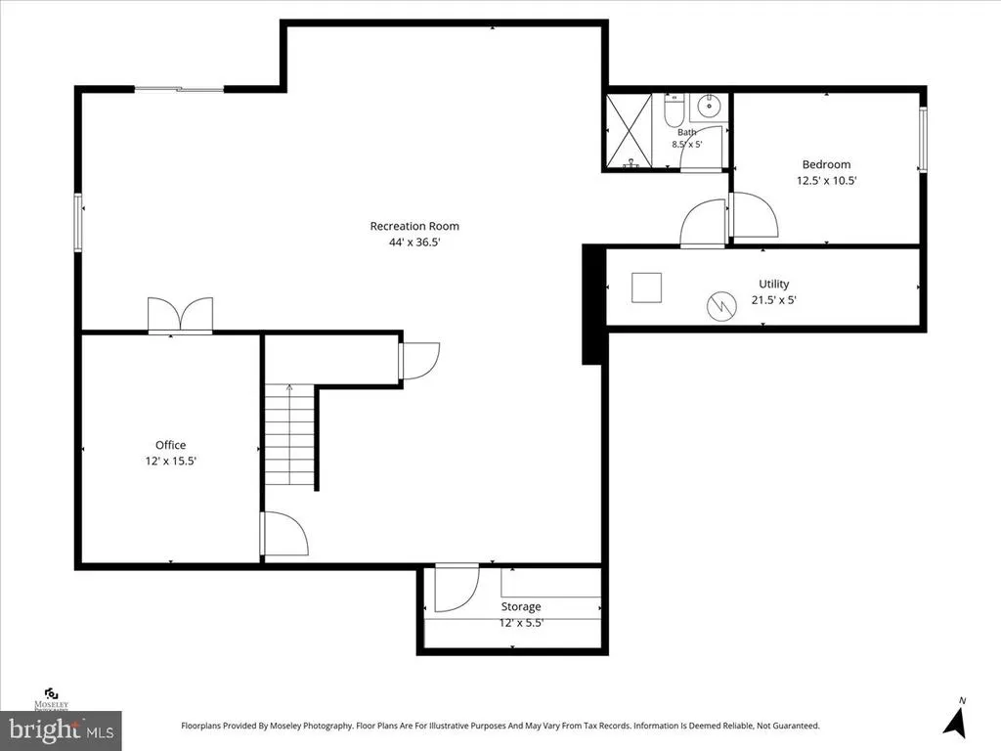
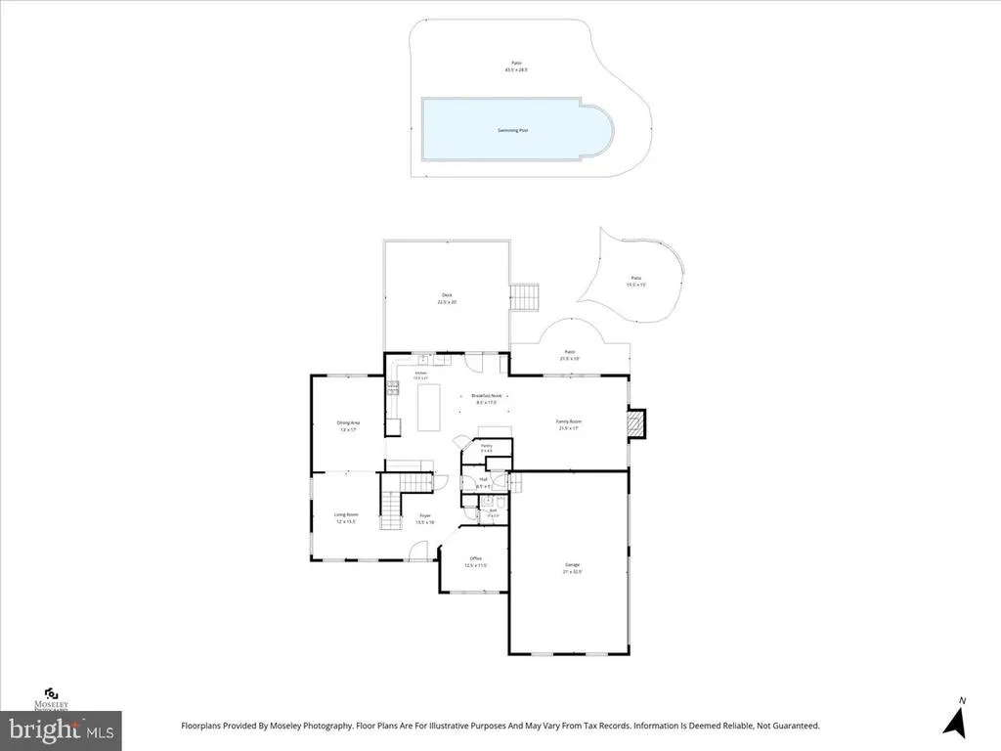
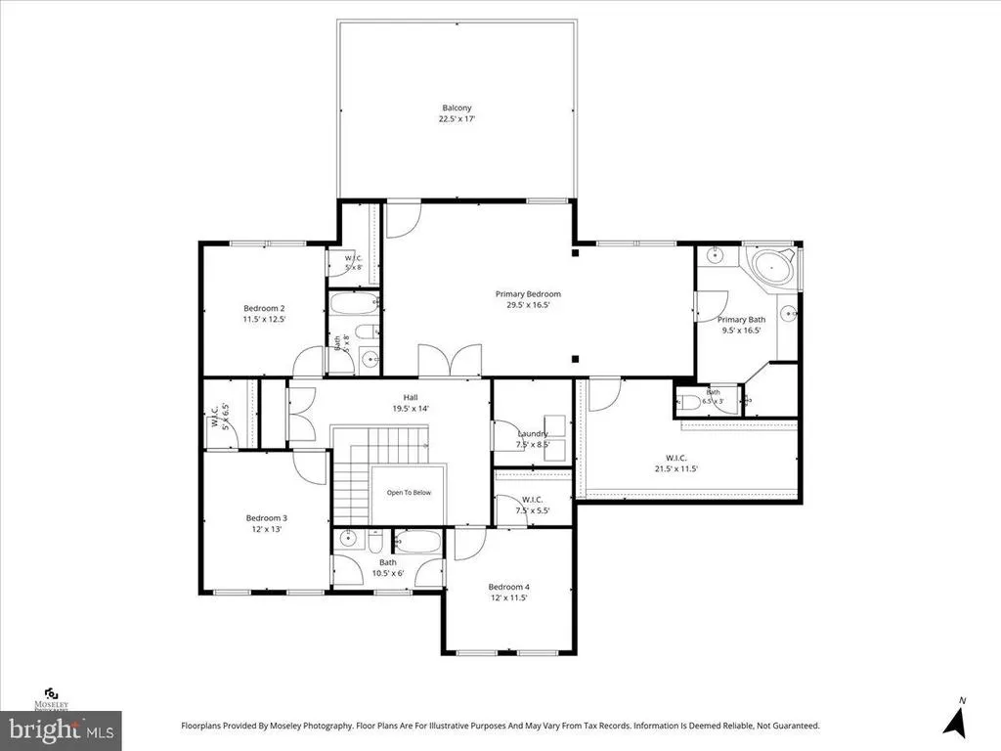
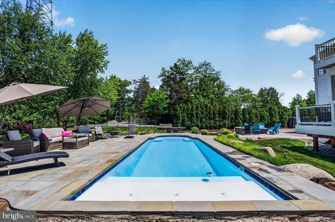
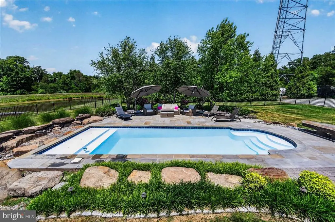
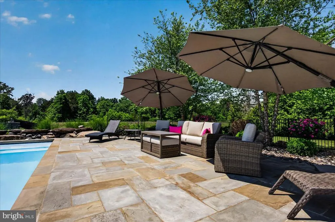
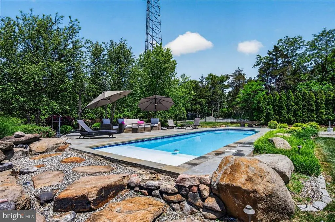
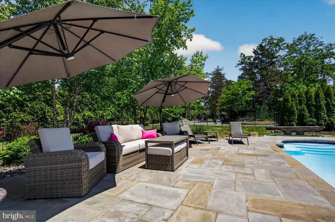
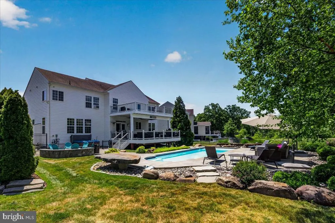
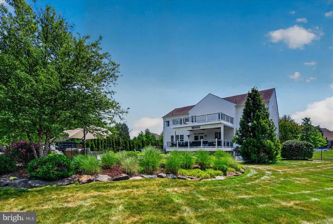
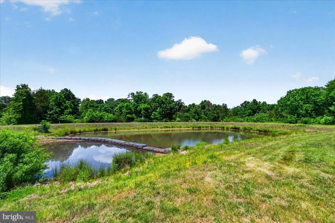
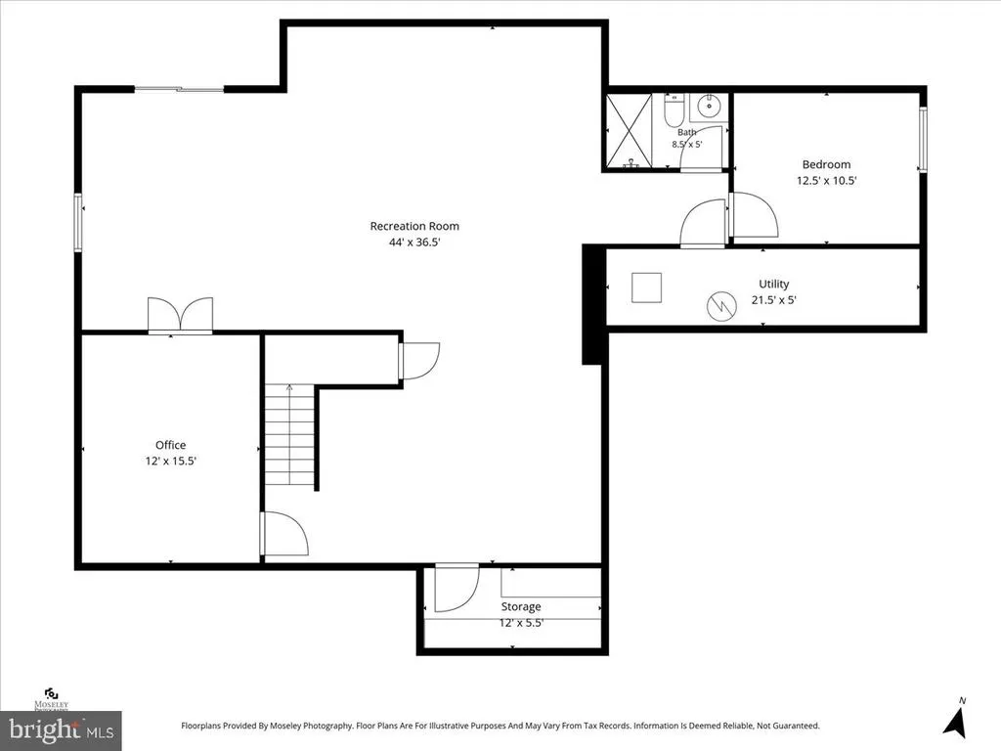
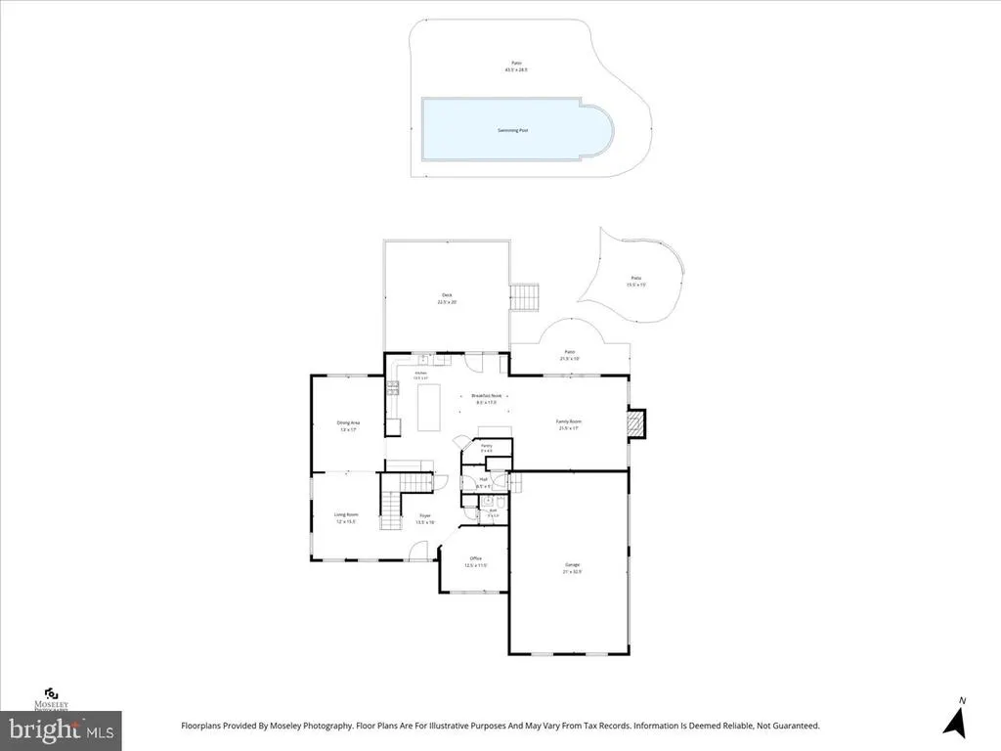
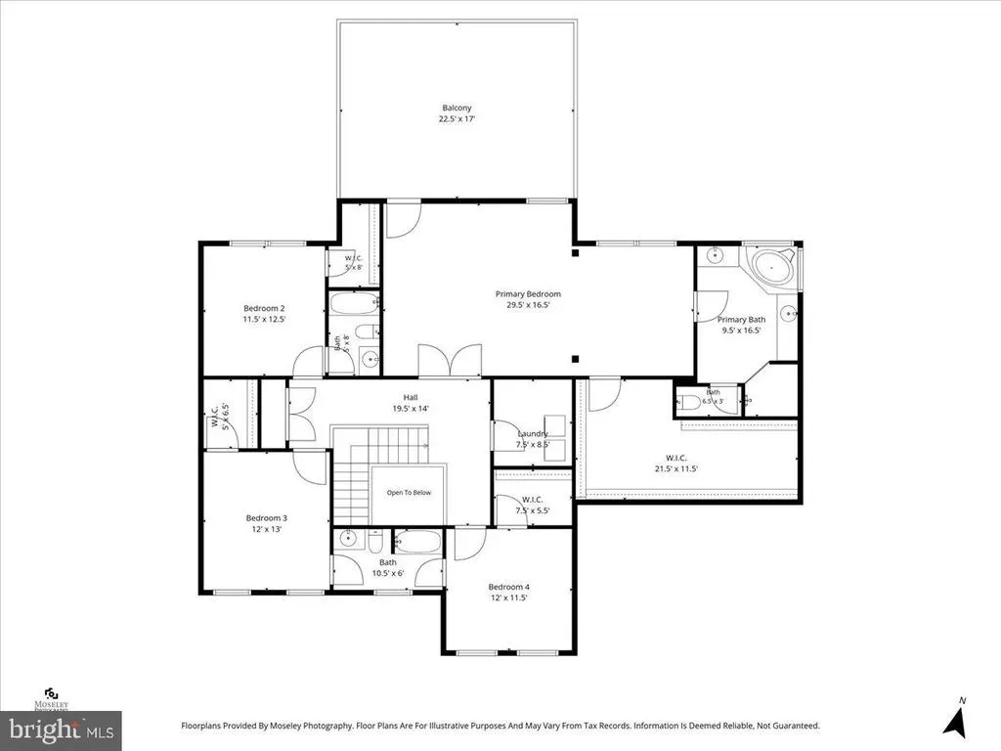
NEWLY REPOSITIONED! Welcome to 42458 Reservoir Ridge Place, nestled in one of Ashburn's most exclusive and rarely available communities. Homes in Reservoir Ridge seldom come to market, making this an extraordinary opportunity for the discerning buyer seeking something truly special. Built in 2014 by Stanley Martin, this stunning 5 bedroom, 4.5 bath colonial delivers the space, finishes, and resort-style amenities that today's discerning families have been waiting for. From the moment you arrive, the classic brick faade, charming covered front porch, and professionally landscaped grounds bursting with color and manicured to perfection set the tone for the exceptional living experience that awaits inside. Step through the elegant foyer and be greeted by rich hand-scraped engineered hardwood floors that flow throughout the main level, complemented by crown molding and an open, light-filled layout designed for both everyday living and effortless entertaining. The formal living and dining rooms provide sophisticated spaces for gathering, while the expansive family room anchored by a striking stone fireplace opens seamlessly to the gourmet kitchen, the true heart of this home. The chef's kitchen is a masterpiece of form and function, boasting white shaker cabinetry, gleaming dark granite countertops, a large center island with seating for four, stainless steel appliances including a double wall oven and French door refrigerator, a gas cooktop with pot filler, tile backsplash, and a generous breakfast nook. A main level office and convenient half bath complete the first floor. Upstairs, the primary suite is nothing short of spectacular. A generous 29.5 by 16.5 foot retreat featuring a dedicated sitting area, a massive walk-in closet, private balcony access, and a spa-inspired en suite bath that is sure to impress. Three additional bedrooms offer exceptional space and flexibility. Two share a well-appointed Jack and Jill bath and a third is served by its own full bath, ideal for guests or extended family. The expansive lower level is mostly finished and offers incredible versatility with a massive recreation room, a full bath, a bonus room, and a partially finished workshop and office space with endless potential. Whether you envision a home gym, media room, or play space, the possibilities are truly endless. Please note the lower level bed room is non-conforming as it does not contain a closet. Square footage based on floor plan measurements. The true crown jewel of this property is the resort-caliber backyard. Step onto the covered main level deck complete with three ceiling fans, a natural gas grill, and sweeping views of the lush private yard and you will never want to leave. Below, a stunning flagstone patio surrounds the heated saltwater pool, spa hot tub, and beautiful stone fire pit creating an outdoor entertaining experience that rivals any luxury resort. Professionally designed and meticulously maintained landscaping frames every inch of the property with lush garden beds, ornamental grasses, mature trees, and elegant hardscaping that deliver stunning curb appeal and privacy in every season. The oversized 3 car garage completes this extraordinary offering. The community also offers access to Beaverdam Reservoir, including hiking and running trails as well as a spot to canoe or paddle board. The neighborhood is just a short walk to Reservoir Park, with waterfront boardwalks, fishing, and additional trails. The home is also located within a top rated school zone and is just 3 miles to the Silver Line Ashburn Metro station and about 40 minutes to DC. This is not just a home. It is a lifestyle. Welcome to 42458 Reservoir Ridge Place.
| Elementary School | Middle School | High School |
|---|---|---|
| Waxpool Elementary School | Eagle Ridge Middle School | Briar Woods High School |
| Price History | |
|---|---|
| 5/22/2026 | Listed $1,749,000 |
| 6/12/2026 | 3$1,699,000 |
| 7/6/2026 | 2$1,675,000 |
| 7/15/2026 | 2$1,650,000 |
| 7/21/2026 | 4$1,599,999 |
| 8/10/2026 | 4$1,549,999 |
General Features
| Living Area | 5443 |
|---|---|
| Sewer | Public Sewer |
| Heating | Forced Air |
| Cooling | Central A/C |
| Possession | Immediate |
| Appliances | Built-In Microwave,Dryer,Washer,Dishwasher,Disposal,Freezer,Refrigerator,Icemaker,Oven/Range - Gas,Oven - Wall |
| Zoning | R1 |
| HOA Fee | 130.00 |
| Garage Spaces | 3.00 |
| Association Fee Includes | Snow Removal,Trash |
| Patio/Porch Features | Deck(s),Porch(es),Roof |
| Architectural Style | Colonial |
| Pool Features | Heated,In Ground,Saltwater |
| Construction Materials | Masonry |
| School District | LOUDOUN COUNTY PUBLIC SCHOOLS |
| Exclusions | All garage shelving,sound system exterior/interior,double door fridge (non-kitchen primary). |
| Year Built | 2014 |
| View | Other,Pond,Trees/Woods |
| Levels | 2 |
| Tax Year | 2026 |
| Ownership | Fee Simple |
| Cool Fuel | Electric |
| Accessibility | Level Entry - Main |
| Assoc Fee Paid Per | Monthly |
| County | LOUDOUN |
| New Construction | No |
| Property Type | Residential |
| HOA | Yes |
| Subdivision Name | RESERVOIR RIDGE |
| Garage Y/N | Yes |
| Water Access Y/N | No |
| Other Structures | Above Grade,Below Grade |
| Full Baths | 4 |
| Status | ACTIVE |
| Directions | Use GPS |
| City | ASHBURN |
| Disclosures | Prop Disclosure,Subject to Condo/HOA Docs |
| Senior Community Y/N | No |
| Lot Size Units | Square Feet |
| Lot Size Square Feet | 20909.00 |
| Tax Assessed Value | 1401030.0 |
| Tax Annual Amount | 11215.0 |
| Structure Type | Detached |
| Condo/Coop Association fee Y/N | No |
| Bathrooms Count Main Level | 1.00 |
| Price Per Sq Ft Total AG | 423.15 |
| Acceptable Financing | Cash,Conventional,FHA,VA |
| Vacation Rental Y/N | No |
| Virtual Tour | https://visithome.ai/nNGfwuyrABjajNJ6vmriXC?mu=ft |
| Total SQFT | 5803 |
| Standard Status | Active |
| Year Built Source | Assessor |
| Legal Subdivision | RESERVOIR RIDGE |
| Tax Lot | 3 |
| Association Recreation Fee | No |
Interior Features
| Interior Amenities | Bathroom - Soaking Tub,Bathroom - Stall Shower,Bathroom - Tub Shower,Built-Ins,Carpet,Ceiling Fan(s),Chair Railings,Crown Moldings,Dining Area,Family Room Off Kitchen,Floor Plan - Traditional,Formal/ |
|---|---|
| Heating Fuel | Natural Gas |
| Basement | Fully Finished,Full |
| Total Fireplaces | 1 |
| Fireplace Features | Gas/Propane,Mantel(s) |
| Hot Water | Natural Gas |
| Basement (Y/N) | Yes |
| Heating Y/N | Yes |
| Fireplace Y/N | Yes |
| Above Grade Finished Area | 3663 |
| Half Baths | 1 |
| Central Air Y/N | Yes |
| Total Bedrooms | 5 |
| Below Grade Finished Area | 1780 |
| Room Type | Living Room,Dining Room,Primary Bedroom,Bedroom 2,Bedroom 3,Bedroom 4,Bedroom 5,Kitchen,Family Room,Foyer,Other,Office,Recreation Room,Workshop,Bathroom 1,Bathroom 2,Bathroom 3,Primary Bathroom |
| Below Grade Finished Area Unit Type | Square Feet |
| LivingAreaSource | Estimated |
| Below Grade Unfin Area Units | Square Feet |
| Below Grade Unfin SQFT | 360 |
| Below Grade Unfin SQFT Source | Estimated |
| Below Grade Finished Area Source | Estimated |
| Bedrooms Count All Lower Levels | 1 |
| Bedrooms Count All Upper Levels | 4 |
| Bedrooms Count Lower Level 1 | 1 |
| Bedrooms Count Upper Level 1 | 4 |
| Bathrooms Half Main Level | 1 |
| Bathrooms Full Upper Level 1 | 3 |
| Bathrooms Full Lower Level 1 | 1 |
| Bathrooms Full All Upper Levels | 3 |
| Bathrooms Full All Lower Levels | 1 |
| Bathrooms Count Upper Level 1 | 3.00 |
| Bathrooms Count Lower Level 1 | 1.00 |
| Bathrooms Count All Upper Levels | 3 |
| Bathrooms Count All Lower Levels | 1 |
| Above Grade Finished Area Source | Assessor |
| Above Grade Finished Area Unit Type | Square Feet |
| Total Baths | 5 |
Exterior Features
| Exterior Amenities | BBQ Grill,Extensive Hardscape,Exterior Lighting,Underground Lawn Sprinkler,Lawn Sprinkler,Hot Tub |
|---|---|
| Pool | Yes - Personal |
| Parking Features | Asphalt Driveway,Paved Driveway,Private |
| Lot Features | Landscaping,No Thru Street,Poolside,Adjoins - Open Space,Backs to Trees |
| Water Source | Public |
| Inclusions | Pool cover,Hot Tub and Cover,natural gas grill,pizza oven. |
| Total Parking Spaces | 3 |
| Garage Features | Inside Access,Garage Door Opener |
| Type of Parking | Attached Garage |
| Foundation Details | Concrete Perimeter |
| Water View Y/N | Yes |
| Lot Size Acres | 0.48 |
| Lot Size Source | Assessor |
| Waterfront Y/N | No |
| Horse Y/N | No |
| Land Assessed Value | 439800.00 |
| Navigable Water Y/N | No |
| Water Oriented Y/N | No |
| # of Attached Garage Spaces | 3 |
Room Details
| Room | Dimensions | Level | Flooring | Details |
|---|---|---|---|---|
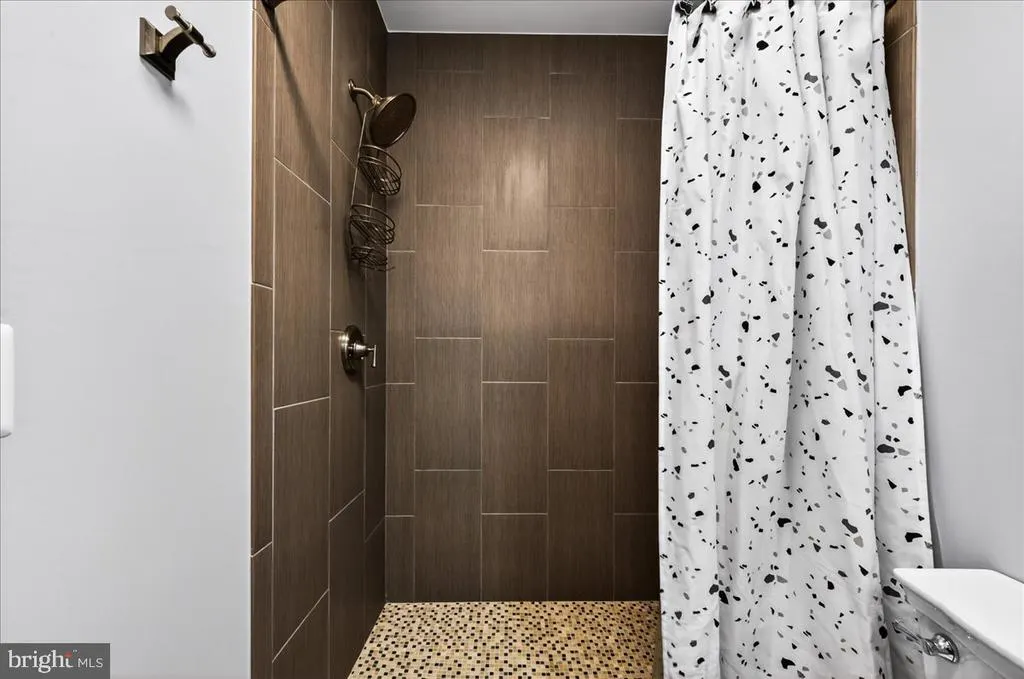
| Bathroom 1 | Lower 1 | Bathroom - Walk-In Shower | ||
| Bathroom 1 | Main | |||
| Bathroom 2 | Upper 1 | Bathroom - Tub Shower,Attached Bathroom | ||
| Bathroom 3 | Upper 1 | Jack and Jill Bathroom | ||
| Bedroom 2 | Upper 1 | Ceiling Fan(s),Flooring - Carpet | ||
| Bedroom 3 | Upper 1 | Jack and Jill Bathroom,Bathroom - Tub Shower,Ceiling Fan(s),Flooring - Carpet | ||
| Bedroom 4 | Upper 1 | Jack and Jill Bathroom,Ceiling Fan(s),Flooring - Carpet | ||
| Bedroom 5 | Lower 1 | Flooring - Carpet,Ceiling Fan(s) | ||
| Dining Room | Main | Flooring - HardWood | ||
| Family Room | Main | Fireplace - Gas,Flooring - Engineered Wood,Ceiling Fan(s) | ||
| Foyer | Main | Flooring - HardWood | ||
| Kitchen | Main | Lighting - Recessed,Kitchen - Gas Cooking,Island,Flooring - Engineered Wood,Countertop(s) - Granite,Pantry | ||
| Living Room | Main | Flooring - HardWood | ||
| Office | Main | Flooring - HardWood | ||
| Other | Main | Pantry | ||
| Primary Bathroom | Upper 1 | Bathroom - Walk-In Shower,Bathroom - Jetted Tub,Double Sink | ||
| Primary Bedroom | Upper 1 | Balcony Access,Flooring - Carpet,Lighting - Recessed,Ceiling Fan(s),Primary Bedroom - Sitting Area | ||
| Recreation Room | Lower 1 | |||
| Workshop | Lower 1 |
Amenities
- Foreclosure
- Views
- Short Sale
- New Construction
- Adult 55+
- Lease To Own
- No HOA Fees
- Furnished
- Primary On Main
- Air Conditioning
- Seller Finance
- Green
- Fixer Upper
- Horse
- Golf
- Fireplace
- Deck
- Garage
- Basement
- Pool
Property vs Single Family Average in 20148
Price
Taxes
Year Built
Visits
 © BRIGHT, All Rights Reserved
