
Address
47404 Middle Bluff Place, Sterling, VA
Price
$ 1,300,000
Property Attributes
- MLS#VALO2130040
- TypeSingle Family
- Listing Status ACTIVE
- CountyLOUDOUN
- CitySterling
- NeighborhoodSouth Bank
- Zip20165
- StyleColonial
- Year Built2000
- Taxes$ 9300
- Price$ 1,300,000
- Bedrooms4
- Full Bathrooms4
- Half Bathrooms1
- Sqr Footage5084
- Lot Size0.26 Acres
Data Source:
Bright MLS
Property Description
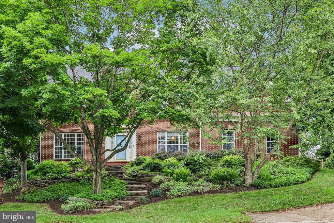
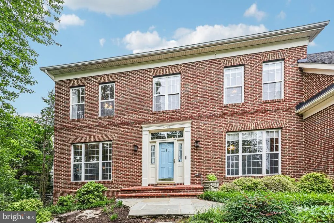
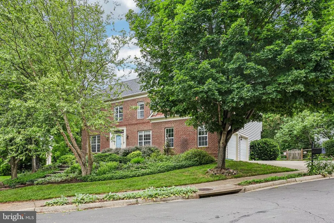
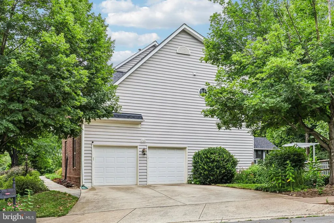
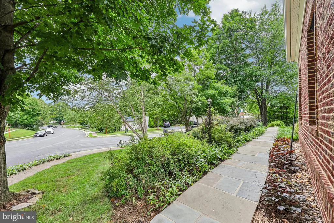
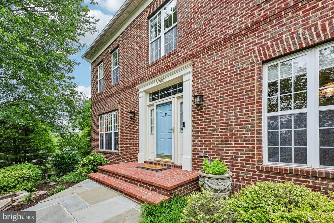
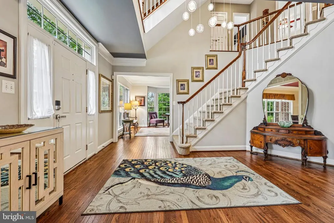
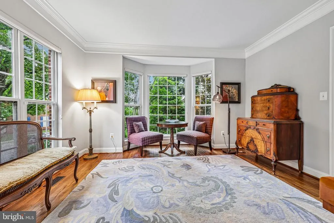
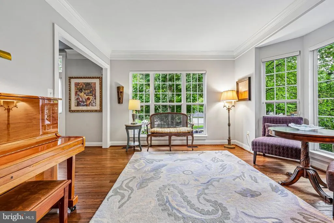
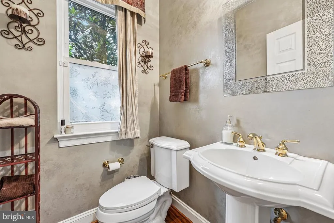
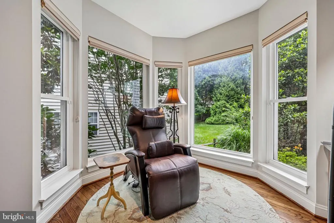
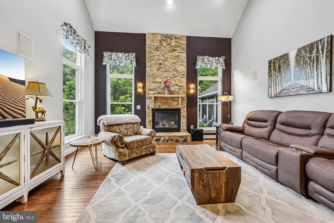
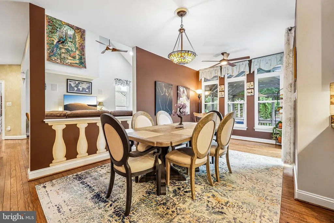
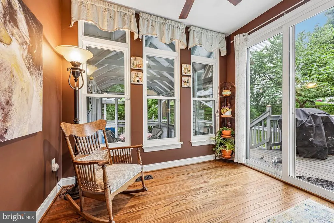
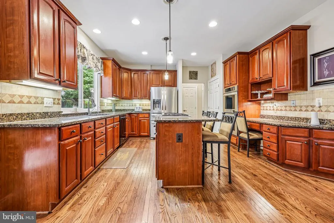
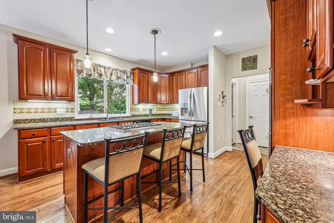

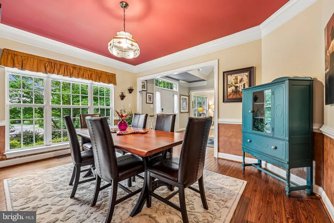
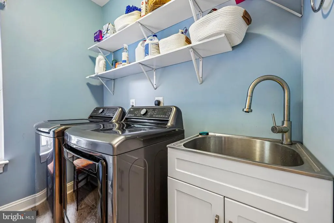
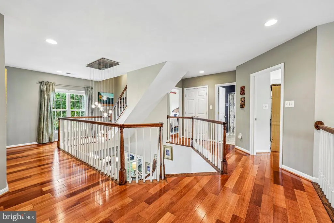
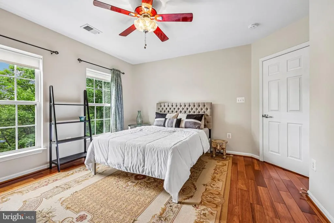
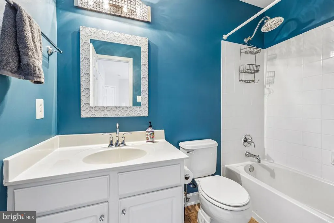
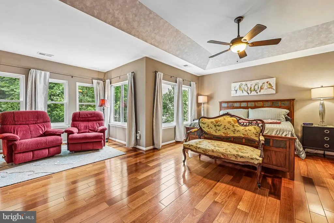
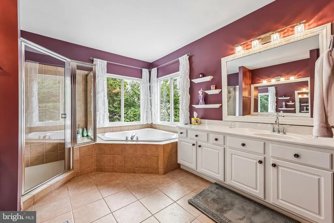
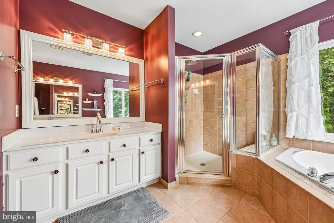
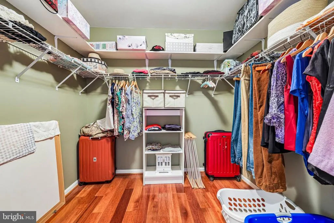
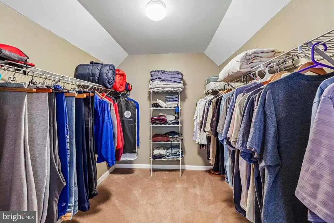
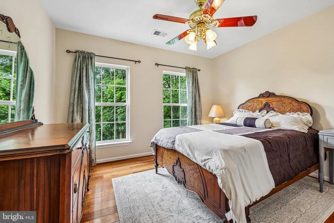
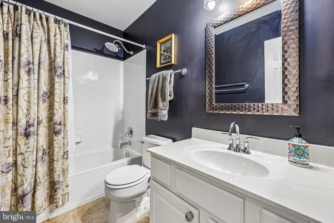
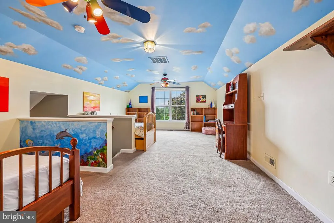
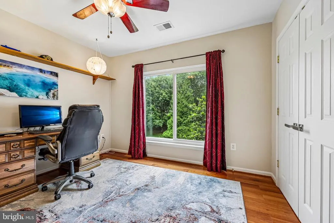
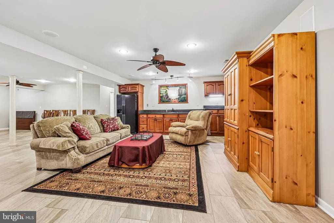
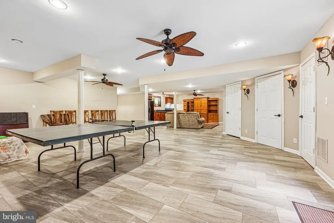
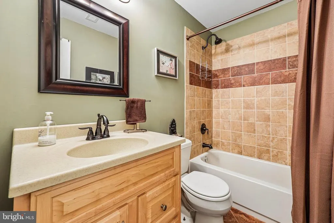
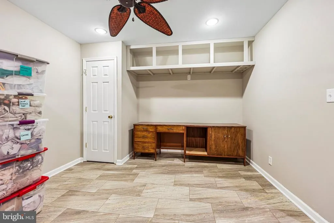
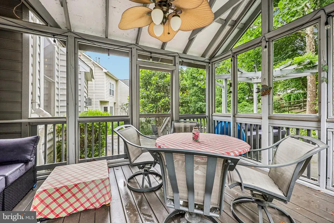
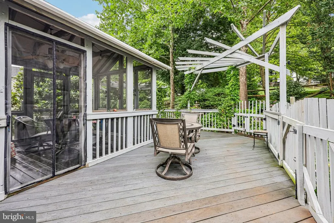
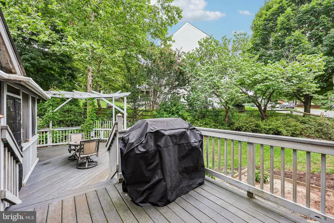
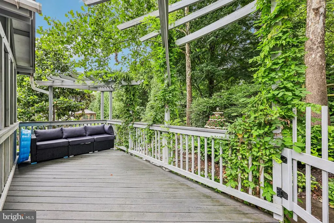
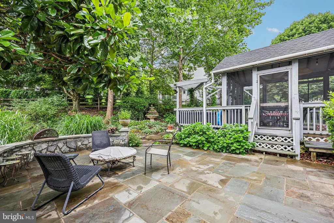
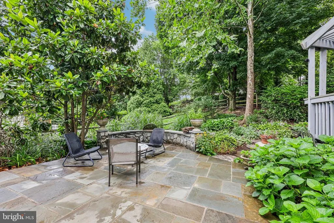
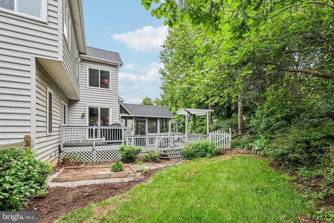
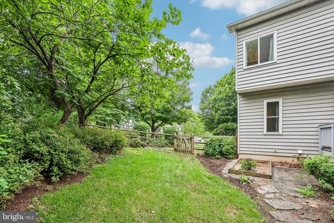
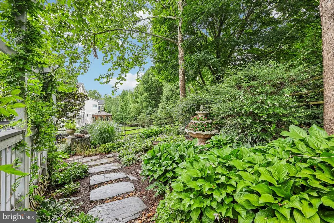
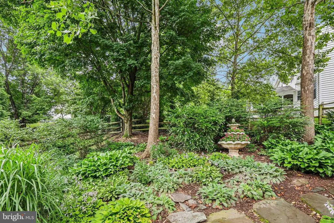
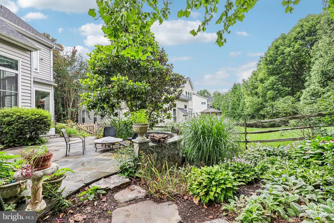
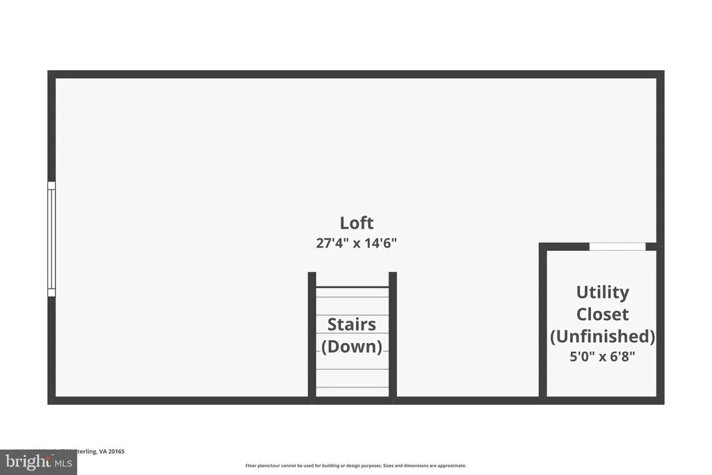
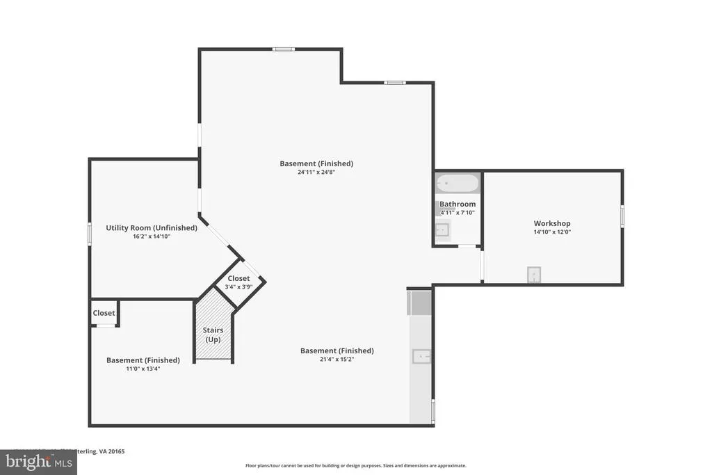
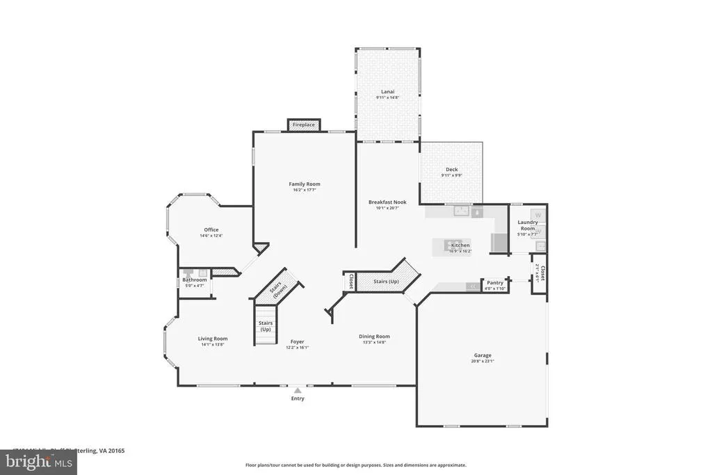
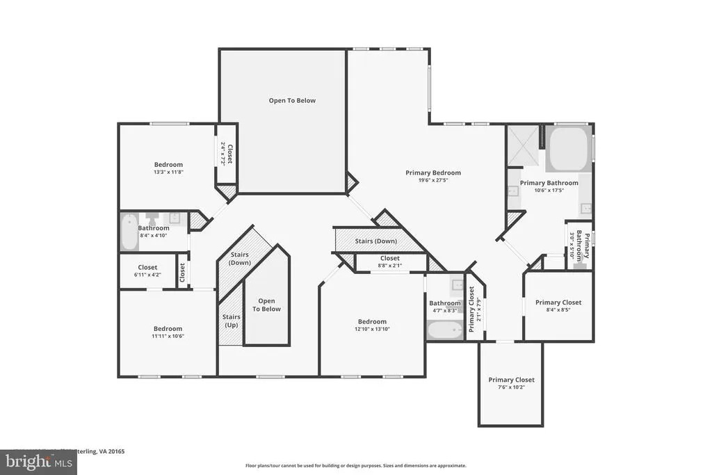
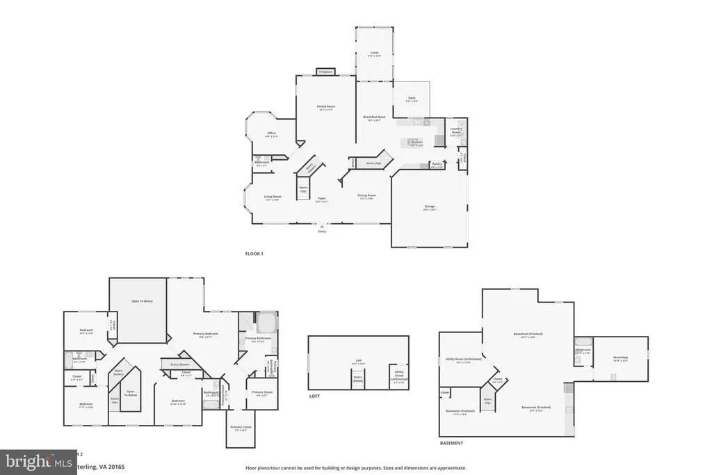
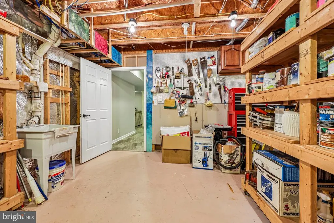
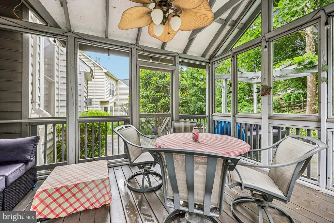
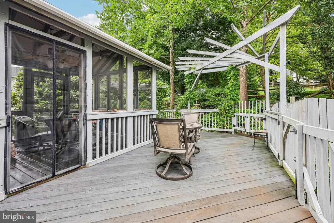
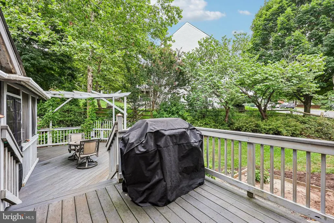
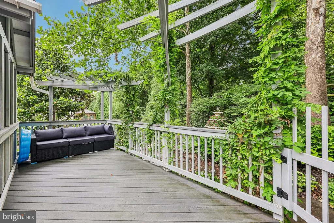
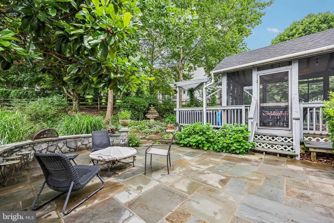
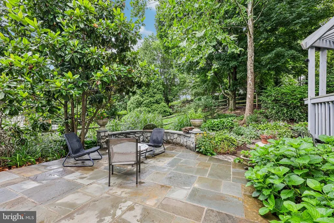
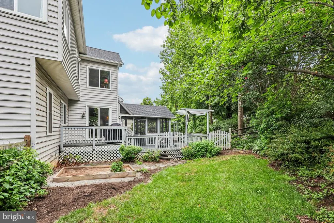
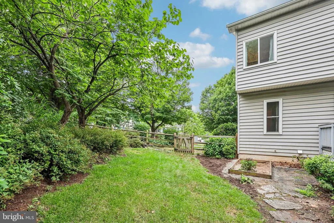
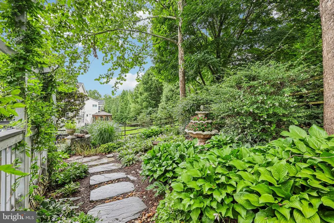
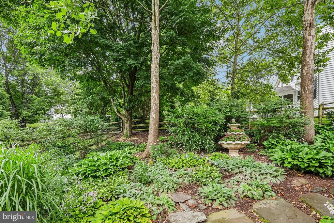
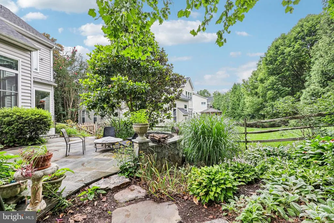
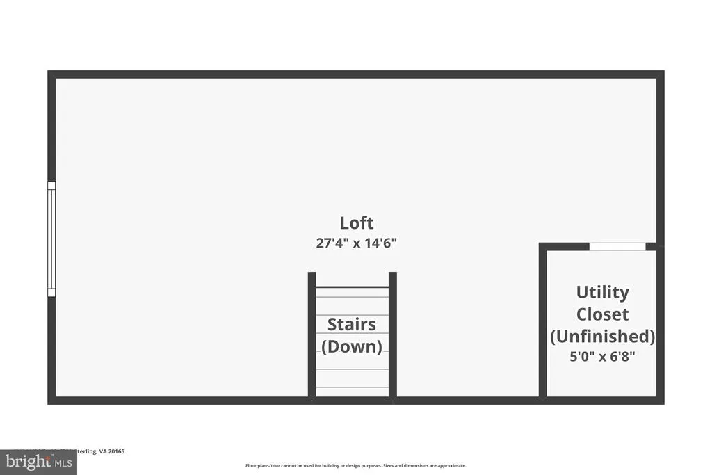
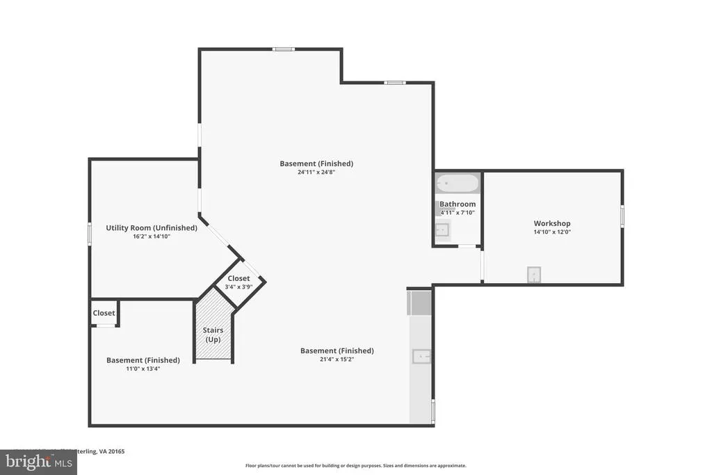
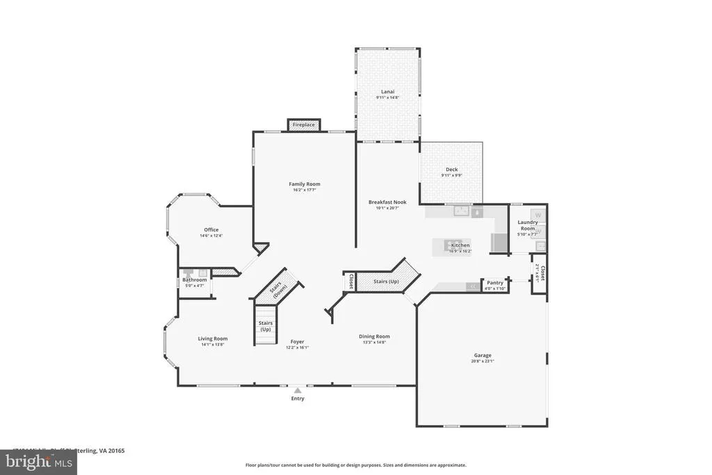
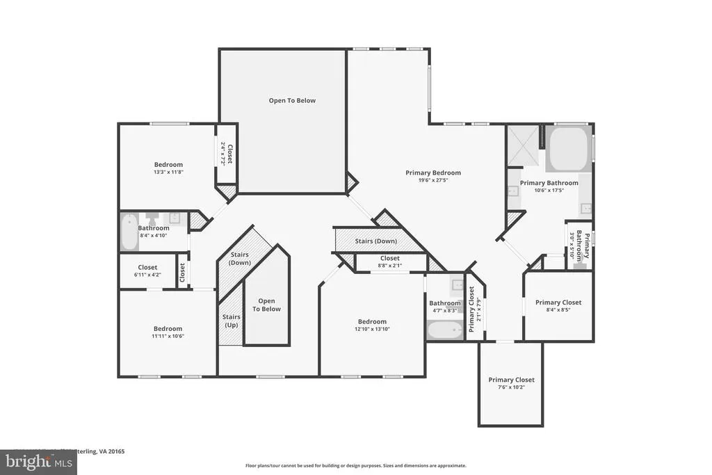
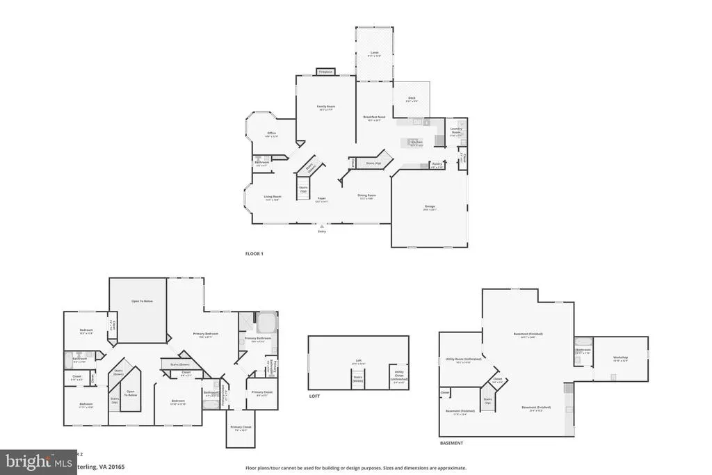
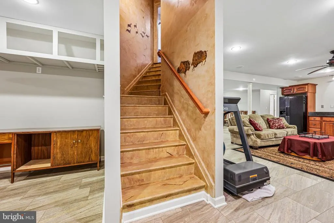
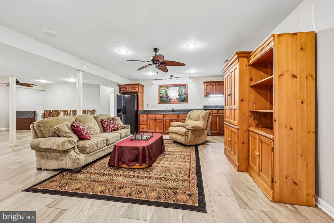
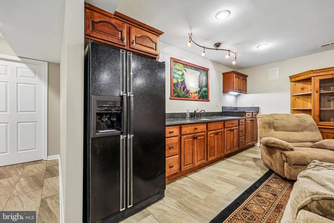
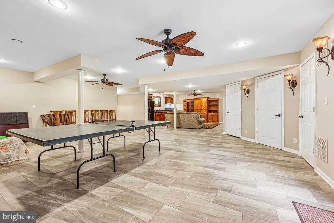
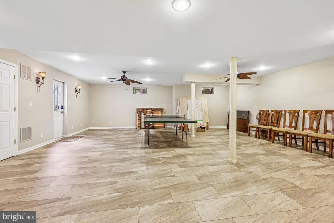
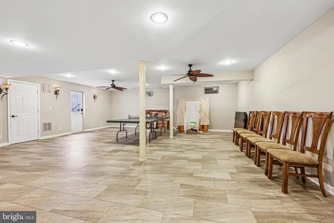
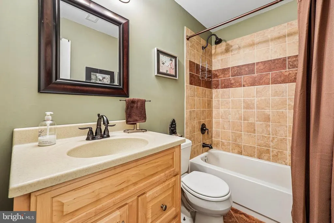
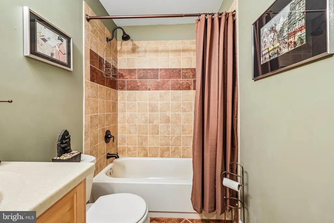
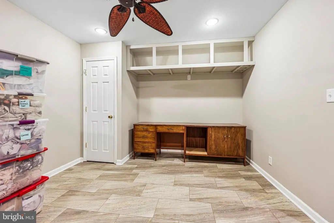
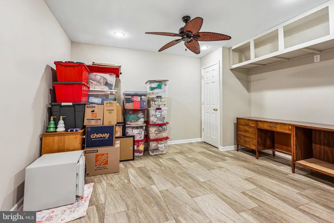
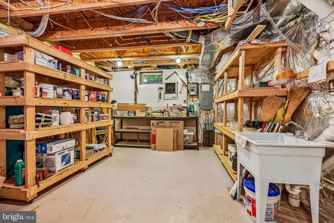
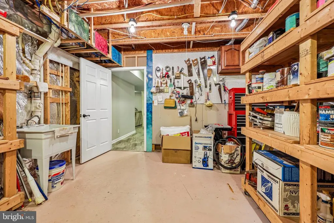
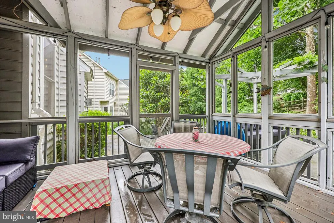
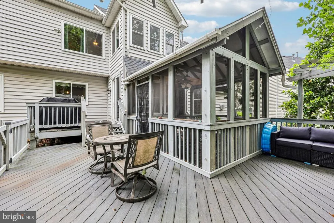
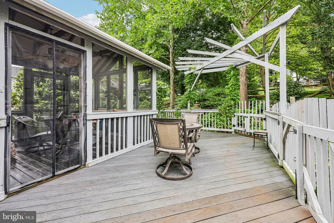
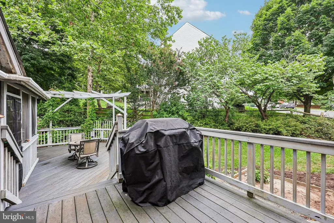
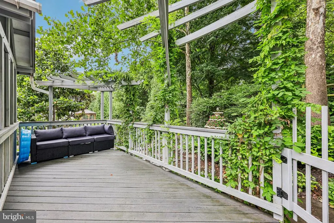
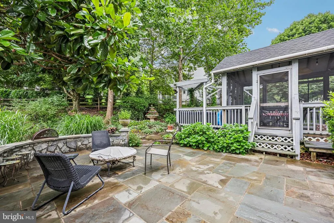
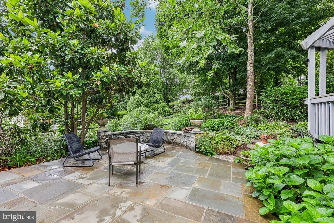
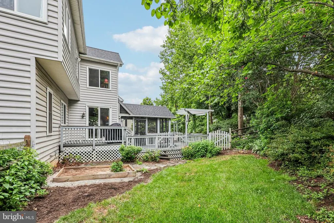
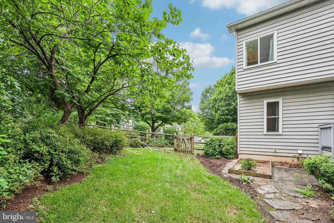
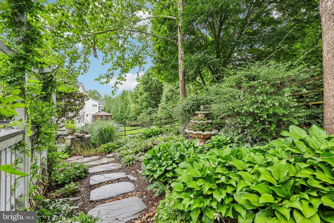
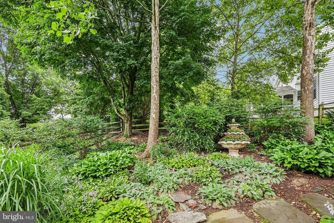
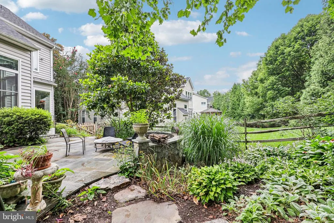
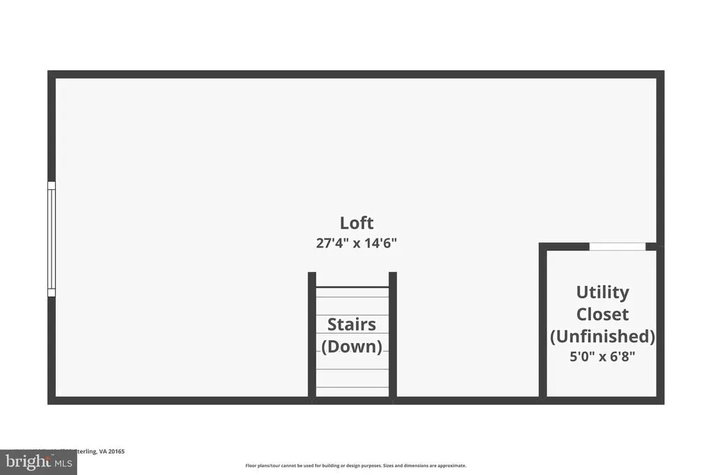
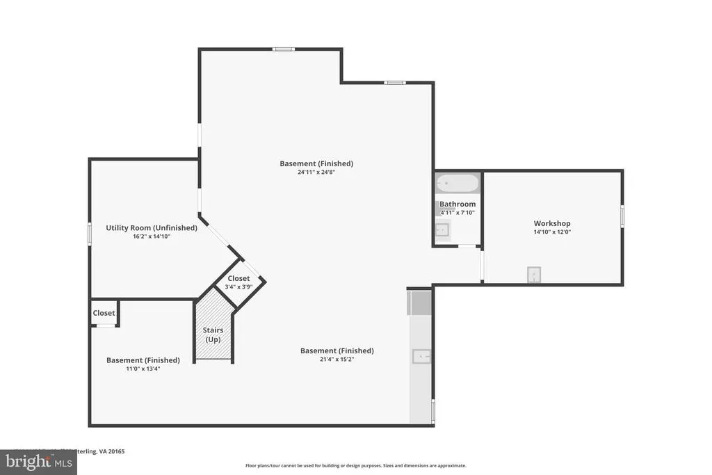
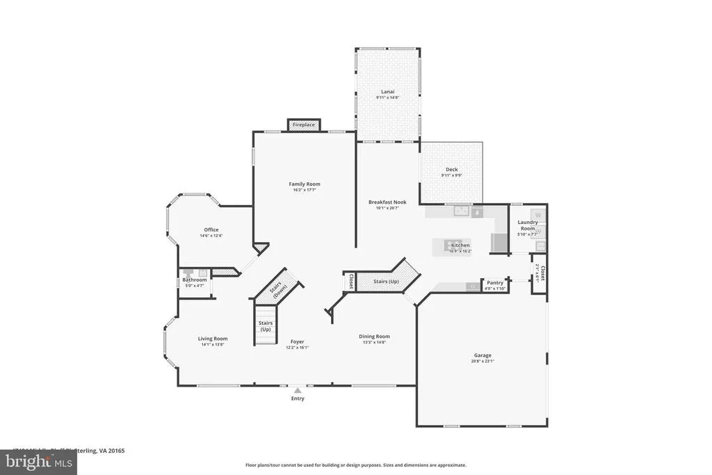
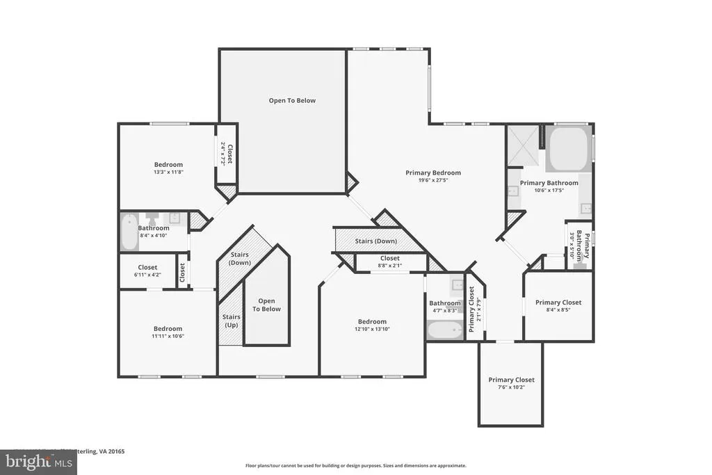
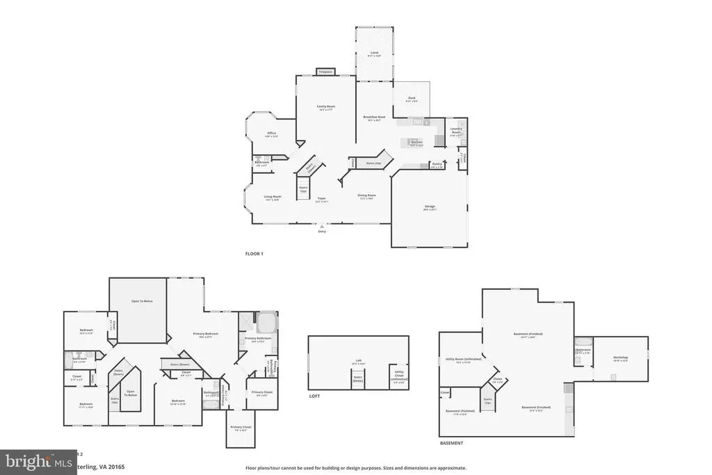
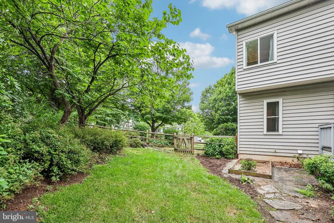
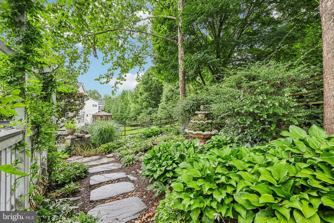
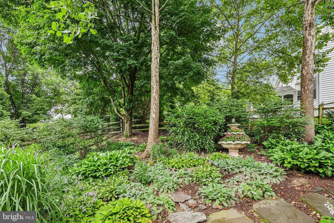
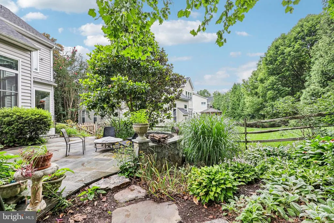
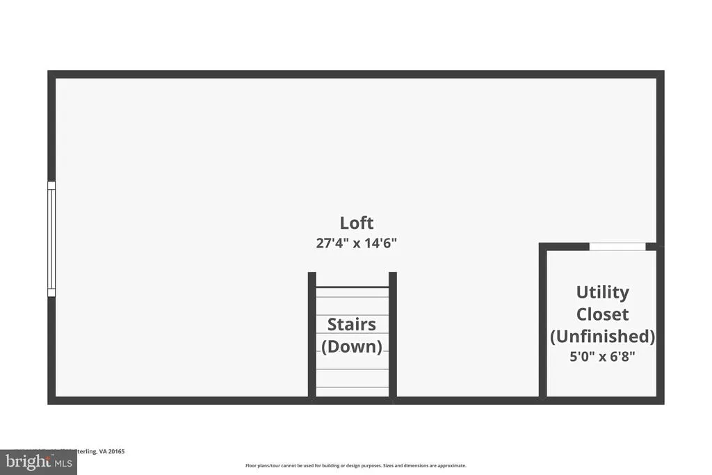
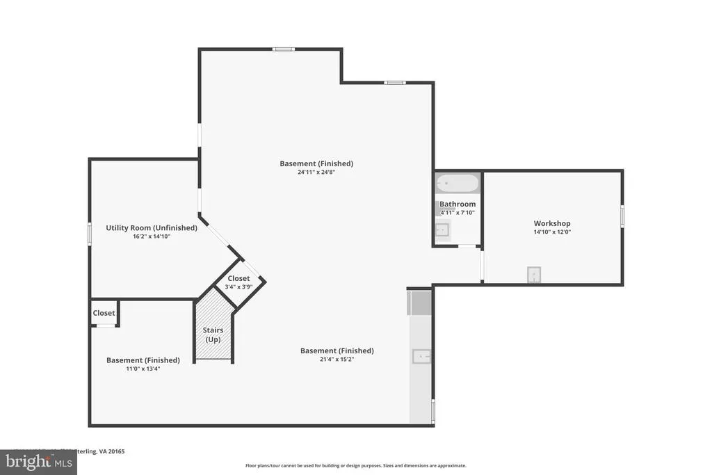
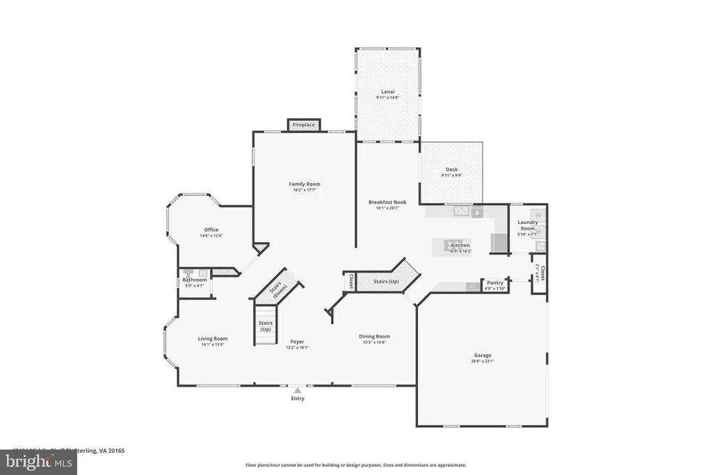
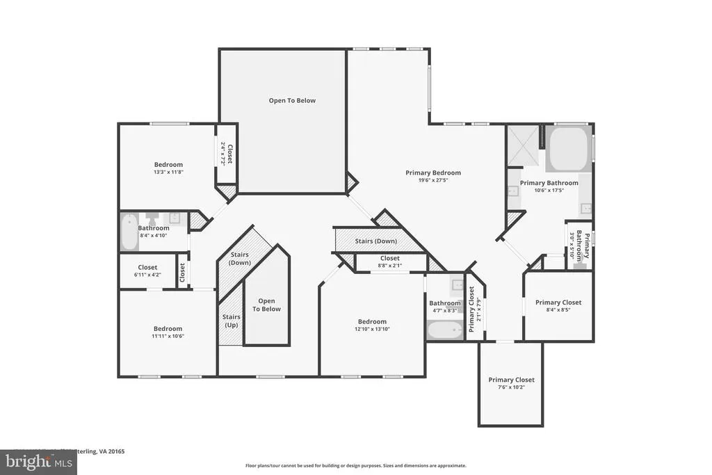
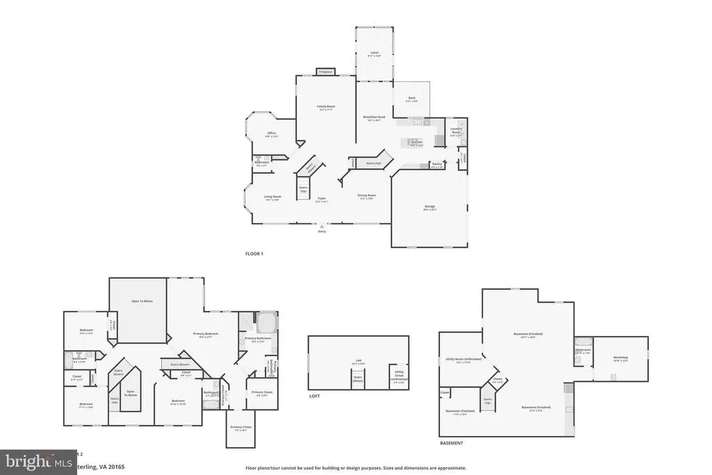
Welcome to this truly special home where thoughtful design, quality upgrades, and artistic charm come together beautifully. Lovingly cared for by the original owners, this home was built with extensive builder upgrades and stands as one of the neighborhoods largest models. The coveted bump-out addition on both the main level and in the primary bedroom suite adds generous living space, while the spacious west-facing foyer and dramatic two-story family room create a bright, welcoming first impression. The main level was designed for both comfort and everyday function, with hardwood floors, a spacious flow, surround sound speakers, abundant closets, a laundry room with sink and shelving, and a convenient storage/coat closet off the two-car garage. Two separate staircases connect the main and upper levels, creating an easy, practical layout that moves beautifully through the home. Upstairs, the hardwood flooring continues, and every bedroom includes a ceiling fan for added comfort. The expansive loft is a standout feature, offering incredible flexibility and the kind of space that is hard to find. Generously sized enough to accommodate an additional bedroom, sitting area, and even a bathroom, this area offers exciting potential for future customization. With 13 ceiling fans throughout the home, two furnace units, a whole-house electronic air filter, and an alarm system, comfort and peace of mind were clearly prioritized at every level. The finished basement expands the living space even further with luxury vinyl flooring, surround sound speakers, and flexible room for recreation, entertaining, hobbies, or extended living. A dedicated workshop area with rolling wooden shelving that conveys adds useful storage and workspace, while extra garage storage provides even more functionality. Artistic touches give this home its unmistakable personality. The kitchen features a hand-painted backsplash, and murals throughout the home reflect the owners creative eye, bringing warmth, character, and a sense of whimsy to each space. Nothing here feels cookie-cutter; every detail has been thoughtfully considered. Outside, the artistry continues. The owner, an artist, treated the garden as another canvas, creating a lush, layered retreat through xeriscaping with native, drought-tolerant plants, mature greenery and garden paths. The deck, screened porch, patio, backyard electrical outlets, and peaceful landscaping create a private storybook setting for relaxing, entertaining, and enjoying the outdoors. Notable updates include a roof replacement and sun tunnels in 2021, replacement of the majority of the windows between 2018 and 2020, refinished hardwood floors in 2023, and updated bathrooms. Conveyances include the rolling wooden shelving in the basement, a simply safe security system, a dehumidifier connected to the sump pump, two concrete planters and a bidet attached to the main level powder room. The HOA includes a pool, baby pool, gazebo, walking trails, common areas, snow removal, and trash removal. Whimsical yet practical, artistic yet functional, upgraded yet full of heart, this is a rare opportunity to own a home with true character, comfort, and care in every detail.
| Price History | |
|---|---|
| 7/9/2026 | Listed $1,300,000 |
General Features
| Living Area | 5084 |
|---|---|
| Sewer | Public Sewer |
| Heating | Central |
| Cooling | Central A/C |
| Possession | Settlement |
| Appliances | Built-In Range,Dishwasher,Disposal,Oven - Double,Refrigerator,Stainless Steel Appliances,Washer,Dryer,Water Heater |
| Zoning | PDH4 |
| HOA Fee | 102.00 |
| Garage Spaces | 2.00 |
| Association Fee Includes | Common Area Maintenance,Management,Reserve Funds,Snow Removal,Trash |
| Architectural Style | Colonial |
| Construction Materials | Masonry |
| School District | LOUDOUN COUNTY PUBLIC SCHOOLS |
| Year Built | 2000 |
| Levels | 4 |
| Tax Year | 2026 |
| Ownership | Fee Simple |
| Cool Fuel | Electric |
| Accessibility | None |
| Assoc Fee Paid Per | Monthly |
| County | LOUDOUN |
| New Construction | No |
| Property Type | Residential |
| Association Amenities | Common Grounds,Jog/Walk Path,Pool - Outdoor,Tot Lots/Playground |
| HOA | Yes |
| Subdivision Name | SOUTH BANK |
| Garage Y/N | Yes |
| Water Access Y/N | No |
| Other Structures | Above Grade,Below Grade |
| Full Baths | 4 |
| Status | ACTIVE |
| Directions | GPS |
| City | STERLING |
| Senior Community Y/N | No |
| Lot Size Units | Square Feet |
| Lot Size Square Feet | 11326.00 |
| Tax Assessed Value | 1155360.0 |
| Tax Annual Amount | 9300.0 |
| Structure Type | Detached |
| Condo/Coop Association fee Y/N | No |
| Bathrooms Count Main Level | 1.00 |
| Price Per Sq Ft Total AG | 323.06 |
| Acceptable Financing | Cash,Conventional,FHA,VA |
| Vacation Rental Y/N | No |
| Virtual Tour | https://www.zillow.com/view-imx/bdde2333-9f31-40fc-a3bd-e4a30248088e?wl=true&setAttribution=mls&initialViewType=pano |
| Total SQFT | 5802 |
| Standard Status | Active |
| Year Built Source | Assessor |
| Legal Subdivision | SOUTH BANK |
| Tax Lot | 130 |
Interior Features
| Interior Amenities | Air Filter System,Bathroom - Walk-In Shower,Ceiling Fan(s),Dining Area,Skylight(s),Walk-in Closet(s),Window Treatments,Wood Floors |
|---|---|
| Heating Fuel | Natural Gas |
| Basement | Fully Finished |
| Total Fireplaces | 1 |
| Hot Water | Natural Gas |
| Basement (Y/N) | Yes |
| Heating Y/N | Yes |
| Fireplace Y/N | Yes |
| Above Grade Finished Area | 4024 |
| Half Baths | 1 |
| Central Air Y/N | Yes |
| Total Bedrooms | 4 |
| Below Grade Finished Area | 1060 |
| Below Grade Finished Area Unit Type | Square Feet |
| LivingAreaSource | Assessor |
| Below Grade Unfin Area Units | Square Feet |
| Below Grade Unfin SQFT | 718 |
| Below Grade Unfin SQFT Source | Estimated |
| Below Grade Finished Area Source | Assessor |
| Bedrooms Count All Upper Levels | 4 |
| Bedrooms Count Upper Level 1 | 4 |
| Bathrooms Half Main Level | 1 |
| Bathrooms Full Upper Level 1 | 3 |
| Bathrooms Full Lower Level 1 | 1 |
| Bathrooms Full All Upper Levels | 3 |
| Bathrooms Full All Lower Levels | 1 |
| Bathrooms Count Upper Level 1 | 3.00 |
| Bathrooms Count Lower Level 1 | 1.00 |
| Bathrooms Count All Upper Levels | 3 |
| Bathrooms Count All Lower Levels | 1 |
| Above Grade Finished Area Source | Assessor |
| Above Grade Finished Area Unit Type | Square Feet |
| Total Baths | 5 |
Exterior Features
| Pool | Yes - Community |
|---|---|
| Fencing | Fully |
| Lot Features | Landscaping |
| Water Source | Public |
| Inclusions | Rolling shelves in basement workshop,dehumidifier,bidet |
| Total Parking Spaces | 4 |
| Garage Features | Garage - Side Entry,Additional Storage Area,Garage Door Opener |
| Type of Parking | Attached Garage,Driveway |
| Foundation Details | Slab |
| Water View Y/N | No |
| Lot Size Acres | 0.26 |
| Lot Size Source | Assessor |
| Waterfront Y/N | No |
| Land Assessed Value | 280100.00 |
| Navigable Water Y/N | No |
| Water Oriented Y/N | No |
| # of Attached Garage Spaces | 2 |
Amenities
- Foreclosure
- Views
- Short Sale
- New Construction
- Adult 55+
- Lease To Own
- No HOA Fees
- Furnished
- Primary On Main
- Air Conditioning
- Seller Finance
- Green
- Fixer Upper
- Horse
- Golf
- Fireplace
- Deck
- Garage
- Basement
- Pool
Property vs Single Family Average in 20165
Price
Taxes
Year Built
Visits
 © BRIGHT, All Rights Reserved
