
Views - Primary on Main
Address
15058 Bankfield Drive, Waterford, VA
Price
$ 1,550,000
Property Attributes
- MLS#VALO2130588
- TypeSingle Family
- Listing Status ACTIVE
- CountyLOUDOUN
- CityWaterford
- NeighborhoodWaterford
- Zip20197
- StyleColonial
- Year Built2005
- Taxes$ 12260
- Price$ 1,550,000
- Bedrooms5
- Full Bathrooms6
- Half Bathrooms1
- Sqr Footage7847
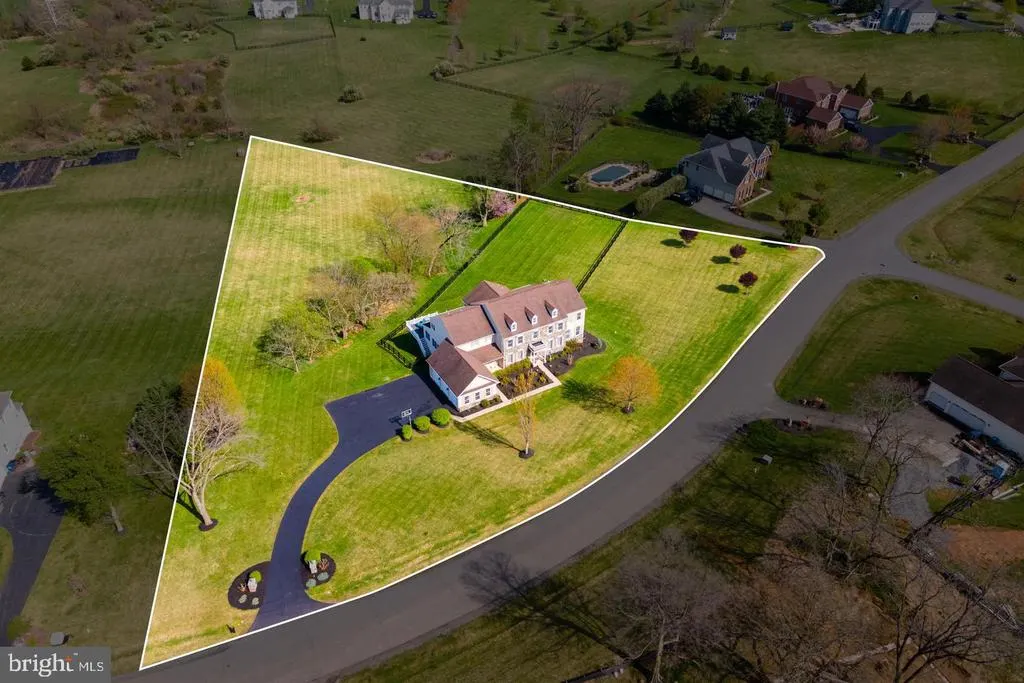
- Lot Size3.28 Acres
Data Source:
Bright MLS
Property Description
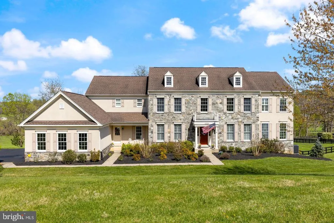
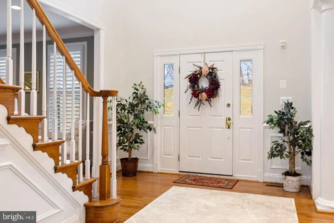
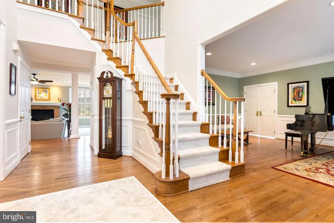
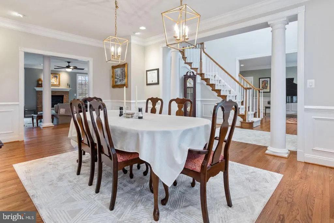
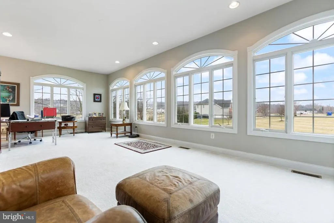
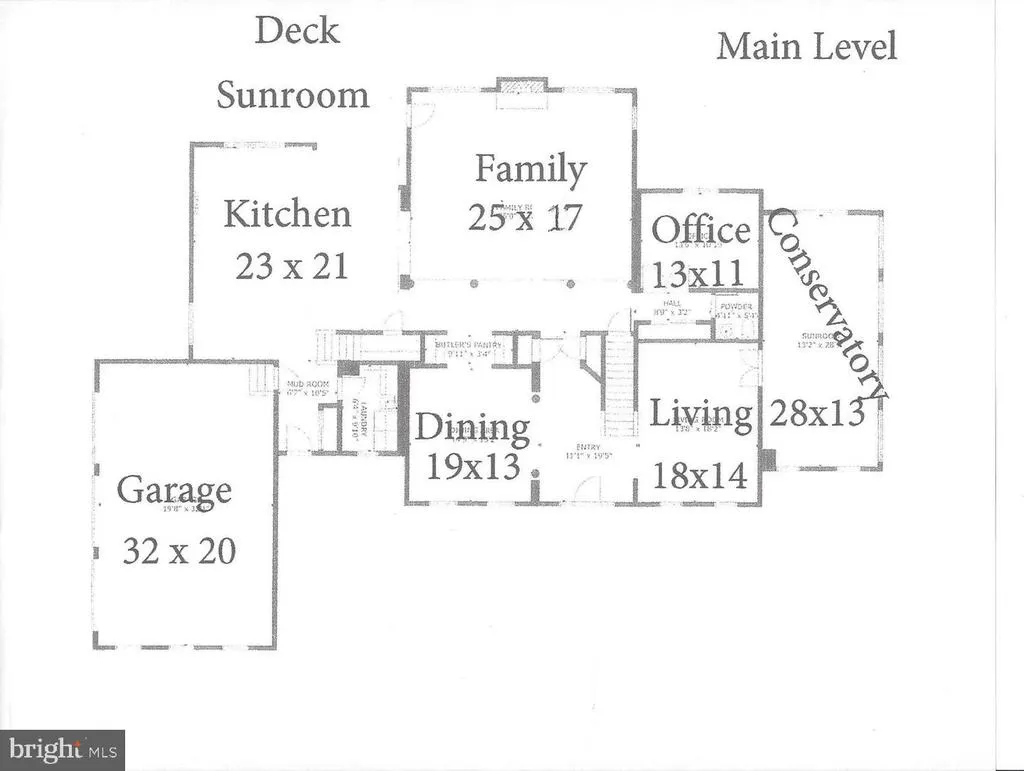
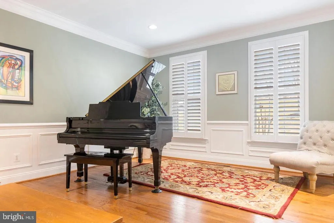
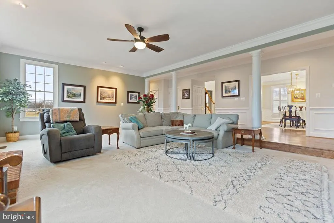
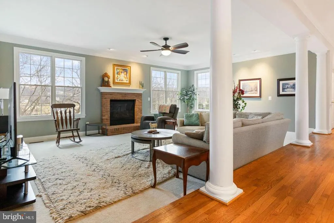
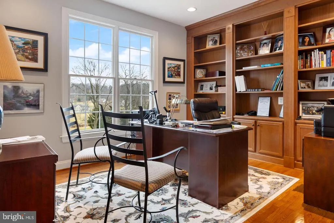
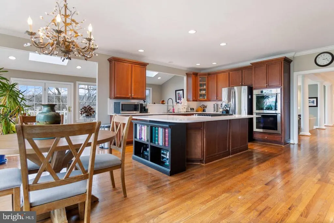
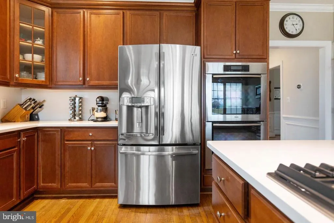
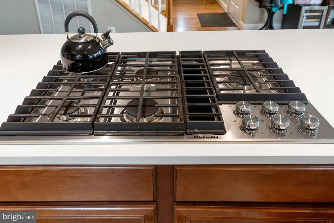
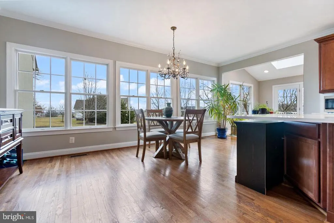
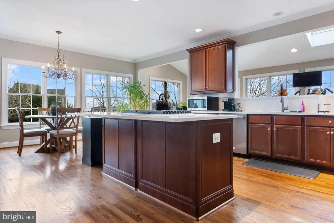
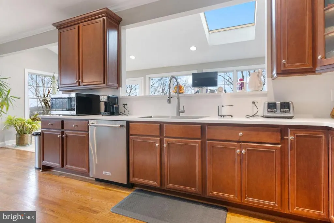
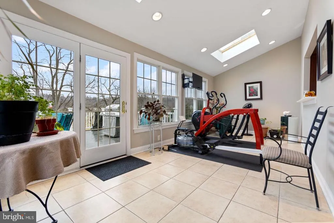
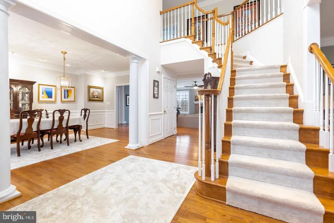
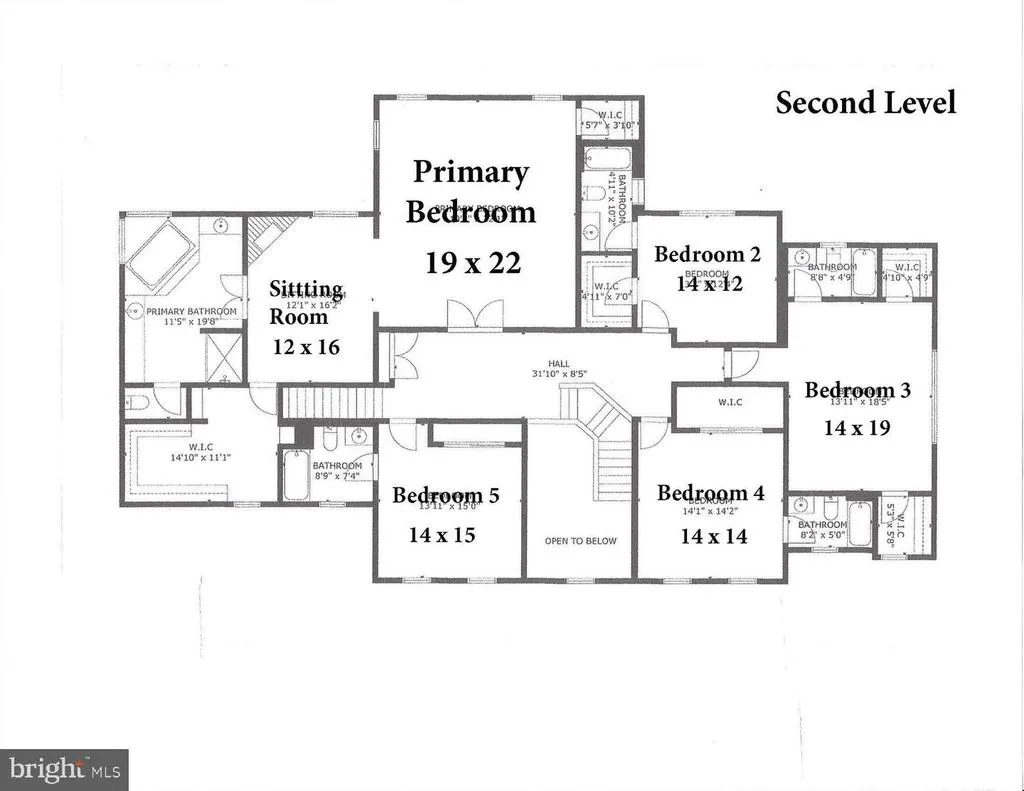
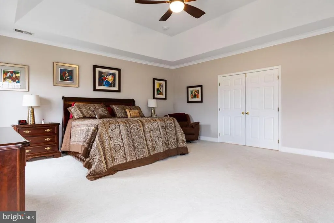
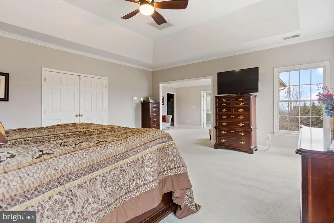
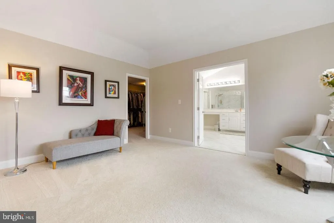
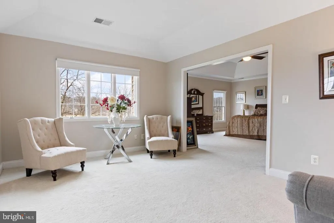
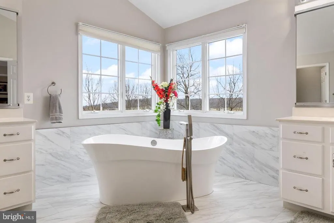
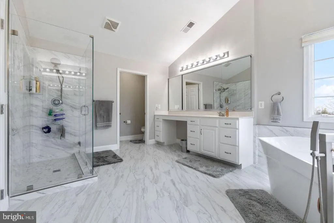
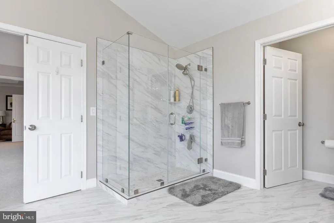
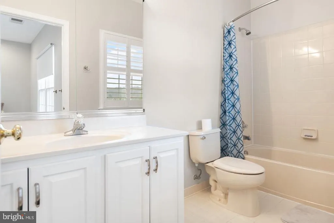
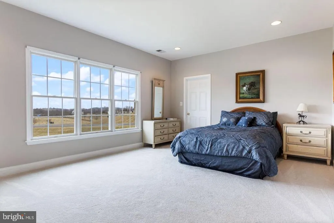
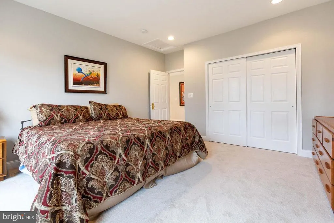
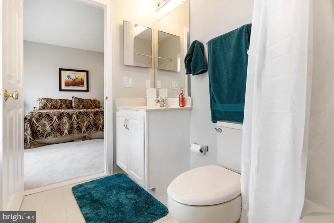
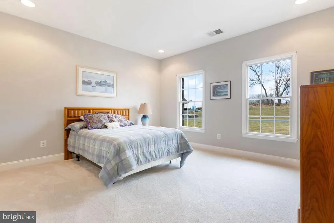
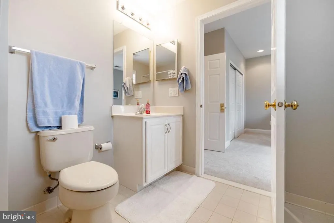
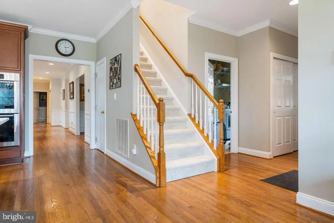
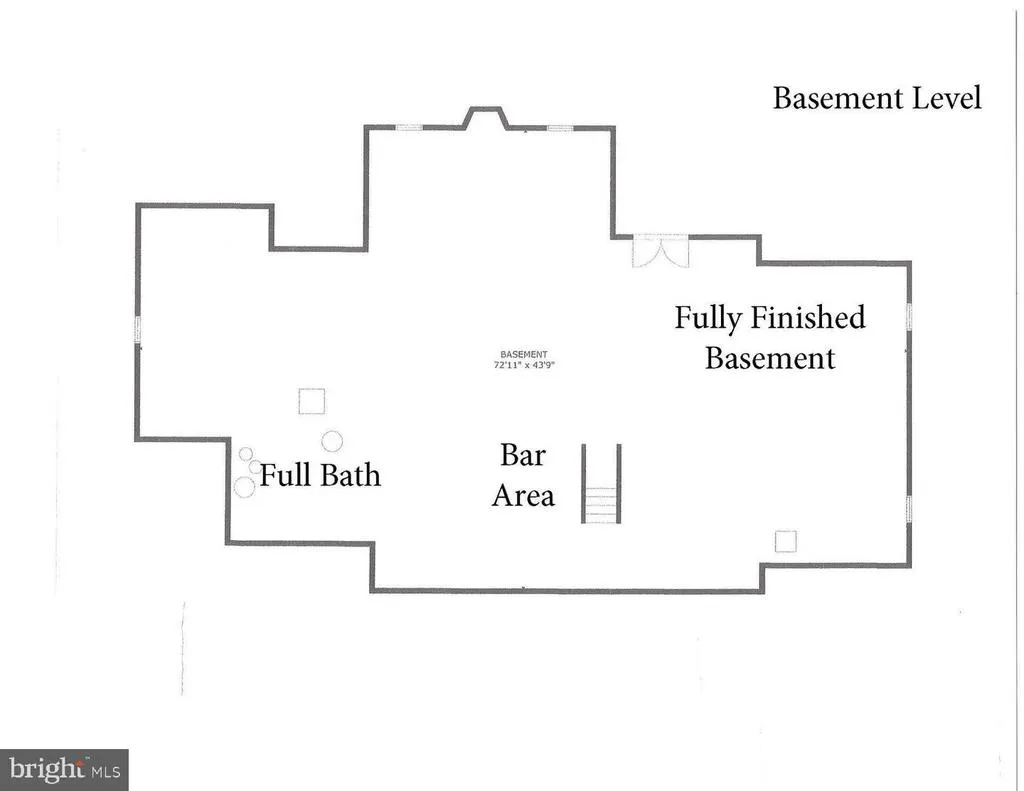
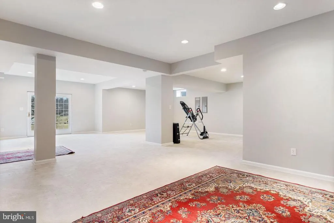
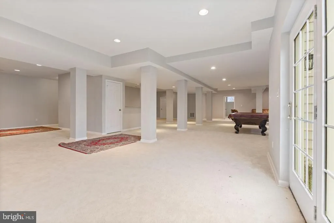
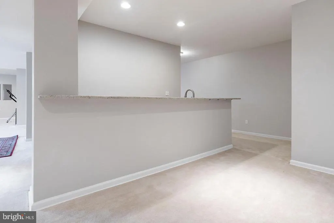
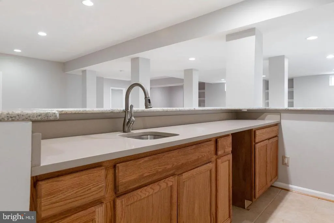
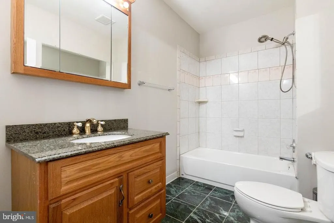
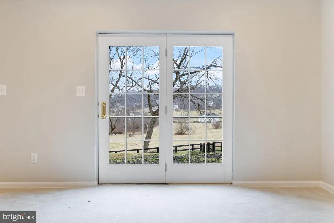
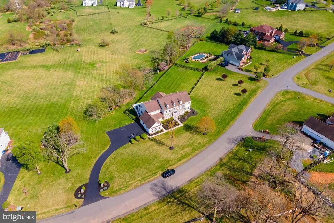
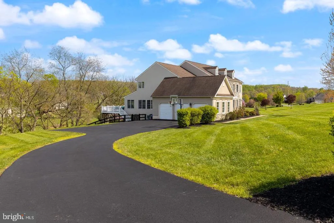
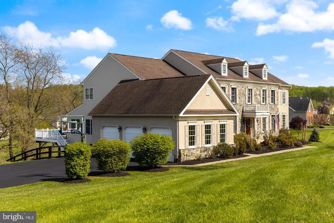
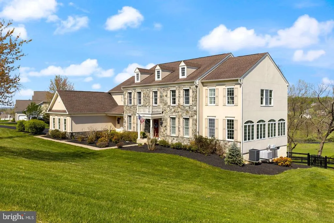
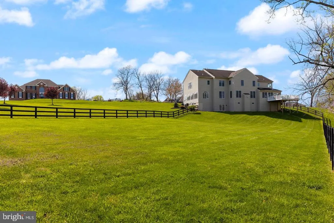
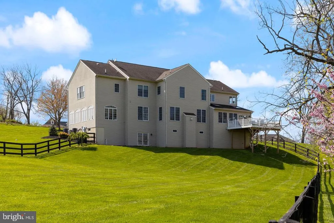
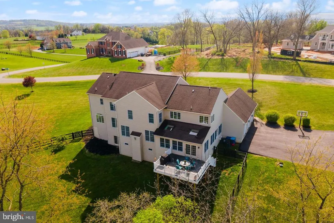
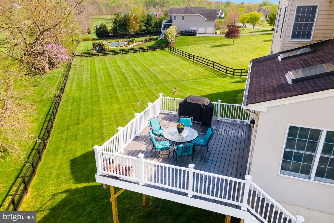
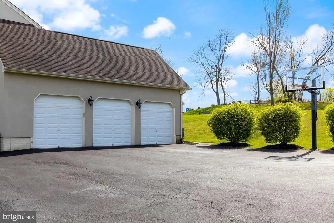
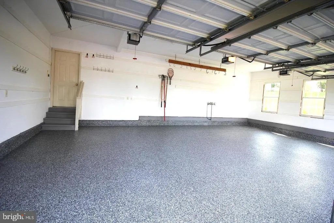
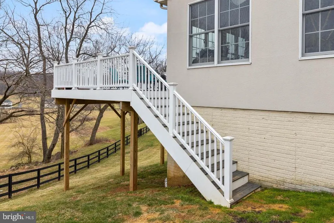
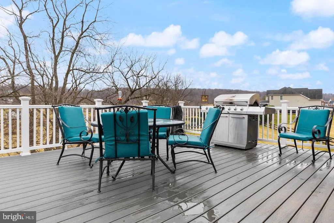
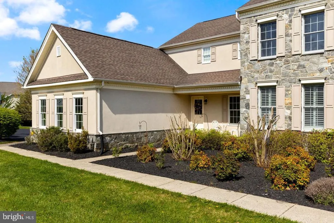
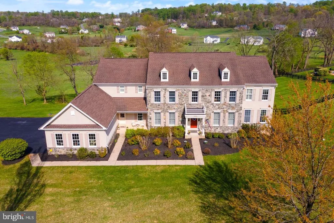
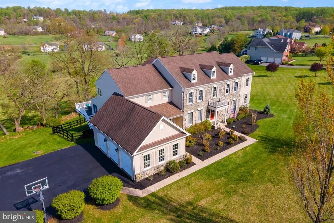
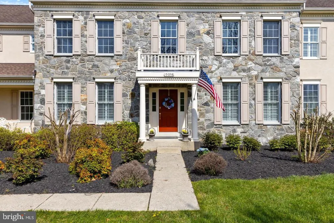
Magnificent Colonial Home on three acres in sought after Waterford Ridge. This home has 8597 total square feet. NUMEROUS UPGRADES & ENHANCEMENTS, a 3-car garage with an epoxy aspartic floor. This home is on three park-like acres which is both private and open with a STUNNING VISTA. A beautifully fenced yard which is backed by trees and more open acreage beyond. This masterpiece has a center hall large two-story foyer with a curved staircase and cedar closet. The foyer is well lighted by natural light, inset lights and a stellar chandelier. A large living room that opens to a marvelous conservatory. The dining room is spectacular; holidays and entertaining will never be the same. The study/office has built in cabinets and bookcases and a great view of the grounds. It begs the question; will you get any work done? The family room is large, comfortable and has nice views of the grounds and has a cozy fireplace. The kitchen is large, functional, bright and beautiful. Large Quartz countertops. GE Profile refrigerator (new December 2024) and GE Profile double ovens (New March 2026). Also, a 5-burner downdraft cooktop. Kitchen includes a large dine-in area. Off the kitchen there is an expanded Sunroom with skylights and wonderful views of the grounds. Off of the Sunroom is a Trex deck that has both privacy and serenity. There are two staircases going upstairs: one from the kitchen and the other staircase is in the foyer. The laundry room has an Extra-Large Washer and Extra-Large Dryer. A large upstairs hallway provides solitude between the bedrooms. There is also a large linen closet in this area. The Main Bedroom is extra-large, private with great views of the property. There is also a large sitting room, extended walk-in closet and recently remodeled Main Bath (November 2023). There are 5 bedrooms upstairs, each with its' own private bath, privacy and great views of the property. This home has three HVAC systems for comfort and economy (new primary HVAC - August 2026) Upstairs HVAC was installed October 2024. There are two tankless propane hot water systems. The basement is carpeted, has a wet bar, full bath, separate room, then a large recreational room. The basement is finished. There is a walkout to the beautiful grounds. Driveway re-paved April 2025. Outside pictures in this listing are seasonal (some are Winter, some are Summer). New roof October 2025. Showings are by appointment.
| Price History | |
|---|---|
| 8/15/2026 | Listed $1,550,000 |
General Features
| Living Area | 7847 |
|---|---|
| Sewer | Gravity Sept Fld,Septic = # of BR,On Site Septic |
| Heating | Central,90% Forced Air,Energy Star Heating System,Programmable Thermostat,Zoned |
| Cooling | Central A/C,Zoned,Programmable Thermostat |
| Utilities | Cable TV,Phone,Propane,Under Ground,Other |
| Possession | Settlement |
| Roof | Asphalt |
| Appliances | Cooktop - Down Draft,Dishwasher,Disposal,Dryer - Electric,Dryer - Front Loading,Energy Efficient Appliances,ENERGY STAR Clothes Washer,ENERGY STAR Dishwasher,ENERGY STAR Refrigerator,Exhaust Fan,Extr |
| Zoning | AR1 |
| HOA Fee | 75.00 |
| Garage Spaces | 3.00 |
| Association Fee Includes | Trash |
| Patio/Porch Features | Deck(s) |
| Architectural Style | Colonial |
| Security Features | Smoke Detector,Security System |
| Construction Materials | Masonry |
| School District | LOUDOUN COUNTY PUBLIC SCHOOLS |
| Year Built | 2005 |
| Electric | Underground |
| View | Mountain,Scenic Vista |
| Levels | 3 |
| Tax Year | 2026 |
| Ownership | Fee Simple |
| Cool Fuel | Electric |
| Accessibility | Other |
| Assoc Fee Paid Per | Monthly |
| County | LOUDOUN |
| New Construction | No |
| Property Type | Residential |
| HOA | Yes |
| Subdivision Name | WATERFORD |
| Facing Direction | West |
| Garage Y/N | Yes |
| Water Access Y/N | No |
| Other Structures | Above Grade,Below Grade |
| Full Baths | 6 |
| Status | ACTIVE |
| Directions | Route 15 to Stumptown Road,3 miles West to Bankfield to 15058. |
| City | WATERFORD |
| Disclosures | Prop Disclosure,Subject to VA POA,Owner RE Licensee |
| Senior Community Y/N | No |
| Lot Size Units | Square Feet |
| Lot Size Square Feet | 142877.00 |
| Tax Assessed Value | 1523030.0 |
| Tax Annual Amount | 12260.0 |
| Home Warranty Y/N | No |
| Structure Type | Detached |
| Condo/Coop Association fee Y/N | No |
| Bathrooms Full Main Level | 6 |
| Bathrooms Count Main Level | 7.00 |
| Price Per Sq Ft Total AG | 276.88 |
| Lease Considered Y/N | No |
| Vacation Rental Y/N | No |
| Total SQFT | 7847 |
| Location Type | Rural |
| Builder Name | Toll Brothers |
| Standard Status | Active |
| Year Built Source | Assessor |
| Legal Subdivision | WATERFORD RIDGE |
| Tax Lot | 28 |
| Association Recreation Fee | No |
Interior Features
| Interior Amenities | Additional Stairway,Breakfast Area,Built-Ins,Carpet,Cedar Closet(s),Ceiling Fan(s),Chair Railings,Combination Kitchen/Dining,Crown Moldings,Curved Staircase,Dining Area,Family Room Off Kitchen,Floor |
|---|---|
| Heating Fuel | Propane - Owned,Electric |
| Basement | Full,Daylight,Partial,Heated,Improved,Interior Access,Windows,Walkout Level,Sump Pump,Shelving,Rear Entrance,Partially Finished |
| Flooring | Carpet,Ceramic Tile,Hardwood |
| Total Fireplaces | 1 |
| Fireplace Features | Gas/Propane |
| Hot Water | Tankless,Propane |
| Total Stories | 3 |
| Basement (Y/N) | Yes |
| Heating Y/N | Yes |
| Window Features | Palladian,Double Pane,Casement |
| Fireplace Y/N | Yes |
| Above Grade Finished Area | 5598 |
| Half Baths | 1 |
| Central Air Y/N | Yes |
| Total Bedrooms | 5 |
| Below Grade Finished Area | 2249 |
| Main Level Bedrooms | 5 |
| Below Grade Finished Area Unit Type | Square Feet |
| LivingAreaSource | Assessor |
| Laundry Type | Main Floor |
| Below Grade Unfin Area Units | Square Feet |
| Below Grade Unfin SQFT Source | Assessor |
| Below Grade Finished Area Source | Assessor |
| Bathrooms Half Main Level | 1 |
| Above Grade Finished Area Source | Assessor |
| Above Grade Finished Area Unit Type | Square Feet |
| Total Baths | 7 |
Exterior Features
| Exterior Amenities | Bump-outs,Exterior Lighting,Other |
|---|---|
| Pool | No Pool |
| Fencing | Wood,Board,Partially,Rear,Wire |
| Parking Features | Paved Driveway |
| Lot Features | Partly Wooded,Rear Yard,Other,Secluded,Rural,Private,Open,Landscaping |
| Water Source | Well |
| Total Parking Spaces | 3 |
| Garage Features | Garage Door Opener,Garage - Side Entry,Oversized,Inside Access |
| Type of Parking | Attached Garage,Driveway |
| Foundation Details | Concrete Perimeter |
| Spa | No |
| Water View Y/N | No |
| Lot Size Acres | 3.28 |
| Road Surface Type | Black Top |
| Lot Size Source | Assessor |
| Waterfront Y/N | No |
| Builder Model | The Coventry Federal |
| Road Responsibility | City/County,Public |
| Horse Y/N | No |
| Land Assessed Value | 353600.00 |
| Navigable Water Y/N | No |
| Water Oriented Y/N | No |
| # of Attached Garage Spaces | 3 |
Amenities
- Foreclosure
- Views
- Short Sale
- New Construction
- Adult 55+
- Lease To Own
- No HOA Fees
- Furnished
- Primary On Main
- Air Conditioning
- Seller Finance
- Green
- Fixer Upper
- Horse
- Golf
- Fireplace
- Deck
- Garage
- Basement
- Pool
Property vs Single Family Average in 20197
Price
Taxes
Year Built
Visits
In The Neighborhood
Primary On Main
District Heights
$ 460,000
- Type
- Single Family
- Size
- 2,352 SqFt
- Rooms
- 5 Beds + 3 Baths
 © BRIGHT, All Rights Reserved
