
Price Reduction - Golf Course
Address
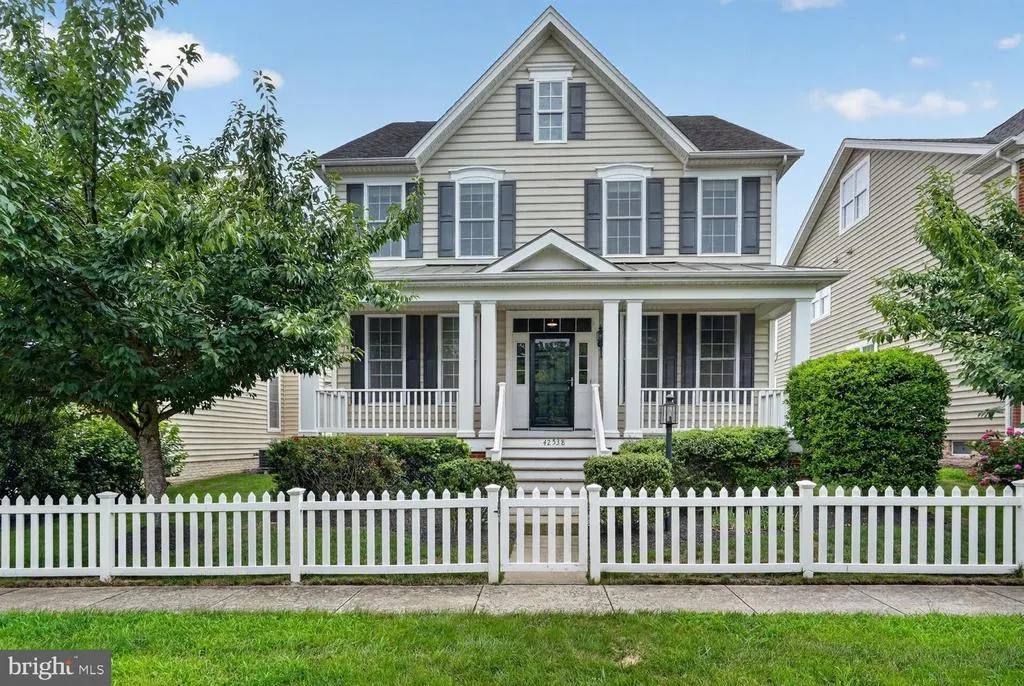
42538 Neighborly Lane, Chantilly, VA
Price
$ 975,000
Property Attributes
- MLS#VALO2131694
- TypeSingle Family
- Listing Status ACTIVE
- CountyLOUDOUN
- CityChantilly
- NeighborhoodSouth Riding
- Zip20152
- StyleColonial
- Year Built2010
- Taxes$ 7053
- Price$ 975,000
- Bedrooms5
- Full Bathrooms4
- Half Bathrooms1
- Sqr Footage4068
- Lot Size0.15 Acres
Data Source:
Bright MLS
Property Description
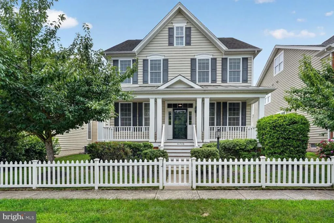
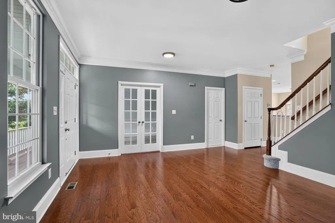
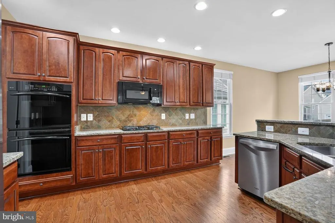
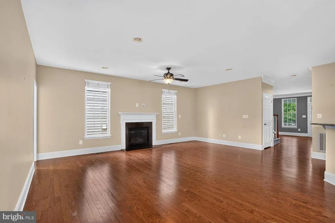
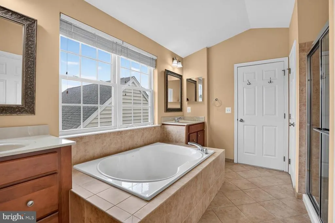
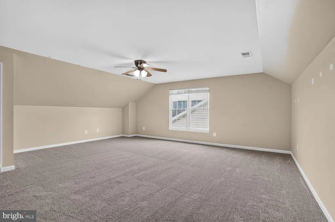
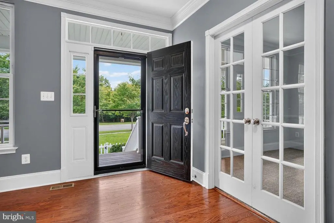
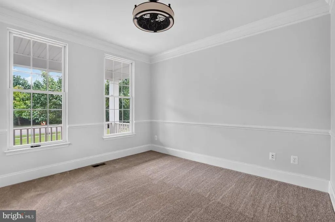
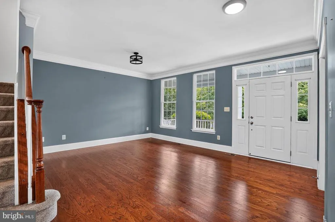
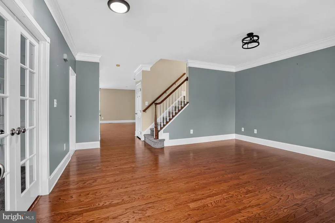
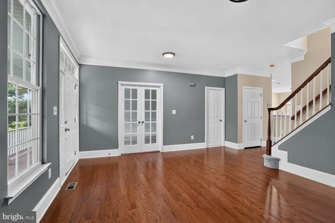
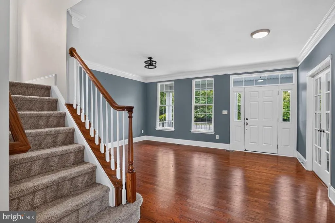

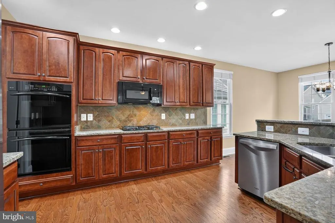
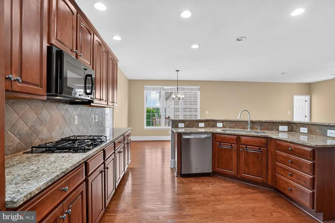
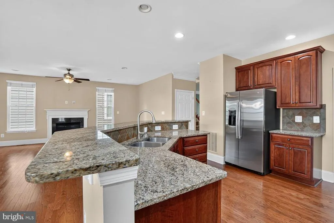
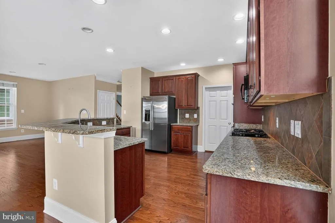
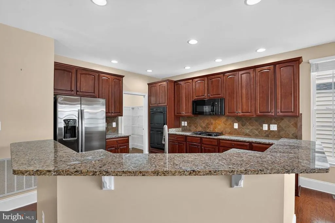
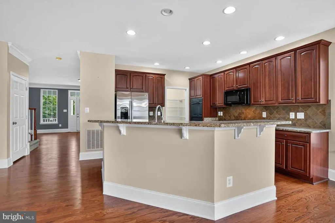
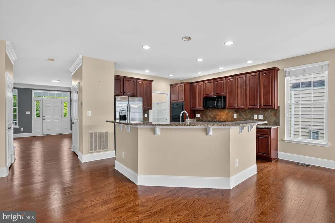
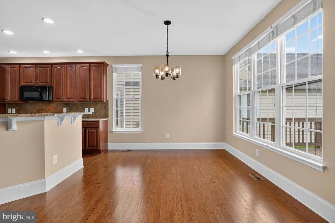
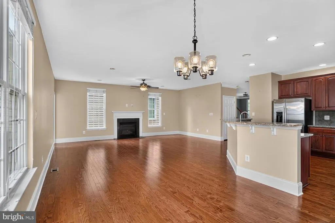
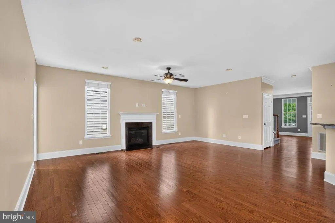
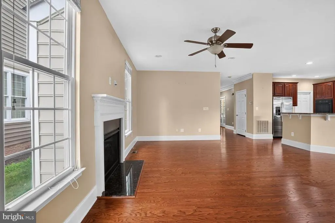
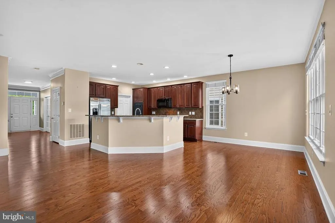
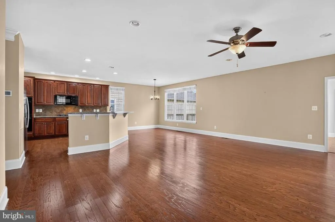
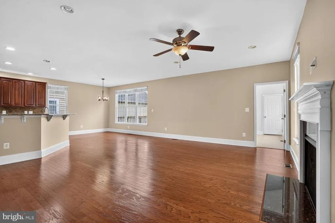
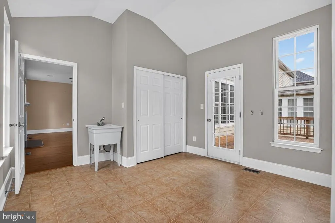
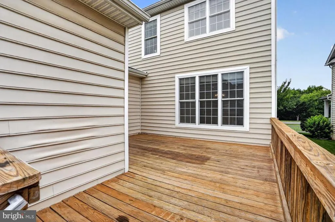
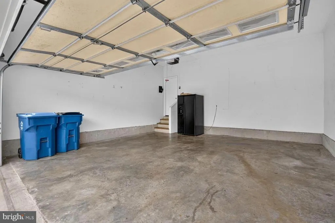
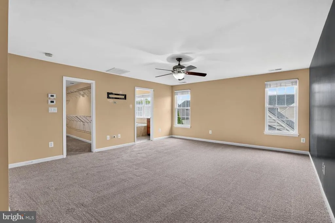
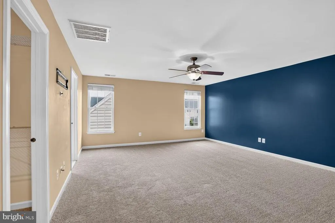
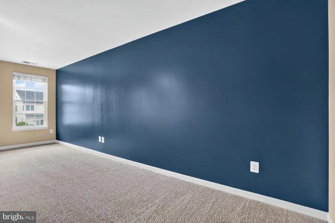
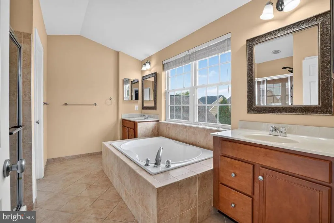
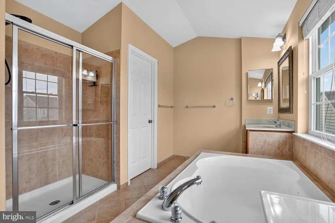
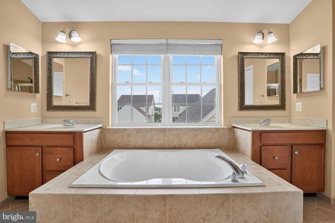
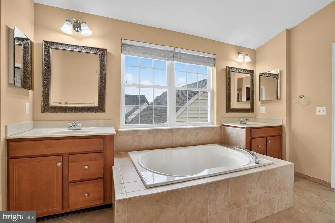
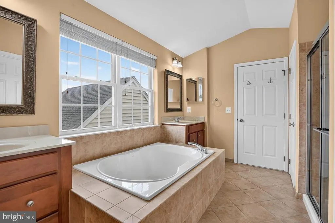
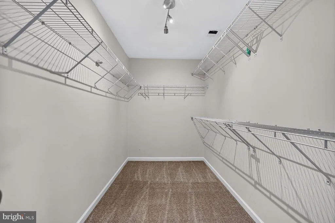
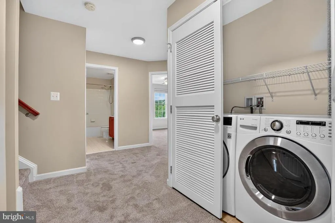
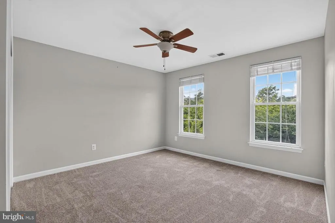
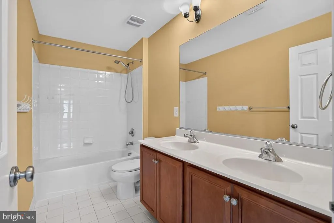
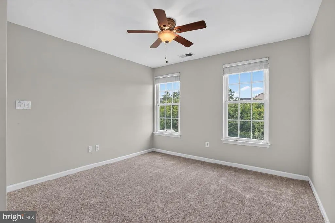
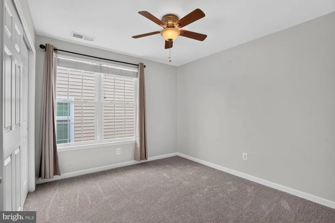
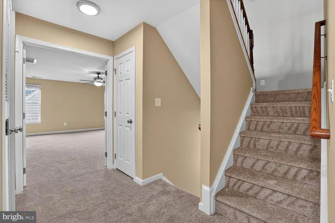
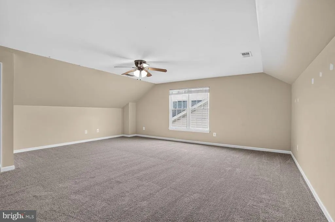
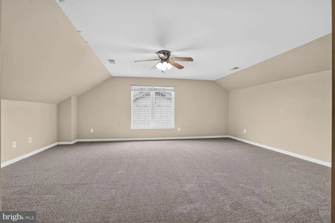
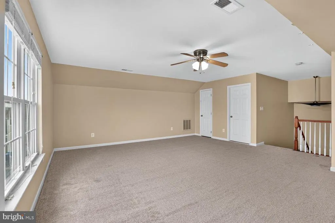
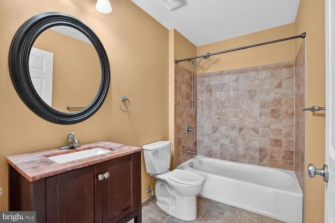
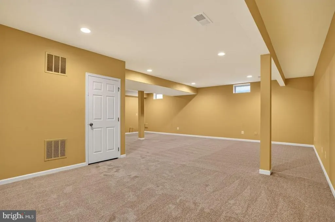
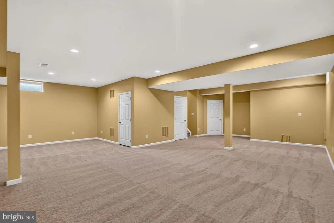
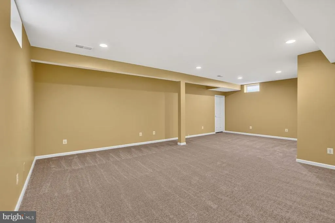
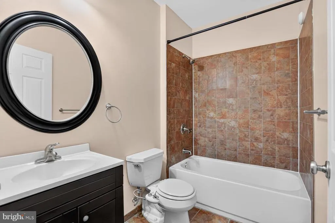
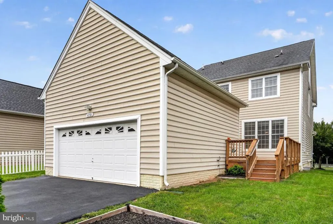
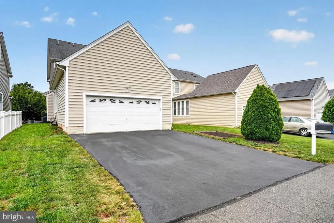
Conveniently located in the heart of South Riding, just minutes from Dulles Airport, shopping, dining, and everyday conveniences, this spacious four-level single-family home offers the perfect blend of comfort and versatility in one of Loudoun County's most amenity-rich communities. The open-concept main level is designed for both everyday living and entertaining, with hardwood flooring flowing throughout the kitchen, dining area, and family room. The well-appointed kitchen is sure to impress with abundant granite counter top workspace, generous cabinetry, and a central location that keeps the cook connected to family and guests. A formal living room at the front of the home offers flexible use as a second dining room, while the adjacent study features carpeting for added sound absorption, making it ideal for a home office. A spacious mudroom connects the rear-load garage to the main living area. The second level features a generously sized primary suite complete with a large walk-in closet and private en suite bath. Three additional bedrooms share a full hall bathroom, and the conveniently located laundry room completes this level. The finished third-floor loft provides exceptional flexibility as a fifth bedroom, guest suite, media room, or playroom, with the added convenience of its own full bathroom. The finished lower level offers an expansive L-shaped recreation room, an additional full bathroom, and abundant unfinished storage space. New carpet on second, third and basement levels makes this home move-in ready. Enjoy all that South Riding has to offer, including pools, parks, playgrounds, miles of trails, sports courts, golf, and community events, all while being close to major commuter routes. Located in Airport Impact Overlay District LDN 60.
| Elementary School | Middle School | High School |
|---|---|---|
| Liberty Elementary School | J. Michael Lunsford Middle School | Freedom High School |
| Price History | |
|---|---|
| 7/19/2026 | Listed $1,000,000 |
| 8/3/2026 | 3$975,000 |
General Features
| Living Area | 4068 |
|---|---|
| Sewer | Public Sewer |
| Heating | Forced Air |
| Cooling | Central A/C,Ceiling Fan(s) |
| Utilities | Natural Gas Available,Electric Available,Cable TV Available,Under Ground |
| Possession | Settlement |
| Appliances | Built-In Microwave,Dryer - Front Loading,Dryer - Electric,Washer - Front Loading,Cooktop,Dishwasher,Disposal,Humidifier,Refrigerator,Icemaker,Oven - Wall,Oven - Double |
| Zoning | PDH4 |
| HOA Fee | 116.00 |
| Garage Spaces | 2.00 |
| Association Fee Includes | Common Area Maintenance,Pool(s),Snow Removal,Trash |
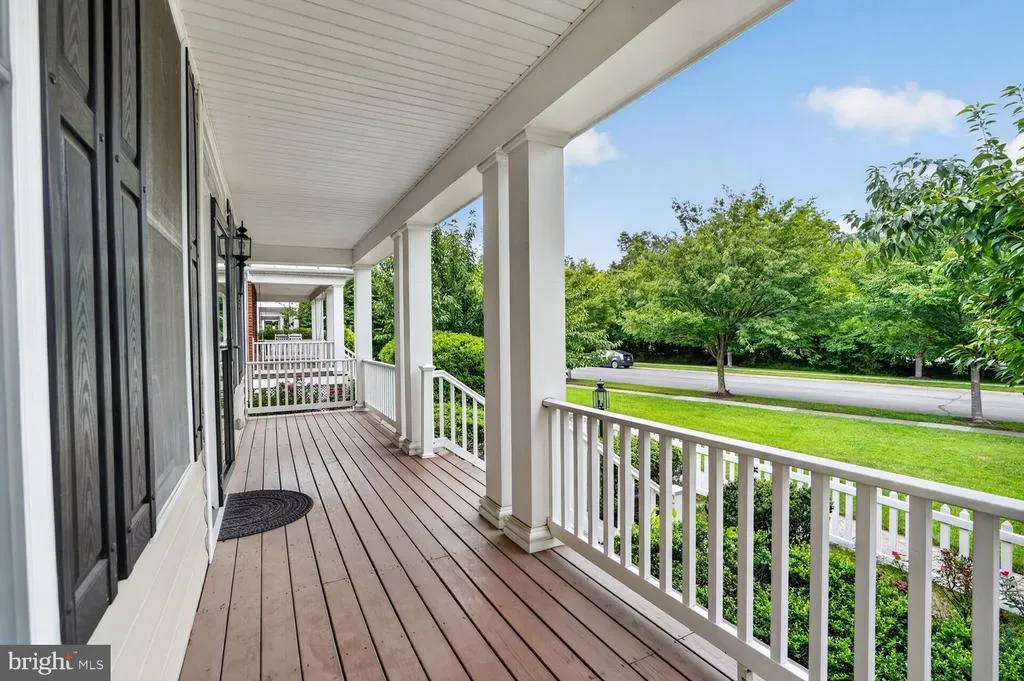
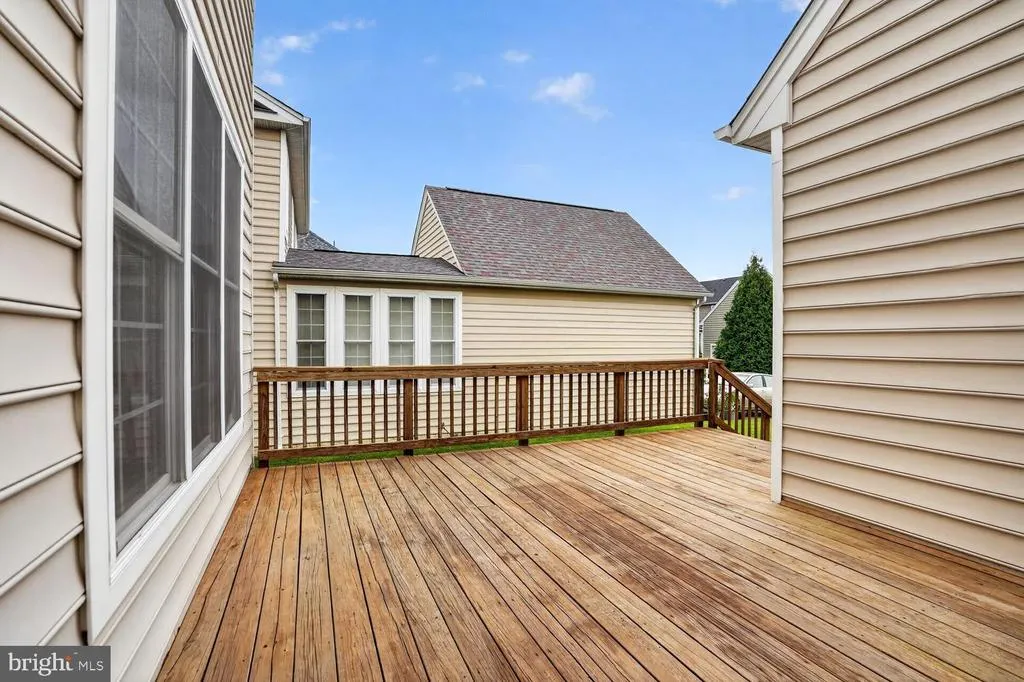
| Patio/Porch Features | Deck(s),Porch(es) |
| Architectural Style | Colonial |
| Security Features | Smoke Detector |
| Construction Materials | Vinyl Siding |
| School District | LOUDOUN COUNTY PUBLIC SCHOOLS |
| Year Built | 2010 |
| Levels | 4 |
| Tax Year | 2026 |
| Ownership | Fee Simple |
| Cool Fuel | Electric |
| Accessibility | None |
| Assoc Fee Paid Per | Monthly |
| County | LOUDOUN |
| New Construction | No |
| Property Type | Residential |
| Association Amenities | Basketball Courts,Club House,Common Grounds,Pool - Outdoor,Tennis Courts,Tot Lots/Playground |
| HOA | Yes |
| Subdivision Name | SOUTH RIDING |
| Facing Direction | North |
| Garage Y/N | Yes |
| Water Access Y/N | No |
| Other Structures | Above Grade,Below Grade |
| Full Baths | 4 |
| Status | ACTIVE |
| Directions | Once you turn onto Justice Drive DO NOT follow GPS. It takes you to the rear of home. Follow Justice until you see the L&F sign at 42538. Address numbers are on a riser of porch stairs. |
| City | CHANTILLY |
| Disclosures | Subject to Condo/HOA Docs,Prop Disclosure |
| Association Name | SOUTH RIDING |
| Senior Community Y/N | No |
| Lot Size Units | Square Feet |
| Lot Size Square Feet | 6534.00 |
| Tax Assessed Value | 876120.0 |
| Tax Annual Amount | 7053.0 |
| Property Condition | Very Good |
| Structure Type | Detached |
| Condo/Coop Association fee Y/N | No |
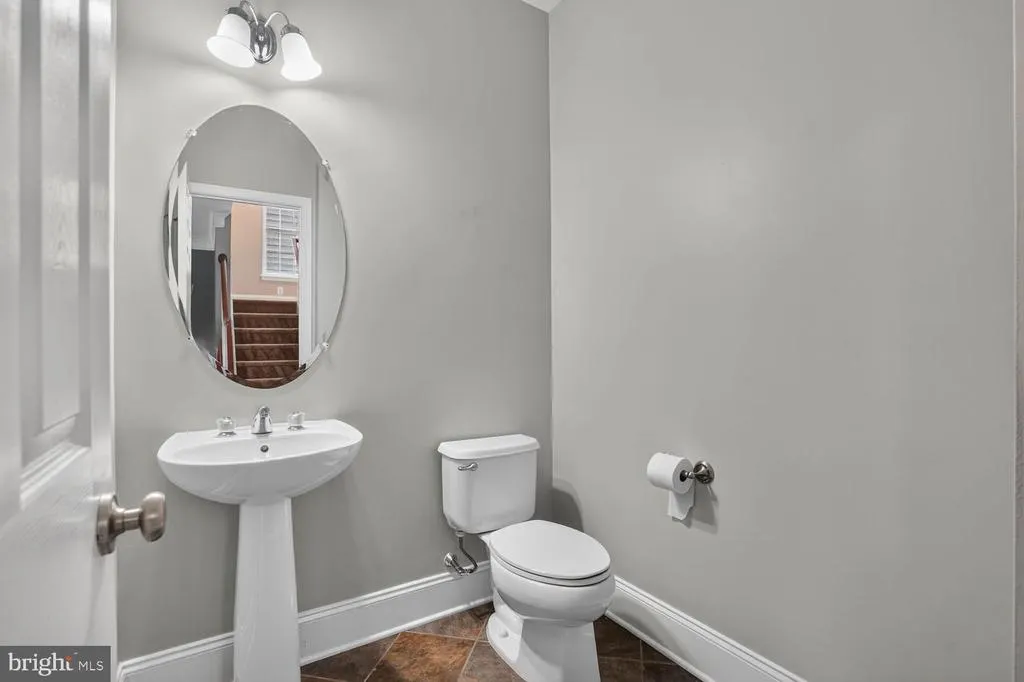
| Bathrooms Count Main Level | 1.00 |
| Price Per Sq Ft Total AG | 289.32 |
| Acceptable Financing | Cash,FHA,VA,Conventional |
| Community Pool Features | Indoor |
| Vacation Rental Y/N | No |
| Total SQFT | 4068 |
| Location Type | Suburban |
| Standard Status | Active |
| Year Built Source | Assessor |
| Legal Subdivision | SOUTH RIDING |
| Association Recreation Fee | No |
Interior Features
| Interior Amenities | Ceiling Fan(s),Floor Plan - Open,Pantry,Primary Bath(s),Bathroom - Soaking Tub,Bathroom - Stall Shower,Bathroom - Tub Shower,Walk-in Closet(s),Wood Floors |
|---|---|
| Heating Fuel | Natural Gas |
| Basement | Fully Finished,Full,Interior Access |
| Flooring | Carpet,Ceramic Tile,Hardwood |
| Total Fireplaces | 1 |
| Fireplace Features | Gas/Propane,Insert,Mantel(s) |
| Hot Water | 60+ Gallon Tank,Natural Gas |
| Basement (Y/N) | Yes |
| Heating Y/N | Yes |
| Window Features | Double Pane |
| Fireplace Y/N | Yes |
| Above Grade Finished Area | 3370 |
| Half Baths | 1 |
| Central Air Y/N | Yes |
| Total Bedrooms | 5 |
| Below Grade Finished Area | 698 |
| Room Type | Living Room,Dining Room,Primary Bedroom,Bedroom 2,Bedroom 3,Bedroom 4,Kitchen,Family Room,Study,Laundry,Loft,Mud Room,Other,Recreation Room,Bathroom 2,Bathroom 3,Primary Bathroom |
| Below Grade Finished Area Unit Type | Square Feet |
| LivingAreaSource | Assessor |
| Laundry Type | Upper Floor |
| Below Grade Unfin Area Units | Square Feet |
| Below Grade Unfin SQFT Source | Assessor |
| Below Grade Finished Area Source | Assessor |
| Bedrooms Count All Upper Levels | 5 |
| Bedrooms Count Upper Level 1 | 4 |
| Bedrooms Count Upper Level 2 | 1 |
| Bathrooms Half Main Level | 1 |
| Bathrooms Full Upper Level 2 | 1 |
| Bathrooms Full Upper Level 1 | 2 |
| Bathrooms Full Lower Level 1 | 1 |
| Bathrooms Full All Upper Levels | 3 |
| Bathrooms Full All Lower Levels | 1 |
| Bathrooms Count Upper Level 2 | 1.00 |
| Bathrooms Count Upper Level 1 | 2.00 |
| Bathrooms Count Lower Level 1 | 1.00 |
| Bathrooms Count All Upper Levels | 3 |
| Bathrooms Count All Lower Levels | 1 |
| Above Grade Finished Area Source | Assessor |
| Above Grade Finished Area Unit Type | Square Feet |
| Total Baths | 5 |
Exterior Features
| Pool | Yes - Community |
|---|---|
| Water Source | Public |
| Total Parking Spaces | 2 |
| Garage Features | Garage - Rear Entry,Garage Door Opener |
| Type of Parking | Attached Garage,Driveway,Off Street |
| Foundation Details | Slab |
| Water View Y/N | No |
| Lot Size Acres | 0.15 |
| Road Surface Type | Paved |
| Lot Size Source | Estimated |
| Waterfront Y/N | No |
| Door Features | French |
| Road Responsibility | State |
| Land Assessed Value | 272000.00 |
| Navigable Water Y/N | No |
| Water Oriented Y/N | No |
| # of Attached Garage Spaces | 2 |
Room Details
| Room | Dimensions | Level | Flooring | Details |
|---|---|---|---|---|
| Bathroom 2 | Upper 1 | Flooring - Ceramic Tile,Bathroom - Tub Shower | ||
| Bathroom 3 | Upper 2 | Flooring - Ceramic Tile,Bathroom - Tub Shower | ||
| Bedroom 2 | Upper 1 | Flooring - Carpet,Ceiling Fan(s) | ||
| Bedroom 3 | Upper 1 | Flooring - Carpet,Ceiling Fan(s) | ||
| Bedroom 4 | Upper 1 | Flooring - Carpet,Ceiling Fan(s) | ||
| Dining Room | Main | Flooring - HardWood | ||
| Family Room | Main | Flooring - HardWood,Ceiling Fan(s) | ||
| Kitchen | Main | Flooring - HardWood,Countertop(s) - Granite,Kitchen - Gas Cooking | ||
| Laundry | Upper 1 | Flooring - Vinyl | ||
| Living Room | Main | Flooring - HardWood | ||
| Loft | Upper 2 | Flooring - Carpet,Ceiling Fan(s) | ||
| Mud Room | Main | Flooring - Vinyl | ||
| Other | Lower 1 | Flooring - Carpet | ||
| Primary Bathroom | Upper 1 | Flooring - Ceramic Tile,Bathroom - Soaking Tub,Double Sink | ||
| Primary Bedroom | Upper 1 | Flooring - Carpet,Walk-In Closet(s),Ceiling Fan(s) | ||
| Recreation Room | Lower 1 | Flooring - Carpet | ||
| Study | Main | Flooring - Carpet |
Amenities
- Foreclosure
- Views
- Short Sale
- New Construction
- Adult 55+
- Lease To Own
- No HOA Fees
- Furnished
- Primary On Main
- Air Conditioning
- Seller Finance
- Green
- Fixer Upper
- Horse
- Golf
- Fireplace
- Deck
- Garage
- Basement
- Pool
Property vs Single Family Average in 20152
Price
Taxes
Year Built
Visits
 © BRIGHT, All Rights Reserved
