
Views
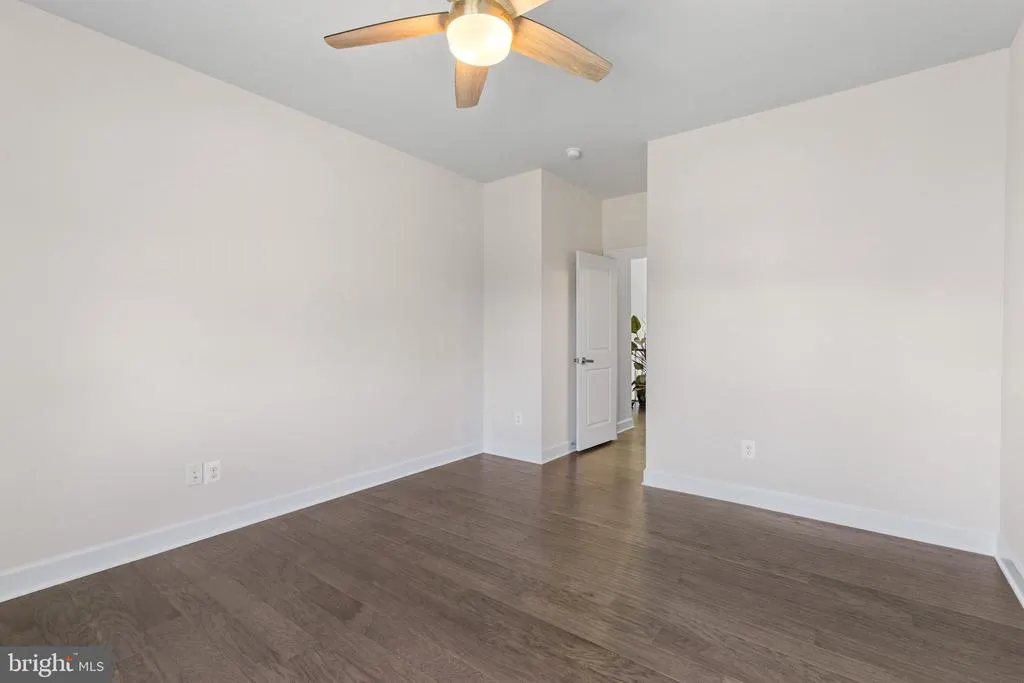
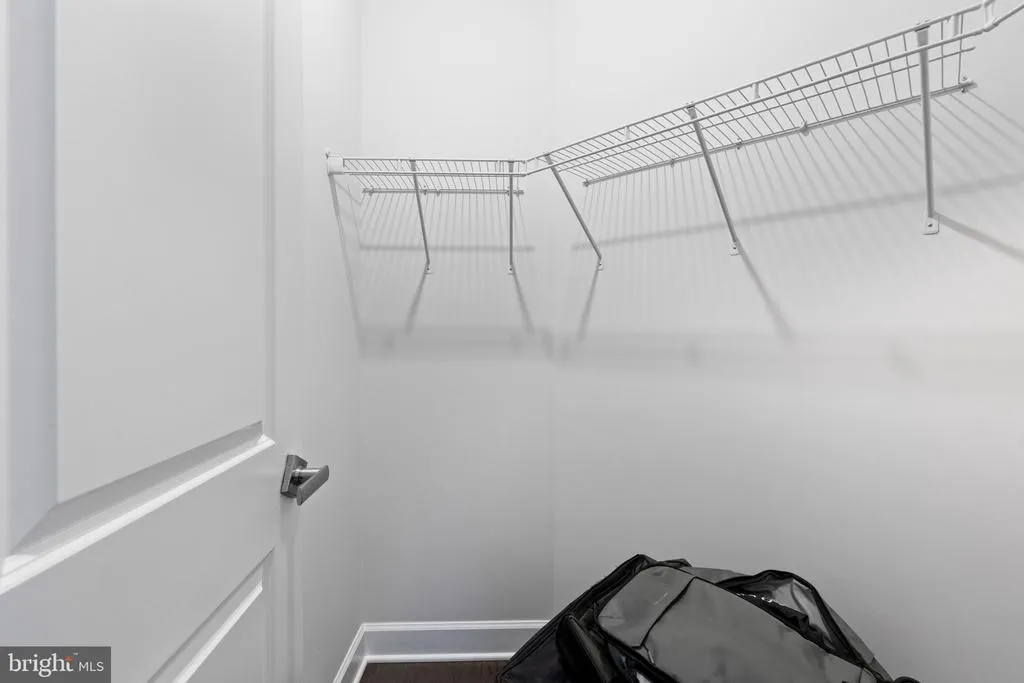
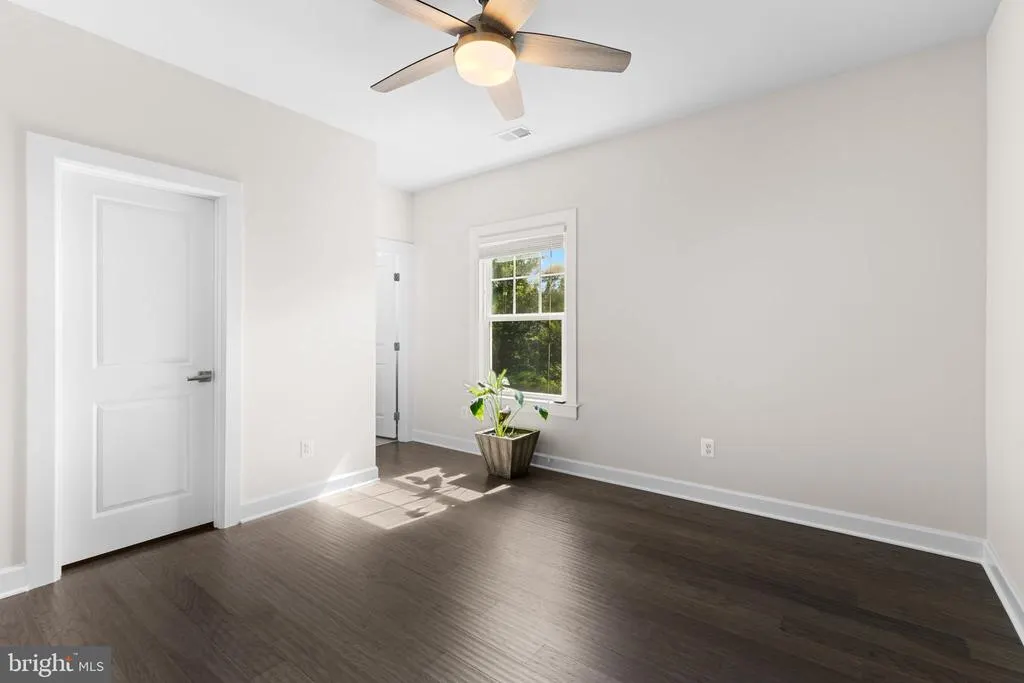
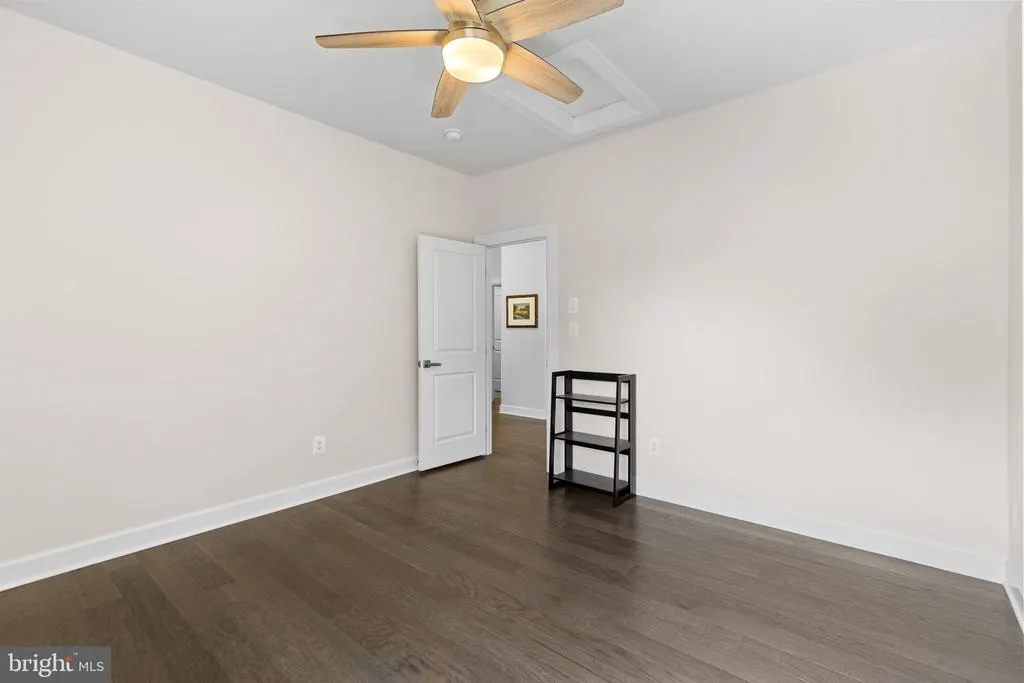
Address
41116 Hickory Hedge Place, Aldie, VA
Price
$ 1,499,999
Property Attributes
- MLS#VALO2133180
- TypeSingle Family
- Listing Status ACTIVE
- CountyLOUDOUN
- CityAldie
- NeighborhoodGreens South At Willowsf
- Zip20105
- StyleColonial
- Year Built2018
- Taxes$ 10693
- Price$ 1,499,999
- Bedrooms5
- Full Bathrooms4
- Half Bathrooms1
- Sqr Footage4680
- Lot Size0.33 Acres
Data Source:
Bright MLS
Property Description
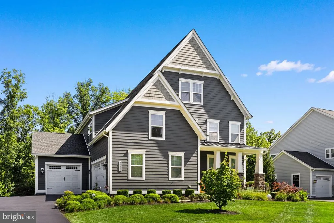
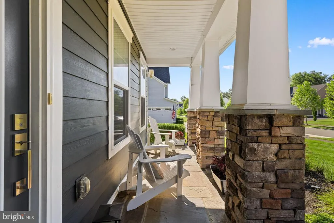
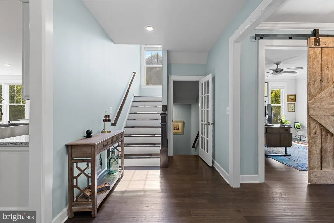
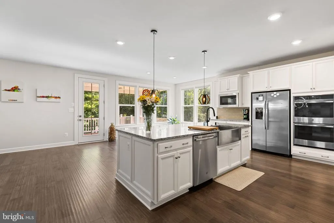
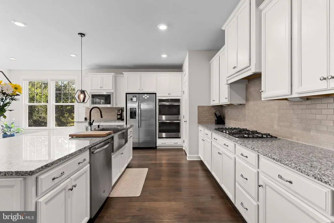
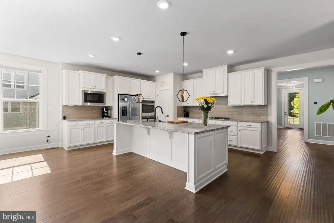
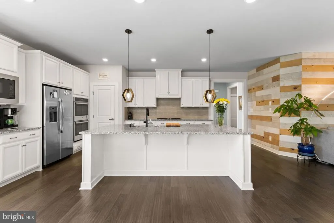
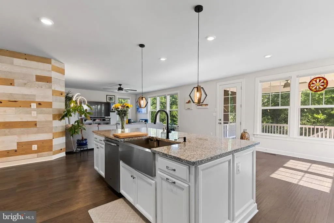
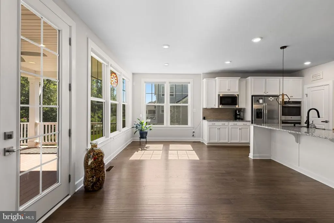
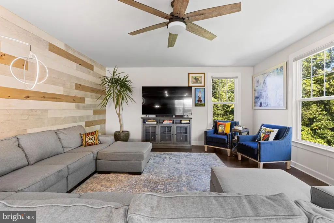
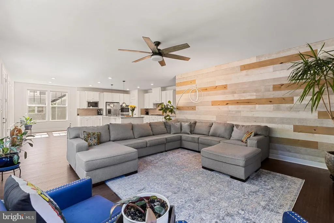
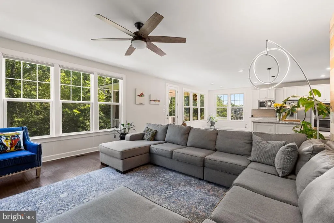
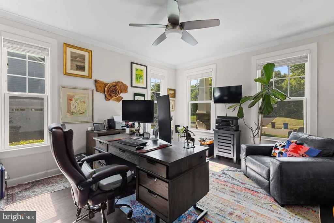
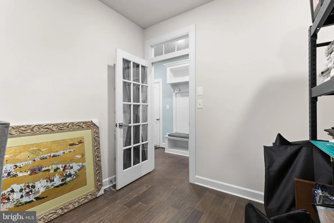
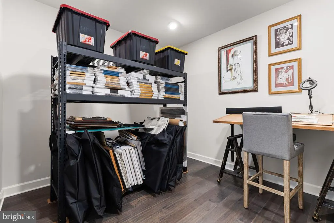
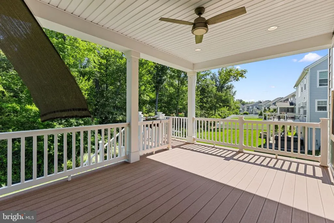
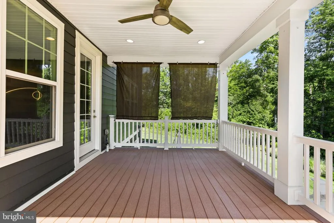
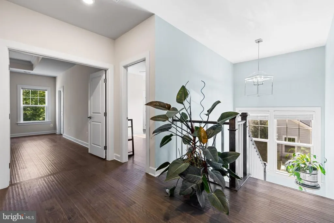
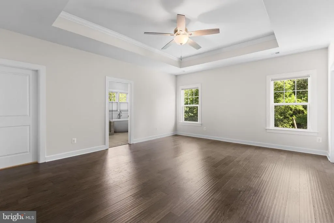
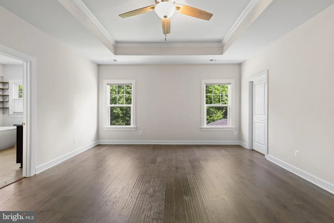
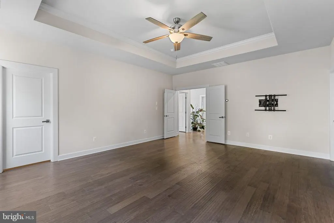
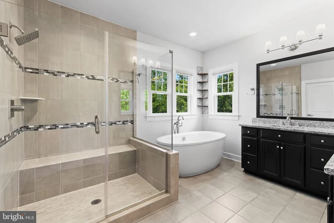
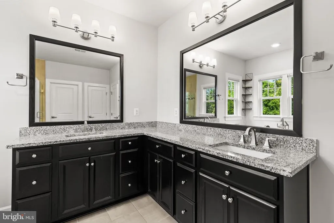
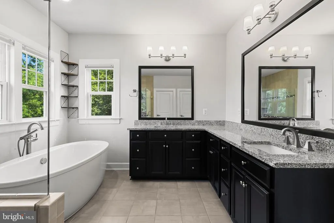
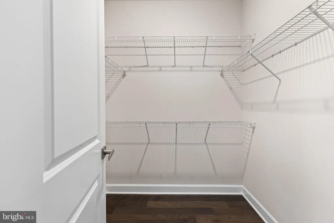
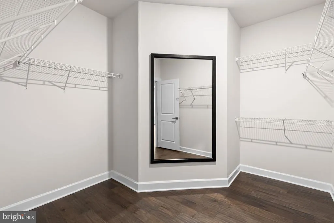
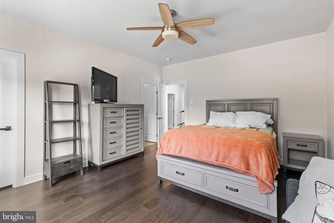
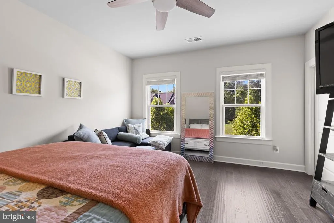
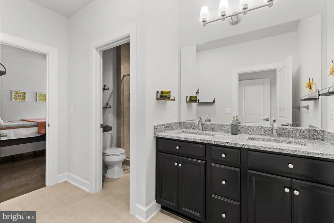
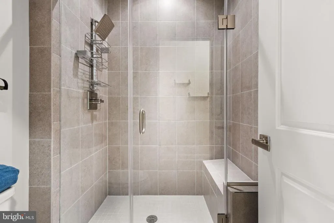
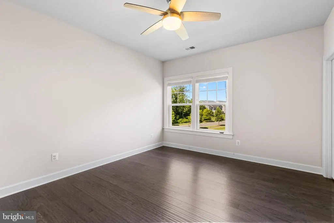
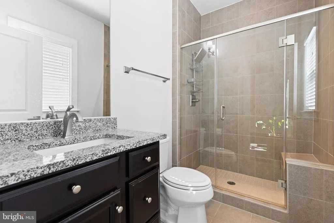
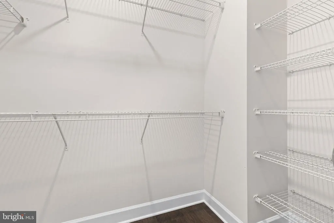
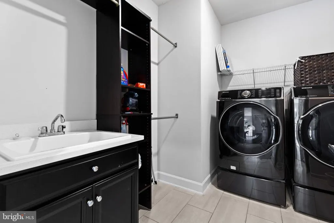
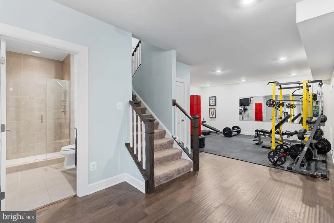
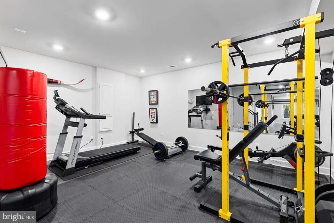
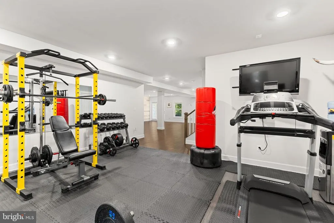
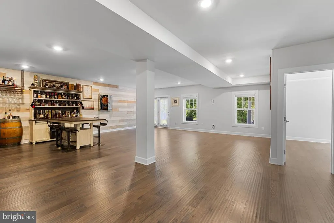
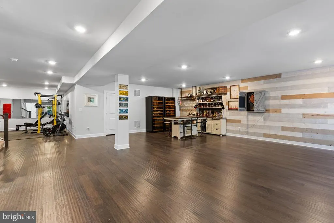
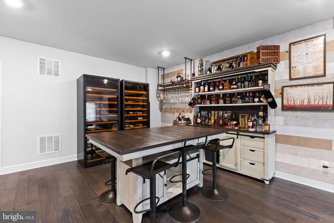
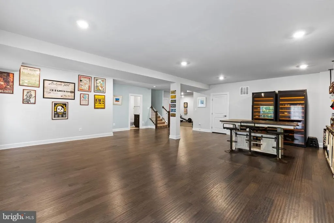
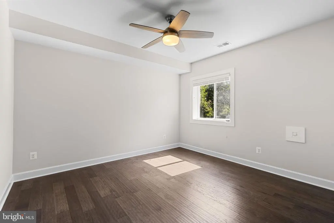
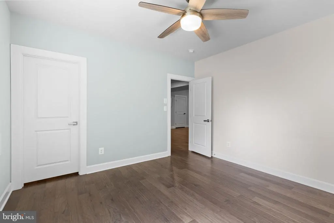
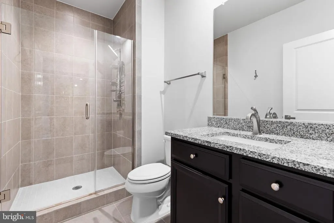
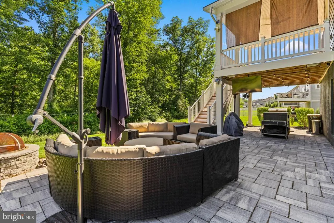
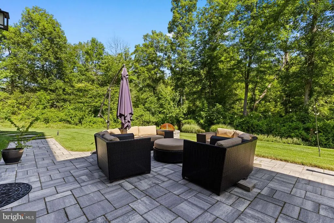
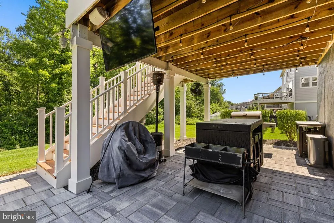
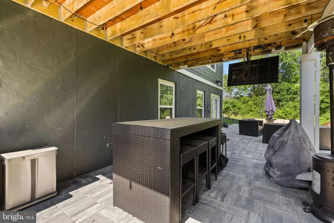
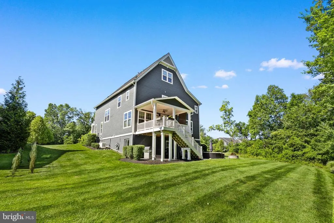

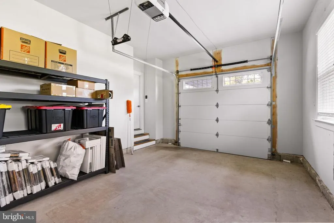
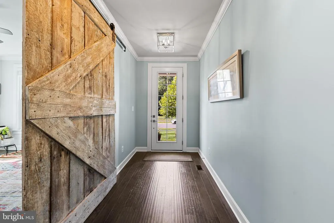
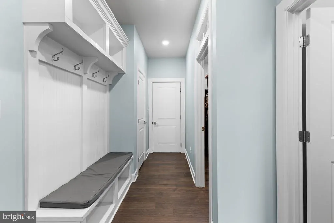
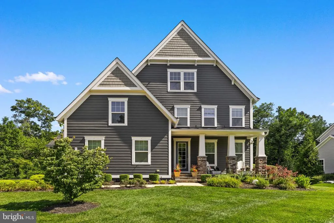
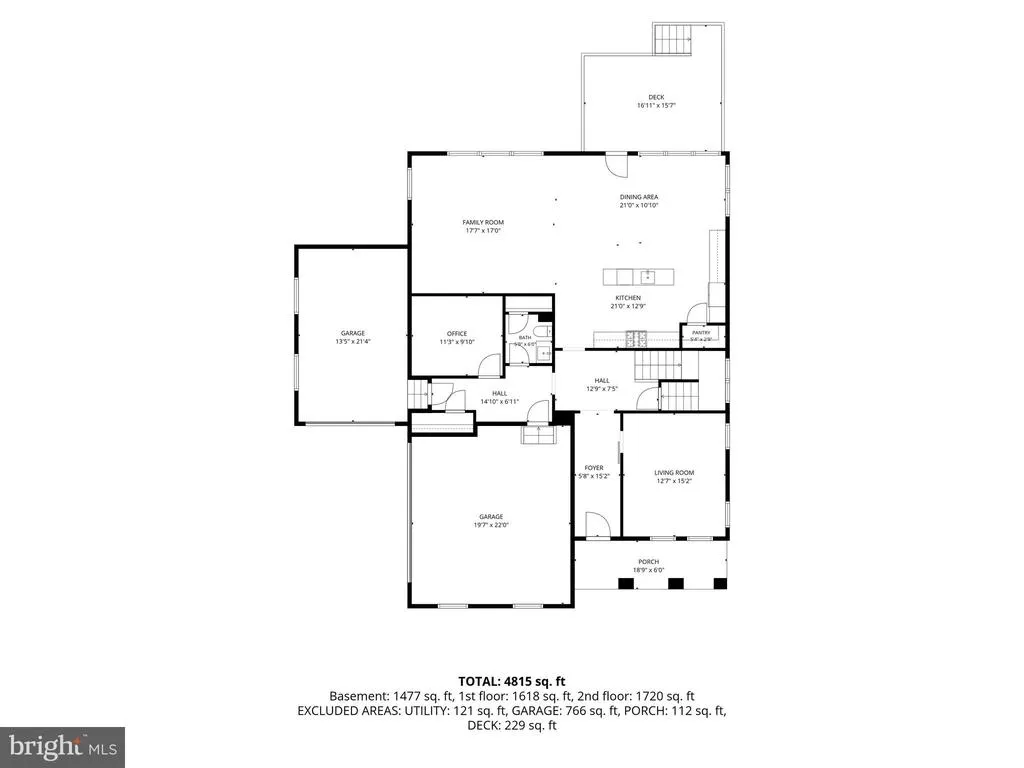
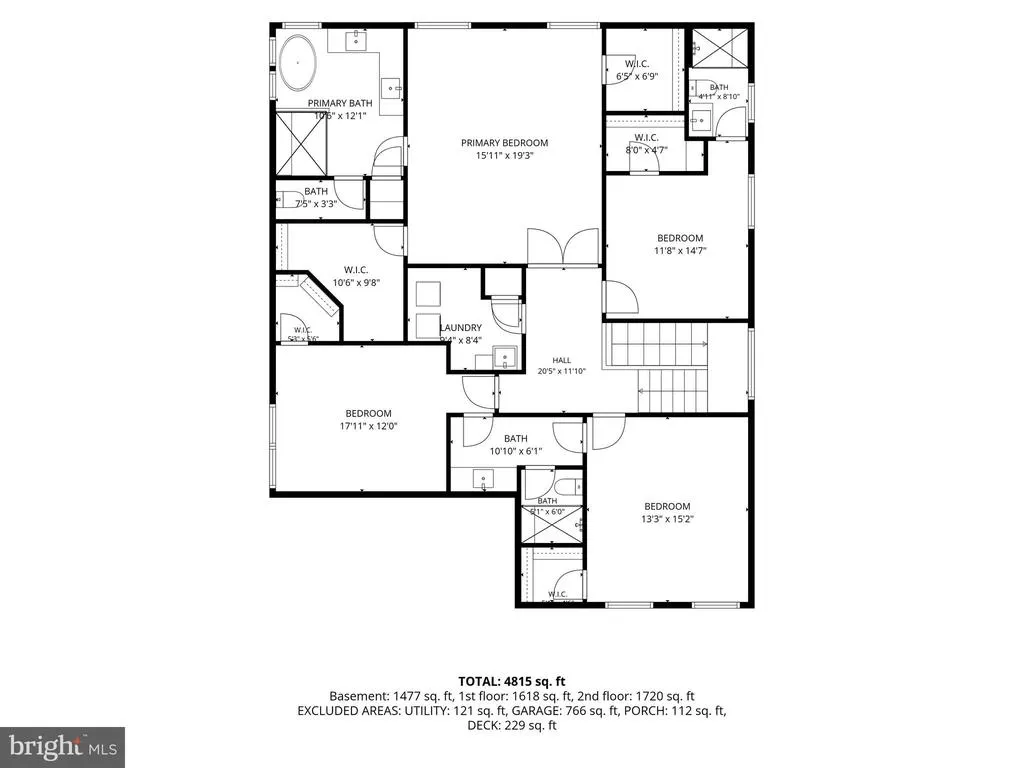
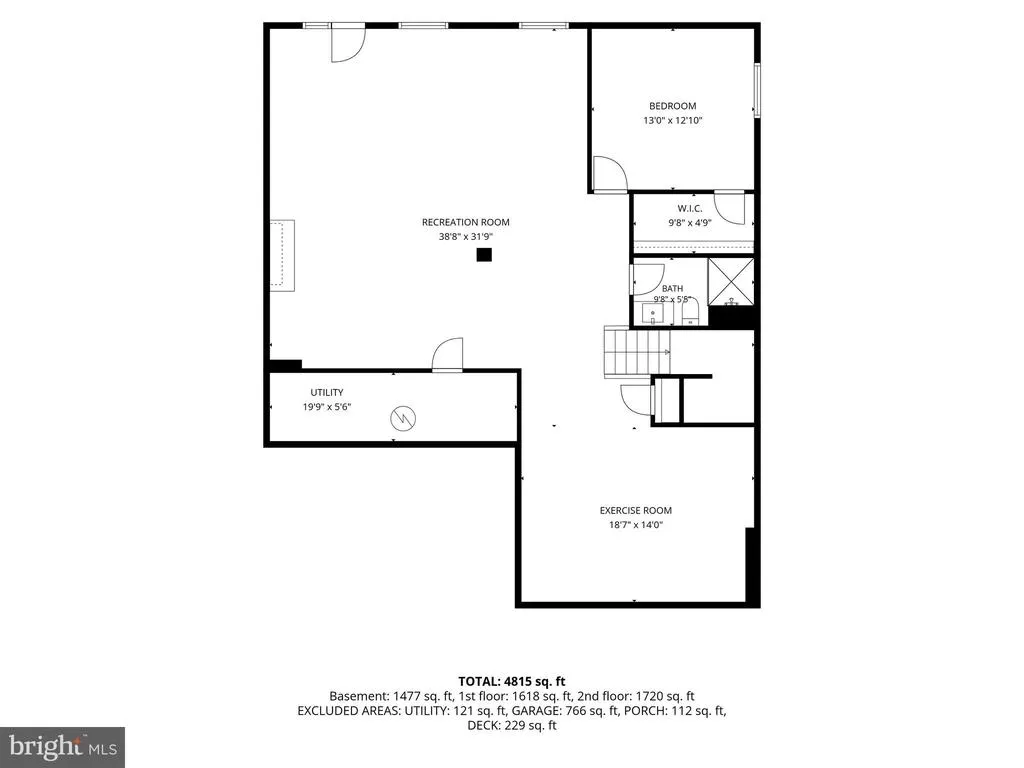
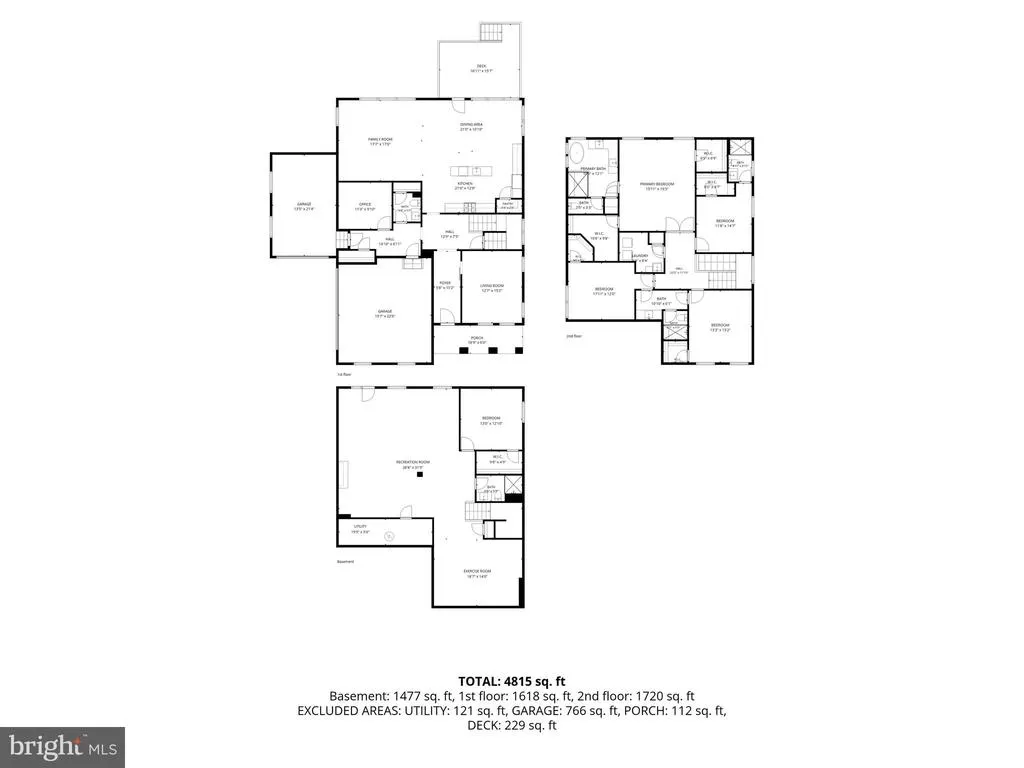
Nestled on a premium lot beside open green space and backing to mature trees, this exceptional 2018 Danville model offers beautiful curb appeal and an outstanding sense of privacy from the moment you arrive. The stone-accented front porch provides the perfect place to relax while taking in the peaceful surroundings. Inside, nearly 4,700 square feet of thoughtfully designed living space blends generous proportions with everyday comfort. Rich dark hardwood floors extend from the welcoming foyer into a private home office featuring a custom sliding barn door. Just down the hall, a flexible room currently serves as a sun-filled art studio, highlighting the versatility of the floor plan. The heart of the home is the expansive gourmet kitchen, stretching over 21 feet, complete with crisp white cabinetry, a farmhouse sink, double wall ovens, and an oversized granite island. The kitchen flows seamlessly into the spacious dining area and 17 x 17 family room, where a custom wood-plank accent wall creates a warm and inviting gathering space. Nearby, a custom mudroom with built-in cubbies and bench seating adds both style and functionality. Outdoor living is equally inviting. Oversized windows and a glass door fill the home with natural light while leading to a generous composite deck. Below, a beautifully designed paver patio features a built-in fire pit and under-deck string lighting. Backing to a tranquil canopy of mature trees, the backyard offers exceptional privacy for entertaining or quiet evenings outdoors. Upstairs, an oversized laundry room adds everyday convenience. Each secondary bedroom offers generous space and large closets, while the expansive primary suite spans more than 19 feet and features dual walk-in closets and a spa-like bath with a soaking tub. The fully finished walk-out lower level expands the home's living space with a 38-foot recreation room featuring continuous hard-surface flooring. A custom tasting bar with dual wine refrigerators creates the perfect setting for entertaining, while a fifth bedroom and full bath provide comfortable accommodations for guests. A dedicated exercise room with some equipment conveying completes the lower level. Thoughtful owner upgrades include custom wood accent walls, a whole-house generator, an in-ground irrigation system, and gutter guards, adding lasting value, comfort, and convenience. Rounding out this exceptional home is a rare split three-car garage and an outstanding location within the highly sought-after Greens Village of Willowsford, where scenic open space, resort-style amenities, and an exceptional lifestyle come together to create one of Loudoun County's most sought-after communities.
| Elementary School | Middle School | High School |
|---|---|---|
| Hovatter Elementary School | Willard Middle School | Lightridge High School |
| Price History | |
|---|---|
| 8/2/2026 | Listed $1,499,999 |
General Features
| Living Area | 4680 |
|---|---|
| Sewer | Other |
| Heating | Forced Air |
| Cooling | Central A/C |
| Possession | Settlement |
| Appliances | Built-In Microwave,Cooktop,Cooktop - Down Draft,Dishwasher,Disposal,Dryer,Energy Efficient Appliances,Exhaust Fan,Oven - Double,Refrigerator,Stainless Steel Appliances,Washer |
| Zoning | TR3UBF |
| HOA Fee | 804.00 |
| Garage Spaces | 3.00 |
| Association Fee Includes | Common Area Maintenance,Snow Removal,Trash |
| Patio/Porch Features | Patio(s),Deck(s) |
| Architectural Style | Colonial |
| Construction Materials | Other |
| School District | LOUDOUN COUNTY PUBLIC SCHOOLS |
| Year Built | 2018 |
| Electric | Generator |
| View | Trees/Woods |
| Levels | 3 |
| Tax Year | 2026 |
| Ownership | Fee Simple |
| Cool Fuel | Electric |
| Accessibility | Other |
| Assoc Fee Paid Per | Quarterly |
| County | LOUDOUN |
| New Construction | No |
| Property Type | Residential |
| Association Amenities | Tot Lots/Playground,Pool - Outdoor,Party Room,Other,Meeting Room,Fitness Center,Lake,Jog/Walk Path,Bike Trail,Dog Park |
| HOA | Yes |
| Subdivision Name | GREENS SOUTH AT WILLOWSF |
| Garage Y/N | Yes |
| Water Access Y/N | No |
| Other Structures | Above Grade,Below Grade |
| Full Baths | 4 |
| Status | ACTIVE |
| Directions | use gps |
| City | ALDIE |
| Association Name | WILLOWSFORD HOA |
| Senior Community Y/N | No |
| Lot Size Units | Square Feet |
| Lot Size Square Feet | 14375.00 |
| Tax Assessed Value | 1328390.0 |
| Tax Annual Amount | 10693.0 |
| Structure Type | Detached |
| Condo/Coop Association fee Y/N | No |
| Bathrooms Count Main Level | 1.00 |
| Price Per Sq Ft Total AG | 445.5 |
| Vacation Rental Y/N | No |
| Total SQFT | 4680 |
| Standard Status | Active |
| Year Built Source | Assessor |
| Legal Subdivision | GREENS SOUTH AT WILLOWSFORD |
| Tax Lot | 28 |
| Association Recreation Fee | No |
Interior Features
| Interior Amenities | Bar,Bathroom - Soaking Tub,Bathroom - Walk-In Shower,Bathroom - Stall Shower,Breakfast Area,Ceiling Fan(s),Dining Area,Kitchen - Gourmet,Recessed Lighting,Sprinkler System,Walk-in Closet(s),Wood Floo |
|---|---|
| Heating Fuel | Natural Gas |
| Basement | Full |
| Hot Water | Natural Gas |
| Basement (Y/N) | Yes |
| Heating Y/N | Yes |
| Fireplace Y/N | No |
| Above Grade Finished Area | 3367 |
| Half Baths | 1 |
| Central Air Y/N | Yes |
| Total Bedrooms | 5 |
| Below Grade Finished Area | 1313 |
| Below Grade Finished Area Unit Type | Square Feet |
| LivingAreaSource | Assessor |
| Laundry Type | Dryer In Unit,Has Laundry,Upper Floor,Washer In Unit |
| Below Grade Unfin Area Units | Square Feet |
| Below Grade Unfin SQFT Source | Assessor |
| Below Grade Finished Area Source | Assessor |
| Bedrooms Count All Lower Levels | 1 |
| Bedrooms Count All Upper Levels | 4 |
| Bedrooms Count Lower Level 1 | 1 |
| Bedrooms Count Upper Level 1 | 4 |
| Bathrooms Half Main Level | 1 |
| Bathrooms Full Upper Level 1 | 3 |
| Bathrooms Full Lower Level 1 | 1 |
| Bathrooms Full All Upper Levels | 3 |
| Bathrooms Full All Lower Levels | 1 |
| Bathrooms Count Upper Level 1 | 3.00 |
| Bathrooms Count Lower Level 1 | 1.00 |
| Bathrooms Count All Upper Levels | 3 |
| Bathrooms Count All Lower Levels | 1 |
| Above Grade Finished Area Source | Assessor |
| Above Grade Finished Area Unit Type | Square Feet |
| Total Baths | 5 |
Exterior Features
| Exterior Amenities | Gutter System,Exterior Lighting,Underground Lawn Sprinkler |
|---|---|
| Pool | Yes - Community |
| Parking Features | Asphalt Driveway |
| Water Source | Other |
| Total Parking Spaces | 3 |
| Garage Features | Garage - Side Entry |
| Type of Parking | Attached Garage |
| Foundation Details | Concrete Perimeter |
| Water View Y/N | No |
| Lot Size Acres | 0.33 |
| Lot Size Source | Assessor |
| Waterfront Y/N | No |
| Other Equipment | See Remarks |
| Land Assessed Value | 404000.00 |
| Navigable Water Y/N | No |
| Water Oriented Y/N | No |
| # of Attached Garage Spaces | 3 |
Amenities
- Foreclosure
- Views
- Short Sale
- New Construction
- Adult 55+
- Lease To Own
- No HOA Fees
- Furnished
- Primary On Main
- Air Conditioning
- Seller Finance
- Green
- Fixer Upper
- Horse
- Golf
- Fireplace
- Deck
- Garage
- Basement
- Pool
Property vs Single Family Average in 20105
Price
Taxes
Year Built
Visits
 © BRIGHT, All Rights Reserved
