
Primary on Main
Address
37849 Wright Farm Drive, Purcellville, VA
Price
$ 1,395,000
Property Attributes
- MLS#VALO2133754
- TypeSingle Family
- Listing Status ACTIVE
- CountyLOUDOUN
- CityPurcellville
- NeighborhoodWright Farm
- Zip20132
- StyleColonial
- Year Built2003
- Taxes$ 9374
- Price$ 1,395,000
- Bedrooms5
- Full Bathrooms4
- Half Bathrooms1
- Sqr Footage6678
- Lot Size3 Acres
Data Source:
Bright MLS
Property Description
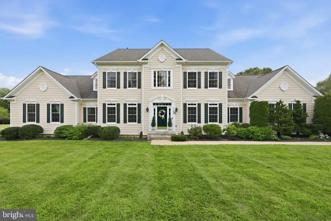
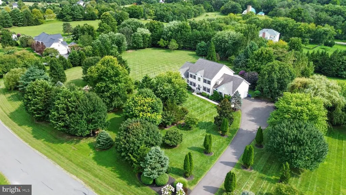
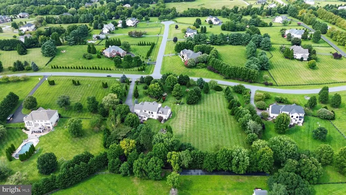
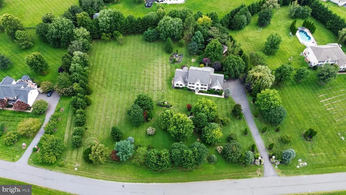
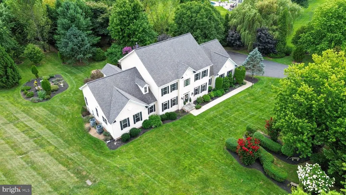
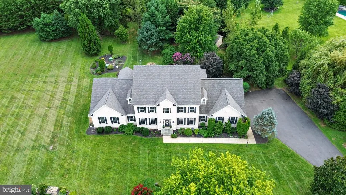
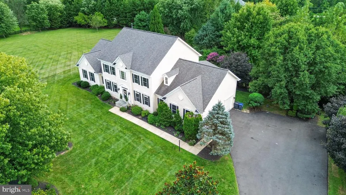
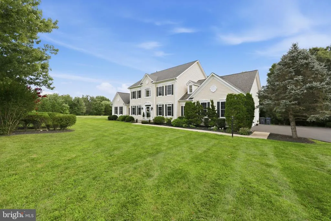
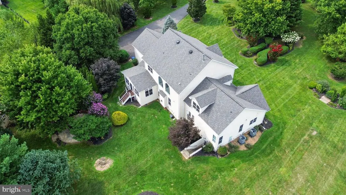
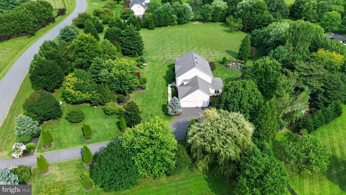
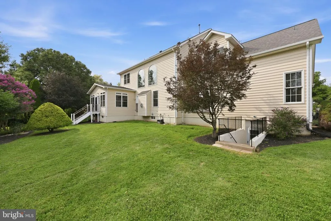
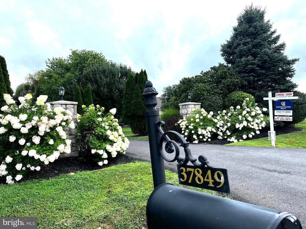
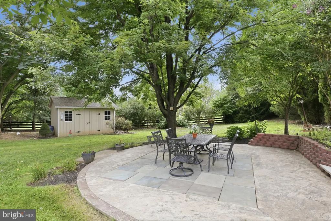
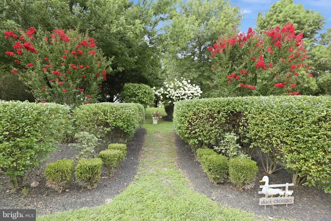
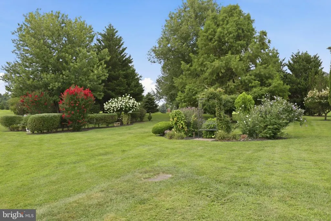
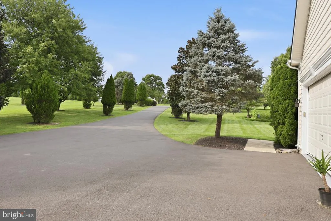
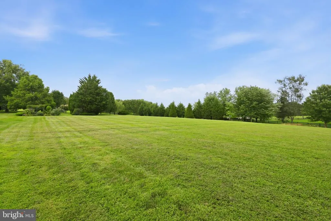
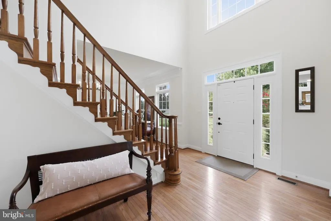
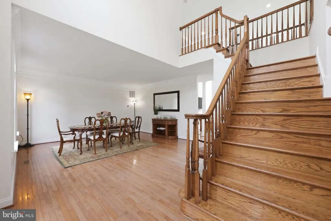
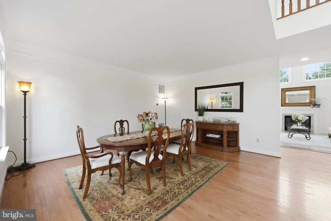
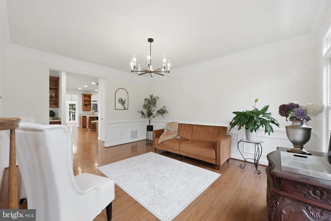
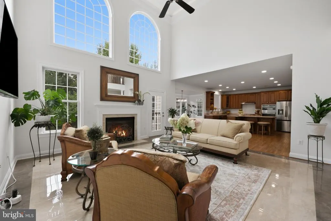
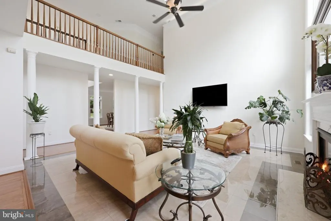
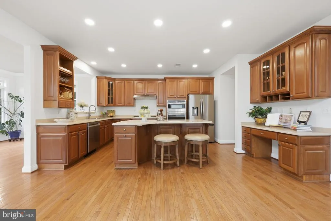
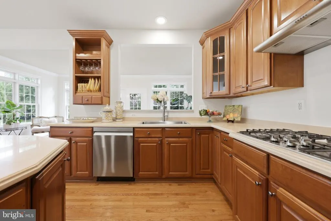
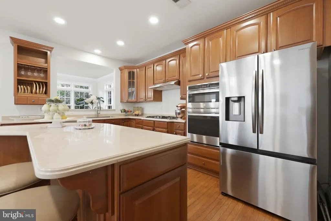
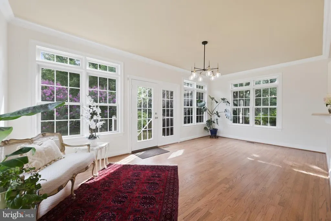
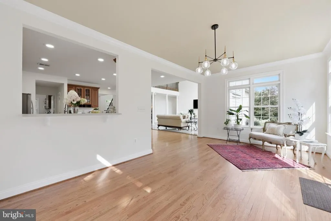
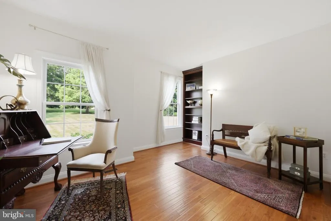
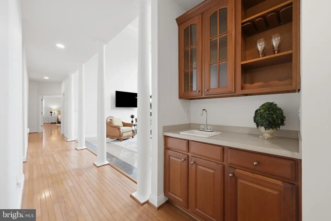
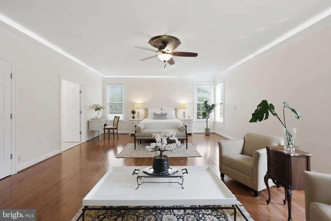
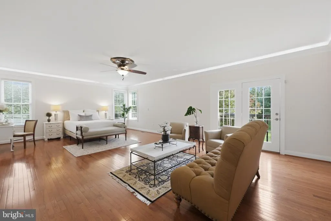
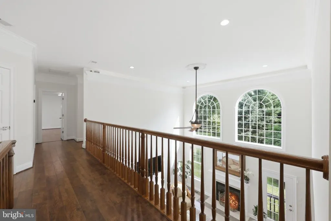
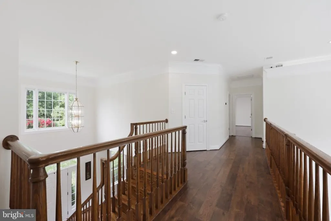
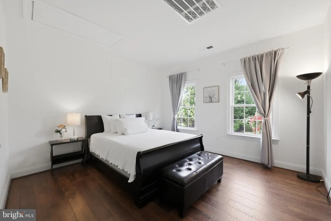
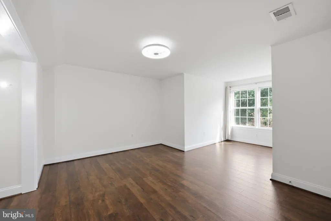
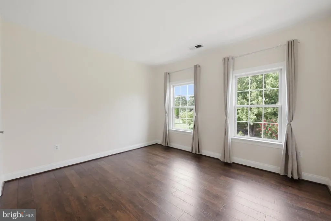
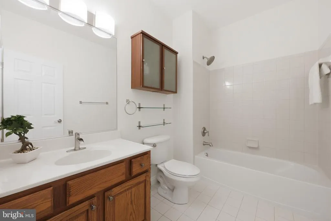
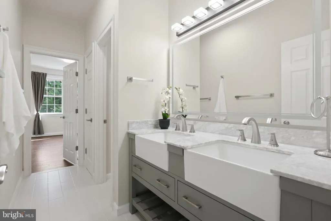
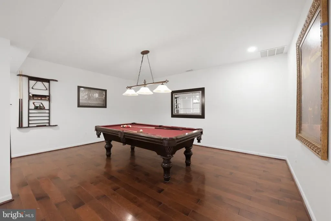
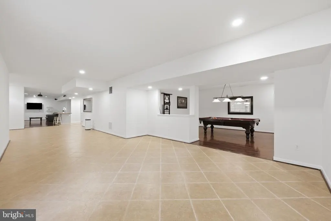
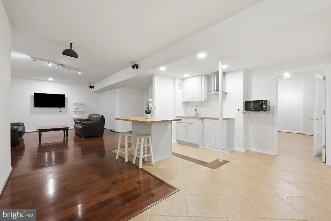
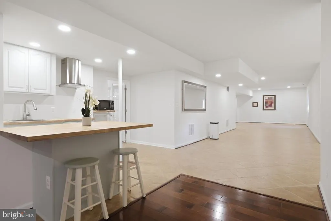
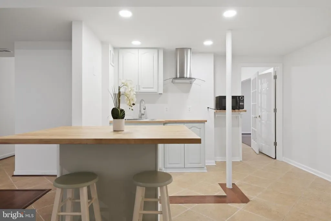
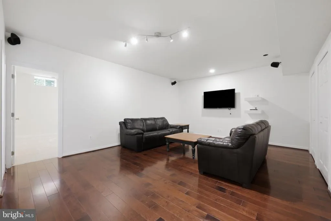
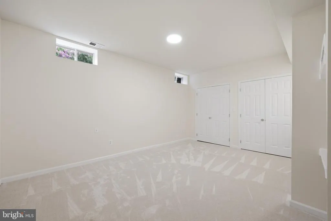
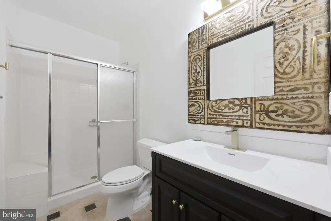
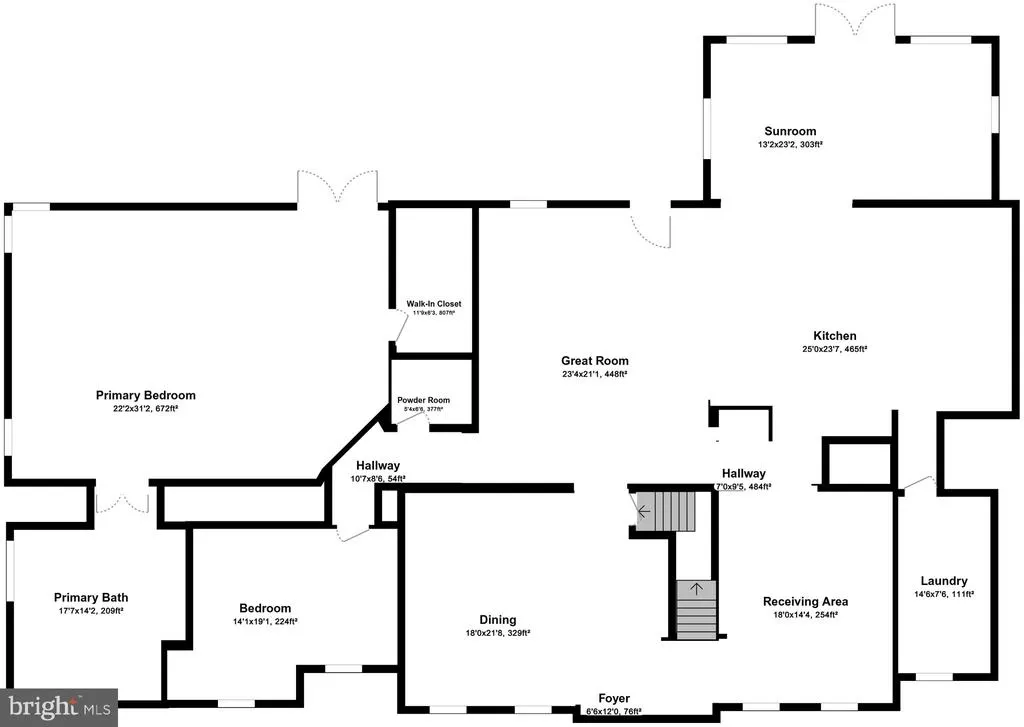
A Timeless Home Surrounded by Beautiful Gardens with Park-Like Charm in the Heart of Western Loudoun. The location of this 5 bedroom, 4.5 bathroom home offers the best of both worlds - a serene Western Loudoun setting with easy access to Washington, DC, the Dulles Greenway, Dulles International Airport, the Leesburg business corridor, the IT corridor of Reston and Herndon and major commuter routes. Welcome to a truly special property where timeless architecture, beautiful gardens and gracious living come together in a private, park-like setting. From the moment you arrive, the homes classic colonial architecture, mature trees, lush landscaping and impeccably manicured grounds create the feeling of a peaceful countryside sanctuaryyet the property is conveniently located just off Route 7, providing easy access to major commuter routes. This exceptionally well-maintained and well-cared for 6,600-square-foot colonial is nestled on three beautifully landscaped acres in sought-after Western Loudoun, offering an enviable combination of space, privacy, and convenience. One of the homes most desirable features is the rare primary bedroom suite on the main level, offering comfort and convenience. The spacious lower level also includes the potential for an in-law or guest suite, making this property particularly well suited for multi-generational living and large families. The gardens are truly a highlight of the property, with magnificent pink and red crepe myrtles, elegant white and purple hydrangeas, vibrant purple butterfly bushes, mature magnolias, manicured boxwoods, and a stunning variety of thoughtfully selected plantings that provide beauty throughout the seasons. Both the front and rear gardens create a sense of tranquility and seclusion rarely found so close to everyday conveniences. Inside, the generous floor plan offers exceptional flexibility, including four bonus rooms that can be customized to suit your lifestylea dedicated home office, craft room, gym or yoga studio, and library or study for the kids. Abundant storage and closet space throughout the home add to its functionality. Designed equally for everyday living and entertaining, the property features a spacious patio overlooking the beautifully appointed grounds. It is an idyllic setting for morning coffee, al fresco dining, summer gatherings, or quiet evenings surrounded by nature. Experience the quintessential Western Loudoun lifestyle, surrounded by rolling countryside, renowned wineries and breweries, working farms and picturesque horse country. This is a distinctive estate offering space, serenity and timeless beauty in Western Loudoun.
| Middle School | High School |
|---|---|
| Harmony Middle School | Woodgrove High School |
| Price History | |
|---|---|
| 8/8/2026 | Listed $1,395,000 |
General Features
| Living Area | 6678 |
|---|---|
| Sewer | Septic < # of BR,Private Septic Tank |
| Heating | Central,Forced Air,Heat Pump(s),Programmable Thermostat,Zoned |
| Cooling | Ceiling Fan(s),Central A/C |
| Utilities | Cable TV,Propane,Other,Electric Available |
| Possession | Immediate |
| Roof | Architectural Shingle |
| Zoning | JLMA3 |
| HOA Fee | 212.00 |
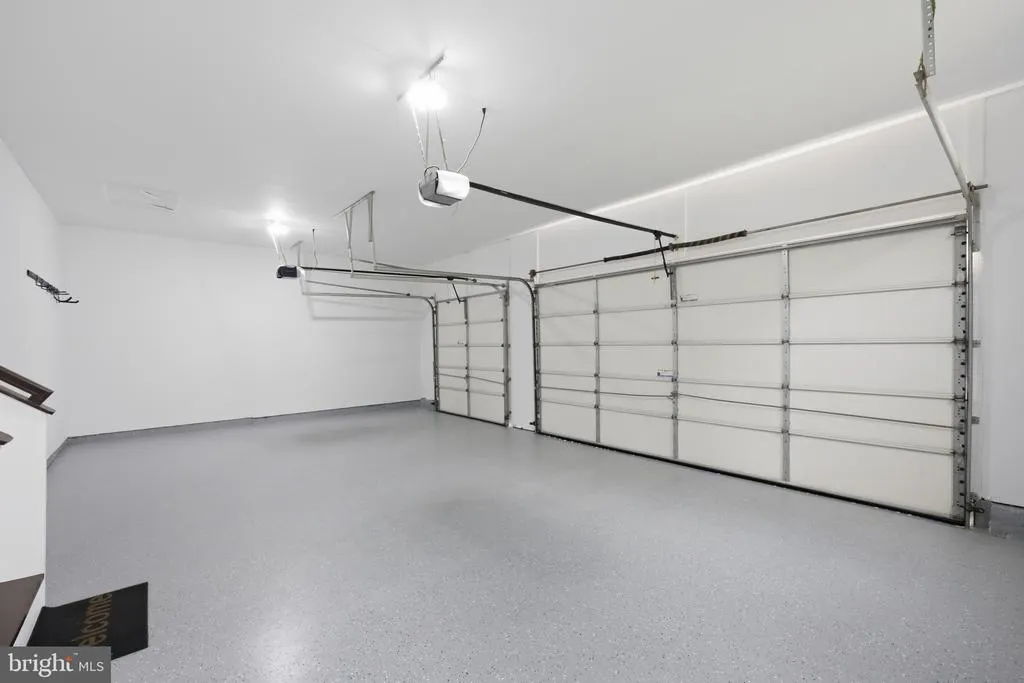
| Garage Spaces | 3.00 |
| Architectural Style | Colonial |
| Construction Materials | Vinyl Siding |
| School District | LOUDOUN COUNTY PUBLIC SCHOOLS |
| Year Built | 2003 |
| Electric | 110 Volts,Circuit Breakers |
| Levels | 3 |
| Tax Year | 2026 |
| Ownership | Fee Simple |
| Cool Fuel | Electric |
| Accessibility | None |
| Assoc Fee Paid Per | Quarterly |
| County | LOUDOUN |
| New Construction | No |
| Property Type | Residential |
| HOA | Yes |
| Subdivision Name | WRIGHT FARM |
| Facing Direction | North |
| Garage Y/N | Yes |
| Water Access Y/N | No |
| Other Structures | Above Grade,Below Grade |
| Total Rooms | 3 |
| Full Baths | 4 |
| Status | ACTIVE |
| Directions | From Fairfax - Take Route 7W to Warrenton/Winchester Take the VA-287 EXIT toward VA-7 BUS/Purcellville Right onto VA-287N (signs for Lovettsville) Turn left onto Wright Farm Drive. #37849 is on your |
| City | PURCELLVILLE |
| Disclosures | Prop Disclosure,Subject to VA POA |
| Senior Community Y/N | No |
| Lot Size Units | Square Feet |
| Lot Size Square Feet | 130680.00 |
| Tax Assessed Value | 1164550.0 |
| Tax Annual Amount | 9374.0 |
| Home Warranty Y/N | No |
| Property Condition | Excellent |
| Structure Type | Detached |
| Floors In Unit Count | 3 |
| Condo/Coop Association fee Y/N | No |
| Bathrooms Full Main Level | 1 |
| Bathrooms Count Main Level | 2.00 |
| Price Per Sq Ft Total AG | 323.82 |
| Acceptable Financing | Conventional,Cash,FHA |
| Avg. Electric Per Month | 195.0 |
| Avg. Gas Per Month | 284.0 |
| Lease Considered Y/N | No |
| Vacation Rental Y/N | No |
| Virtual Tour | https://vimeo.com/1218412244?fl=pl&fe=sh |
| Total SQFT | 6678 |
| Builder Name | KHOV |
| Standard Status | Active |
| Year Built Source | Estimated |
| Legal Subdivision | WRIGHT FARM |
| Tax Lot | 77 |
| Association Recreation Fee | No |
Interior Features
| Heating Fuel | Central,Propane - Leased |
|---|---|
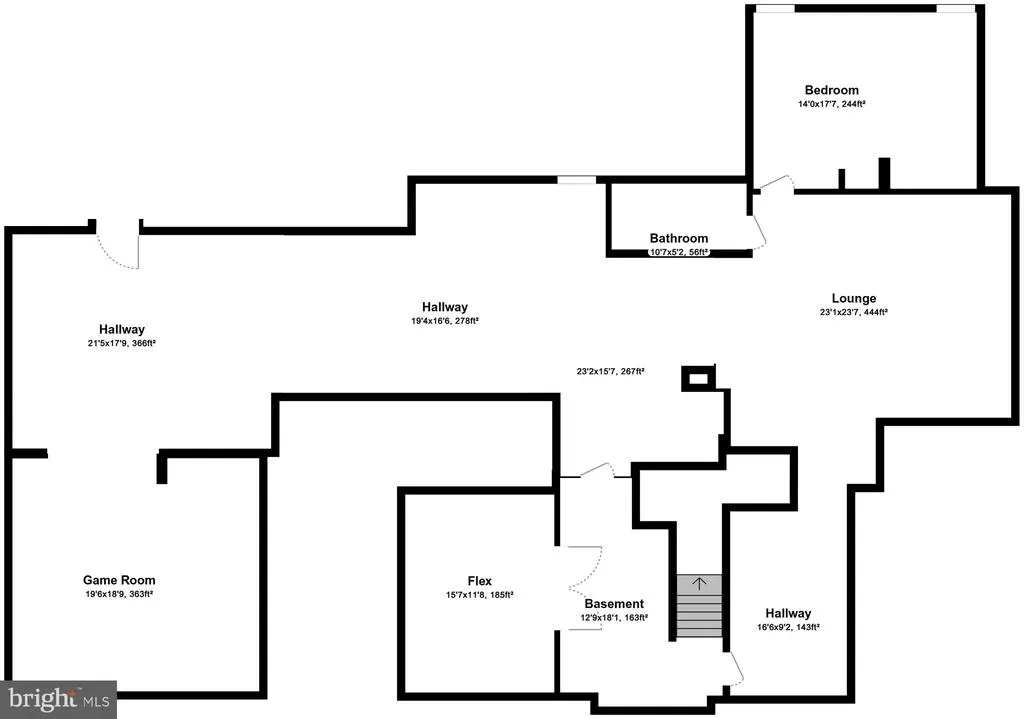
| Basement | Connecting Stairway,Heated,Fully Finished,Outside Entrance,Interior Access,Rear Entrance,Shelving,Space For Rooms,Sump Pump,Windows,Other |
| Flooring | Engineered Wood,Hardwood,Ceramic Tile |
| Total Fireplaces | 1 |
| Hot Water | Propane |
| Basement (Y/N) | Yes |
| Heating Y/N | Yes |
| Fireplace Y/N | Yes |
| Above Grade Finished Area | 4308 |
| Half Baths | 1 |
| Central Air Y/N | Yes |
| Total Bedrooms | 5 |
| Below Grade Finished Area | 2370 |
| Entry Level | 1 |
| Room Type | Primary Bedroom,Bedroom 4,Basement,Bedroom 1,In-Law/auPair/Suite,Bathroom 2,Bathroom 3 |
| Main Level Bedrooms | 1 |
| Below Grade Finished Area Unit Type | Square Feet |
| LivingAreaSource | Assessor |
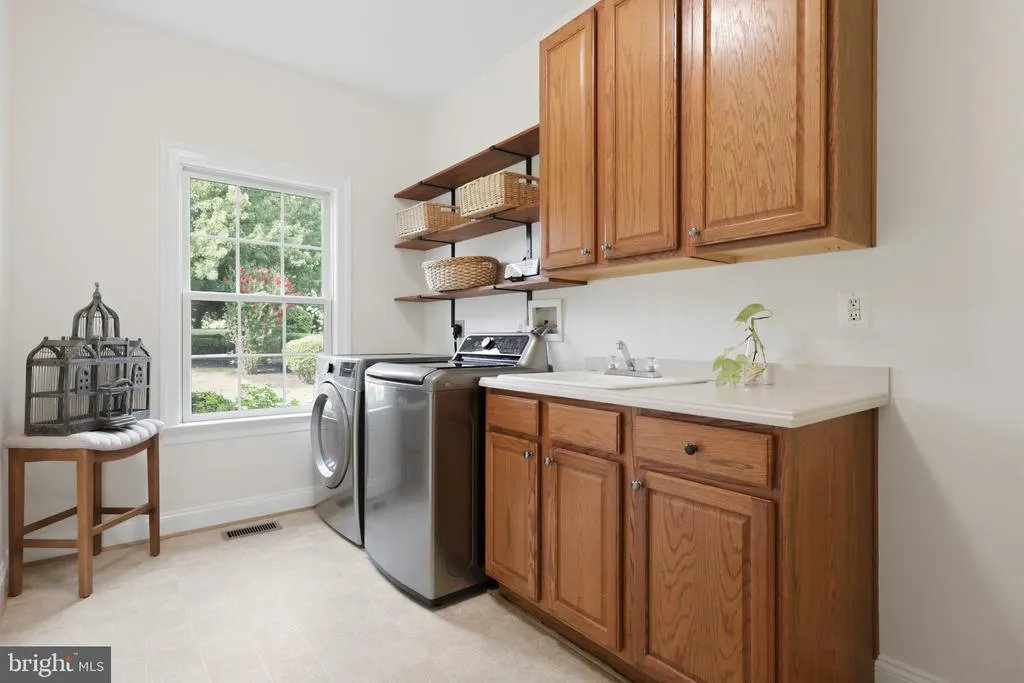
| Laundry Type | Main Floor |
| Below Grade Finished Area Source | Assessor |
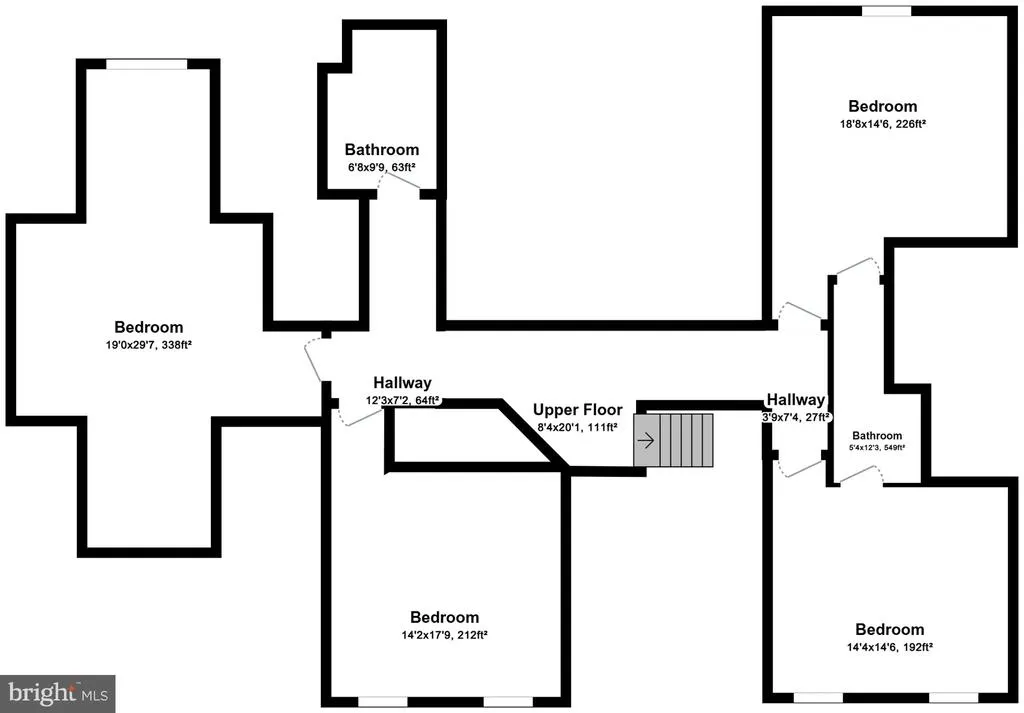
| Bedrooms Count All Upper Levels | 4 |
| Bedrooms Count Upper Level 1 | 4 |
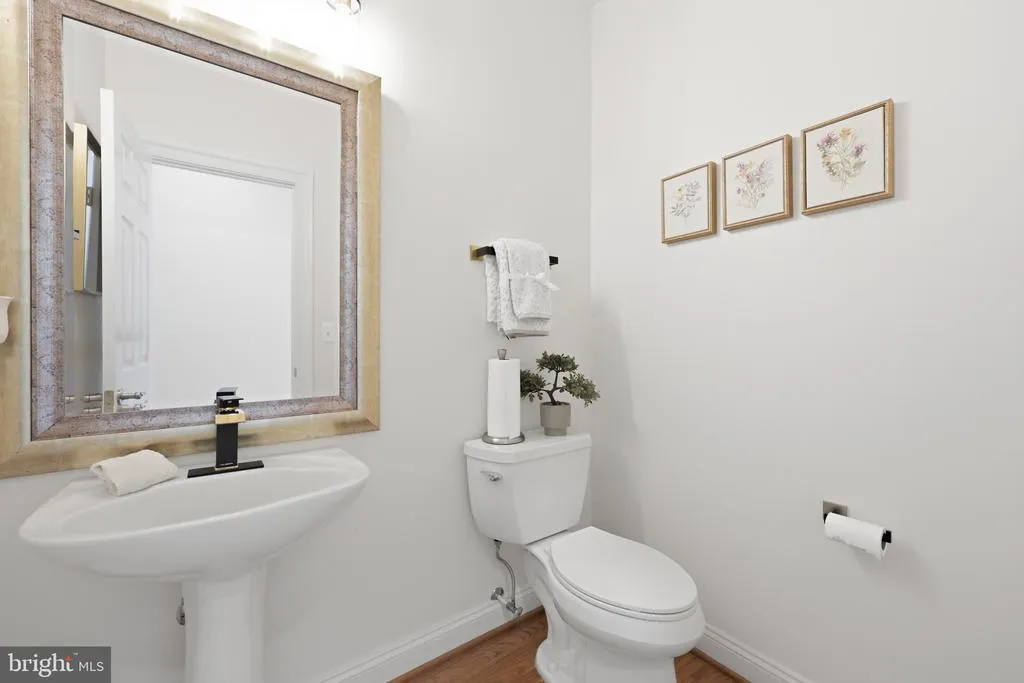
| Bathrooms Half Main Level | 1 |
| Bathrooms Full Upper Level 1 | 2 |
| Bathrooms Full Lower Level 1 | 1 |
| Bathrooms Full All Upper Levels | 2 |
| Bathrooms Full All Lower Levels | 1 |
| Bathrooms Count Upper Level 1 | 2.00 |
| Bathrooms Count Lower Level 1 | 1.00 |
| Bathrooms Count All Upper Levels | 2 |
| Bathrooms Count All Lower Levels | 1 |
| Above Grade Finished Area Source | Assessor |
| Above Grade Finished Area Unit Type | Square Feet |
| Total Baths | 5 |
Exterior Features
| Pool | No Pool |
|---|---|
| Parking Features | Asphalt Driveway |
| Lot Features | Backs to Trees,Front Yard,Landscaping,Partly Wooded,Private,Road Frontage,Secluded,SideYard(s),Trees/Wooded |
| Water Source | Well |
| Inclusions | TV in Family Room & Basement,Pool Table,Mirror above the mantle in family room,shed |
| Total Parking Spaces | 3 |
| Garage Features | Garage - Side Entry,Garage Door Opener |
| Type of Parking | Attached Garage |
| Foundation Details | Concrete Perimeter |
| Water View Y/N | No |
| Lot Size Acres | 3.00 |
| Lot Size Source | Estimated |
| Waterfront Y/N | No |
| Builder Model | Lyndhurst |
| Land Assessed Value | 320000.00 |
| Navigable Water Y/N | No |
| Water Oriented Y/N | No |
| # of Attached Garage Spaces | 3 |
Room Details
| Room | Dimensions | Level | Flooring | Details |
|---|---|---|---|---|
| Basement | Lower 1 | Basement - Finished,Bathroom - Stall Shower,Bathroom - Walk-In Shower,Breakfast Bar,Built-Ins,Countertop(s) - Solid Surface,Dining Area | ||
| Bathroom 2 | Upper 1 | |||
| Bathroom 3 | Upper 1 | |||
| Bedroom 1 | Upper 1 | Attached Bathroom,Bathroom - Walk-In Shower,Double Sink,Flooring - Luxury Vinyl Plank,Jack and Jill Bathroom,Lighting - Ceiling,Window Treatments | ||
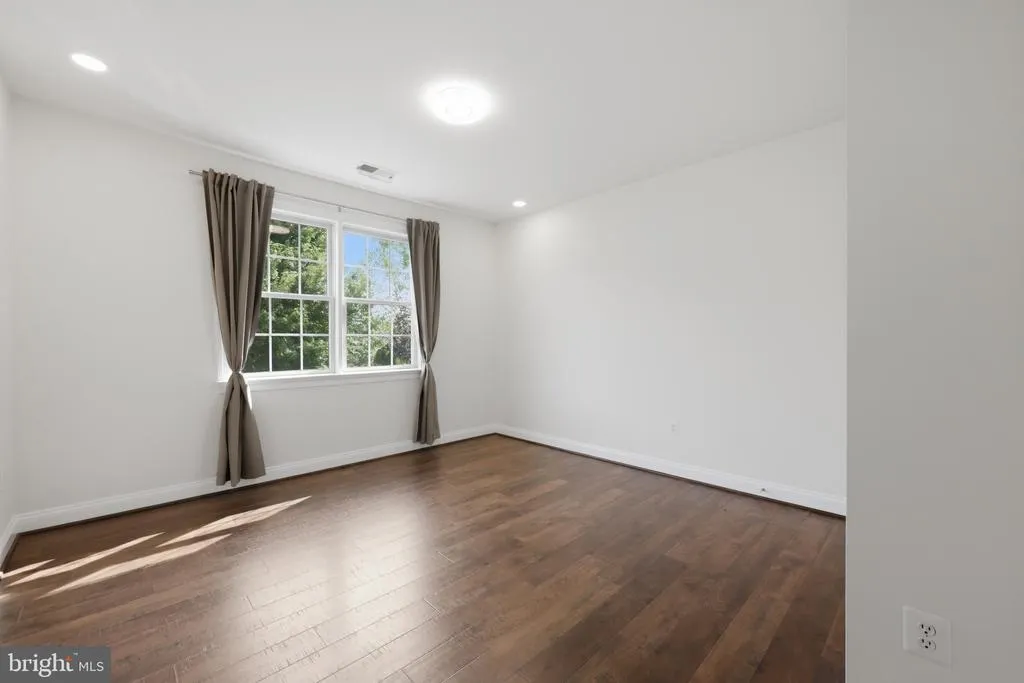
| Bedroom 4 | Upper 1 | Bathroom - Tub Shower,Cathedral/Vaulted Ceiling,Ceiling Fan(s),Flooring - Engineered Wood,Lighting - Ceiling,Window Treatments | ||
| In-Law/auPair/Suite | Lower 1 | Basement - Finished,Bathroom - Stall Shower,Bathroom - Walk-In Shower,Breakfast Bar,Built-Ins,Countertop(s) - Solid Surface,Dining Area,Flooring - Engineered Wood,Lighting - Ceiling | ||
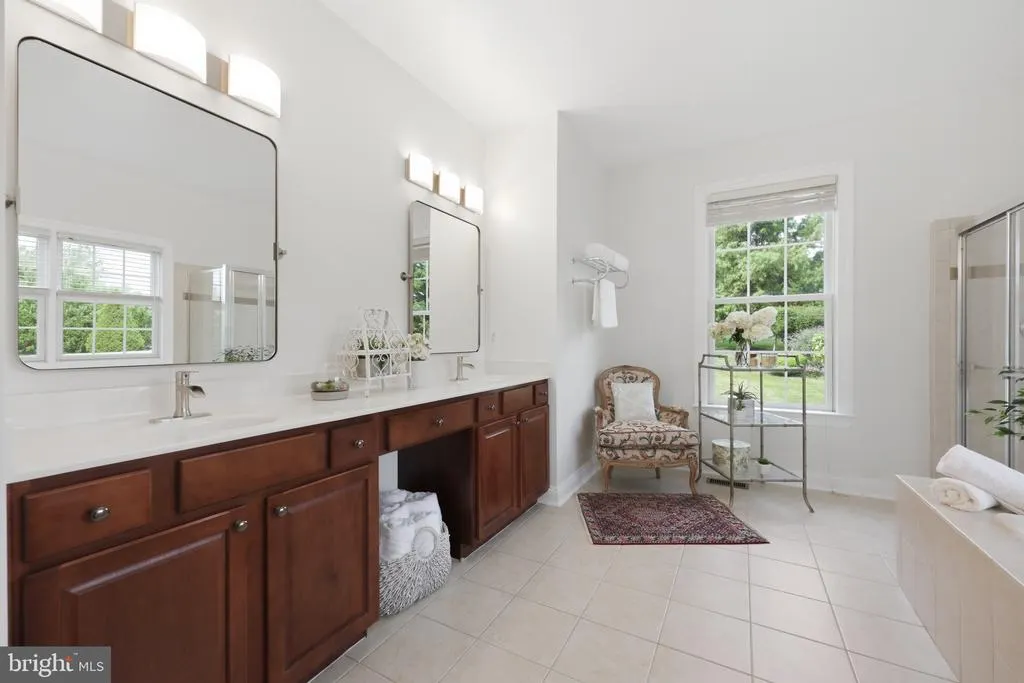
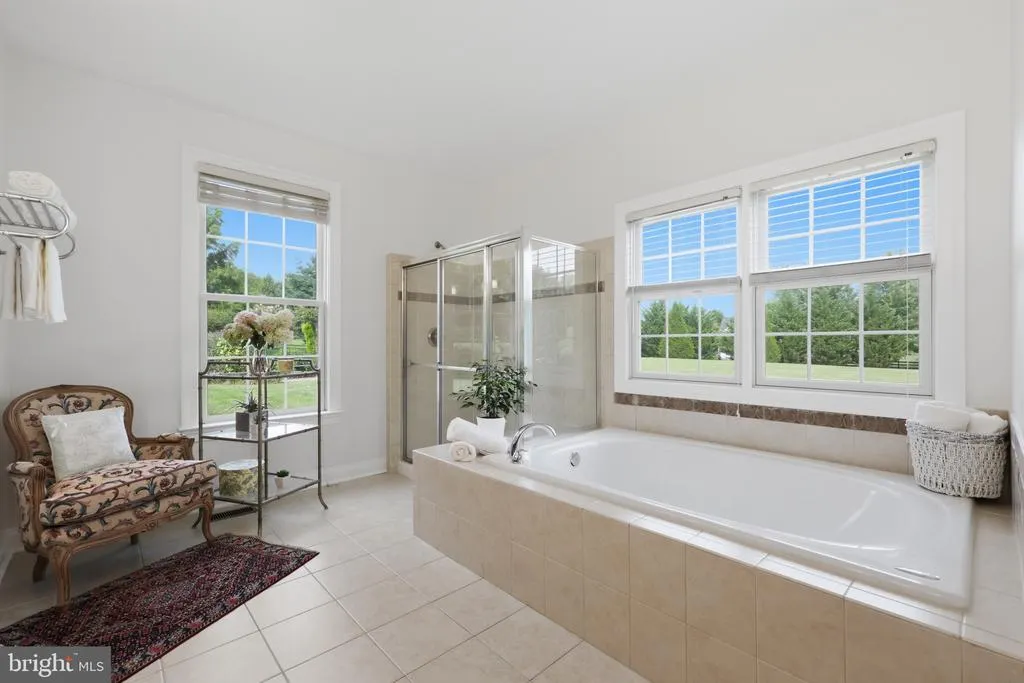
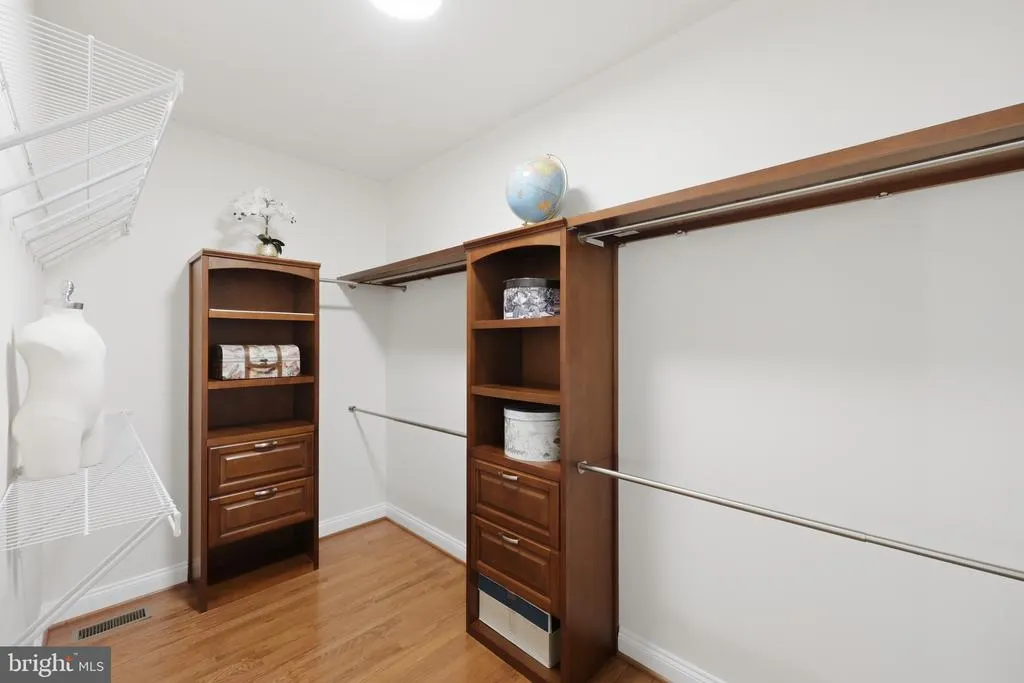
| Primary Bedroom | Main | Attached Bathroom,Bathroom - Jetted Tub,Bathroom - Soaking Tub,Bathroom - Stall Shower,Bathroom - Walk-In Shower,Ceiling Fan(s),Double Sink,Flooring - HardWood,Lighting - Ceiling,Primary Bedroom - Sitting Area,Walk-In Closet(s) | ||
| Primary Bedroom | Main | Attached Bathroom,Bathroom - Jetted Tub,Bathroom - Soaking Tub,Bathroom - Stall Shower,Bathroom - Walk-In Shower,Ceiling Fan(s),Double Sink,Flooring - HardWood,Lighting - Ceiling,Primary Bedroom - Sitting Area,Walk-In Closet(s) |
Amenities
- Foreclosure
- Views
- Short Sale
- New Construction
- Adult 55+
- Lease To Own
- No HOA Fees
- Furnished
- Primary On Main
- Air Conditioning
- Seller Finance
- Green
- Fixer Upper
- Horse
- Golf
- Fireplace
- Deck
- Garage
- Basement
- Pool
Property vs Single Family Average in 20132
Price
Taxes
Year Built
Visits
 © BRIGHT, All Rights Reserved
