
Views
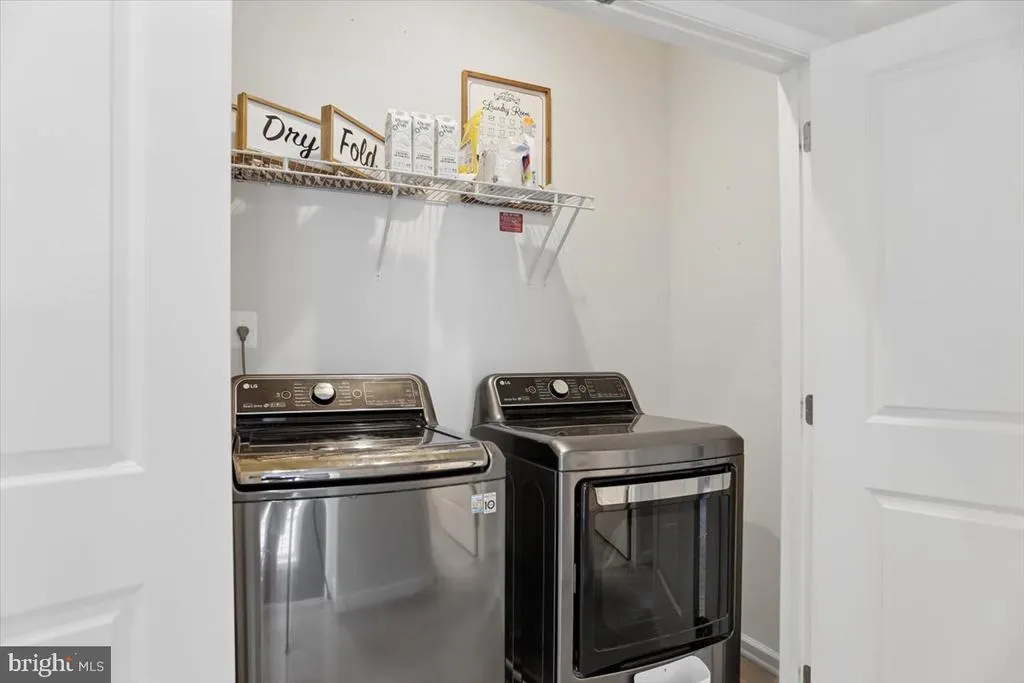
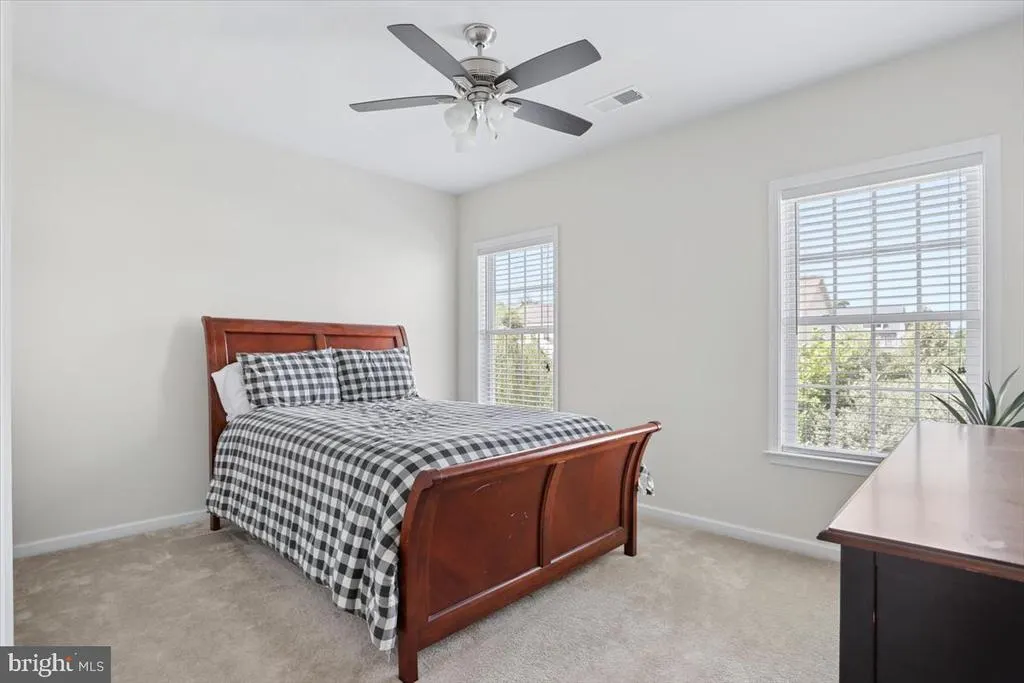
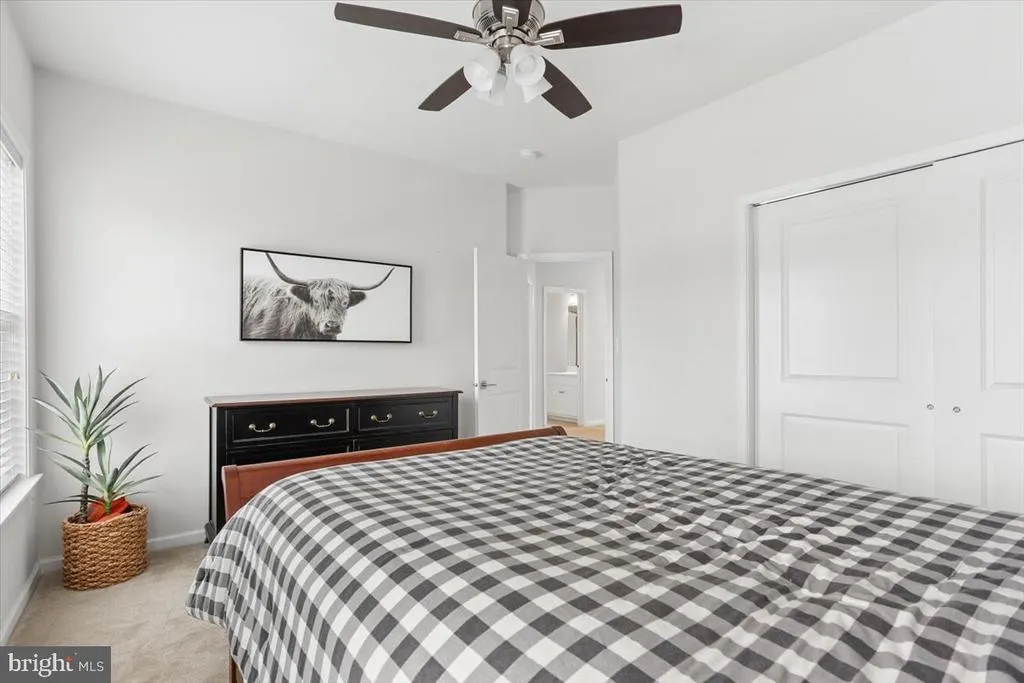
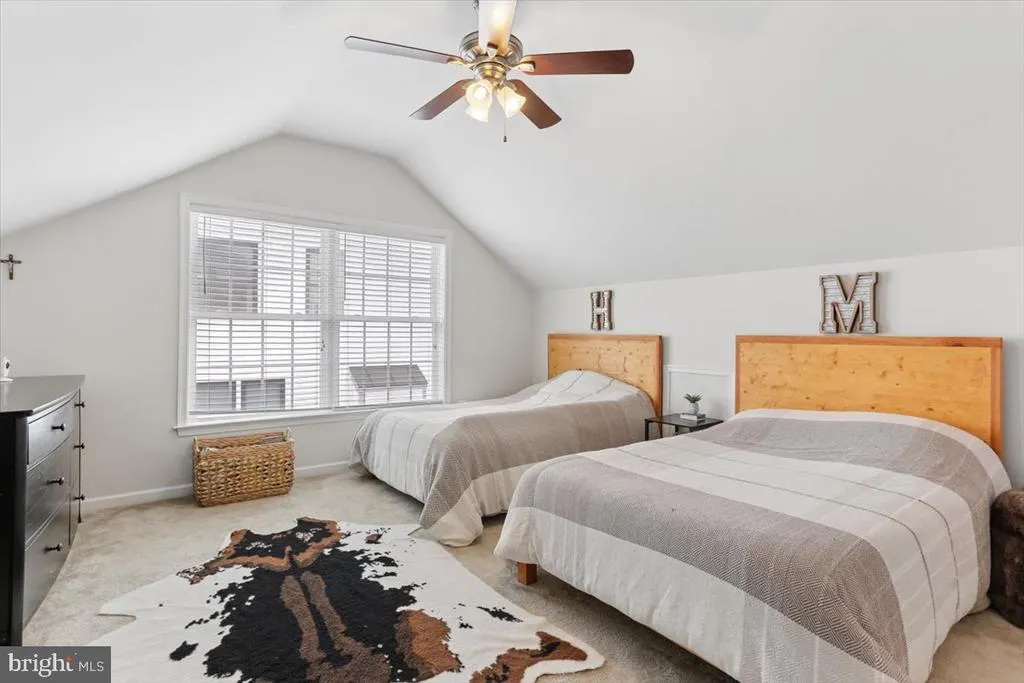
Address
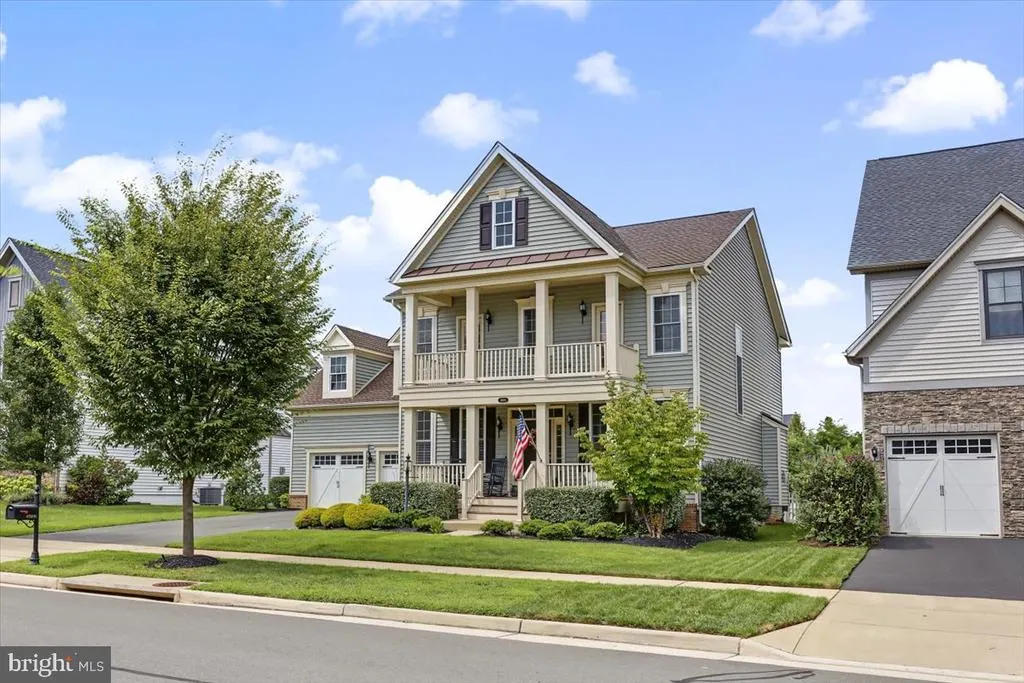
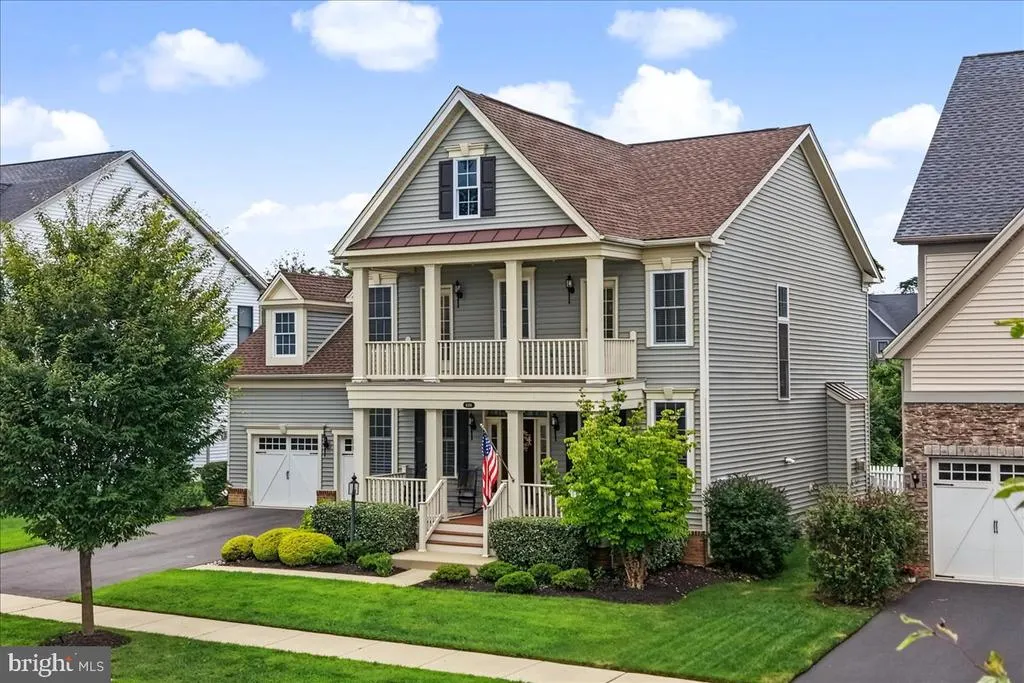
41266 Stags Leap Drive, Aldie, VA
Price
$ 1,249,000
Property Attributes
- MLS#VALO2134636
- TypeSingle Family
- Listing Status ACTIVE
- CountyLOUDOUN
- CityAldie
- NeighborhoodLenah Mill
- Zip20105
- StyleColonial
- Year Built2018
- Taxes$ 9059
- Price$ 1,249,000
- Bedrooms4
- Full Bathrooms3
- Half Bathrooms2
- Sqr Footage3962
- Lot Size0.19 Acres
Data Source:
Bright MLS
Property Description
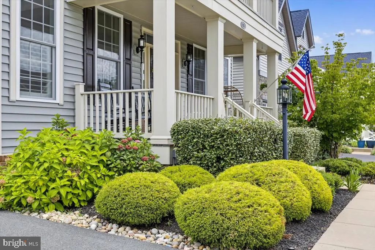
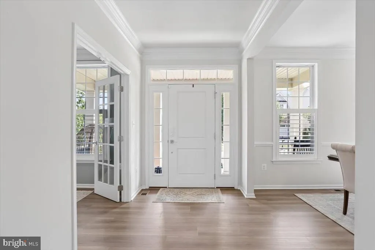
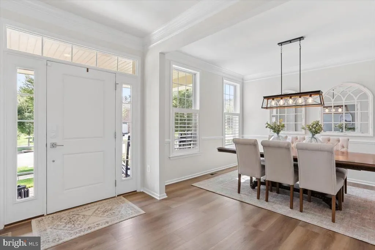
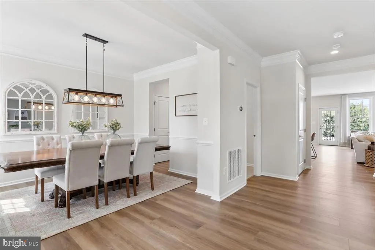
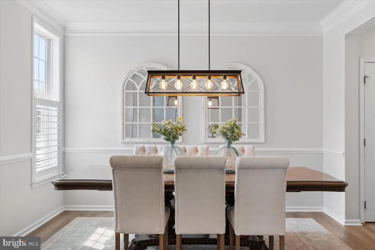
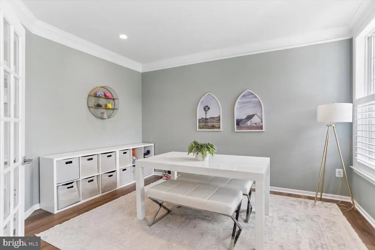
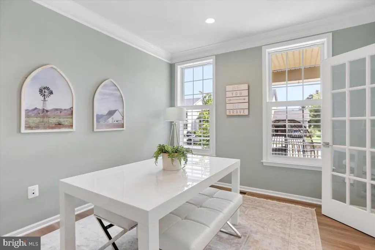
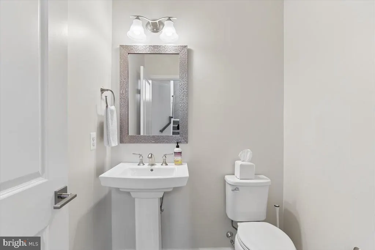
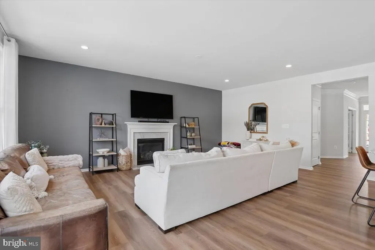
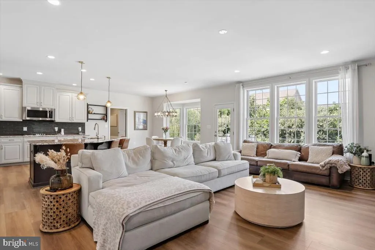
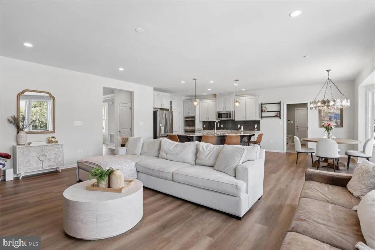
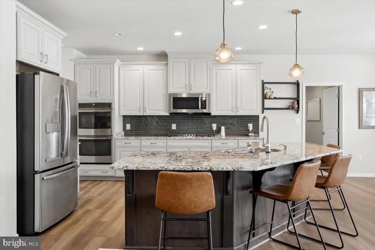
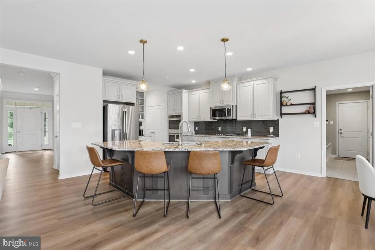
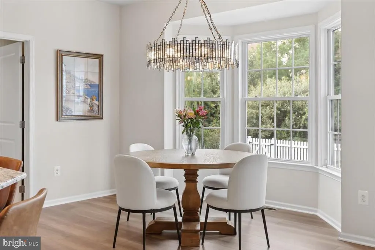
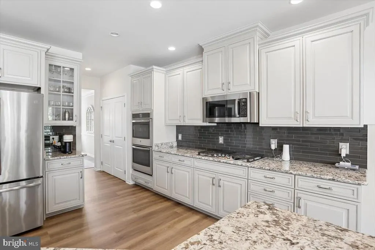
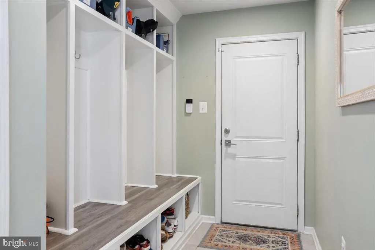
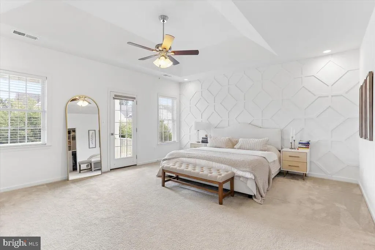
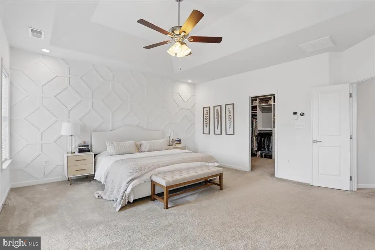
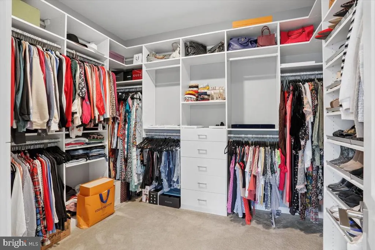
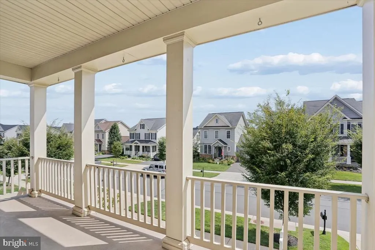
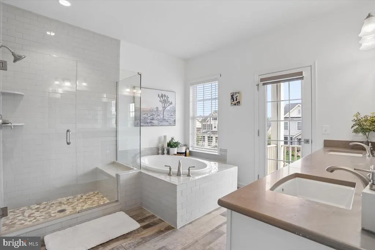
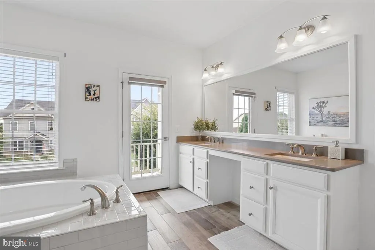
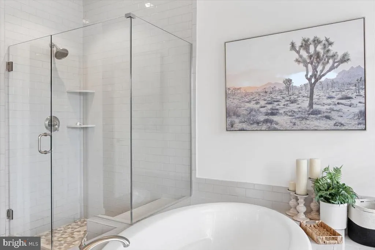
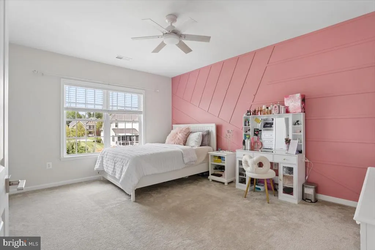
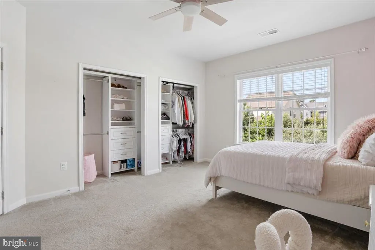
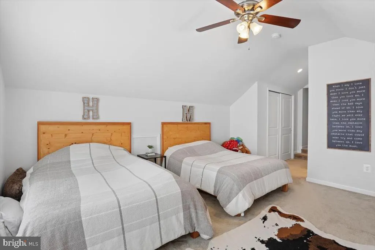
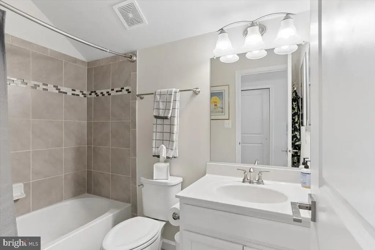
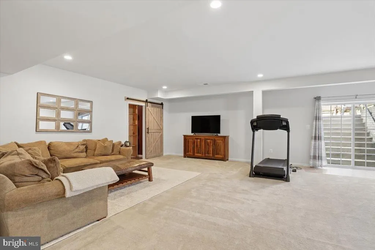
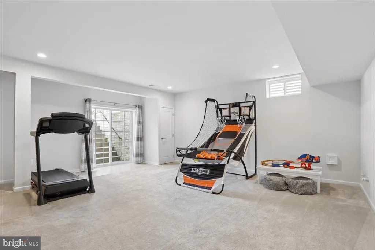
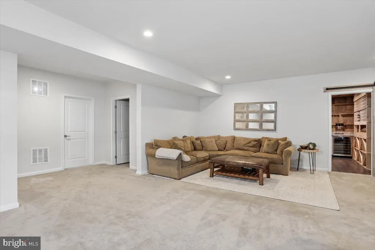
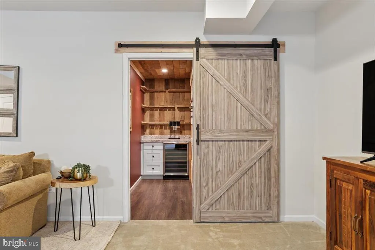
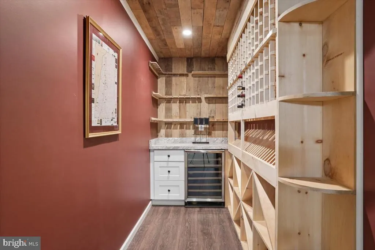
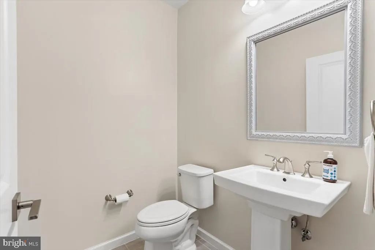
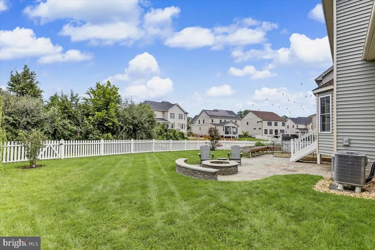
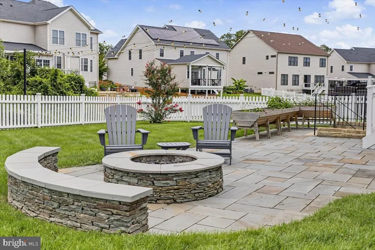
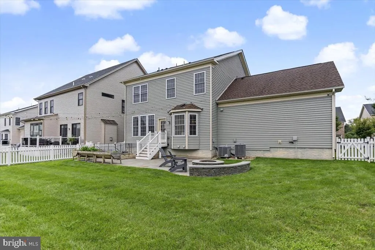
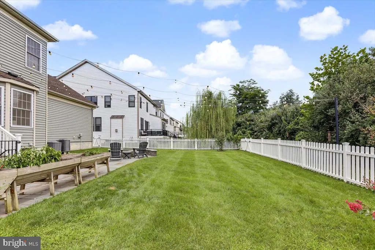
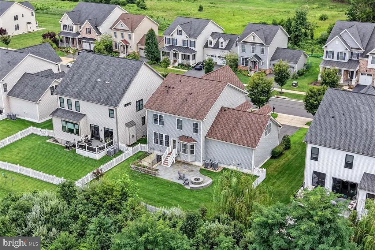
Gorgeous Single Family Home in the sought after Lenah Hill Subdivision. This spectacular Toll Brothers Parker model on a private lot delivers the exact "wow factor" of a builder's flagship showcase. Packed with premium upgrades and custom finishes at every turn, this property offers a level of design and luxury rarely seen on the market. Open Floor Plan on the Main Level features an Executive Office Suite, a main-level retreat designed for the modern professional, offering privacy without sacrificing style. Flagship Gourmet Kitchen: Built to impress with top-of-the-line 42-inch soft-close cabinetry, premium granite counters, a 5-burner gas cooktop, double wall ovens, and an open-concept flow. Spacious Mud Room off Kitchen. Showcase Accent Walls: Custom architectural feature walls flow seamlessly throughout the home, giving every room that professionally designed, magazine-worthy depth and sophistication. High-End Finishes includes Luxury Vinyl Plank floors, deep crown molding, plantation shutters, and custom mudroom built-ins. 4 Spacious Bedrooms Up including a Five-Star Owners Suite; a true sanctuary featuring intricate architectural trim, a tray ceiling, custom-organized walk-in closets, Balcony off room and a spa-inspired bath. The Ultimate Entertainer's Basement: A fully loaded lower level boasting a massive recreation room, custom-built wine cellar, half bath, and wet bar rough-in. Outdoor & Garage Oasis includes Private flagstone patio with a built-in fire pit, full backyard fence, professional irrigation, and extensive garage shelving with custom flooring. Oversized two car garage and driveway.
| Elementary School | Middle School | High School |
|---|---|---|
| Goshen Post Elementary School | Willard Middle School | Lightridge High School |
| Price History | |
|---|---|
| 8/21/2026 | Listed $1,249,000 |
General Features
| Living Area | 3962 |
|---|---|
| Sewer | Public Sewer |
| Heating | 90% Forced Air |
| Cooling | Ceiling Fan(s),Central A/C |
| Possession | Immediate |
| Roof | Architectural Shingle |
| Appliances | Built-In Microwave,Cooktop,Dishwasher,Disposal,Dryer,Exhaust Fan,Icemaker,Oven - Double,Oven - Wall,Refrigerator,Stainless Steel Appliances,Washer,Water Heater |
| Zoning | TR1UBF |
| HOA Fee | 184.49 |
| Garage Spaces | 2.00 |
| Association Fee Includes | Pool(s),Management,Snow Removal,Trash,Common Area Maintenance |
| Patio/Porch Features | Balcony,Patio(s),Porch(es) |
| Architectural Style | Colonial |
| Construction Materials | Block,Brick |
| School District | LOUDOUN COUNTY PUBLIC SCHOOLS |
| Exclusions | Light fixture over kitchen table does NOT convey |
| Year Built | 2018 |
| View | Trees/Woods |
| Levels | 3 |
| Tax Year | 2026 |
| Ownership | Fee Simple |
| Cool Fuel | Electric |
| Accessibility | None |
| Assoc Fee Paid Per | Monthly |
| County | LOUDOUN |
| New Construction | No |
| Property Type | Residential |
| HOA | Yes |
| Subdivision Name | LENAH MILL |
| Garage Y/N | Yes |
| Water Access Y/N | No |
| Other Structures | Above Grade,Below Grade |
| Full Baths | 3 |
| Status | ACTIVE |
| Directions | LENAH MILL |
| City | ALDIE |
| Disclosures | Prop Disclosure |
| Senior Community Y/N | No |
| Lot Size Units | Square Feet |
| Lot Size Square Feet | 8276.00 |
| Tax Assessed Value | 1125350.0 |
| Tax Annual Amount | 9059.0 |
| Property Condition | Excellent |
| Structure Type | Detached |
| Condo/Coop Association fee Y/N | No |
| Bathrooms Count Main Level | 1.00 |
| Price Per Sq Ft Total AG | 406.58 |
| Lease Considered Y/N | No |
| Vacation Rental Y/N | No |
| Total SQFT | 3962 |
| Builder Name | TOLL-BROTHERS |
| Standard Status | Active |
| Year Built Source | Assessor |
| Legal Subdivision | LENAH MILL |
| Tax Lot | 468 |
Interior Features
| Interior Amenities | Attic,Bathroom - Soaking Tub,Bathroom - Walk-In Shower,Breakfast Area,Butlers Pantry,Carpet,Ceiling Fan(s),Combination Kitchen/Living,Crown Moldings,Family Room Off Kitchen,Floor Plan - Open,Kitchen |
|---|---|
| Heating Fuel | Natural Gas |
| Basement | Fully Finished,Walkout Stairs |
| Flooring | Ceramic Tile,Carpet,Luxury Vinyl Plank |
| Total Fireplaces | 1 |
| Fireplace Features | Gas/Propane |
| Hot Water | Natural Gas |
| Basement (Y/N) | Yes |
| Heating Y/N | Yes |
| Window Features | Energy Efficient |
| Fireplace Y/N | Yes |
| Above Grade Finished Area | 3072 |
| Half Baths | 2 |
| Central Air Y/N | Yes |
| Total Bedrooms | 4 |
| Below Grade Finished Area | 890 |
| Room Type | Dining Room,Primary Bedroom,Bedroom 2,Bedroom 3,Bedroom 4,Kitchen,Family Room,Laundry,Mud Room,Other,Office,Recreation Room,Utility Room,Bathroom 3,Primary Bathroom,Full Bath,Half Bath |
| Below Grade Finished Area Unit Type | Square Feet |
| LivingAreaSource | Assessor |
| Laundry Type | Upper Floor |
| Below Grade Unfin Area Units | Square Feet |
| Below Grade Unfin SQFT Source | Assessor |
| Below Grade Finished Area Source | Assessor |
| Bedrooms Count All Upper Levels | 4 |
| Bedrooms Count Upper Level 1 | 4 |
| Bathrooms Half Main Level | 1 |
| Bathrooms Half Lower Level 1 | 1 |
| Bathrooms Half All Lower Levels | 1 |
| Bathrooms Full Upper Level 1 | 3 |
| Bathrooms Full All Upper Levels | 3 |
| Bathrooms Count Upper Level 1 | 3.00 |
| Bathrooms Count Lower Level 1 | 1.00 |
| Bathrooms Count All Upper Levels | 3 |
| Bathrooms Count All Lower Levels | 1 |
| Above Grade Finished Area Source | Assessor |
| Above Grade Finished Area Unit Type | Square Feet |
| Total Baths | 5 |
Exterior Features
| Exterior Amenities | Extensive Hardscape |
|---|---|
| Pool | Yes - Community |
| Fencing | Fully |
| Water Source | Public |
| Total Parking Spaces | 6 |
| Garage Features | Garage - Front Entry,Garage Door Opener,Oversized |
| Type of Parking | Attached Garage,Driveway,On Street |
| Foundation Details | Block |
| Water View Y/N | No |
| Lot Size Acres | 0.19 |
| Lot Size Source | Assessor |
| Waterfront Y/N | No |
| Builder Model | PARKER |
| Land Assessed Value | 399400.00 |
| Navigable Water Y/N | No |
| Water Oriented Y/N | No |
| # of Attached Garage Spaces | 2 |
Room Details
| Room | Dimensions | Level | Flooring | Details |
|---|---|---|---|---|
| Bathroom 3 | Upper 1 | |||
| Bedroom 2 | Upper 1 | |||
| Bedroom 3 | Upper 1 | |||
| Bedroom 4 | Upper 1 | |||
| Dining Room | Main | |||
| Family Room | Main | |||
| Full Bath | Upper 1 | |||
| Half Bath | Main | |||
| Half Bath | Lower 1 | |||
| Kitchen | Main | |||
| Laundry | Upper 1 | |||
| Mud Room | Main | |||
| Office | Main | |||
| Other | Lower 1 | |||
| Primary Bathroom | Upper 1 | |||
| Primary Bedroom | Upper 1 | |||
| Recreation Room | Lower 1 | |||
| Utility Room | Lower 1 |
Amenities
- Foreclosure
- Views
- Short Sale
- New Construction
- Adult 55+
- Lease To Own
- No HOA Fees
- Furnished
- Primary On Main
- Air Conditioning
- Seller Finance
- Green
- Fixer Upper
- Horse
- Golf
- Fireplace
- Deck
- Garage
- Basement
- Pool
Property vs Single Family Average in 20105
Price
Taxes
Year Built
Visits
 © BRIGHT, All Rights Reserved
