
Open House Sun, Aug 30th 11:00 AM - 2:00 PM - Price Reduction - Primary on Main
Address
9649 Park Street, Manassas, VA
Price
$ 949,900
Property Attributes
- MLS#VAMN2011636
- TypeSingle Family
- Listing Status ACTIVE
- CountyMANASSAS CITY
- CityManassas
- NeighborhoodOwens Wood
- Zip20110
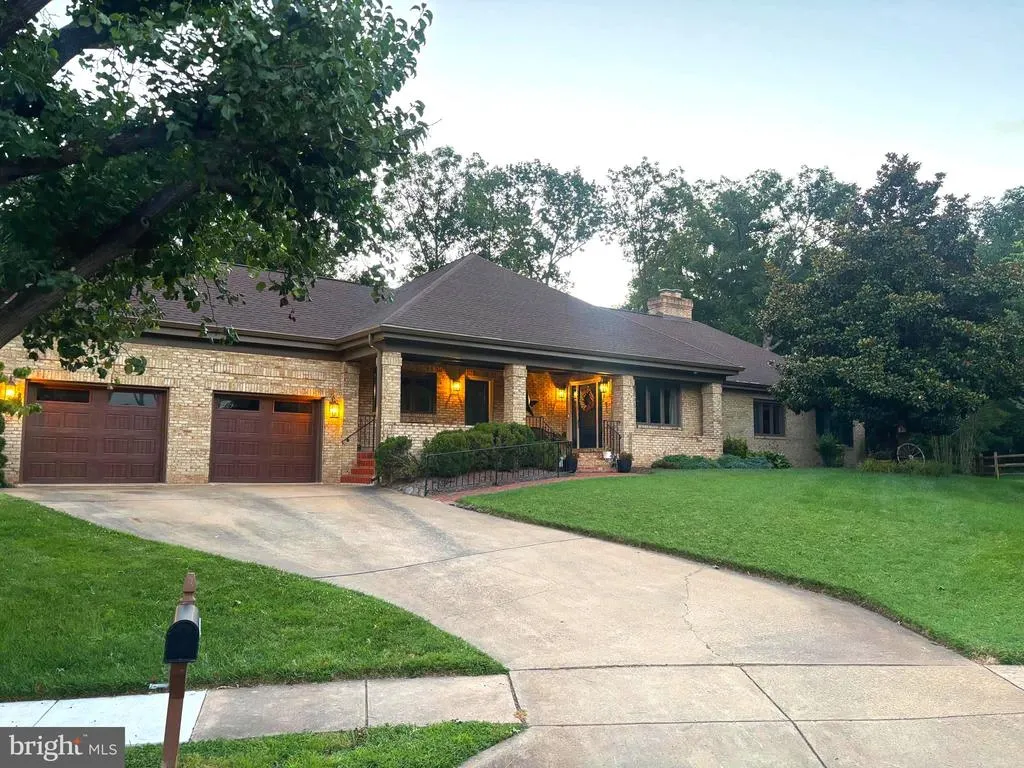
- StyleRanch/Rambler
- Year Built1979
- Taxes$ 11491
- Price$ 949,900
- Bedrooms4
- Full Bathrooms4
- Half Bathrooms0
- Sqr Footage3454
- Lot Size0.45 Acres
Data Source:
Bright MLS
Property Description
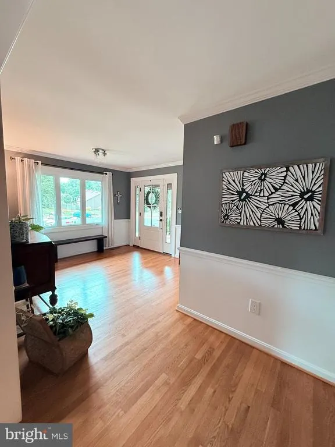
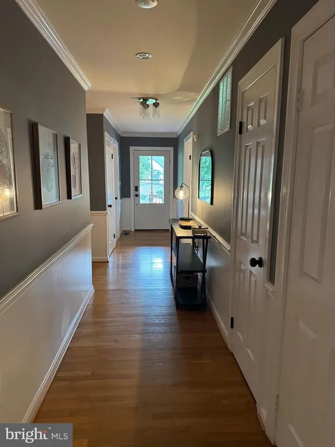
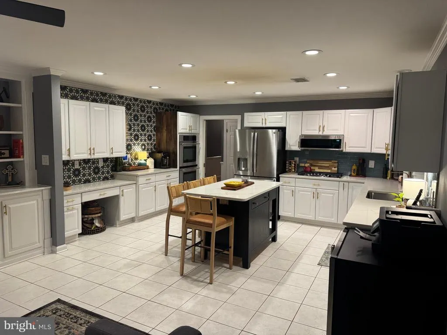
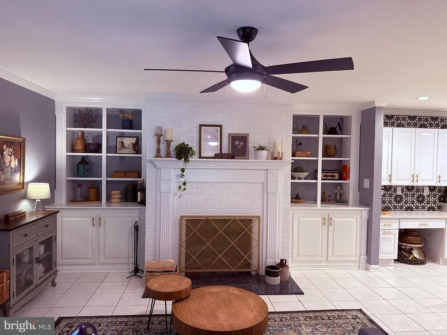
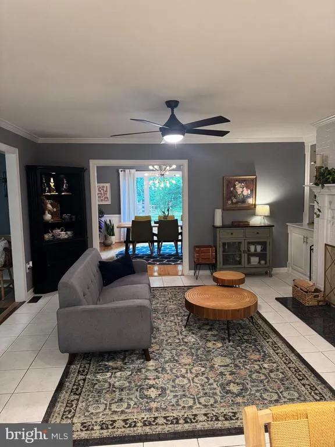
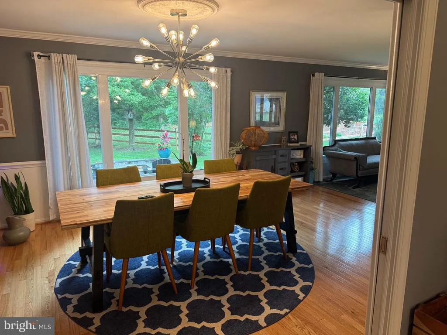
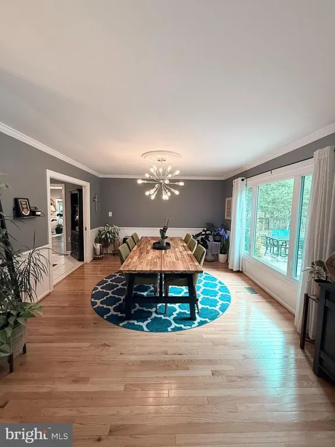
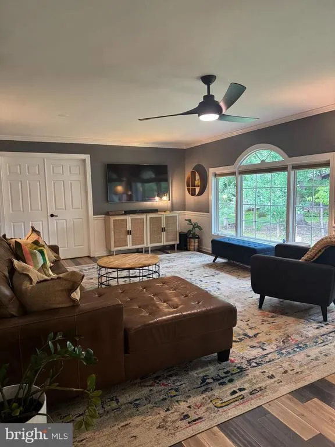
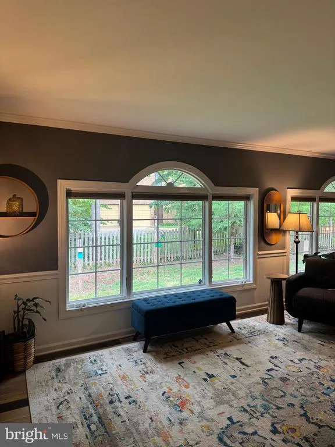
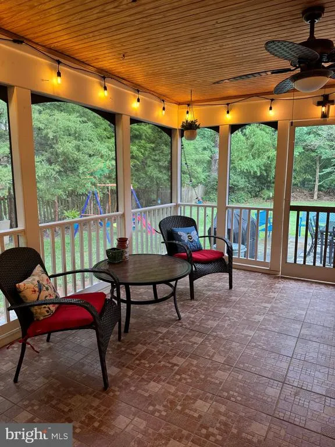
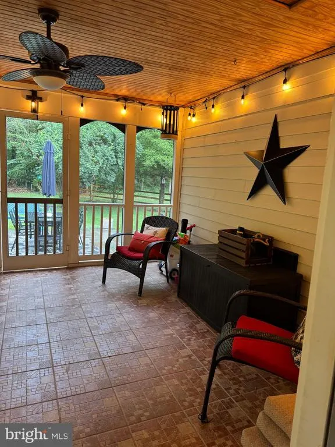
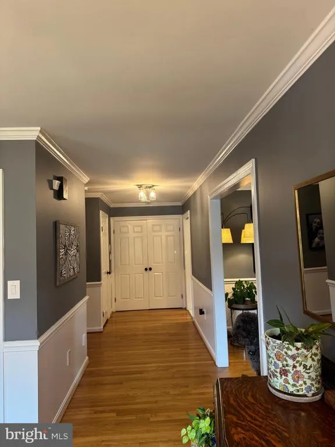
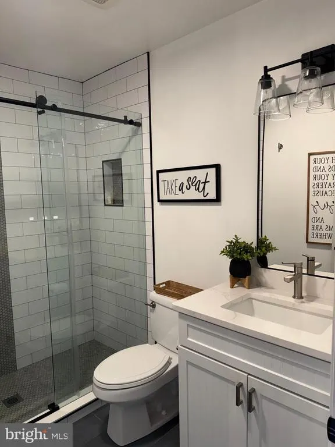
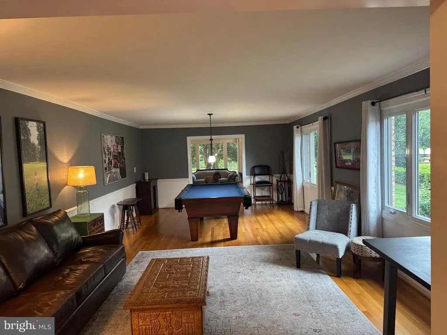
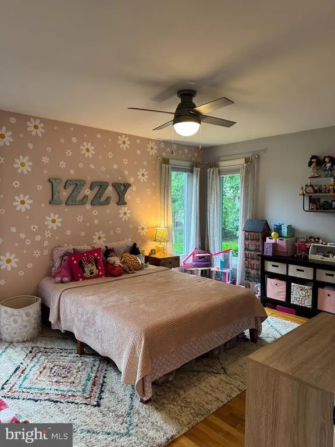
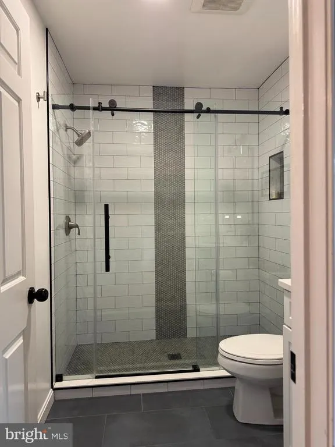
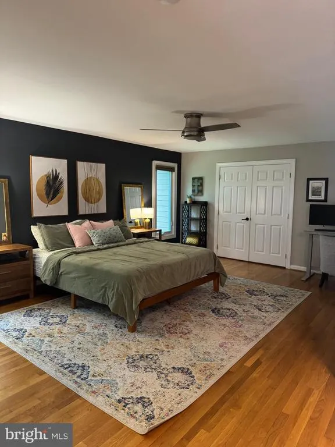
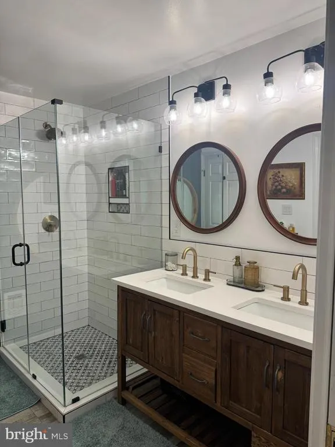
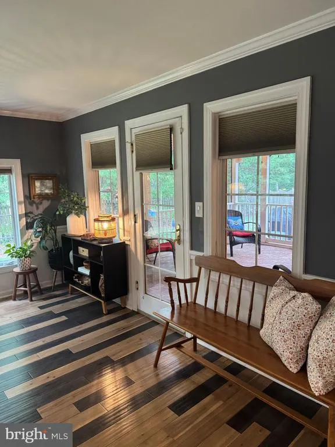
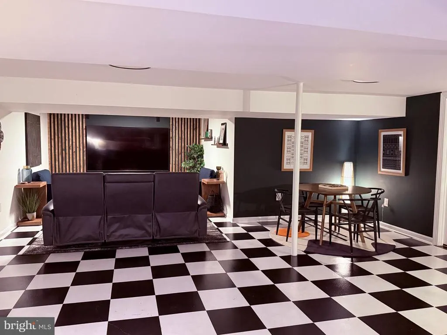
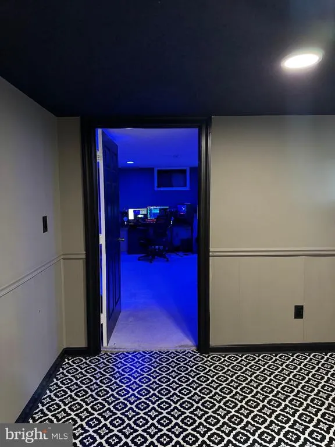
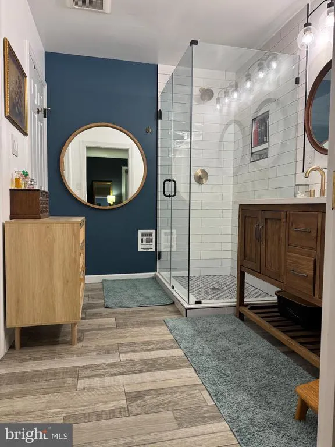
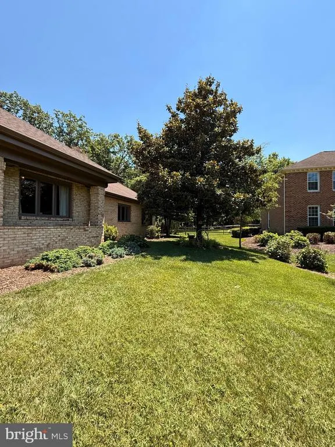
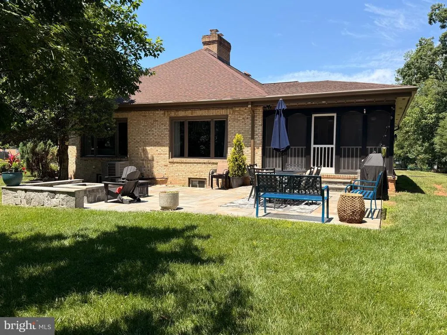
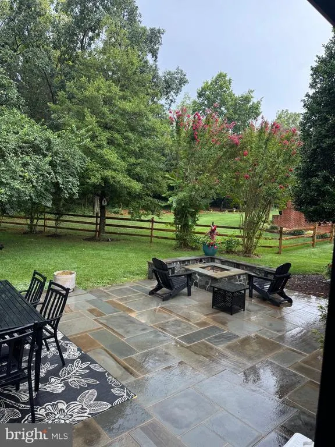
Welcome to this Beautifully Maintained all brick rambler nestled on quiet cul-de-sac in the desirable Owens Wood community, this spacious home offers 4 bedrooms, 4 full bathrooms, and an inviting floor designed for comfortable everyday living and entertaining. Thoughtfully updated throughout, this home features a new roof {2019}, hardwood flooring in dinning and family rooms (2019), Updated kitchen countertops (2019), New gas cooktop (2019), renovated bathrooms (2020-2021), All new windows, (2022), renovated basement with new flooring and paint (2025), New front door (2025), New GE refrigerator (2026), Additional improvements include all interior and exterior light features (2019), Garage doors (2022), exterior trim painted (2024), and fresh interior paint(2021). Enjoy the beautifully landscaped .45-acre lot with mature trees, a large patio, fire pit, screened porch. Conveniently located near Old Town Manassas, the VRE, shopping restaurant, schools, and major commuter routes. This move-in-ready home combines timeless charm with extensive modern updates and is ready for its next owner. A home this well cared for is rare find -schedule your private tour.
| Elementary School | Middle School | High School |
|---|---|---|
| R.C. Haydon Elementary School | Metz Middle School | Osbourn High School |
| Price History | |
|---|---|
| 7/31/2026 | Listed $975,000 |
| 8/13/2026 | 5$929,900 |
General Features
| Living Area | 3454 |
|---|---|
| Sewer | Public Sewer |
| Heating | Central |
| Cooling | Central A/C |
| Possession | 0-30 Days CD |
| Appliances | Cooktop,Dishwasher,Disposal,Dryer,Exhaust Fan,Icemaker,Microwave,Refrigerator,Washer |
| Zoning | R1 |
| Garage Spaces | 2.00 |
| Architectural Style | Ranch/Rambler |
| Construction Materials | Brick,Block |
| School District | MANASSAS CITY PUBLIC SCHOOLS |
| Year Built | 1979 |
| Levels | 2 |
| Tax Year | 2026 |
| Ownership | Fee Simple |
| Cool Fuel | Electric |
| Section | 4 |
| Accessibility | >84 Garage Door,32 + wide Doors,2+ Access Exits |
| County | MANASSAS CITY |
| New Construction | No |
| Property Type | Residential |
| HOA | No |
| Subdivision Name | OWENS WOOD |
| Garage Y/N | Yes |
| Water Access Y/N | No |
| Other Structures | Above Grade,Below Grade |
| Full Baths | 4 |
| Status | ACTIVE |
| Directions | Take I-66 to Exit 47A for VA-236 S/ Sudley Road toward Manassas. Follow Sudley Road for about 2.2 miles. Turn Right onto Stonewall Road. Turn Right onto Peabody Street. Turn Left onto Park Street. |
| City | MANASSAS |
| Senior Community Y/N | No |
| Lot Size Units | Square Feet |
| Lot Size Square Feet | 19488.00 |
| Tax Assessed Value | 912000.0 |
| Tax Annual Amount | 11491.0 |
| Structure Type | Detached |
| Condo/Coop Association fee Y/N | No |
| Bathrooms Full Main Level | 3 |
| Bathrooms Count Main Level | 3.00 |
| Price Per Sq Ft Total AG | 275.01 |
| Vacation Rental Y/N | No |
| Total SQFT | 3454 |
| Standard Status | Active |
| Year Built Source | Assessor |
| Tax Lot | 84 |
Interior Features
| Heating Fuel | Natural Gas |
|---|---|
| Basement | Connecting Stairway |
| Total Fireplaces | 1 |
| Hot Water | Electric |
| Basement (Y/N) | Yes |
| Heating Y/N | Yes |
| Window Features | Energy Efficient |
| Fireplace Y/N | Yes |
| Above Grade Finished Area | 3454 |
| Central Air Y/N | Yes |
| Total Bedrooms | 4 |
| Main Level Bedrooms | 3 |
| Below Grade Finished Area Unit Type | Square Feet |
| LivingAreaSource | Assessor |
| Laundry Type | Main Floor |
| Below Grade Unfin Area Units | Square Feet |
| Below Grade Unfin SQFT Source | Assessor |
| Below Grade Finished Area Source | Assessor |
| Bedrooms Count All Lower Levels | 1 |
| Bedrooms Count Lower Level 1 | 1 |
| Bathrooms Full Lower Level 1 | 1 |
| Bathrooms Full All Lower Levels | 1 |
| Bathrooms Count Lower Level 1 | 1.00 |
| Bathrooms Count All Lower Levels | 1 |
| Above Grade Finished Area Source | Assessor |
| Above Grade Finished Area Unit Type | Square Feet |
| Total Baths | 4 |
Exterior Features
| Exterior Amenities | Fire Escape |
|---|---|
| Pool | No Pool |
| Water Source | Public |
| Total Parking Spaces | 2 |
| Garage Features | Garage - Front Entry,Garage Door Opener |
| Type of Parking | Attached Garage |
| Land Use Code | 101 |
| Foundation Details | Block |
| Water View Y/N | No |
| Lot Size Acres | 0.45 |
| Lot Size Source | Assessor |
| Waterfront Y/N | No |
| Navigable Water Y/N | No |
| Water Oriented Y/N | No |
| # of Attached Garage Spaces | 2 |
Amenities
- Foreclosure
- Views
- Short Sale
- New Construction
- Adult 55+
- Lease To Own
- No HOA Fees
- Furnished
- Primary On Main
- Air Conditioning
- Seller Finance
- Green
- Fixer Upper
- Horse
- Golf
- Fireplace
- Deck
- Garage
- Basement
- Pool
Property vs Single Family Average in 20110
Price
Taxes
Year Built
Visits
 © BRIGHT, All Rights Reserved
