
Price Reduction - Primary on Main
Address
614 Clover Lane, Orange, VA
Price
$ 499,900
Property Attributes
- MLS#VAOR2014258
- TypeSingle Family
- Listing Status ACTIVE
- CountyORANGE
- CityOrange
- NeighborhoodRound Hill Meadows
- Zip22960
- StyleColonial,Raised Ranch/Rambler
- Year Built2024
- Price$ 499,900
- Bedrooms3
- Full Bathrooms3
- Half Bathrooms0
- Sqr Footage2995
- Lot Size0.15 Acres
Data Source:
Bright MLS
Property Description
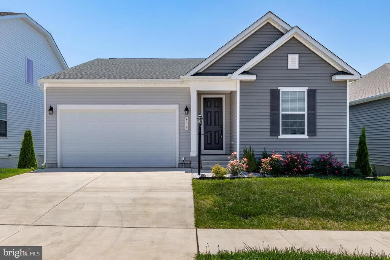
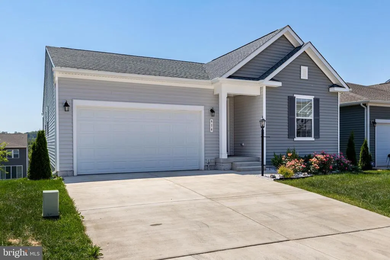
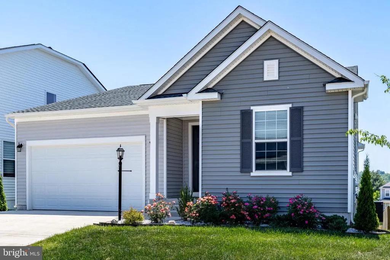
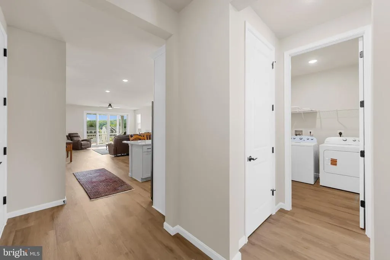
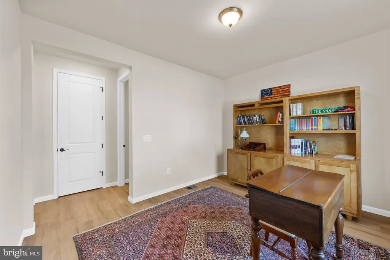
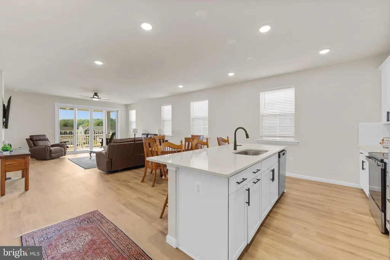
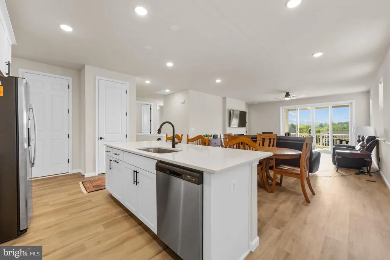
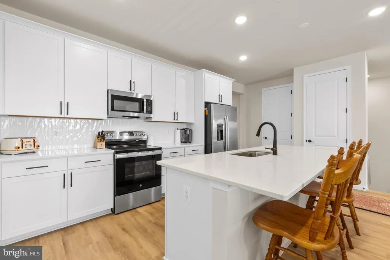
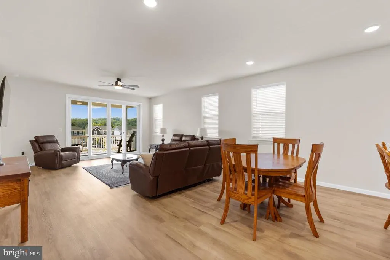
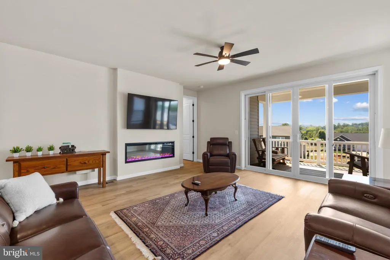
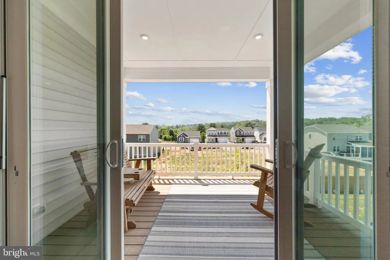
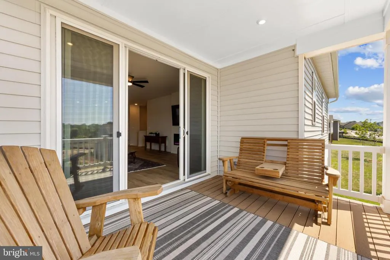
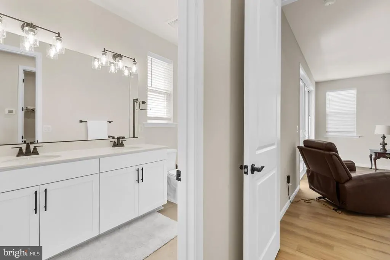
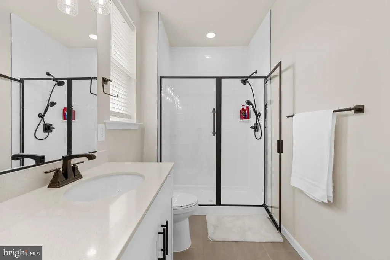
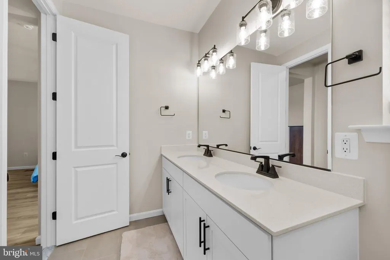
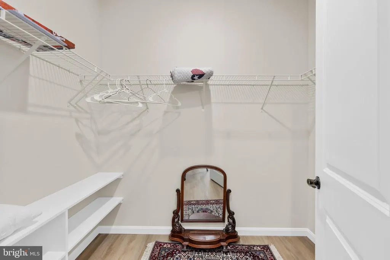
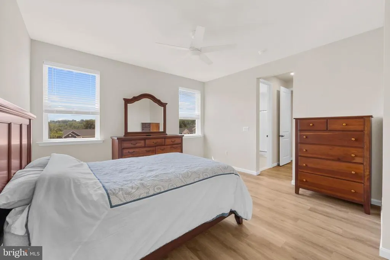
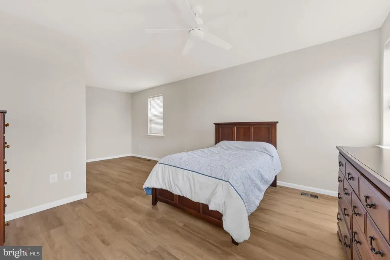
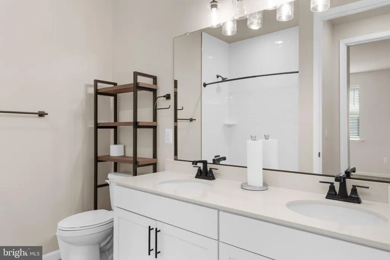
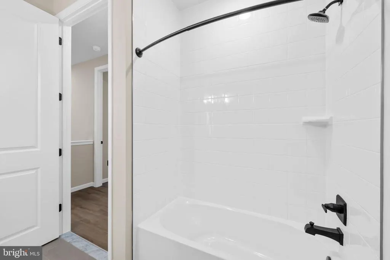
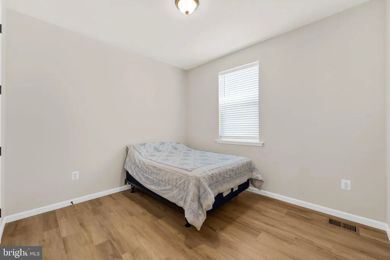
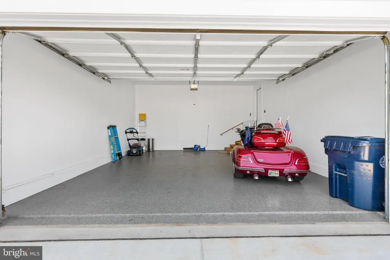
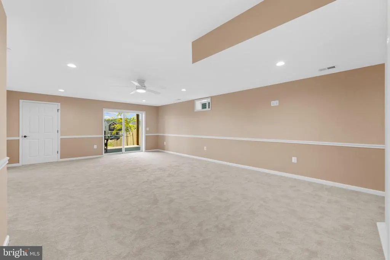
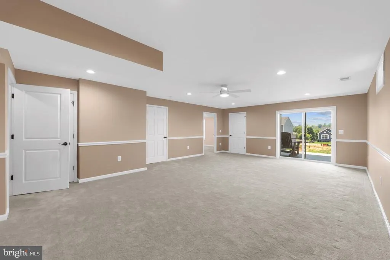
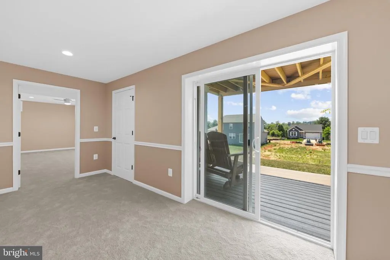
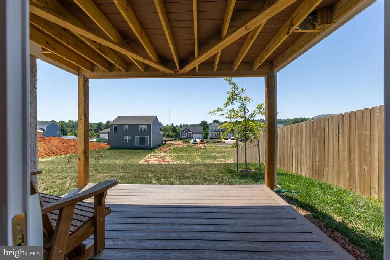
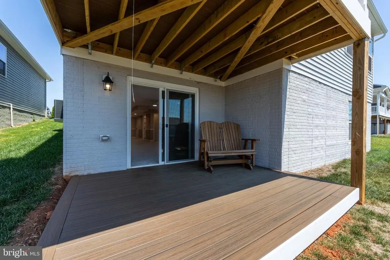
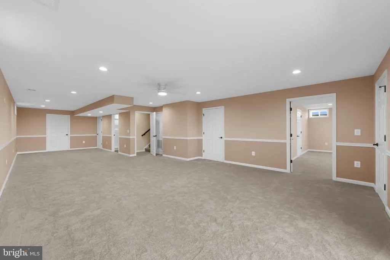
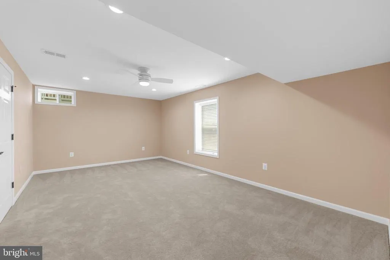
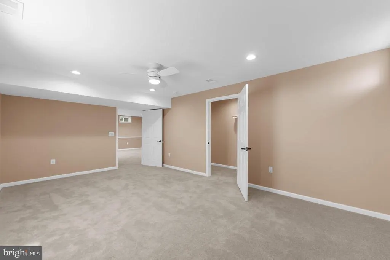
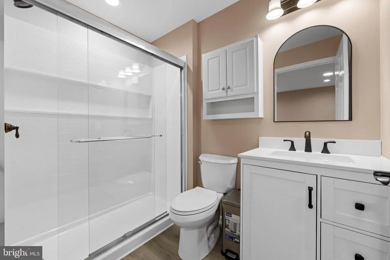
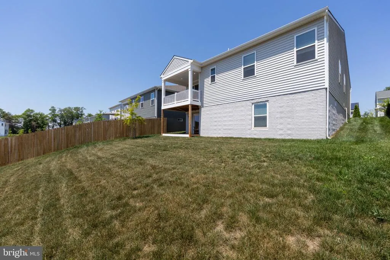
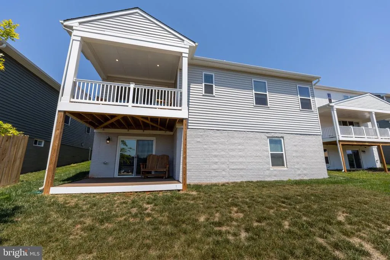
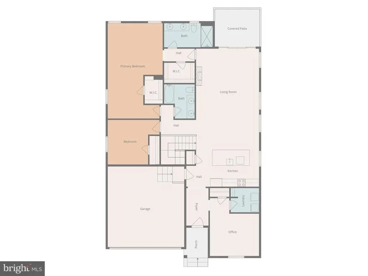
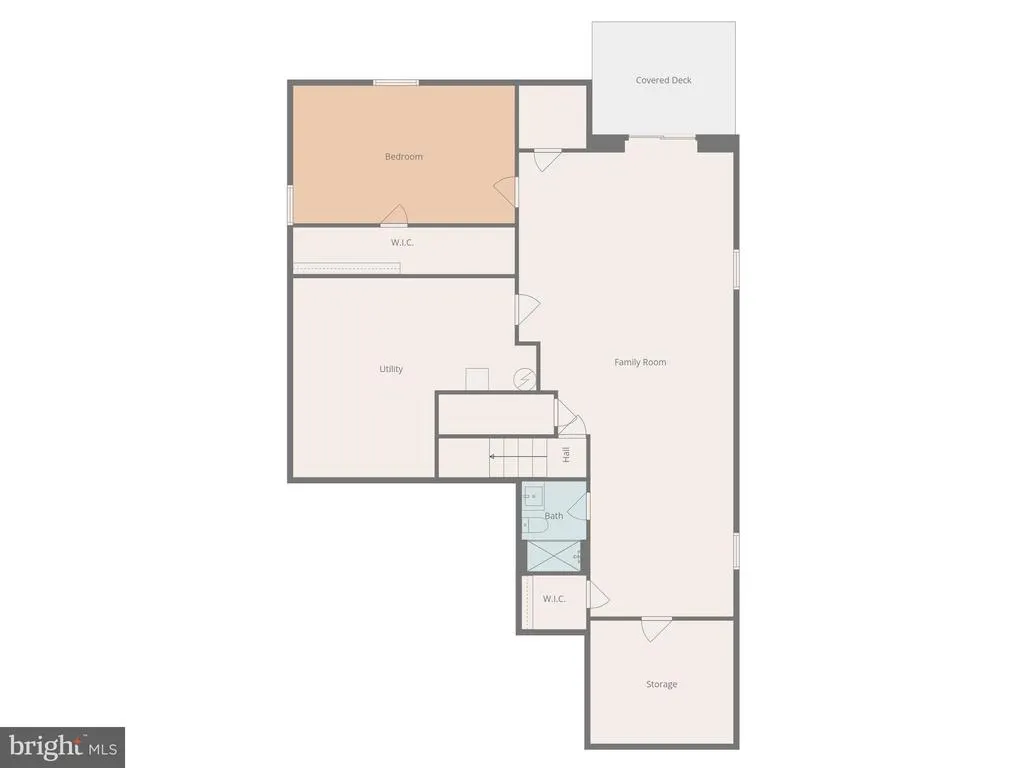
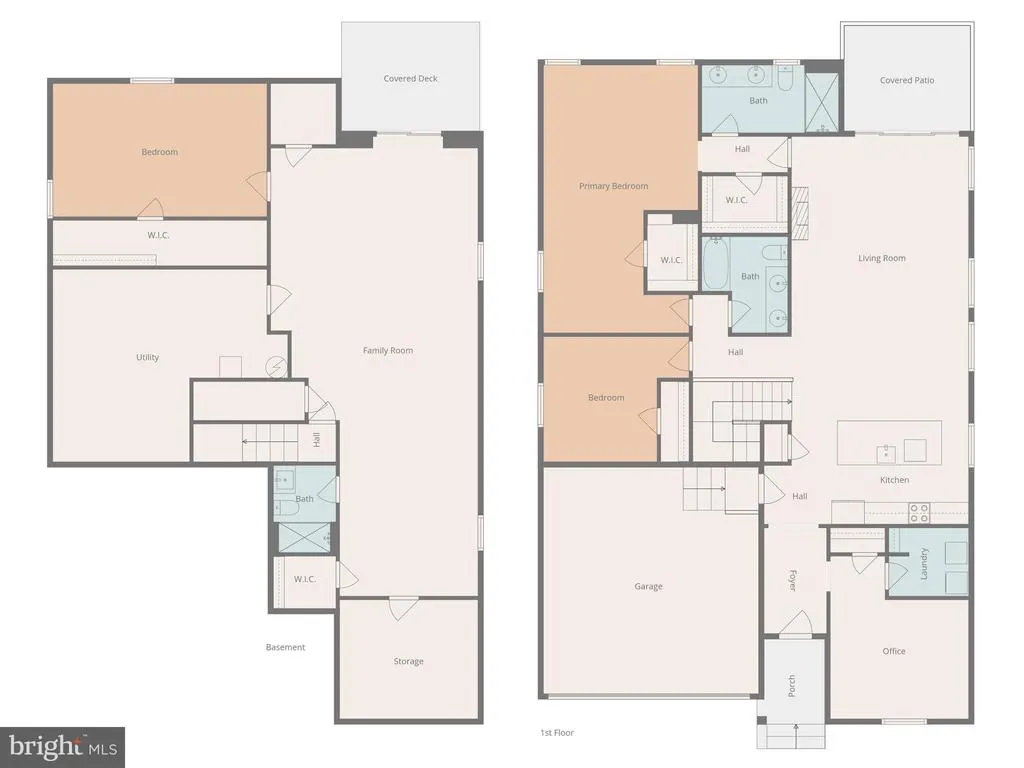
MOTIVATED TO SELL!! Welcome to Town of Orange and this beautifully maintained home at 614 Clover Ln, offering modern comfort, thoughtful upgrades, and spacious open-concept living. Built just 1.5 years ago, this move-in-ready home combines the feel of new construction with added custom touches throughout. This stunning property features 3 spacious bedrooms, 3 full bathrooms, and a versatile office space that can easily serve as a 4th bedroom, guest room, or flex space to fit your needs. The expansive open floor plan creates the perfect setting for entertaining and everyday living, highlighted by a large primary suite designed for comfort and relaxation. Enjoy outdoor living on both the upper-level and basement-level Trex board decks, providing low-maintenance durability and plenty of space to unwind or host gatherings. The fully finished basement adds exceptional living space, complete with a bedroom and full bathroomideal for guests or a private retreat. With modern finishes, upgraded features, and a highly desirable layout, this home offers the perfect blend of style, functionality, and convenience in the heart of Orange, VA. Schedule your private showing today and experience all this property has to offer!
| Price History | |
|---|---|
| 5/21/2026 | Listed $519,000 |
| 7/27/2026 | 4$499,900 |
General Features
| Living Area | 2995 |
|---|---|
| Sewer | Public Sewer |
| Heating | 90% Forced Air,Heat Pump - Electric BackUp |
| Cooling | Central A/C,Heat Pump(s) |
| Possession | 0-30 Days CD |
| Roof | Architectural Shingle,Asphalt,Pitched,Shake,Shingle |
| Appliances | Built-In Microwave,Dishwasher,Disposal,Dryer - Electric,Icemaker,Oven - Single,Stainless Steel Appliances,Washer/Dryer Hookups Only,Water Dispenser |
| Zoning | R |
| HOA Fee | 25.00 |
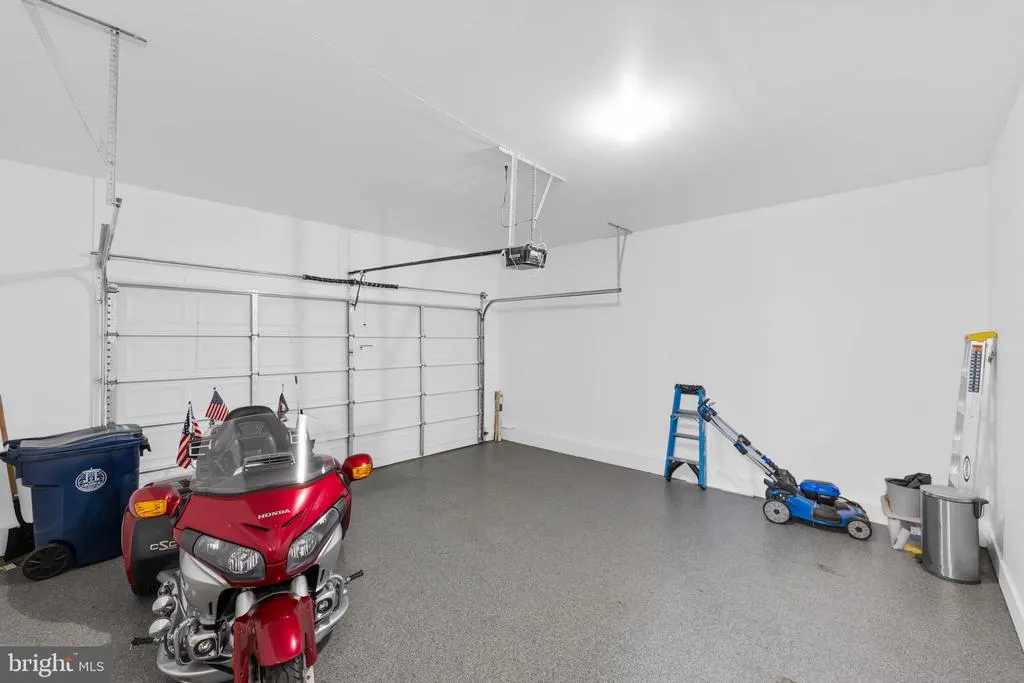
| Garage Spaces | 2.00 |
| Association Fee Includes | Common Area Maintenance |
| Patio/Porch Features | Deck(s) |
| Architectural Style | Colonial,Raised Ranch/Rambler |
| Construction Materials | Batts Insulation,Blown-In Insulation,Frame,Rough-In Plumbing,Vinyl Siding |
| School District | ORANGE COUNTY PUBLIC SCHOOLS |
| Year Built | 2024 |
| Electric | 200+ Amp Service |
| Levels | 2 |
| Tax Year | 2024 |
| Ownership | Fee Simple |
| Cool Fuel | Electric |
| Accessibility | None |
| Assoc Fee Paid Per | Monthly |
| County | ORANGE |
| New Construction | No |
| Property Type | Residential |
| HOA | Yes |
| Subdivision Name | ROUND HILL MEADOWS |
| Garage Y/N | Yes |
| Water Access Y/N | No |
| Other Structures | Above Grade,Below Grade |
| Full Baths | 3 |
| Status | ACTIVE |
| Directions | Use GPS for directions. |
| City | ORANGE |
| Senior Community Y/N | No |
| Lot Size Units | Square Feet |
| Lot Size Square Feet | 6528.00 |
| Tax Assessed Value | 0.0 |
| Tax Annual Amount | 0.0 |
| Structure Type | Detached |
| Condo/Coop Association fee Y/N | No |
| Bathrooms Full Main Level | 3 |
| Bathrooms Count Main Level | 3.00 |
| Price Per Sq Ft Total AG | 277.88 |
| Vacation Rental Y/N | No |
| Virtual Tour | https://unbranded.visithome.ai/C8ZzxaksprKBumPbwJPJNU?mu=ft&t=1779218315 |
| Total SQFT | 3411 |
| Standard Status | Active |
| Year Built Source | Estimated |
| Tax Lot | 74 |
Interior Features
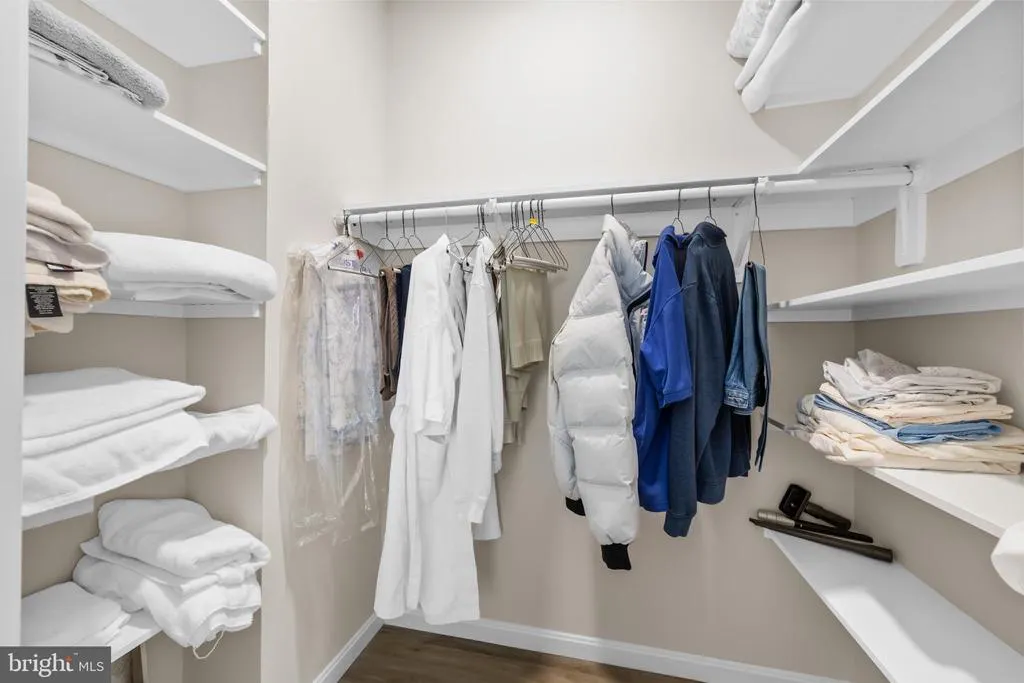
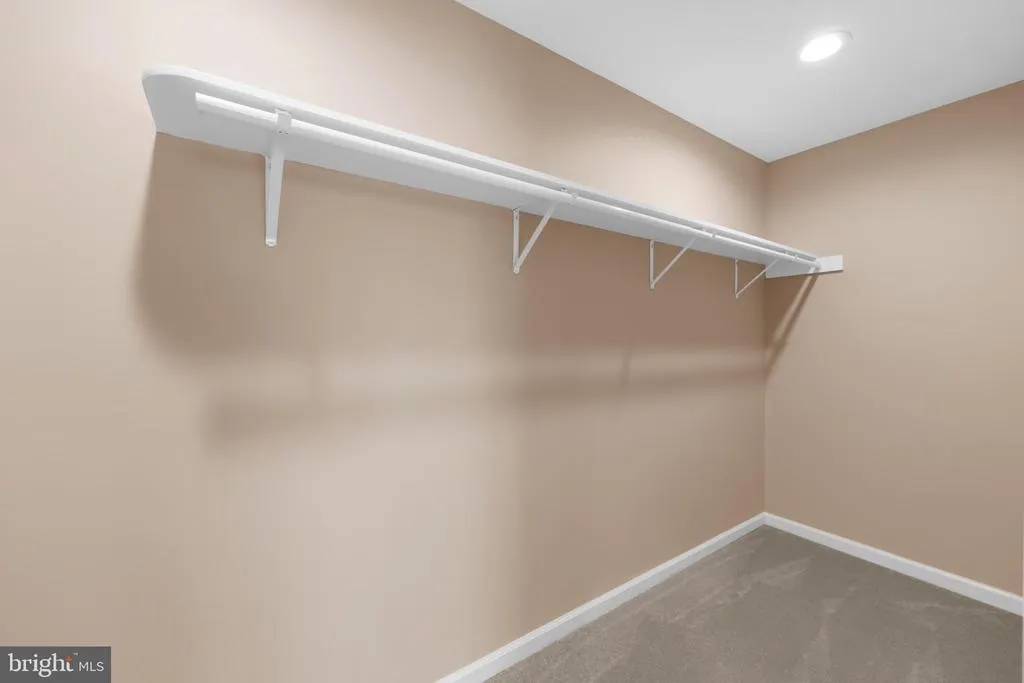
| Interior Amenities | Carpet,Central Vacuum,Entry Level Bedroom,Family Room Off Kitchen,Floor Plan - Open,Kitchen - Island,Recessed Lighting,Upgraded Countertops,Walk-in Closet(s) |
|---|---|
| Heating Fuel | Electric |
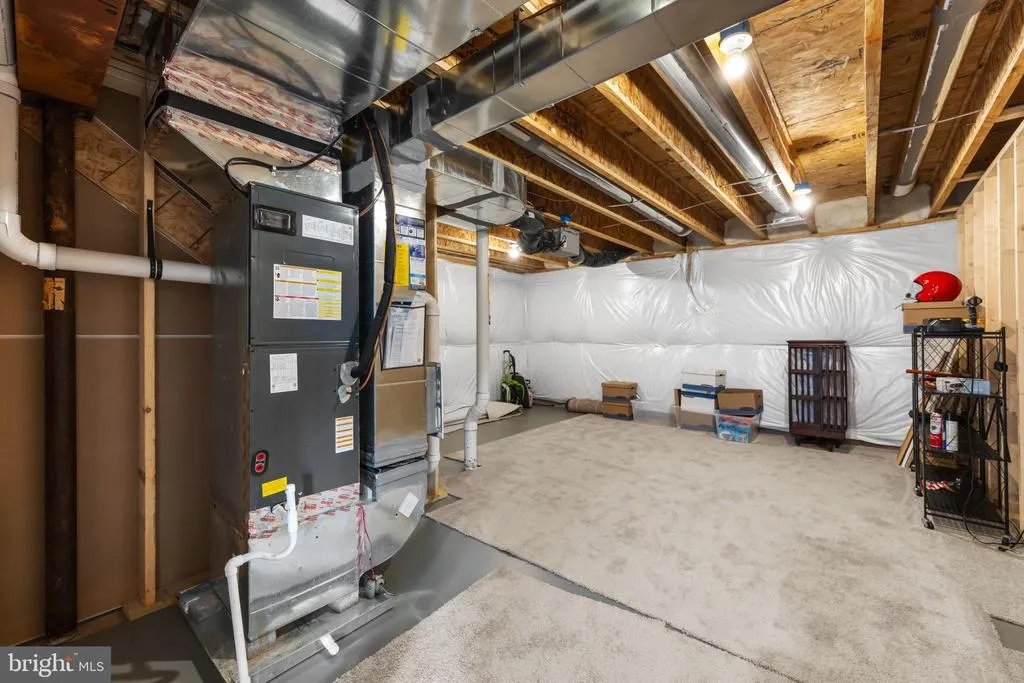
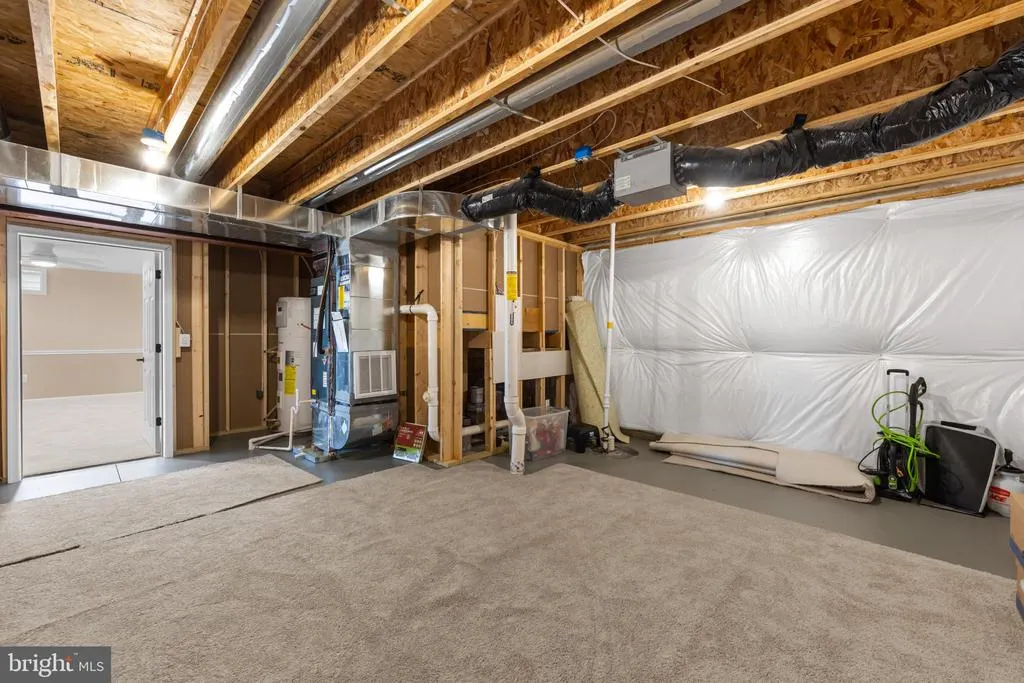
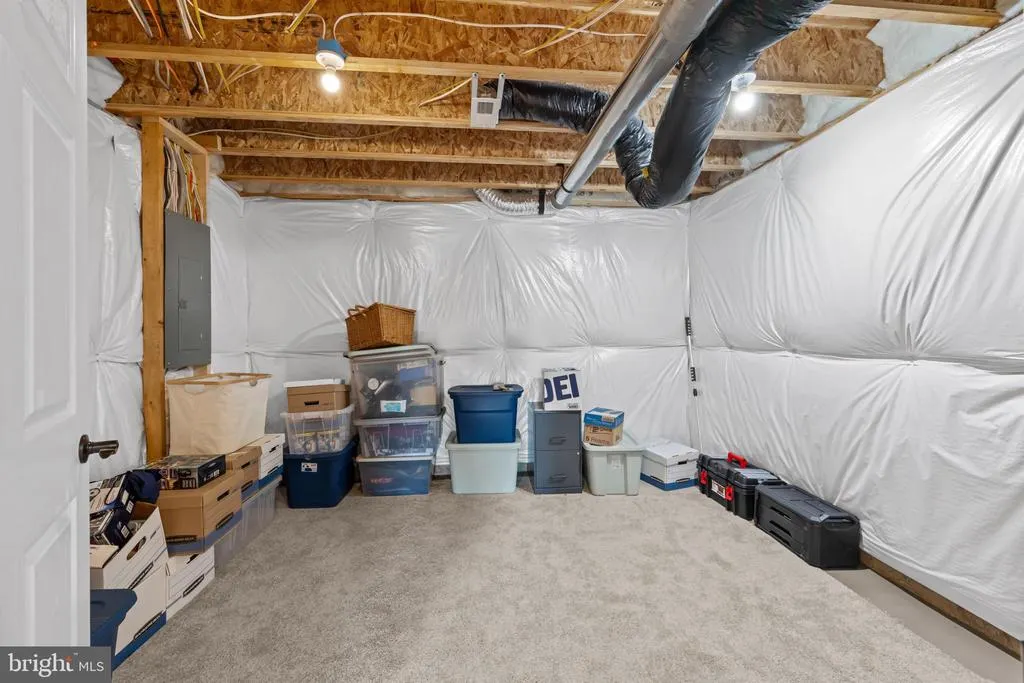
| Basement | Daylight,Partial,Windows,Partially Finished |
| Flooring | Carpet,Ceramic Tile,Luxury Vinyl Plank,Partially Carpeted |
| Total Fireplaces | 1 |
| Fireplace Features | Electric |
| Hot Water | Electric |
| Basement (Y/N) | Yes |
| Heating Y/N | Yes |
| Window Features | Energy Efficient,Insulated,Screens |
| Fireplace Y/N | Yes |
| Above Grade Finished Area | 1799 |
| Central Air Y/N | Yes |
| Total Bedrooms | 3 |
| Below Grade Finished Area | 1196 |
| Main Level Bedrooms | 3 |
| Below Grade Finished Area Unit Type | Square Feet |
| LivingAreaSource | Estimated |
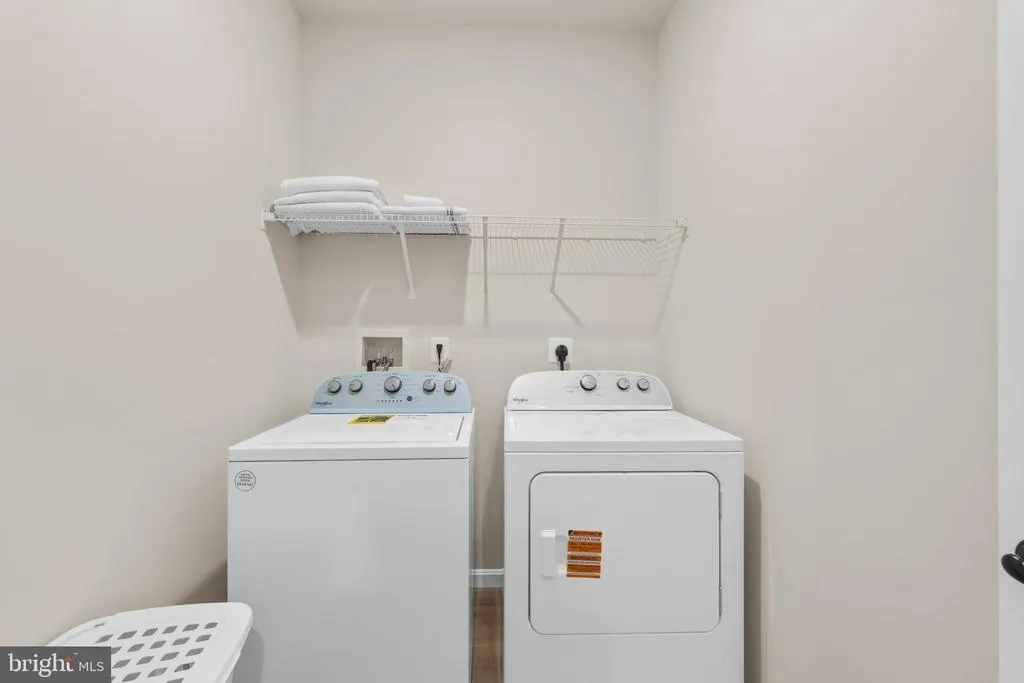
| Laundry Type | Main Floor |
| Below Grade Unfin Area Units | Square Feet |
| Below Grade Unfin SQFT | 416 |
| Below Grade Unfin SQFT Source | Estimated |
| Below Grade Finished Area Source | Estimated |
| Above Grade Finished Area Source | Estimated |
| Above Grade Finished Area Unit Type | Square Feet |
| Total Baths | 3 |
Exterior Features
| Exterior Amenities | Exterior Lighting,Sidewalks |
|---|---|
| Pool | No Pool |
| Parking Features | Concrete Driveway |
| Lot Features | Level,Rear Yard,SideYard(s) |
| Water Source | Public |
| Total Parking Spaces | 2 |
| Garage Features | Garage - Front Entry,Garage Door Opener |
| Type of Parking | Attached Garage |
| Foundation Details | Other |
| Water View Y/N | No |
| Lot Size Acres | 0.15 |
| Lot Size Source | Estimated |
| Waterfront Y/N | No |
| Door Features | Sliding Glass |
| Navigable Water Y/N | No |
| Water Oriented Y/N | No |
| # of Attached Garage Spaces | 2 |
Amenities
- Foreclosure
- Views
- Short Sale
- New Construction
- Adult 55+
- Lease To Own
- No HOA Fees
- Furnished
- Primary On Main
- Air Conditioning
- Seller Finance
- Green
- Fixer Upper
- Horse
- Golf
- Fireplace
- Deck
- Garage
- Basement
- Pool
Property vs Single Family Average in 22960
Price
Year Built
Visits
 © BRIGHT, All Rights Reserved
