
Views - Primary on Main - Eco Friendly
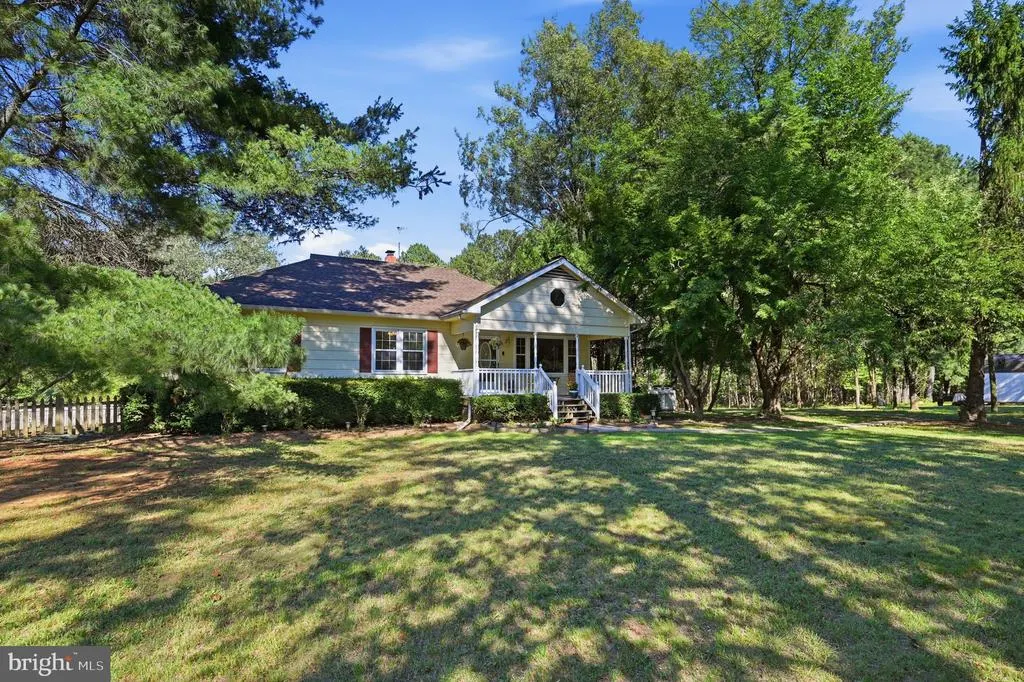
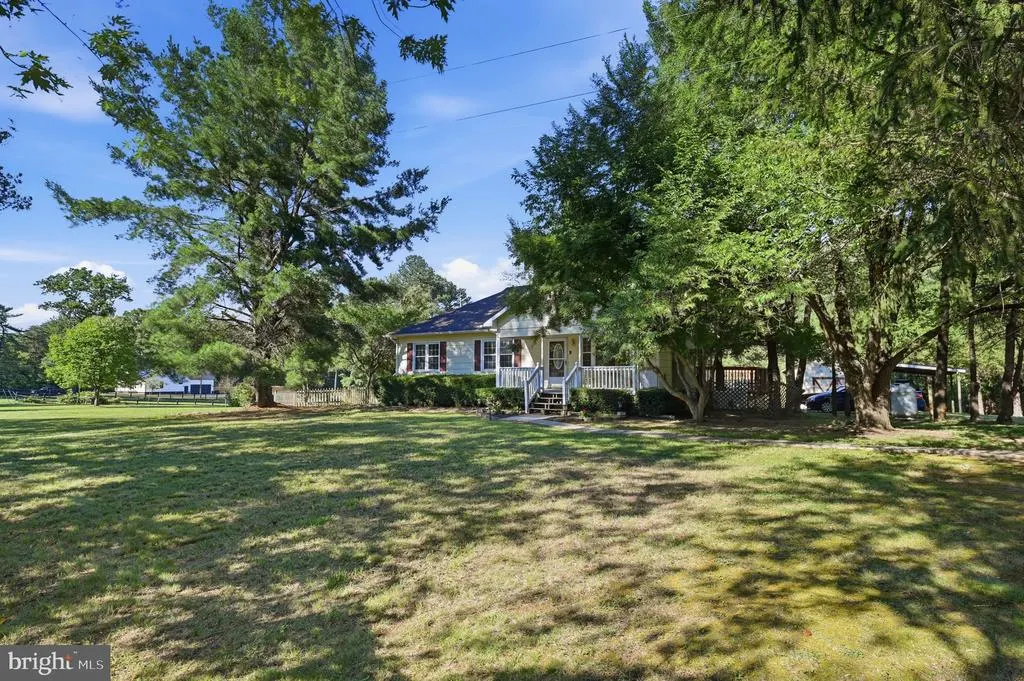
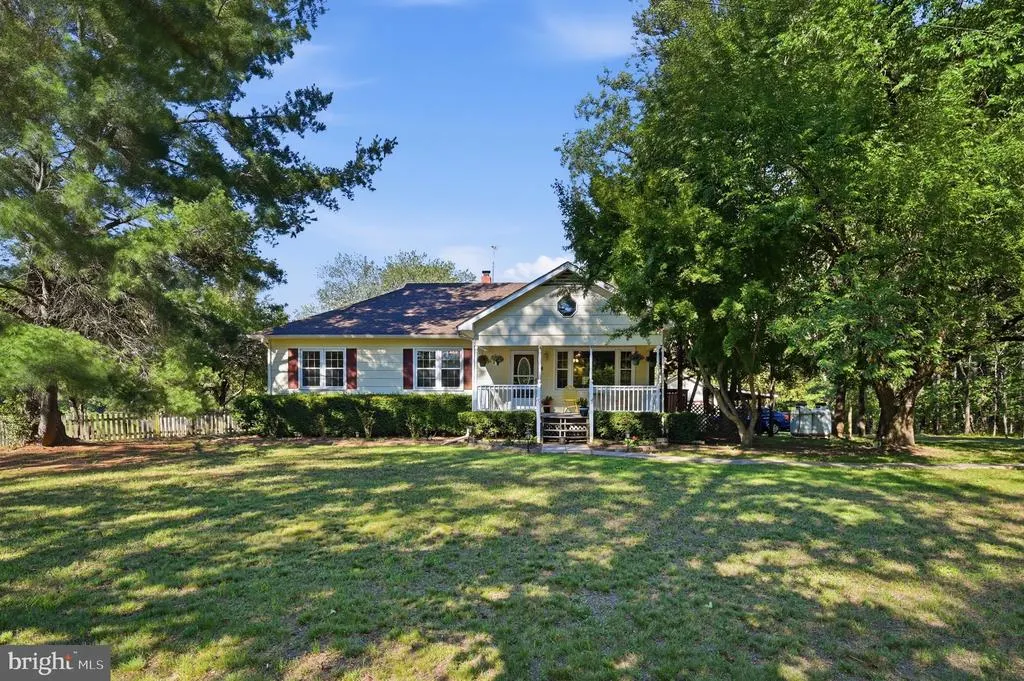
Address
9337 Everona Road, Unionville, VA
Price
$ 575,000
Property Attributes
- MLS#VAOR2014466
- TypeSingle Family
- Listing Status ACTIVE
- CountyORANGE
- CityUnionville
- NeighborhoodUnionville Crossing
- Zip22567
- StyleRaised Ranch/Rambler
- Year Built1972
- Taxes$ 2428
- Price$ 575,000
- Bedrooms3
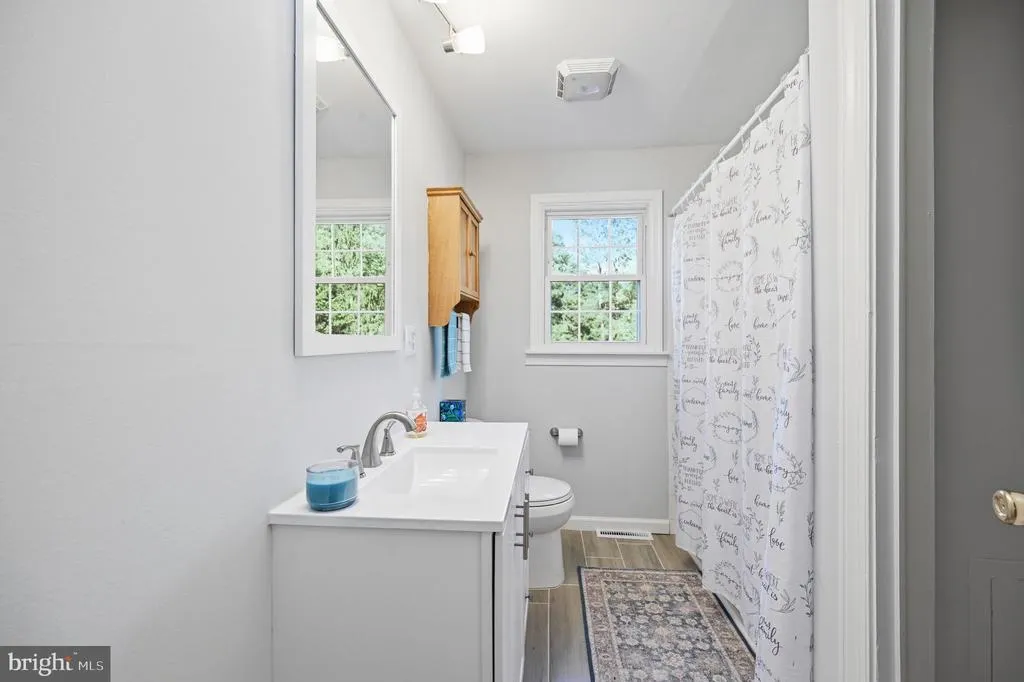
- Full Bathrooms2
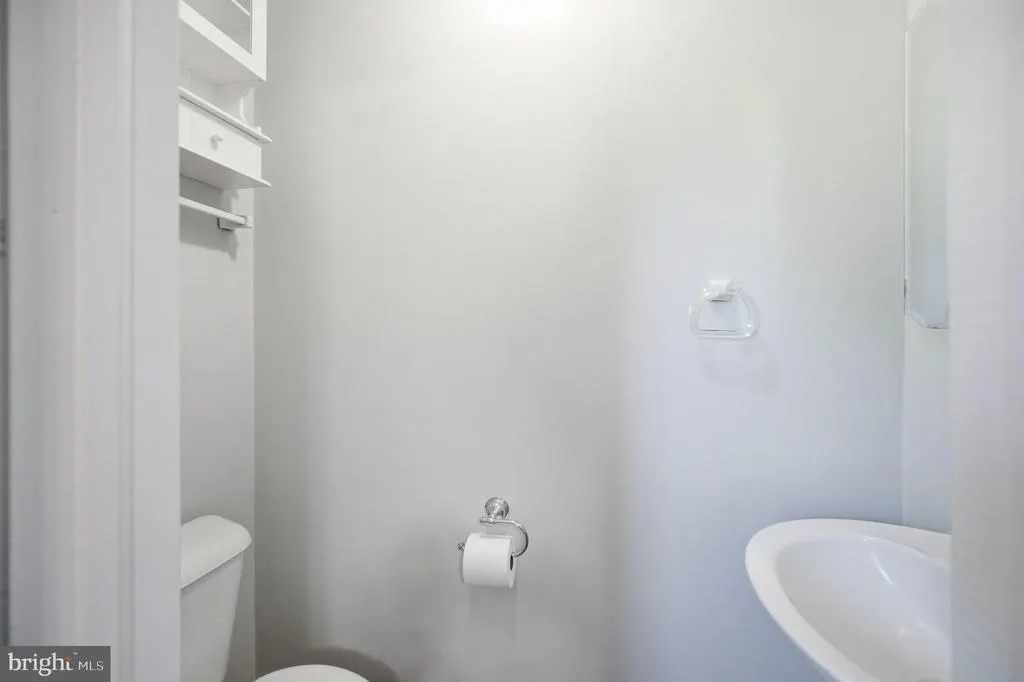
- Half Bathrooms1
- Sqr Footage2552
- Lot Size5.47 Acres
Data Source:
Bright MLS
Property Description
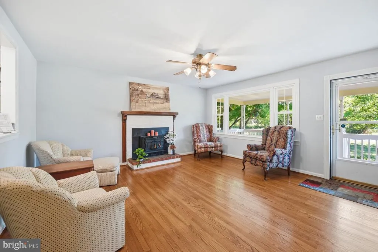
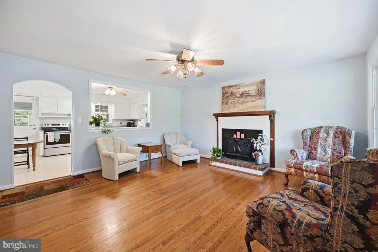
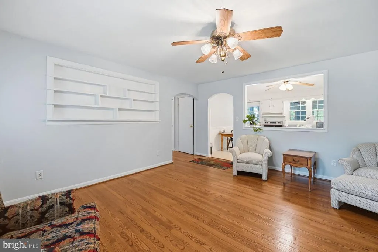
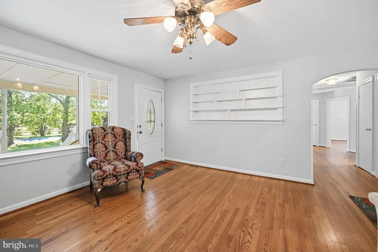
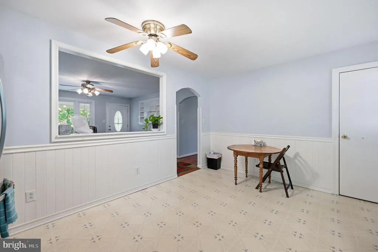
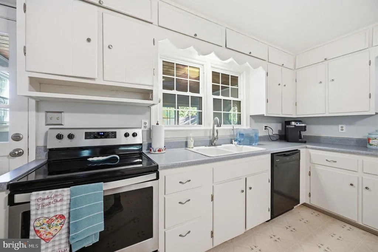
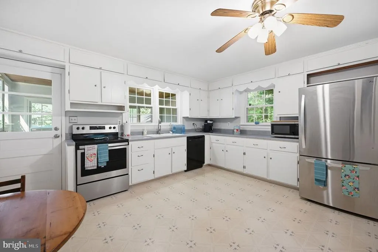
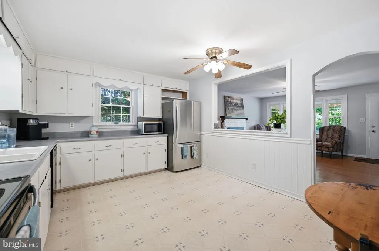
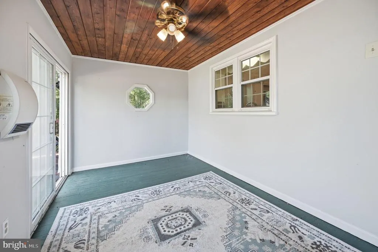
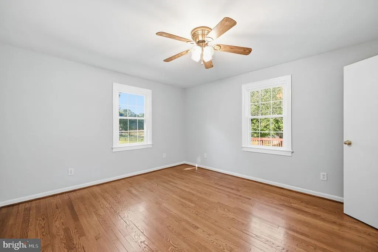
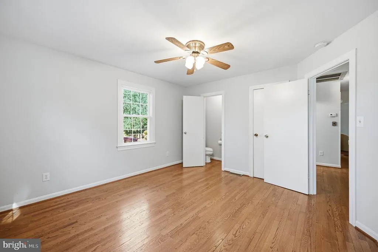
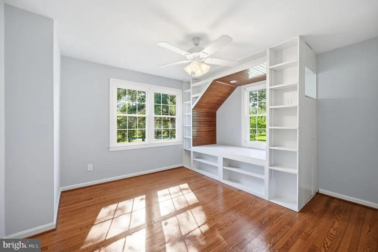
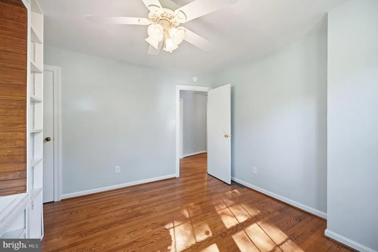
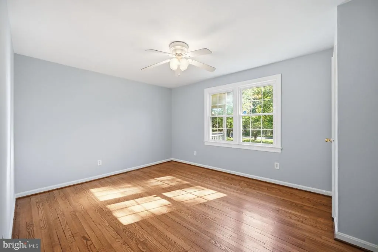
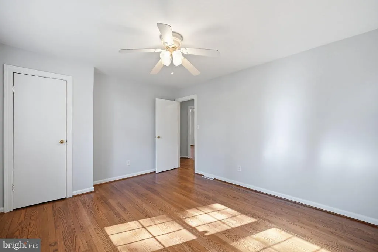
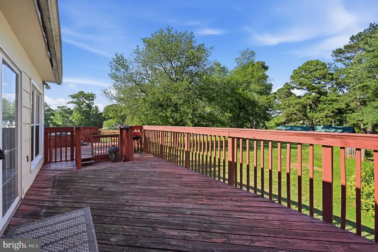
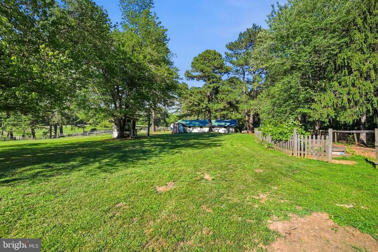
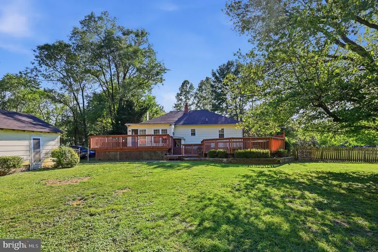
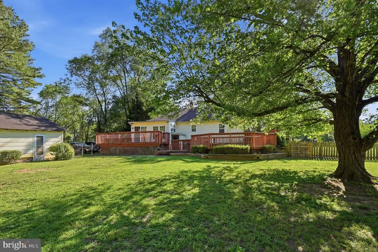
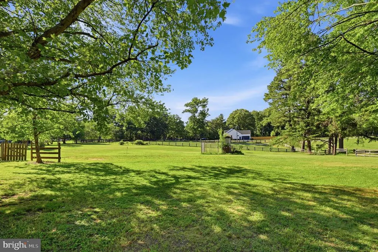
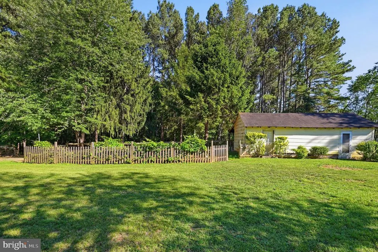
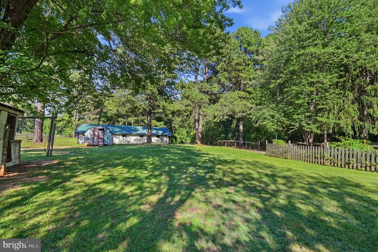
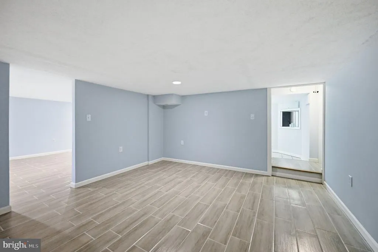
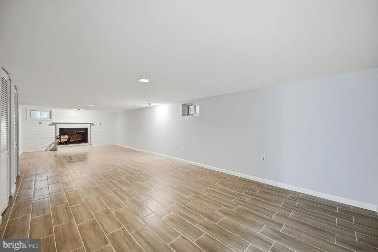
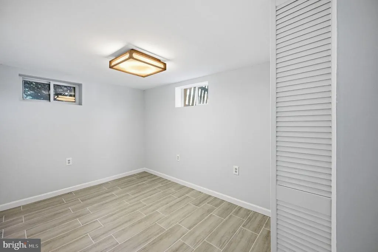
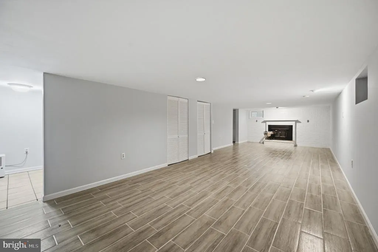
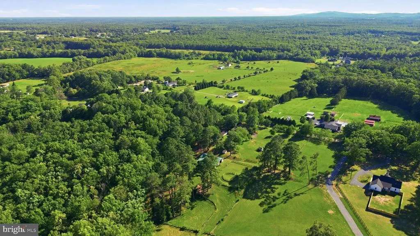
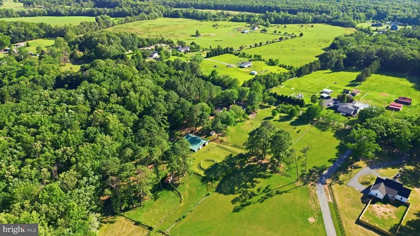
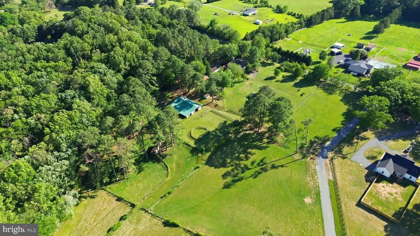
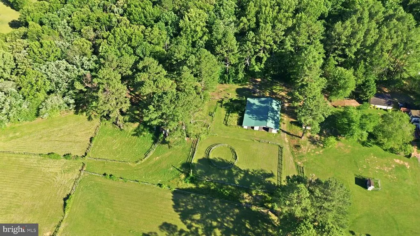
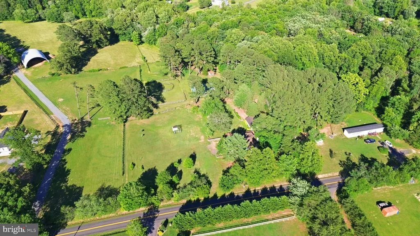
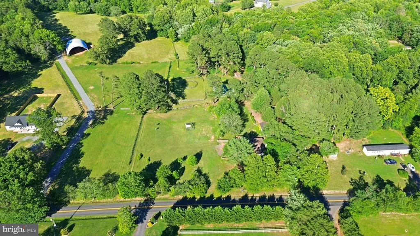
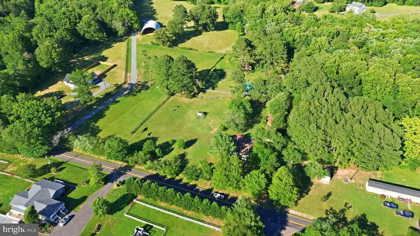
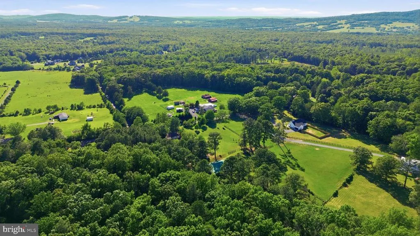
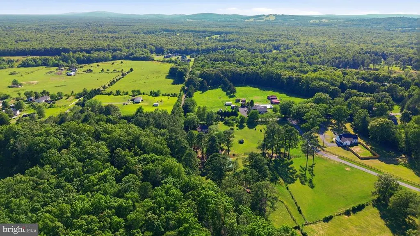
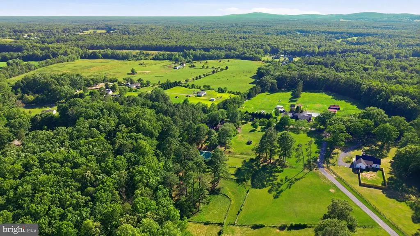
RARE OPPORTUNITY TO OWN 5.47 PRIVATE ACRES IN ORANGE COUNTY. FEATURING: ESTABLISHED ORGANIC FARMLAND. HORSE FACILITIES: 3,111 SQFT UNDER ROOF CENTER ISLE STABLE/BARN W/5 PADDOCKS, WATER ACCESS. HAS TACK, FEED ROOM, WASH STALL, FOALING STALL, AND INDIVIDUAL TURNOUTS. MULTIPLE PASTURES W/WATER. RUN IN SHED, ROUND PEN & LIT GRASS RIDING AREA. SUITABLE FOR ANY LIVESTOCK. LOT IS SUBDIVIDABLE (MIN 2 ACRES- 3.46 MAX) W/354 FT ROAD FRONTAGE. CHARMING 3 BEDROOM 2.5 BATH COUNTRY HOME. W/OFFICE, BONUS ROOM & LARGE FAMILY ROOM. STAINLESS STEEL APPLIANCES. HARDWOOD FLOORS RECENTLY REFINISHED. NEW WATER HEATER, 2 WOOD STOVE INSERTS IN FIREPLACES. WHOLE HOUSE FAN AND GENERATOR. ATIC HAS WOOD FLOOR THROUGHOUT FOR LOTS OF STORAGE. OFFERS HERITAGE VARIETIES OF FRUIT TREES: APPLE, PEAR & MORE. SOME KIWI, GRAPES & BLUE BERRIES. SEPERATE HERB GARDEN. MANY UNIQUE FEATURES WITH THIS PROPERTY - ALL WITHIN EASY REACH OF FREDERICKSBURG, CHARLOTTESVILLE AND NORTHERN VIRGINIA.
| Elementary School | Middle School | High School |
|---|---|---|
| Call School Board Elementary School | Locust Grove Middle School | Orange High School |
| Price History | |
|---|---|
| 6/18/2026 | Listed $575,000 |
General Features
| Living Area | 2552 |
|---|---|
| Sewer | Septic Exists,Septic Permit Issued |
| Heating | Heat Pump(s),Wood Burn Stove |
| Cooling | Central A/C |
| Utilities | Cable TV Available,Electric Available,Multiple Phone Lines,Propane,Phone Available |
| Possession | Settlement |
| Roof | Composite |
| Appliances | Dishwasher,Dryer - Electric,Humidifier,Icemaker,Microwave,Refrigerator,Stove,Washer,Water Heater |
| Zoning | A |
| Association Fee Includes | None |
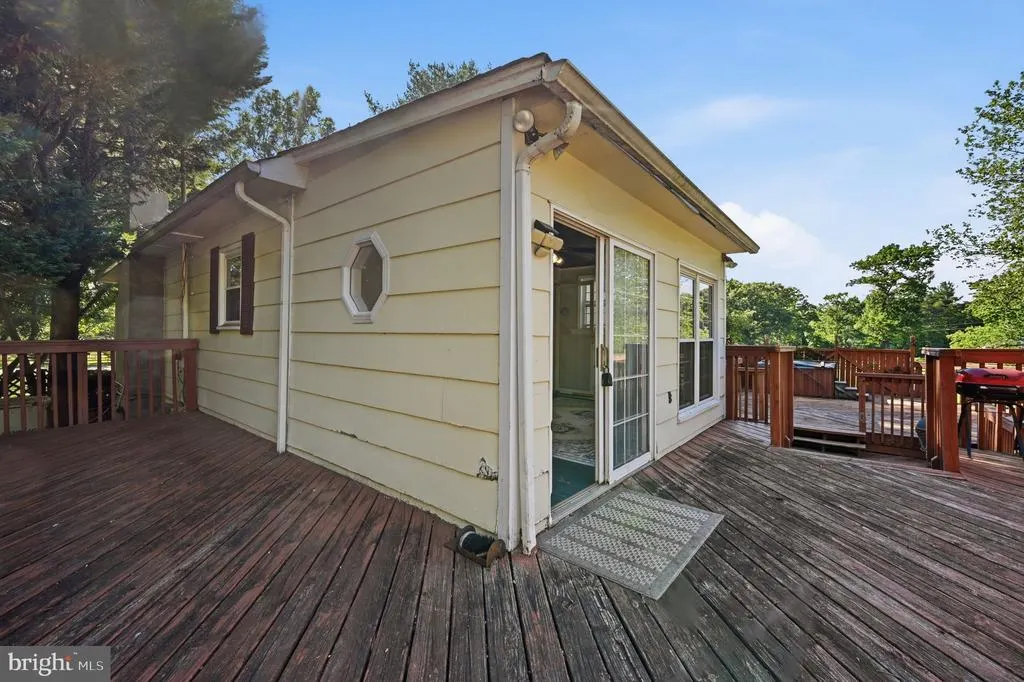
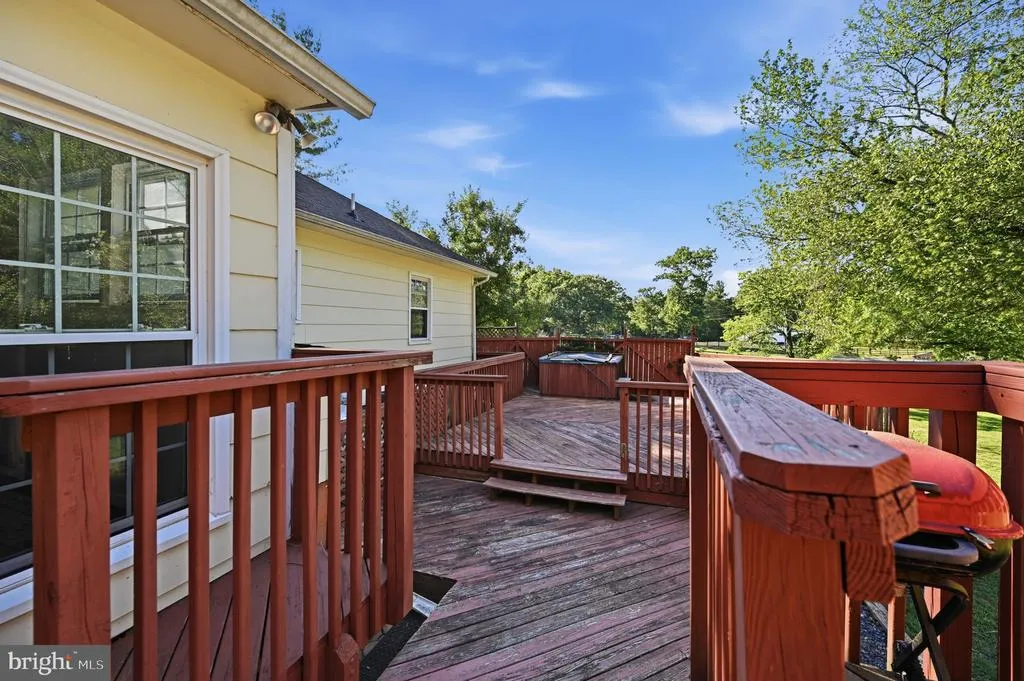
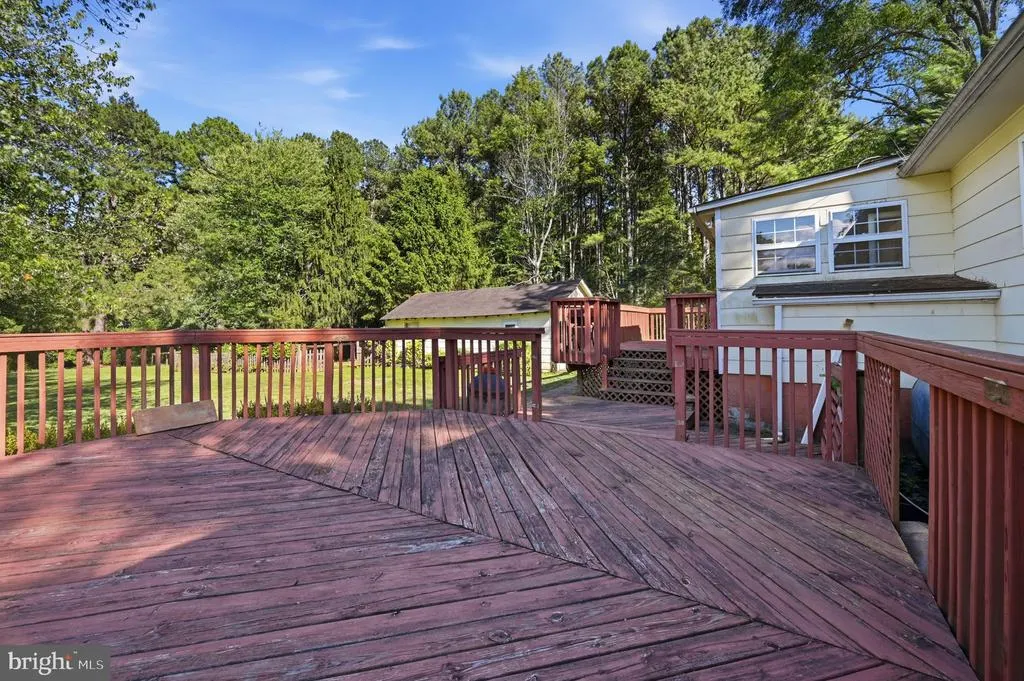
| Patio/Porch Features | Deck(s),Porch(es),Enclosed |
| Architectural Style | Raised Ranch/Rambler |
| Construction Materials | Block,Concrete,Masonite,Stick Built,Stucco |
| School District | ORANGE COUNTY PUBLIC SCHOOLS |
| Exclusions | Two Tiger Fuel Tanks are leased (transfer to Buyer) |
| Year Built | 1972 |
| Electric | 120/240V |
| View | Garden/Lawn,Pasture,Street,Trees/Woods |
| Levels | 2 |
| Tax Year | 2025 |
| Ownership | Fee Simple |
| Cool Fuel | Electric |
| Accessibility | 2+ Access Exits,32 + wide Doors,36 + wide Halls,Doors - Swing In,Level Entry - Main |
| County | ORANGE |
| New Construction | No |
| Property Type | Residential |
| Association Amenities | None |
| HOA | No |
| Energy Efficient | Fireplace/Wood Stove |
| Subdivision Name | UNIONVILLE CROSSING |
| Facing Direction | West |
| Garage Y/N | No |
| Water Access Y/N | No |
| Other Structures | Above Grade,Below Grade |
| Transportation | Airport less than 10 miles |
| Total Rooms | 8 |
| Full Baths | 2 |
| Status | ACTIVE |
| Directions | FROM FREDERICKSBURG,GO WEST ON US RT 3. TURN LEFT ON US RT 20 (SOUTH TOWARDS ORANGE). GO 13 MILES. PzASSED US RT 522 AND THE CITGO STATION ON YOUR RIGHT,TURN RIGHT ONTO EVERONA ROAD. GO 0.7 MILE |
| City | UNIONVILLE |
| Disclosures | Agent Related to Owner,Agent has Financial Interest,Division potential,Lead Based Paint - Federal,Prop Disclaimer,Prop Disclosure,Radon |
| Senior Community Y/N | No |
| Lot Size Units | Square Feet |
| Lot Size Square Feet | 238142.00 |
| Tax Assessed Value | 391700.0 |
| Tax Annual Amount | 2428.0 |
| Home Warranty Y/N | Yes |
| Property Condition | Good |
| Structure Type | Detached |
| Condo/Coop Association fee Y/N | No |
| Bathrooms Full Main Level | 1 |
| Bathrooms Count Main Level | 2.00 |
| Above Grade Unfin SQFT | 126 |
| Price Per Sq Ft Total AG | 450.63 |
| Acceptable Financing | Cash,Conventional,FHA,Farm Credit Service,VA |
| Additional Parcels Y/N | No |
| Avg. Electric Per Month | 98.0 |
| Historic Y/N | No |
| Lease Considered Y/N | No |
| Vacation Rental Y/N | No |
| Avg. Water Per Month | 0.0 |
| Water/Sewer Hookup Fee | 0.00 |
| Total SQFT | 2678 |
| Location Type | Rural |
| Standard Status | Active |
| Year Built Source | Estimated |
| Legal Subdivision | UNIONVILLE CROSSING |
| Tax Lot | 1300 |
| Total Actual Rent | 29400.00 |
| Association Recreation Fee | No |
Interior Features

| Interior Amenities | Attic,Bathroom - Tub Shower,Built-Ins,Ceiling Fan(s),Floor Plan - Traditional,Kitchen - Country,Kitchen - Table Space,Pantry,Recessed Lighting,Store/Office,Wainscotting,Wood Floors,Entry Level Bedroo |
|---|---|
| Heating Fuel | Electric |
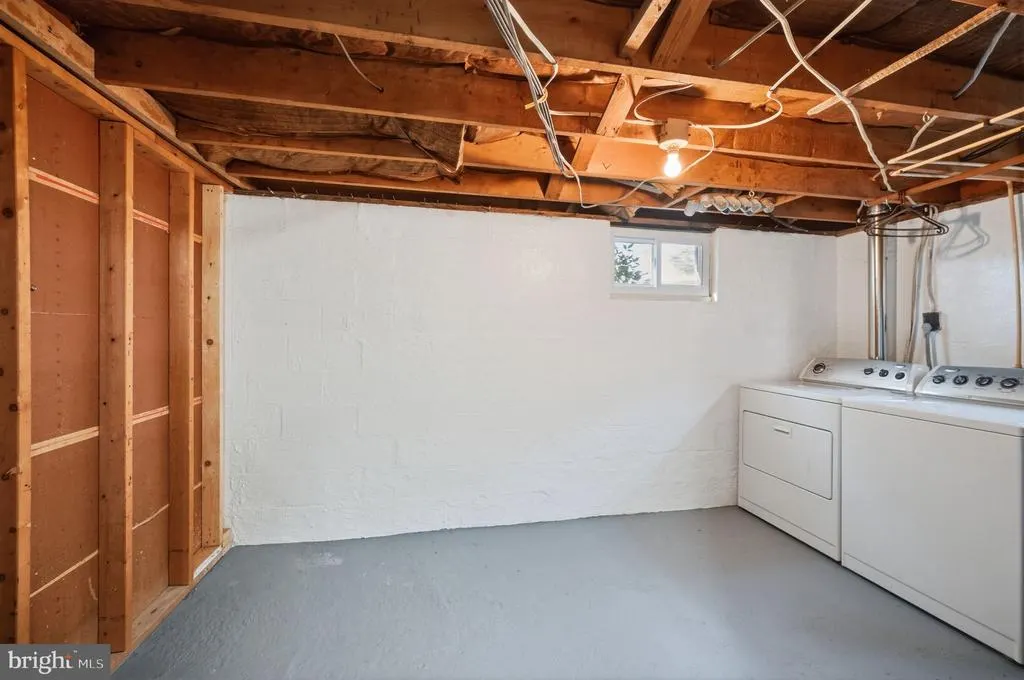
| Basement | Connecting Stairway,Daylight,Partial,Fully Finished,Heated,Rear Entrance,Sump Pump,Walkout Stairs,Windows |
| Flooring | Ceramic Tile,Concrete,Solid Hardwood,Vinyl |
| Total Fireplaces | 2 |
| Fireplace Features | Brick,Insert,Mantel(s),Wood |
| Hot Water | Electric |
| Total Stories | 2 |
| Basement (Y/N) | Yes |
| Heating Y/N | Yes |
| Window Features | Double Pane,Vinyl Clad |
| Fireplace Y/N | Yes |
| Above Grade Finished Area | 1276 |
| Half Baths | 1 |
| Central Air Y/N | Yes |
| Total Bedrooms | 3 |
| Below Grade Finished Area | 1276 |
| Main Level Bedrooms | 3 |
| Below Grade Finished Area Unit Type | Square Feet |
| LivingAreaSource | Assessor |
| Laundry Type | Basement,Dryer In Unit,Has Laundry,Washer In Unit |
| Below Grade Unfin Area Units | Square Feet |
| Below Grade Unfin SQFT Source | Estimated |
| Bathrooms Half Main Level | 1 |
| Bathrooms Full Lower Level 1 | 1 |
| Bathrooms Full All Lower Levels | 1 |
| Bathrooms Count Lower Level 1 | 1.00 |
| Bathrooms Count All Lower Levels | 1 |
| Above Grade Unfin Area Units | Square Feet |
| Above Grade Unfin SQFT Source | Estimated |
| Above Grade Finished Area Unit Type | Square Feet |
| Total Baths | 3 |
| Avg. Heating Oil Per Month | 0.0 |
Exterior Features
| Exterior Amenities | Chimney Cap(s),Exterior Lighting,Gutter System,Hot Tub,Other,Outbuilding(s) |
|---|---|
| Pool | No Pool |
| Fencing | Partially |
| Parking Features | Crushed Stone |
| Lot Features | Cleared,Road Frontage,Rural,Subdivision Possible |
| Water Source | Well,Well Permit on File |
| Inclusions | Hot Tube on deck As Is . Whole-house generator. |
| Total Parking Spaces | 15 |
| Type of Parking | Detached Carport,Driveway,Other,Parking Lot |
| Land Use Code | AGRICULTURAL |
| Foundation Details | Block,Slab |
| Spa | No |
| Water View Y/N | No |
| Lot Dimensions | 5.467 Acres. May be subdivided. |
| Lot Size Acres | 5.47 |
| Road Surface Type | Paved |
| Road Frontage Length | 354 |
| Lot Size Source | Estimated |
| Waterfront Y/N | No |
| Door Features | Insulated,Storm |
| Other Equipment | See Remarks |
| Soil Types | Soil Study Avail |
| Road Responsibility | City/County,Public |
| Horse Y/N | Yes |
| Horse Amenities | Horses Allowed,Paddock,Riding Ring,Stable(s) |
| Land Assessed Value | 80200.00 |
| Navigable Water Y/N | No |
| Water Oriented Y/N | No |
| # of Detached Carport Spaces | 1 |
| LotDimensionsSource | Estimated |
| Parking Lot - # of Spaces | 4 |
Amenities
- Foreclosure
- Views
- Short Sale
- New Construction
- Adult 55+
- Lease To Own
- No HOA Fees
- Furnished
- Primary On Main
- Air Conditioning
- Seller Finance
- Green
- Fixer Upper
- Horse
- Golf
- Fireplace
- Deck
- Garage
- Basement
- Pool
Property vs Single Family Average in 22567
Price
Taxes
Year Built
Visits
 © BRIGHT, All Rights Reserved
