
Views - New Construction - Primary on Main
Address
Lot 37 Harbor Drive, Orange, VA
Price
$ 729,000
Property Attributes
- MLS#VAOR2014476
- TypeSingle Family
- Listing Status ACTIVE
- CountyORANGE
- CityOrange
- NeighborhoodLake Orange Estates
- Zip22960
- StyleCraftsman,Traditional
- Year Built2026
- Taxes$ 441
- Price$ 729,000
- Bedrooms3
- Full Bathrooms2
- Half Bathrooms1
- Sqr Footage2488
- Lot Size6.07 Acres
Data Source:
Bright MLS
Property Description
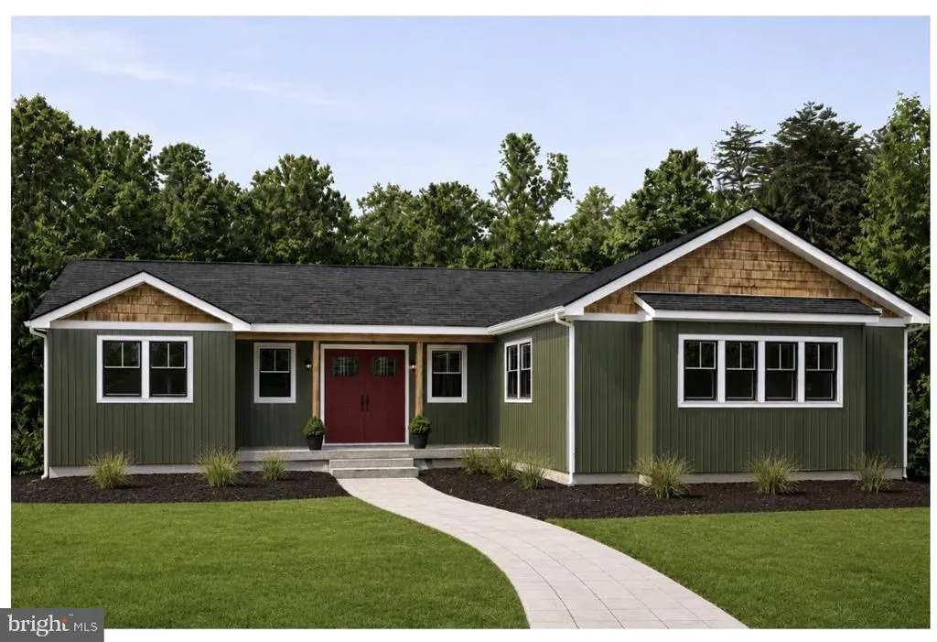
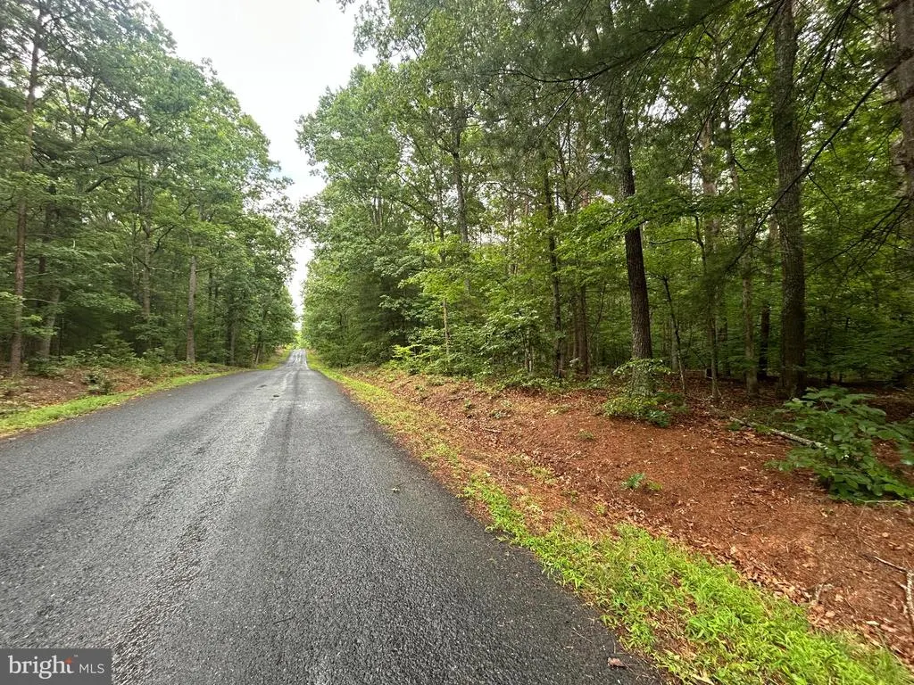
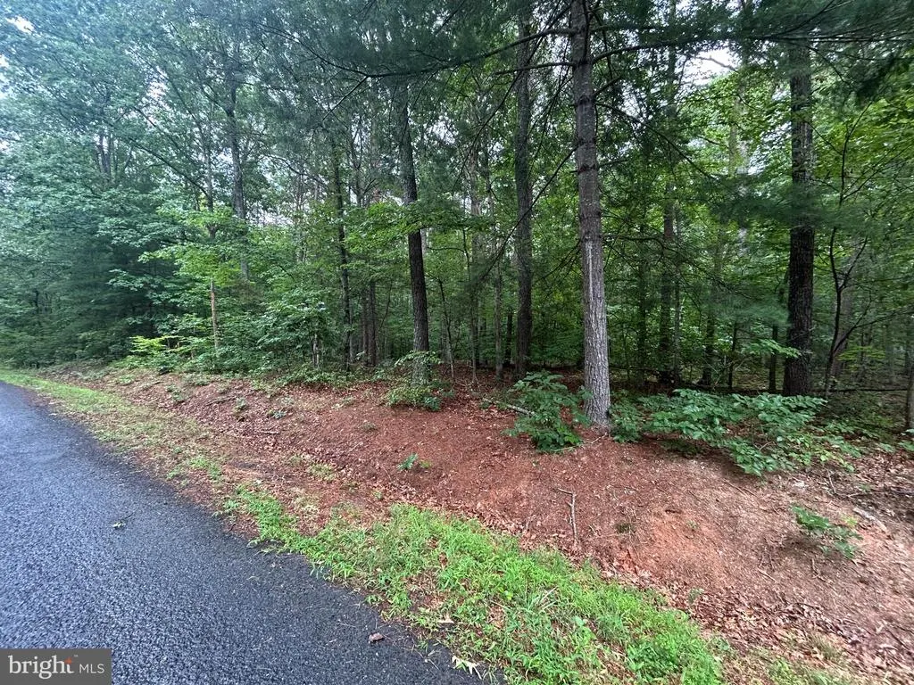
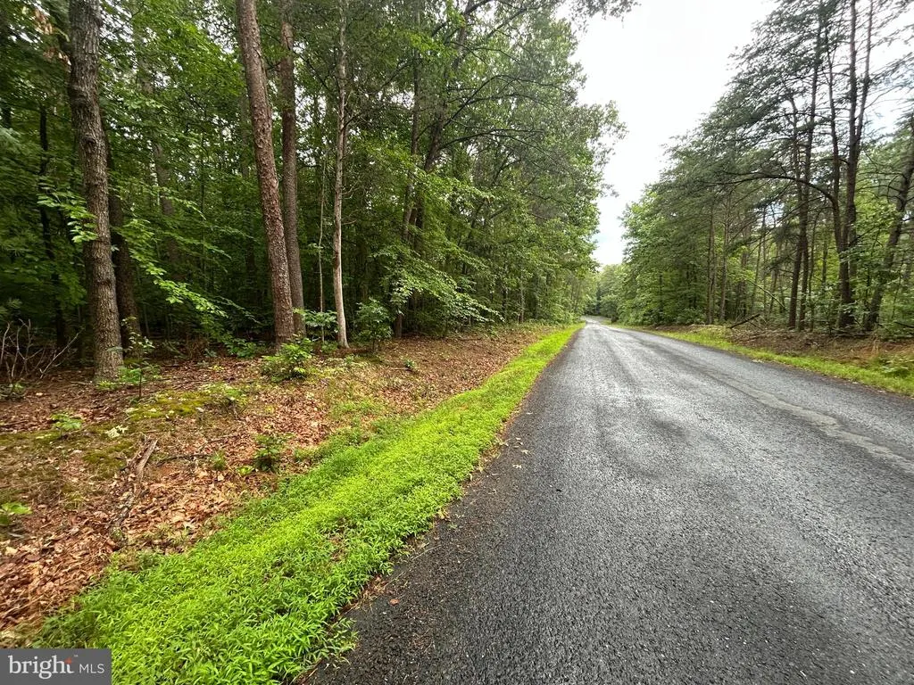
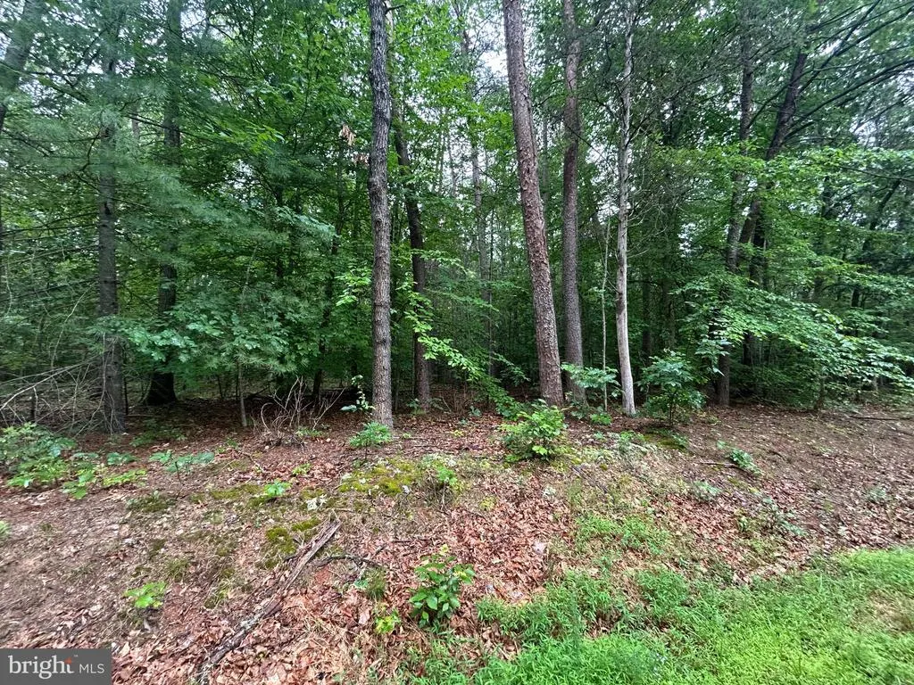
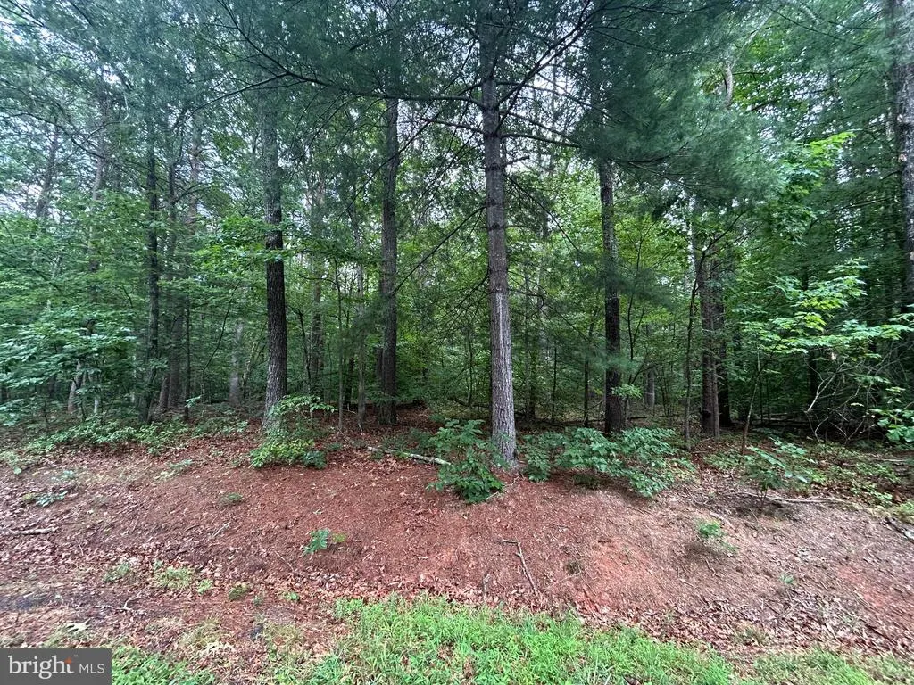
Discover the perfect balance of refined modern living and peaceful country charm with this exceptional new To Be Built home, beautifully situated on 6.07 acres in the desirable Lake Orange subdivision. Centrally located and positioned along a state-maintained road, this property offers the privacy and space you've been searching for without sacrificing convenience. Designed with today's lifestyle in mind, this thoughtfully crafted home features 3 bedrooms, 2.5 baths, with a home office or study. Offering an open-concept floor plan filled with quality finishes and timeless design elements. The gourmet kitchen serves as the heart of the home, boasting granite countertops, a generous 6-foot center island, upgraded cabinetry, a farmhouse sink, and stainless-steel appliancesperfect for gathering with family and friends. Throughout the home, you'll find durable luxury vinyl plank flooring, 9' ceilings, craftsman-style trim, and carefully selected finishes that create a warm and inviting atmosphere. The spacious primary suite provides a private retreat, complete with a luxurious spa-like bath featuring a ceramic tile shower and elegant glass enclosure. Looking for room to grow? The full unfinished walkout basement includes a rough-in for a future bathroom and offers endless possibilities for additional living space, recreation, or storage. The oversized, insulated, and finished two-car garage is equipped with a Level 2 electric vehicle charger and Wi-Fi-enabled garage door openers with battery backup for added convenience and peace of mind. The exterior is equally impressive with architectural shingles, attractive board-and-batten siding accented by shaker details, a covered concrete front porch, and a covered rear deck where you can relax and enjoy the beauty and tranquility of your surroundings. Buyers may have the opportunity to personalize selections and finishes if contracted early enough in the construction process and builder selections remain available. This is an ideal location for commuters, offering easy access to surrounding communities while allowing you to enjoy all that Orange County has to offer. Orange is rich in history and surrounded by scenic countryside, enjoy our many local vineyards & breweries, explore the 124-acre Lake Orange and other nearby attractions including Lake Anna and the Blue Ridge Mountains. Come home to the space, comfort, and lifestyle you've been dreaming of. Photos are similar and may show optional features. Specifications, finishes, and features are subject to change without notice.
| Elementary School | Middle School | High School |
|---|---|---|
| Unionville Elementary School | Prospect Heights Middle School | Orange Co. High School |
| Price History | |
|---|---|
| 6/26/2026 | Listed $729,000 |
General Features
| Living Area | 2488 |
|---|---|
| Sewer | Gravity Sept Fld,Septic > # of BR |
| Heating | Heat Pump(s) |
| Cooling | Ceiling Fan(s),Central A/C,Heat Pump(s) |
| Utilities | Under Ground |
| Possession | Settlement |
| Roof | Architectural Shingle |
| Appliances | Stainless Steel Appliances |
| Zoning | A |
| Garage Spaces | 2.00 |
| Patio/Porch Features | Deck(s),Porch(es) |
| Architectural Style | Craftsman,Traditional |
| Security Features | Smoke Detector |
| Construction Materials | Stick Built |
| School District | ORANGE COUNTY PUBLIC SCHOOLS |
| Year Built | 2026 |
| View | Trees/Woods,Street |
| Levels | 1 |
| Tax Year | 2026 |
| Ownership | Fee Simple |
| Cool Fuel | Electric |
| Accessibility | 36 + wide Halls,>84 Garage Door |
| County | ORANGE |
| New Construction | Yes |
| Property Type | Residential |
| HOA | No |
| Subdivision Name | LAKE ORANGE ESTATES |
| Garage Y/N | Yes |
| Water Access Y/N | No |
| Other Structures | Above Grade,Below Grade |
| Full Baths | 2 |
| Status | ACTIVE |
| Directions | From Town of Orange,take Rt 20 North to right on Rt 600 - Kendall Road,follow to right on Rt 689 - Harbor Drive,follow to property on left. |
| City | ORANGE |
| Body of Water | Lake Orange |
| Senior Community Y/N | No |
| Lot Size Units | Square Feet |
| Lot Size Square Feet | 264409.20 |
| Tax Assessed Value | 72300.0 |
| Tax Annual Amount | 441.0 |
| Property Condition | Excellent |
| Structure Type | Detached |
| Condo/Coop Association fee Y/N | No |
| Bathrooms Full Main Level | 2 |
| Bathrooms Count Main Level | 3.00 |
| Price Per Sq Ft Total AG | 293.01 |
| Acceptable Financing | Cash,Conventional,FHA,VA,Other |
| Additional Parcels Y/N | No |
| Construction Completed Y/N | No |
| Vacation Rental Y/N | No |
| Total SQFT | 4976 |
| Builder Name | All Star Painting,Inc. |
| Standard Status | Active |
| Year Built Source | Estimated |
| Association Recreation Fee | No |
Interior Features
| Interior Amenities | Bathroom - Walk-In Shower,Ceiling Fan(s),Combination Dining/Living,Combination Kitchen/Dining,Combination Kitchen/Living,Dining Area,Entry Level Bedroom,Floor Plan - Open,Kitchen - Gourmet,Kitchen - |
|---|---|
| Heating Fuel | Electric |
| Basement | Connecting Stairway,Daylight,Partial,Drain,Full,Outside Entrance,Interior Access,Rough Bath Plumb,Unfinished,Walkout Level,Windows |
| Flooring | Luxury Vinyl Plank |
| Hot Water | Electric |
| Basement (Y/N) | Yes |
| Heating Y/N | Yes |
| Window Features | Double Hung,Screens,Vinyl Clad |
| Fireplace Y/N | No |
| Above Grade Finished Area | 2488 |
| Half Baths | 1 |
| Central Air Y/N | Yes |
| Total Bedrooms | 3 |
| Room Type | Primary Bedroom,Bedroom 2,Bedroom 3,Kitchen,Basement,Foyer,Study,Great Room,Laundry,Primary Bathroom,Full Bath,Half Bath |
| Main Level Bedrooms | 3 |
| Below Grade Finished Area Unit Type | Square Feet |
| LivingAreaSource | Estimated |
| Laundry Type | Hookup,Main Floor |
| Below Grade Unfin Area Units | Square Feet |
| Below Grade Unfin SQFT | 2488 |
| Below Grade Unfin SQFT Source | Estimated |
| Below Grade Finished Area Source | Estimated |
| Bathrooms Half Main Level | 1 |
| Bathrooms Count Lower Level 1 | 0.00 |
| Above Grade Unfin Area Units | Square Feet |
| Above Grade Unfin SQFT Source | Estimated |
| Above Grade Finished Area Source | Estimated |
| Above Grade Finished Area Unit Type | Square Feet |
| Total Baths | 3 |
Exterior Features
| Exterior Amenities | Exterior Lighting,Gutter System,Sidewalks |
|---|---|
| Pool | No Pool |
| Parking Features | Gravel Driveway |
| Lot Features | Backs to Trees,No Thru Street,Road Frontage,Rural,SideYard(s),Rear Yard,Front Yard,Trees/Wooded |
| Water Source | Well |
| Total Parking Spaces | 6 |
| Garage Features | Additional Storage Area,Garage - Side Entry,Garage Door Opener,Inside Access,Oversized |
| Type of Parking | Attached Garage,Driveway |
| Foundation Details | Concrete Perimeter,Passive Radon Mitigation |
| Spa | No |
| Water View Y/N | No |
| Lot Size Acres | 6.07 |
| Road Surface Type | Paved |
| Water Body Type | Lake |
| Lot Size Source | Estimated |
| Waterfront Y/N | No |
| Door Features | Double Entry |
| Builder Model | The All Star |
| Road Responsibility | State |
| Navigable Water Y/N | No |
| Water Oriented Y/N | Yes |
| # of Attached Garage Spaces | 2 |
Room Details
| Room | Dimensions | Level | Flooring | Details |
|---|---|---|---|---|
| Basement | Lower 1 | |||
| Bedroom 2 | Main | |||
| Bedroom 3 | Main | |||
| Foyer | Main | |||
| Full Bath | Main | |||
| Great Room | Main | |||
| Half Bath | Main | |||
| Kitchen | Main | |||
| Laundry | Main | |||
| Primary Bathroom | Main | |||
| Primary Bedroom | Main | |||
| Study | Main |
Amenities
- Foreclosure
- Views
- Short Sale
- New Construction
- Adult 55+
- Lease To Own
- No HOA Fees
- Furnished
- Primary On Main
- Air Conditioning
- Seller Finance
- Green
- Fixer Upper
- Horse
- Golf
- Fireplace
- Deck
- Garage
- Basement
- Pool
Property vs Single Family Average in 22960
Price
Taxes
Year Built
Visits
 © BRIGHT, All Rights Reserved
