
New Construction - Primary on Main
Address
26458 Isabelle Drive, Orange, VA
Price
$ 524,900
Property Attributes
- MLS#VAOR2014730
- TypeSingle Family
- Listing Status ACTIVE
- CountyORANGE
- CityOrange
- NeighborhoodFrazers Landing
- Zip22960
- StyleColonial,Craftsman
- Year Built2026
- Taxes$ 740
- Price$ 524,900
- Bedrooms4
- Full Bathrooms2
- Half Bathrooms0
- Sqr Footage1939
- Lot Size1.17 Acres
Data Source:
Bright MLS
Property Description
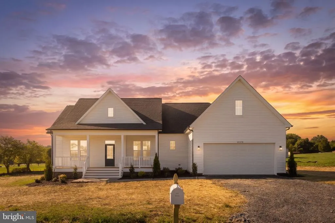
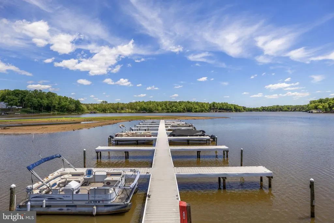
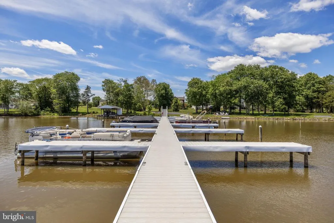
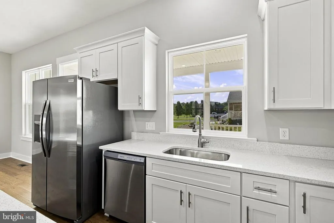
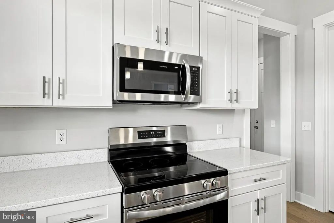
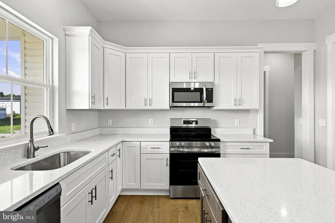
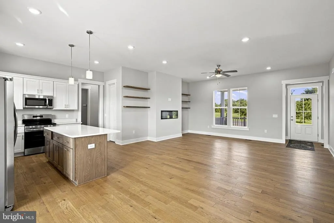
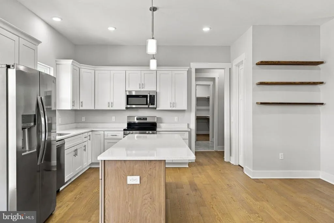
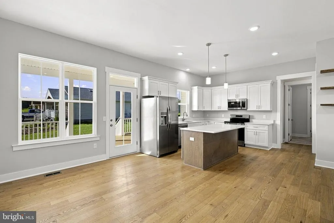
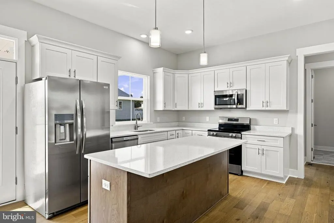
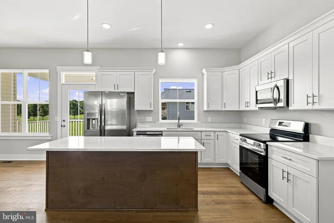
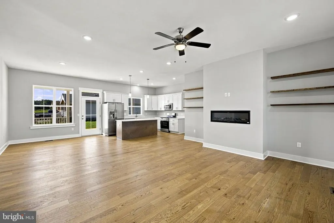
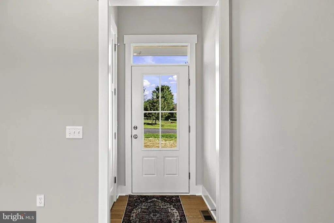
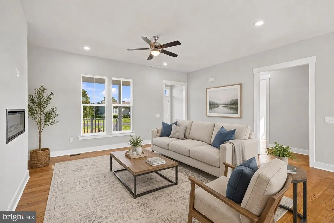
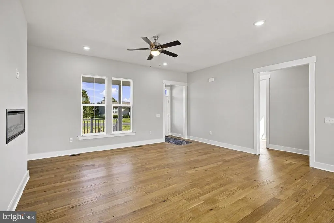
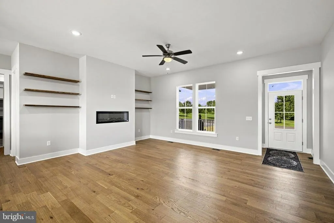
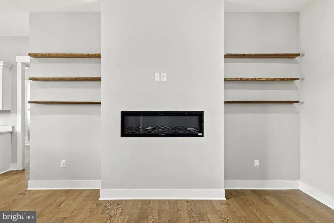
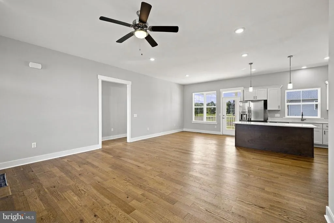
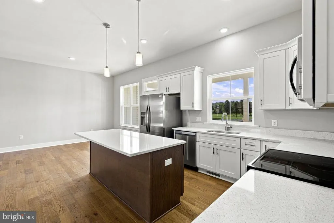
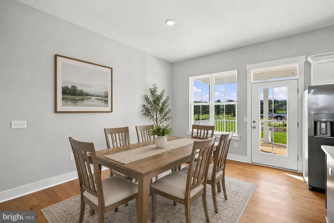
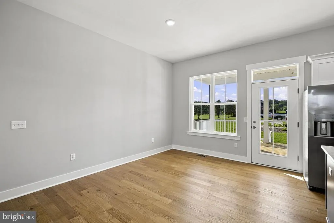
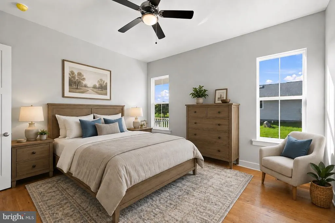
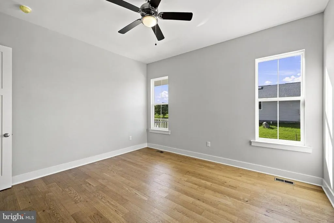
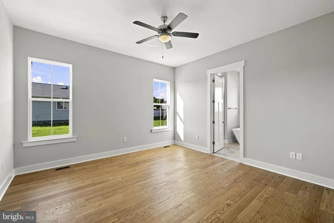
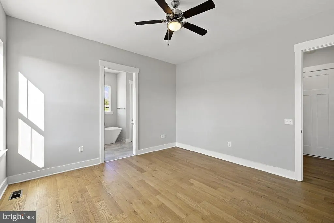
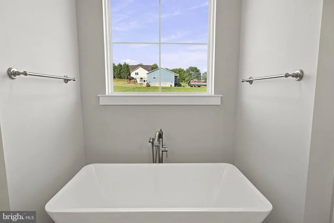
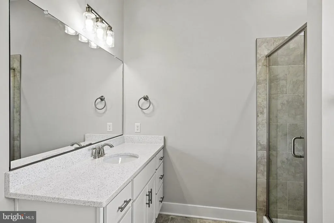
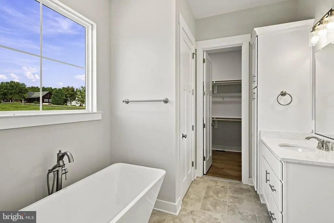
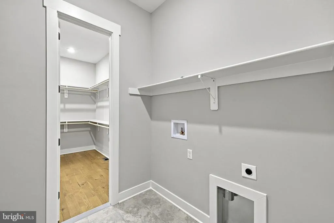
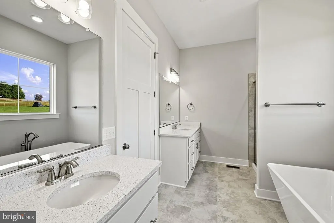
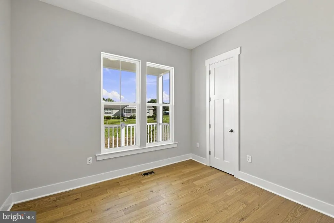
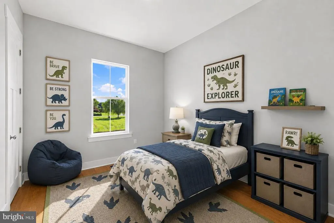
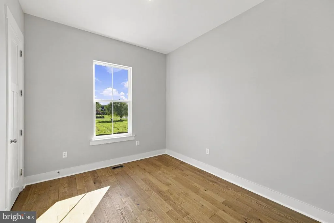
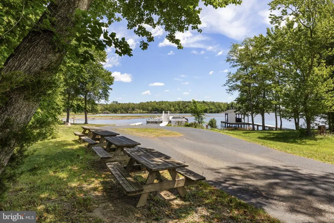
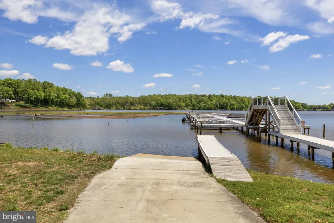
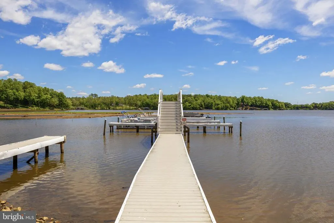
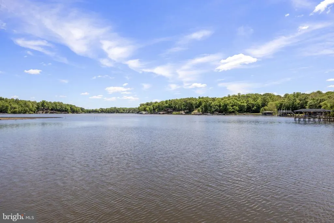
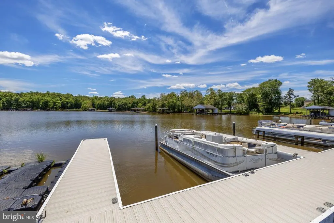
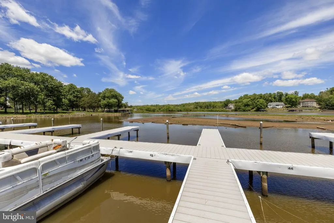
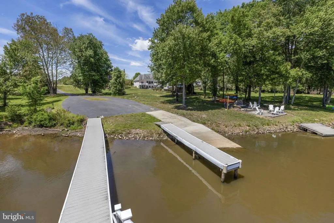
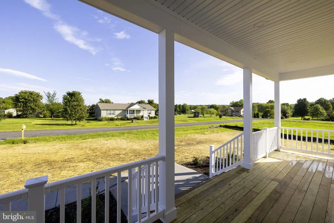
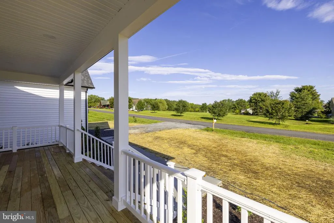
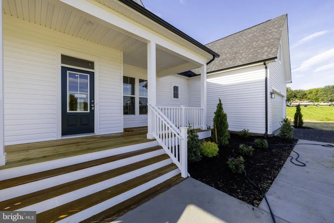
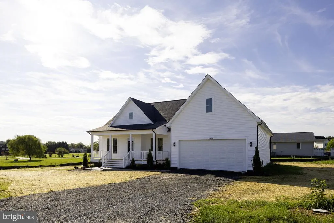
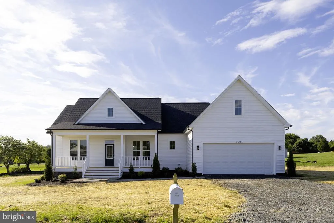
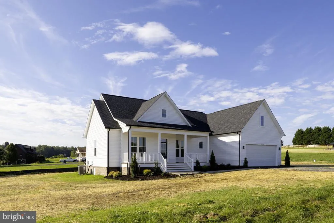
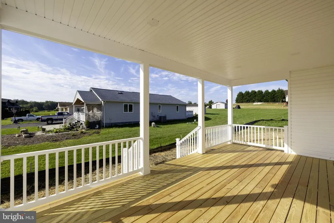
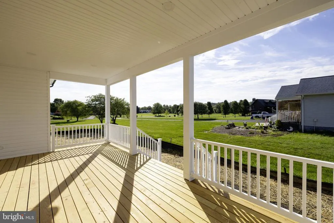
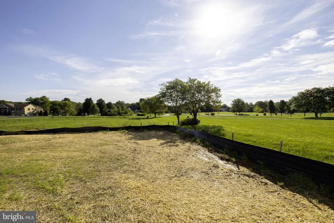
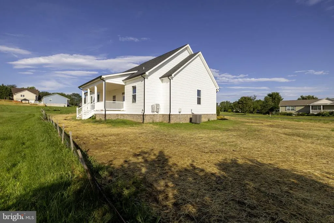
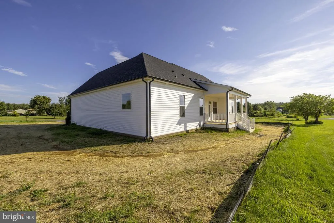
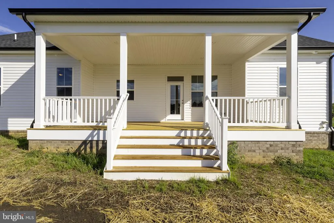
Discover your dream home in the charming Frazers Landing community! This stunning new construction, completed in 2026, boasts a perfect blend of Colonial and Craftsman styles, featuring durable vinyl siding and an inviting front porch. Step inside to find an open floor plan adorned with hardwood and ceramic tile flooring, ideal for both relaxation and entertaining. The spacious kitchen, equipped with stainless steel appliances, an island, and a pantry, flows seamlessly into the family room, creating a warm gathering space. With four bedrooms and two luxurious bathrooms, including a primary suite with a soaking tub and walk-in shower, comfort is paramount. Enjoy the convenience of main floor laundry and a cozy electric fireplace for those chilly evenings. Outside, the 1.17-acre lot offers a cleared, level yard perfect for outdoor activities. At the same time, the community amenities include access to Lake Anna with your own boat slip for boating, fishing, and swimming. Embrace a lifestyle of comfort and adventure in this exceptional home! Some photos are virtually staged.
| High School |
|---|
| Orange Co. High School |
| Price History | |
|---|---|
| 8/17/2026 | Listed $524,900 |
General Features
| Living Area | 1939 |
|---|---|
| Sewer | Septic < # of BR |
| Heating | Heat Pump(s) |
| Cooling | Ceiling Fan(s),Central A/C |
| Possession | Settlement |
| Roof | Architectural Shingle |
| Appliances | Built-In Microwave,Dishwasher,Icemaker,Refrigerator,Stainless Steel Appliances,Washer/Dryer Hookups Only,Water Dispenser,Water Heater,Oven/Range - Electric |
| Zoning | A |
| HOA Fee | 200.00 |
| Garage Spaces | 2.00 |
| Association Fee Includes | Common Area Maintenance,Road Maintenance |
| Patio/Porch Features | Porch(es) |
| Architectural Style | Colonial,Craftsman |
| Security Features | Main Entrance Lock,Smoke Detector |
| Construction Materials | Vinyl Siding |
| School District | ORANGE COUNTY PUBLIC SCHOOLS |
| Year Built | 2026 |
| Levels | 1 |
| Tax Year | 2025 |
| Ownership | Fee Simple |
| Cool Fuel | Electric |
| Accessibility | None |
| Assoc Fee Paid Per | Annually |
| County | ORANGE |
| New Construction | Yes |
| Property Type | Residential |
| Association Amenities | Boat Dock/Slip,Boat Ramp,Common Grounds,Picnic Area,Water/Lake Privileges |
| HOA | Yes |
| Subdivision Name | FRAZERS LANDING |
| Garage Y/N | Yes |
| Water Access Y/N | Yes |
| Other Structures | Above Grade |
| Full Baths | 2 |
| Status | ACTIVE |
| Directions | Route 3 West to LEFT on Route 20 (Constitution Hwy) for 13.4 Miles. LEFT onto Zachary Taylor Hwy for 7.6 Miles. LEFT on Terry's Run Rd for .8 miles to RIGHT on Isabelle Dr to the home. |
| City | ORANGE |
| Body of Water | LAKE ANNA |
| Association Name | FRAZERS LANDING POA |
| Senior Community Y/N | No |
| Lot Size Units | Square Feet |
| Lot Size Square Feet | 50965.20 |
| Tax Assessed Value | 0.0 |
| Tax Annual Amount | 740.0 |
| Property Condition | Excellent |
| Structure Type | Detached |
| Condo/Coop Association fee Y/N | No |
| Bathrooms Full Main Level | 2 |
| Bathrooms Count Main Level | 2.00 |
| Price Per Sq Ft Total AG | 270.71 |
| Construction Completed Y/N | Yes |
| Vacation Rental Y/N | No |
| Virtual Tour | https://www.zillow.com/view-imx/e0b54245-d775-4aa5-9849-d0d4835c3f1b?wl=true&setAttribution=mls&initialViewType=pano |
| Total SQFT | 1939 |
| Builder Name | ADAMSON HOMES LLC |
| Standard Status | Active |
| Year Built Source | Estimated |
| Tax Lot | 56 |
Interior Features
| Interior Amenities | Attic,Bathroom - Soaking Tub,Bathroom - Tub Shower,Bathroom - Walk-In Shower,Breakfast Area,Ceiling Fan(s),Dining Area,Entry Level Bedroom,Family Room Off Kitchen,Floor Plan - Open,Kitchen - Eat-In,K |
|---|---|
| Heating Fuel | Electric |
| Flooring | Hardwood,Ceramic Tile |
| Total Fireplaces | 1 |
| Fireplace Features | Electric |
| Hot Water | Electric |
| Basement (Y/N) | No |
| Heating Y/N | Yes |
| Window Features | Double Hung,Vinyl Clad |
| Fireplace Y/N | Yes |
| Above Grade Finished Area | 1939 |
| Central Air Y/N | Yes |
| Total Bedrooms | 4 |
| Room Type | Dining Room,Primary Bedroom,Bedroom 2,Bedroom 3,Bedroom 4,Kitchen,Foyer,Great Room,Laundry,Storage Room,Primary Bathroom,Full Bath |
| Main Level Bedrooms | 4 |
| LivingAreaSource | Estimated |
| Laundry Type | Main Floor,Hookup |
| Above Grade Finished Area Source | Estimated |
| Above Grade Finished Area Unit Type | Square Feet |
| Total Baths | 2 |
Exterior Features
| Exterior Amenities | Exterior Lighting |
|---|---|
| Pool | No Pool |
| Lot Features | Cleared,Front Yard,Level |
| Water Source | Well |
| Inclusions | BOAT SLIP #18 |
| Total Parking Spaces | 6 |
| Garage Features | Built In,Garage - Front Entry,Garage Door Opener,Inside Access |
| Type of Parking | Attached Garage,Driveway |
| Foundation Details | Crawl Space |
| Water View Y/N | No |
| Lot Size Acres | 1.17 |
| Water Body Type | Lake |
| Lot Size Source | Estimated |
| Waterfront Y/N | No |
| Builder Model | MOVE-IN READY |
| Water Access Features | Personal Watercraft (PWC),Boat - Powered,Canoe/Kayak,Fishing Allowed,Swimming Allowed,Waterski/Wakeboard |
| Navigable Water Y/N | Yes |
| Water Oriented Y/N | Yes |
| # of Attached Garage Spaces | 2 |
Room Details
| Room | Dimensions | Level | Flooring | Details |
|---|---|---|---|---|
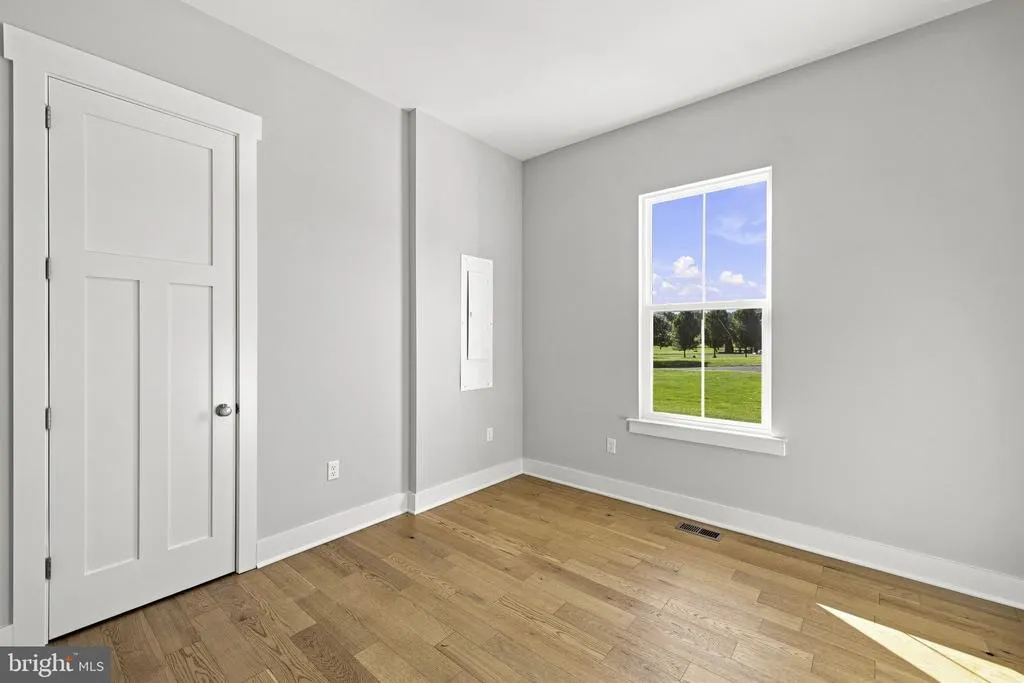
| Bedroom 2 | Main | Walk-In Closet(s),Flooring - HardWood,Lighting - Ceiling | ||
| Bedroom 3 | Main | Walk-In Closet(s),Flooring - HardWood,Lighting - Ceiling | ||
| Bedroom 4 | Main | Walk-In Closet(s),Flooring - HardWood,Lighting - Ceiling | ||
| Dining Room | Main | Dining Area,Flooring - HardWood,Lighting - Recessed | ||
| Foyer | Main | Flooring - HardWood,Lighting - Ceiling | ||
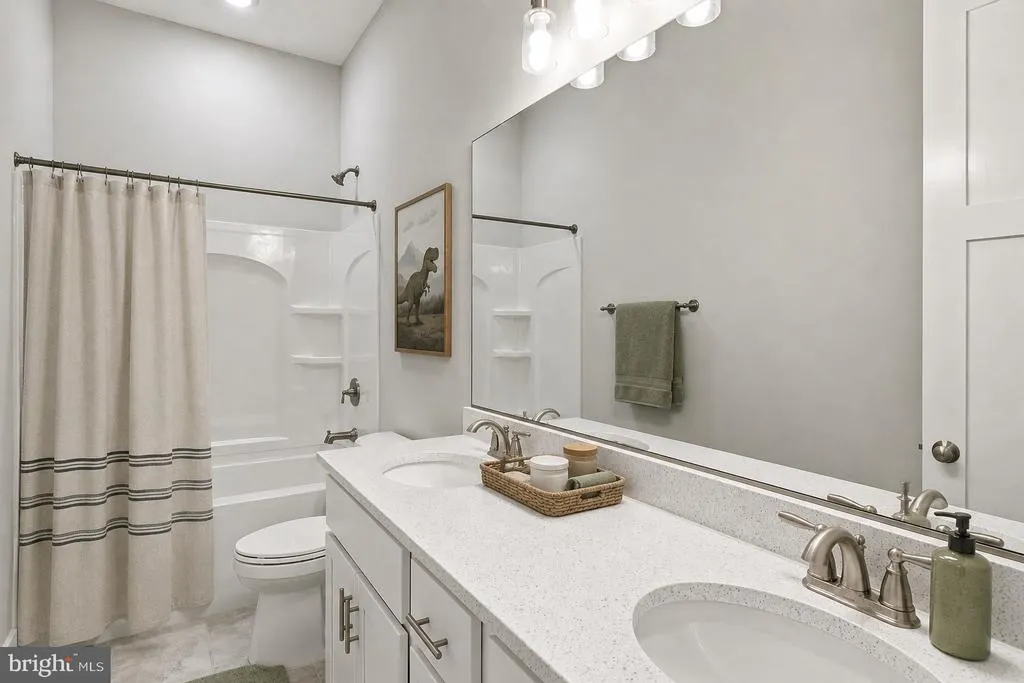
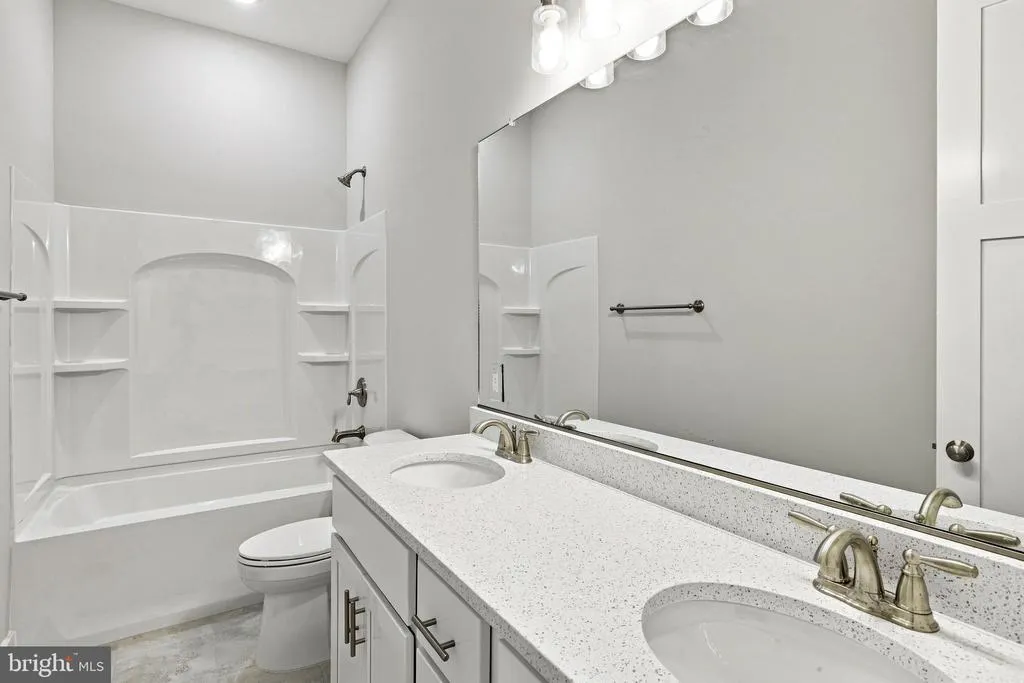
| Full Bath | Main | Bathroom - Tub Shower,Double Sink,Countertop(s) - Quartz,Flooring - Ceramic Tile,Lighting - Recessed,Lighting - Wall sconces | ||
| Great Room | Main | Ceiling Fan(s),Fireplace - Electric,Flooring - HardWood,Lighting - Recessed | ||
| Kitchen | Main | Breakfast Bar,Dining Area,Island,Kitchen - Eat-in,Pantry,Flooring - HardWood,Kitchen - Electric Cooking,Lighting - Recessed,Lighting - Pendants | ||
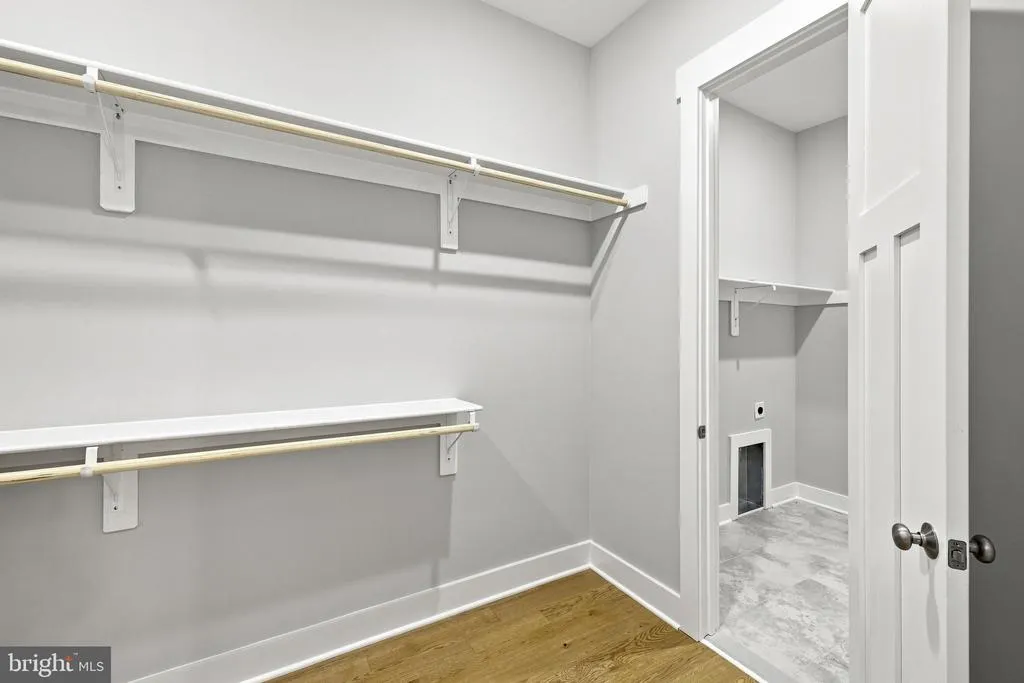
| Laundry | Main | Built-Ins,Flooring - Ceramic Tile | ||
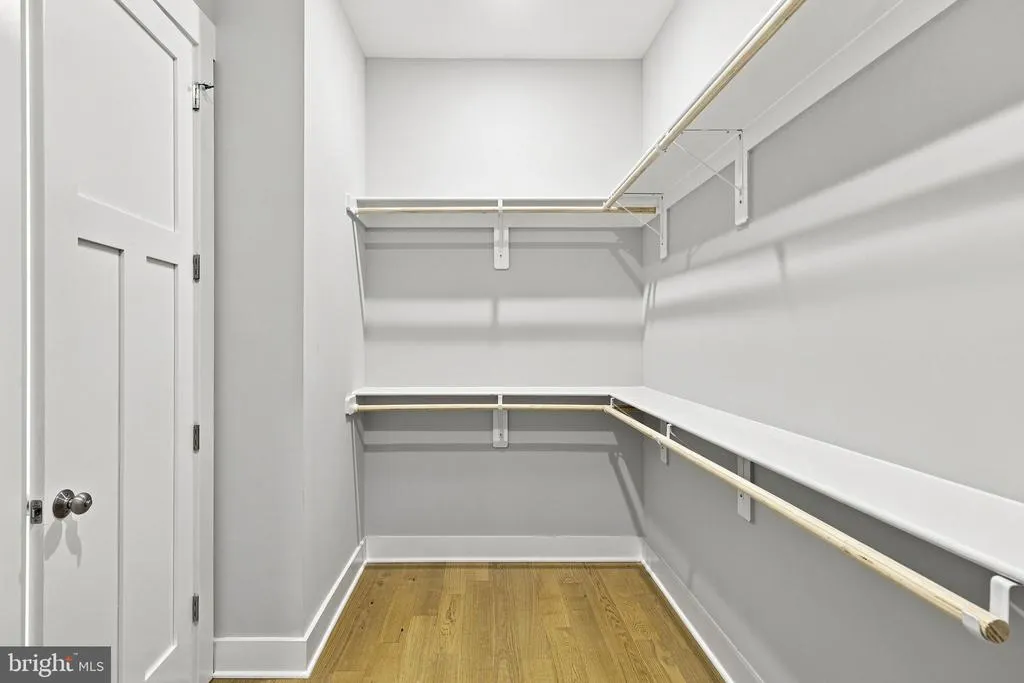
| Primary Bathroom | Main | Attached Bathroom,Bathroom - Soaking Tub,Bathroom - Walk-In Shower,Double Sink,Walk-In Closet(s) | ||
| Primary Bedroom | Main | Attached Bathroom,Ceiling Fan(s),Flooring - HardWood,Lighting - Ceiling | ||
| Storage Room | Main | |||
| Storage Room | Main | |||
| Storage Room | Main |
Amenities
- Foreclosure
- Views
- Short Sale
- New Construction
- Adult 55+
- Lease To Own
- No HOA Fees
- Furnished
- Primary On Main
- Air Conditioning
- Seller Finance
- Green
- Fixer Upper
- Horse
- Golf
- Fireplace
- Deck
- Garage
- Basement
- Pool
Property vs Single Family Average in 22960
Price
Taxes
Year Built
Visits
 © BRIGHT, All Rights Reserved
