
Waterfront - Golf Course
Address
15792 Devonald Place, Dumfries, VA
Price
$ 1,100,000
Property Attributes
- MLS#VAPW2118670
- TypeSingle Family
- Listing Status ACTIVE
- CountyPRINCE WILLIAM
- CityDumfries
- NeighborhoodMontclair
- Zip22025
- StyleColonial
- Year Built1987
- Taxes$ 9134
- Price$ 1,100,000
- Bedrooms4
- Full Bathrooms3
- Half Bathrooms1
- Sqr Footage3616
- Lot Size0.52 Acres
Data Source:
Bright MLS
Property Description
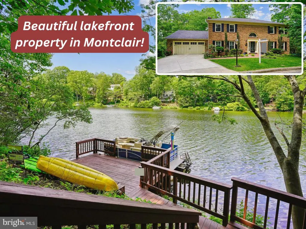
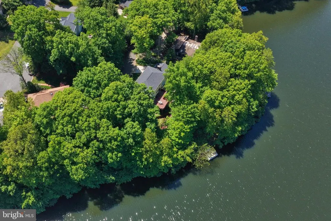
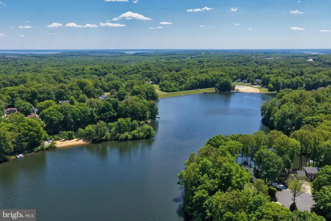
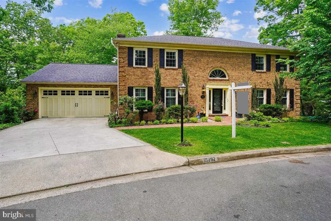
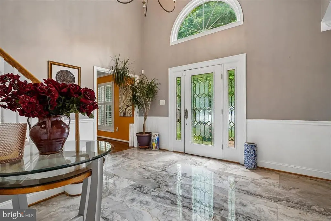
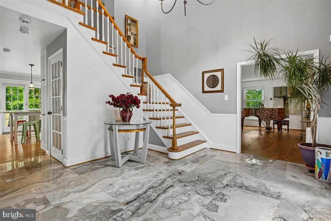
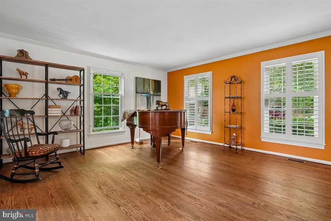
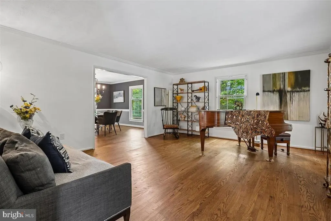
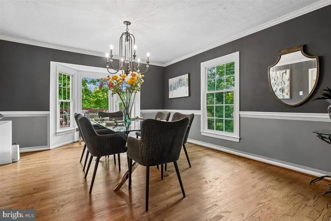
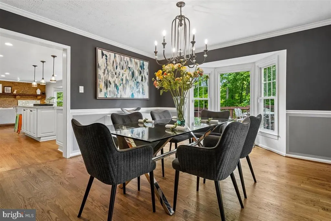
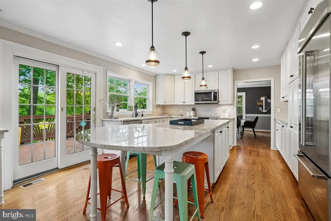
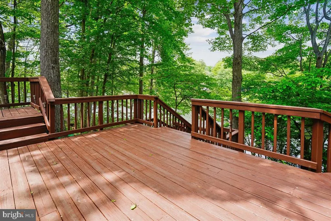
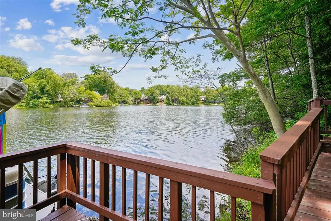
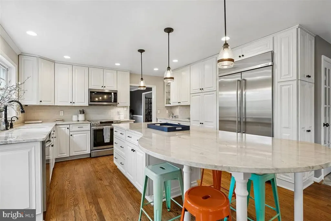
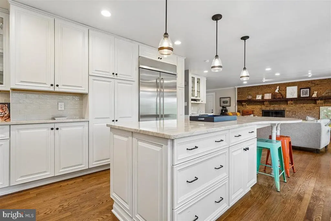
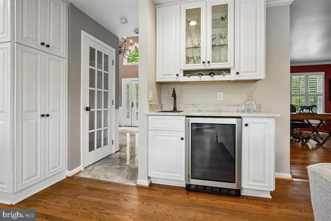
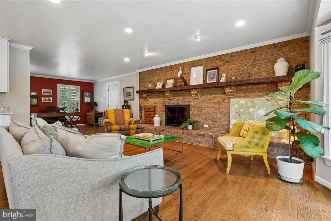
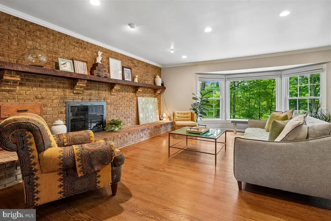
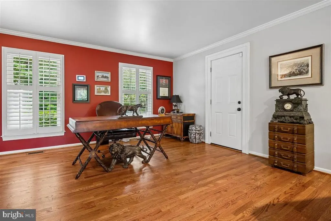
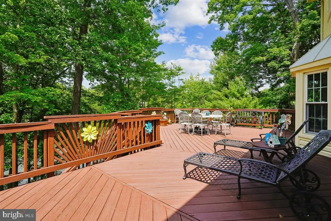
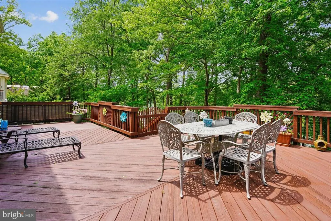
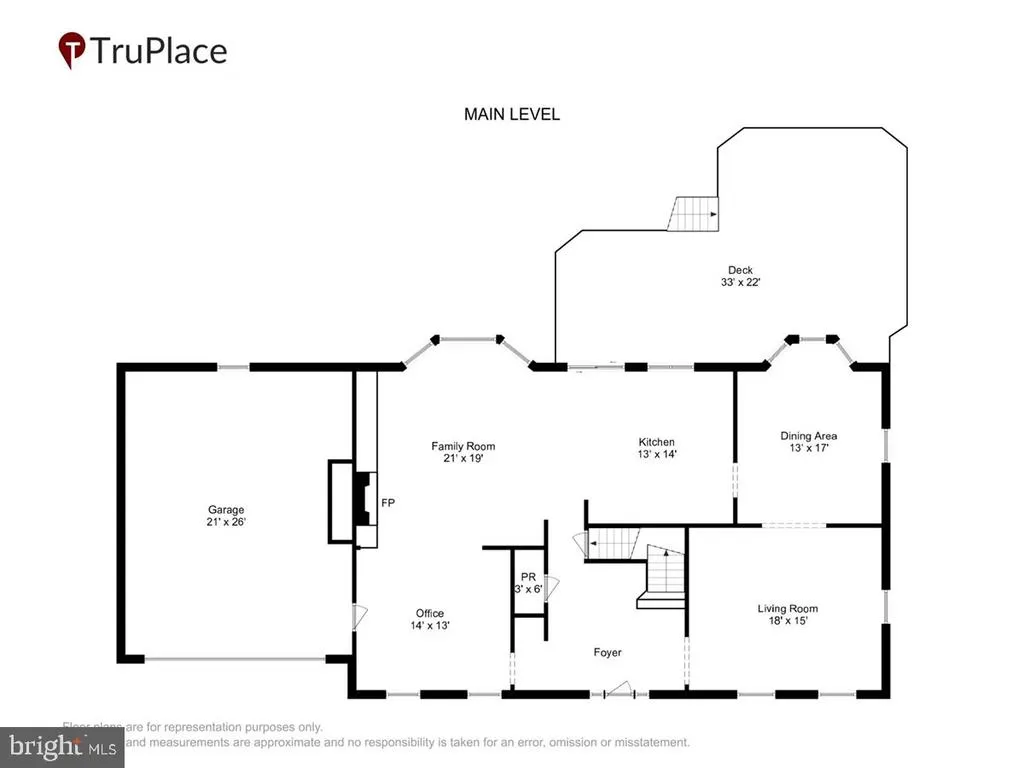
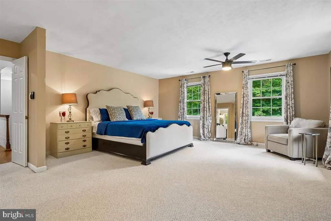
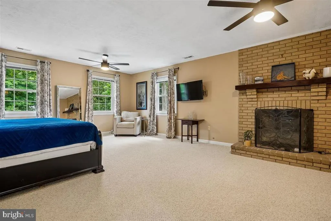
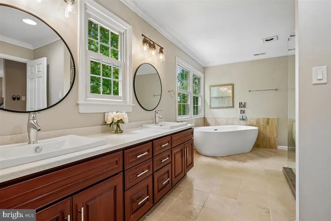
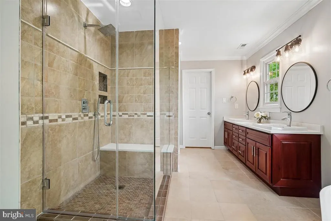
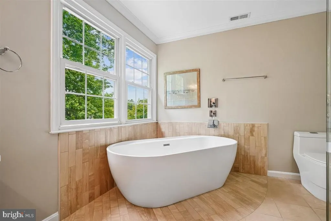
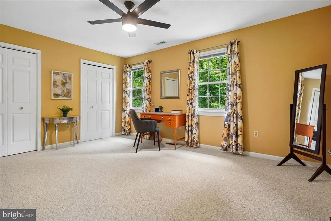
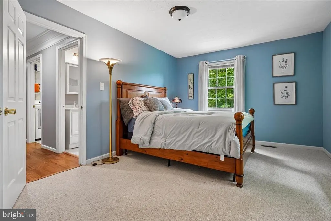
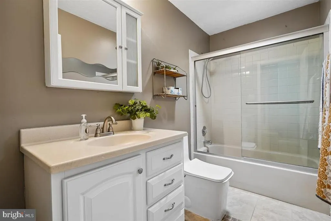
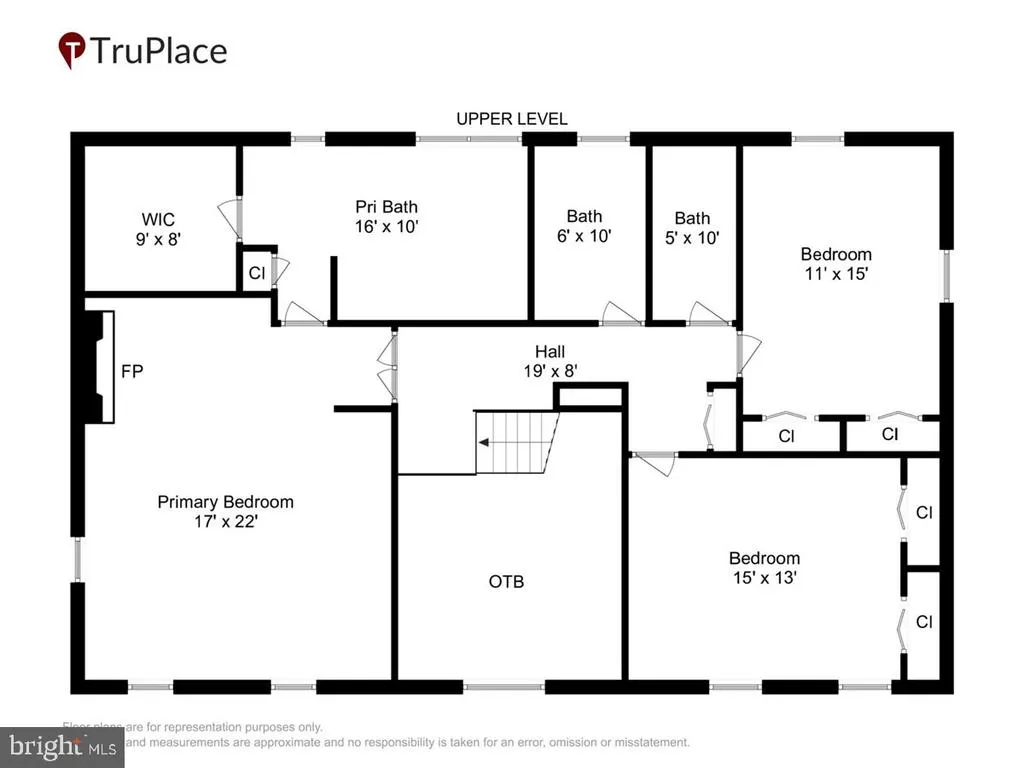
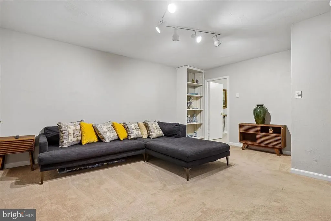
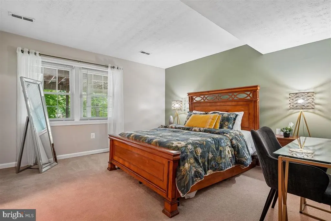
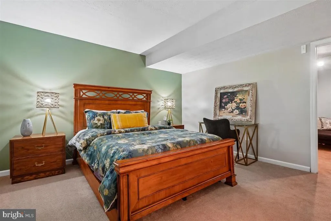
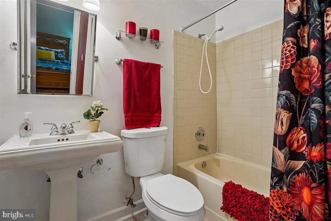
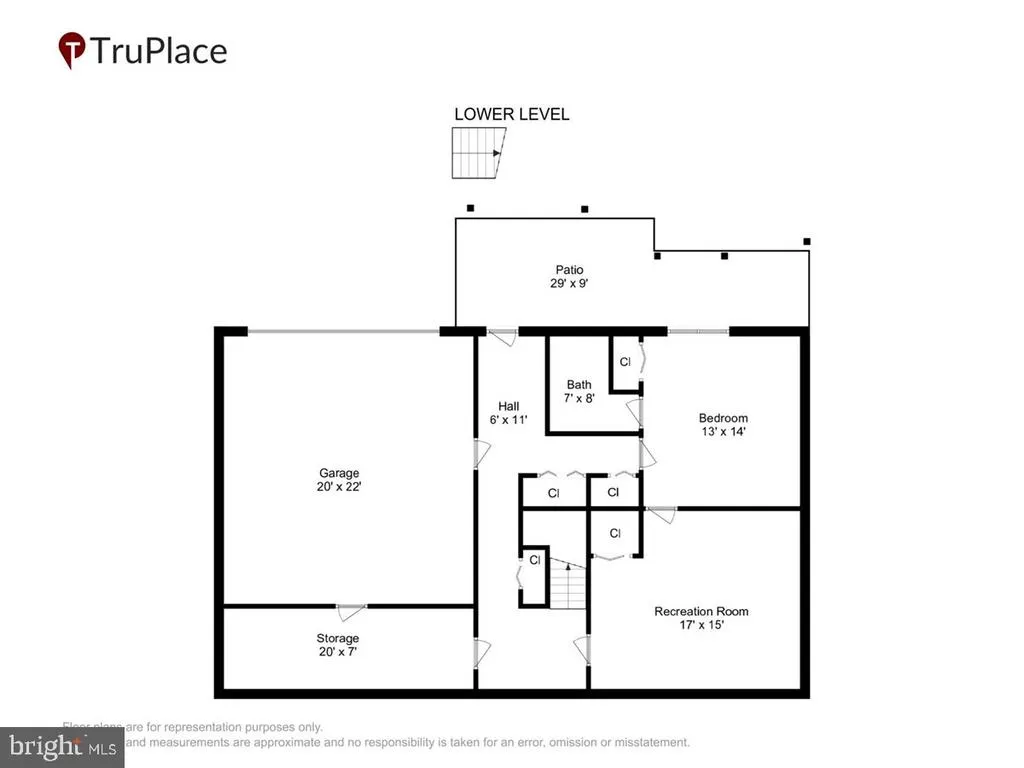
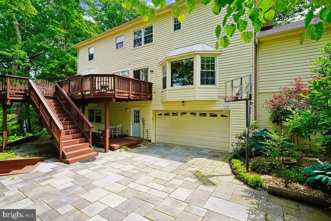
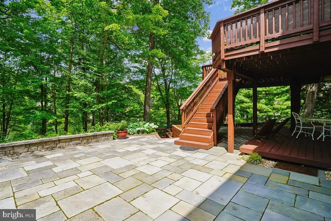
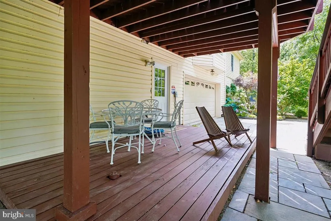
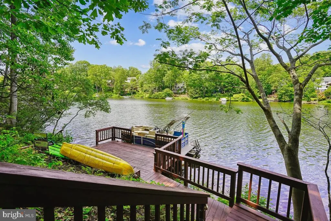
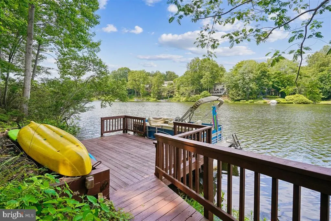
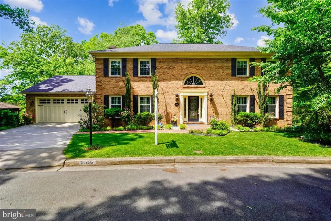
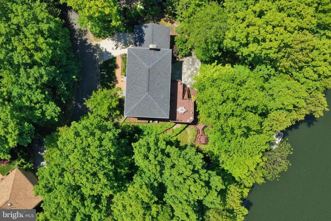
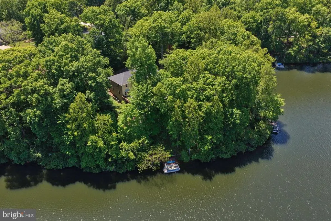
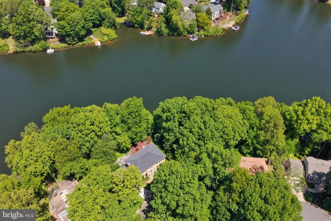
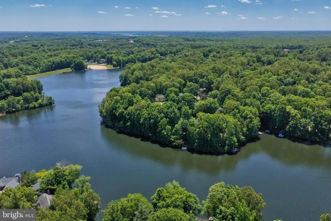
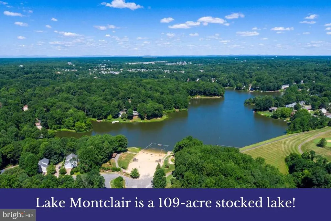
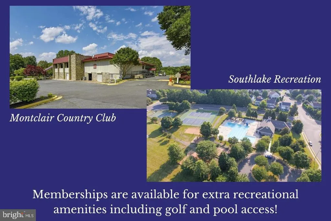
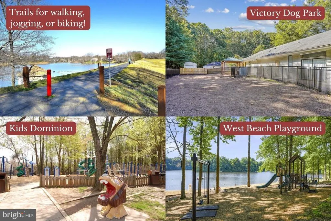
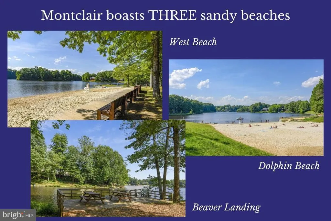
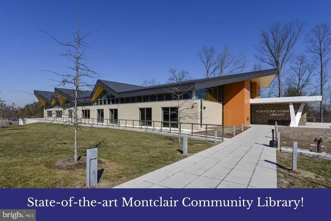
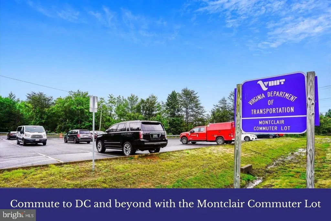
Extraordinary waterfront residence on Lake Montclair offers a rare opportunity to own one of the communitys most breathtaking lakefront settings. 3600+ Finished Sq Ft and an additional 600 unfinished Sq Ft for storage or Rec Space! Set on an estate-sized lot with an impressive 215 feet of private shoreline, a private dock, and panoramic views of Lake Montclair from nearly every angle, this home feels like a private retreatyet remains close to everything Northern Virginia has to offer. As you wind through the tree-lined streets toward 15792 Devonald Place, youll instantly feel transported to somewhere special. This residence features a newer roof, leaf guard gutters, DUAL ZONE HVAC systems (2019) and replaced water heater. and a bonus floored lower level boat room that could double as a second garage/home gym or studio space. Inside, elegance meets warmth across three beautifully finished levels with 4 bedrooms and 3.5 baths. A fully refreshed two-story foyer makes a dramatic first impression with sumptuous tilework, fresh paint, and refined mouldings throughout. To the left, you'll find elegant home office space , while the spacious formal living room flows seamlessly into the formal dining room, where a bay window bump-out frames those unforgettable water views. At the heart of the home is an expanded chefs kitchen designed to impress, featuring quartz countertops, deep storage drawers, an oversized island with seating for four, and a premium suite of stainless steel appliances including a commercial-sized refrigerator. Just beyond, the inviting family room offers a cozy brick hearth fireplace and wet bar made for effortless entertaining. Upstairs, the luxurious primary suite is a true sanctuary, complete with its own fireplace, a massive spa-inspired bath with a new soaking tub, refreshed walk-in shower, dual sink vanity, and a spacious walk-in closet. Two additional oversized bedrooms share a well appointed hall bath with solar tube for natural light. The walkout lower level offers incredible flexibility with a private guest suite featuring its own entrance, full bath, and serene lake viewsideal for guests, multigenerational living, or an au pair setup. A spacious rec room creates the perfect setting for movie nights or play space, while the incredible bonus boat room with concrete floors, drywall, interior access and garage door access opens the door to endless possibilities. Step outside and the magic continues. The refinished deck overlooks the expansive patio and sweeping backyard leading directly to your private dockperfect for sunset cruises, paddleboarding, fishing, or simply soaking in the peaceful lakefront lifestyle. WOW! (Bonus: the pontoon boat is also looking for a new owner!) Enjoy all the incredible amenities Montclair has to offer including the 109-acre stocked lake with three private sandy beaches, boat ramp, boat storage, fishing piers, playgrounds/tot lots, ball fields, exercise stations, new dog park, 18-hole golf course with full-service Country Club two pools with optional membership, ...the list goes on! Easy access to I-95 and nearby commuter lots/buses make it easy to commute to DC, the Pentagon, and beyond. Home is currently enrolled in a premium home warranty with the option to transfer to buyer at closing. BONUS, this is a Project My Home Approved Listing. Buyer must qualify and speak directly with lender for full details, program terms, and disclosures. Rate, APR, and program availability subject to borrower qualification and may change without notice.
| Elementary School | Middle School | High School |
|---|---|---|
| Pattie Elementary School | Potomac Shores Middle School | Forest Park High School |
| Price History | |
|---|---|
| 5/7/2026 | Listed $1,100,000 |
General Features
| Living Area | 3616 |
|---|---|
| Sewer | Public Sewer |
| Heating | Heat Pump(s) |
| Cooling | Central A/C |
| Possession | Negotiable |
| Roof | Architectural Shingle |
| Appliances | Built-In Microwave,Dryer,Washer,Dishwasher,Disposal,Refrigerator,Icemaker,Oven/Range - Electric |
| Zoning | RPC |
| HOA Fee | 75.00 |
| Garage Spaces | 2.00 |
| Association Fee Includes | Common Area Maintenance,Snow Removal,Pier/Dock Maintenance |
| Patio/Porch Features | Deck(s),Patio(s) |
| Architectural Style | Colonial |
| Construction Materials | Combination |
| School District | PRINCE WILLIAM COUNTY PUBLIC SCHOOLS |
| Year Built | 1987 |
| View | Lake,Panoramic |
| Levels | 3 |
| Tax Year | 2025 |
| Ownership | Fee Simple |
| Cool Fuel | Electric |
| Section | 1 |
| Waterfront Features | Private Dock Site |
| Accessibility | None |
| Assoc Fee Paid Per | Monthly |
| County | PRINCE WILLIAM |
| New Construction | No |
| Property Type | Residential |
| Association Amenities | Water/Lake Privileges,Volleyball Courts,Tot Lots/Playground,Tennis Courts,Tennis - Indoor,Pool Mem Avail,Pier/Dock,Picnic Area,Non-Lake Recreational Area,Library,Lake,Jog/Walk Path,Golf Course Member |
| HOA | Yes |
| Subdivision Name | MONTCLAIR |
| Garage Y/N | Yes |
| Water Access Y/N | Yes |
| Other Structures | Above Grade,Below Grade |
| Transportation | Commuter Lots less than 5 miles,Bus Stop less than 1 mile |
| Full Baths | 3 |
| Status | ACTIVE |
| Directions | From Waterway Dr,N on Moncure Dr continue to Devonald Pl |
| City | DUMFRIES |
| Body of Water | LAKE MONTCLAIR |
| Association Name | MPOA |
| Senior Community Y/N | No |
| Lot Size Units | Square Feet |
| Lot Size Square Feet | 22781.00 |
| Tax Assessed Value | 1017300.0 |
| Tax Annual Amount | 9134.0 |
| Property Condition | Excellent |
| Structure Type | Detached |
| Condo/Coop Association fee Y/N | No |
| Bathrooms Count Main Level | 1.00 |
| Price Per Sq Ft Total AG | 364.72 |
| Acceptable Financing | Cash,Conventional,Exchange,FHA,VA,VHDA |
| Community Pool Features | In Ground |
| Vacation Rental Y/N | No |
| Virtual Tour | https://mls.truplace.com/property/4218/143275/ |
| Total SQFT | 4216 |
| Location Type | Lake |
| Standard Status | Active |
| Year Built Source | Assessor |
| Legal Subdivision | LAKE MONTCLAIR |
| Tax Lot | 130 |
Interior Features
| Interior Amenities | Bathroom - Soaking Tub,Bathroom - Walk-In Shower,Built-Ins,Butlers Pantry,Ceiling Fan(s),Family Room Off Kitchen,Floor Plan - Open,Formal/Separate Dining Room,Kitchen - Gourmet,Kitchen - Island,Prima |
|---|---|
| Heating Fuel | Electric |
| Basement | Full,Fully Finished,Heated,Improved,Interior Access,Outside Entrance,Poured Concrete,Walkout Level,Windows |
| Flooring | Hardwood |
| Total Fireplaces | 2 |
| Fireplace Features | Brick,Fireplace - Glass Doors |
| Hot Water | Electric |
| Basement (Y/N) | Yes |
| Heating Y/N | Yes |
| Window Features | Replacement |
| Fireplace Y/N | Yes |
| Above Grade Finished Area | 3016 |
| Half Baths | 1 |
| Central Air Y/N | Yes |
| Total Bedrooms | 4 |
| Below Grade Finished Area | 600 |
| Room Type | Living Room,Dining Room,Primary Bedroom,Bedroom 2,Bedroom 3,Bedroom 5,Kitchen,Family Room,Laundry,Other,Office,Recreation Room,Bathroom 2,Primary Bathroom,Full Bath |
| Below Grade Finished Area Unit Type | Square Feet |
| LivingAreaSource | Estimated |
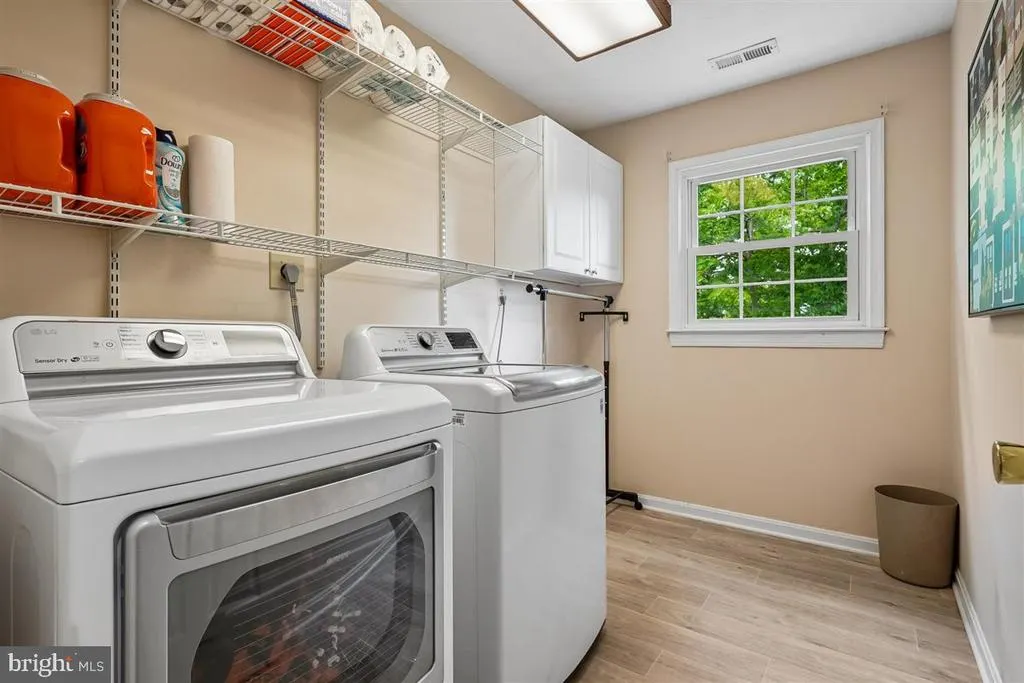
| Laundry Type | Upper Floor |
| Below Grade Unfin Area Units | Square Feet |
| Below Grade Unfin SQFT | 600 |
| Below Grade Unfin SQFT Source | Estimated |
| Below Grade Finished Area Source | Estimated |
| Bedrooms Count All Lower Levels | 1 |
| Bedrooms Count All Upper Levels | 3 |
| Bedrooms Count Lower Level 1 | 1 |
| Bedrooms Count Upper Level 1 | 3 |
| Bathrooms Half Main Level | 1 |
| Bathrooms Full Upper Level 1 | 2 |
| Bathrooms Full Lower Level 1 | 1 |
| Bathrooms Full All Upper Levels | 2 |
| Bathrooms Full All Lower Levels | 1 |
| Bathrooms Count Upper Level 1 | 2.00 |
| Bathrooms Count Lower Level 1 | 1.00 |
| Bathrooms Count All Upper Levels | 2 |
| Bathrooms Count All Lower Levels | 1 |
| Above Grade Unfin Area Units | Square Feet |
| Above Grade Finished Area Source | Estimated |
| Above Grade Finished Area Unit Type | Square Feet |
| Total Baths | 4 |
Exterior Features
| Exterior Amenities | Bump-outs,Extensive Hardscape |
|---|---|
| Pool | Yes - Community |
| Lot Features | Cul-de-sac,Premium |
| Water Source | Public |
| Inclusions | See MLS Docs |
| Total Parking Spaces | 4 |
| Garage Features | Garage Door Opener |
| Type of Parking | Attached Garage,Driveway |
| Land Use Code | 131 |
| Foundation Details | Concrete Perimeter |
| Water View Y/N | Yes |
| Lot Size Acres | 0.52 |
| Water Body Type | Lake |
| Lot Size Source | Assessor |
| Waterfront Y/N | Yes |
| Water Access Features | Boat - Electric Motor Only,Boat - Length Limit,Canoe/Kayak,Fishing Allowed,Private Access,Swimming Allowed |
| Number of Docks | 1 |
| Land Assessed Value | 441100.00 |
| Navigable Water Y/N | Yes |
| Number of Slips | 1 |
| Water Oriented Y/N | Yes |
| # of Attached Garage Spaces | 2 |
| Dock/Slip Conveys YN | Yes |
| Dock Type and Features | Material - Treated Lumber,Private |
Room Details
| Room | Dimensions | Level | Flooring | Details |
|---|---|---|---|---|
| Bathroom 2 | Upper 1 | |||
| Bedroom 2 | Upper 1 | |||
| Bedroom 3 | Upper 1 | |||
| Bedroom 5 | Lower 1 | |||
| Dining Room | Main | Flooring - HardWood | ||
| Family Room | Main | Fireplace - Gas | ||
| Full Bath | Lower 1 | |||
| Kitchen | Main | Countertop(s) - Quartz,Island | ||
| Laundry | Upper 1 | |||
| Living Room | Main | Flooring - HardWood | ||
| Office | Main | |||
| Other | Lower 1 | |||
| Primary Bathroom | Upper 1 | Walk-In Closet(s),Bathroom - Walk-In Shower,Bathroom - Soaking Tub,Double Sink | ||
| Primary Bedroom | Upper 1 | Fireplace - Wood Burning,Attached Bathroom | ||
| Recreation Room | Lower 1 |
Amenities
- Foreclosure
- Views
- Short Sale
- New Construction
- Adult 55+
- Lease To Own
- No HOA Fees
- Furnished
- Primary On Main
- Air Conditioning
- Seller Finance
- Green
- Fixer Upper
- Horse
- Golf
- Fireplace
- Deck
- Garage
- Basement
- Pool
Property vs Single Family Average in 22025
Price
Taxes
Year Built
Visits
 © BRIGHT, All Rights Reserved
