
Price Reduction - Views
Address
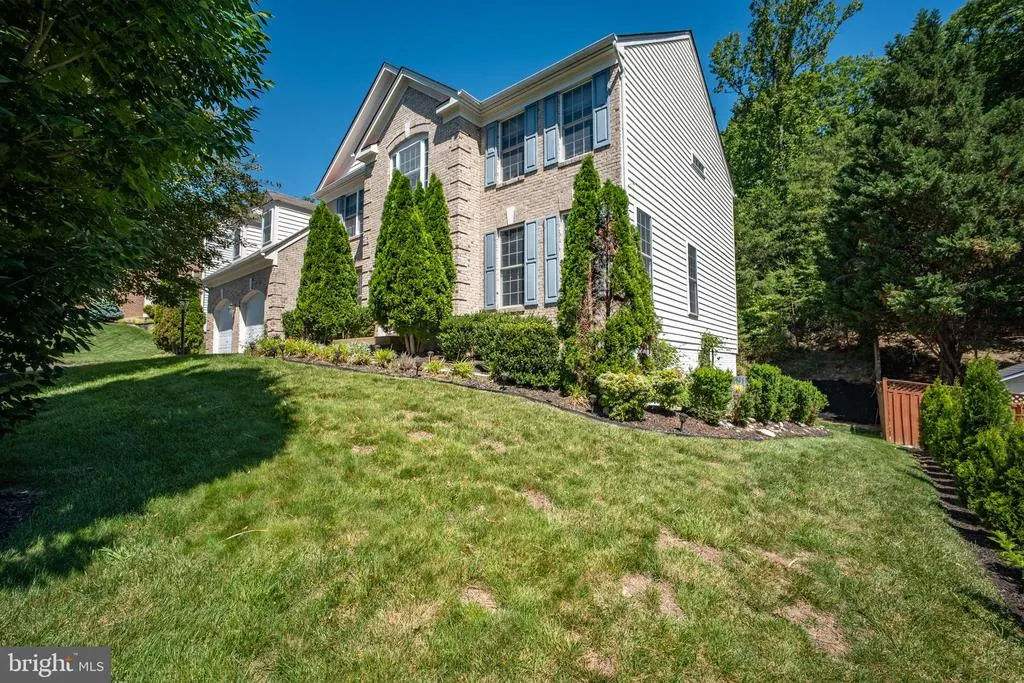
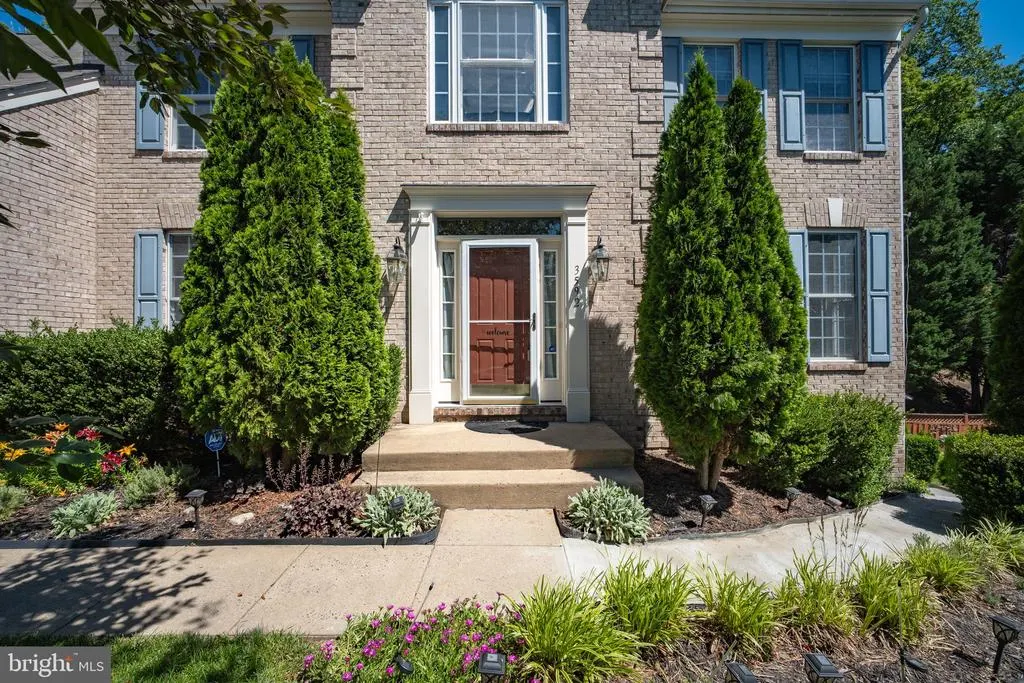
3592 Water Birch Court, Woodbridge, VA
Price
$ 839,000
Property Attributes
- MLS#VAPW2119532
- TypeSingle Family
- Listing Status ACTIVE
- CountyPRINCE WILLIAM
- CityWoodbridge
- NeighborhoodForest Vista
- Zip22192
- StyleColonial
- Year Built2001
- Taxes$ 6417
- Price$ 839,000
- Bedrooms5
- Full Bathrooms4
- Half Bathrooms1
- Sqr Footage4749
- Lot Size0.32 Acres
Data Source:
Bright MLS
Property Description
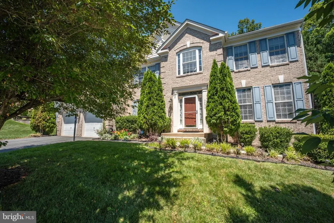
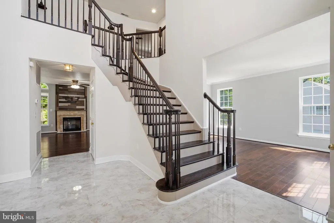
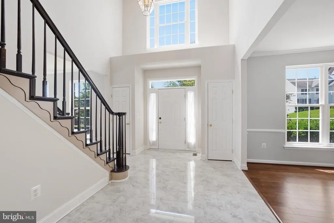
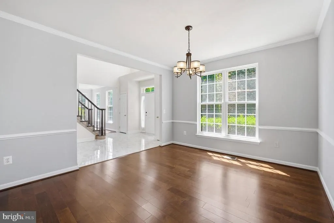
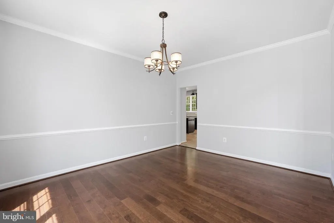
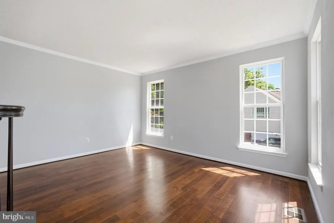
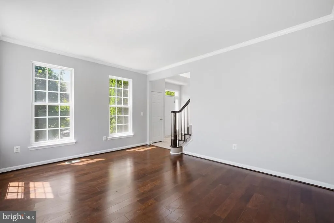
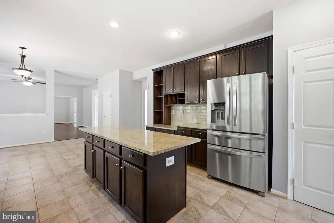
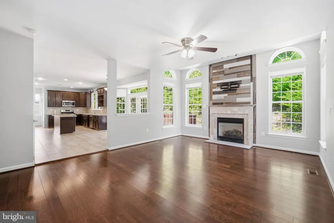
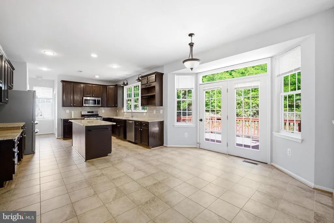
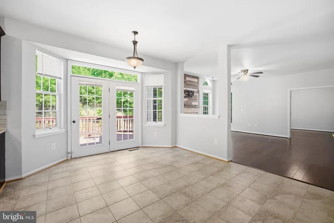
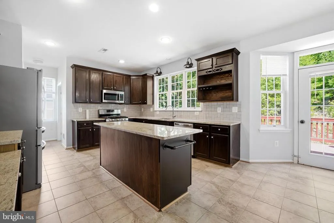
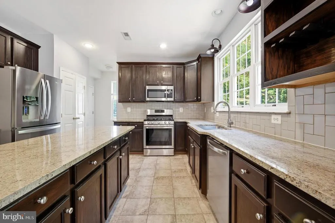
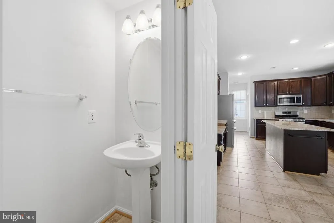
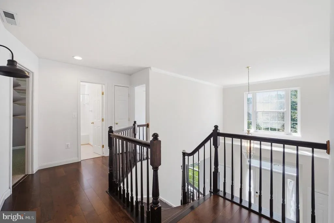
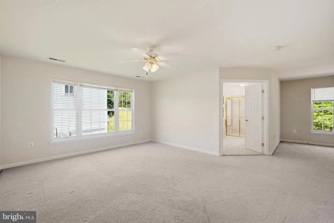
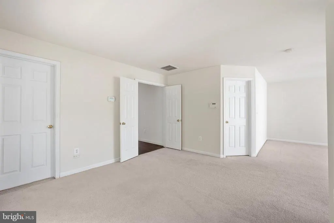
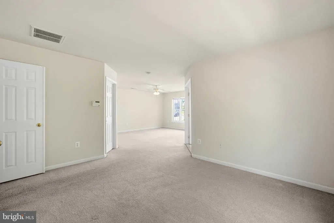
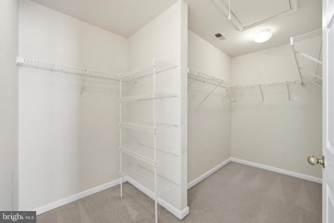
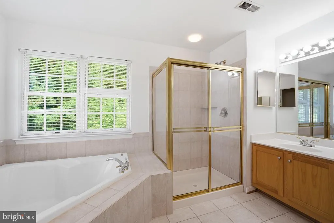
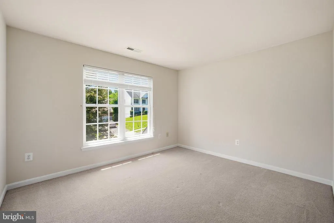
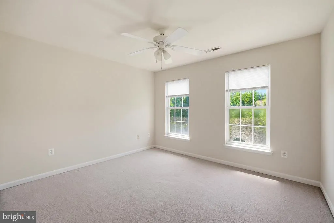
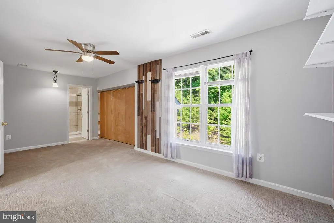
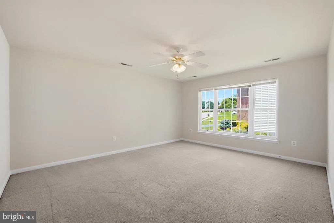
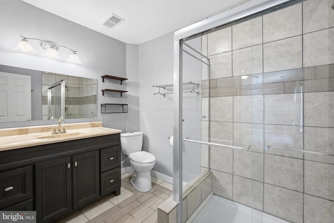
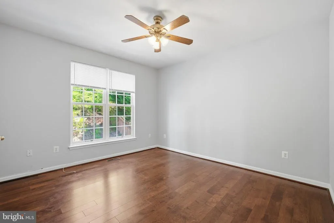
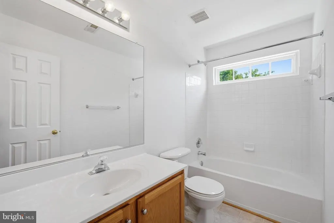
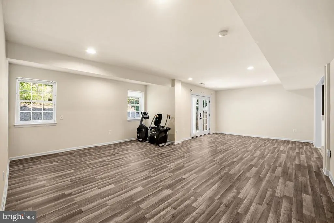
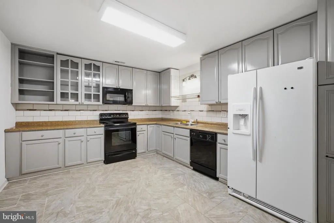
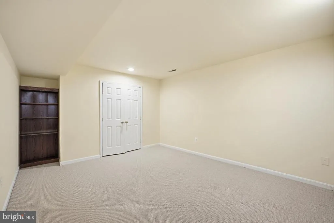
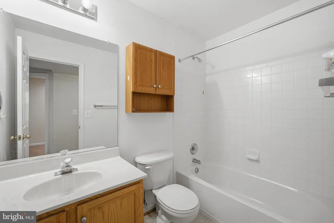
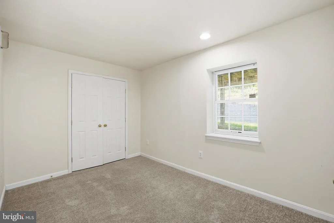
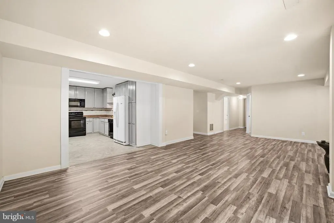
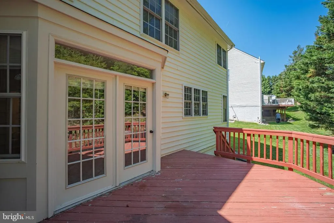
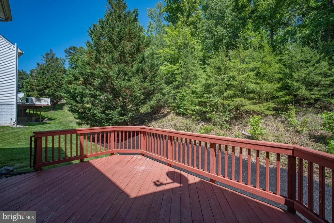
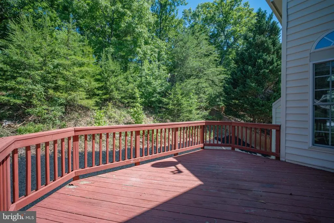
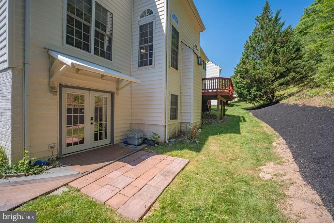
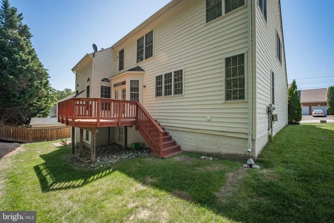
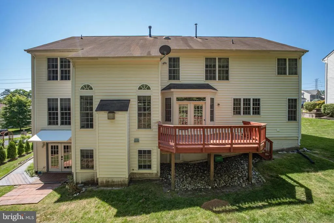
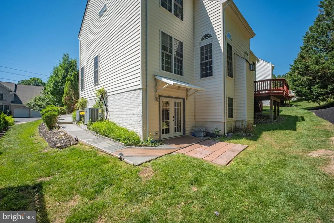
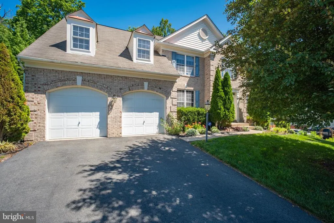
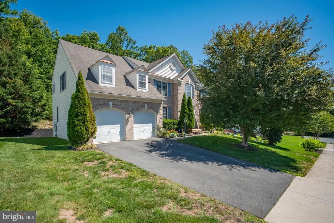
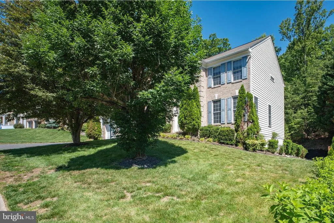
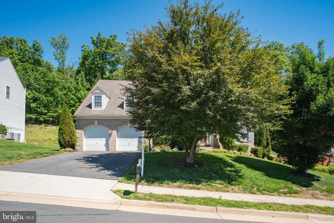
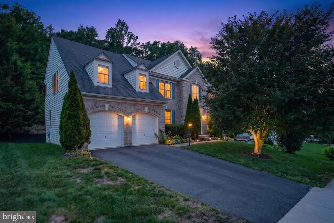
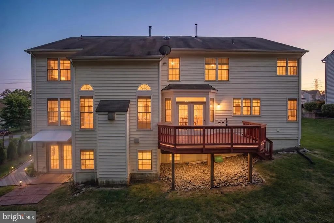
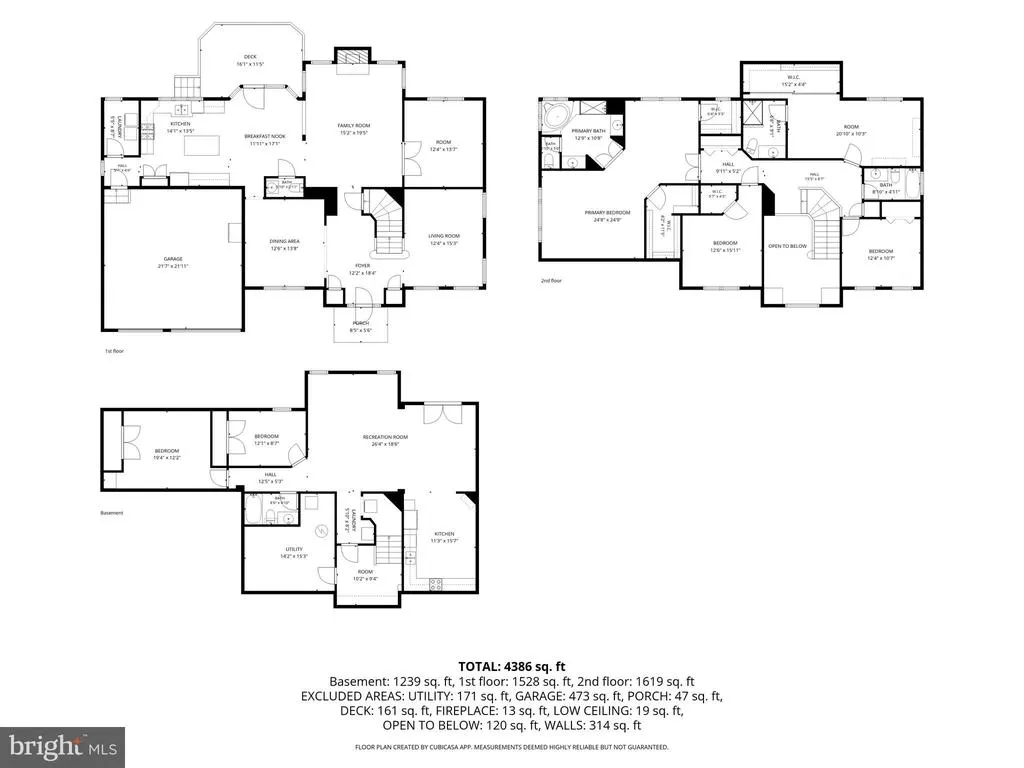
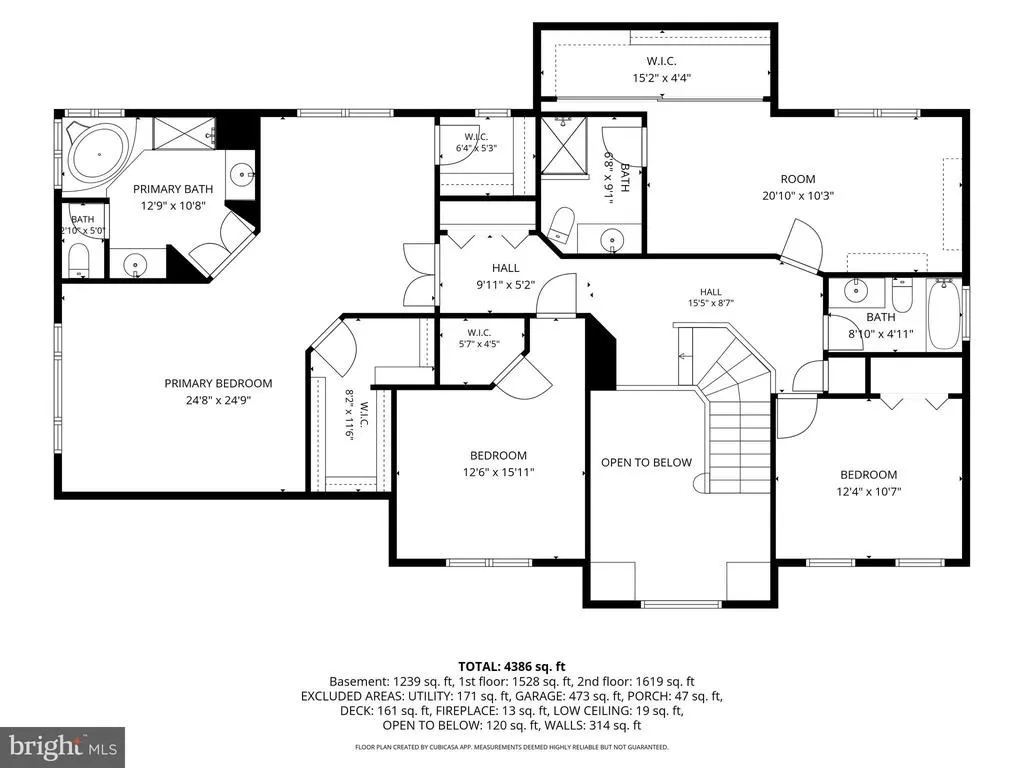
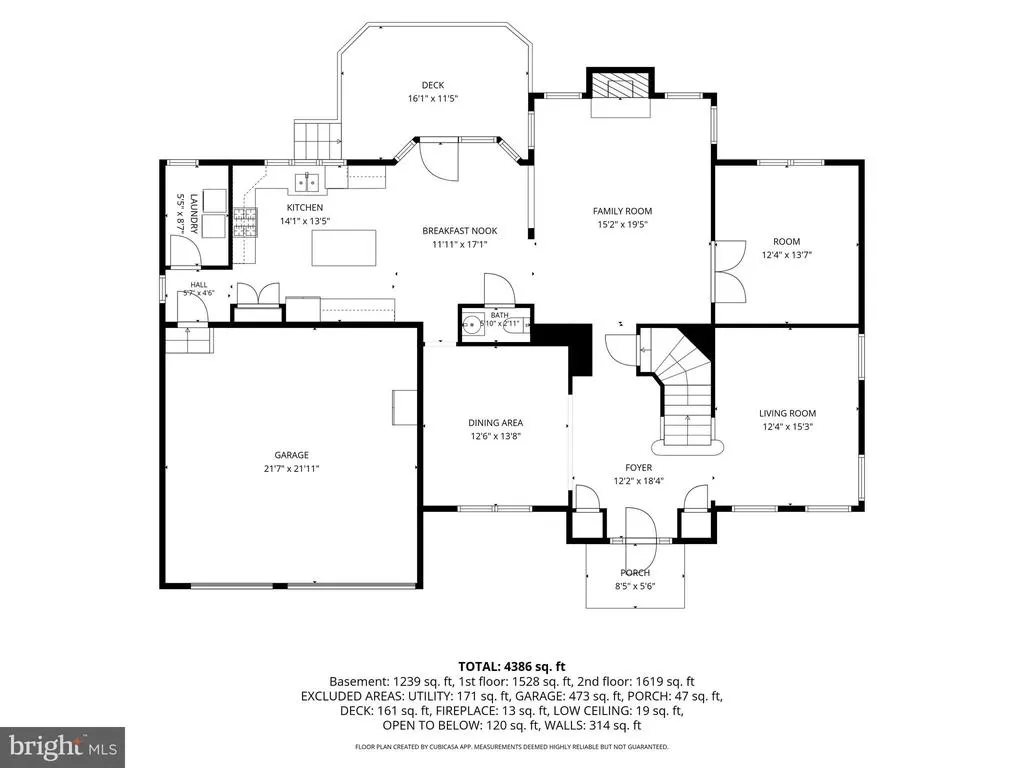
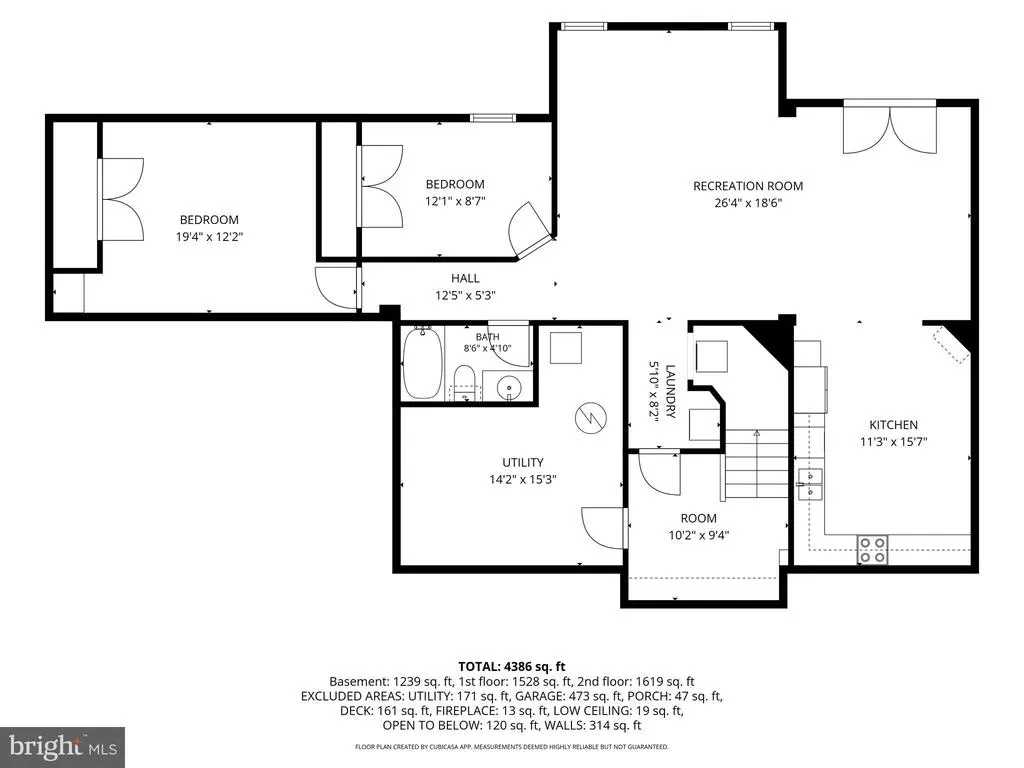
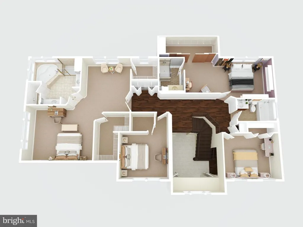
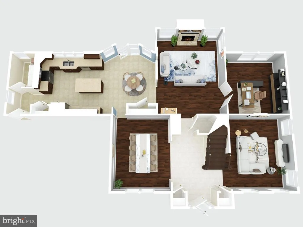
Motivated Seller, Bring all offers! Welcome Home! Beautiful brick colonial in sought after area of Woodbridge near major commuting routes and VRE. Over 4,700 sqf of living space. This lovely home backs to trees & along cul-de-sac. Upgraded SS appliances in large open gourmet kitchen w/island, new granite countertop. 4 spacious bedrooms and 3 full bathrooms on the upper level, Main level features an office, dining room, living room and bright family room with cozy gas fire place, half bathroom. Main level laundry room with brand new washer and dryer. Duel zone HVAC system. Huge walk-out basement features 5th bedroom, a bonus room , a rec room. The basement has a full kitchen, full bathroom, washer and dryer and a separate entrance that could be rented out for additional income.
| Price History | |
|---|---|
| 5/15/2026 | Listed $925,000 |
| 6/14/2026 | 3$899,000 |
| 7/5/2026 | 2$888,000 |
| 7/8/2026 | 3$870,000 |
| 7/30/2026 | 3$850,000 |
| 8/4/2026 | 2$840,000 |
| 8/13/2026 | 1$839,000 |
General Features
| Living Area | 4749 |
|---|---|
| Sewer | Public Sewer |
| Heating | Forced Air |
| Cooling | Central A/C,Ceiling Fan(s) |
| Possession | 0-30 Days CD,31-60 Days CD |
| Roof | Asbestos Shingle |
| Appliances | Built-In Microwave,Dishwasher,Dryer,Disposal,Refrigerator,Washer,Exhaust Fan,Oven/Range - Gas |
| Zoning | R4 |
| HOA Fee | 220.00 |
| Garage Spaces | 2.00 |
| Association Fee Includes | Common Area Maintenance,Snow Removal,Trash |
| Architectural Style | Colonial |
| Construction Materials | Combination |
| School District | PRINCE WILLIAM COUNTY PUBLIC SCHOOLS |
| Year Built | 2001 |
| View | Trees/Woods |
| Levels | 3 |
| Tax Year | 2025 |
| Ownership | Fee Simple |
| Cool Fuel | Electric |
| Section | 3 |
| Accessibility | None |
| Assoc Fee Paid Per | Quarterly |
| County | PRINCE WILLIAM |
| New Construction | No |
| Property Type | Residential |
| HOA | Yes |
| Subdivision Name | FOREST VISTA |
| Garage Y/N | Yes |
| Water Access Y/N | No |
| Other Structures | Above Grade,Below Grade |
| Full Baths | 4 |
| Status | ACTIVE |
| Directions | FROM I-95 TAKE PRINCE WILLIAM PKWY/VA-3000 WEST,Turn RIGHT onto ELM FARM RD.,Turn LEFT onto VISTA FOREST DR.,Turn RIGHT onto WATER BIRCH CT.,HOME ON LEFT WITH SIGN |
| City | WOODBRIDGE |
| Senior Community Y/N | No |
| Lot Size Units | Square Feet |
| Lot Size Square Feet | 14113.00 |
| Tax Assessed Value | 793300.0 |
| Tax Annual Amount | 6417.0 |
| Structure Type | Detached |
| Condo/Coop Association fee Y/N | No |
| Bathrooms Count Main Level | 1.00 |
| Price Per Sq Ft Total AG | 254.47 |
| Historic Y/N | No |
| Lease Considered Y/N | No |
| Vacation Rental Y/N | No |
| Total SQFT | 4911 |
| Standard Status | Active |
| Year Built Source | Assessor |
| Legal Subdivision | FOREST VISTA |
| Tax Lot | 5 |
| Association Recreation Fee | No |
Interior Features
| Interior Amenities | Floor Plan - Open,Formal/Separate Dining Room,Ceiling Fan(s),Kitchen - Island,Wood Floors,Recessed Lighting,Primary Bath(s),2nd Kitchen,Bathroom - Soaking Tub,Crown Moldings |
|---|---|
| Heating Fuel | Natural Gas |
| Basement | Fully Finished,Heated,Rear Entrance,Walkout Level,Full,Connecting Stairway |
| Flooring | Hardwood,Marble,Carpet |
| Total Fireplaces | 1 |
| Fireplace Features | Screen |
| Hot Water | Natural Gas |
| Basement (Y/N) | Yes |
| Heating Y/N | Yes |
| Fireplace Y/N | Yes |
| Above Grade Finished Area | 3297 |
| Half Baths | 1 |
| Central Air Y/N | Yes |
| Total Bedrooms | 5 |
| Below Grade Finished Area | 1452 |
| Room Type | Living Room,Dining Room,Bedroom 2,Bedroom 4,Kitchen,Family Room,Foyer,Great Room,Office,Bathroom 3,Primary Bathroom |
| Below Grade Finished Area Unit Type | Square Feet |
| LivingAreaSource | Assessor |
| Laundry Type | Main Floor |
| Below Grade Unfin Area Units | Square Feet |
| Below Grade Unfin SQFT | 162 |
| Below Grade Unfin SQFT Source | Assessor |
| Below Grade Finished Area Source | Assessor |
| Bedrooms Count All Lower Levels | 1 |
| Bedrooms Count All Upper Levels | 4 |
| Bedrooms Count Lower Level 1 | 1 |
| Bedrooms Count Upper Level 1 | 4 |
| Bathrooms Half Main Level | 1 |
| Bathrooms Full Upper Level 1 | 3 |
| Bathrooms Full Lower Level 1 | 1 |
| Bathrooms Full All Upper Levels | 3 |
| Bathrooms Full All Lower Levels | 1 |
| Bathrooms Count Upper Level 1 | 3.00 |
| Bathrooms Count Lower Level 1 | 1.00 |
| Bathrooms Count All Upper Levels | 3 |
| Bathrooms Count All Lower Levels | 1 |
| Above Grade Finished Area Source | Assessor |
| Above Grade Finished Area Unit Type | Square Feet |
| Total Baths | 5 |
Exterior Features
| Pool | No Pool |
|---|---|
| Parking Features | Paved Driveway |
| Water Source | Public |
| Total Parking Spaces | 2 |
| Garage Features | Garage - Front Entry,Garage Door Opener |
| Type of Parking | Attached Garage,Driveway |
| Land Use Code | 131 |
| Foundation Details | Slab |
| Water View Y/N | No |
| Lot Size Acres | 0.32 |
| Lot Size Source | Assessor |
| Waterfront Y/N | No |
| Land Assessed Value | 240200.00 |
| Navigable Water Y/N | No |
| Water Oriented Y/N | No |
| # of Attached Garage Spaces | 2 |
Room Details
| Room | Dimensions | Level | Flooring | Details |
|---|---|---|---|---|
| Bathroom 3 | Upper 1 | |||
| Bedroom 2 | Upper 1 | |||
| Bedroom 4 | Upper 1 | |||
| Dining Room | Main | |||
| Family Room | Main | |||
| Foyer | Main | |||
| Great Room | Lower 1 | |||
| Kitchen | Main | |||
| Kitchen | Lower 1 | |||
| Living Room | Main | |||
| Office | Main | |||
| Primary Bathroom | Upper 1 |
Amenities
- Foreclosure
- Views
- Short Sale
- New Construction
- Adult 55+
- Lease To Own
- No HOA Fees
- Furnished
- Primary On Main
- Air Conditioning
- Seller Finance
- Green
- Fixer Upper
- Horse
- Golf
- Fireplace
- Deck
- Garage
- Basement
- Pool
Property vs Single Family Average in 22192
Price
Taxes
Year Built
Visits
 © BRIGHT, All Rights Reserved
