
Waterfront
Address
5439 Bantry Court, Woodbridge, VA
Price
$ 899,900
Property Attributes
- MLS#VAPW2120326
- TypeSingle Family
- Listing Status ACTIVE
- CountyPRINCE WILLIAM
- CityWoodbridge
- NeighborhoodSpriggs Run Estates
- Zip22193
- StyleColonial
- Year Built2009
- Taxes$ 7629
- Price$ 899,900
- Bedrooms5
- Full Bathrooms4
- Half Bathrooms1
- Sqr Footage3703
- Lot Size0.24 Acres
Data Source:
Bright MLS
Property Description
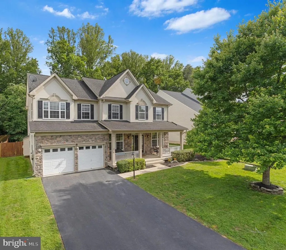
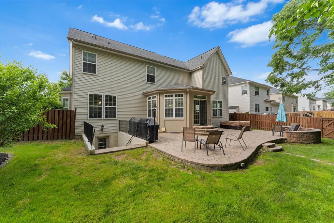
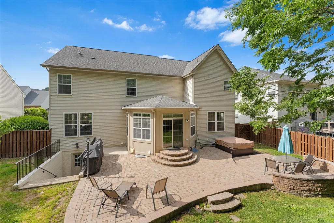
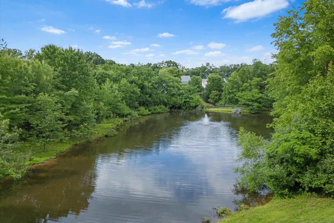
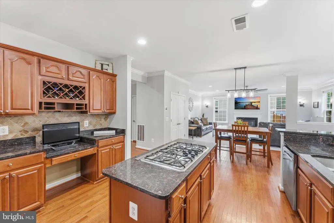
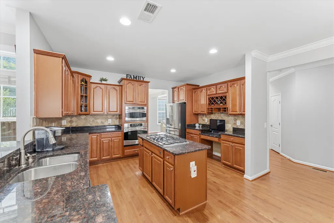
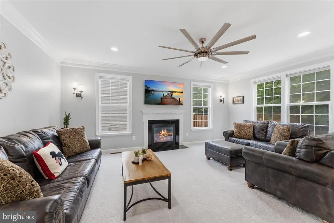
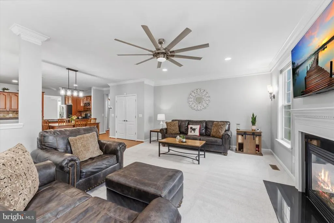
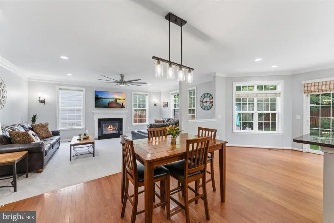
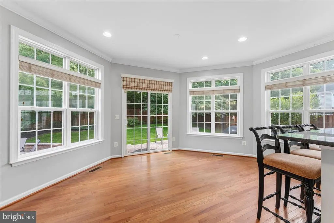
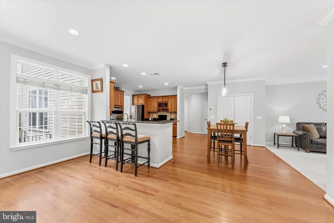
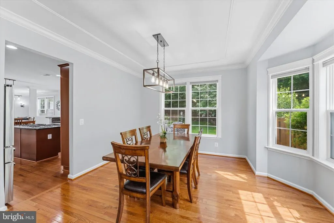
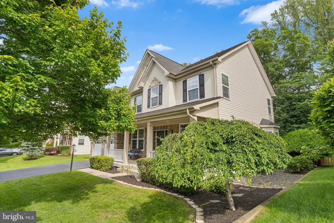
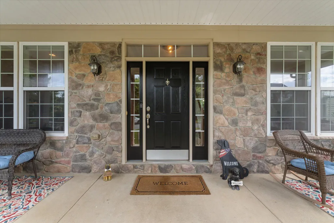
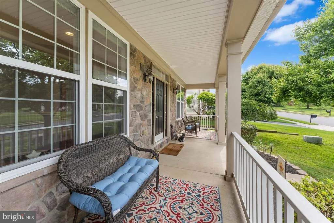
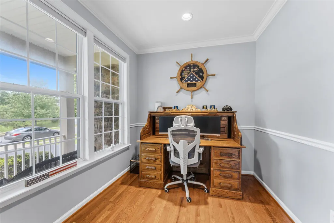
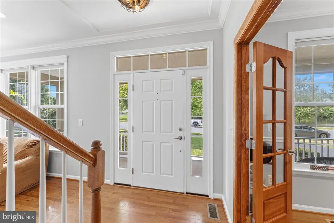
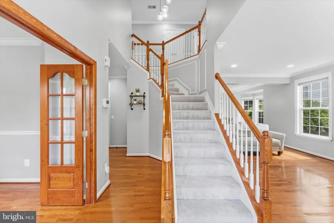
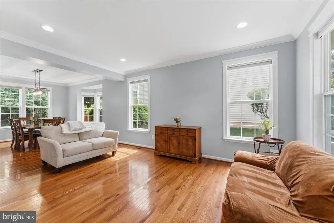
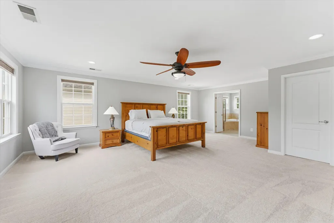
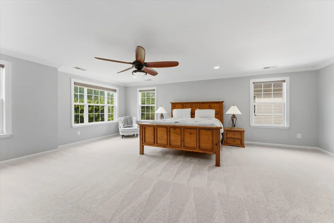
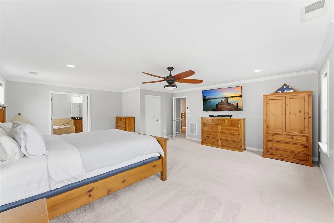
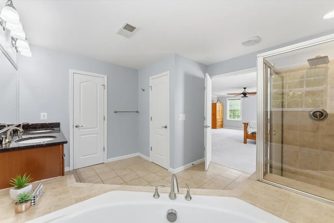
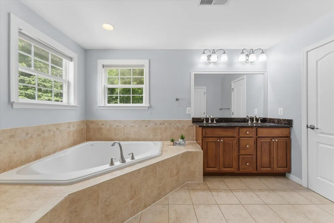
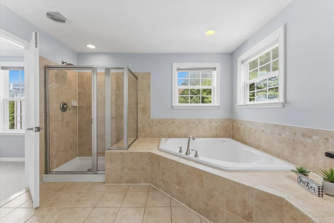
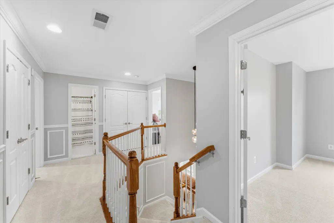
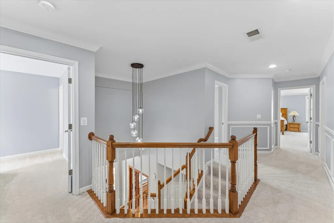
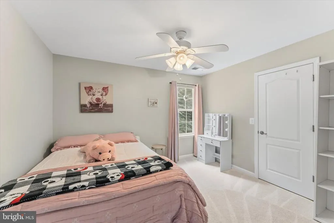
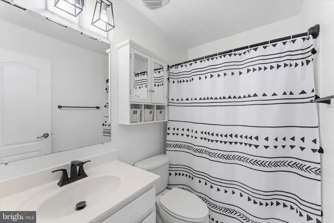
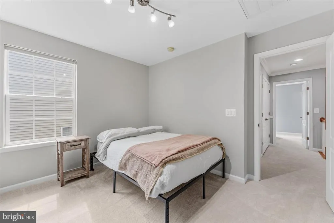
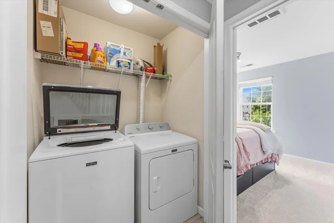
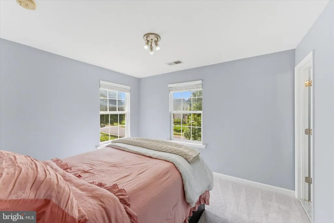
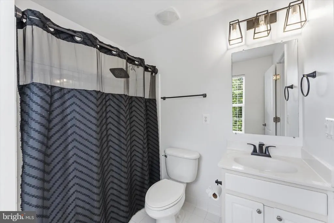
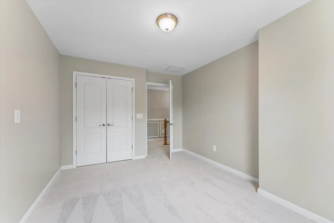
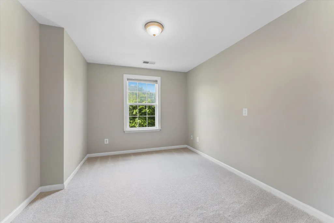
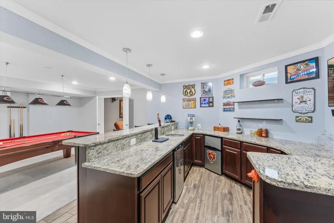
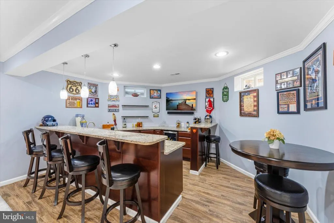
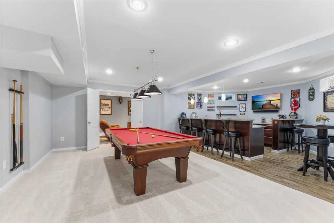
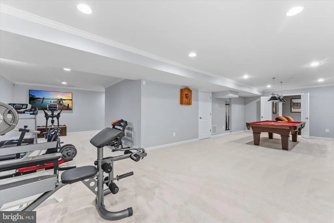
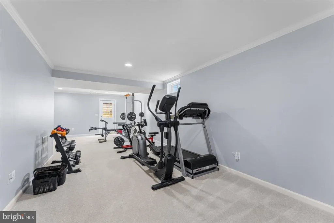
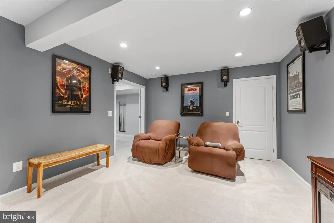
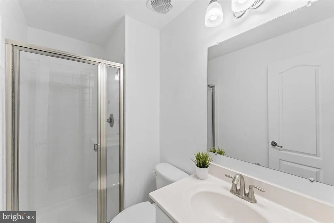
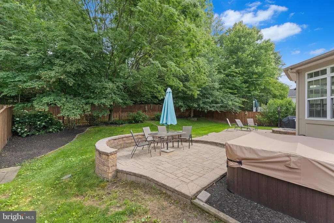
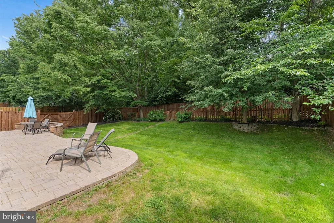
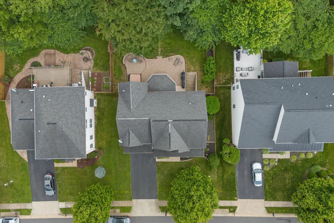
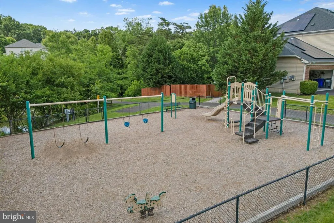
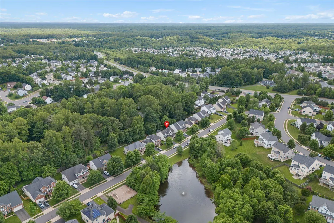
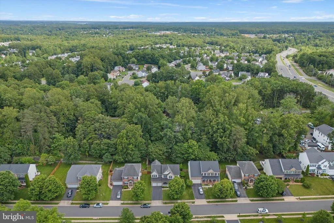
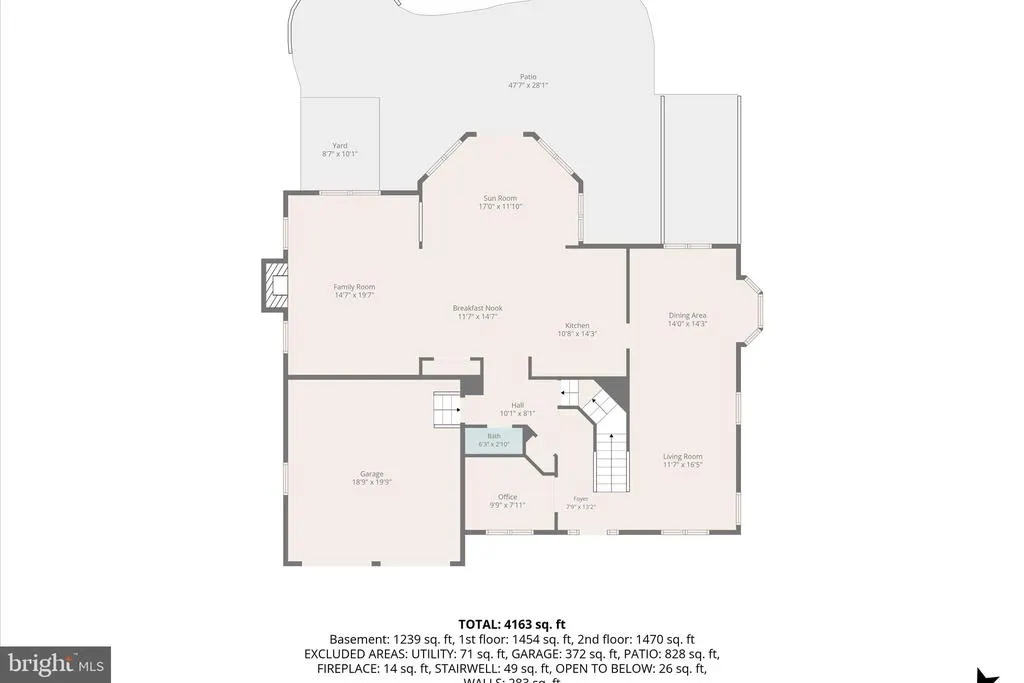
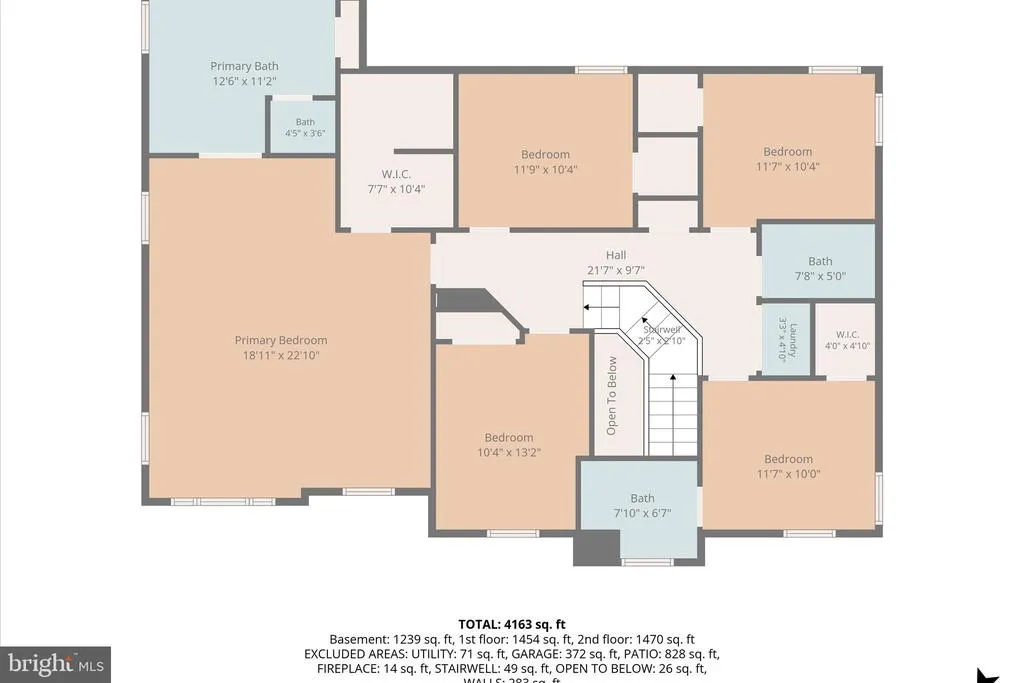
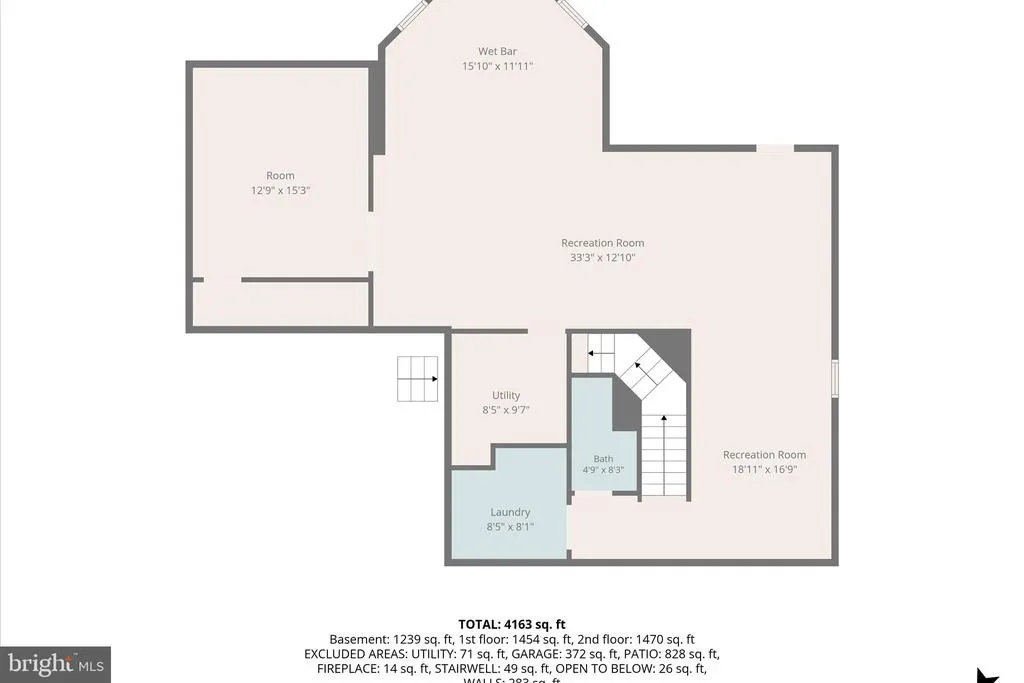
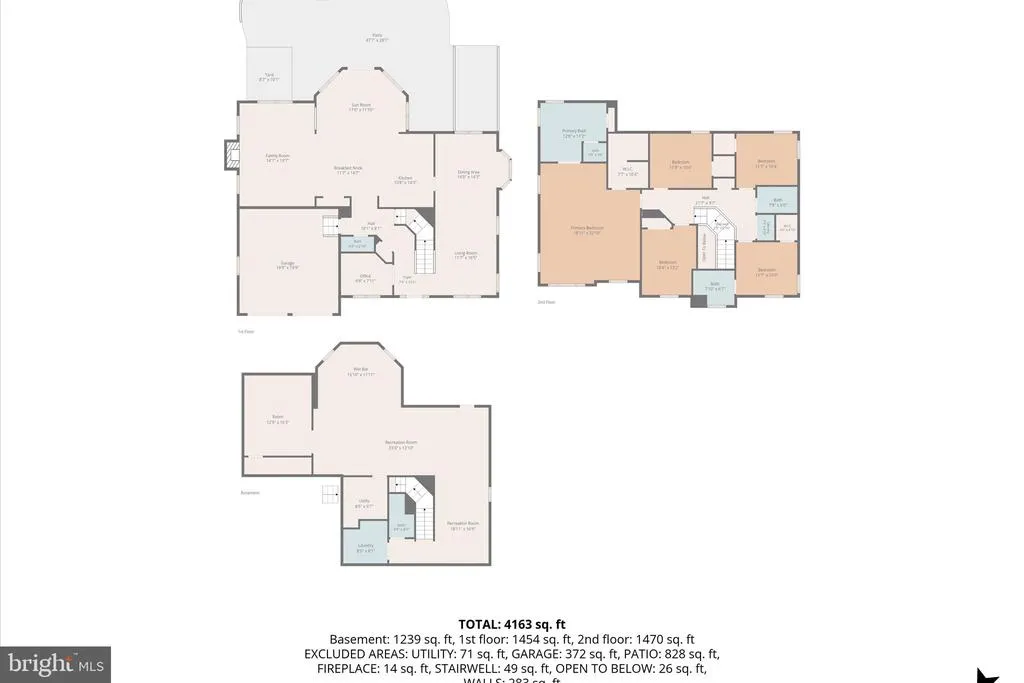
Welcome to 5439 Bantry Ct, a beautifully maintained home in the desirable Spriggs Run Estates community of Woodbridge, VA. Offering 5 bedrooms, 4.5 baths, and a fully finished basement, this spacious home delivers comfort, function, and a peaceful setting directly across from the community pond. From the moment you arrive, the home makes a memorable first impression with classic curb appeal, an inviting front elevation, manicured lawn, and generous driveway. Eligible buyers may have the opportunity to assume the sellers VA loan through Navy Federal Credit Union at a 2.50% interest rate, with an approximate balance of $458,797.69 as of May 19. Assumption subject to lender approval and applicable VA/NFCU requirements. Inside, you will find a bright and spacious layout designed for everyday living, new carpet throughout the house, entertaining, and relaxing with ease. The main level features comfortable gathering spaces, elegant trim details, large windows, and a warm family room with a fireplace. The kitchen is both functional and inviting, offering abundant cabinetry, granite countertops, gas cooking, a center island, a wall oven with built-in microwave above, and plenty of room to gather. The open connection between the kitchen, breakfast area, and family room creates the kind of layout buyers love, because everyone knows the kitchen is where the real conversations happen. The outdoor living space is another standout feature. Enjoy a beautiful patio and backyard area perfect for outdoor dining, grilling, hosting friends, or enjoying quiet morning coffee. The rear basement entrance adds convenience and flexibility, while the fully finished walkout lower level provides additional space for recreation, guests, work, hobbies, or everyday living needs. Located directly across from the community pond, this home offers a peaceful view and a sense of privacy that is hard to find. 5439 Bantry Ct delivers the perfect combination of location, lifestyle, space, and comfort. Located just minutes from Potomac Mills, and I-95, Express bus to the city with VRE option to downtown DC and the Pentagon, this home offers quick access to Marine Corps Base Quantico, and Ft. Belvoir. Coming soon and worth the wait. This is the kind of home that feels welcoming the moment you pull into the driveway!
| Elementary School | Middle School | High School |
|---|---|---|
| Kyle R Wilson Elementary School | Saunders Middle School | Charles J. Colgan Senior High School |
| Price History | |
|---|---|
| 6/4/2026 | Listed $949,900 |
| 6/27/2026 | 3$924,900 |
| 7/10/2026 | 3$899,900 |
General Features
| Living Area | 3703 |
|---|---|
| Sewer | Public Sewer |
| Heating | Heat Pump(s) |
| Cooling | Central A/C |
| Possession | Settlement |
| Roof | Asphalt |
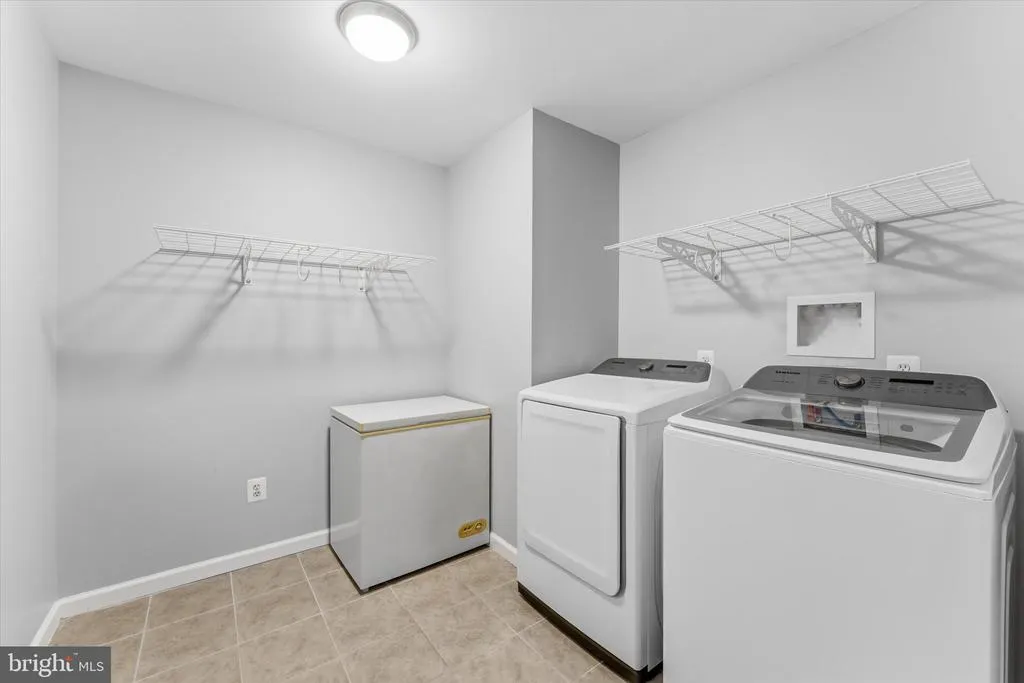
| Appliances | Built-In Microwave,Dishwasher,Refrigerator,Stainless Steel Appliances,Stove,Washer,Dryer |
| Zoning | R4 |
| HOA Fee | 105.00 |
| Garage Spaces | 2.00 |
| Architectural Style | Colonial |
| Construction Materials | Vinyl Siding,Stone |
| School District | PRINCE WILLIAM COUNTY PUBLIC SCHOOLS |
| Year Built | 2009 |
| Levels | 2 |
| Tax Year | 2026 |
| Ownership | Fee Simple |
| Cool Fuel | Electric |
| Section | 1 |
| Waterfront Features | None |
| Accessibility | None |
| Assoc Fee Paid Per | Monthly |
| County | PRINCE WILLIAM |
| New Construction | No |
| Property Type | Residential |
| HOA | Yes |
| Subdivision Name | SPRIGGS RUN ESTATES |
| Garage Y/N | Yes |
| Water Access Y/N | No |
| Other Structures | Above Grade,Below Grade |
| Full Baths | 4 |
| Status | ACTIVE |
| Directions | From VA Beltway/I-495,Take I-95 South to Exit 152B (Rte 234-North/Manassas). Follow for 3 miles,turn right onto Spriggs Road. Follow Spriggs Road for Approx. 1.5 Miles to a right on Abilene Way. Then |
| City | WOODBRIDGE |
| Senior Community Y/N | No |
| Lot Size Units | Square Feet |
| Lot Size Square Feet | 10454.40 |
| Tax Assessed Value | 798200.0 |
| Tax Annual Amount | 7629.0 |
| Home Warranty Y/N | No |
| Property Condition | Excellent |
| Structure Type | Detached |
| Condo/Coop Association fee Y/N | No |
| Bathrooms Count Main Level | 1.00 |
| Price Per Sq Ft Total AG | 277.83 |
| Vacation Rental Y/N | No |
| Total SQFT | 3703 |
| Builder Name | LENNAR |
| Standard Status | Active |
| Year Built Source | Estimated |
| Legal Subdivision | SPRIGGS RUN ESTATES |
| Tax Lot | 09 |
Interior Features
| Heating Fuel | Electric |
|---|---|
| Basement | Fully Finished |
| Flooring | Carpet,Hardwood |
| Total Fireplaces | 1 |
| Hot Water | Electric |
| Basement (Y/N) | Yes |
| Heating Y/N | Yes |
| Fireplace Y/N | Yes |
| Above Grade Finished Area | 3239 |
| Half Baths | 1 |
| Central Air Y/N | Yes |
| Total Bedrooms | 5 |
| Below Grade Finished Area | 464 |
| Room Type | Living Room,Dining Room,Bedroom 5,Kitchen,Family Room,Basement,Breakfast Room,Sun/Florida Room,Exercise Room,Laundry,Office,Recreation Room,Media Room |
| Below Grade Finished Area Unit Type | Square Feet |
| LivingAreaSource | Assessor |
| Below Grade Finished Area Source | Assessor |
| Bedrooms Count All Upper Levels | 5 |
| Bedrooms Count Upper Level 1 | 5 |
| Bathrooms Half Main Level | 1 |
| Bathrooms Full Upper Level 1 | 3 |
| Bathrooms Full Lower Level 1 | 1 |
| Bathrooms Full All Upper Levels | 3 |
| Bathrooms Full All Lower Levels | 1 |
| Bathrooms Count Upper Level 1 | 3.00 |
| Bathrooms Count Lower Level 1 | 1.00 |
| Bathrooms Count All Upper Levels | 3 |
| Bathrooms Count All Lower Levels | 1 |
| Above Grade Finished Area Source | Assessor |
| Above Grade Finished Area Unit Type | Square Feet |
| Total Baths | 5 |
Exterior Features
| Pool | No Pool |
|---|---|
| Water Source | Public |
| Total Parking Spaces | 2 |
| Garage Features | Garage - Front Entry |
| Type of Parking | Attached Garage,Driveway,On Street |
| Foundation Details | Permanent |
| Water View Y/N | No |
| Lot Size Acres | 0.24 |
| Water Body Type | Pond |
| Lot Size Source | Estimated |
| Waterfront Y/N | Yes |
| Builder Model | EDINBURG |
| Land Assessed Value | 268800.00 |
| Navigable Water Y/N | No |
| Water Oriented Y/N | Yes |
| # of Attached Garage Spaces | 2 |
Room Details
| Room | Dimensions | Level | Flooring | Details |
|---|---|---|---|---|
| Basement | Main | |||
| Basement | Lower 1 | |||
| Bedroom 5 | Upper 1 | |||
| Breakfast Room | Main | |||
| Dining Room | Main | |||
| Exercise Room | Lower 1 | |||
| Family Room | Main | |||
| Kitchen | Main | |||
| Laundry | Upper 1 | |||
| Living Room | Main | |||
| Media Room | Lower 1 | |||
| Office | Main | |||
| Recreation Room | Lower 1 | |||
| Sun/Florida Room | Main |
Amenities
- Foreclosure
- Views
- Short Sale
- New Construction
- Adult 55+
- Lease To Own
- No HOA Fees
- Furnished
- Primary On Main
- Air Conditioning
- Seller Finance
- Green
- Fixer Upper
- Horse
- Golf
- Fireplace
- Deck
- Garage
- Basement
- Pool
Property vs Single Family Average in 22193
Price
Taxes
Year Built
Visits
 © BRIGHT, All Rights Reserved
