
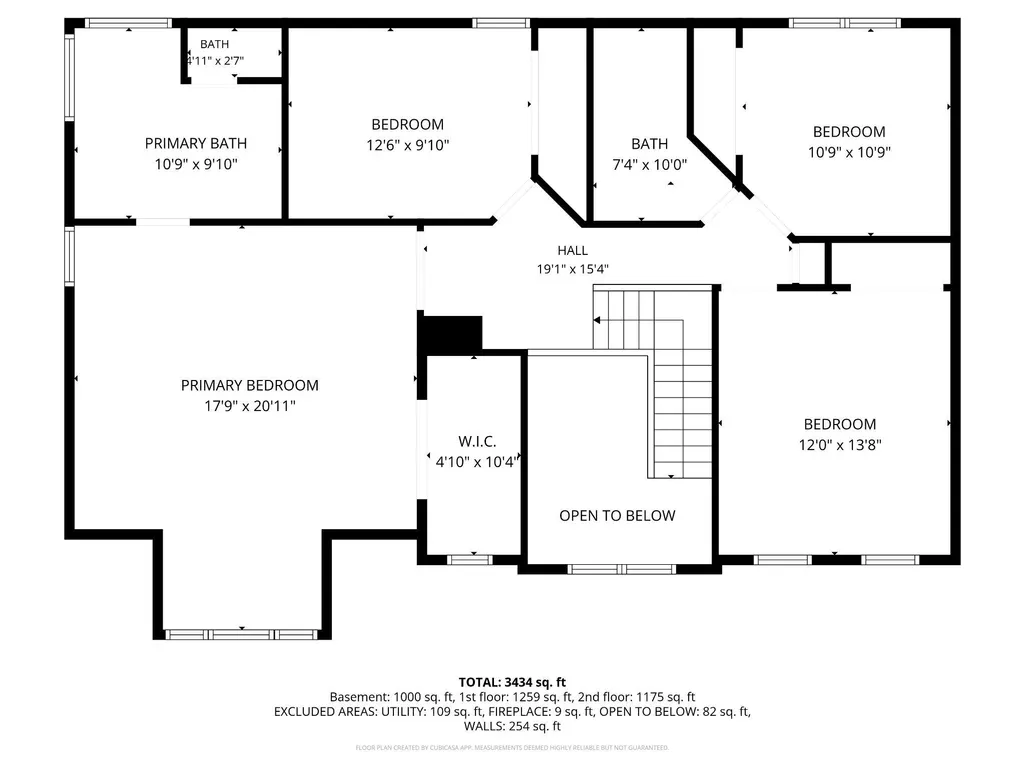
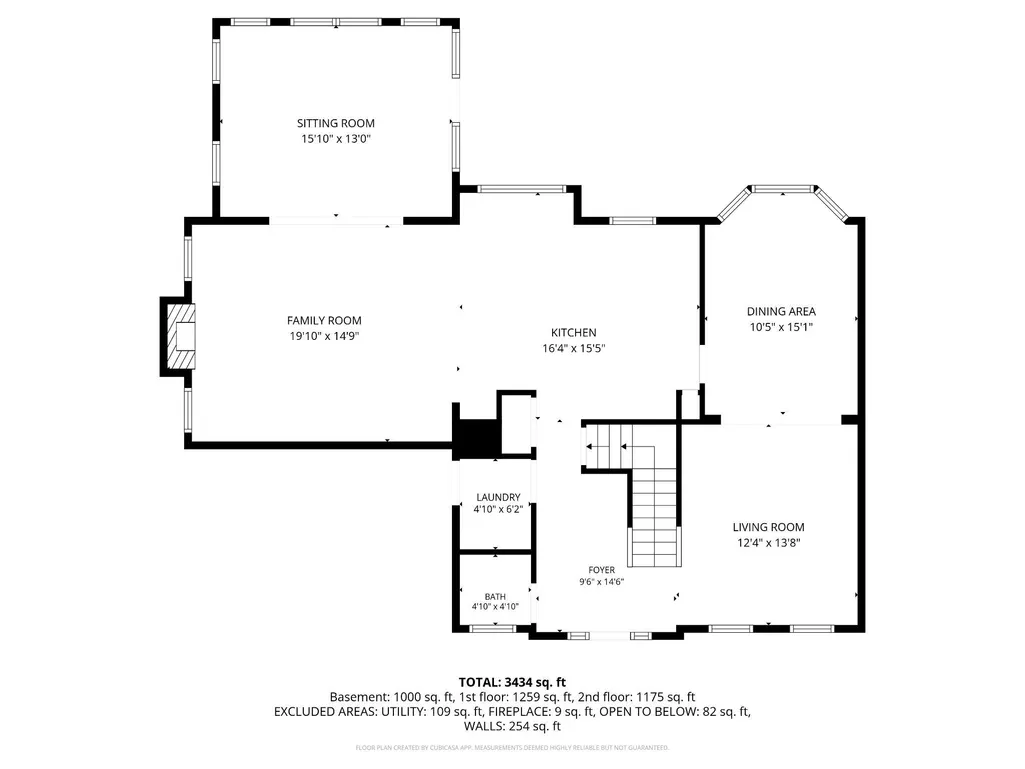
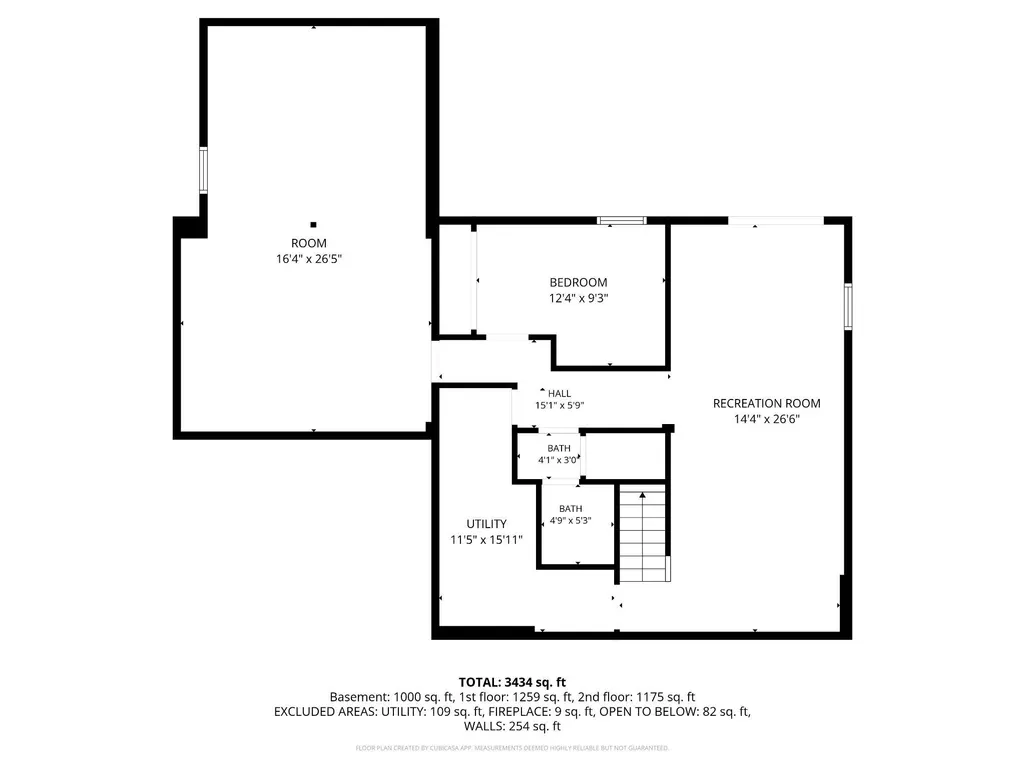
Address
3311 Mccorkle Court, Triangle, VA
Price
$ 779,900
Property Attributes
- MLS#VAPW2120786
- TypeSingle Family
- Listing Status ACTIVE
- CountyPRINCE WILLIAM
- CityTriangle
- NeighborhoodReserve At Potomac Crest
- Zip22172
- StyleColonial
- Year Built2006
- Taxes$ 6171
- Price$ 779,900
- Bedrooms5
- Full Bathrooms3
- Half Bathrooms1
- Sqr Footage3726
- Lot Size0.46 Acres
Data Source:
Bright MLS
Property Description
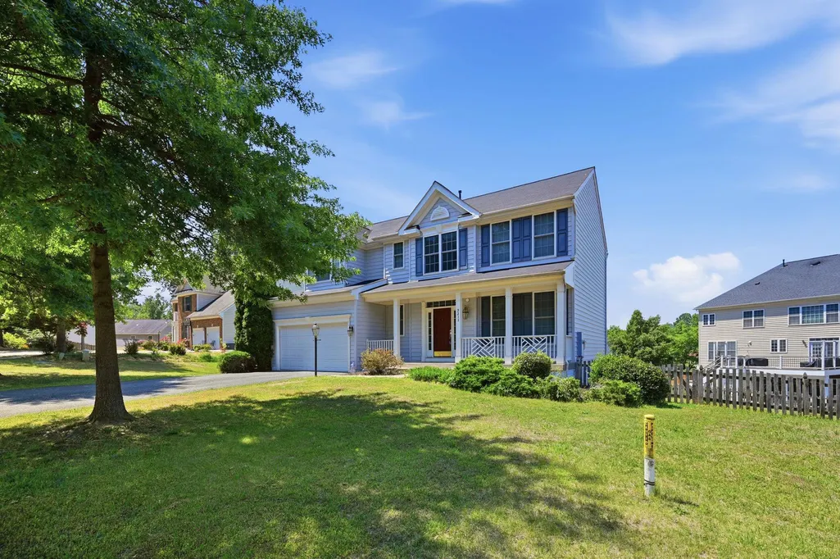
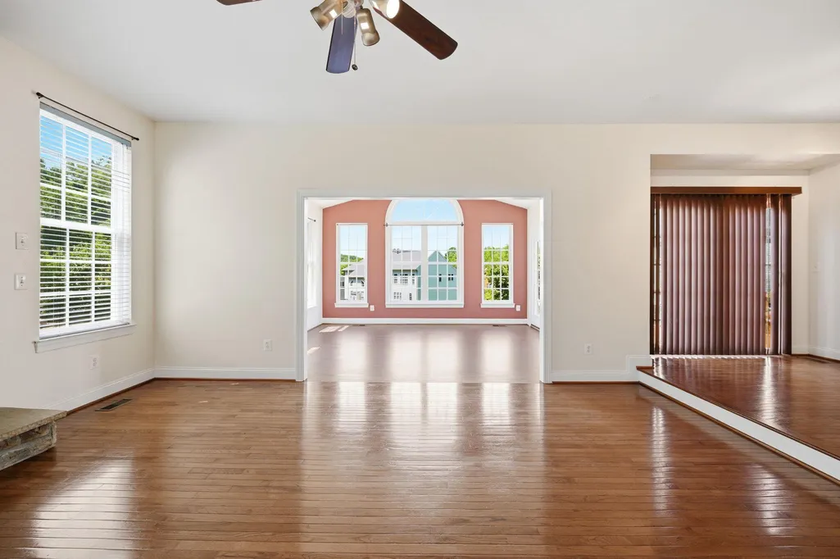
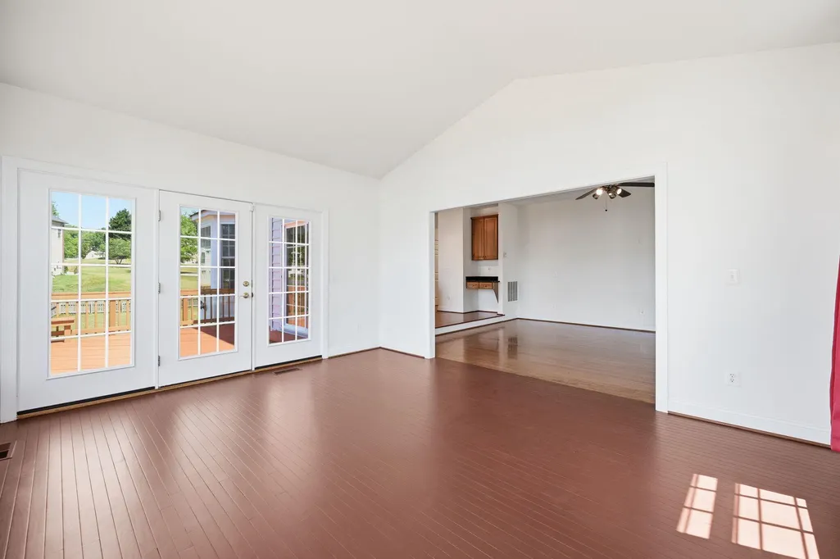
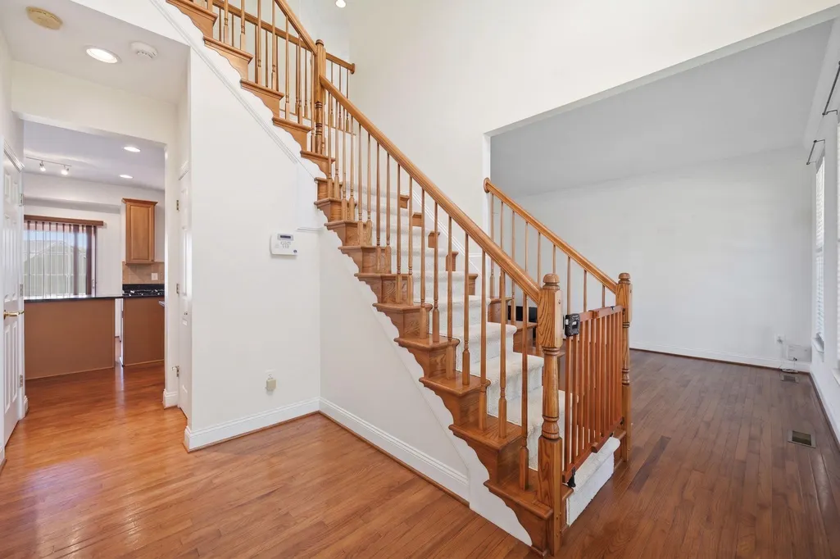
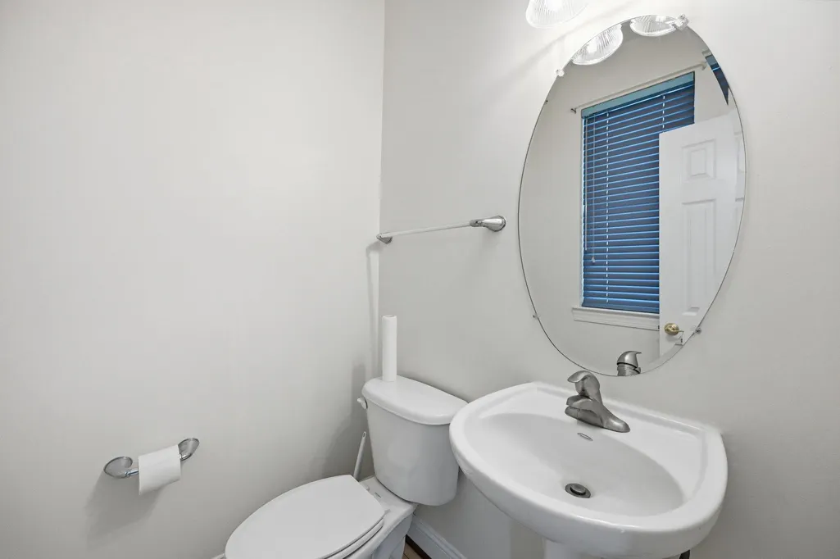
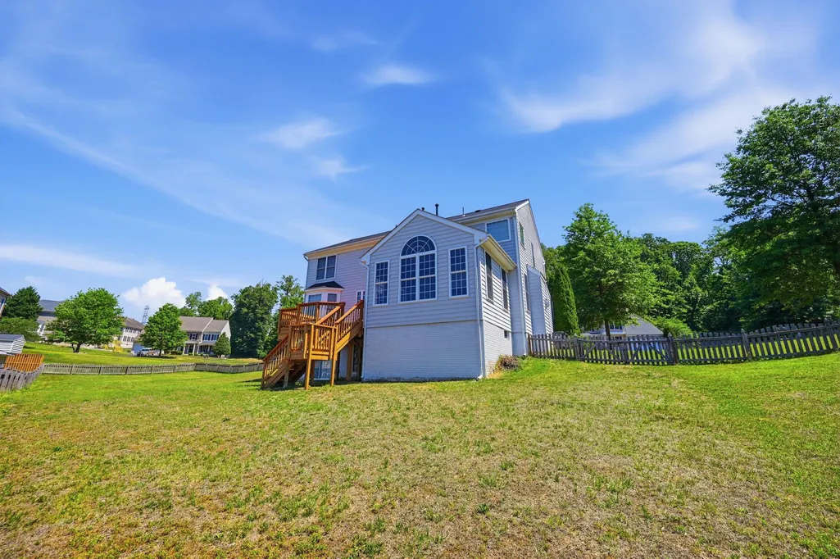
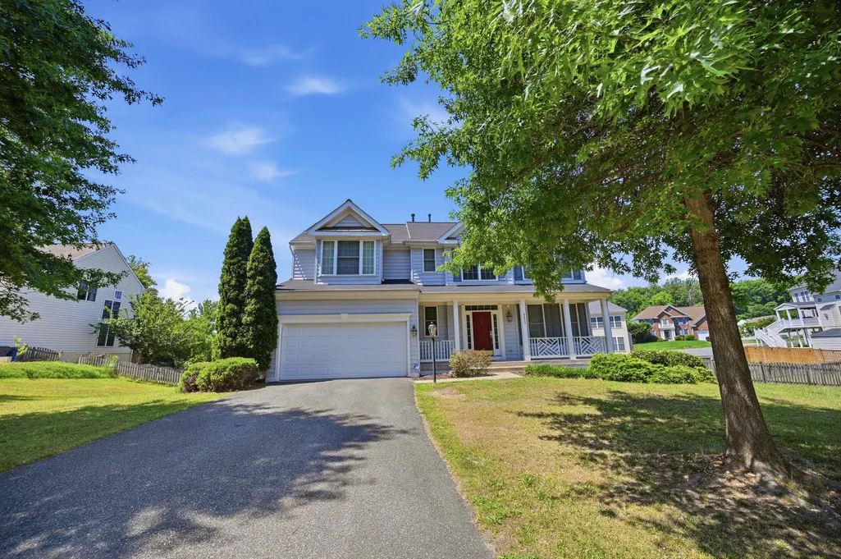
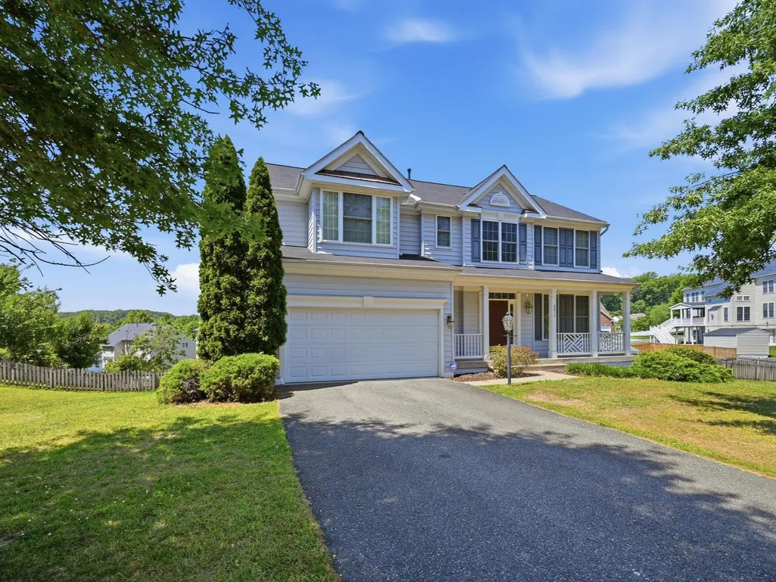
Welcome to 3311 McCorkle Court in Reserve at Potomac Crest! This spacious 5-bedroom, 3.5-bath home offers 3,900+ finished sq ft on a private 0.46-acre lot.
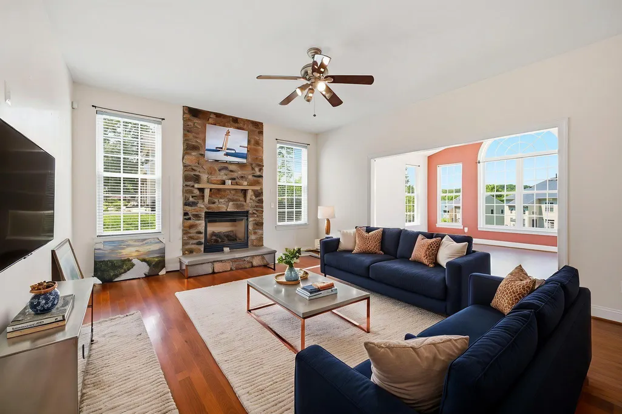
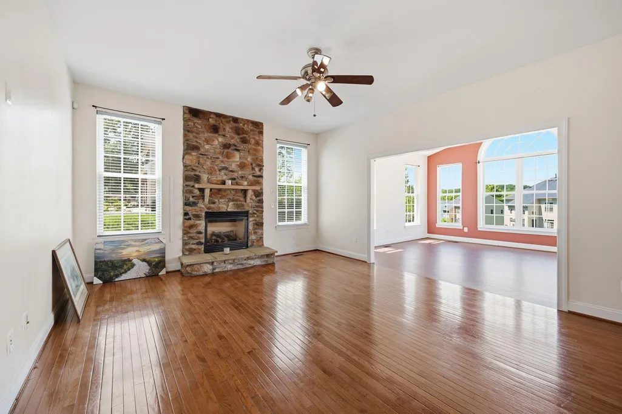
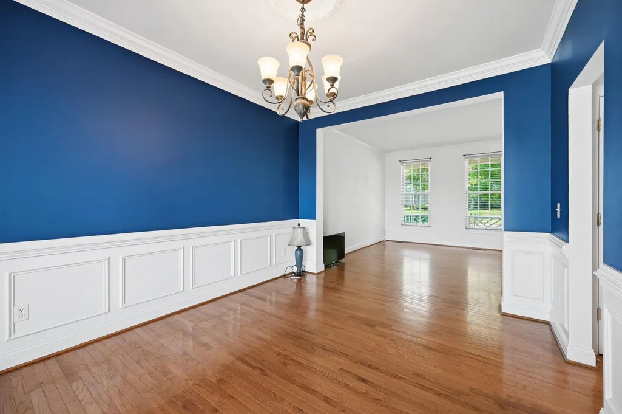
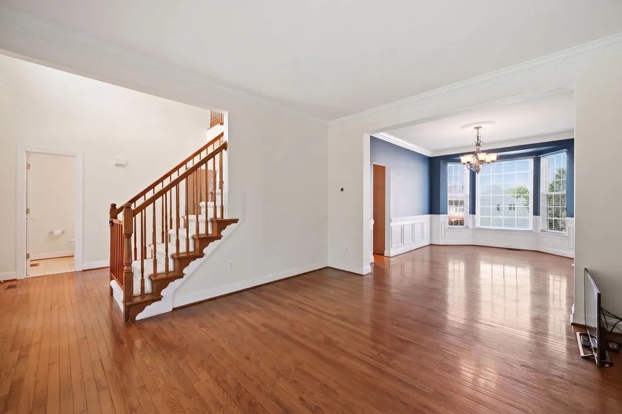
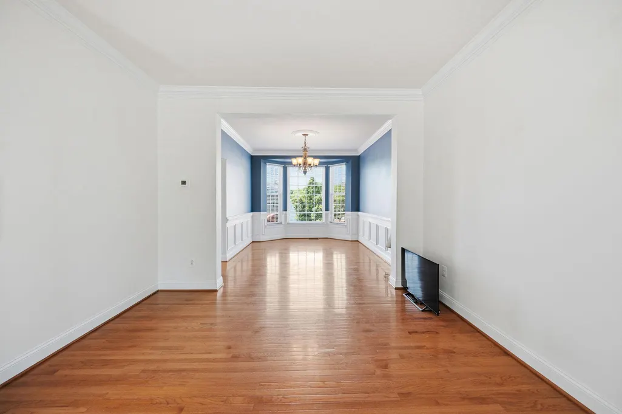
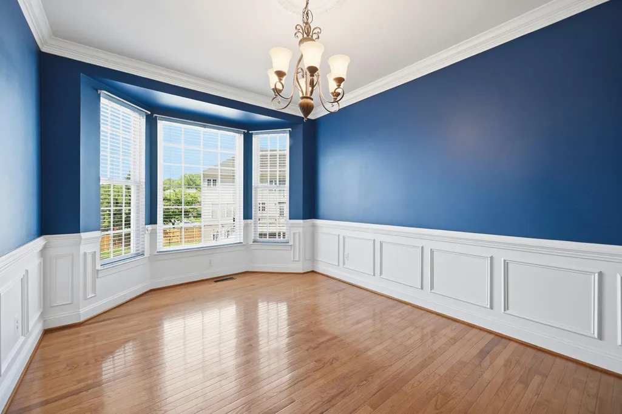
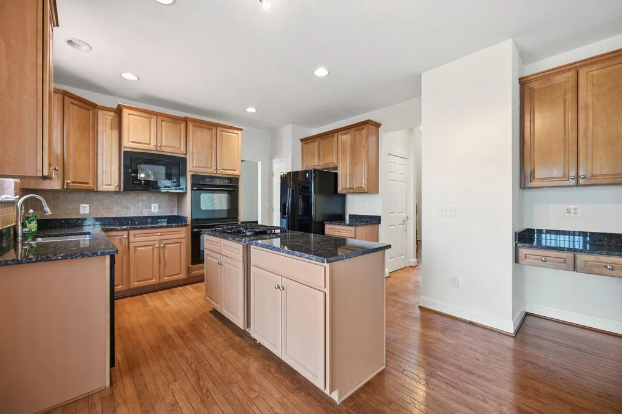
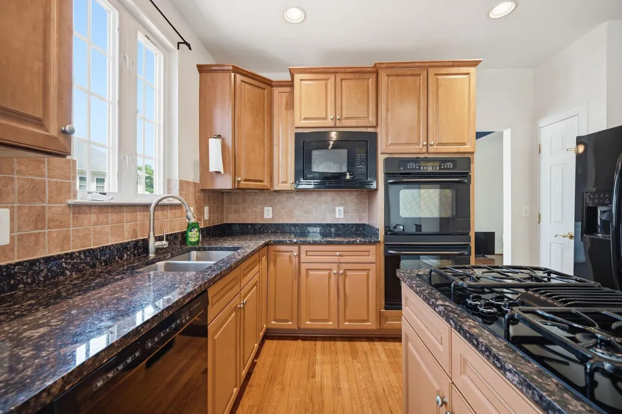
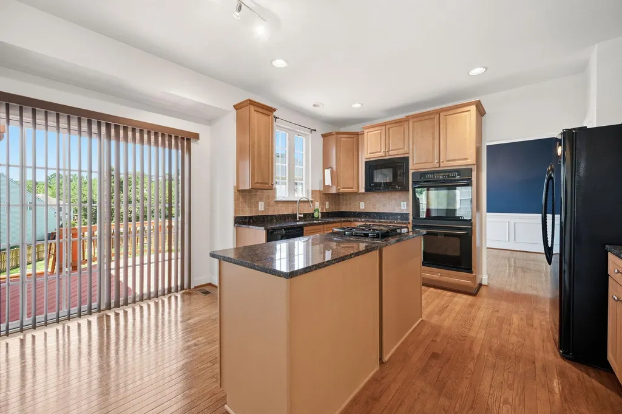
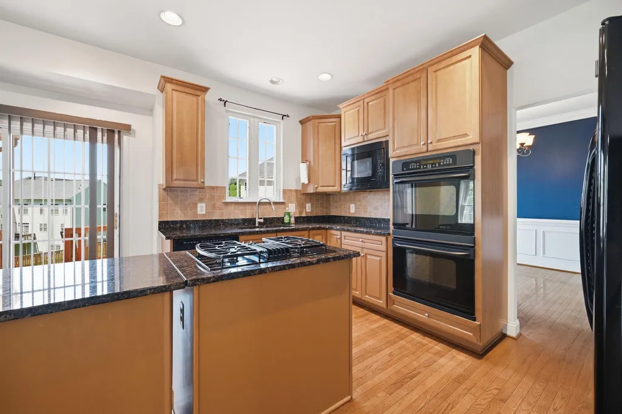
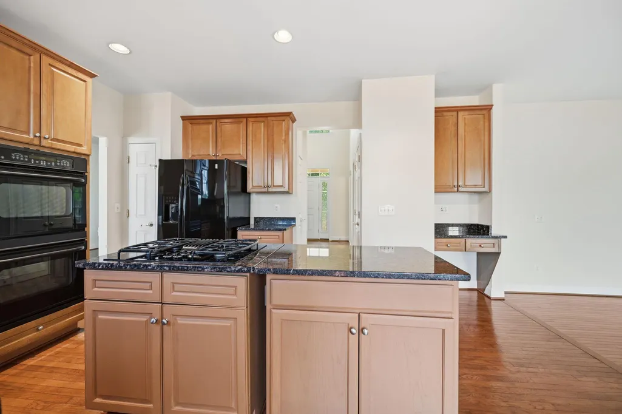
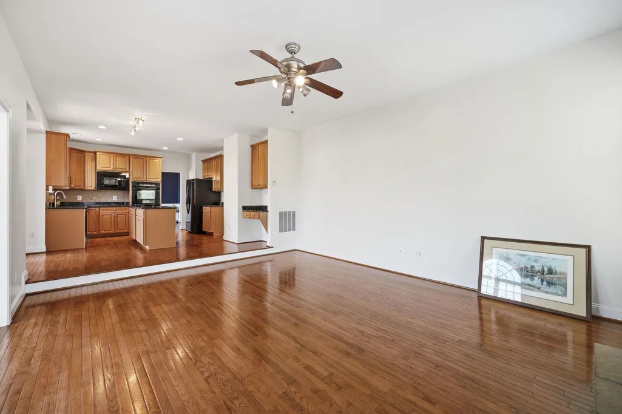
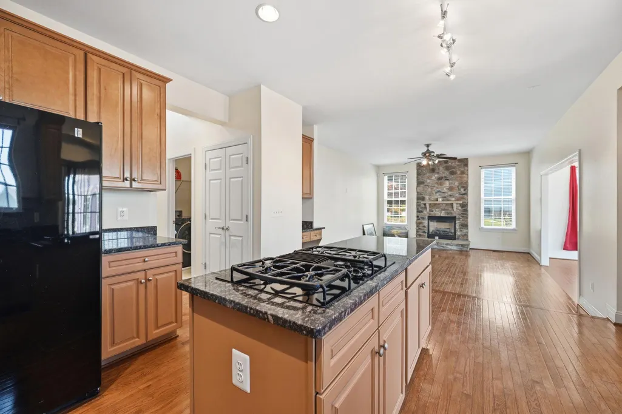
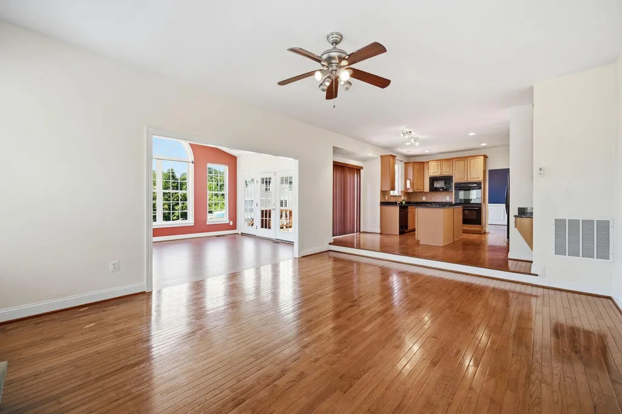
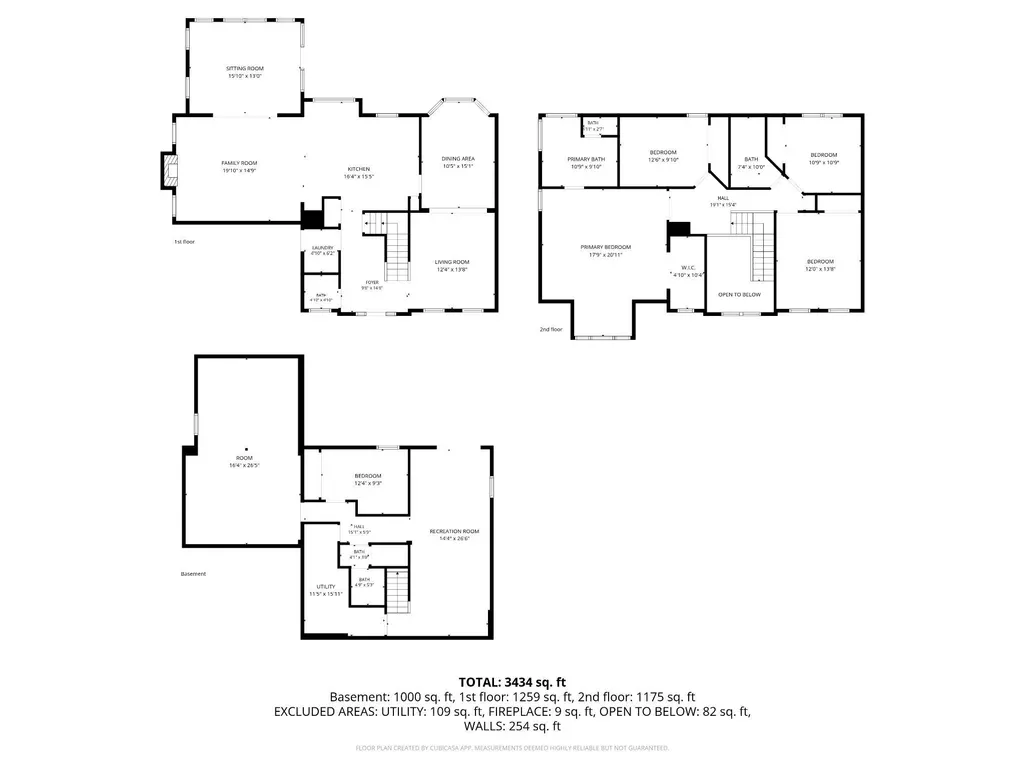
The main level features a light-filled floor plan with a formal dining room, and a family room anchored by a floor-to-ceiling stone gas fireplace. The gourmet kitchen offers upgraded countertops, a large double island, and generous table space open to the family room.
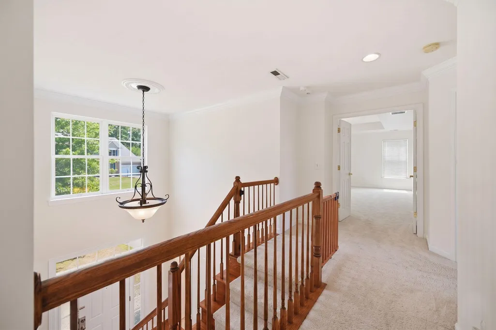
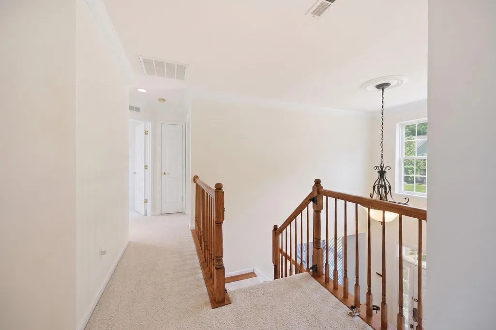
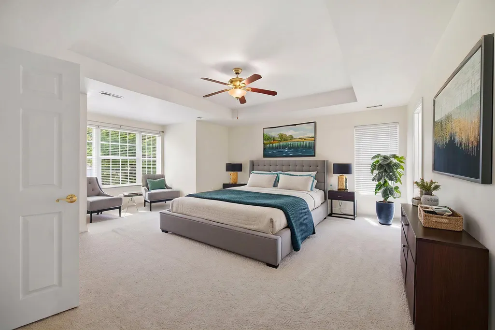
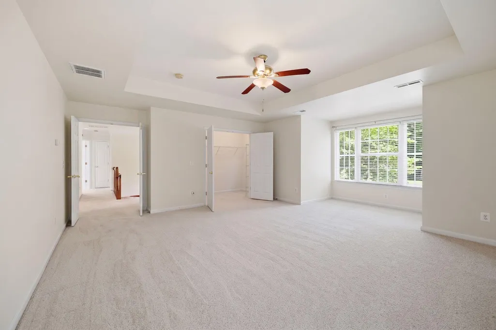
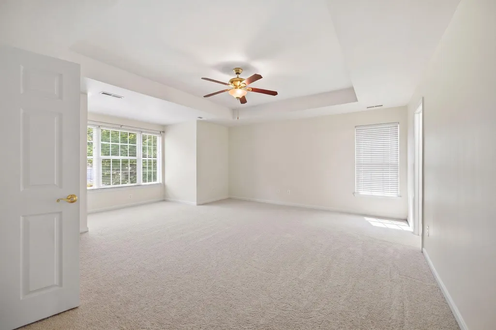
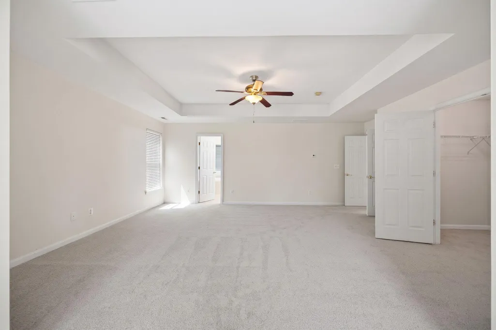
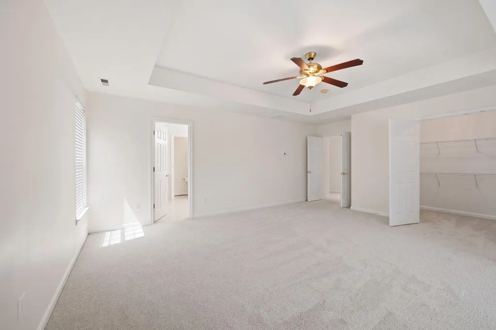
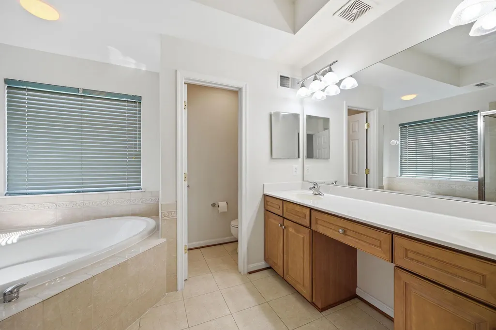
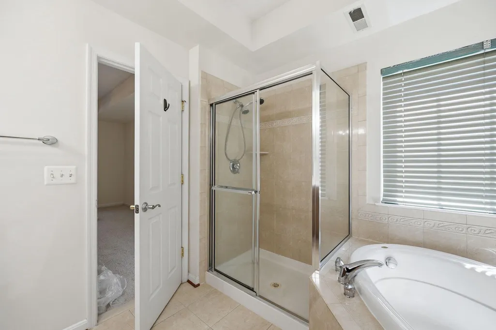
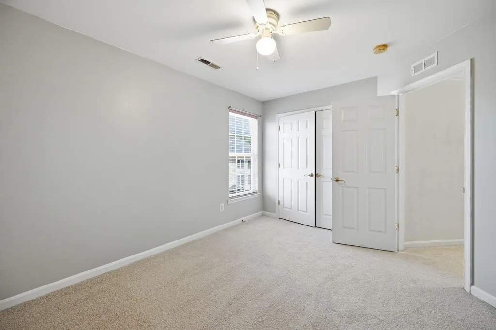
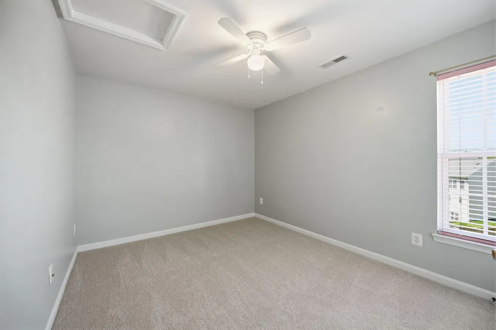
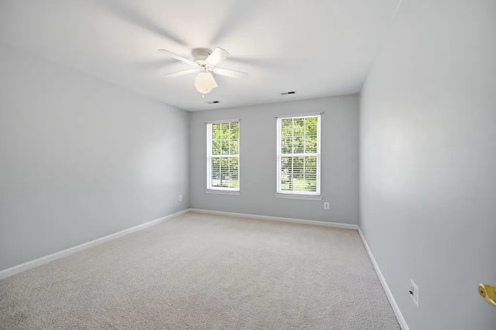
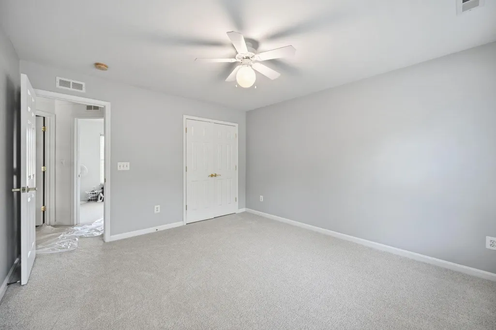
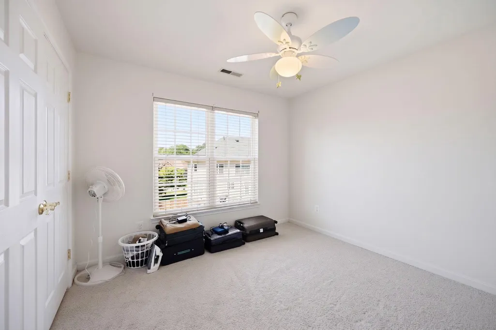
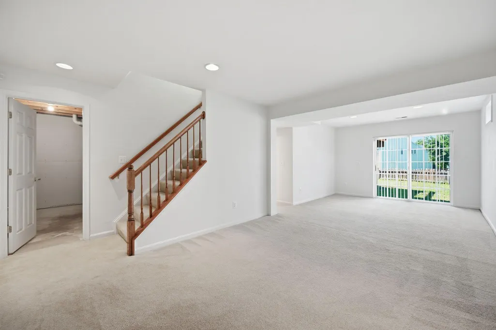
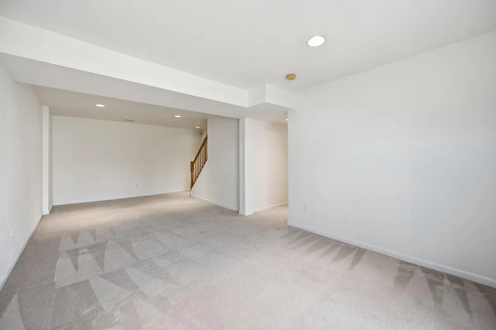
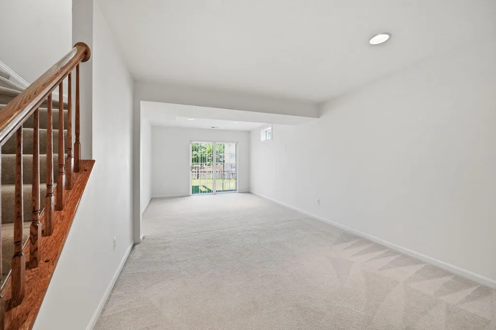
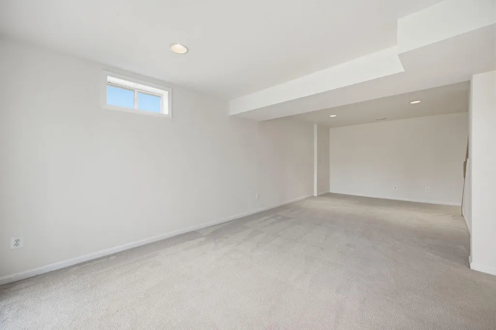
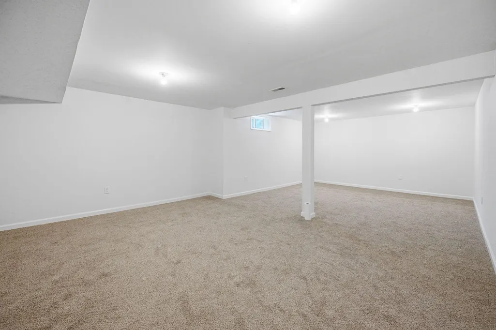
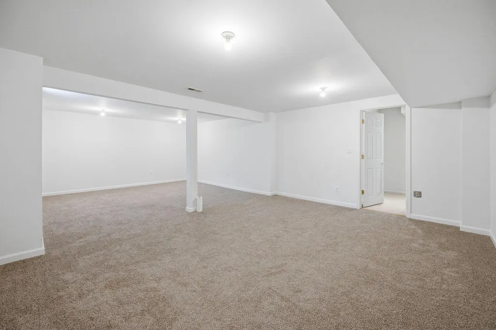
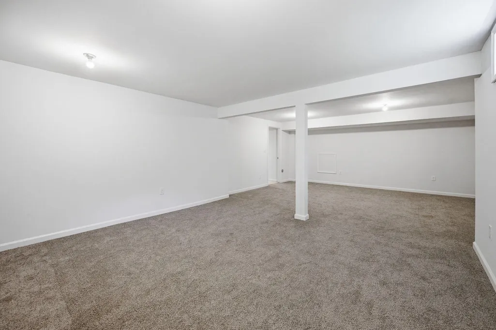
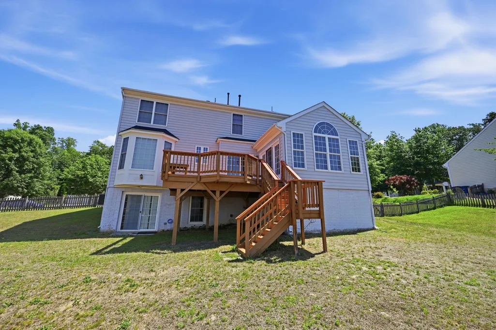
The primary suite includes a private en-suite bath, and all secondary bedrooms are generously sized. The fully finished walkout basement adds flexible living space and could become a theater, playroom, gym, or an additional guest suite.
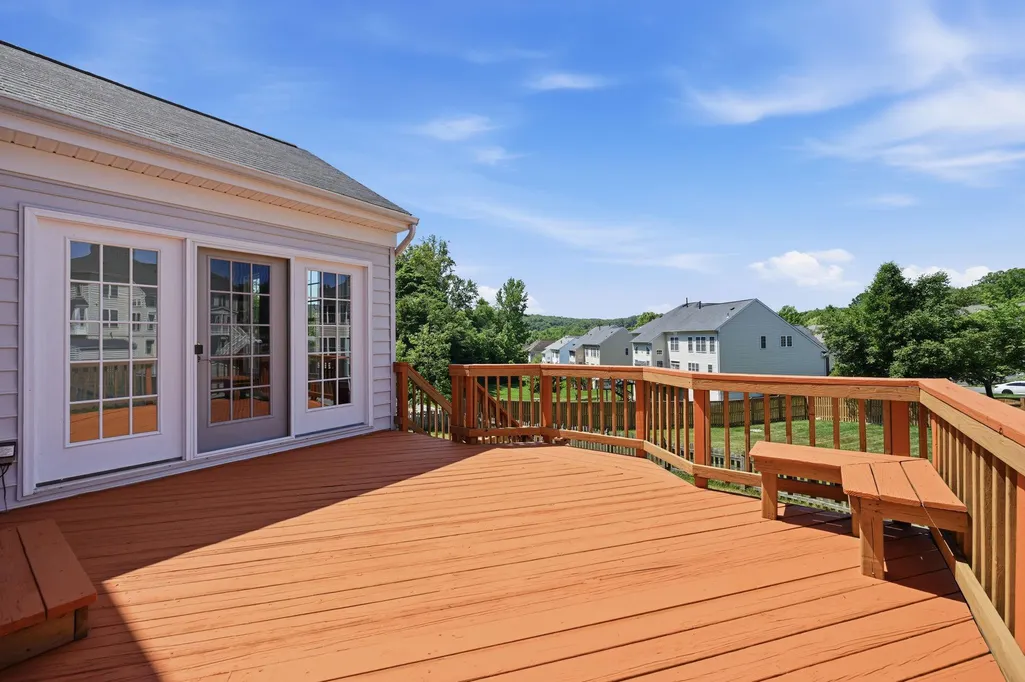
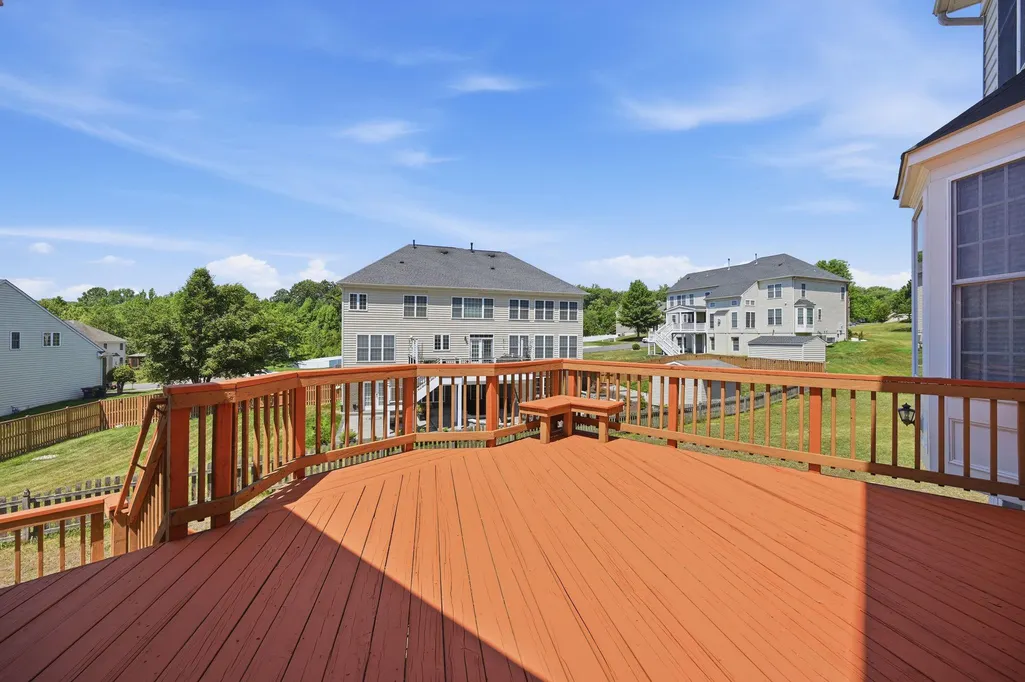
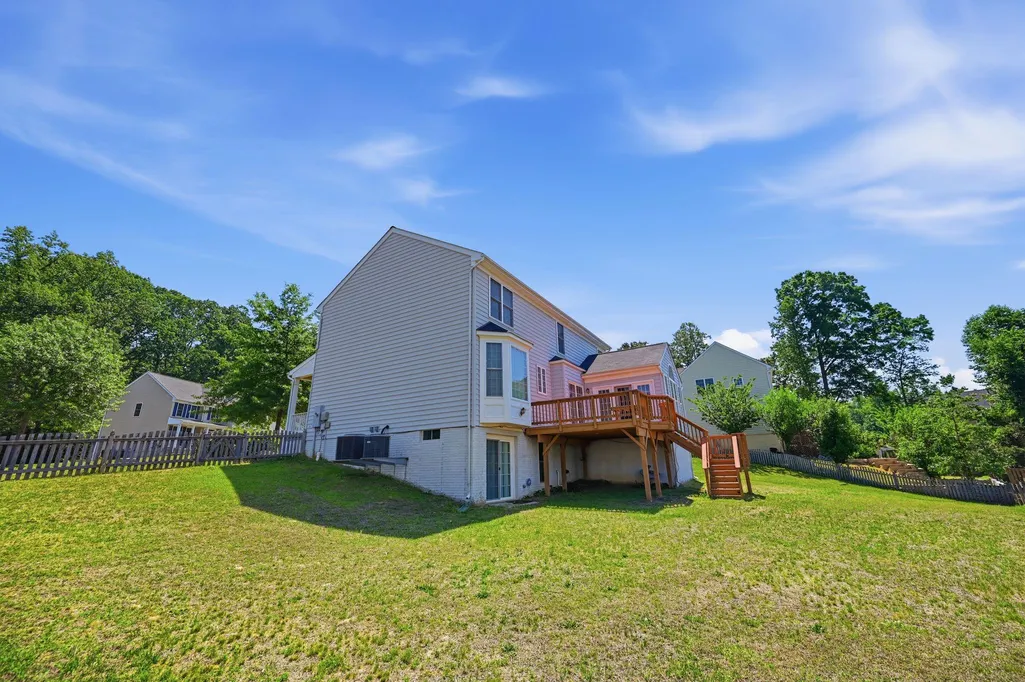
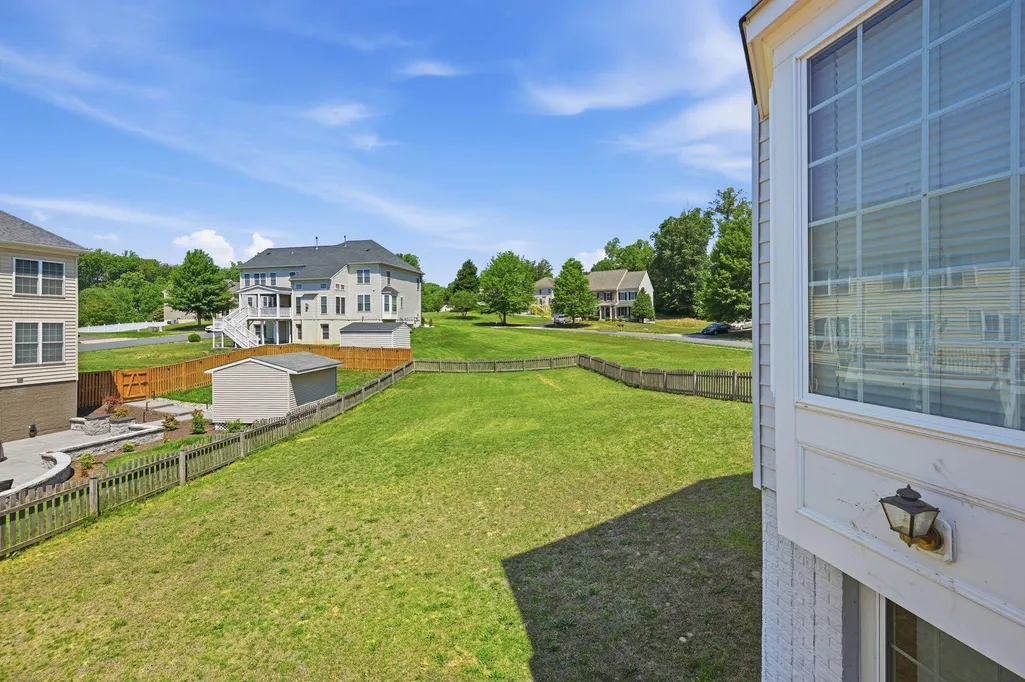
More to enjoy outside with a 2-car attached garage, large driveway, and a spacious yard ready for entertaining. Commuter-friendly location just minutes to Quantico, I-95, commuter lots, and shopping.
| Elementary School | Middle School | High School |
|---|---|---|
| Triangle Elementary School | Graham Park Middle School | Potomac High School |
| Price History | |
|---|---|
| 5/23/2026 | Listed $779,900 |
General Features
| Living Area | 3726 |
|---|---|
| Sewer | Public Sewer |
| Heating | 90% Forced Air |
| Cooling | Ceiling Fan(s),Central A/C |
| Possession | Settlement |
| Appliances | Cooktop,Dishwasher,Disposal,Dryer - Front Loading,Exhaust Fan,Icemaker,Microwave,Oven - Wall,Refrigerator,Washer - Front Loading |
| Zoning | SR1 |
| HOA Fee | 101.00 |
| Garage Spaces | 2.00 |
| Association Fee Includes | Common Area Maintenance,Road Maintenance,Snow Removal |
| Architectural Style | Colonial |
| Construction Materials | Vinyl Siding |
| School District | PRINCE WILLIAM COUNTY PUBLIC SCHOOLS |
| Year Built | 2006 |
| Levels | 3 |
| Tax Year | 2026 |
| Ownership | Fee Simple |
| Cool Fuel | Electric |
| Accessibility | None |
| Assoc Fee Paid Per | Monthly |
| County | PRINCE WILLIAM |
| New Construction | No |
| Property Type | Residential |
| HOA | Yes |
| Subdivision Name | RESERVE AT POTOMAC CREST |
| Garage Y/N | Yes |
| Water Access Y/N | No |
| Other Structures | Above Grade,Below Grade |
| Full Baths | 3 |
| Status | ACTIVE |
| Directions | From I-95 South take exit 150A. Follow 619-A to Fuller Heights Road. Turn Left on Potomac Crest. Right on McCorkle. |
| City | TRIANGLE |
| Association Name | RESERVE AT POTOMAC CREST-BLACKWOOD MGMT |
| Senior Community Y/N | No |
| Lot Size Units | Square Feet |
| Lot Size Square Feet | 20085.00 |
| Tax Assessed Value | 642600.0 |
| Tax Annual Amount | 6171.0 |
| Home Warranty Y/N | No |
| Structure Type | Detached |
| Condo/Coop Association fee Y/N | No |
| Bathrooms Count Main Level | 1.00 |
| Price Per Sq Ft Total AG | 290.79 |
| Vacation Rental Y/N | No |
| Virtual Tour | https://my.matterport.com/show/?m=9yYFeGDQ7nc&brand=0&mls=1& |
| Total SQFT | 3726 |
| Builder Name | BEAZER |
| Standard Status | Active |
| Year Built Source | Estimated |
| Legal Subdivision | THE RESERVE AT POTOMAC CREST |
| Tax Lot | 08 |
| Association Recreation Fee | No |
Interior Features
| Interior Amenities | Chair Railings,Crown Moldings,Dining Area,Family Room Off Kitchen,Floor Plan - Traditional,Kitchen - Eat-In,Kitchen - Gourmet,Kitchen - Island,Kitchen - Table Space,Primary Bath(s),Upgraded Counterto |
|---|---|
| Heating Fuel | Natural Gas |
| Basement | Full,Fully Finished,Walkout Level |
| Total Fireplaces | 1 |
| Fireplace Features | Fireplace - Glass Doors,Gas/Propane |
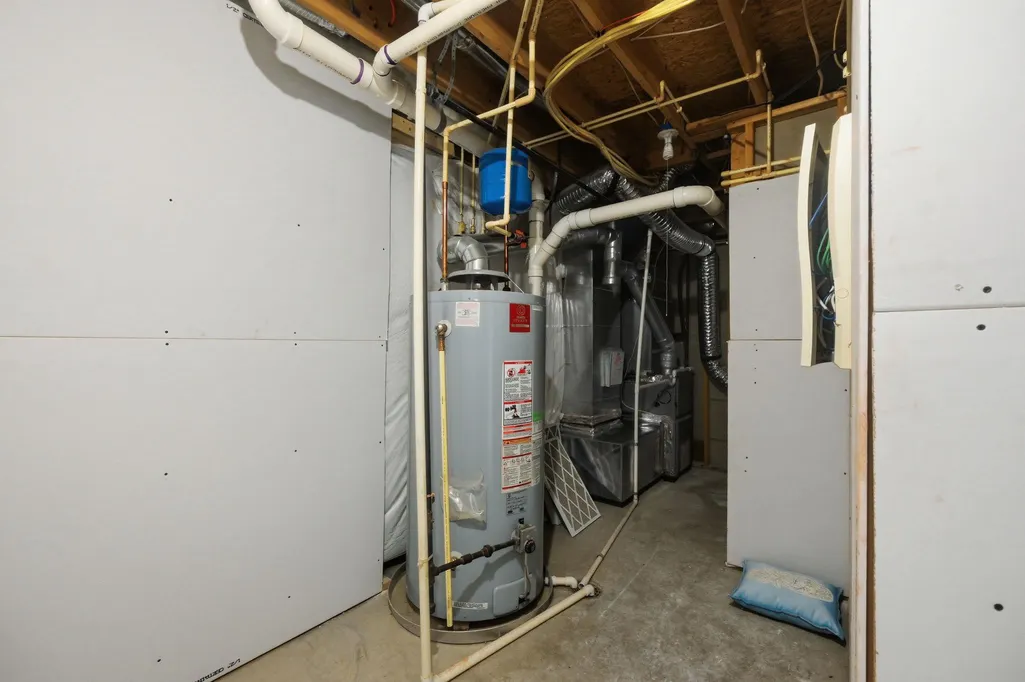
| Hot Water | Natural Gas |
| Basement (Y/N) | Yes |
| Heating Y/N | Yes |
| Fireplace Y/N | Yes |
| Above Grade Finished Area | 2682 |
| Half Baths | 1 |
| Central Air Y/N | Yes |
| Total Bedrooms | 5 |
| Below Grade Finished Area | 1044 |
| Room Type | Living Room,Dining Room,Primary Bedroom,Bedroom 2,Bedroom 3,Bedroom 4,Bedroom 5,Kitchen,Family Room,Basement,Sun/Florida Room,Laundry,Bathroom 1,Bathroom 2,Primary Bathroom |
| Below Grade Finished Area Unit Type | Square Feet |
| LivingAreaSource | Assessor |
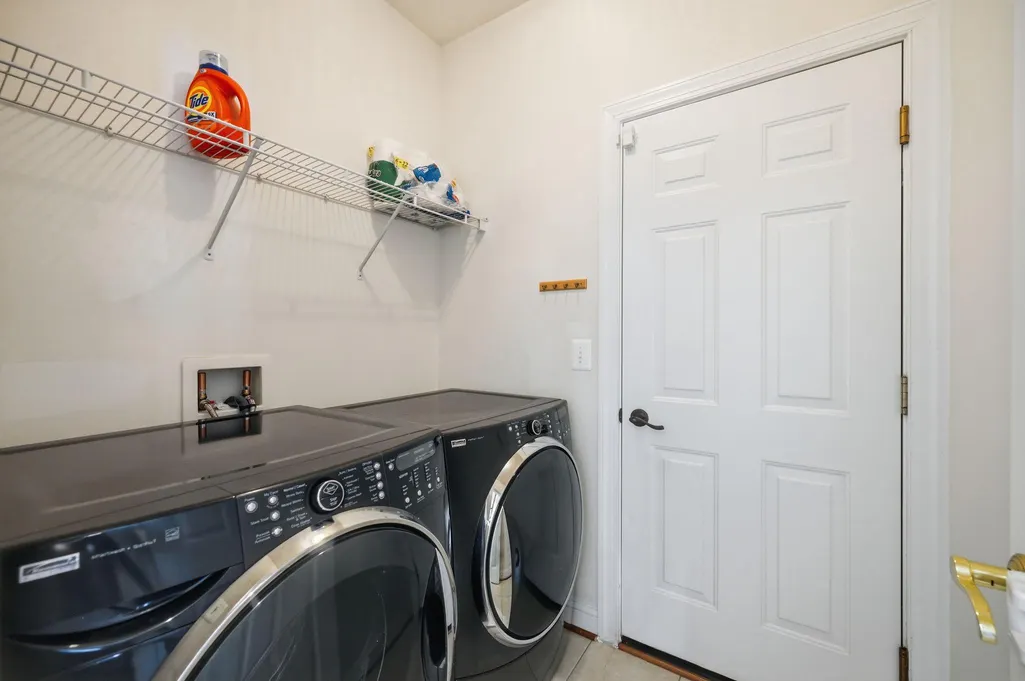
| Laundry Type | Has Laundry,Main Floor |
| Below Grade Finished Area Source | Assessor |
| Bedrooms Count All Lower Levels | 1 |
| Bedrooms Count All Upper Levels | 4 |
| Bedrooms Count Lower Level 1 | 1 |
| Bedrooms Count Upper Level 1 | 4 |
| Bathrooms Half Main Level | 1 |
| Bathrooms Full Upper Level 1 | 2 |
| Bathrooms Full Lower Level 1 | 1 |
| Bathrooms Full All Upper Levels | 2 |
| Bathrooms Full All Lower Levels | 1 |
| Bathrooms Count Upper Level 1 | 2.00 |
| Bathrooms Count Lower Level 1 | 1.00 |
| Bathrooms Count All Upper Levels | 2 |
| Bathrooms Count All Lower Levels | 1 |
| Above Grade Finished Area Source | Assessor |
| Above Grade Finished Area Unit Type | Square Feet |
| Total Baths | 4 |
Exterior Features
| Pool | No Pool |
|---|---|
| Parking Features | Asphalt Driveway |
| Water Source | Public |
| Total Parking Spaces | 2 |
| Garage Features | Garage - Front Entry,Garage Door Opener,Inside Access |
| Type of Parking | Attached Garage |
| Foundation Details | Slab |
| Water View Y/N | No |
| Lot Size Acres | 0.46 |
| Lot Size Source | Estimated |
| Waterfront Y/N | No |
| Builder Model | CHELSEA II |
| Land Assessed Value | 258700.00 |
| Navigable Water Y/N | No |
| Water Oriented Y/N | No |
| # of Attached Garage Spaces | 2 |
Room Details
| Room | Dimensions | Level | Flooring | Details |
|---|---|---|---|---|
| Basement | Lower 1 | Basement - Finished | ||
| Bathroom 1 | Lower 1 | |||
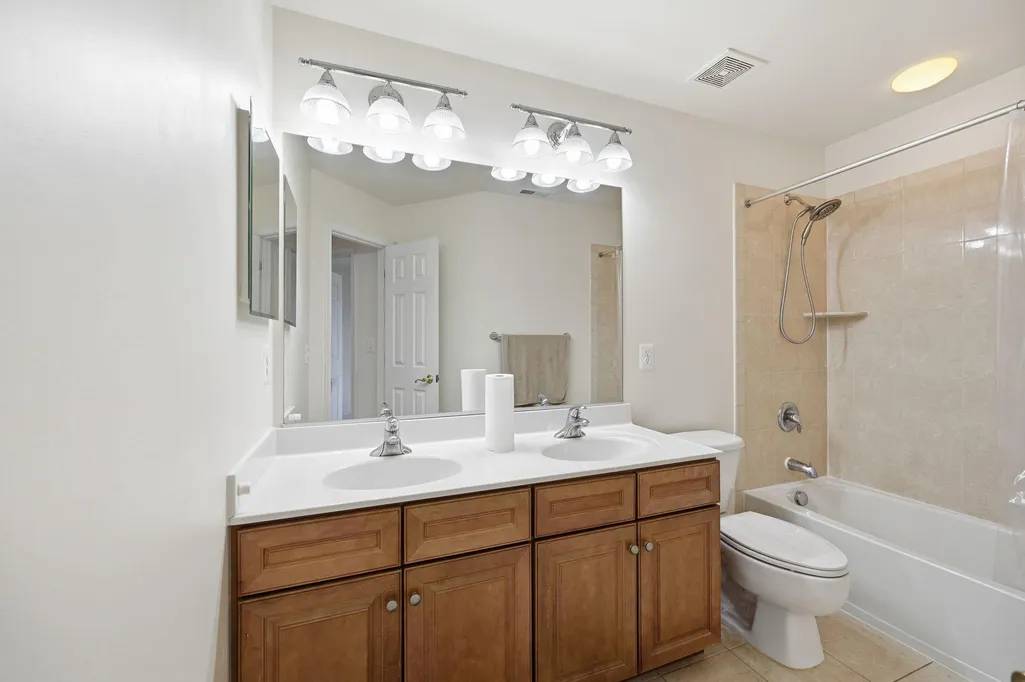
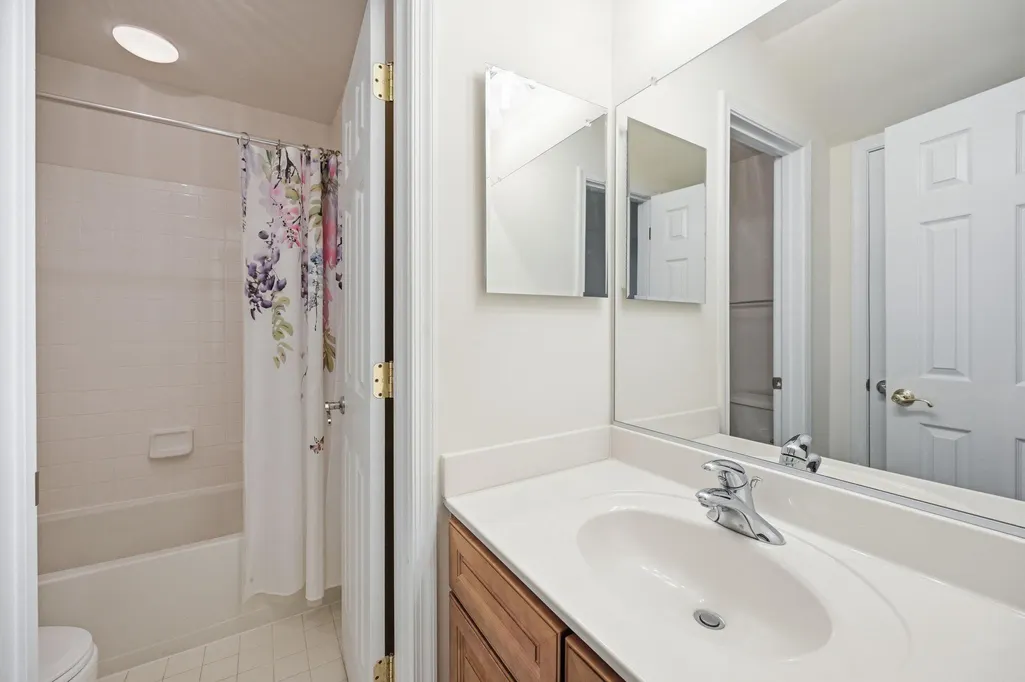
| Bathroom 2 | Upper 1 | Double Sink,Bathroom - Tub Shower | ||
| Bedroom 2 | Upper 1 | |||
| Bedroom 3 | Upper 1 | |||
| Bedroom 4 | Upper 1 | |||
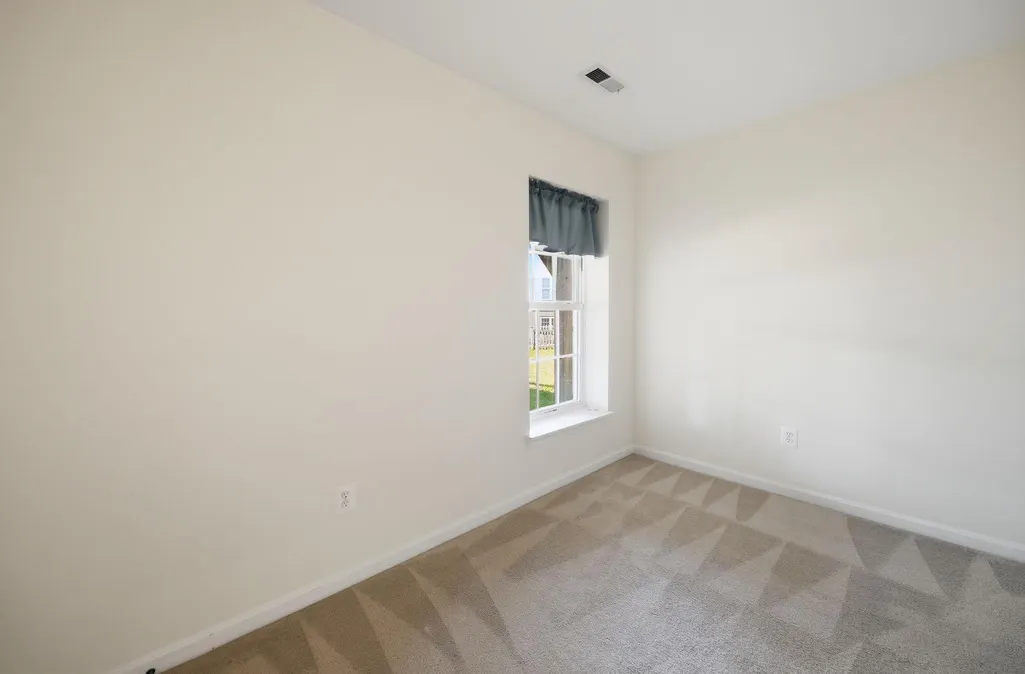
| Bedroom 5 | Lower 1 | Flooring - Carpet | ||
| Dining Room | Main | Flooring - HardWood | ||
| Family Room | Main | Fireplace - Gas,Flooring - HardWood | ||
| Kitchen | Main | Flooring - HardWood,Island,Kitchen - Eat-in,Kitchen - Gas Cooking,Pantry | ||
| Laundry | Main | |||
| Living Room | Main | Flooring - HardWood | ||
| Primary Bathroom | Upper 1 | Bathroom - Soaking Tub,Bathroom - Walk-In Shower,Double Sink | ||
| Primary Bedroom | Upper 1 | Flooring - Carpet,Walk-In Closet(s),Lighting - Ceiling | ||
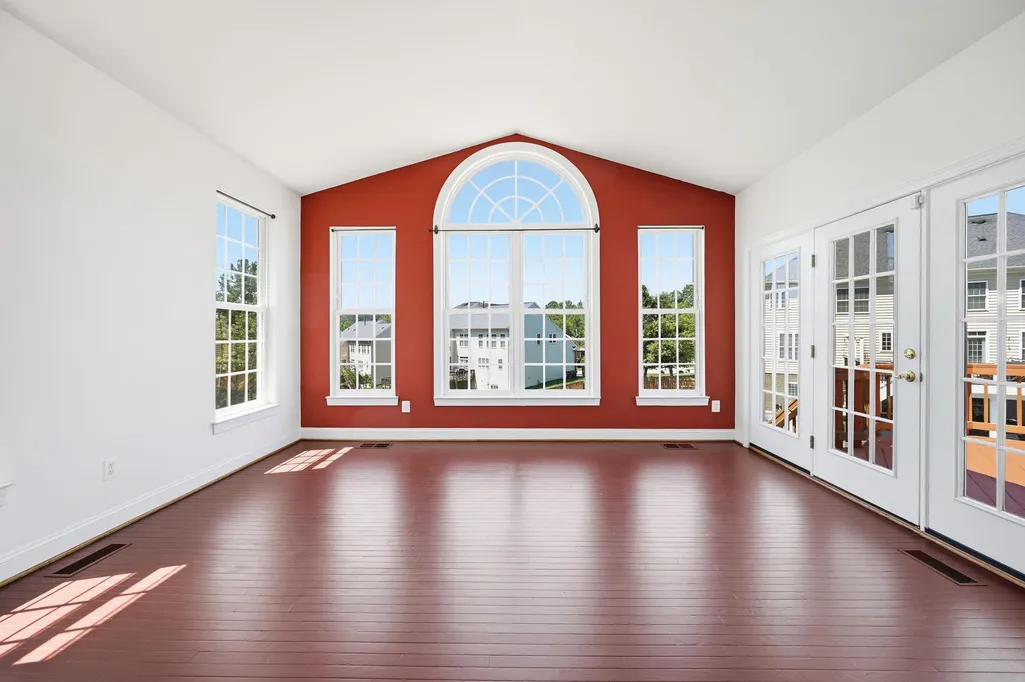
| Sun/Florida Room | Main | Flooring - HardWood |
Amenities
- Foreclosure
- Views
- Short Sale
- New Construction
- Adult 55+
- Lease To Own
- No HOA Fees
- Furnished
- Primary On Main
- Air Conditioning
- Seller Finance
- Green
- Fixer Upper
- Horse
- Golf
- Fireplace
- Deck
- Garage
- Basement
- Pool
Property vs Single Family Average in 22172
Price
Taxes
Year Built
Visits
 © BRIGHT, All Rights Reserved
