
Golf Course - Primary on Main


Address
2074 River Heritage Boulevard, Dumfries, VA
Price
$ 840,000
Property Attributes
- MLS#VAPW2120820
- TypeSingle Family
- Listing Status ACTIVE
- CountyPRINCE WILLIAM
- CityDumfries
- NeighborhoodPotomac Shores
- Zip22026
- StyleCraftsman
- Year Built2018
- Taxes$ 7590
- Price$ 840,000
- Bedrooms5
- Full Bathrooms4
- Half Bathrooms1
- Sqr Footage3911
- Lot Size0.18 Acres
Data Source:
Bright MLS
Property Description
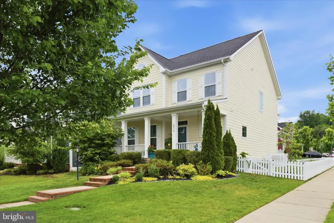
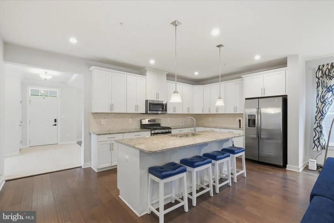
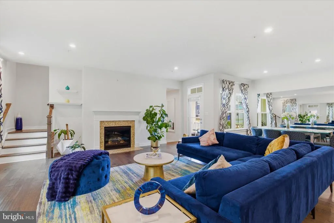
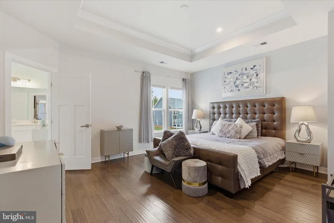
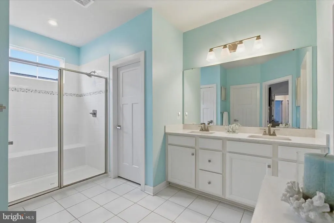
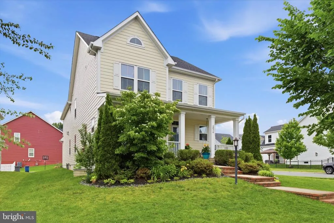
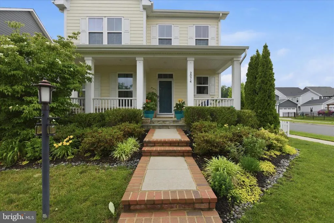
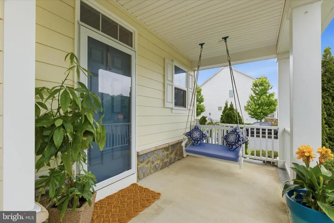
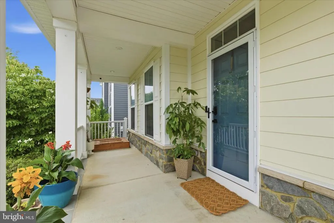
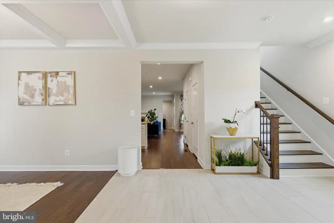
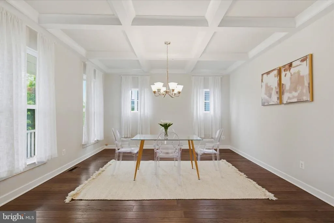
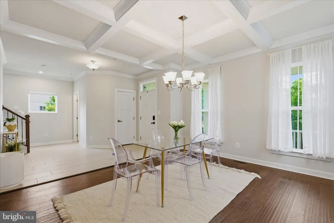
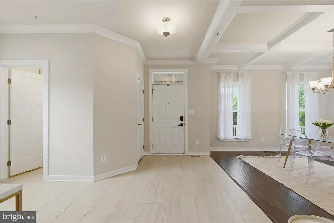
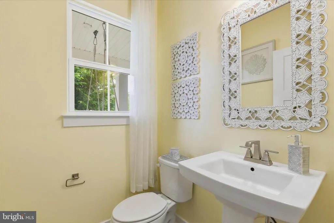
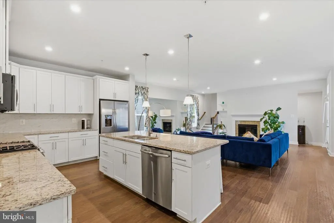
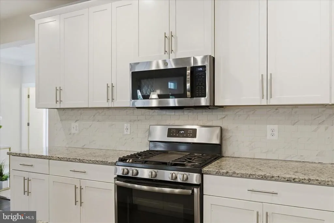
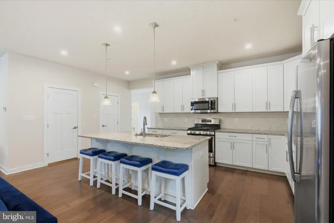
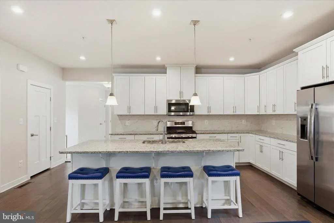
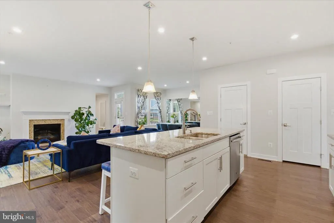
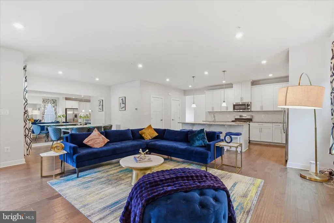
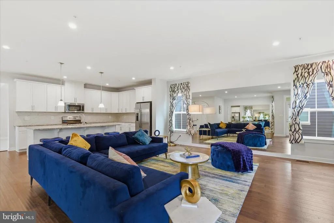
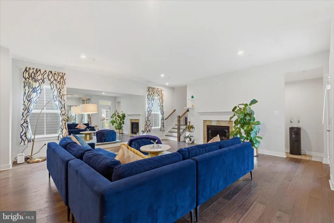
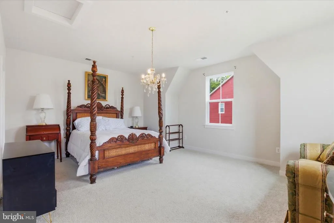
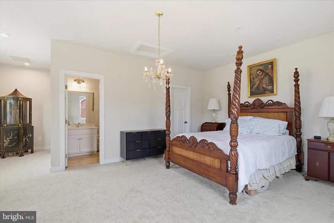
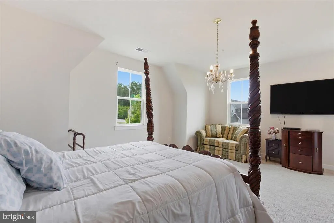
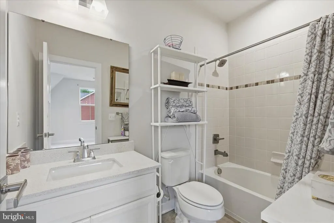
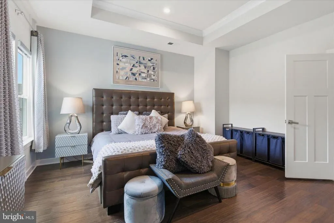
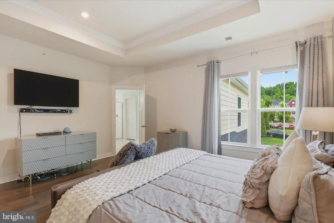
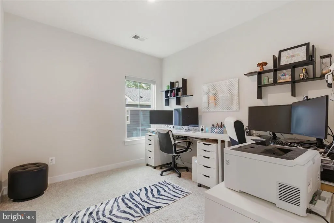
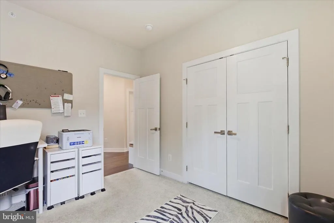
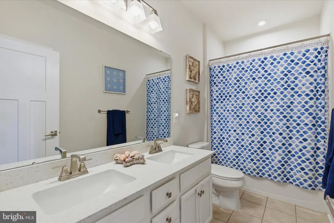
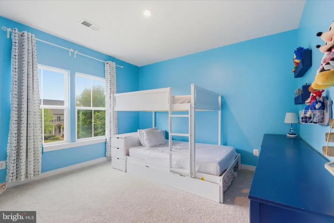
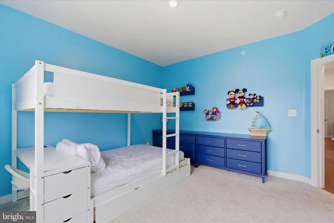
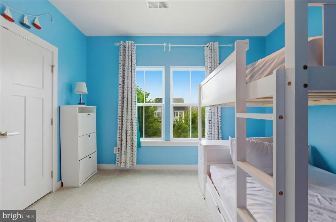
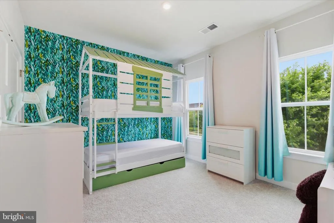
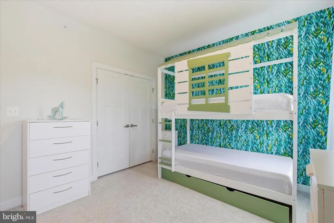
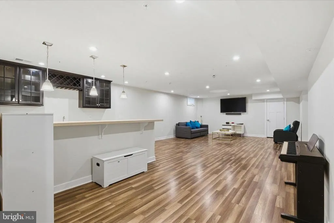
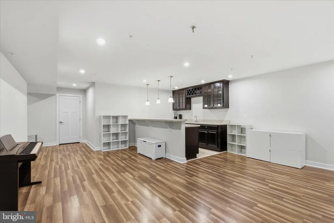
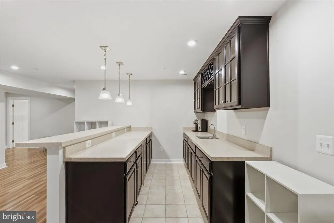
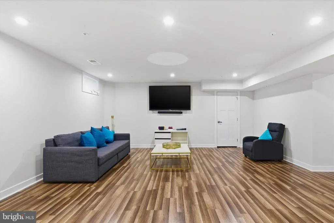
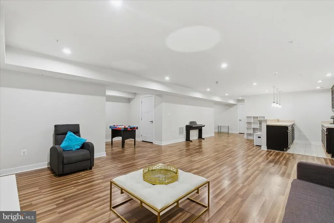
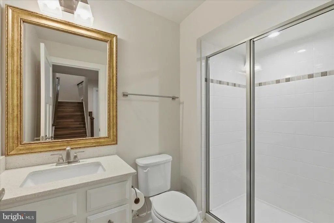
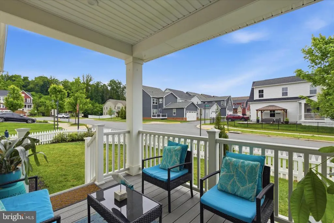
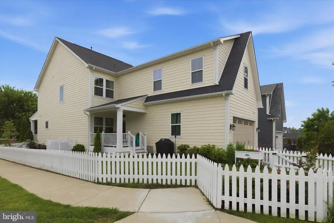
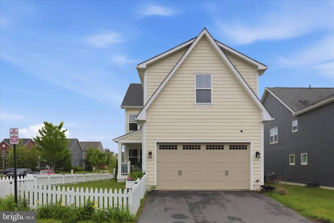
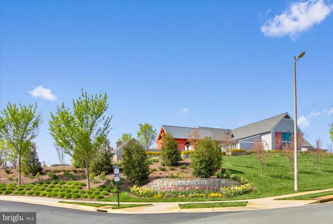
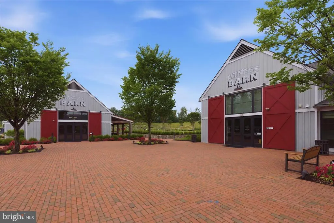

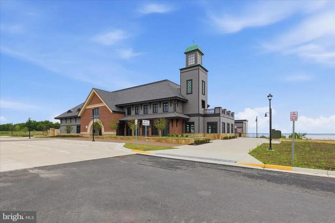
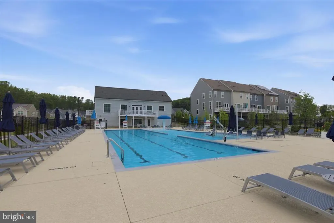
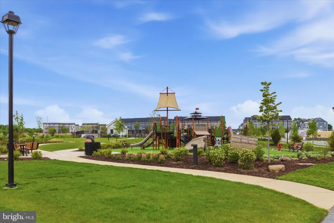
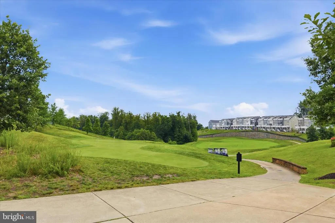
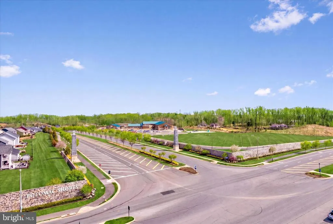
FREE 1% BUY DOWN PROGRAM AVAILABLE! SELLERS WILL PAY ONE YEAR OF HOA DUES & ONE YEAR OF HOME WARRANTY IF THEY RECEIVE A FULL PRICE OFFER! Welcome to 2074 River Heritage Boulevard a beautifully appointed Craftsman-style home in the vibrant Potomac Shores community. Situated on a premium corner lot, this exceptional residence combines timeless curb appeal with modern luxury and one of the communitys most versatile floor plans. From the charming soft-yellow exterior and white picket fence to the inviting full front porch, this home makes a memorable first impression. Inside, nearly 4,000 square feet of thoughtfully designed living space offers 5 bedrooms, 4.5 baths, and flexible spaces perfectly suited for todays lifestyle. A standout feature is the rare secondary private suite above the garage, complete with its own staircase, en suite bath, and walk-in closet ideal for multigenerational living, guests, an au pair, or a private home office retreat. The main level is designed for both everyday comfort and effortless entertaining, featuring hardwood floors, 9-foot ceilings, a formal dining room with coffered ceiling, and an open-concept family room anchored by a cozy fireplace. The gourmet kitchen impresses with granite countertops, a large center island, stainless steel appliances, custom backsplash, pantry, and spacious breakfast area. Upstairs, the luxurious primary suite offers dual oversized walk-in closets and a spa-inspired bathroom with double vanities, walk-in shower, and private water closet. Three additional generously sized bedrooms, a full hall bath, and upper-level laundry complete the upper floor. The finished lower level expands the homes entertainment potential with luxury vinyl plank flooring, a full bath, wet bar and ample gathering space for movie nights, game days, or hosting guests. Outdoor living is equally inviting with a private side deck, fenced yard, mature landscaping, and in-ground irrigation system. Located in the award-winning Potomac Shores community, residents enjoy resort-style amenities including pools, a new upgraded fitness center, miles of trails, golf course access, sports fields, high speed internet, and less than 2 miles from the future VRE commuter rail access. Conveniently located near I-95, Route 1, Stonebridge Town Center, Potomac Mills, dining, shopping, and top-rated schools. This is more than a home its a lifestyle.
| Elementary School | Middle School | High School |
|---|---|---|
| Covington-Harper Elementary School | Potomac Shores Middle School | Potomac High School |
| Price History | |
|---|---|
| 5/23/2026 | Listed $850,000 |
| 5/27/2026 | 1$845,000 |
| 6/17/2026 | 1$840,000 |
General Features
| Living Area | 3911 |
|---|---|
| Sewer | Public Sewer |
| Heating | Forced Air |
| Cooling | Central A/C |
| Utilities | Electric Available,Natural Gas Available,Water Available |
| Possession | Settlement |
| Roof | Asphalt |
| Appliances | Built-In Microwave,Dishwasher,Disposal,Dryer,Exhaust Fan,Icemaker,Oven/Range - Gas,Washer |
| Zoning | PMR |
| HOA Fee | 200.00 |
| Garage Spaces | 2.00 |
| Association Fee Includes | Common Area Maintenance,High Speed Internet,Pool(s),Recreation Facility,Snow Removal,Trash |
| Patio/Porch Features | Deck(s),Porch(es) |
| Architectural Style | Craftsman |
| Construction Materials | Combination |
| School District | PRINCE WILLIAM COUNTY PUBLIC SCHOOLS |
| Year Built | 2018 |
| Electric | Underground |
| Levels | 3 |
| Other Fees | 1663.00 |
| Tax Year | 2026 |
| Ownership | Fee Simple |
| Cool Fuel | Natural Gas |
| Section | 1 |
| Accessibility | None |
| Assoc Fee Paid Per | Monthly |
| County | PRINCE WILLIAM |
| New Construction | No |
| Property Type | Residential |
| Association Amenities | Basketball Courts,Common Grounds,Fitness Center,Golf Course,Golf Course Membership Available,Jog/Walk Path,Pool - Outdoor,Tennis Courts,Tot Lots/Playground |
| HOA | Yes |
| Subdivision Name | POTOMAC SHORES |
| Garage Y/N | Yes |
| Water Access Y/N | No |
| Other Structures | Above Grade,Below Grade |
| Full Baths | 4 |
| Status | ACTIVE |
| Directions | GPS |
| City | DUMFRIES |
| Disclosures | Prop Disclosure |
| Other Fees Frequency | Annually |
| Association Name | CMC |
| Senior Community Y/N | No |
| Lot Size Units | Square Feet |
| Lot Size Square Feet | 7997.00 |
| Tax Assessed Value | 794000.0 |
| Tax Annual Amount | 7590.0 |
| Property Condition | Very Good |
| Structure Type | Detached |
| Condo/Coop Association fee Y/N | No |
| Bathrooms Full Main Level | 1 |
| Bathrooms Count Main Level | 2.00 |
| Price Per Sq Ft Total AG | 280.19 |
| Acceptable Financing | Cash,Conventional,FHA,VA |
| Community Pool Features | Fenced,Lap/Exercise,Negative Edge/Infinity |
| Vacation Rental Y/N | No |
| Virtual Tour | https://www.instagram.com/reel/DZgKXeyJljT/?utm_source=ig_web_button_share_sheet |
| Total SQFT | 3911 |
| Builder Name | Ryan Homes |
| Standard Status | Active |
| Year Built Source | Estimated |
| Legal Subdivision | POTOMAC SHORES |
| Tax Lot | 63 |
Interior Features
| Interior Amenities | Additional Stairway,Carpet,Family Room Off Kitchen,Floor Plan - Open,Formal/Separate Dining Room,Kitchen - Island,Recessed Lighting,Walk-in Closet(s),Wood Floors |
|---|---|
| Heating Fuel | Electric,Natural Gas |
| Basement | Fully Finished |
| Flooring | Carpet,Ceramic Tile,Hardwood,Luxury Vinyl Plank |
| Total Fireplaces | 1 |
| Fireplace Features | Gas/Propane |
| Hot Water | Electric |
| Basement (Y/N) | Yes |
| Heating Y/N | Yes |
| Window Features | Low-E,Screens |
| Fireplace Y/N | Yes |
| Above Grade Finished Area | 2998 |
| Half Baths | 1 |
| Central Air Y/N | Yes |
| Total Bedrooms | 5 |
| Below Grade Finished Area | 913 |
| Main Level Bedrooms | 1 |
| Below Grade Finished Area Unit Type | Square Feet |
| LivingAreaSource | Assessor |
| Laundry Type | Dryer In Unit,Upper Floor,Washer In Unit |
| Bedrooms Count All Upper Levels | 4 |
| Bedrooms Count Upper Level 1 | 4 |
| Bathrooms Half Main Level | 1 |
| Bathrooms Full Upper Level 1 | 2 |
| Bathrooms Full Lower Level 1 | 1 |
| Bathrooms Full All Upper Levels | 2 |
| Bathrooms Full All Lower Levels | 1 |
| Bathrooms Count Upper Level 1 | 2.00 |
| Bathrooms Count Lower Level 1 | 1.00 |
| Bathrooms Count All Upper Levels | 2 |
| Bathrooms Count All Lower Levels | 1 |
| Above Grade Finished Area Unit Type | Square Feet |
| Total Baths | 5 |
Exterior Features
| Exterior Amenities | Lawn Sprinkler,Sidewalks,Street Lights |
|---|---|
| Pool | Yes - Community |
| Fencing | Partially |
| Parking Features | Asphalt Driveway |
| Lot Features | Corner,Road Frontage,SideYard(s) |
| Water Source | Public |
| Total Parking Spaces | 2 |
| Garage Features | Garage - Rear Entry,Garage Door Opener |
| Type of Parking | Attached Garage,Driveway |
| Land Use Code | 131 |
| Foundation Details | Concrete Perimeter |
| Water View Y/N | No |
| Lot Size Acres | 0.18 |
| Road Surface Type | Black Top |
| Lot Size Source | Estimated |
| Waterfront Y/N | No |
| Door Features | Storm |
| Builder Model | Salinger with In-law Suite |
| Road Responsibility | Public |
| Land Assessed Value | 269100.00 |
| Navigable Water Y/N | No |
| Water Oriented Y/N | No |
| # of Attached Garage Spaces | 2 |
Amenities
- Foreclosure
- Views
- Short Sale
- New Construction
- Adult 55+
- Lease To Own
- No HOA Fees
- Furnished
- Primary On Main
- Air Conditioning
- Seller Finance
- Green
- Fixer Upper
- Horse
- Golf
- Fireplace
- Deck
- Garage
- Basement
- Pool
Property vs Single Family Average in 22026
Price
Taxes
Year Built
Visits
 © BRIGHT, All Rights Reserved
