
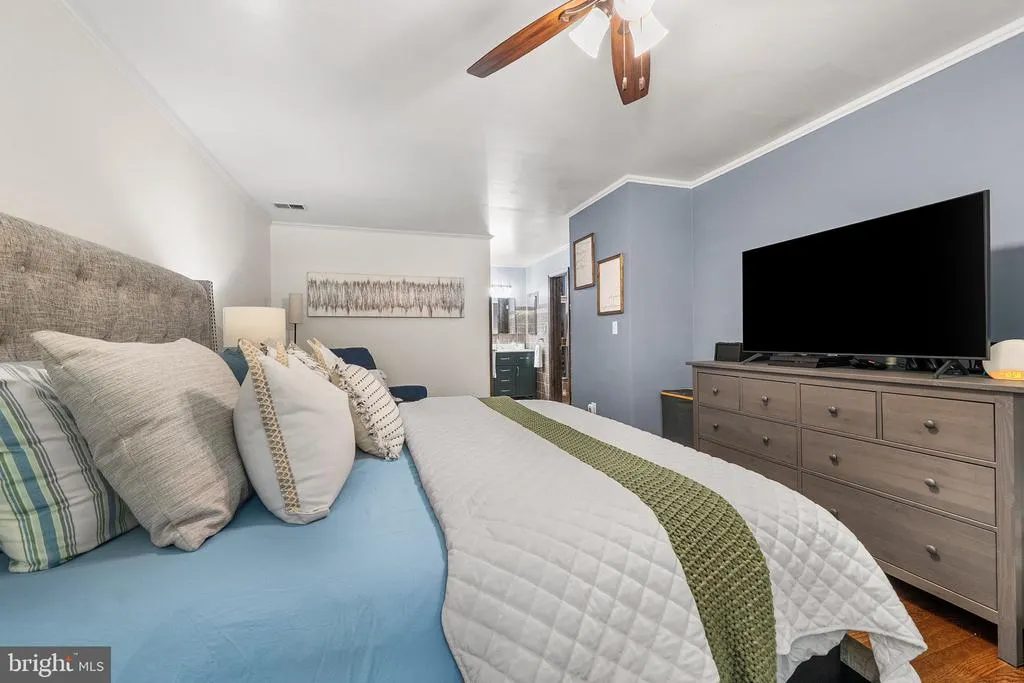
Price Reduction - Views - Primary on Main











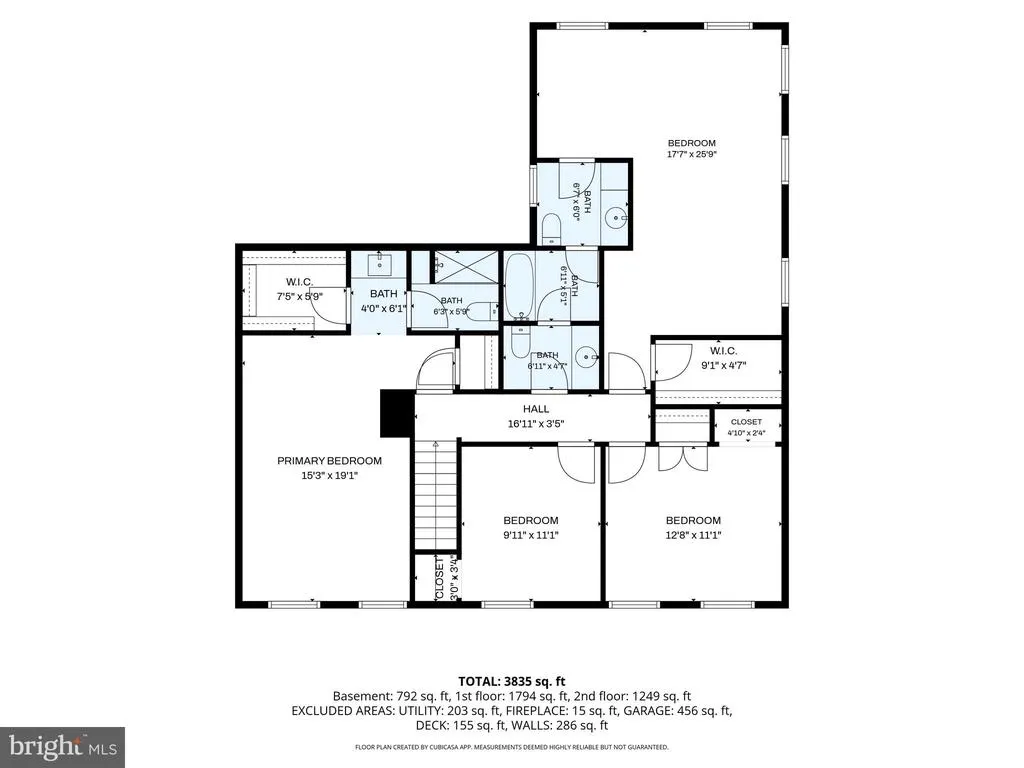
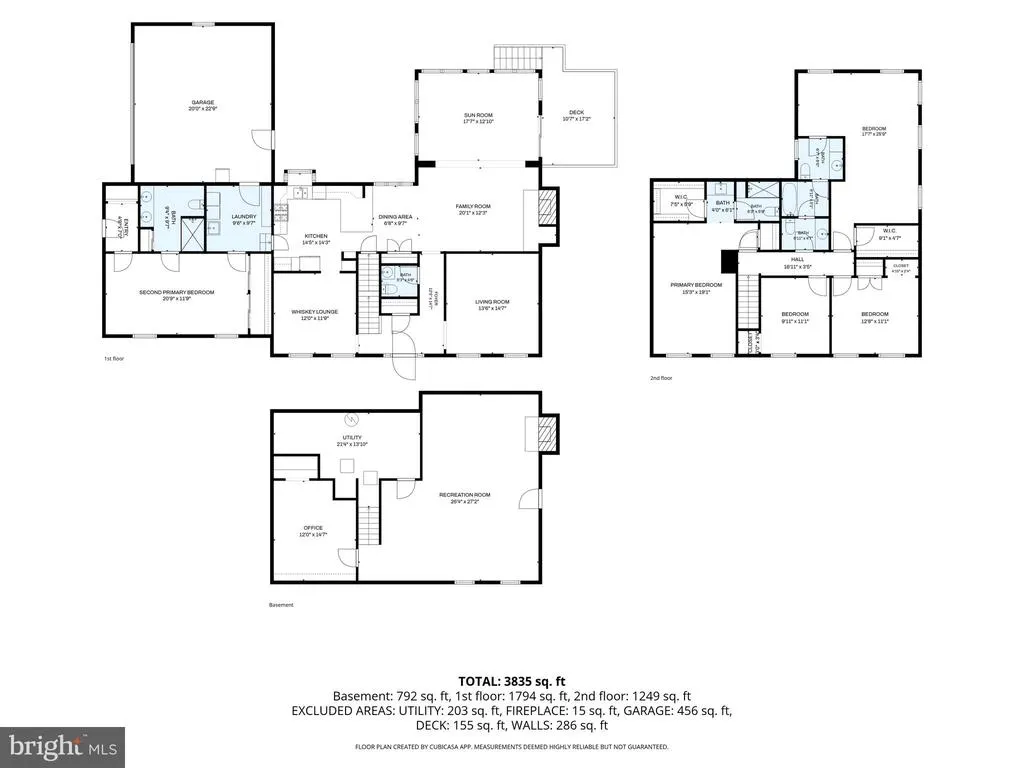
Address
13015 Caton Place, Manassas, VA
Price
$ 849,000
Property Attributes
- MLS#VAPW2123140
- TypeSingle Family
- Listing Status ACTIVE
- CountyPRINCE WILLIAM
- CityManassas
- NeighborhoodWoodbine Woods
- Zip20112
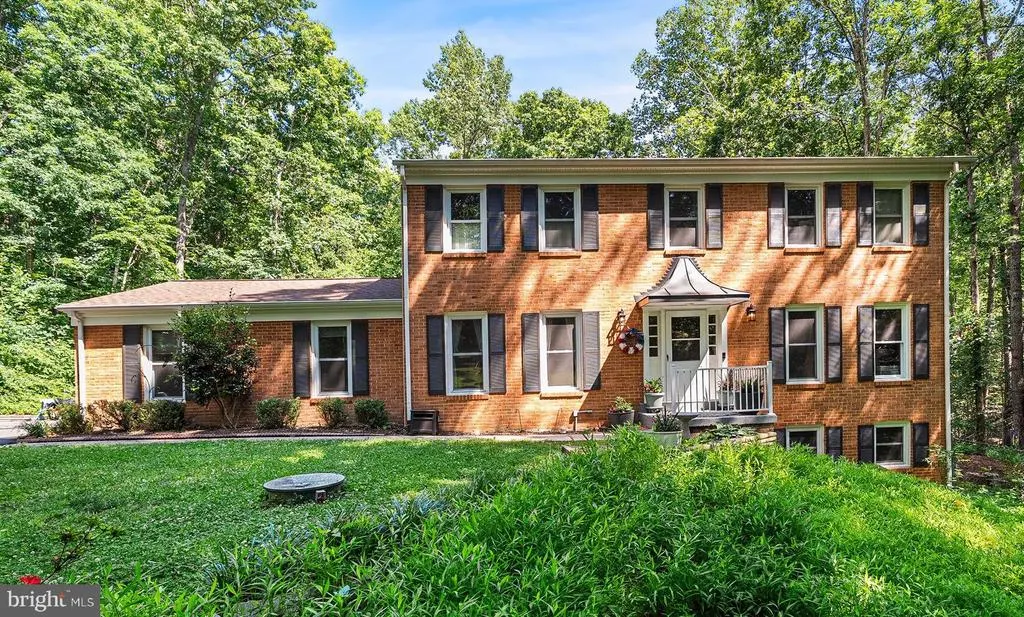
- StyleColonial
- Year Built1974
- Taxes$ 7157
- Price$ 849,000
- Bedrooms5
- Full Bathrooms3
- Half Bathrooms1
- Sqr Footage4278
- Lot Size1.82 Acres
Data Source:
Bright MLS
Property Description
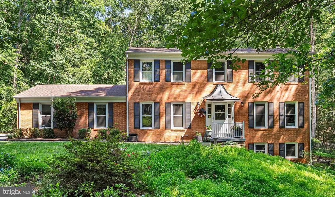
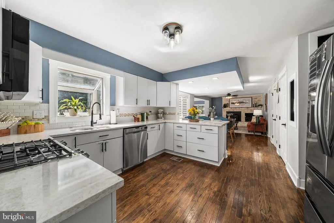
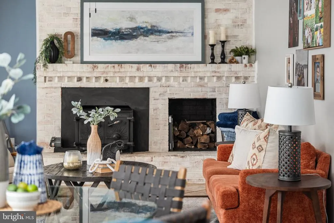
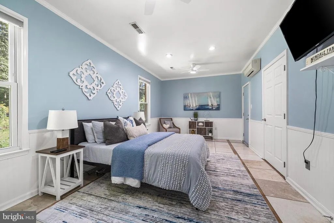
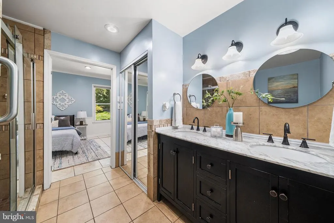
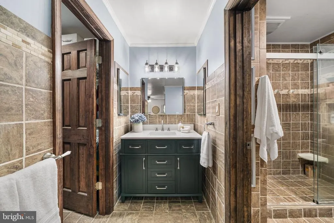
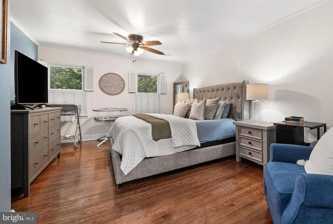
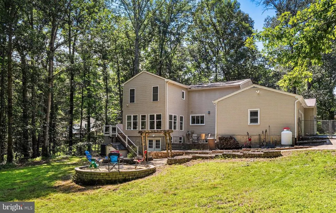
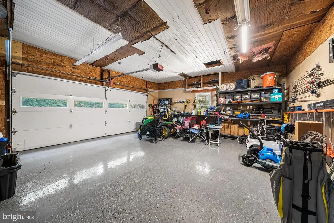
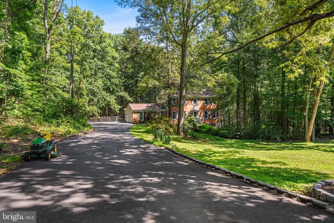
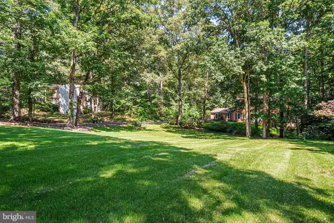
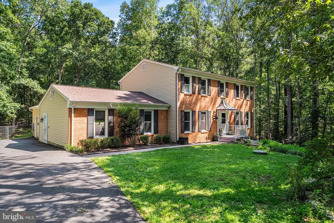
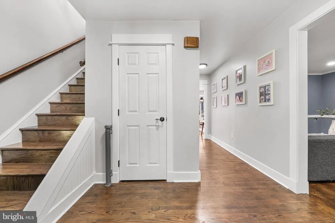
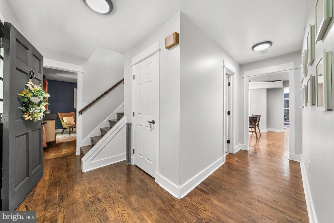
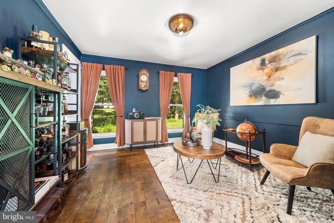
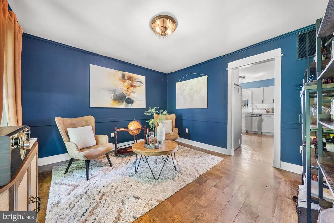
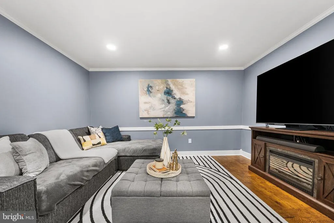
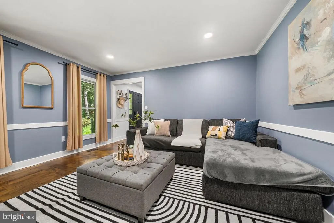
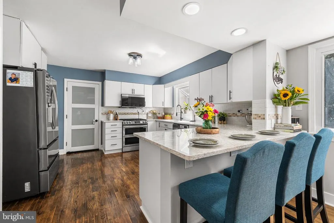
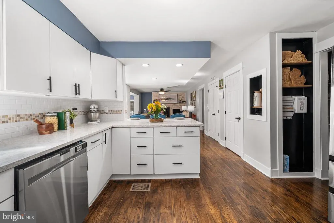
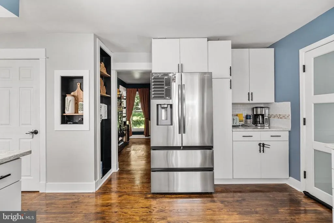
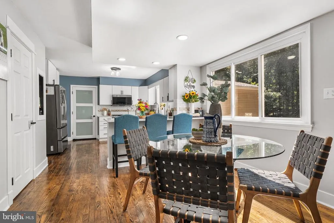
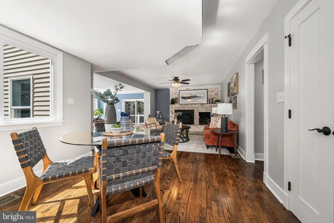
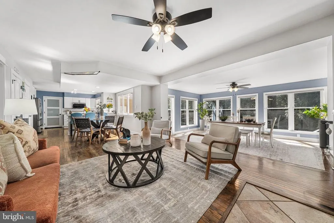
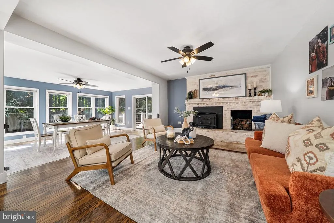
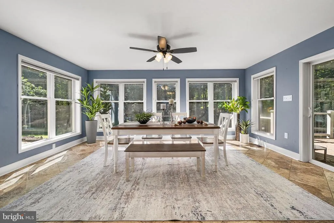
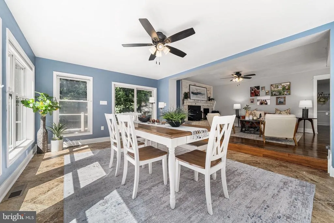
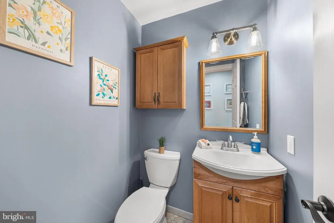
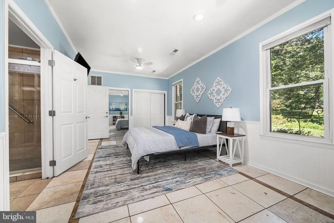
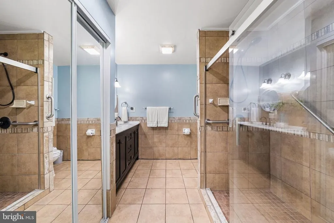
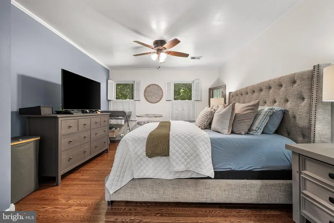
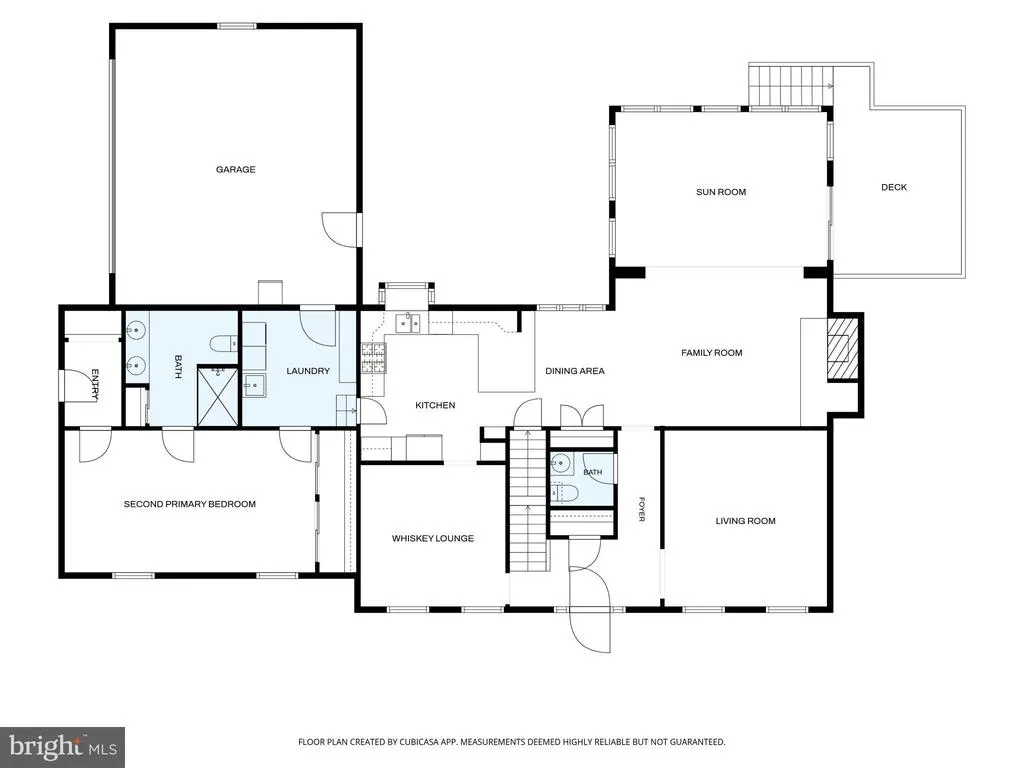
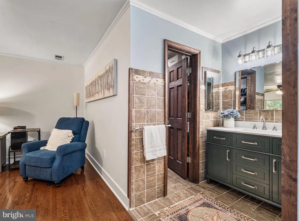
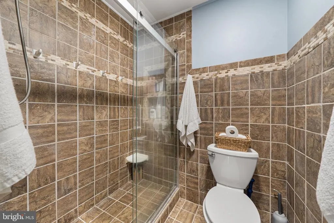
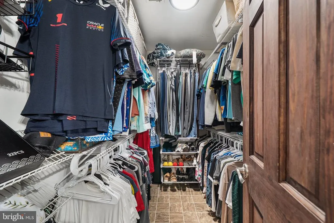
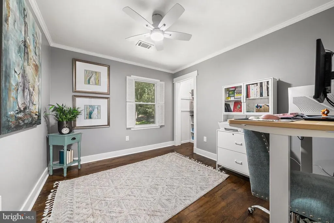
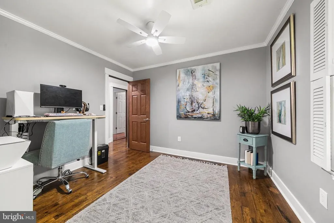
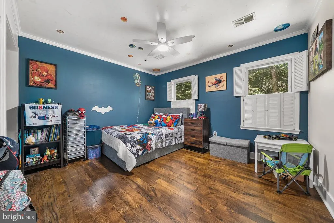
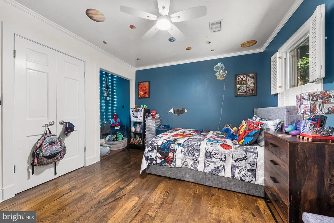
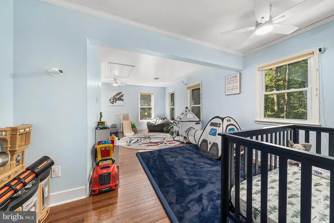
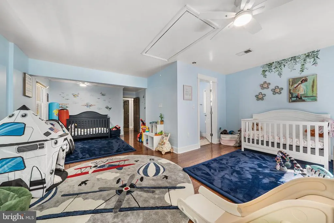
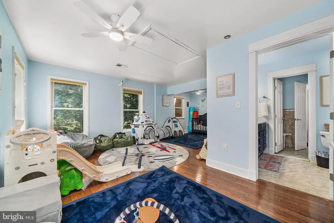
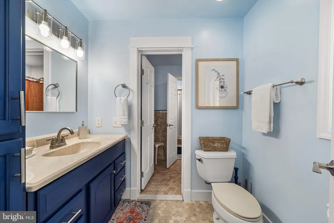
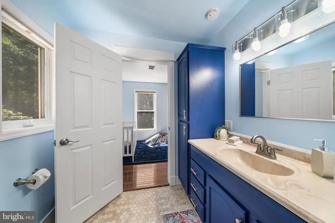
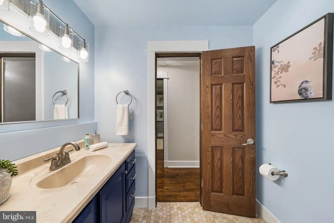
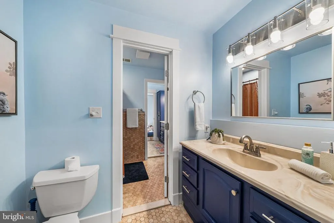
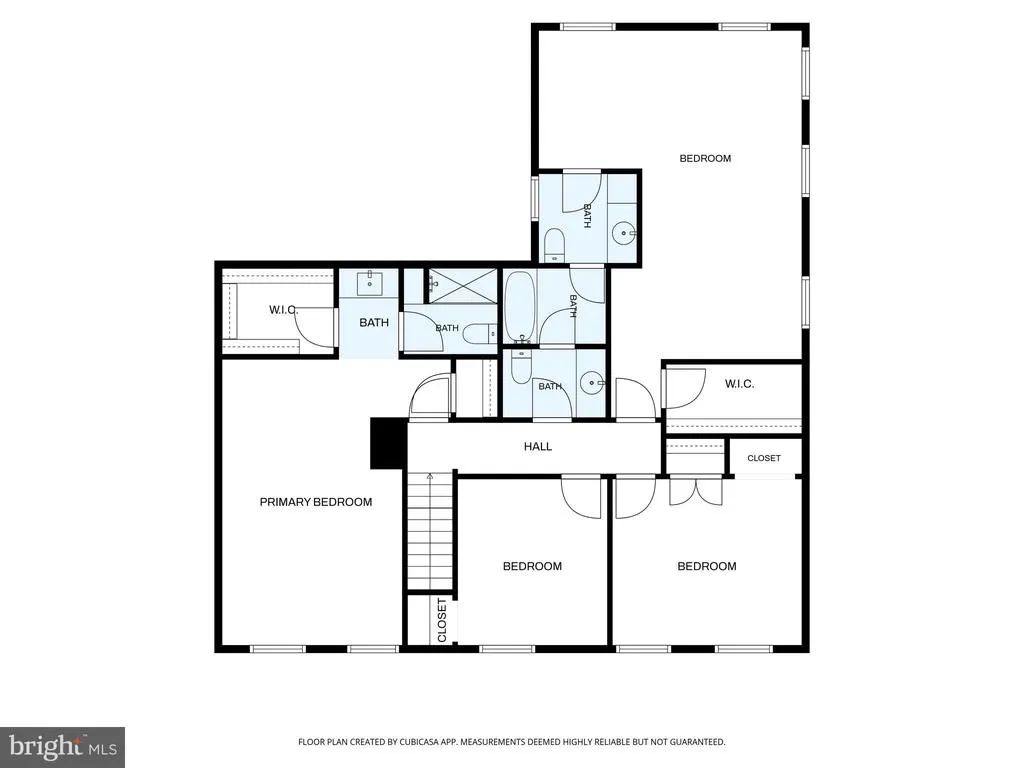
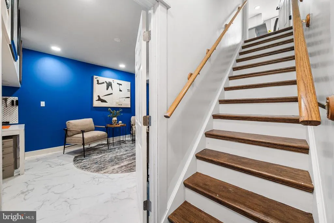
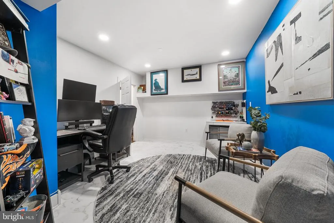
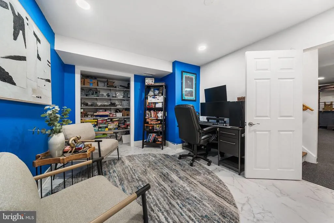
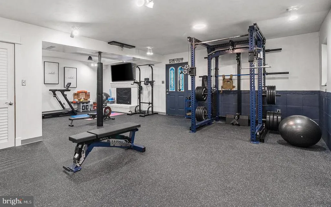
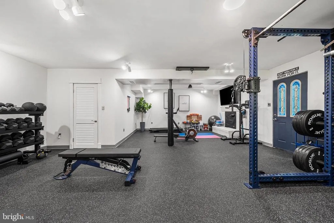
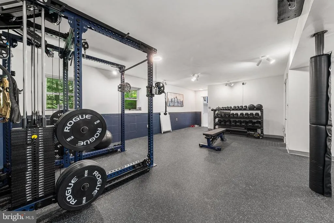
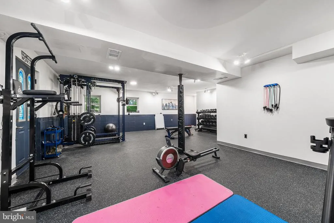
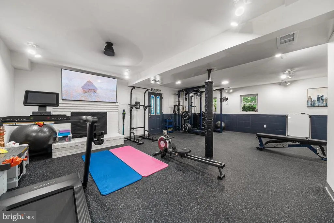
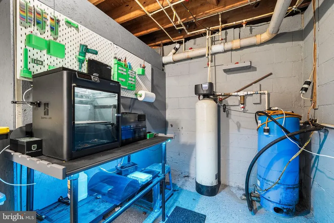
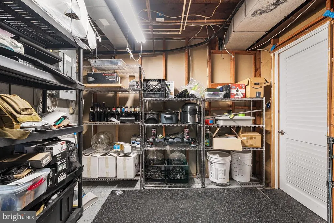
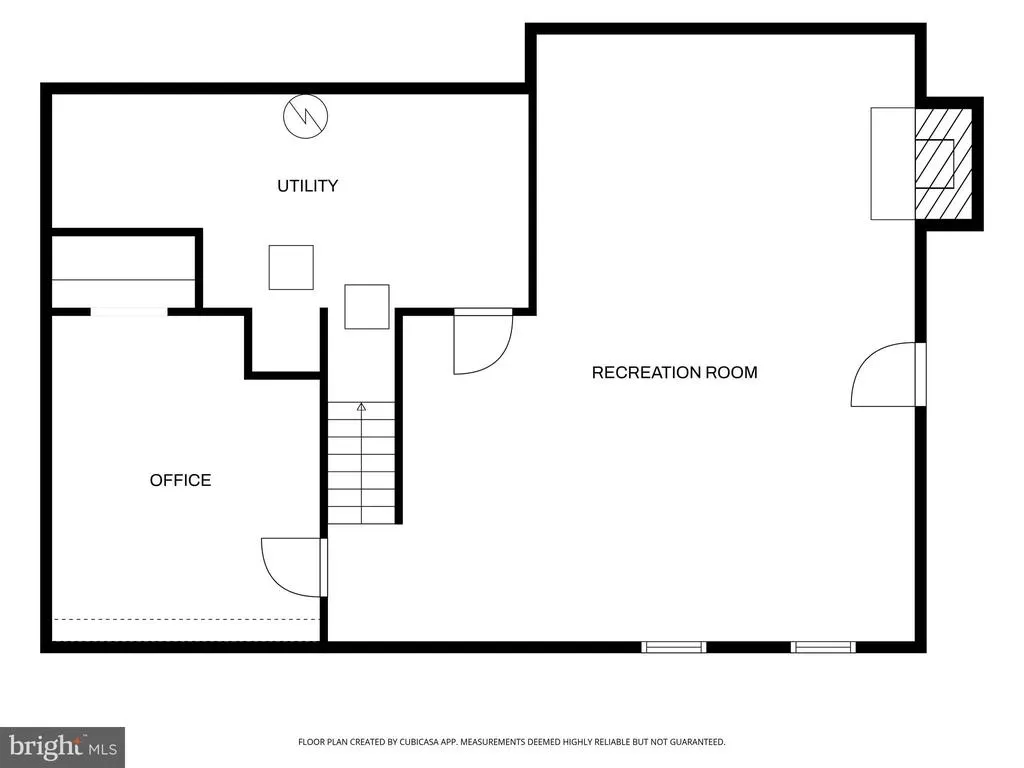
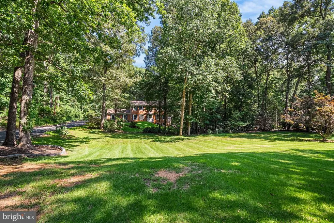
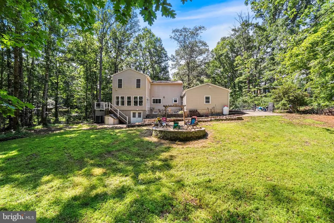
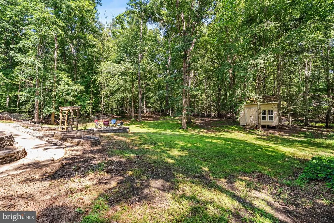
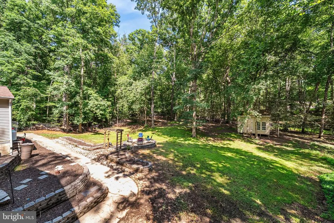
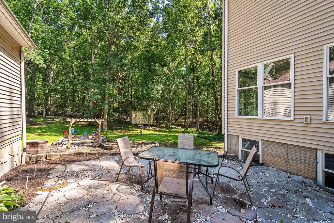
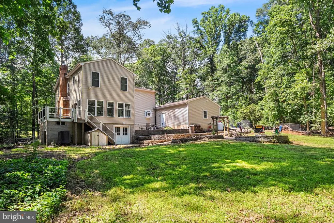
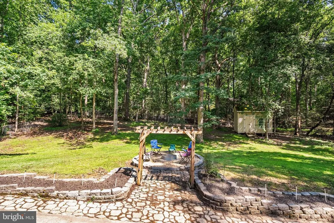
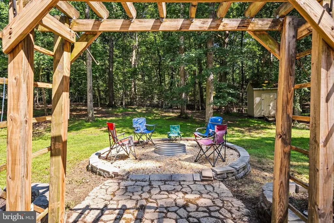
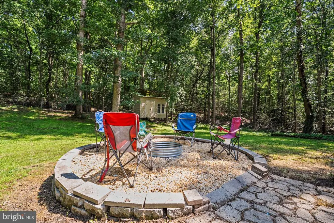
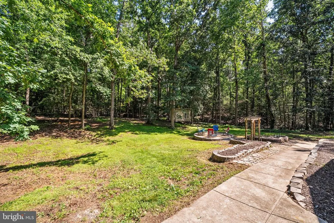
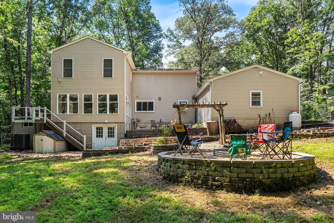
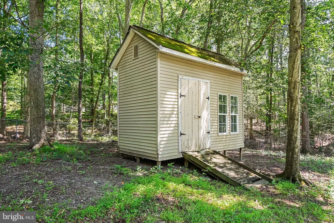
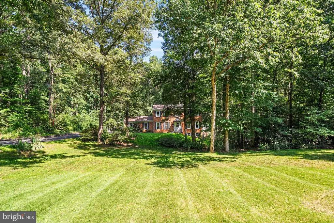
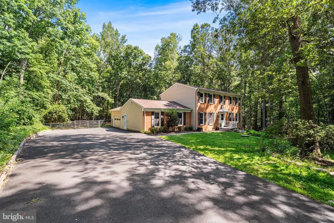
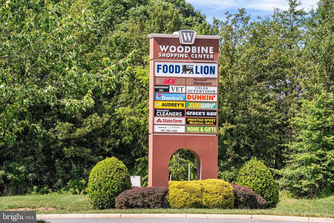
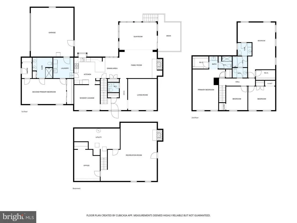
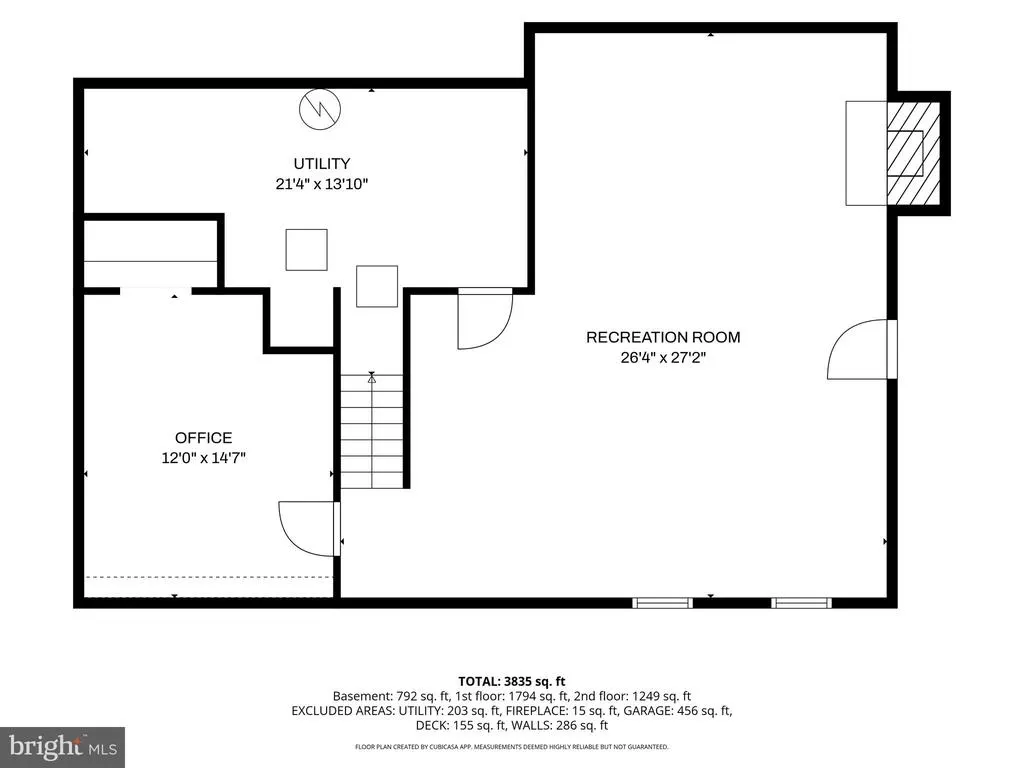
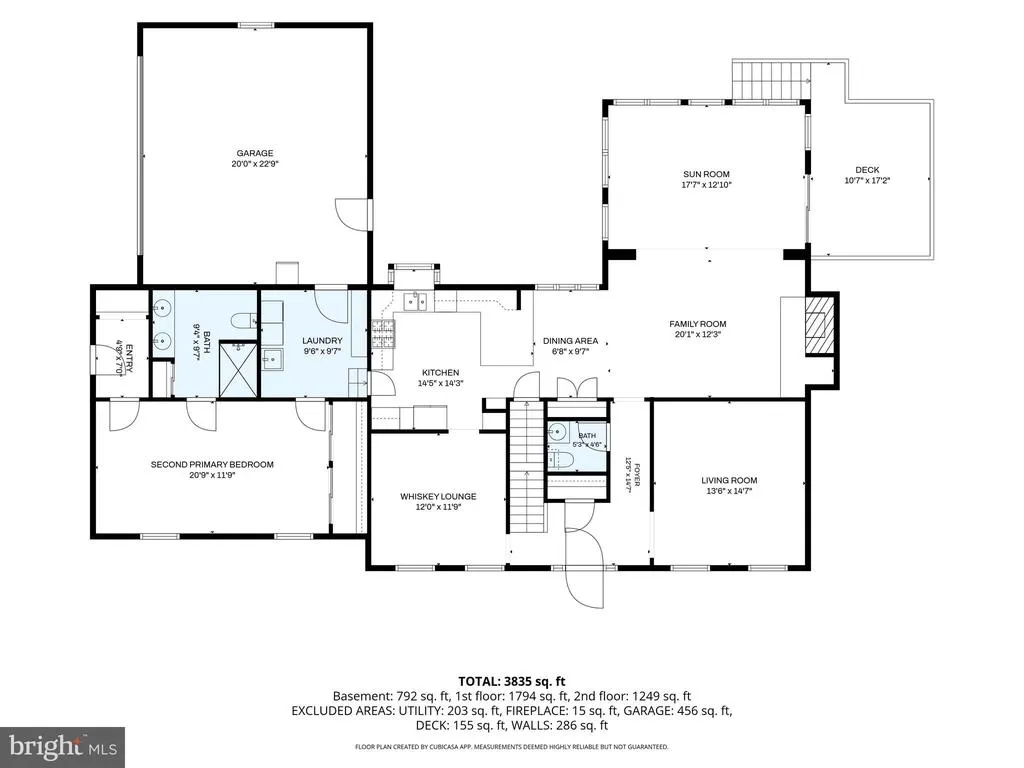
$10,000 SELLER CREDIT USE IT TOWARD CLOSING COSTS OR A RATE BUY-DOWN! Priced more than $30,000 below a pre-market appraisal and featuring over $150,000 in documented improvements, this beautifully updated Woodbine Woods colonial delivers serious value. Situated on 1.8 private, wooded acres with NO HOA, the home offers over 4,000 finished square feet and a rare combination of space, privacy, and freedom. Major improvements have already been completed, giving the next owner more time to simply move in and enjoy. Ask your lender how the $10,000 seller credit could help reduce your upfront costs or monthly payment. Major updates include a Trane HVAC system, septic improvements, refinished basement, kitchen appliances, wood flooring, Craftsman-style trim, fresh interior paint, hot water heater, modern lighting, landscaping, and more, providing peace of mind that many of the homes biggest investments have already been made. Inside, youll find spacious living and entertaining areas filled with natural light, generously sized bedrooms, and a finished lower level offering flexible space for a recreation room, home office, gym, or guest suite. A rare feature of this home is its two primary suites, including one on the main level, making it an ideal layout for multigenerational living, long-term guests, or anyone seeking the convenience of main-level living. Enjoy the tranquility of your private wooded backyard while remaining just minutes from shopping, dining, VRE stations, commuter lots, Quantico, Fort Belvoir, and major commuter routes. If youve been searching for a home that offers space, privacy, thoughtful updates, flexible living, and exceptional value, schedule your tour today!
| Elementary School | Middle School | High School |
|---|---|---|
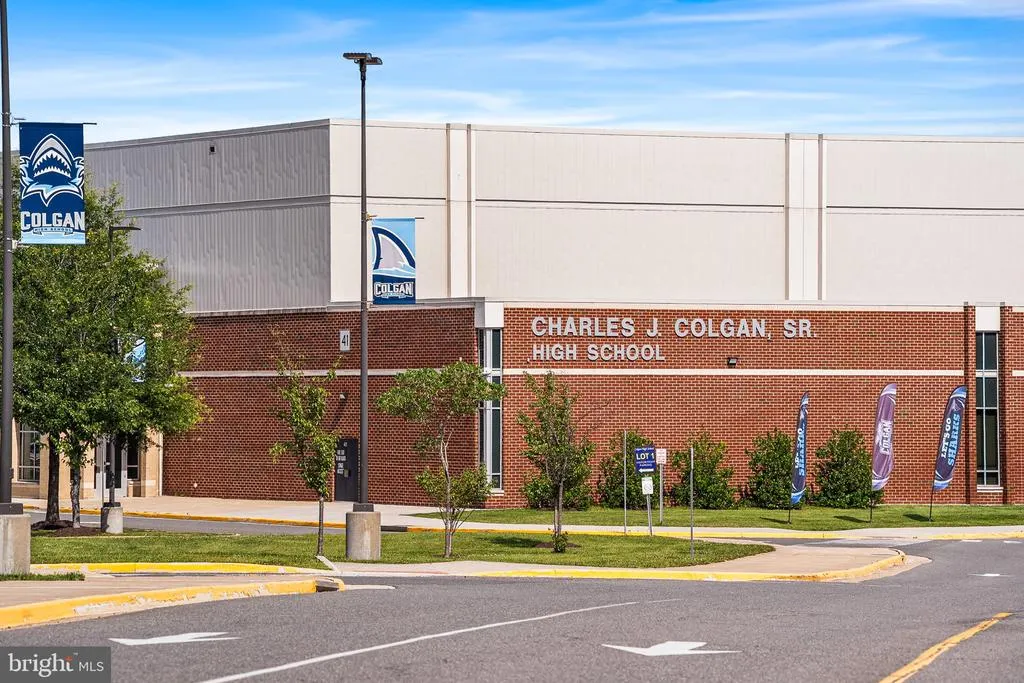
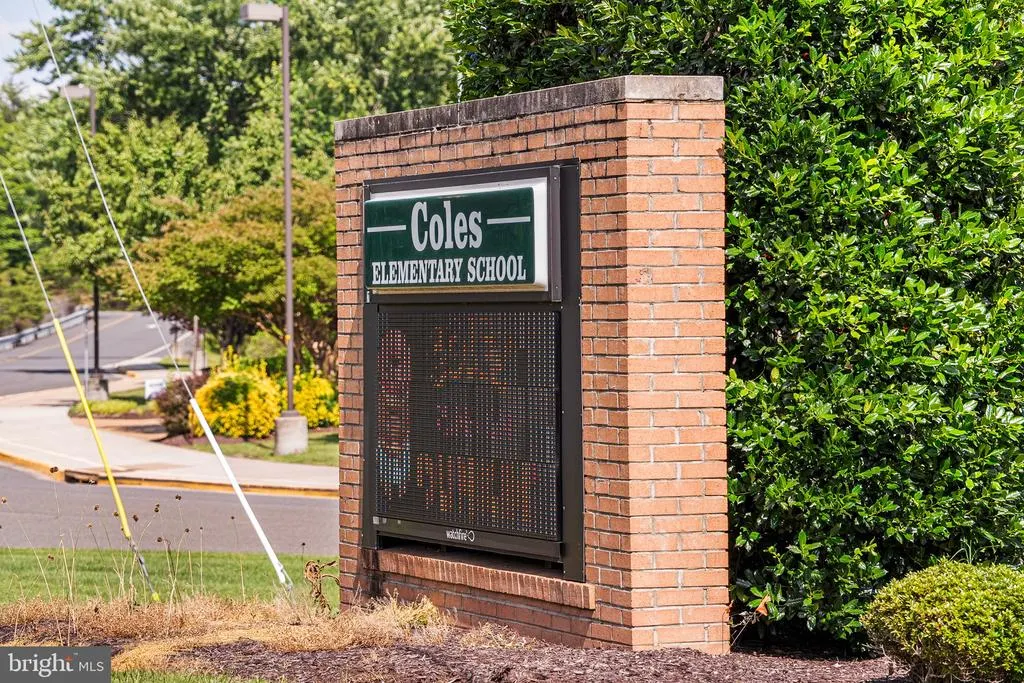
| Coles Elementary School | Benton Middle School | Charles J. Colgan Senior High School |
| Price History | |
|---|---|
| 6/17/2026 | Listed $850,000 |
| 8/4/2026 | 1$849,000 |
General Features
| Living Area | 4278 |
|---|---|
| Sewer | Septic < # of BR |
| Heating | Heat Pump(s) |
| Cooling | Central A/C,Heat Pump(s) |
| Possession | 0-30 Days CD,Settlement |
| Appliances | Built-In Microwave,Dishwasher,Disposal,Refrigerator,Icemaker,Stove,Washer,Dryer,Extra Refrigerator/Freezer,Oven/Range - Electric |
| Zoning | A1 |
| Garage Spaces | 2.00 |
| Architectural Style | Colonial |
| Construction Materials | Brick Front,Vinyl Siding |
| School District | PRINCE WILLIAM COUNTY PUBLIC SCHOOLS |
| Exclusions | Freezer |
| Year Built | 1974 |
| View | Trees/Woods |
| Levels | 3 |
| Tax Year | 2026 |
| Ownership | Fee Simple |
| Cool Fuel | Electric |
| Section | 2 |
| Accessibility | Level Entry - Main |
| County | PRINCE WILLIAM |
| New Construction | No |
| Property Type | Residential |
| HOA | No |
| Subdivision Name | WOODBINE WOODS |
| Garage Y/N | Yes |
| Water Access Y/N | No |
| Other Structures | Above Grade,Below Grade |
| Full Baths | 3 |
| Status | ACTIVE |
| Directions | Use GPS |
| City | MANASSAS |
| Disclosures | Prop Disclosure |
| Senior Community Y/N | No |
| Lot Size Units | Square Feet |
| Lot Size Square Feet | 79322.00 |
| Tax Assessed Value | 747800.0 |
| Tax Annual Amount | 7157.0 |
| Home Warranty Y/N | No |
| Structure Type | Detached |
| Condo/Coop Association fee Y/N | No |
| Bathrooms Full Main Level | 1 |
| Bathrooms Count Main Level | 2.00 |
| Price Per Sq Ft Total AG | 259.47 |
| Acceptable Financing | Cash,Conventional,FHA,VA |
| Additional Parcels Y/N | No |
| Vacation Rental Y/N | No |
| Virtual Tour | https://media.the-studio-r.com/videos/019efedb-752a-72df-b7b9-711dbe3e6a61 |
| Total SQFT | 4352 |
| Standard Status | Active |
| Year Built Source | Assessor |
| Legal Subdivision | WOODBINE WOODS |
| Tax Lot | 36 |
| Association Recreation Fee | No |
Interior Features
| Interior Amenities | Breakfast Area,Carpet,Ceiling Fan(s),Chair Railings,Crown Moldings,Dining Area,Family Room Off Kitchen,Kitchen - Eat-In,Stove - Wood,Wood Floors,Built-Ins,Floor Plan - Open,Formal/Separate Dining Roo |
|---|---|
| Heating Fuel | Electric |
| Basement | Connecting Stairway,Daylight,Full,Side Entrance,Heated,Interior Access,Walkout Level,Windows,Fully Finished,Full |
| Total Fireplaces | 2 |
| Fireplace Features | Gas/Propane,Fireplace - Glass Doors,Wood |
| Hot Water | Propane |
| Basement (Y/N) | Yes |
| Heating Y/N | Yes |
| Fireplace Y/N | Yes |
| Above Grade Finished Area | 3272 |
| Half Baths | 1 |
| Central Air Y/N | Yes |
| Total Bedrooms | 5 |
| Below Grade Finished Area | 1006 |
| Room Type | Living Room,Dining Room,Primary Bedroom,Bedroom 2,Bedroom 3,Bedroom 4,Bedroom 5,Kitchen,Family Room,Den,Sun/Florida Room,Laundry,Recreation Room,Storage Room |
| Main Level Bedrooms | 1 |
| Below Grade Finished Area Unit Type | Square Feet |
| LivingAreaSource | Assessor |
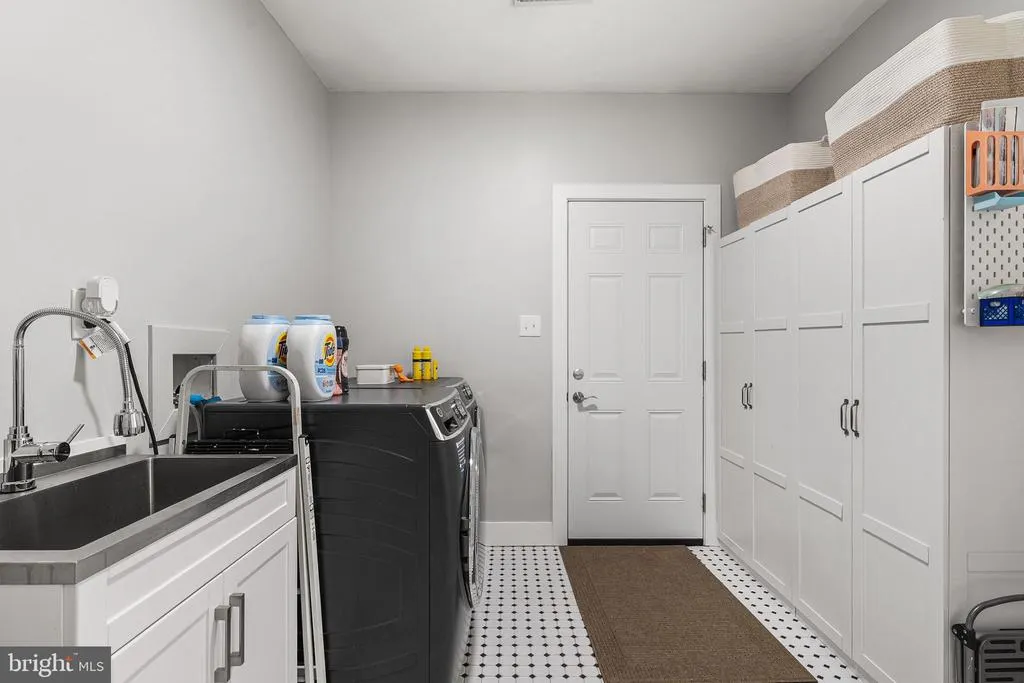
| Laundry Type | Main Floor |
| Below Grade Unfin Area Units | Square Feet |
| Below Grade Unfin SQFT | 74 |
| Below Grade Unfin SQFT Source | Assessor |
| Below Grade Finished Area Source | Assessor |
| Bedrooms Count All Upper Levels | 4 |
| Bedrooms Count Upper Level 1 | 4 |
| Bathrooms Half Main Level | 1 |
| Bathrooms Full Upper Level 1 | 2 |
| Bathrooms Full All Upper Levels | 2 |
| Bathrooms Count Upper Level 1 | 2.00 |
| Bathrooms Count All Upper Levels | 2 |
| Above Grade Finished Area Source | Assessor |
| Above Grade Finished Area Unit Type | Square Feet |
| Total Baths | 4 |
Exterior Features
| Pool | No Pool |
|---|---|
| Lot Features | Landscaping,Private,Trees/Wooded |
| Water Source | Well |
| Total Parking Spaces | 6 |
| Garage Features | Additional Storage Area,Garage Door Opener,Inside Access,Oversized |
| Type of Parking | Driveway,Off Street,Attached Garage |
| Land Use Code | 131 |
| Foundation Details | Slab,Other |
| Spa | No |
| Water View Y/N | No |
| Lot Size Acres | 1.82 |
| Lot Size Source | Assessor |
| Waterfront Y/N | No |
| Land Assessed Value | 187000.00 |
| Navigable Water Y/N | No |
| Water Oriented Y/N | No |
| # of Attached Garage Spaces | 2 |
Room Details
| Room | Dimensions | Level | Flooring | Details |
|---|---|---|---|---|
| Bedroom 2 | Upper 1 | |||
| Bedroom 3 | Upper 1 | |||
| Bedroom 4 | Upper 1 | Attached Bathroom | ||
| Bedroom 5 | Main | Attached Bathroom | ||
| Den | Lower 1 | |||
| Dining Room | Main | Flooring - HardWood | ||
| Family Room | Main | |||
| Kitchen | Main | |||
| Laundry | Main | |||
| Living Room | Main | Lighting - Recessed,Flooring - HardWood | ||
| Primary Bedroom | Upper 1 | Attached Bathroom,Walk-In Closet(s) | ||
| Recreation Room | Lower 1 | |||
| Storage Room | Lower 1 | |||
| Sun/Florida Room | Main | Balcony Access |
Amenities
- Foreclosure
- Views
- Short Sale
- New Construction
- Adult 55+
- Lease To Own
- No HOA Fees
- Furnished
- Primary On Main
- Air Conditioning
- Seller Finance
- Green
- Fixer Upper
- Horse
- Golf
- Fireplace
- Deck
- Garage
- Basement
- Pool
Property vs Single Family Average in 20112
Price
Taxes
Year Built
Visits
 © BRIGHT, All Rights Reserved
