
Views - Primary on Main
Address
17723 Twist Court, Dumfries, VA
Price
$ 550,000
Property Attributes
- MLS#VAPW2123430
- TypeSingle Family
- Listing Status ACTIVE
- CountyPRINCE WILLIAM
- CityDumfries
- NeighborhoodPotomac Cove
- Zip22026
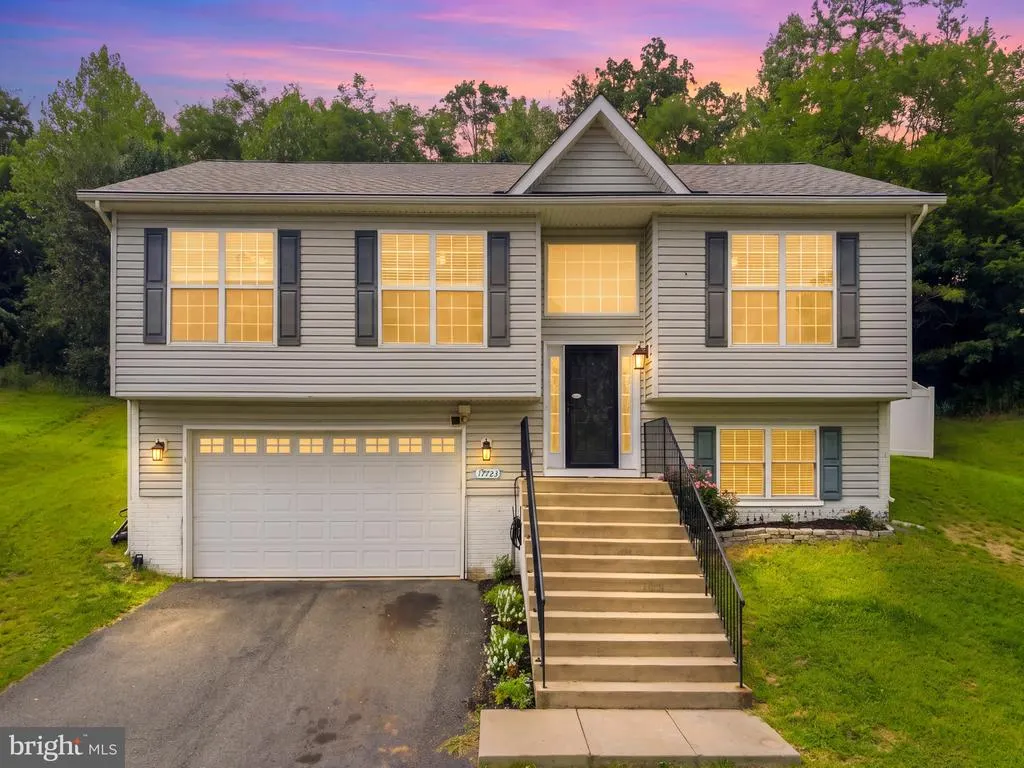
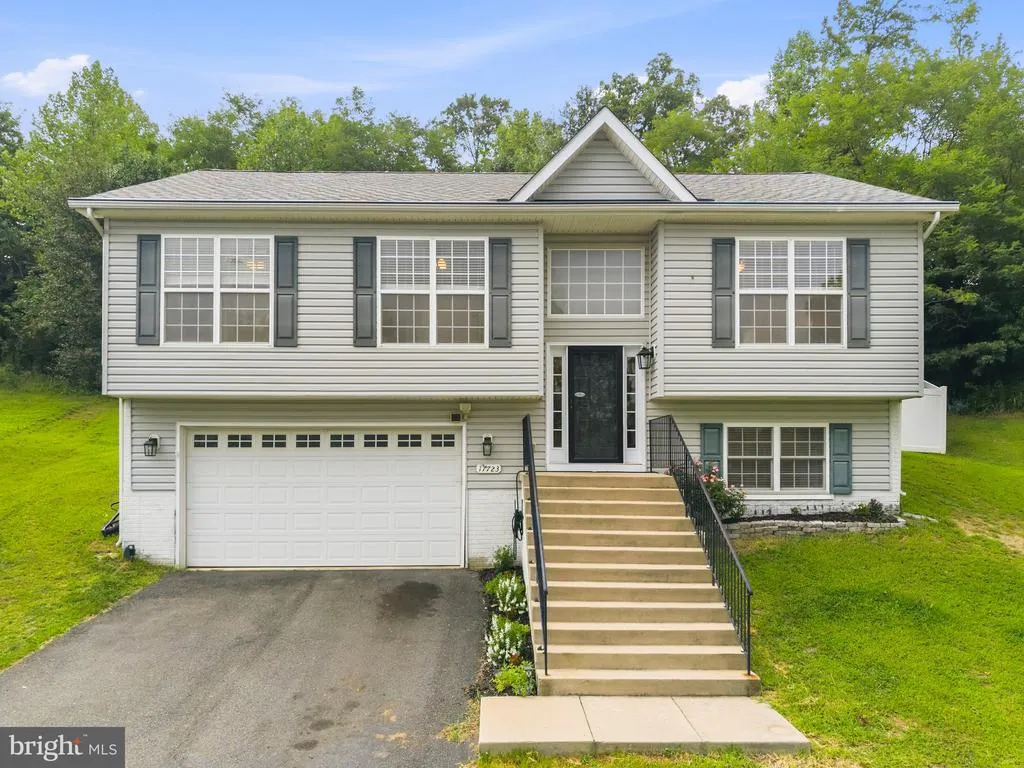
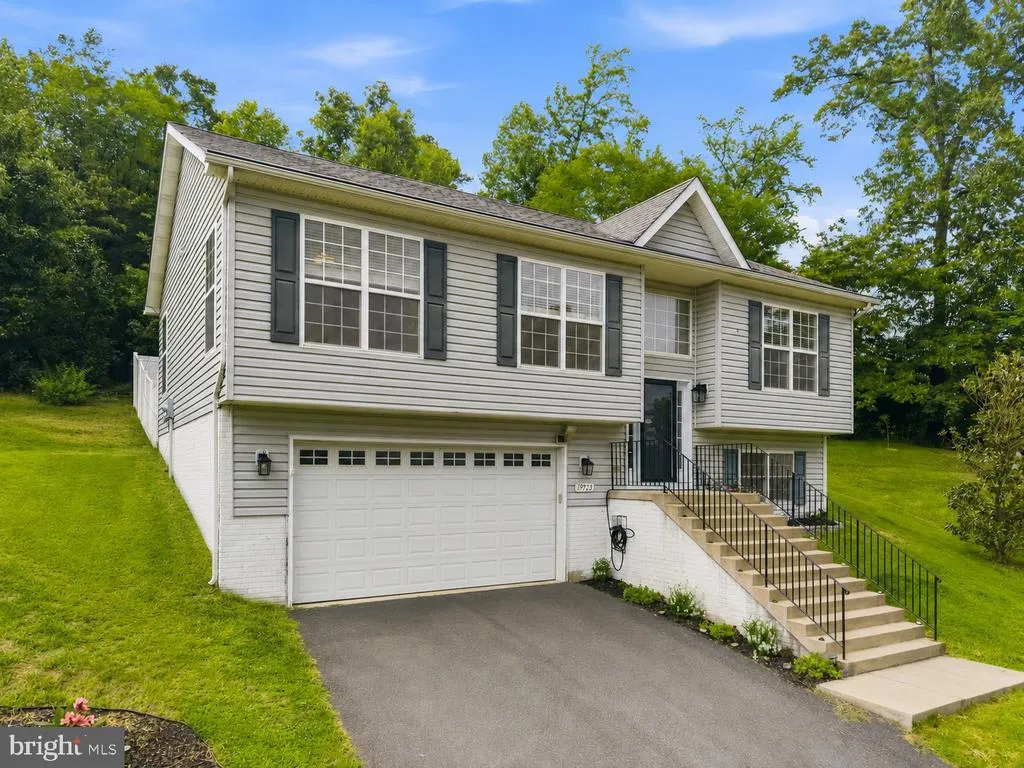
- StyleSplit Foyer
- Year Built2009
- Taxes$ 4158
- Price$ 550,000
- Bedrooms3
- Full Bathrooms3
- Half Bathrooms0
- Sqr Footage1952
- Lot Size0.48 Acres
Data Source:
Bright MLS
Property Description
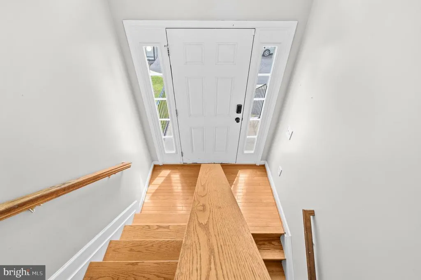
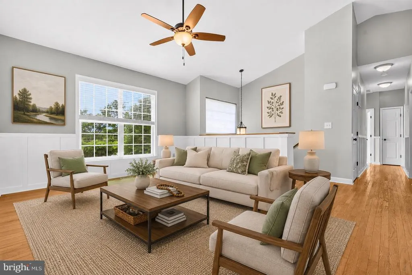
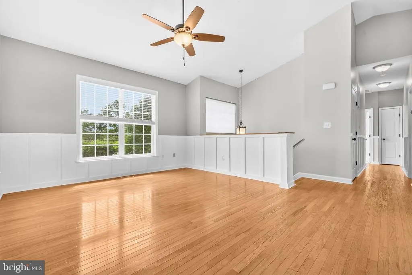
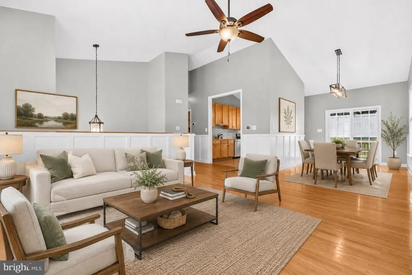
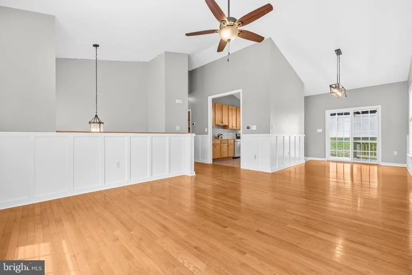
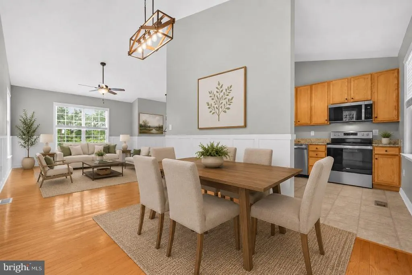
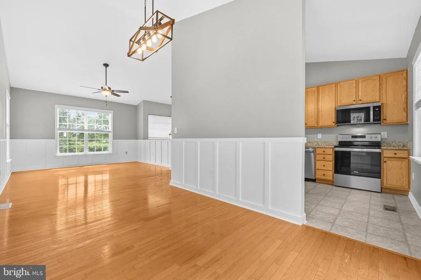
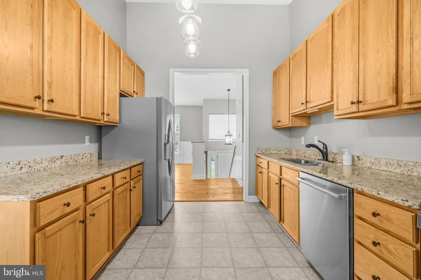
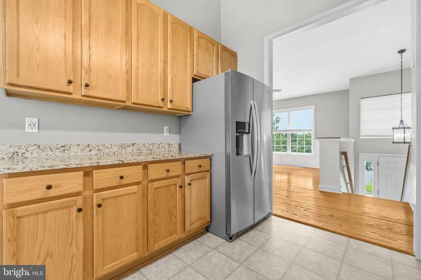
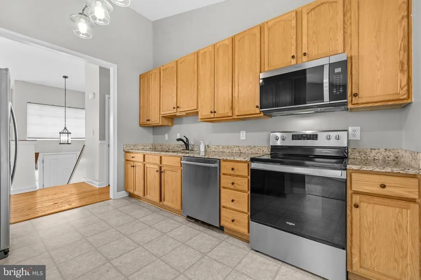
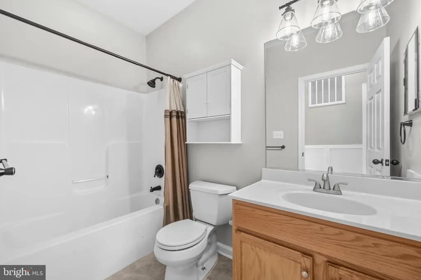
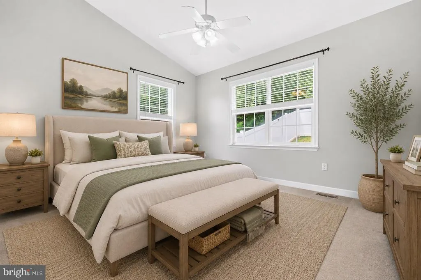
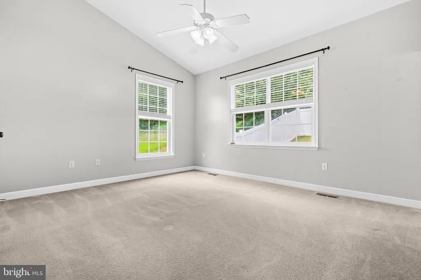
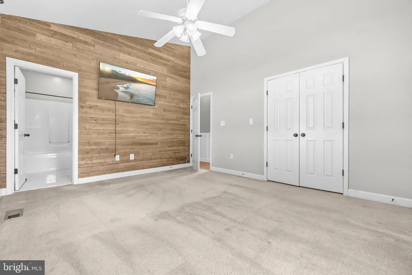
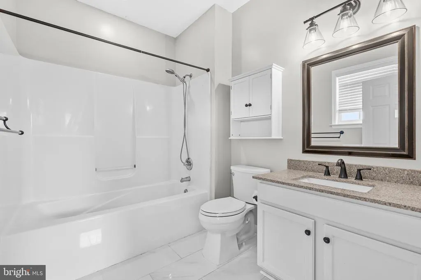
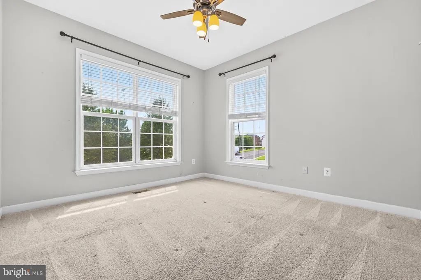
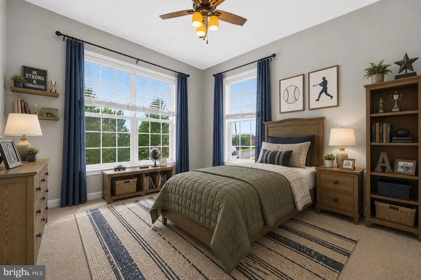
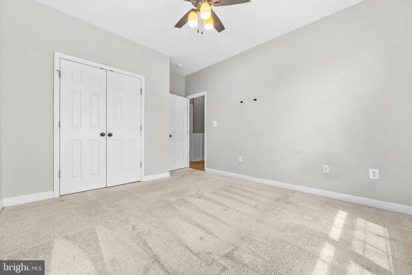
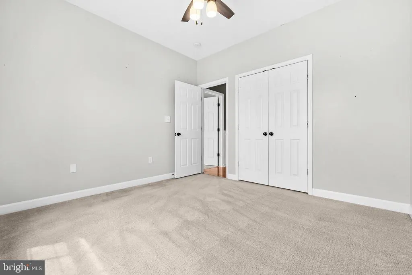
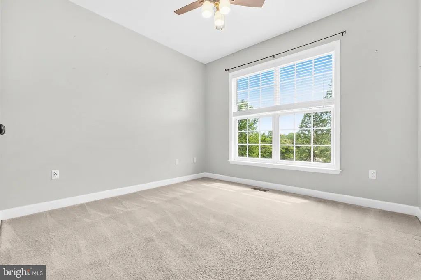
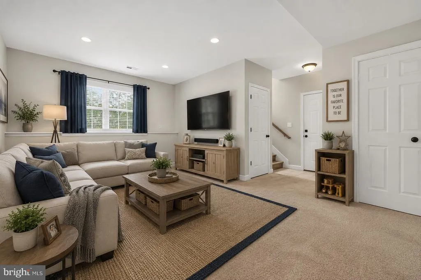
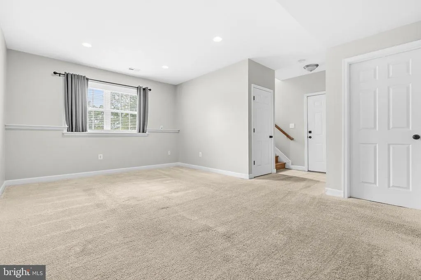
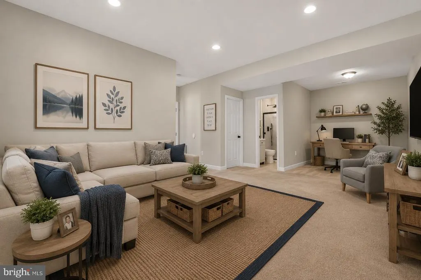
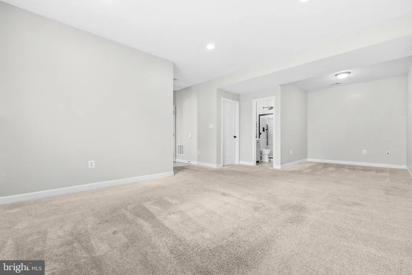
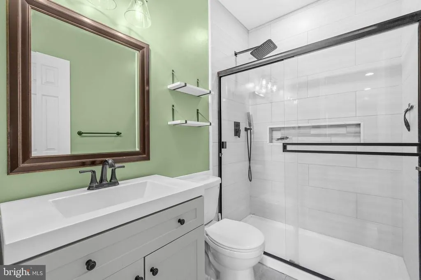
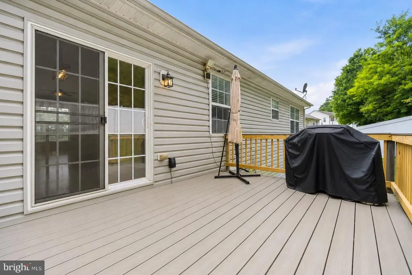
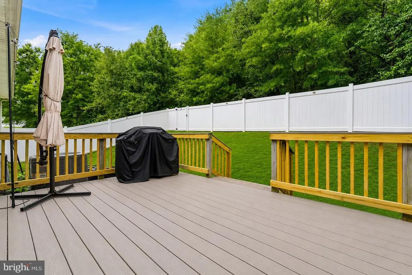
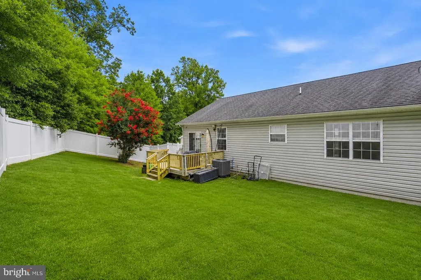
Welcome home to this beautifully updated split-level residence nestled on a private lot backing to mature trees. Filled with natural light, this freshly painted home features gleaming hardwood floors, elegant wainscoting in the living and dining rooms, and stylishly updated bathrooms throughout. The spacious kitchen boasts granite countertops and abundant cabinetry, perfect for everyday living and entertaining. Gather with family and friends in the vaulted-ceiling living room, host memorable dinners in the formal dining room, or enjoy movie and game nights in the expansive lower-level family room. Step outside to the deck overlooking the fully fenced backyard, offering privacy, space for pets, play, and outdoor entertaining. Ideally located just minutes from Quantico Marine Corps Base, Potomac Mills, VRE commuter rail, major commuter routes, shopping, dining, and entertainment. Best of all, there's no HOA, giving you the freedom to enjoy your home your way.
| Price History | |
|---|---|
| 7/16/2026 | Listed $550,000 |
General Features
| Living Area | 1952 |
|---|---|
| Sewer | Public Sewer |
| Heating | Forced Air,Heat Pump - Electric BackUp |
| Cooling | Central A/C,Ceiling Fan(s) |
| Possession | 31-60 Days CD,0-30 Days CD |
| Appliances | Built-In Microwave,Dishwasher,Disposal,Dryer,Icemaker,Oven/Range - Electric,Refrigerator,Washer,Water Heater |
| Zoning | DR2 |
| Garage Spaces | 2.00 |
| Architectural Style | Split Foyer |
| Construction Materials | Vinyl Siding |
| School District | PRINCE WILLIAM COUNTY PUBLIC SCHOOLS |
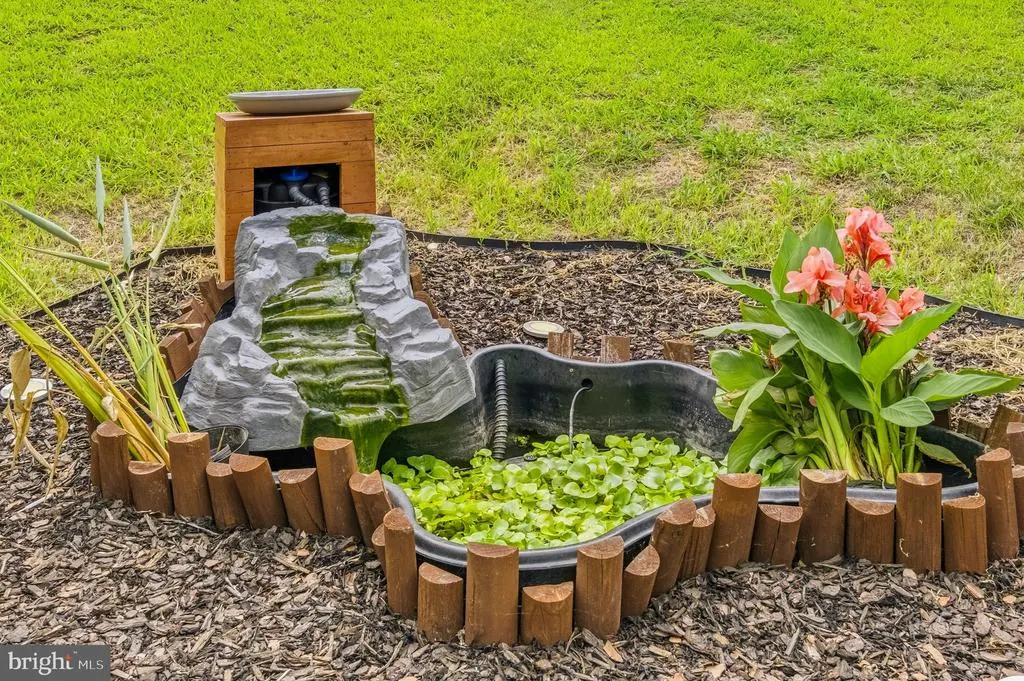
| Exclusions | Fish from Pond,Curtain Rods in Living Room and Dinning Room. Ceiling fan in Living room will be swapped with a new one. Mounted wall hanging racks in garage. Security System |
| Year Built | 2009 |
| View | Garden/Lawn,Trees/Woods |
| Levels | 2 |
| Tax Year | 2019 |
| Ownership | Fee Simple |
| Cool Fuel | Electric |
| Section | 2 |
| Accessibility | Other |
| County | PRINCE WILLIAM |
| New Construction | No |
| Property Type | Residential |
| HOA | No |
| Subdivision Name | POTOMAC COVE |
| Garage Y/N | Yes |
| Water Access Y/N | No |
| Other Structures | Above Grade,Below Grade |
| Full Baths | 3 |
| Status | ACTIVE |
| Directions | SEE GPS |
| City | DUMFRIES |
| Disclosures | Prop Disclosure |
| Senior Community Y/N | No |
| Lot Size Units | Square Feet |
| Lot Size Square Feet | 20965.00 |
| Tax Assessed Value | 335300.0 |
| Tax Annual Amount | 4158.0 |
| Structure Type | Detached |
| Condo/Coop Association fee Y/N | No |
| Bathrooms Full Main Level | 2 |
| Bathrooms Count Main Level | 2.00 |
| Price Per Sq Ft Total AG | 411.68 |
| Acceptable Financing | VA,Conventional,Cash,FHA,VHDA |
| Vacation Rental Y/N | No |
| Total SQFT | 2596 |
| Standard Status | Active |
| Year Built Source | Estimated |
| Legal Subdivision | POTOMAC COVE |
| Tax Lot | 63 |
| Association Recreation Fee | No |
Interior Features
| Interior Amenities | Ceiling Fan(s),Carpet,Combination Dining/Living,Floor Plan - Open,Floor Plan - Traditional,Wood Floors |
|---|---|
| Heating Fuel | Electric |
| Basement | Other |
| Hot Water | Electric |
| Basement (Y/N) | Yes |
| Heating Y/N | Yes |
| Fireplace Y/N | No |
| Above Grade Finished Area | 1336 |
| Central Air Y/N | Yes |
| Total Bedrooms | 3 |
| Below Grade Finished Area | 616 |
| Room Type | Living Room,Dining Room,Primary Bedroom,Bedroom 2,Bedroom 3,Kitchen,Family Room,Primary Bathroom,Full Bath |
| Main Level Bedrooms | 3 |
| Below Grade Finished Area Unit Type | Square Feet |
| LivingAreaSource | Estimated |
| Below Grade Unfin Area Units | Square Feet |
| Below Grade Unfin SQFT | 644 |
| Below Grade Unfin SQFT Source | Estimated |
| Below Grade Finished Area Source | Estimated |
| Bathrooms Full Lower Level 1 | 1 |
| Bathrooms Full All Lower Levels | 1 |
| Bathrooms Count Lower Level 1 | 1.00 |
| Bathrooms Count All Lower Levels | 1 |
| Above Grade Finished Area Source | Estimated |
| Above Grade Finished Area Unit Type | Square Feet |
| Total Baths | 3 |
Exterior Features
| Pool | No Pool |
|---|---|
| Lot Features | Backs to Trees |
| Water Source | Public |
| Inclusions | Alarm System,Outdoor pond,Sprinkler System Sold As IS |
| Total Parking Spaces | 2 |
| Garage Features | Garage - Front Entry |
| Type of Parking | Attached Garage,Driveway |
| Land Use Code | 131 |
| Foundation Details | Concrete Perimeter |
| Water View Y/N | No |
| Lot Size Acres | 0.48 |
| Lot Size Source | Estimated |
| Waterfront Y/N | No |
| Land Assessed Value | 127100.00 |
| Navigable Water Y/N | No |
| Water Oriented Y/N | No |
| # of Attached Garage Spaces | 2 |
Room Details
| Room | Dimensions | Level | Flooring | Details |
|---|---|---|---|---|
| Bedroom 2 | Main | |||
| Bedroom 3 | Main | |||
| Dining Room | Main | Flooring - HardWood | ||
| Family Room | Lower 1 | |||
| Full Bath | Lower 1 | |||
| Kitchen | Main | Countertop(s) - Granite | ||
| Living Room | Main | Flooring - HardWood | ||
| Primary Bathroom | Main | |||
| Primary Bedroom | Main |
Amenities
- Foreclosure
- Views
- Short Sale
- New Construction
- Adult 55+
- Lease To Own
- No HOA Fees
- Furnished
- Primary On Main
- Air Conditioning
- Seller Finance
- Green
- Fixer Upper
- Horse
- Golf
- Fireplace
- Deck
- Garage
- Basement
- Pool
Property vs Single Family Average in 22026
Price
Taxes
Year Built
Visits
 © BRIGHT, All Rights Reserved
