
Views - Eco Friendly
Address
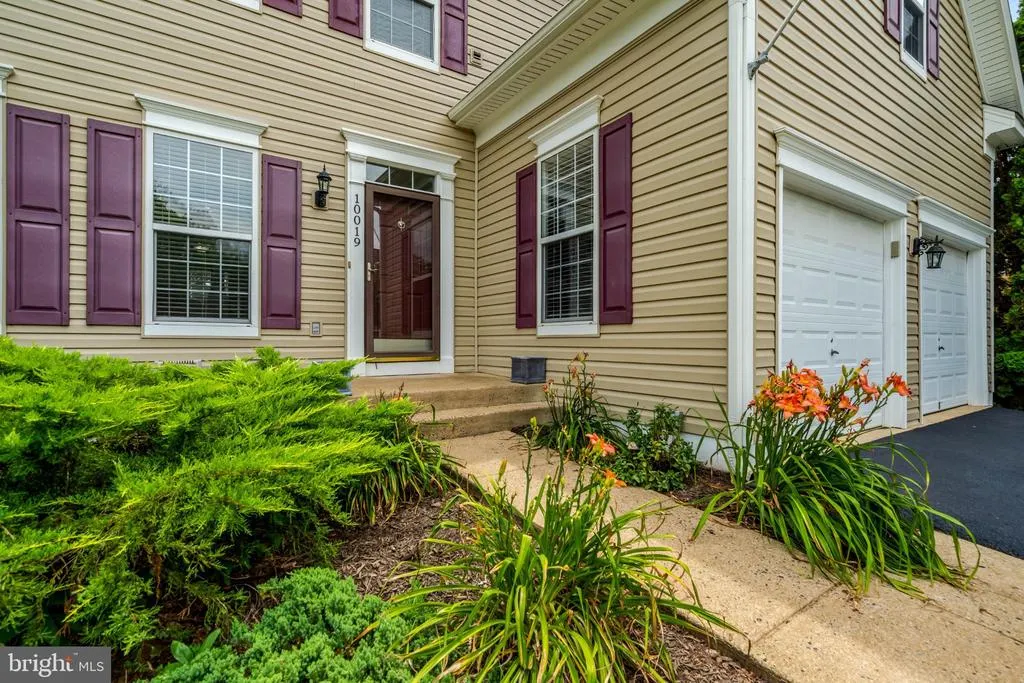
10019 Naughton Court, Bristow, VA
Price
$ 849,000
Property Attributes
- MLS#VAPW2123718
- TypeSingle Family
- Listing Status ACTIVE
- CountyPRINCE WILLIAM
- CityBristow
- NeighborhoodBraemar Ph 2
- Zip20136
- StyleColonial
- Year Built2000
- Taxes$ 7053
- Price$ 849,000
- Bedrooms5
- Full Bathrooms3
- Half Bathrooms1
- Sqr Footage3532
- Lot Size0.16 Acres
Data Source:
Bright MLS
Property Description
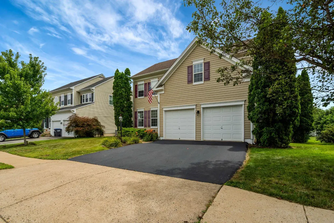
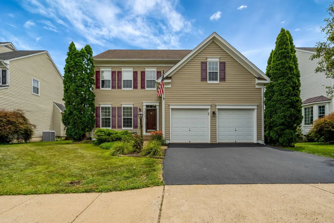
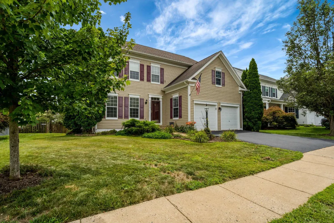
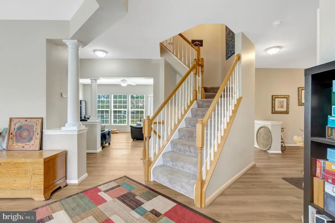
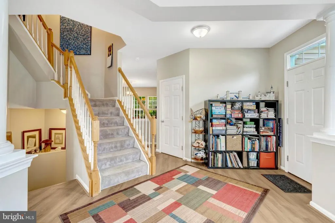
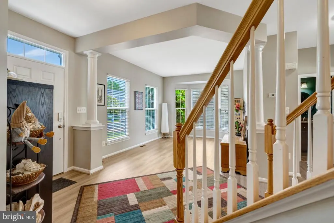
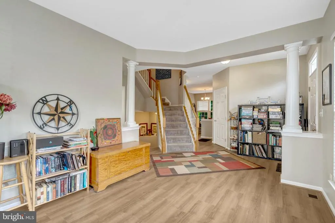
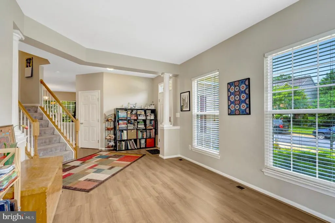
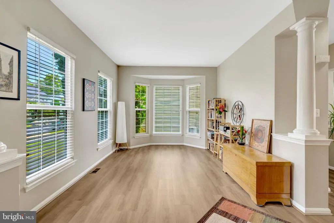
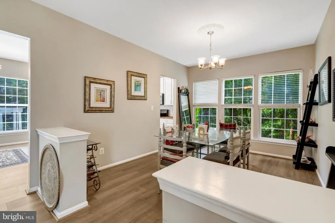
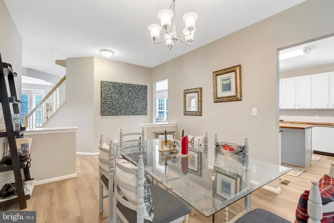
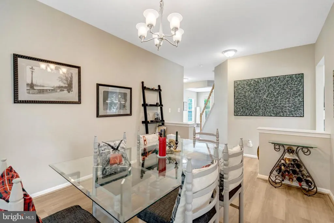
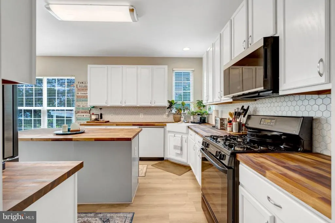
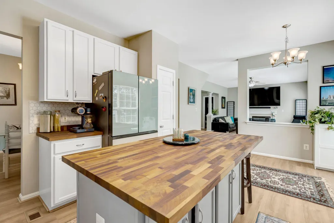
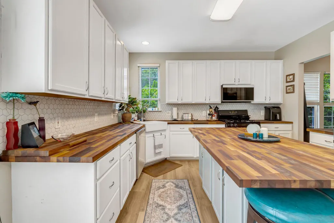
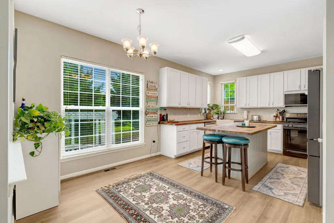
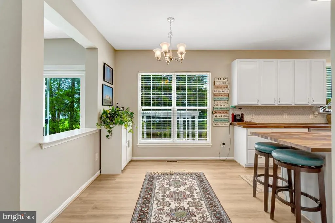
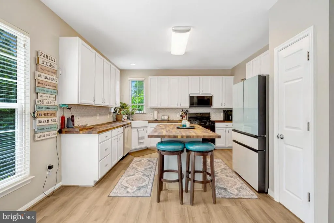
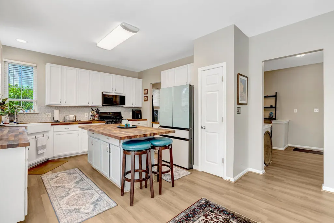
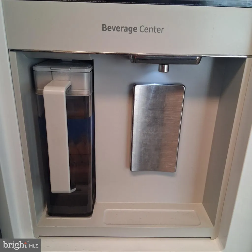
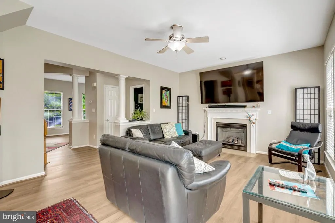
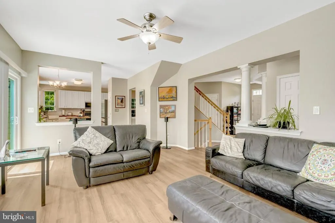
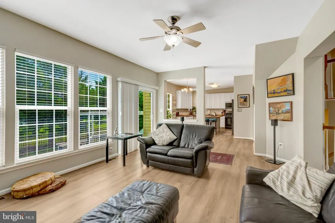
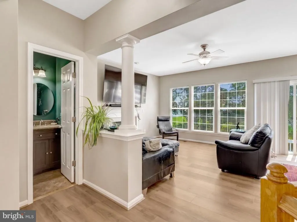
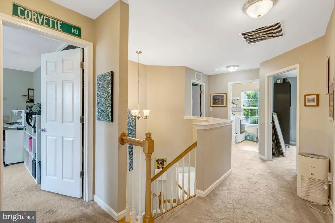
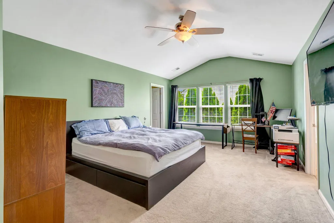
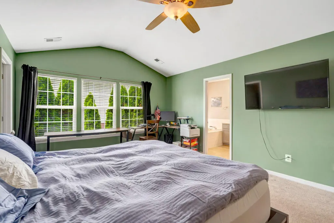
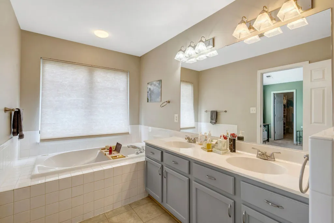
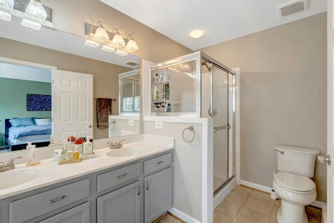
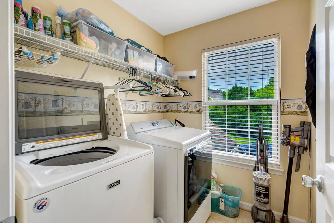
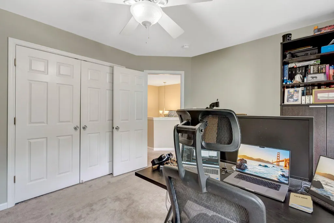
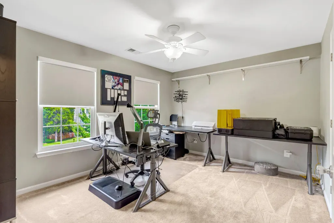
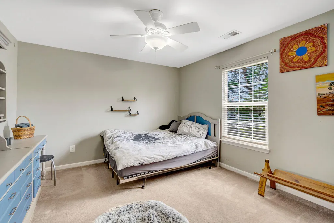
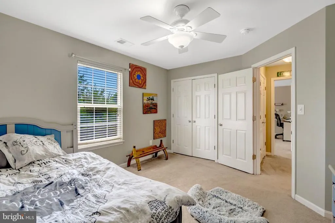
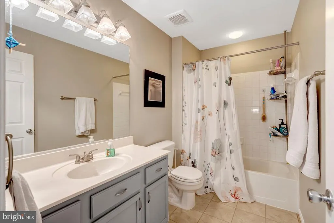
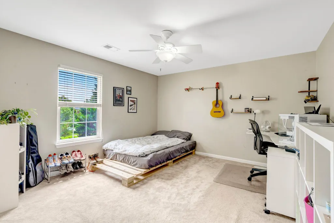
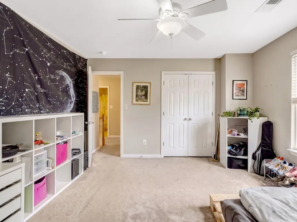
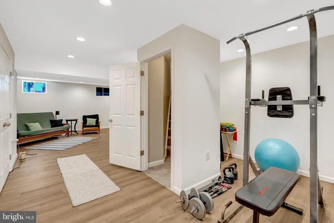
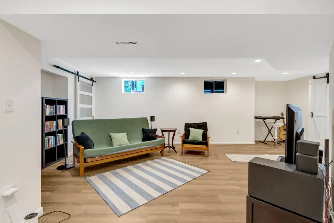
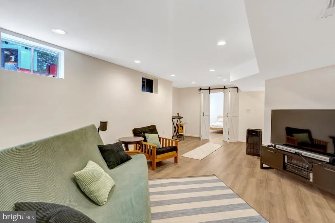
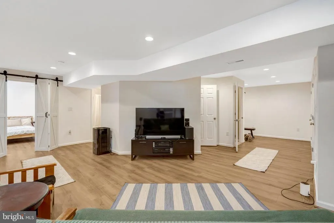
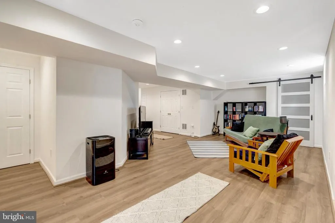
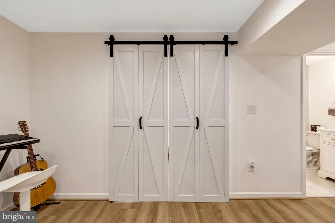
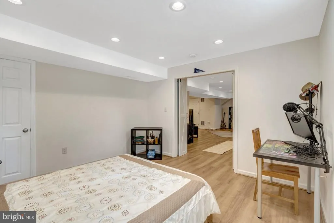
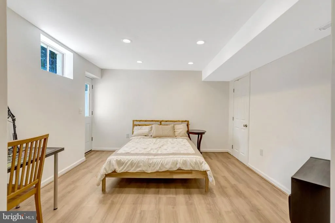
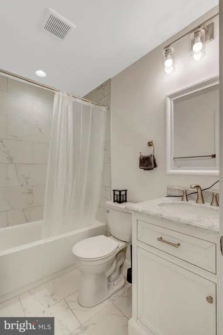
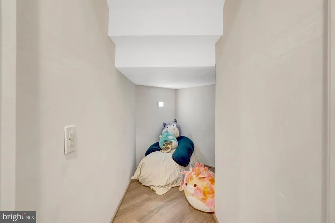
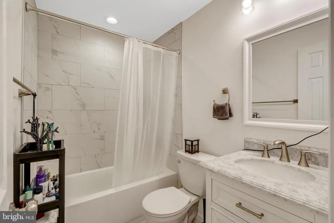
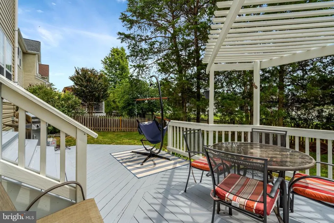
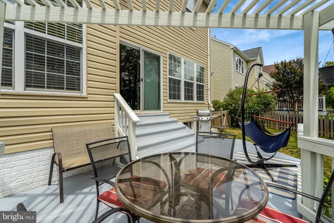
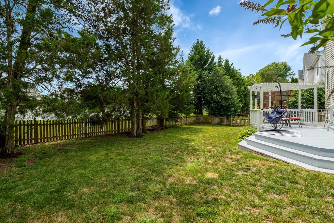
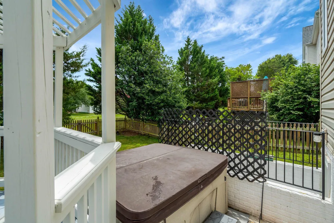
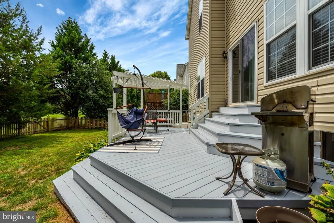
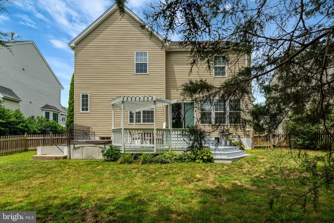
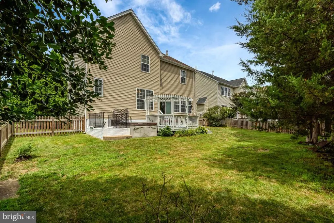
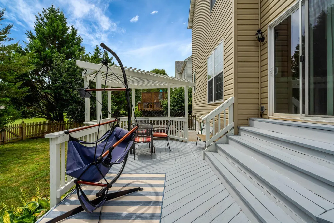
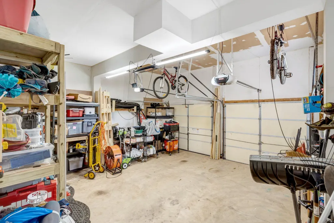
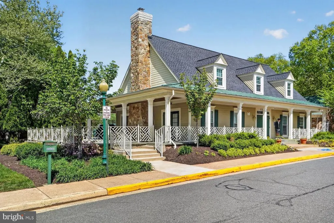
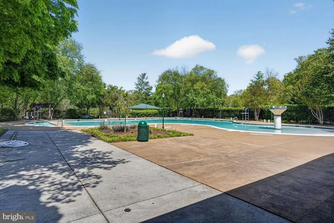
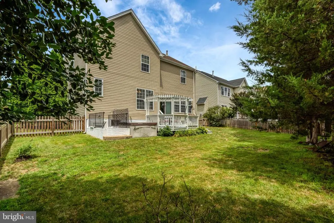
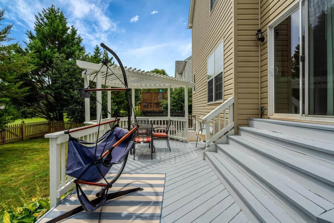
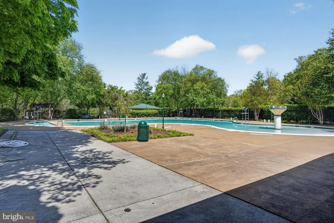
Motivated Seller! Show your clients this beautifully updated and thoughtfully maintained 5-bedroom, 3.5-bath Yardley model with 3652 sqft offers the space, comfort, and features today's buyers are looking for. The main level features all new flooring and a renovated kitchen with an island, smart appliances, and plenty of room for gathering done in 2025. Double Pane tilt in windows throughout, The finished walkout basement provides exceptional flexibility with additional living space, a full bath, and room for guests, hobbies, or a home gym done in 2026. Upstairs, the spacious primary suite includes two walk-in closets and a well-appointed bath with double vanities, a soaking tub, and separate shower. Three spacious additional bedrooms and an upper-level laundry room with large capacity energy efficient W/D add everyday convenience. Step outside to a large deck overlooking the fully fenced backyard with a hot tub and peaceful views of the common area behind the homean ideal space for relaxing or entertaining family and friends. Conveniently located just minutes from schools, the community pool, shopping, restaurants, 66, and other major commuting routes this home offers the perfect balance of comfort and location. Homes like this don't become available often in Braemar. There are even more features you'll want to see in person, you won't want to miss this one. Bring All Offers!
| Elementary School | Middle School | High School |
|---|---|---|
| Call School Board Elementary School | Marsteller Middle School | Patriot High School |
| Price History | |
|---|---|
| 7/17/2026 | Listed $849,000 |
General Features
| Living Area | 3532 |
|---|---|
| Sewer | Public Sewer |
| Heating | Forced Air,Central |
| Cooling | Ceiling Fan(s),Central A/C |
| Utilities | Cable TV Available,Phone Connected,Phone Available,Sewer Available,Water Available |
| Possession | 0-30 Days CD,31-60 Days CD,Settlement |
| Roof | Shingle,Asphalt |
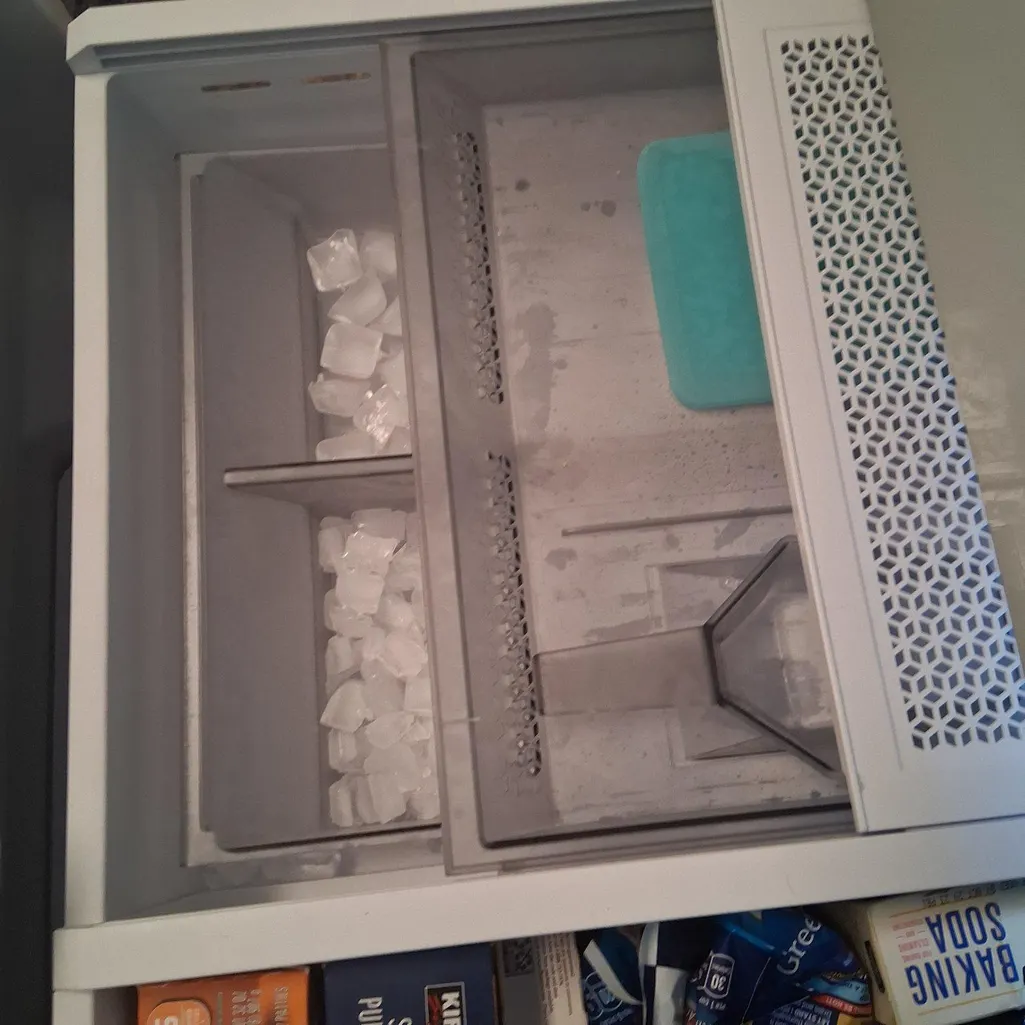
| Appliances | Built-In Microwave,Built-In Range,Dishwasher,Disposal,Dryer,Extra Refrigerator/Freezer,Icemaker,Oven/Range - Gas,Refrigerator |
| Zoning | RPC |
| HOA Fee | 104.00 |
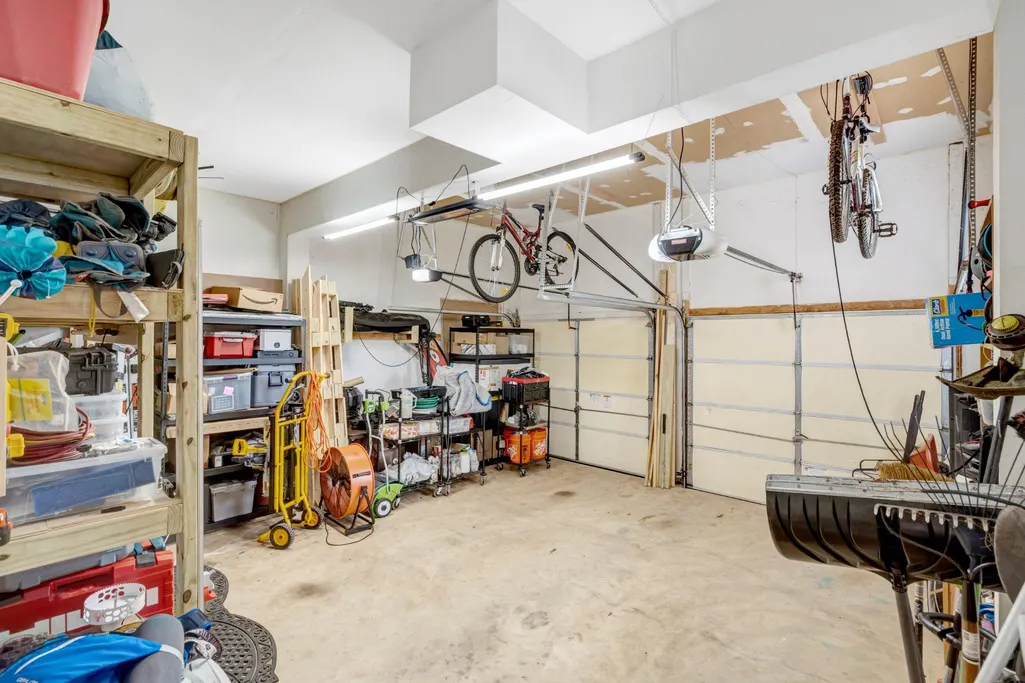
| Garage Spaces | 2.00 |
| Association Fee Includes | Pool(s),Recreation Facility,Road Maintenance,Snow Removal |
| Patio/Porch Features | Deck(s) |
| Architectural Style | Colonial |
| Construction Materials | Aluminum Siding,Brick |
| School District | PRINCE WILLIAM COUNTY PUBLIC SCHOOLS |
| Year Built | 2000 |
| Levels | 2 |
| Tax Year | 2026 |
| Ownership | Fee Simple |
| Cool Fuel | Electric |
| Section | 17 |
| Accessibility | None |
| Assoc Fee Paid Per | Monthly |
| County | PRINCE WILLIAM |
| New Construction | No |
| Property Type | Residential |
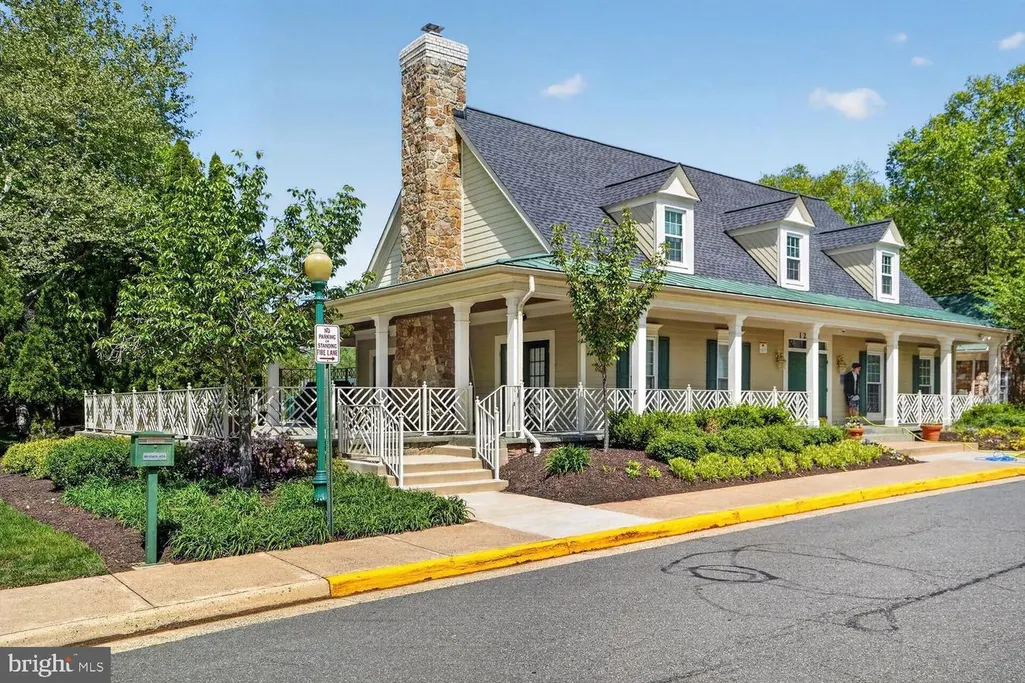
| Association Amenities | Basketball Courts,Club House,Pickleball Courts,Picnic Area,Pool - Outdoor,Pool Mem Avail,Tennis Courts,Swimming Pool,Tot Lots/Playground |
| HOA | Yes |
| Subdivision Name | BRAEMAR PH 2 |
| Garage Y/N | Yes |
| Water Access Y/N | No |
| Other Structures | Above Grade,Below Grade |
| Total Rooms | 8 |
| Full Baths | 3 |
| Status | ACTIVE |
| Directions | From 66w take exit for Linton Hall Rd,Right on Braemar Pkwy,Right on Iona Sound Dr.,Right on Moray Firth Way,Right on Cessford Dr.,Right on Naughton,House is on the right toward the end of the street |
| City | BRISTOW |
| Disclosures | Prop Disclosure |
| Association Name | BRAEMAR |
| Senior Community Y/N | No |
| Lot Size Units | Square Feet |
| Lot Size Square Feet | 6970.00 |
| Tax Assessed Value | 736700.0 |
| Tax Annual Amount | 7053.0 |
| Home Warranty Y/N | No |
| Property Condition | Excellent |
| Structure Type | Detached |
| Condo/Coop Association fee Y/N | No |
| Bathrooms Count Main Level | 1.00 |
| Price Per Sq Ft Total AG | 343.45 |
| Acceptable Financing | Conventional,Cash |
| Community Pool Features | In Ground |
| Historic Y/N | No |
| Vacation Rental Y/N | No |
| Virtual Tour | https://vprop.ai/share/ae4e2100-abed-46db-9ea4-f3b0dd9b5815 |
| Total SQFT | 3532 |
| Builder Name | Brookfield |
| Standard Status | Active |
| Year Built Source | Estimated |
| Legal Subdivision | BRAEMAR |
| Tax Lot | 33 |
Interior Features
| Interior Amenities | Ceiling Fan(s),Combination Kitchen/Living,Dining Area,Family Room Off Kitchen,Floor Plan - Open,Formal/Separate Dining Room,Kitchen - Eat-In,Kitchen - Island,Kitchen - Gourmet,Primary Bath(s),Recesse |
|---|---|
| Heating Fuel | Natural Gas |
| Basement | Fully Finished,Rear Entrance,Walkout Stairs,Windows,Other |
| Flooring | Carpet,Luxury Vinyl Plank |
| Total Fireplaces | 1 |
| Fireplace Features | Fireplace - Glass Doors,Gas/Propane |
| Hot Water | Natural Gas |
| Basement (Y/N) | Yes |
| Heating Y/N | Yes |
| Window Features | Double Pane |
| Fireplace Y/N | Yes |
| Above Grade Finished Area | 2472 |
| Half Baths | 1 |
| Central Air Y/N | Yes |
| Total Bedrooms | 5 |
| Below Grade Finished Area | 1060 |
| Below Grade Finished Area Unit Type | Square Feet |
| LivingAreaSource | Assessor |
| Laundry Type | Upper Floor |
| Below Grade Finished Area Source | Assessor |
| Bedrooms Count All Lower Levels | 1 |
| Bedrooms Count All Upper Levels | 4 |
| Bedrooms Count Lower Level 1 | 1 |
| Bedrooms Count Upper Level 1 | 4 |
| Bathrooms Half Main Level | 1 |
| Bathrooms Full Upper Level 1 | 2 |
| Bathrooms Full Lower Level 1 | 1 |
| Bathrooms Full All Upper Levels | 2 |
| Bathrooms Full All Lower Levels | 1 |
| Bathrooms Count Upper Level 1 | 2.00 |
| Bathrooms Count Lower Level 1 | 1.00 |
| Bathrooms Count All Upper Levels | 2 |
| Bathrooms Count All Lower Levels | 1 |
| Above Grade Finished Area Source | Assessor |
| Above Grade Finished Area Unit Type | Square Feet |
| Total Baths | 4 |
Exterior Features
| Exterior Amenities | Hot Tub |
|---|---|
| Pool | Yes - Community |
| Fencing | Rear,Wood |
| Parking Features | Asphalt Driveway |
| Lot Features | Front Yard,Landscaping,Rear Yard,SideYard(s),Trees/Wooded,Year Round Access,Backs - Open Common Area |
| Water Source | Public |
| Total Parking Spaces | 4 |
| Garage Features | Garage - Front Entry,Garage Door Opener |
| Type of Parking | Attached Garage,Driveway,On Street |
| Foundation Details | Brick/Mortar,Slab |
| Water View Y/N | No |
| Lot Size Acres | 0.16 |
| Road Surface Type | Black Top |
| Lot Size Source | Estimated |
| Waterfront Y/N | No |
| Door Features | Sliding Glass,Six Panel |
| Builder Model | Yardley |
| Horse Y/N | No |
| Land Assessed Value | 193000.00 |
| Navigable Water Y/N | No |
| Water Oriented Y/N | No |
| # of Attached Garage Spaces | 2 |
Amenities
- Foreclosure
- Views
- Short Sale
- New Construction
- Adult 55+
- Lease To Own
- No HOA Fees
- Furnished
- Primary On Main
- Air Conditioning
- Seller Finance
- Green
- Fixer Upper
- Horse
- Golf
- Fireplace
- Deck
- Garage
- Basement
- Pool
Property vs Single Family Average in 20136
Price
Taxes
Year Built
Visits
 © BRIGHT, All Rights Reserved
