
Primary on Main
Address
12023 Torrey Pine Court, Woodbridge, VA
Price
$ 665,000
Property Attributes
- MLS#VAPW2124520
- TypeSingle Family
- Listing Status ACTIVE
- CountyPRINCE WILLIAM
- CityWoodbridge
- NeighborhoodPromontory Oaks
- Zip22192
- StyleColonial
- Year Built1979
- Taxes$ 5097
- Price$ 665,000
- Bedrooms4
- Full Bathrooms2
- Half Bathrooms0
- Sqr Footage2568
- Lot Size0.28 Acres
Data Source:
Bright MLS
Property Description
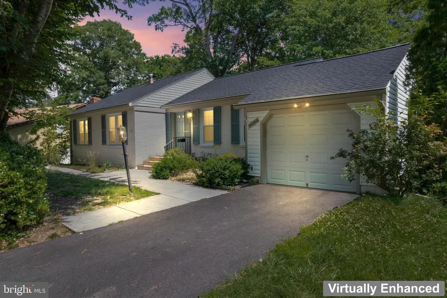
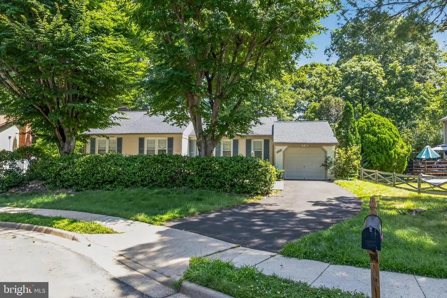
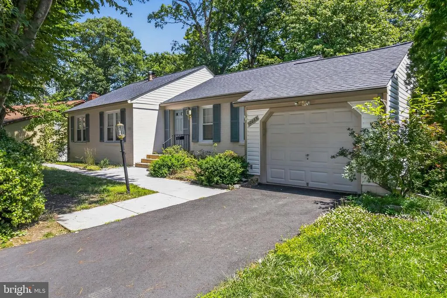
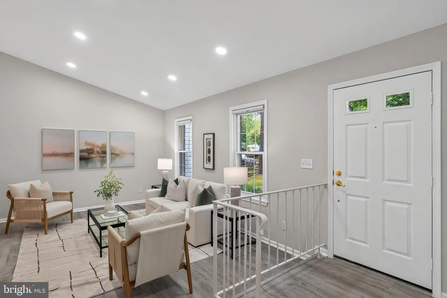
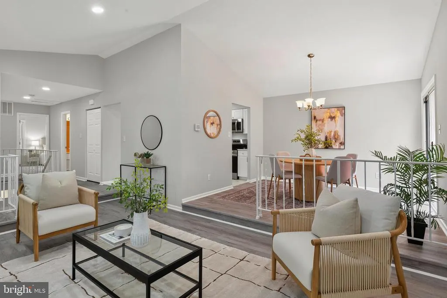
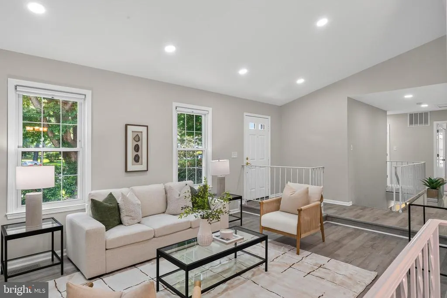
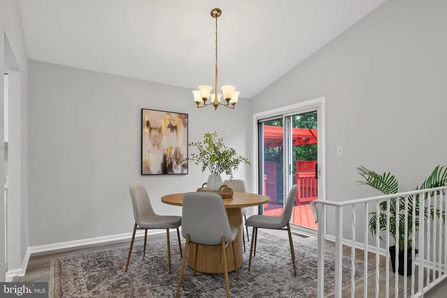
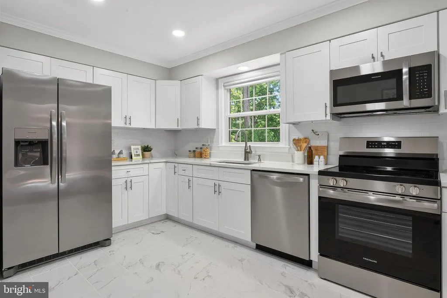
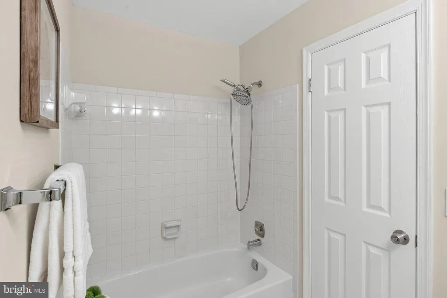
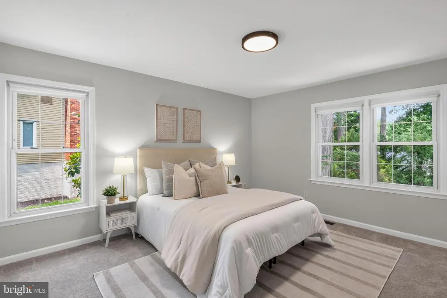
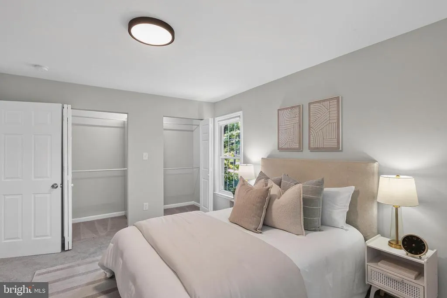
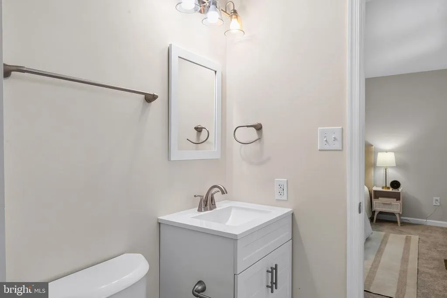
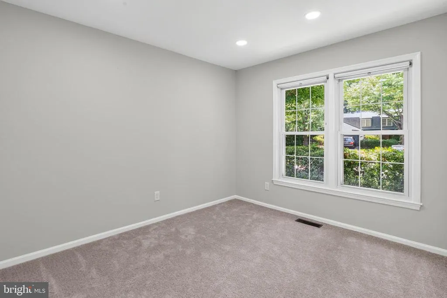
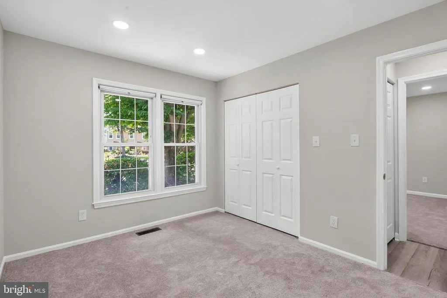
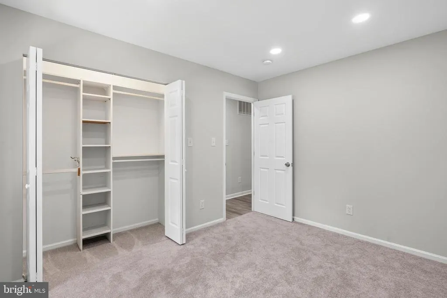
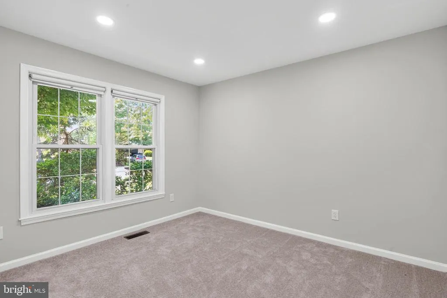
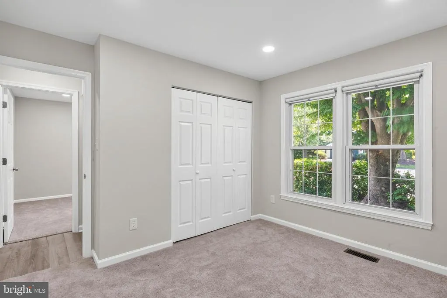
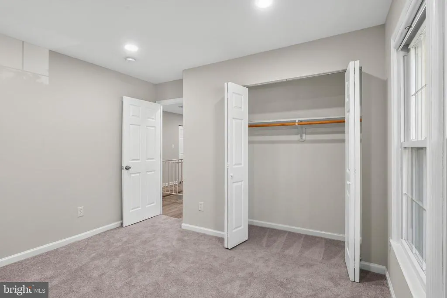
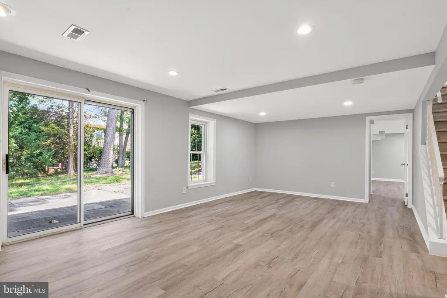
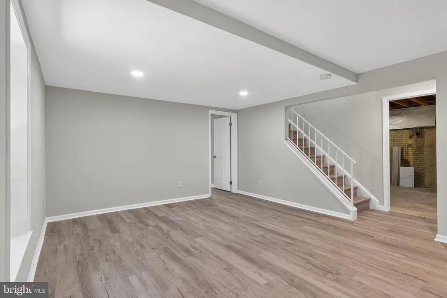
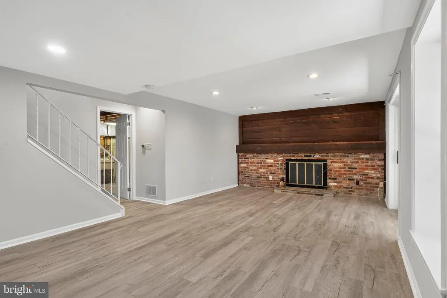
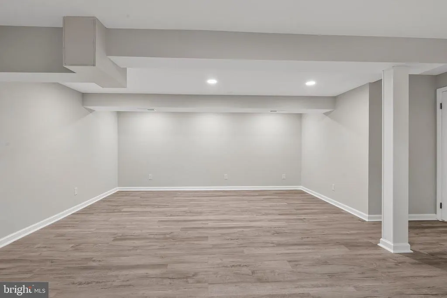
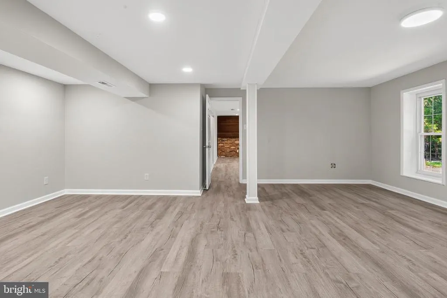
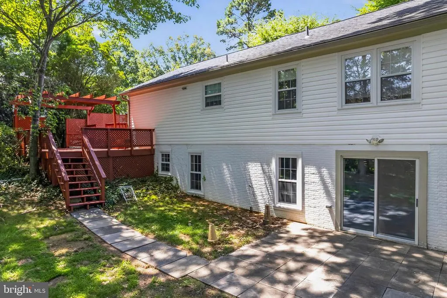
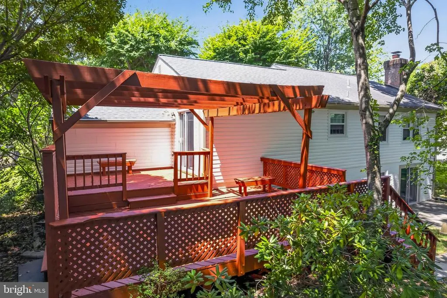
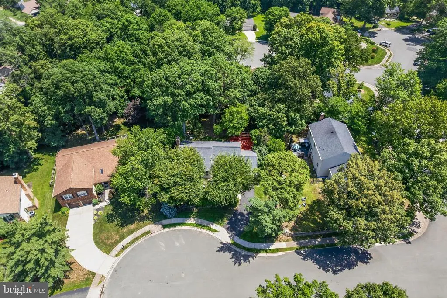
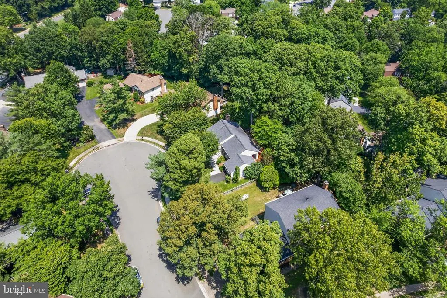
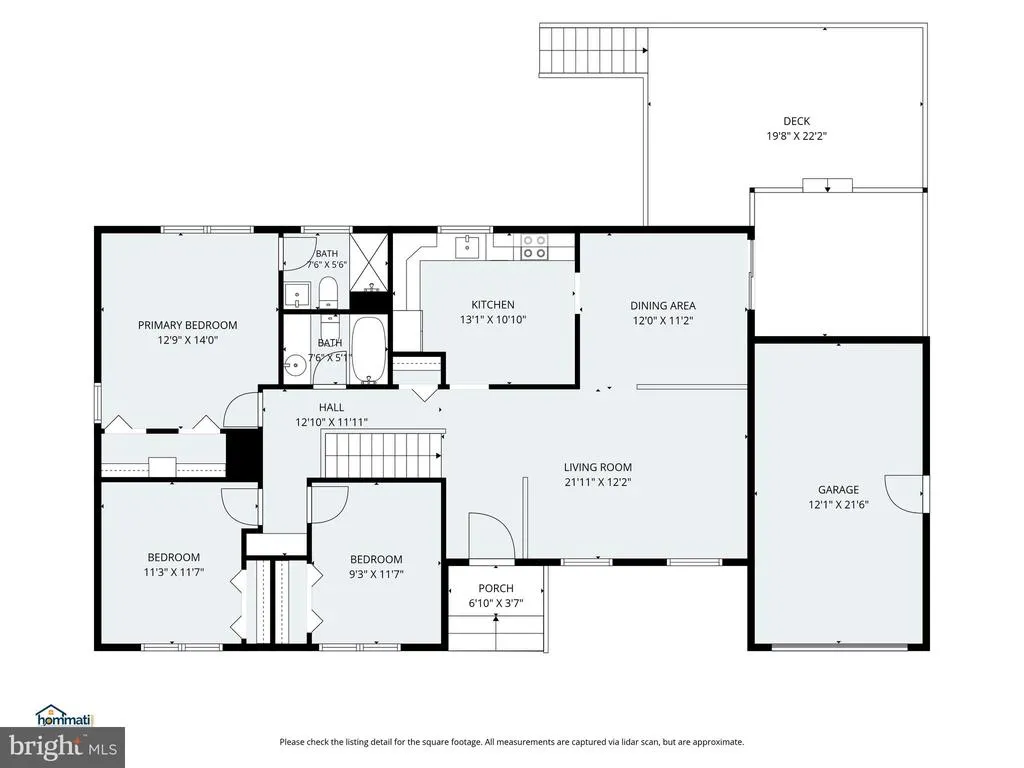
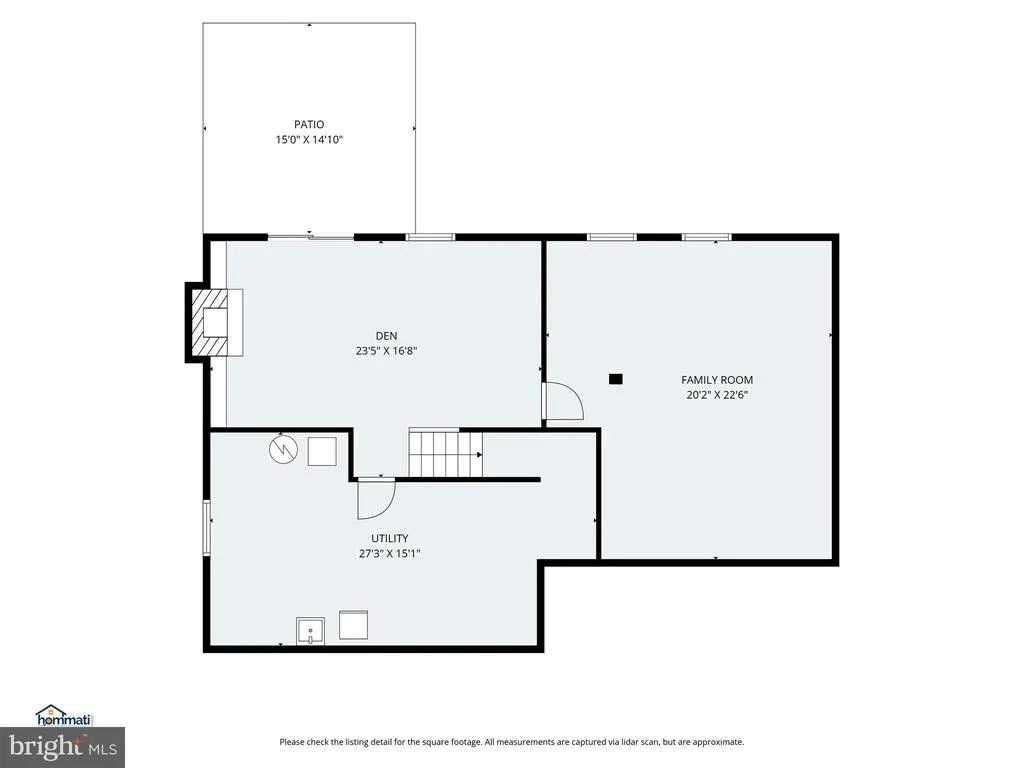
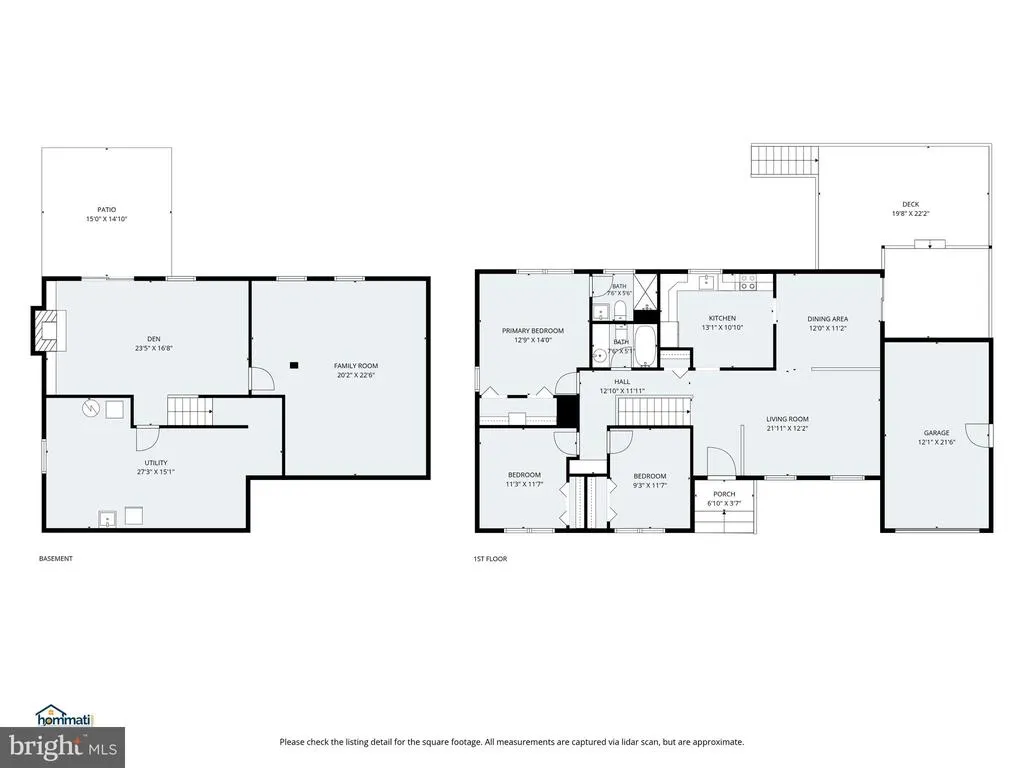
Welcome to 12023 Torrey Pine Court in the sought-after Lake Ridge community of Woodbridgea beautifully updated single-family home that blends modern upgrades, functional living space, and access to an incredible amenity-rich neighborhood. This 4-bedroom, 2-bath home offers a versatile layout with three bedrooms on the main level and an additional bedroom in the walk-out lower level, providing flexible space for guests, a home office, or multi-generational living. Inside, youll find extensive recent updates throughout, including brand-new flooring, fresh paint, and a fully upgraded kitchen featuring brand-new appliances and stylish finishes that make the heart of the home feel fresh and move-in ready. The inviting family room stands out as a favorite gathering space, perfect for everyday living or entertaining. The walk-out basement adds even more usable living space and easy access to the outdoors, while the attached one-car garage provides convenience and extra storage. Set on a quiet cul-de-sac in Lake Ridge, this home also offers access to one of the areas most established and amenity-filled communities, with pools, tennis and pickleball courts, basketball courts, playgrounds, trails, community centers, and more. To make your move even easier, the seller is offering a $1,500 credit toward a washer and dryer as well as a $10,000 credit for new HVAC system. With thoughtful updates, flexible living space, and an unbeatable Lake Ridge location, this is a fantastic opportunity to own a turnkey home in the heart of Woodbridge.
| Elementary School | Middle School | High School |
|---|---|---|
| Antietam Elementary School | Lake Ridge Middle School | Woodbridge High School |
| Price History | |
|---|---|
| 7/9/2026 | Listed $665,000 |
General Features
| Living Area | 2568 |
|---|---|
| Sewer | Public Sewer |
| Heating | Forced Air |
| Cooling | Central A/C |
| Possession | Negotiable,Settlement |
| Roof | Composite,Shingle |
| Appliances | Built-In Microwave,Dishwasher,Freezer,Refrigerator,Icemaker,Stove |
| Zoning | RPC |
| HOA Fee | 215.00 |
| Garage Spaces | 1.00 |
| Association Fee Includes | Recreation Facility,Common Area Maintenance,Management,Pool(s),Reserve Funds,Road Maintenance,Trash,Snow Removal |
| Patio/Porch Features | Porch(es),Deck(s) |
| Architectural Style | Colonial |
| Construction Materials | Vinyl Siding,Combination |
| School District | PRINCE WILLIAM COUNTY PUBLIC SCHOOLS |
| Year Built | 1979 |
| Levels | 2 |
| Tax Year | 2026 |
| Ownership | Fee Simple |
| Cool Fuel | Electric |
| Accessibility | None |
| Assoc Fee Paid Per | Quarterly |
| County | PRINCE WILLIAM |
| New Construction | No |
| Property Type | Residential |
| Association Amenities | Boat Ramp,Basketball Courts,Common Grounds,Community Center,Exercise Room,Fitness Center,Picnic Area,Pool - Outdoor,Soccer Field,Tennis Courts,Tot Lots/Playground,Volleyball Courts,Pickleball Courts, |
| HOA | Yes |
| Subdivision Name | PROMONTORY OAKS |
| Garage Y/N | Yes |
| Water Access Y/N | No |
| Other Structures | Above Grade,Below Grade |
| Full Baths | 2 |
| Status | ACTIVE |
| Directions | To reach 12023 Torrey Pine Ct,Woodbridge,VA 22192,your primary route from the nearest major highway originates at Interstate 95 (I-95). Take Exit 160 for VA-123 North (Gordon Boulevard) toward Occoqu |
| City | WOODBRIDGE |
| Disclosures | Prop Disclosure,Subject to Condo/HOA Docs |
| Association Name | LAKE RIDGE PARKS AND RECREATION ASSOCIATION |
| Senior Community Y/N | No |
| Lot Size Units | Square Feet |
| Lot Size Square Feet | 12384.00 |
| Tax Assessed Value | 527900.0 |
| Tax Annual Amount | 5097.0 |
| Home Warranty Y/N | No |
| Structure Type | Detached |
| Condo/Coop Association fee Y/N | No |
| Bathrooms Full Main Level | 2 |
| Bathrooms Count Main Level | 2.00 |
| Price Per Sq Ft Total AG | 517.91 |
| Additional Parcels Y/N | No |
| Historic Y/N | No |
| Lease Considered Y/N | No |
| Vacation Rental Y/N | No |
| Total SQFT | 2568 |
| Standard Status | Active |
| Year Built Source | Assessor |
| Legal Subdivision | PROMONTORY OAKS LAKE RIDGE |
| Tax Lot | 9 |
Interior Features
| Heating Fuel | Electric |
|---|---|
| Basement | Walkout Level,Connecting Stairway |
| Total Fireplaces | 1 |
| Hot Water | Electric |
| Basement (Y/N) | Yes |
| Heating Y/N | Yes |
| Fireplace Y/N | Yes |
| Above Grade Finished Area | 1284 |
| Central Air Y/N | Yes |
| Total Bedrooms | 4 |
| Below Grade Finished Area | 1284 |
| Room Type | Living Room,Dining Room,Primary Bedroom,Bedroom 2,Bedroom 3,Kitchen,Family Room,Den,Utility Room,Bathroom 2,Primary Bathroom |
| Main Level Bedrooms | 3 |
| Below Grade Finished Area Unit Type | Square Feet |
| LivingAreaSource | Estimated |
| Below Grade Unfin Area Units | Square Feet |
| Below Grade Finished Area Source | Estimated |
| Bedrooms Count All Lower Levels | 1 |
| Bedrooms Count Lower Level 1 | 1 |
| Above Grade Finished Area Source | Assessor |
| Above Grade Finished Area Unit Type | Square Feet |
| Total Baths | 2 |
Exterior Features
| Exterior Amenities | Sidewalks,Gutter System |
|---|---|
| Pool | Yes - Community |
| Lot Features | Front Yard,Rear Yard,Landscaping |
| Water Source | Public |
| Total Parking Spaces | 3 |
| Garage Features | Garage - Front Entry,Covered Parking,Garage Door Opener,Inside Access |
| Type of Parking | Attached Garage,Driveway |
| Land Use Code | 131 |
| Foundation Details | Permanent |
| Spa | No |
| Water View Y/N | No |
| Lot Size Acres | 0.28 |
| Road Surface Type | Black Top,Paved |
| Lot Size Source | Assessor |
| Waterfront Y/N | No |
| Road Responsibility | HOA |
| Horse Y/N | No |
| Land Assessed Value | 194500.00 |
| Navigable Water Y/N | No |
| Water Oriented Y/N | No |
| # of Attached Garage Spaces | 1 |
Room Details
| Room | Dimensions | Level | Flooring | Details |
|---|---|---|---|---|
| Bathroom 2 | Main | Lighting - Track,Flooring - Ceramic Tile,Bathroom - Tub Shower | ||
| Bedroom 2 | Main | Flooring - Carpet,Lighting - Recessed | ||
| Bedroom 3 | Main | Flooring - Carpet,Lighting - Recessed | ||
| Den | Lower 1 | Flooring - Luxury Vinyl Plank,Lighting - Recessed | ||
| Dining Room | Main | Lighting - Pendants,Flooring - Luxury Vinyl Plank | ||
| Family Room | Lower 1 | Lighting - Ceiling,Flooring - Luxury Vinyl Plank | ||
| Kitchen | Main | Crown Molding,Lighting - Recessed,Flooring - Luxury Vinyl Tile | ||
| Living Room | Main | Lighting - Recessed,Flooring - Luxury Vinyl Plank | ||
| Primary Bathroom | Main | Flooring - Luxury Vinyl Tile,Bathroom - Walk-In Shower,Lighting - Track | ||
| Primary Bedroom | Main | Attached Bathroom,Lighting - Ceiling,Flooring - Carpet | ||
| Utility Room | Lower 1 |
Amenities
- Foreclosure
- Views
- Short Sale
- New Construction
- Adult 55+
- Lease To Own
- No HOA Fees
- Furnished
- Primary On Main
- Air Conditioning
- Seller Finance
- Green
- Fixer Upper
- Horse
- Golf
- Fireplace
- Deck
- Garage
- Basement
- Pool
Property vs Single Family Average in 22192
Price
Taxes
Year Built
Visits
 © BRIGHT, All Rights Reserved
