
Price Reduction - Views
Address
2973 Birch Creek Court, Dumfries, VA
Price
$ 629,900
Property Attributes
- MLS#VAPW2124886
- TypeSingle Family
- Listing Status ACTIVE
- CountyPRINCE WILLIAM
- CityDumfries
- NeighborhoodSouth Bridge
- Zip22026
- StyleColonial
- Year Built1999
- Taxes$ 5585
- Price$ 629,900
- Bedrooms4
- Full Bathrooms3
- Half Bathrooms1
- Sqr Footage2370
- Lot Size0.14 Acres
Data Source:
Bright MLS
Property Description
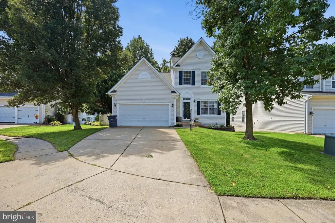
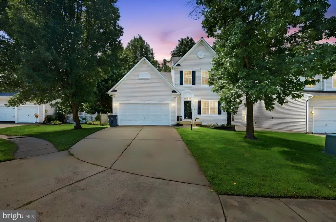
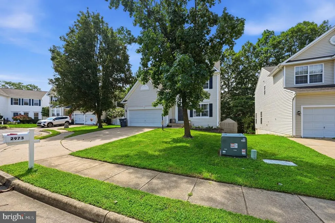
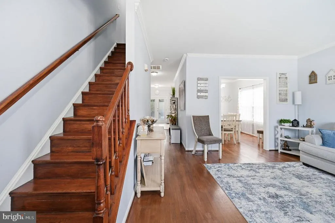
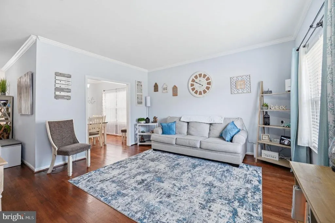
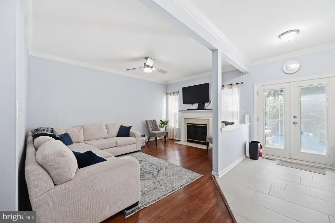
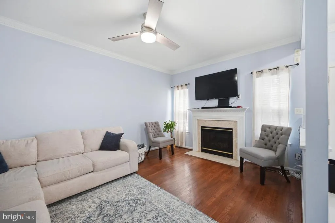
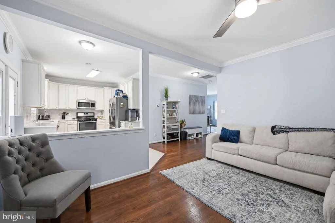
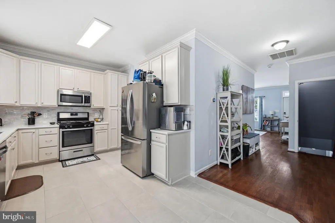
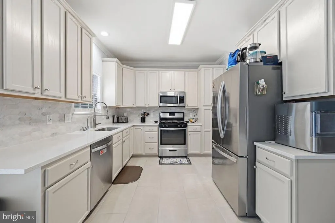
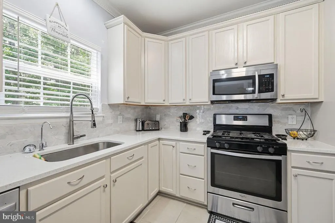
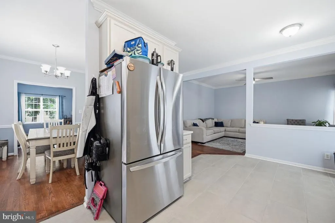
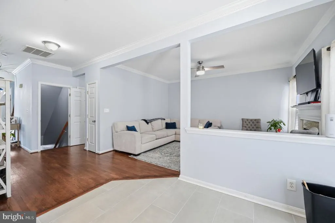
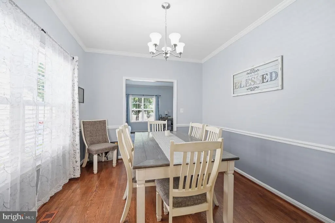
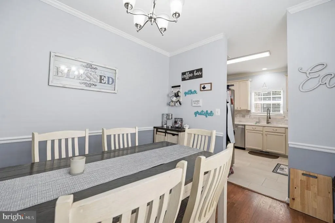
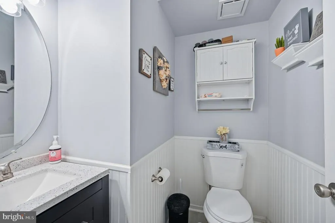
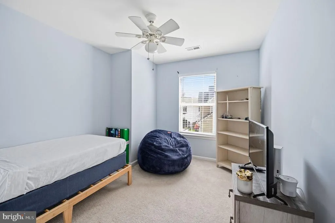
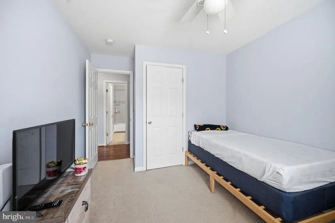
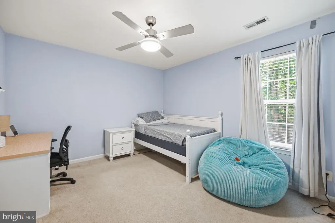
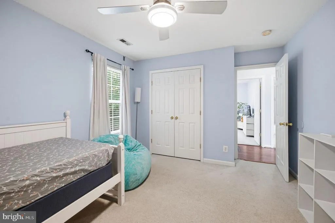
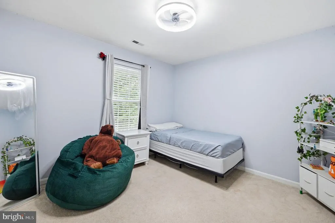
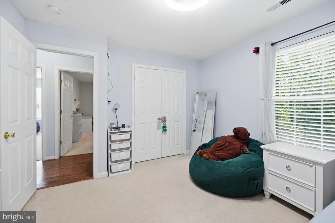
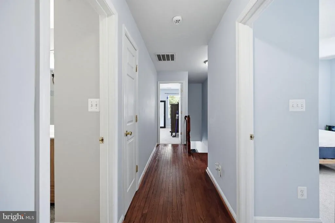
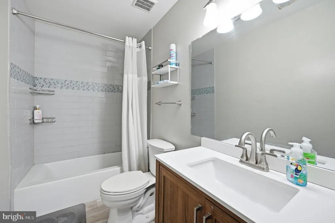
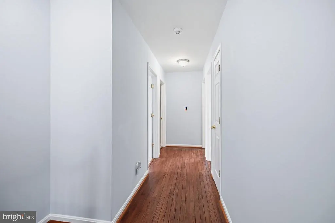
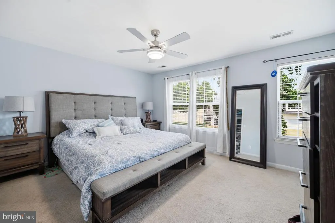
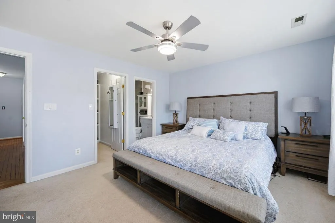
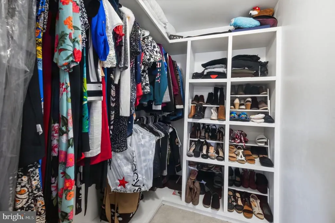
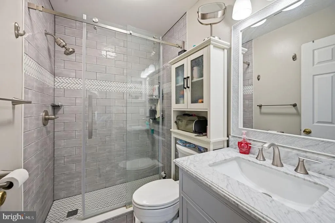
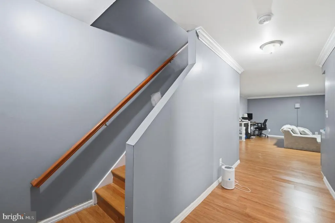
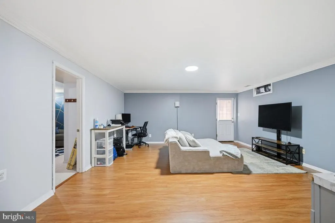
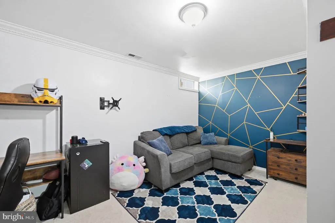
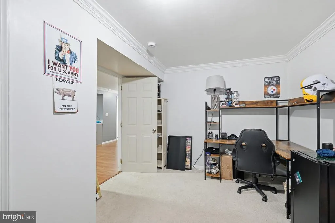
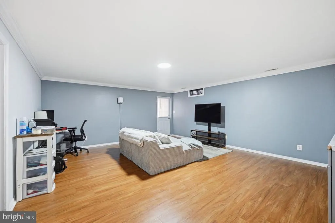
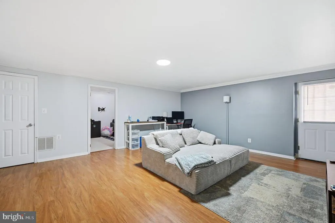
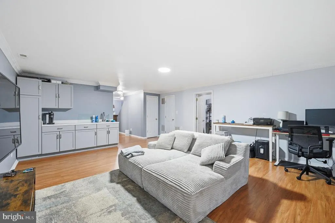
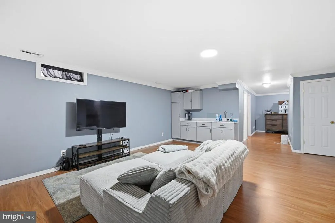
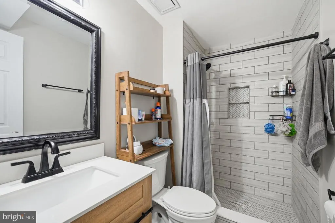
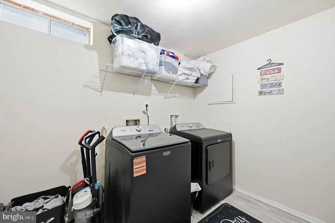
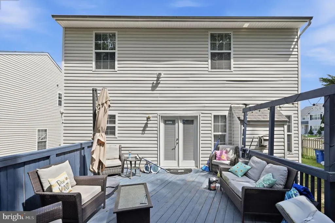
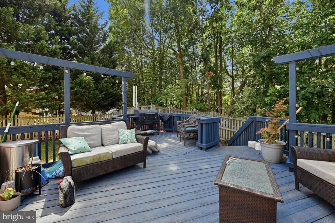
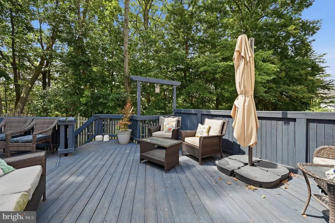
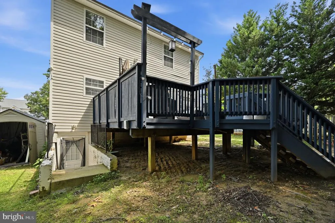
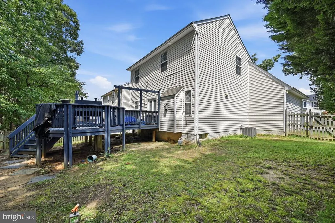
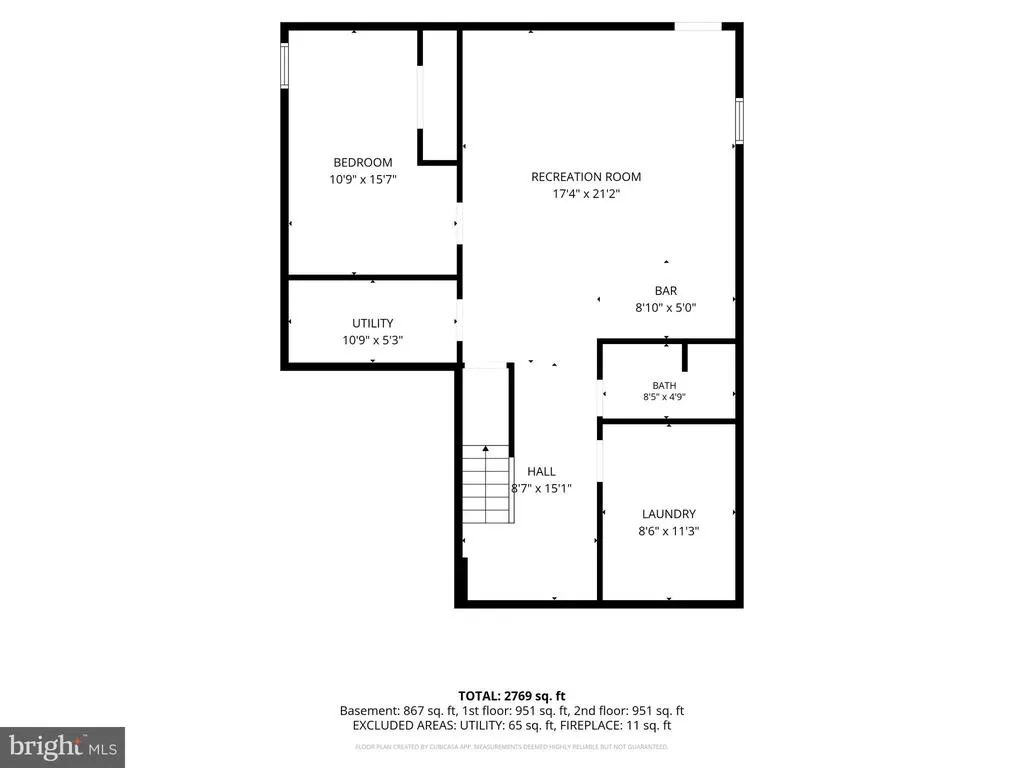
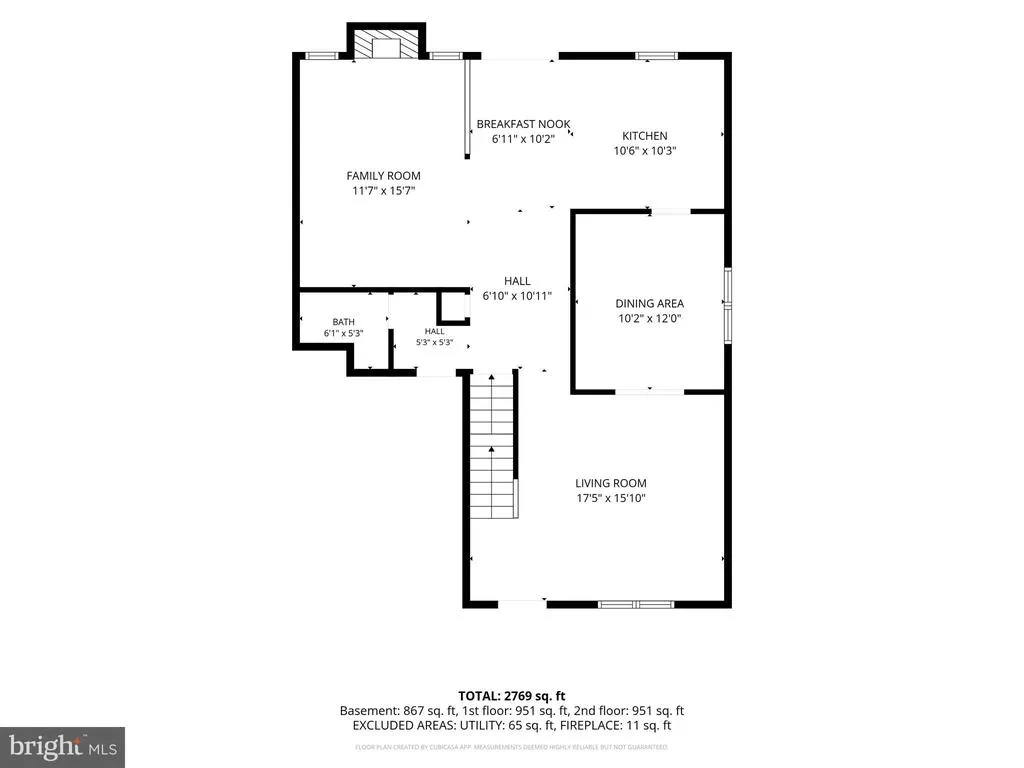
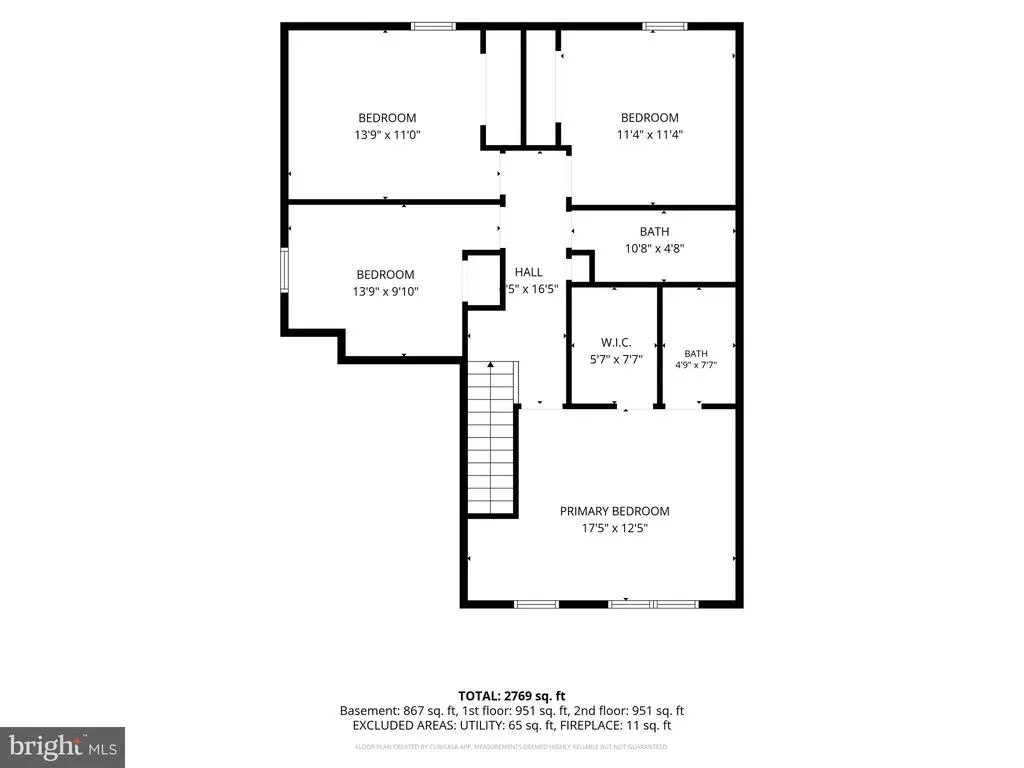
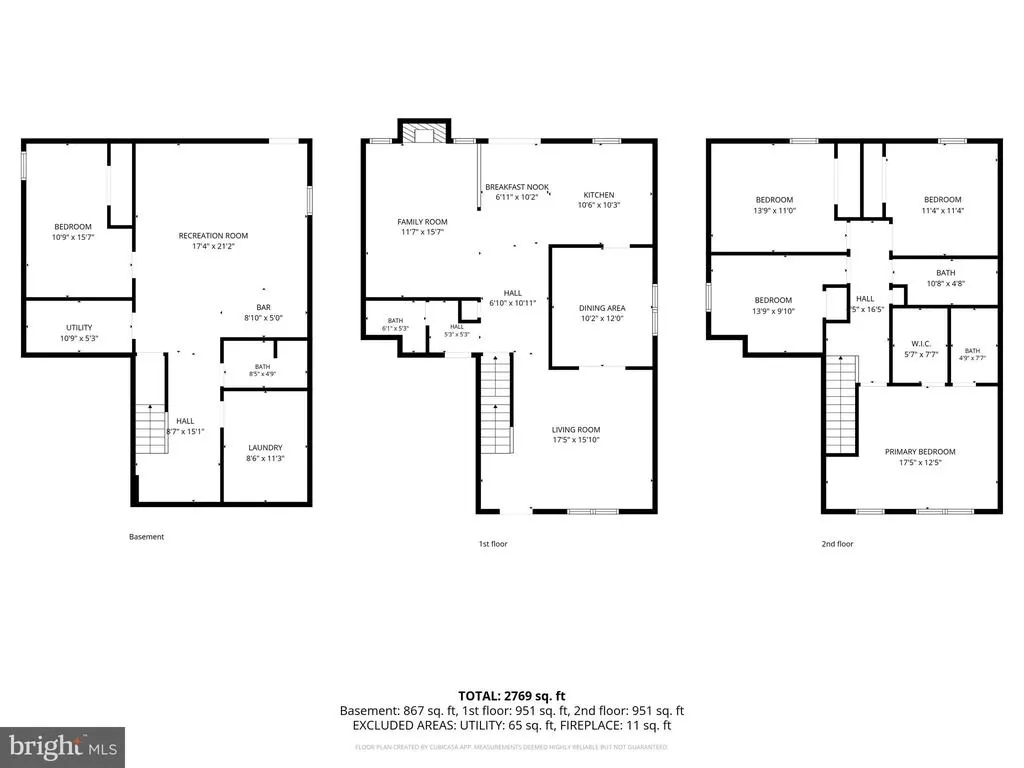
Call the lovely community of Southbridge, Dumfries, home with this beautifully maintained 4-bedroom, 3.5-bath home offering three finished levels of cozy living. Away from the fray, on a quiet cul-de-sac, a two-car garage, and a driveway with additional parking for two cars. The main level offers the duality of a spacious family room with a gas fireplace and an open, updated kitchen PLUS a formal dining and living room, both perfect for everyday living and entertaining. Upstairs, the large primary suite is a true retreat, featuring built-in armoires, a walk-in closet, and an updated en-suite bathroom. The 3 additional bedrooms are down the hall, along with their full bathroom. Additional highlights include updated bathrooms, custom closets, beautiful hardwood floors, abundant storage, and custom blinds throughout. The fully finished, walk-up basement provides exceptional additional living space, including a bonus room (THIS COULD EASILY BE A BEDROOM), full bathroom, wet bar, and a dedicated laundry room. Step outside to the expansive back deck, offering plenty of space for both lounging and dining, and enjoy the fully fenced backyard with peaceful wooded views. Residents of Southbridge enjoy an array of community amenities, including a pool, recreation center, tennis courts, and pickleball courts. The community also hosts fun neighborhood events throughout the year, including movie nights. Conveniently situated just north of Quantico Marine Corps Base, this home is only blocks from Route 1, with easy access to commuter lots, I-95, shopping centers, and restaurants. HVAC humidifier and 3 security cameras sold AS-IS
| Elementary School | Middle School | High School |
|---|---|---|
| Swans Creek Elementary School | Potomac Middle School | Potomac High School |
| Price History | |
|---|---|
| 8/11/2026 | Listed $639,900 |
| 8/13/2026 | 2$629,900 |
General Features
| Living Area | 2370 |
|---|---|
| Sewer | Public Sewer |
| Heating | Forced Air |
| Cooling | Ceiling Fan(s),Central A/C |
| Possession | Settlement |
| Roof | Shingle |
| Zoning | R6 |
| HOA Fee | 129.00 |
| Garage Spaces | 2.00 |
| Association Fee Includes | Pool(s),Recreation Facility |
| Patio/Porch Features | Deck(s) |
| Architectural Style | Colonial |
| Construction Materials | Vinyl Siding |
| School District | PRINCE WILLIAM COUNTY PUBLIC SCHOOLS |
| Year Built | 1999 |
| Levels | 3 |
| Tax Year | 2026 |
| Ownership | Fee Simple |
| Cool Fuel | Electric |
| Section | 7 |
| Accessibility | Level Entry - Main |
| Assoc Fee Paid Per | Monthly |
| County | PRINCE WILLIAM |
| New Construction | No |
| Property Type | Residential |
| HOA | Yes |
| Subdivision Name | SOUTH BRIDGE |
| Garage Y/N | Yes |
| Water Access Y/N | No |
| Other Structures | Above Grade,Below Grade |
| Full Baths | 3 |
| Status | ACTIVE |
| Directions | GPS |
| City | DUMFRIES |
| Disclosures | None |
| Association Name | SOUTHBRIDGE COMMUNITY ASSOCIATION |
| Senior Community Y/N | No |
| Lot Size Units | Square Feet |
| Lot Size Square Feet | 6098.40 |
| Tax Assessed Value | 580000.0 |
| Tax Annual Amount | 5585.0 |
| Structure Type | Detached |
| Condo/Coop Association fee Y/N | No |
| Bathrooms Count Main Level | 1.00 |
| Price Per Sq Ft Total AG | 332.23 |
| Acceptable Financing | Cash,Conventional,FHA,VA |
| Additional Parcels Y/N | No |
| Community Pool Features | In Ground |
| Vacation Rental Y/N | No |
| Total SQFT | 2370 |
| Standard Status | Active |
| Year Built Source | Estimated |
| Legal Subdivision | WAYSIDE VILLAGE |
| Tax Lot | 11 |
| Association Recreation Fee | No |
Interior Features
| Interior Amenities | Breakfast Area,Crown Moldings,Dining Area,Family Room Off Kitchen |
|---|---|
| Heating Fuel | Natural Gas |
| Basement | Connecting Stairway,Daylight,Full,Fully Finished,Walkout Level |
| Flooring | Carpet,Wood |
| Total Fireplaces | 1 |
| Fireplace Features | Electric |
| Hot Water | Natural Gas |
| Basement (Y/N) | Yes |
| Heating Y/N | Yes |
| Fireplace Y/N | Yes |
| Above Grade Finished Area | 1896 |
| Half Baths | 1 |
| Central Air Y/N | Yes |
| Total Bedrooms | 4 |
| Below Grade Finished Area | 474 |
| Below Grade Finished Area Unit Type | Square Feet |
| LivingAreaSource | Assessor |
| Laundry Type | Basement,Lower Floor |
| Below Grade Finished Area Source | Assessor |
| Bedrooms Count All Upper Levels | 4 |
| Bedrooms Count Upper Level 1 | 4 |
| Bathrooms Half Main Level | 1 |
| Bathrooms Full Upper Level 1 | 2 |
| Bathrooms Full Lower Level 1 | 1 |
| Bathrooms Full All Upper Levels | 2 |
| Bathrooms Full All Lower Levels | 1 |
| Bathrooms Count Upper Level 1 | 2.00 |
| Bathrooms Count Lower Level 1 | 1.00 |
| Bathrooms Count All Upper Levels | 2 |
| Bathrooms Count All Lower Levels | 1 |
| Above Grade Finished Area Source | Assessor |
| Above Grade Finished Area Unit Type | Square Feet |
| Total Baths | 4 |
Exterior Features
| Pool | Yes - Community |
|---|---|
| Lot Features | Backs to Trees |
| Water Source | Public |
| Total Parking Spaces | 4 |
| Garage Features | Garage - Front Entry |
| Type of Parking | Attached Garage,Driveway,Off Street |
| Land Use Code | United States |
| Foundation Details | Other |
| Spa | No |
| Water View Y/N | No |
| Lot Size Acres | 0.14 |
| Lot Size Source | Estimated |
| Waterfront Y/N | No |
| Horse Y/N | No |
| Land Assessed Value | 214700.00 |
| Navigable Water Y/N | No |
| Water Oriented Y/N | No |
| # of Attached Garage Spaces | 2 |
Amenities
- Foreclosure
- Views
- Short Sale
- New Construction
- Adult 55+
- Lease To Own
- No HOA Fees
- Furnished
- Primary On Main
- Air Conditioning
- Seller Finance
- Green
- Fixer Upper
- Horse
- Golf
- Fireplace
- Deck
- Garage
- Basement
- Pool
Property vs Single Family Average in 22026
Price
Taxes
Year Built
Visits
 © BRIGHT, All Rights Reserved
