
New Construction
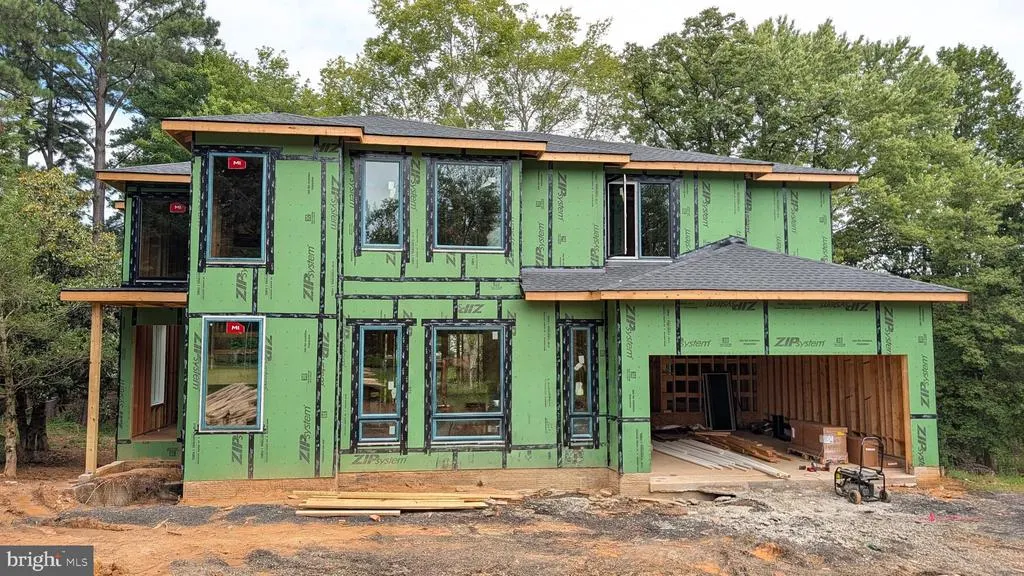
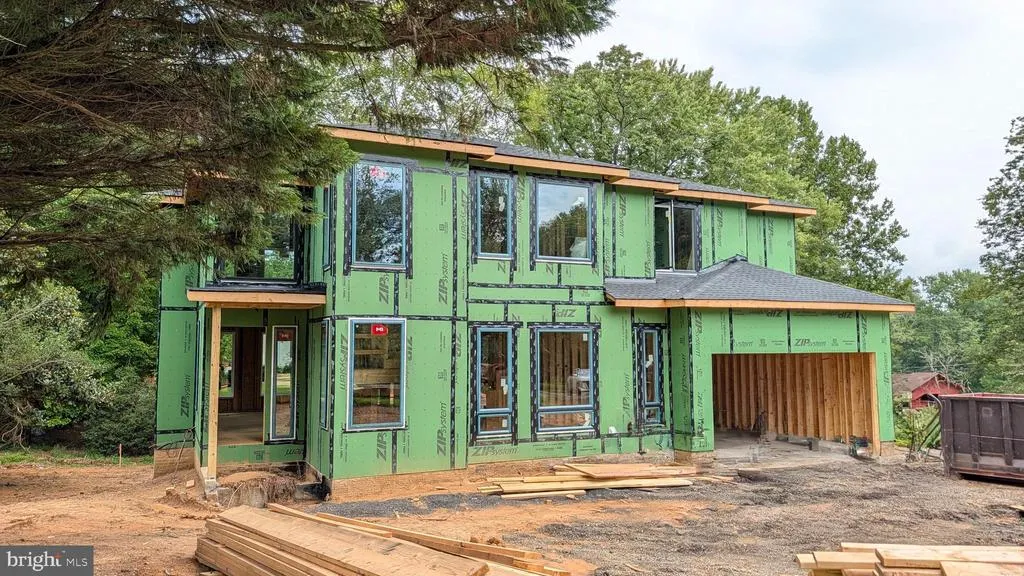
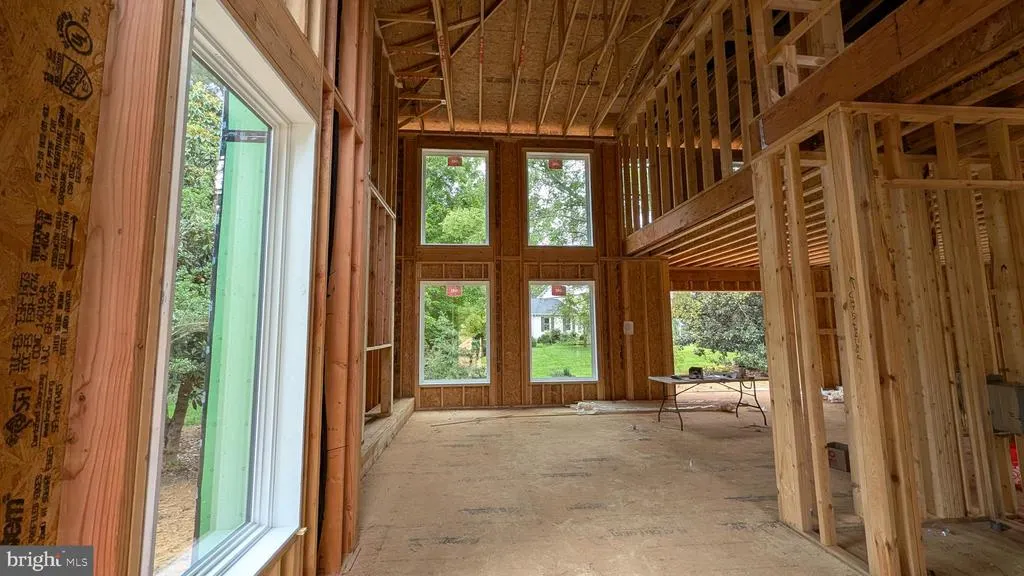
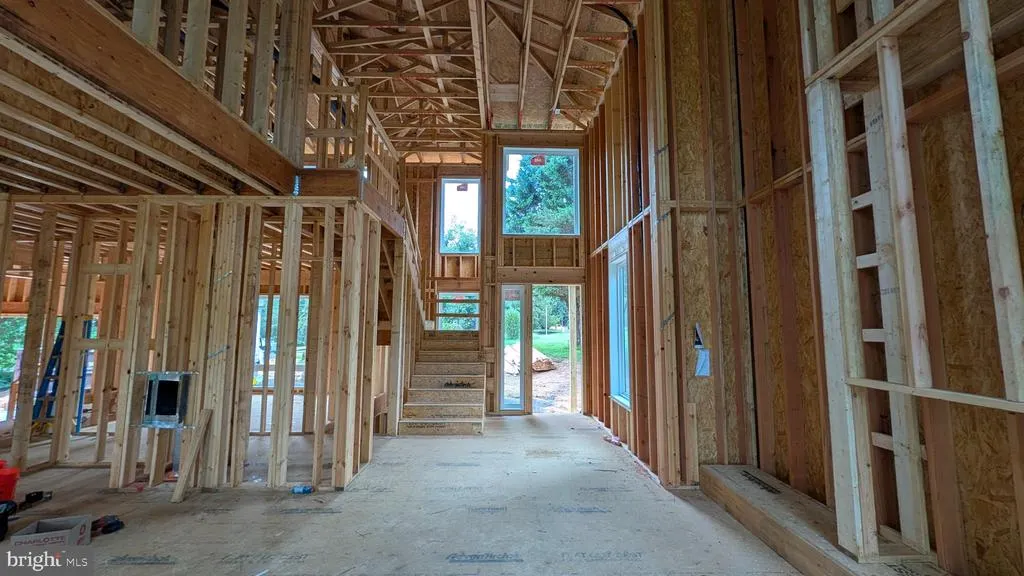
Address
8130 Hillcrest Dr, Manassas, VA
Price
$ 1,495,900
Property Attributes
- MLS#VAPW2124892
- TypeSingle Family
- Listing Status ACTIVE
- CountyPRINCE WILLIAM
- CityManassas
- NeighborhoodHillcrest Estates
- Zip20111
- StyleContemporary
- Year Built2027
- Taxes$ 1693
- Price$ 1,495,900
- Bedrooms5
- Full Bathrooms5
- Half Bathrooms1
- Sqr Footage4805
- Lot Size0.82 Acres
Data Source:
Bright MLS
Property Description
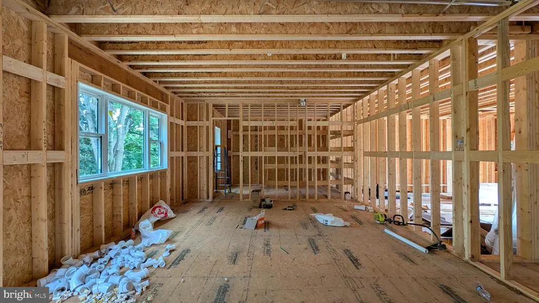
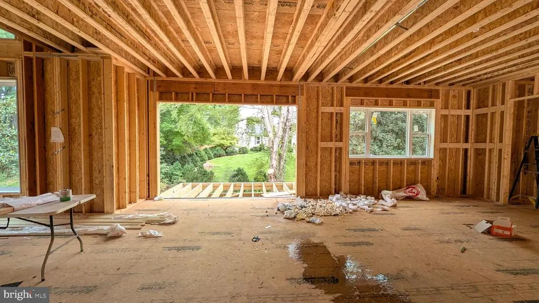
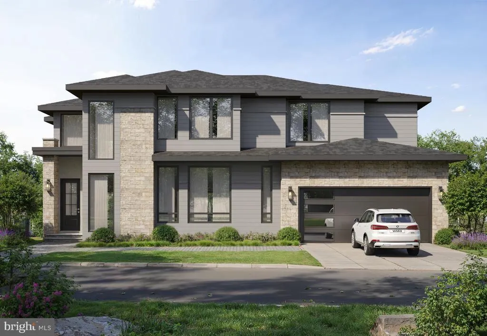
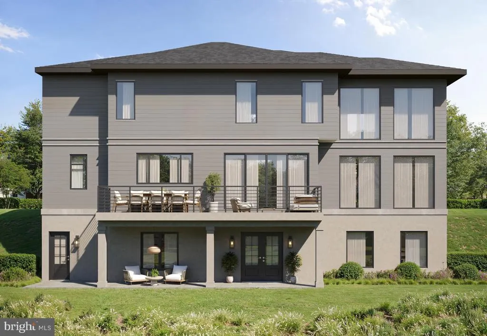
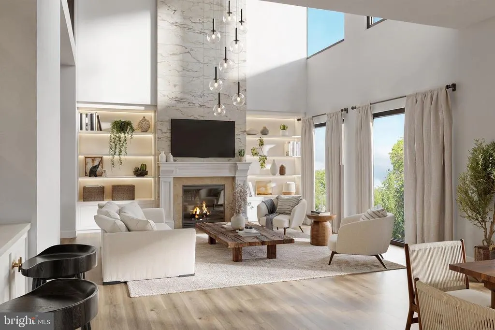
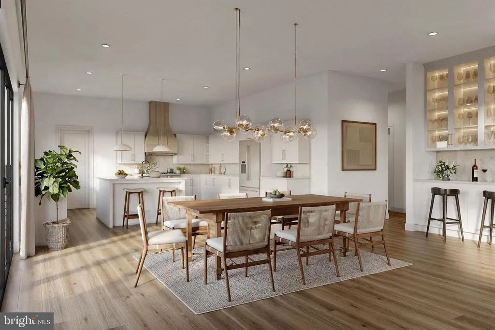
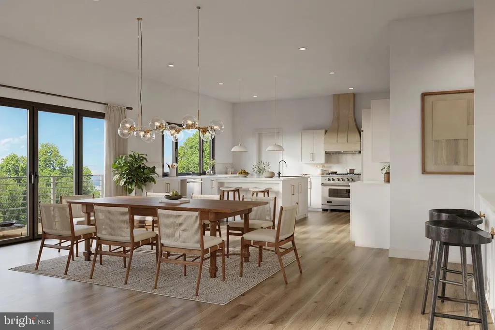
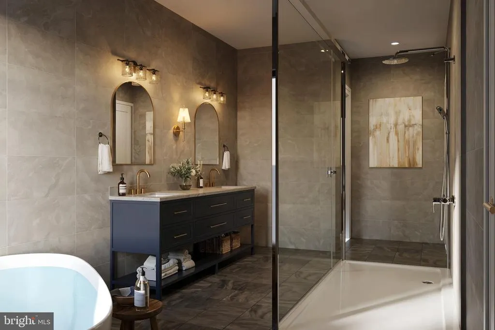
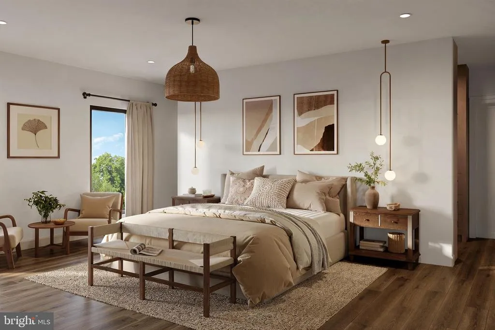
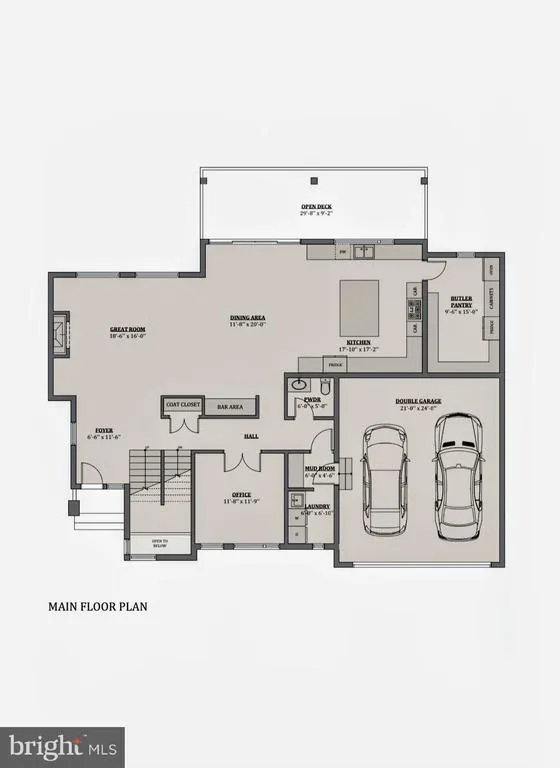
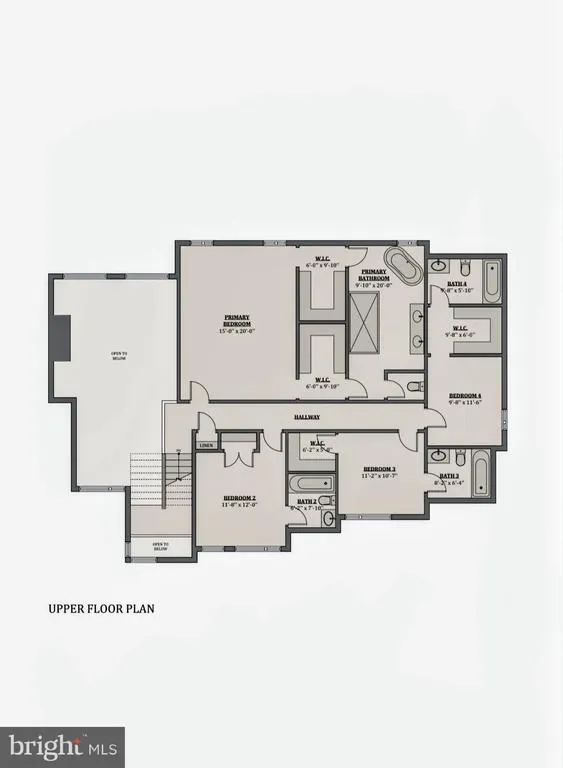
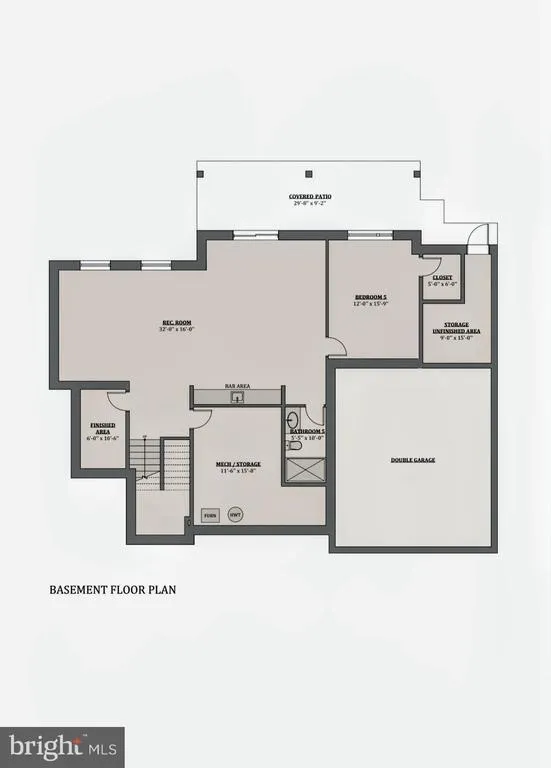
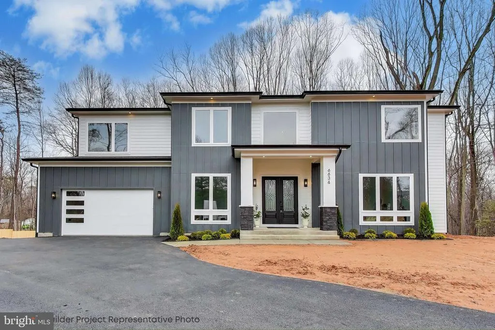
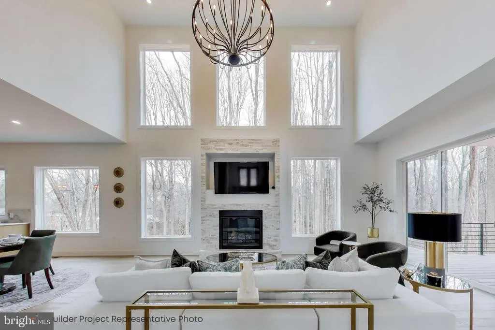
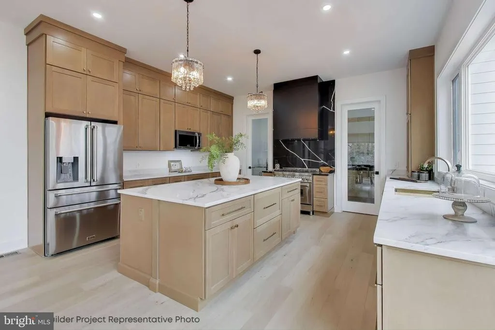
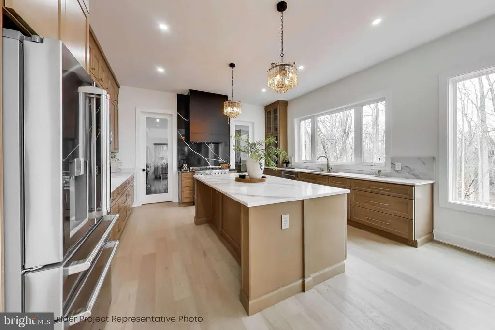
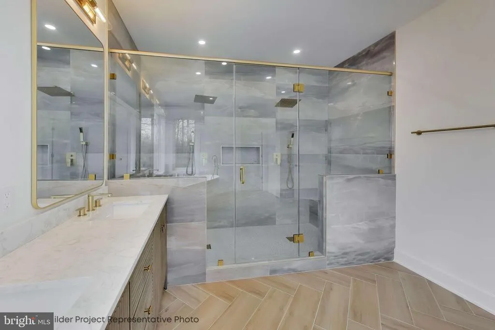
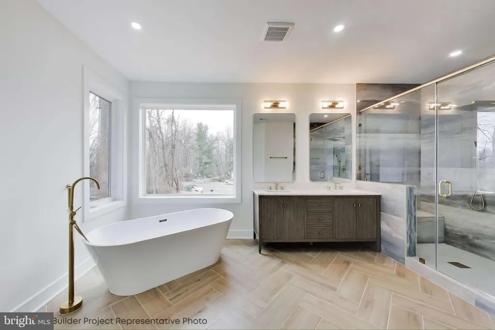
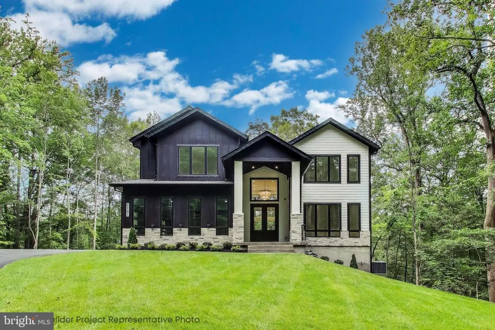
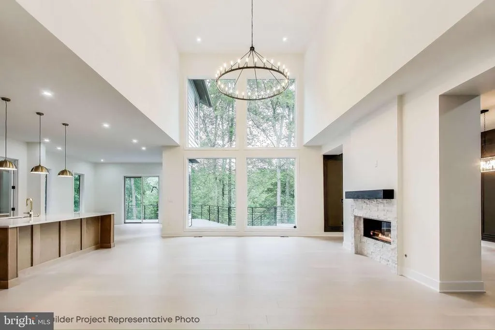
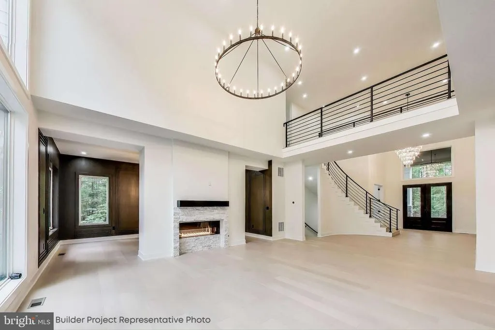
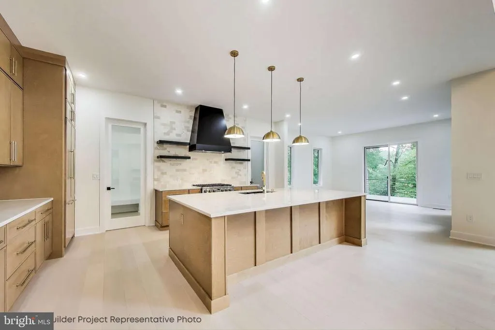
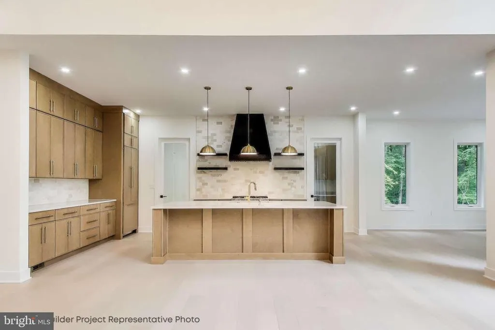
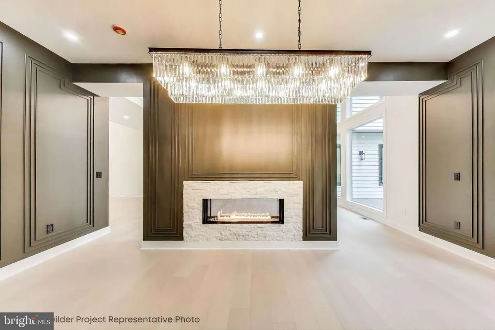
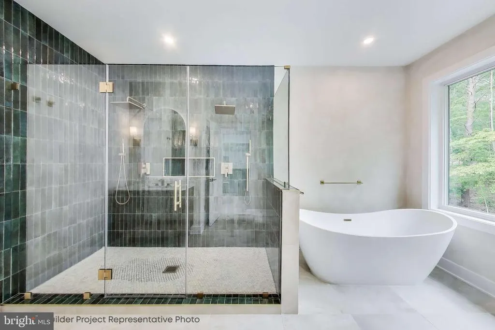
Builder Incentive: Receive a $10,000 closing cost credit from the builder PLUS an additional lender credit equal to 0.50% of the loan amount when using the builder's preferred lender and title company (subject to any product restrictions or requirements, terms apply). Buyers who ratify by September 2026 will have the opportunity to personalize select interior finishes and make this home uniquely their own. Estimated completion: December 2026. Modern architecture meets timeless luxury at 8130 Hillcrest Drive, where clean contemporary design, exceptional craftsmanship, and sophisticated finishes come together on a grand corner lot in a desirable established neighborhood. Surrounded by mature trees and a beautiful blend of custom homes on generously sized lots, this residence offers the perfect balance of privacy, elegance, and everyday livability. Designed with both beauty and functionality in mind, every space has been thoughtfully curated to maximize natural light, openness, and effortless entertaining. Floor-to-ceiling windows, soaring ceilings, and expansive open living areas create a home that feels both grand and welcoming. At the center of it all is a spectacular two-story great room anchored by a dramatic floor-to-ceiling fireplace, and a space that seamlessly flows into an elegant dining area and a designer chef's kitchen. The gourmet kitchen is designed to impress, featuring premium ZLINE professional appliances, custom cabinetry, an oversized center island, generous prep space, and a walk-in pantry equally suited for intimate family dinners or entertaining on a grand scale. Upstairs, every bedroom has been designed as a private suite, each with its own en-suite bathroom, offering an exceptional level of comfort, privacy, and convenience rarely found outside of fully custom luxury homes. The primary suite is a true retreat, featuring expansive windows, a spa-inspired bathroom with designer finishes, and an oversized walk-in closet worthy of a boutique dressing room. Outdoor living is equally impressive with an elevated terrace overlooking the spacious backyard, while the walkout lower level opens directly to a covered patio, creating multiple outdoor spaces for relaxing, entertaining, or enjoying the peaceful setting. Built by a local boutique builder known for exceptional attention to detail and quality craftsmanship, this home offers a level of personalization and finish rarely found with large production builders. Beyond the luxury finishes, the builder is investing in the home's long-term performance by utilizing the ZIP System integrated sheathing and weather barrier, providing enhanced air sealing, moisture protection, and overall building durability. While there is not a model home available for viewing, prospective buyers may request photos and immersive 3D tours of the builder's previously completed homes to experience the quality, design philosophy, and craftsmanship firsthand. This is a rare opportunity to secure a luxury custom home while it is still under construction, allowing buyers to personalize select finishes before completion. Photos shown include images of previously completed homes by the same builder and are provided to showcase the builder's quality, craftsmanship, and level of finishes. Renderings, floor plans, specifications, materials, finishes, and available options are for illustrative purposes only and are subject to change without notice. Renderings, floor plans, specifications, dimensions, finishes, and available options are for illustrative purposes only and are subject to change without notice. Although deemed reliable, all information should be verified by the purchaser.
| Elementary School | Middle School | High School |
|---|---|---|
| Bennett Elementary School | Parkside Middle School | Osbourn Park High School |
| Price History | |
|---|---|
| 7/9/2026 | Listed $1,495,900 |
General Features
| Living Area | 4805 |
|---|---|
| Sewer | Septic = # of BR |
| Heating | 90% Forced Air,Central |
| Cooling | Central A/C |
| Possession | Settlement |
| Roof | Architectural Shingle |
| Appliances | Built-In Microwave,Dishwasher,Disposal,Dryer,Oven - Wall,Oven/Range - Gas,Range Hood,Refrigerator,Stainless Steel Appliances,Washer,Water Heater |
| Zoning | AGRICULTURAL |
| Garage Spaces | 2.00 |
| Patio/Porch Features | Deck(s),Patio(s) |
| Architectural Style | Contemporary |
| Construction Materials | HardiPlank Type,Stone |
| School District | PRINCE WILLIAM COUNTY PUBLIC SCHOOLS |
| Year Built | 2027 |
| Levels | 3 |
| Tax Year | 2025 |
| Ownership | Fee Simple |
| Cool Fuel | Electric |
| Accessibility | 32 + wide Doors,36 + wide Halls |
| County | PRINCE WILLIAM |
| New Construction | Yes |
| Property Type | Residential |
| HOA | No |
| Subdivision Name | HILLCREST ESTATES |
| Garage Y/N | Yes |
| Water Access Y/N | No |
| Other Structures | Above Grade,Below Grade |
| Full Baths | 5 |
| Status | ACTIVE |
| Directions | Use the left lane to turn left onto VA-294 W/Liberia Ave/Prince William Pkwy Continue to follow VA-294 W/Prince William Pkwy 0.6 mi Follow Lake Jackson Dr to Hillcrest Dr 2 min (0.6 mi) Turn |
| City | MANASSAS |
| Senior Community Y/N | No |
| Lot Size Units | Square Feet |
| Lot Size Square Feet | 35632.00 |
| Tax Assessed Value | 180700.0 |
| Tax Annual Amount | 1693.0 |
| Property Condition | Excellent |
| Structure Type | Detached |
| Condo/Coop Association fee Y/N | No |
| Bathrooms Count Main Level | 1.00 |
| Price Per Sq Ft Total AG | 445.87 |
| Acceptable Financing | Cash,Conventional,VA |
| Construction Completed Y/N | No |
| Vacation Rental Y/N | No |
| Total SQFT | 5125 |
| Standard Status | Active |
| Year Built Source | Estimated |
| Legal Subdivision | HILLCREST ESTATES |
Interior Features
| Interior Amenities | Breakfast Area,Built-Ins,Dining Area,Family Room Off Kitchen,Floor Plan - Open,Kitchen - Gourmet,Kitchen - Island,Kitchen - Table Space,Pantry,Primary Bath(s) |
|---|---|
| Heating Fuel | Propane - Leased |
| Basement | Fully Finished,Improved,Heated,Walkout Level,Windows |
| Flooring | Engineered Wood,Luxury Vinyl Plank |
| Hot Water | Propane,60+ Gallon Tank |
| Basement (Y/N) | Yes |
| Heating Y/N | Yes |
| Window Features | Casement,Double Pane |
| Above Grade Finished Area | 3355 |
| Half Baths | 1 |
| Central Air Y/N | Yes |
| Total Bedrooms | 5 |
| Below Grade Finished Area | 1450 |
| Below Grade Finished Area Unit Type | Square Feet |
| LivingAreaSource | Estimated |
| Laundry Type | Main Floor |
| Below Grade Unfin Area Units | Square Feet |
| Below Grade Unfin SQFT | 320 |
| Below Grade Unfin SQFT Source | Estimated |
| Below Grade Finished Area Source | Estimated |
| Bedrooms Count All Lower Levels | 1 |
| Bedrooms Count All Upper Levels | 4 |
| Bedrooms Count Lower Level 1 | 1 |
| Bedrooms Count Upper Level 1 | 4 |
| Bathrooms Half Main Level | 1 |
| Bathrooms Full Upper Level 1 | 4 |
| Bathrooms Full Lower Level 1 | 1 |
| Bathrooms Full All Upper Levels | 4 |
| Bathrooms Full All Lower Levels | 1 |
| Bathrooms Count Upper Level 1 | 4.00 |
| Bathrooms Count Lower Level 1 | 1.00 |
| Bathrooms Count All Upper Levels | 4 |
| Bathrooms Count All Lower Levels | 1 |
| Above Grade Finished Area Source | Estimated |
| Above Grade Finished Area Unit Type | Square Feet |
| Total Baths | 6 |
Exterior Features
| Pool | No Pool |
|---|---|
| Water Source | Private |
| Total Parking Spaces | 2 |
| Garage Features | Garage - Front Entry |
| Type of Parking | Attached Garage,Driveway |
| Foundation Details | Concrete Perimeter |
| Water View Y/N | No |
| Lot Size Acres | 0.82 |
| Lot Size Source | Estimated |
| Waterfront Y/N | No |
| Land Assessed Value | 0.00 |
| Navigable Water Y/N | No |
| Water Oriented Y/N | No |
| # of Attached Garage Spaces | 2 |
Amenities
- Foreclosure
- Views
- Short Sale
- New Construction
- Adult 55+
- Lease To Own
- No HOA Fees
- Furnished
- Primary On Main
- Air Conditioning
- Seller Finance
- Green
- Fixer Upper
- Horse
- Golf
- Fireplace
- Deck
- Garage
- Basement
- Pool
Property vs Single Family Average in 20111
Price
Taxes
Year Built
Visits
 © BRIGHT, All Rights Reserved
