
Price Reduction
Address
4884 Tobacco Way, Woodbridge, VA
Price
$ 619,900
Property Attributes
- MLS#VAPW2125188
- TypeSingle Family
- Listing Status ACTIVE
- CountyPRINCE WILLIAM
- CityWoodbridge
- NeighborhoodColony Woods
- Zip22193
- StyleColonial
- Year Built1982
- Taxes$ 5838
- Price$ 619,900
- Bedrooms4
- Full Bathrooms2
- Half Bathrooms1
- Sqr Footage3080
- Lot Size0.46 Acres
Data Source:
Bright MLS
Property Description
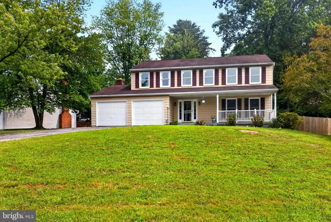
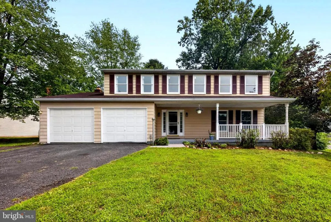
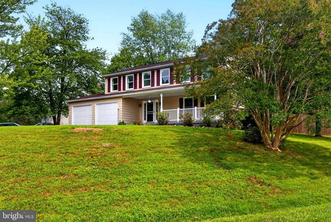
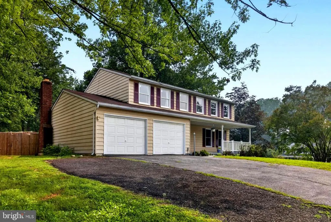
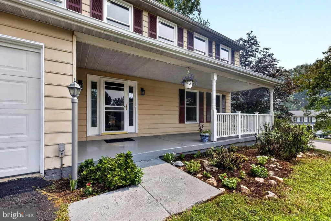
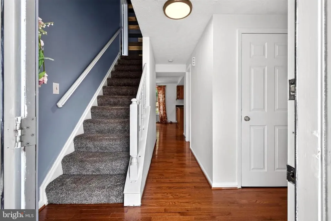
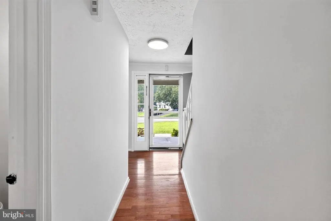
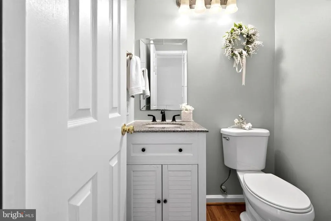
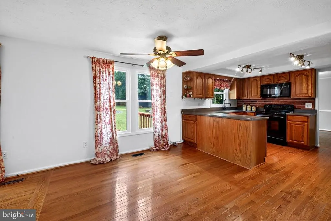
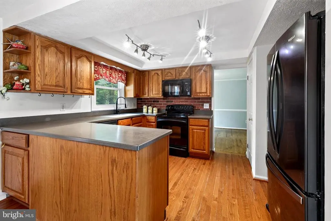
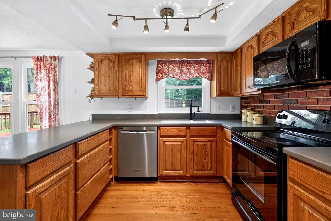
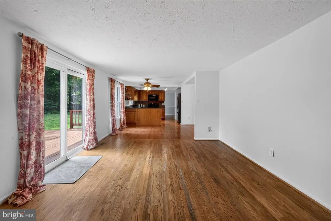
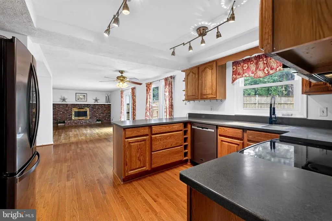
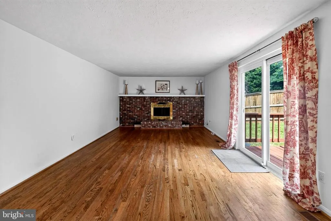
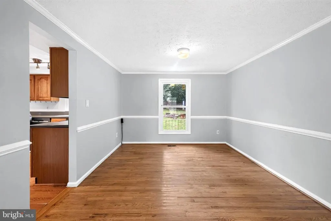
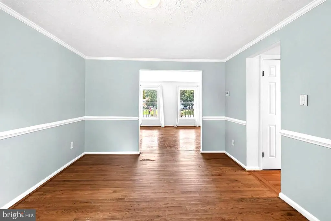
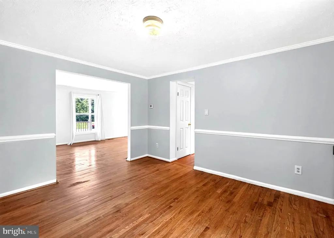
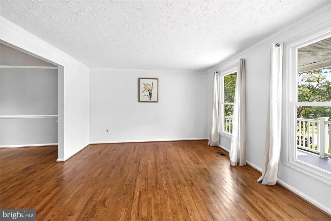
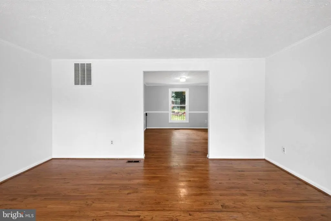
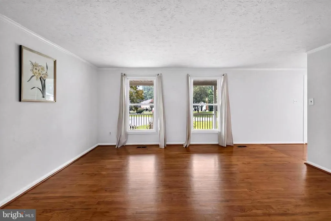
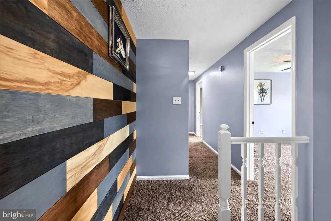
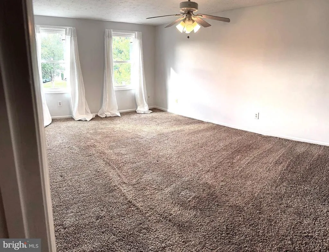
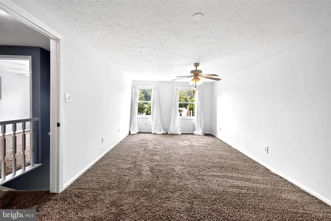
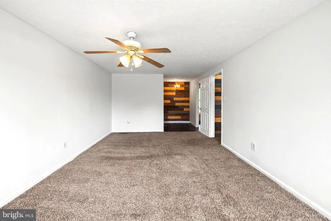
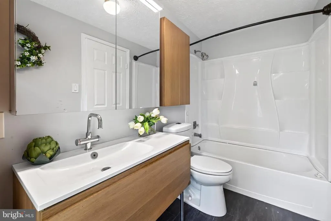
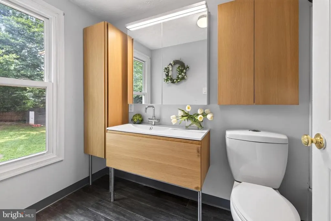
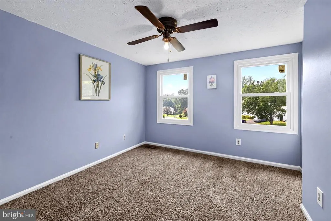
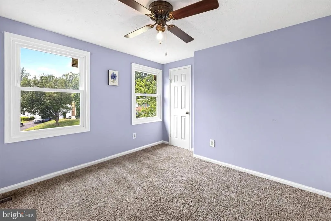
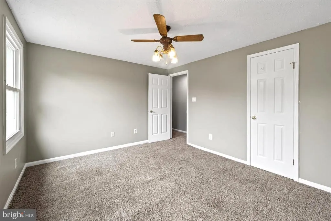
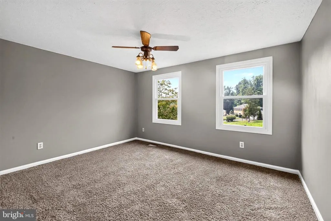
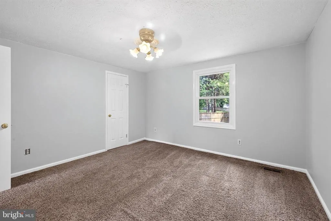
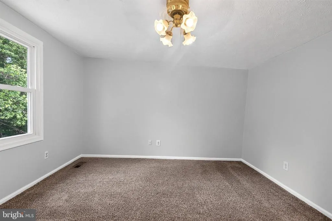
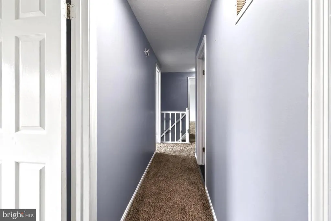
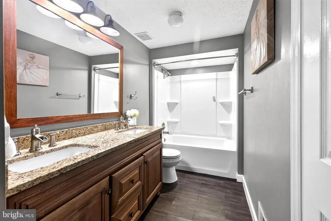
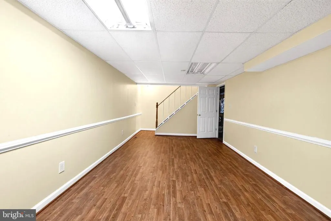
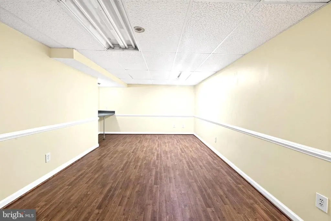
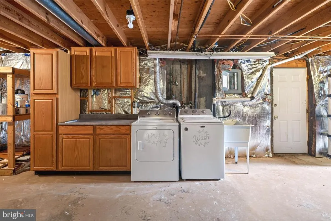
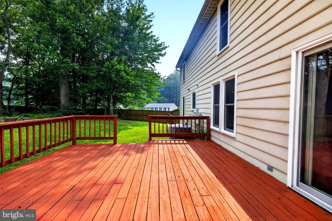
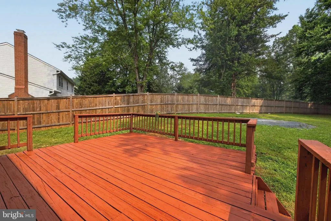
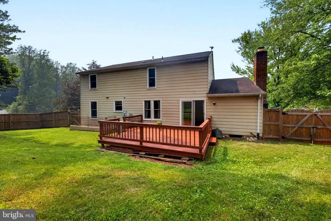
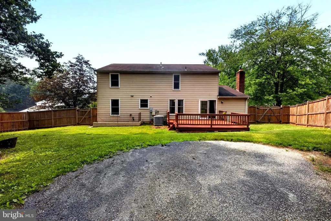
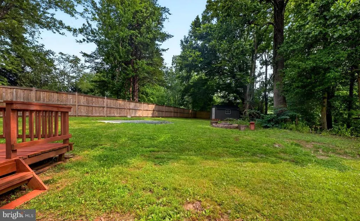
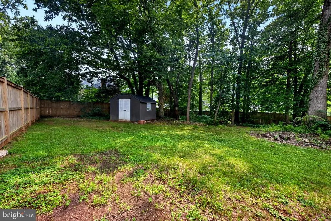
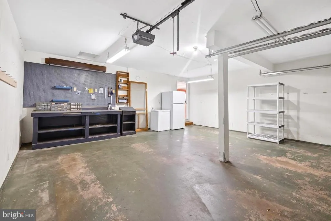
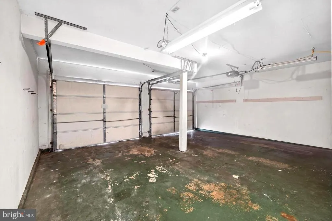
NEW PRICE ! Welcome to this spacious Colonial situated on an expansive 0.46-acre lot in the desirable Colony Woods community with no HOA. Offering over 3,000 finished square feet, 4 bedrooms, 2.5 baths, a 2-car garage, and a partially finished basement, this home provides the space, flexibility, and outdoor living opportunities today's buyers are searching for. Significant improvements have recently been completed throughout the home, resulting in improved presentation and enhanced move-in-ready appeal. Recent updates include extensive interior painting throughout much of the home, freshly painted doors and trim, a refinished fireplace mantel, newly painted exterior shutters, front door, freshly painted wraparound porch, and freshly painted rear deck, along with numerous additional cosmetic improvements. The home also features remodeled bathrooms, replacement windows, a newer sliding glass door leading to the expansive rear deck, engineered flooring in the finished basement area, improved drainage, a newer water heater, and updated lighting and fixtures. Outdoors, a newer privacy fence with gated access on both sides of the property is accented with solar lighting that enhances both ambiance and functionality, creating an inviting backdrop for entertaining, gatherings, or peaceful evenings under the stars. The welcoming wraparound front porch creates an inviting first impression, while inside you'll find generous living spaces designed for both everyday living and entertaining. The kitchen offers abundant cabinetry, updated fixtures, dishwasher, faucet, and excellent workspace. The partially finished lower level provides flexible space for a recreation room, media room, fitness area, home office, or hobby room, along with a large workshop and storage area. Outdoor living is where this property truly shines. Situated on an expansive 0.46-acre homesite, the property offers a rare combination of usable outdoor space, privacy, and future potential. The newly fenced backyard, decorative solar lighting, fire pit, mature trees, and generous open space create an ideal setting for entertaining, gardening, recreation, pets, or simply enjoying the outdoors. An expansive storage shed, approximately one year old, provides abundant space for tools, equipment, seasonal storage, or hobby use. The property extends beyond the fenced area, providing even more room to personalize and enhance the landscape to suit your vision. A brand-new refrigerator and freezer located in the garage convey with the property. Combining over 3,000 finished square feet, a substantial homesite, replacement windows throughout, remodeled bathrooms, numerous recent updates, no HOA, and a convenient location near shopping, dining, and commuter routes, this property presents an exceptional opportunity to own one of the larger homesites available in the area. Home is being sold strictly as-is.
| Price History | |
|---|---|
| 7/13/2026 | Listed $649,900 |
| 8/19/2026 | 5$619,900 |
General Features
| Living Area | 3080 |
|---|---|
| Sewer | Public Septic,Public Sewer |
| Heating | Heat Pump(s) |
| Cooling | Heat Pump(s) |
| Possession | 0-30 Days CD |
| Roof | Fiberglass |
| Zoning | A1 |
| Garage Spaces | 2.00 |
| Patio/Porch Features | Deck(s),Porch(es) |
| Architectural Style | Colonial |
| Construction Materials | Aluminum Siding |
| School District | PRINCE WILLIAM COUNTY PUBLIC SCHOOLS |
| Year Built | 1982 |
| Levels | 2 |
| Tax Year | 2026 |
| Ownership | Fee Simple |
| Cool Fuel | Electric |
| Accessibility | Doors - Swing In,Kitchen Mod,Level Entry - Main,Doors - Lever Handle(s) |
| County | PRINCE WILLIAM |
| New Construction | No |
| Property Type | Residential |
| HOA | No |
| Subdivision Name | COLONY WOODS |
| Garage Y/N | Yes |
| Water Access Y/N | No |
| Other Structures | Above Grade,Below Grade |
| Transportation | Bus Stop less than 1 mile |
| Full Baths | 2 |
| Status | ACTIVE |
| Directions | Directions I-95 South to Prince William Parkway north,LT on Minnieville Road,RT on Estate Drive,LT on Tobacco Way / WAZE |
| City | WOODBRIDGE |
| Disclosures | Prop Disclosure |
| Senior Community Y/N | No |
| Lot Size Units | Square Feet |
| Lot Size Square Feet | 19998.00 |
| Tax Assessed Value | 606900.0 |
| Tax Annual Amount | 5838.0 |
| Home Warranty Y/N | No |
| Structure Type | Detached |
| Condo/Coop Association fee Y/N | No |
| Bathrooms Count Main Level | 0.00 |
| Price Per Sq Ft Total AG | 284.36 |
| Acceptable Financing | Conventional,FHA,FHLMC,FNMA,VA |
| Lease Considered Y/N | No |
| Vacation Rental Y/N | No |
| Total SQFT | 3240 |
| Standard Status | Active |
| Year Built Source | Assessor |
| Legal Subdivision | COLONY WOODS |
| Tax Lot | 91 |
| Association Recreation Fee | No |
Interior Features
| Heating Fuel | Electric |
|---|---|
| Basement | Partial |
| Flooring | Hardwood |
| Total Fireplaces | 1 |
| Fireplace Features | Wood,Mantel(s),Brick |
| Hot Water | Electric |
| Basement (Y/N) | Yes |
| Heating Y/N | Yes |
| Fireplace Y/N | Yes |
| Above Grade Finished Area | 2180 |
| Half Baths | 1 |
| Central Air Y/N | No |
| Total Bedrooms | 4 |
| Below Grade Finished Area | 900 |
| Below Grade Finished Area Unit Type | Square Feet |
| LivingAreaSource | Assessor |
| Laundry Type | Hookup,Lower Floor,Main Floor |
| Below Grade Unfin Area Units | Square Feet |
| Below Grade Unfin SQFT | 160 |
| Below Grade Unfin SQFT Source | Assessor |
| Below Grade Finished Area Source | Assessor |
| Bedrooms Count All Lower Levels | 4 |
| Bedrooms Count Lower Level 1 | 4 |
| Bathrooms Half Lower Level 1 | 1 |
| Bathrooms Half All Lower Levels | 1 |
| Bathrooms Full Lower Level 1 | 2 |
| Bathrooms Full All Lower Levels | 2 |
| Bathrooms Count Lower Level 1 | 3.00 |
| Bathrooms Count All Lower Levels | 3 |
| Above Grade Unfin Area Units | Square Feet |
| Above Grade Finished Area Source | Assessor |
| Above Grade Finished Area Unit Type | Square Feet |
| Total Baths | 3 |
Exterior Features
| Exterior Amenities | Exterior Lighting,Flood Lights |
|---|---|
| Pool | No Pool |
| Lot Features | Rear Yard,SideYard(s),Trees/Wooded |
| Water Source | Public |
| Total Parking Spaces | 4 |
| Garage Features | Built In,Garage - Front Entry,Additional Storage Area |
| Type of Parking | Driveway,Attached Garage |
| Land Use Code | 131 |
| Foundation Details | Concrete Perimeter,Permanent |
| Spa | No |
| Water View Y/N | No |
| Lot Size Acres | 0.46 |
| Lot Size Source | Assessor |
| Waterfront Y/N | No |
| Land Assessed Value | 222700.00 |
| Navigable Water Y/N | No |
| Water Oriented Y/N | No |
| # of Attached Garage Spaces | 2 |
Amenities
- Foreclosure
- Views
- Short Sale
- New Construction
- Adult 55+
- Lease To Own
- No HOA Fees
- Furnished
- Primary On Main
- Air Conditioning
- Seller Finance
- Green
- Fixer Upper
- Horse
- Golf
- Fireplace
- Deck
- Garage
- Basement
- Pool
Property vs Single Family Average in 22193
Price
Taxes
Year Built
Visits
 © BRIGHT, All Rights Reserved
