
Views - Primary on Main - Adult 55+
Address
3941 Solstice Lane, Dumfries, VA
Price
$ 700,000
Property Attributes
- MLS#VAPW2125852
- TypeSingle Family
- Listing Status ACTIVE
- CountyPRINCE WILLIAM
- CityDumfries
- NeighborhoodFour Seasons In Historic Virginia
- Zip22025
- StyleRanch/Rambler
- Year Built2004
- Taxes$ 6344
- Price$ 700,000
- Bedrooms4
- Full Bathrooms3
- Half Bathrooms0
- Sqr Footage3600
- Lot Size0.15 Acres
Data Source:
Bright MLS
Property Description
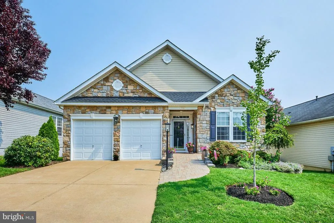
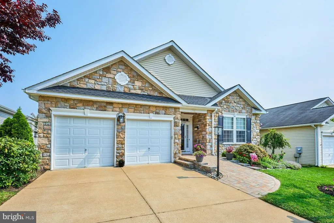
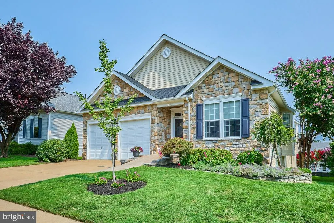
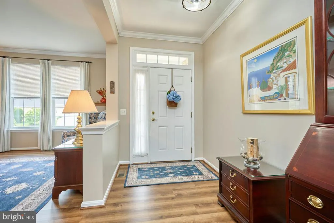
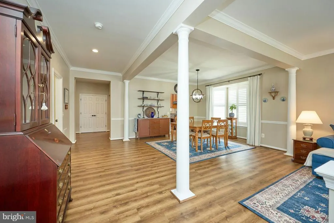
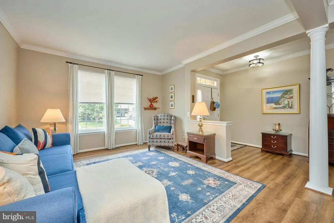
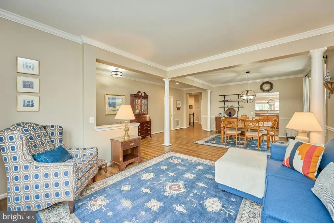
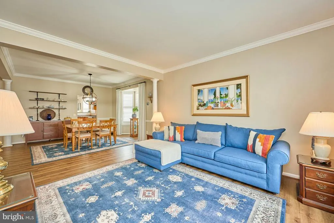
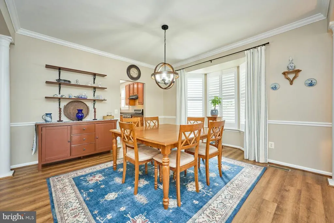
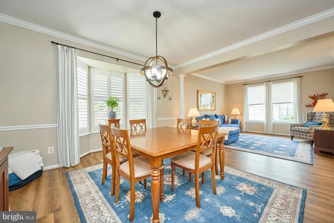
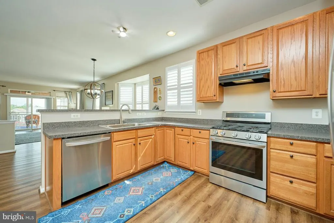
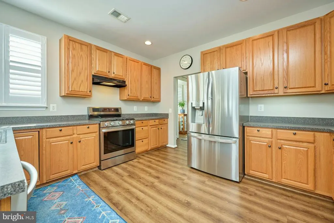
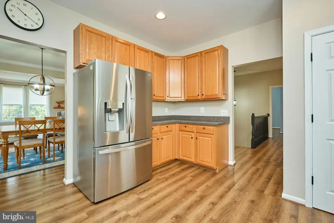
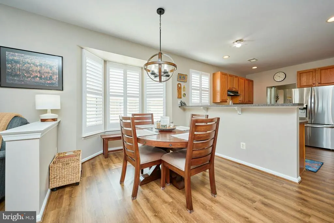
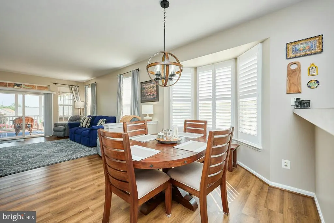
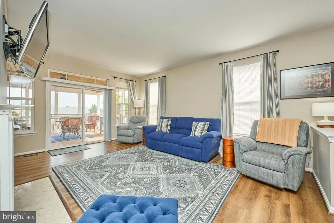
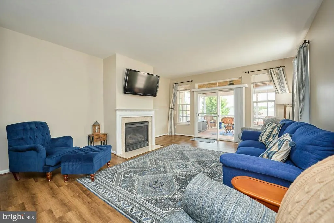
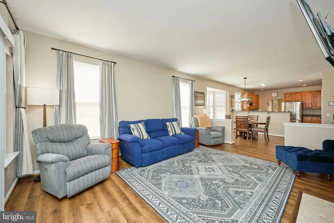
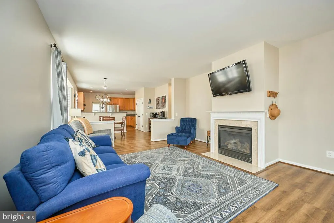
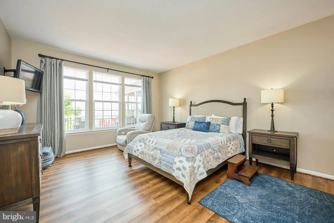
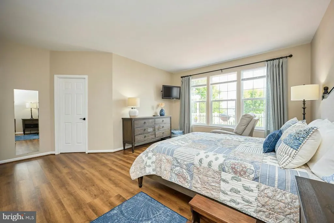
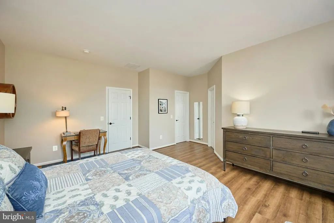
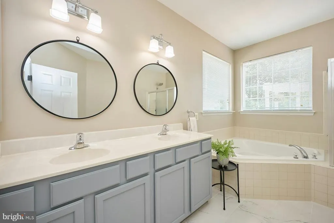
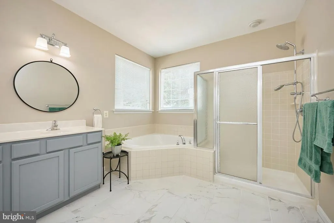
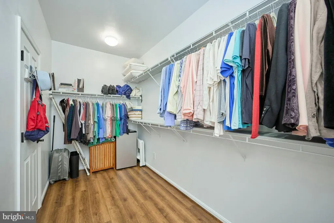
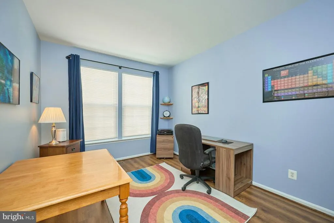
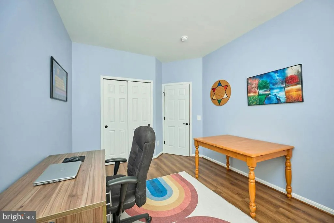
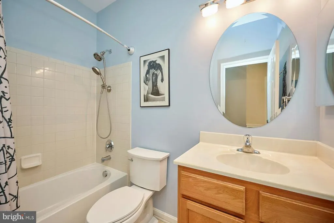
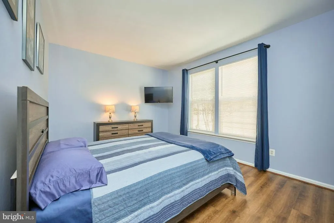
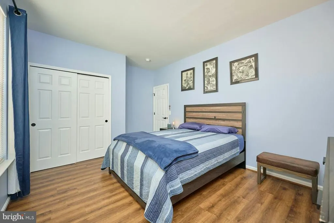
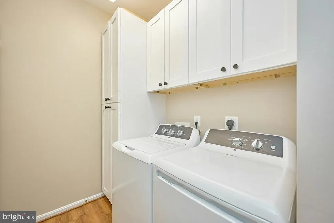
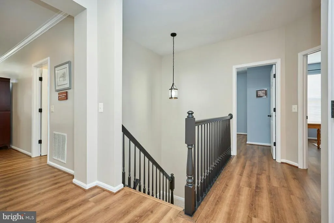
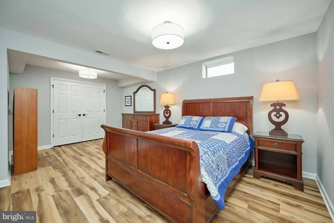
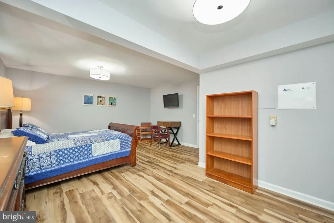
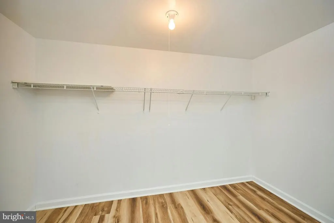
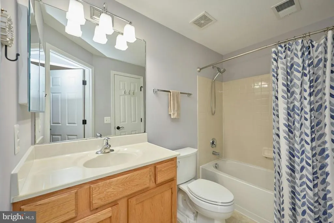
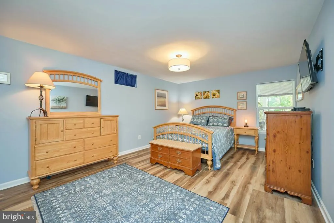
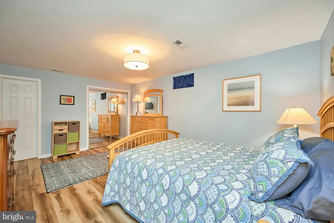
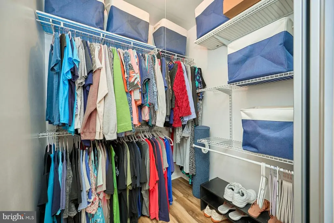
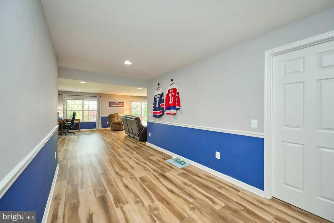
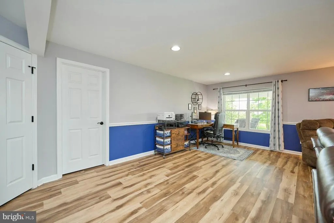
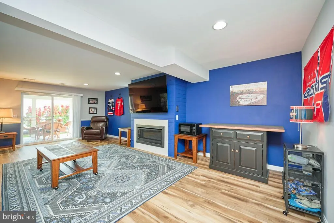
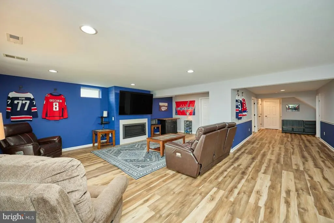
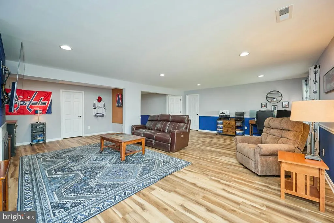
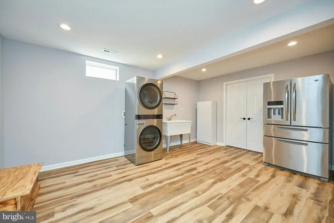
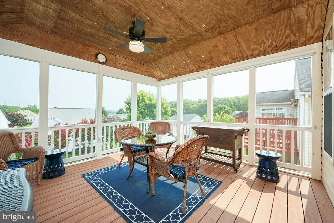
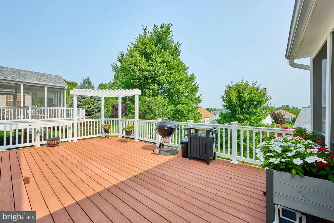
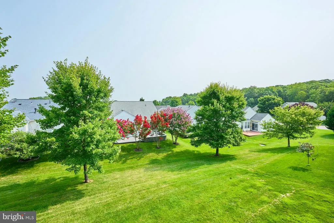
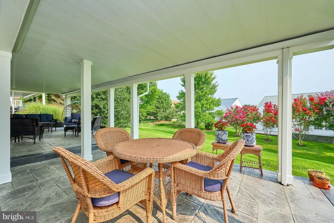
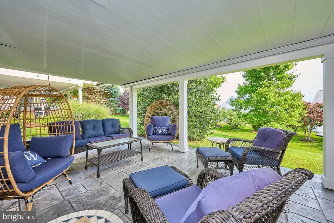
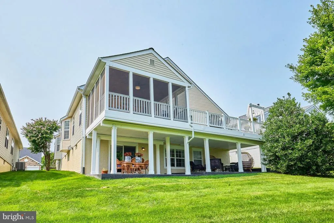
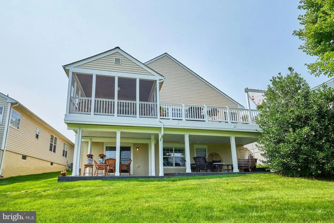
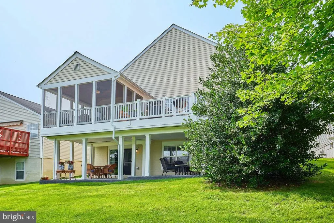
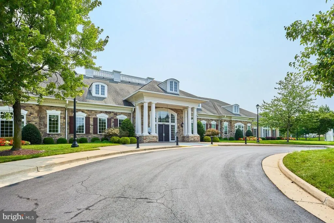
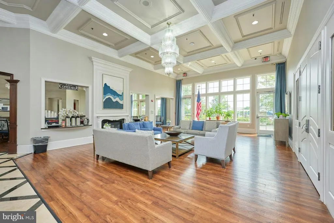
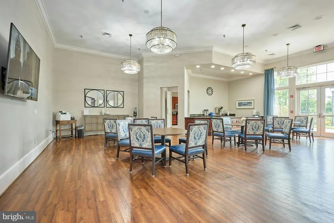
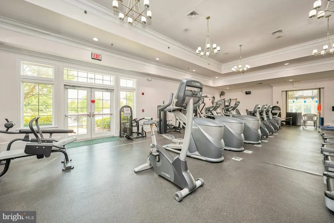
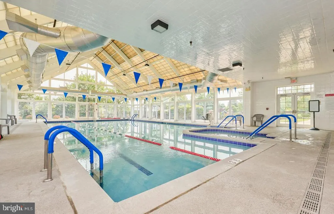
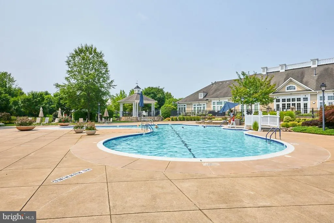
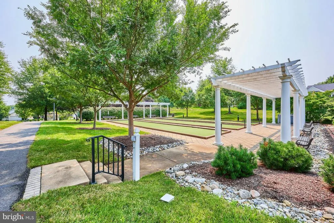
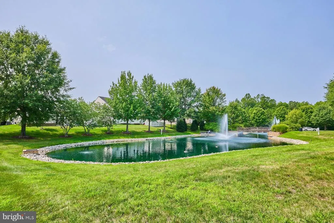
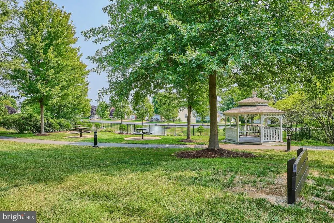
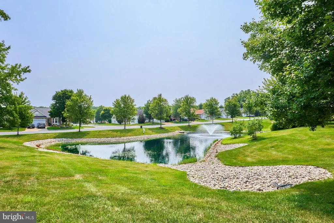
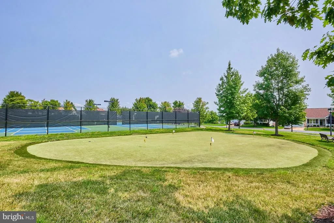
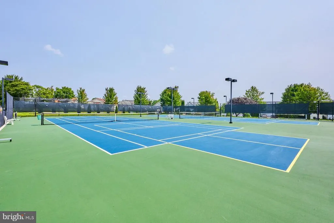
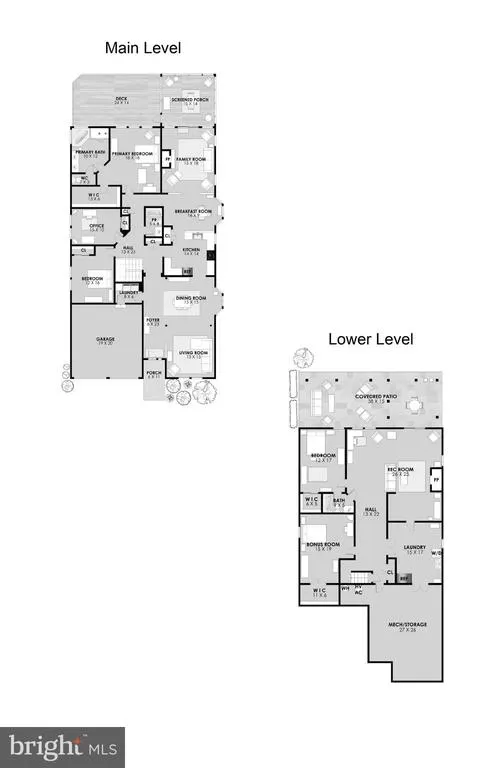
HURRY THIS HOME WILL NOT LAST!!!*Beautifully upgraded 4 bedroom, 3 bathroom Sanibel model located in popular 55+ community of Four Seasons in Historic Virginia. OVER $131,000 in Seller updates/upgrades in the last 5 years! This residence boasts an impressive 3,600 sq ft of living space, ideal for entertaining or enjoying quiet evenings at home. Step inside to discover a warm and inviting interior featuring 9 foot ceilings, luxury vinyl flooring and upgraded trim work. The expansive gourmet kitchen with an abundance of 42" cabinetry, stainless steel appliances, large pantry and breakfast area making meal prep a delight. Relax in the family room complete with a gas fireplace with marble surrounds, or unwind in the primary suite, which includes a luxurious jetted tub, separate shower and walk-in closet. The meticulously landscaped lot offers peaceful views, with a screened porch, composite deck and patio perfect for morning coffee or evening gatherings. Additional outdoor features include an inground sprinkler system and redesigned front porch landing and hardscaping with a new walkway and garden enclosure. Also located on the main level are two additional bedrooms, the 2nd full bathroom, separate laundry room and entrance to the two car garage. The finished lower level features a huge recreation room with a gas fireplace and sliding door to a custom patio, a spacious 4th bedroom with a walk-in closet, a den currently being used as a NTC bedroom, a second laundry multi-purpose room, a full bathroom, large storage room and a utility room. Enjoy the community's amenities, including indoor and outdoor pools, tennis courts, a fitness center, and walking paths, all within a gated environment that ensures security and tranquility. With an attached garage and ample driveway space, parking is a breeze. This home is not just a property; it's a lifestyle choice, offering a vibrant community atmosphere and a wealth of activities right at your doorstep. Experience the joy of living in a place where comfort meets convenience. Outstanding location with easy access to Interstate 95, Routes 1 and 234! UPDATES/UPGRADES include ceiling light fixtures on main level, primary bathroom (flooring, vanity light, toilet, shower head), 2nd and 3rd bathroom (vanity light, shower head), kitchen: (sink, faucet, dishwasher, stove with oven, refrigerator, converted oven to gas), smoke alarms adding carbon monoxide detection, roof, ridge vent and attic fan replacement, added LVP flooring to main and lower levels, replaced carpet on stairs, added patio and under-deck drainage system, finished lower level laundry/multi use room and added a washer and dryer, replaced main level washer and dryer, replaced outdoor lights, replaced front porch landing, hardscaping with new walkway and garden enclosure, added gas fireplace in lower level, added shutters to both dining areas and kitchen & more!
| High School |
|---|
| Forest Park High School |
| Price History | |
|---|---|
| 7/21/2026 | Listed $700,000 |
General Features
| Living Area | 3600 |
|---|---|
| Sewer | Public Sewer |
| Heating | Central,Forced Air |
| Cooling | Ceiling Fan(s),Central A/C |
| Utilities | Under Ground |
| Possession | Seller Rent Back,Settlement |
| Appliances | Dishwasher,Disposal,Dryer - Electric,Exhaust Fan,Extra Refrigerator/Freezer,Icemaker,Microwave,Oven - Self Cleaning,Oven/Range - Gas,Refrigerator,Stainless Steel Appliances,Stove,Washer,Water Heater |
| Zoning | PMR |
| HOA Fee | 280.00 |
| Garage Spaces | 2.00 |
| Association Fee Includes | Common Area Maintenance,Management,Pool(s),Reserve Funds,Road Maintenance,Security Gate,Snow Removal,Trash |
| Patio/Porch Features | Deck(s),Patio(s),Screened |
| Architectural Style | Ranch/Rambler |
| Construction Materials | Stone,Vinyl Siding |
| School District | PRINCE WILLIAM COUNTY PUBLIC SCHOOLS |
| Year Built | 2004 |
| View | Garden/Lawn |
| Levels | 2 |
| Tax Year | 2026 |
| Ownership | Fee Simple |
| Cool Fuel | Electric |
| Section | 1 |
| Accessibility | None |
| Assoc Fee Paid Per | Monthly |
| County | PRINCE WILLIAM |
| New Construction | No |
| Property Type | Residential |
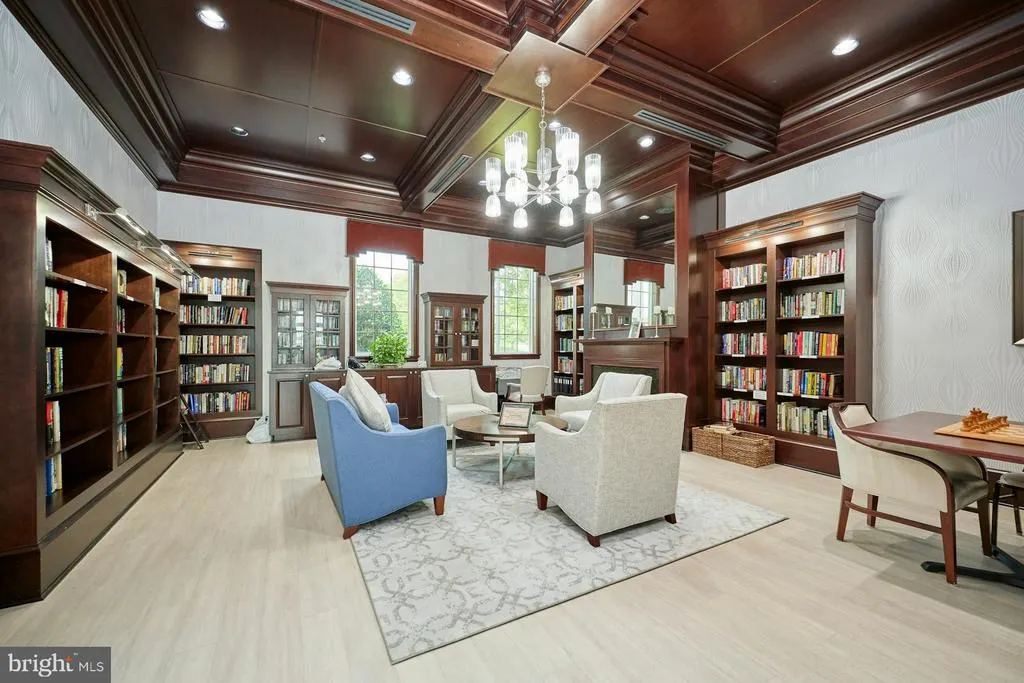
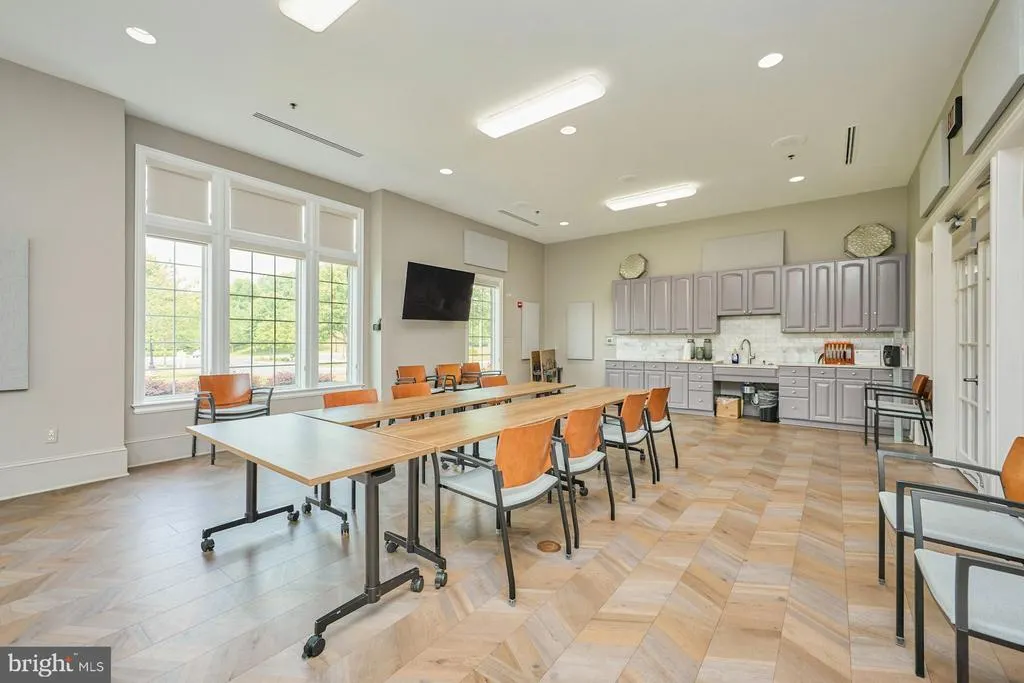
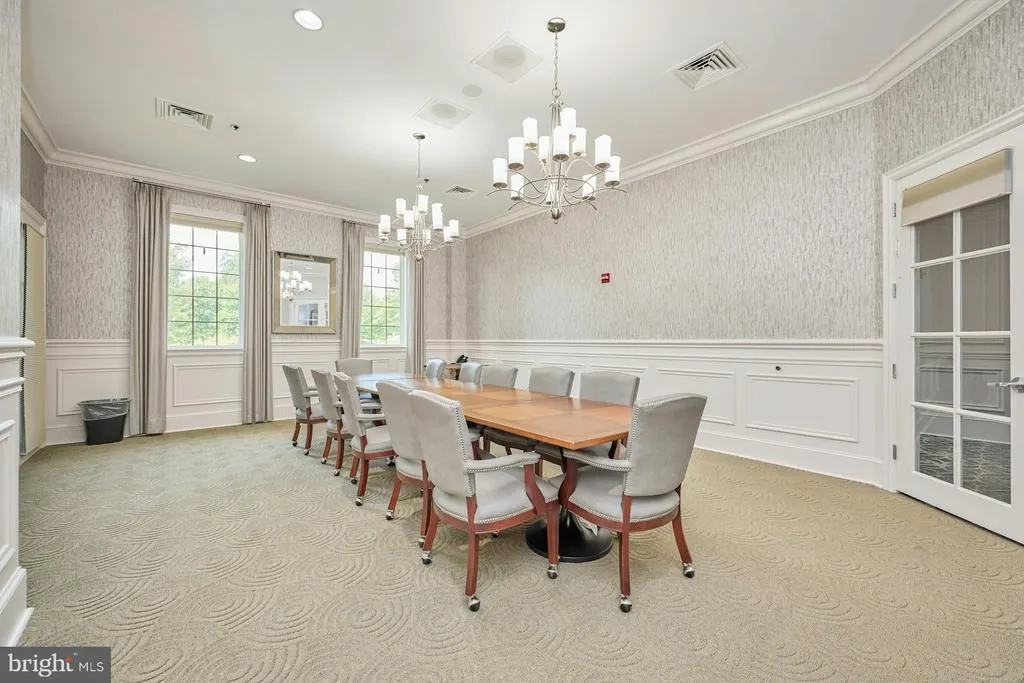
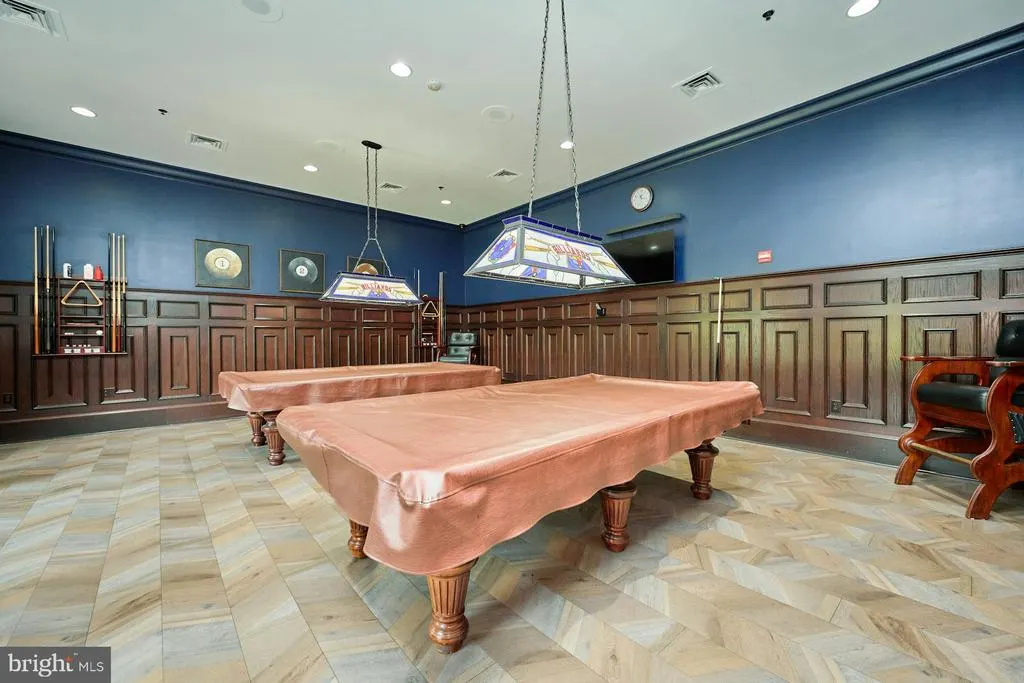
| Association Amenities | Billiard Room,Club House,Common Grounds,Exercise Room,Gated Community,Jog/Walk Path,Library,Pool - Indoor,Pool - Outdoor,Tennis Courts,Putting Green,Community Center,Fitness Center,Game Room,Meeting |
| HOA | Yes |
| Subdivision Name | FOUR SEASONS IN HISTORIC VIRGINIA |
| Garage Y/N | Yes |
| Water Access Y/N | No |
| Other Structures | Above Grade,Below Grade |
| Transportation | Commuter Lots less than 5 miles |
| Full Baths | 3 |
| Status | ACTIVE |
| Directions | Route 24 to Four Seasons Rd to Solstice |
| City | DUMFRIES |
| Disclosures | Subject to VA POA |
| Association Name | FOUR SEASONS IN HISTORIC VIRGINIA |
| Senior Community Y/N | Yes |
| Lot Size Units | Square Feet |
| Lot Size Square Feet | 6599.00 |
| Tax Assessed Value | 660900.0 |
| Tax Annual Amount | 6344.0 |
| Property Condition | Excellent |
| Structure Type | Detached |
| Condo/Coop Association fee Y/N | No |
| Bathrooms Full Main Level | 2 |
| Bathrooms Count Main Level | 2.00 |
| Price Per Sq Ft Total AG | 294.24 |
| Acceptable Financing | Cash,Conventional,FHA,VA |
| Community Pool Features | In Ground,Indoor |
| Senior Community Age Req | 55 |
| Vacation Rental Y/N | No |
| Virtual Tour | https://www.seetheproperty.com/u/495269 |
| Total SQFT | 3600 |
| Builder Name | K Hovnanian |
| Standard Status | Active |
| Year Built Source | Assessor |
| Legal Subdivision | FOUR SEASONS IN HISTORIC VIRGINIA |
| Tax Lot | 74 |
Interior Features
| Interior Amenities | Ceiling Fan(s),Bathroom - Jetted Tub,Bathroom - Stall Shower,Bathroom - Tub Shower,Breakfast Area,Chair Railings,Crown Moldings,Dining Area,Entry Level Bedroom,Family Room Off Kitchen,Formal/Separate |
|---|---|
| Heating Fuel | Central,Natural Gas |
| Basement | Full,Partially Finished,Walkout Level,Connecting Stairway,Sump Pump |
| Flooring | Luxury Vinyl Plank,Wood,Ceramic Tile |
| Total Fireplaces | 2 |
| Fireplace Features | Fireplace - Glass Doors,Gas/Propane,Mantel(s),Marble |
| Hot Water | Electric |
| Basement (Y/N) | Yes |
| Heating Y/N | Yes |
| Window Features | Bay/Bow,Double Pane,Sliding,Vinyl Clad |
| Fireplace Y/N | Yes |
| Above Grade Finished Area | 2379 |
| Central Air Y/N | Yes |
| Total Bedrooms | 4 |
| Below Grade Finished Area | 1221 |
| Room Type | Living Room,Dining Room,Bedroom 2,Bedroom 4,Kitchen,Family Room,Den,Breakfast Room,Laundry,Recreation Room,Storage Room,Utility Room,Bathroom 2,Bathroom 3,Bonus Room,Primary Bathroom,Screened Porch |
| Main Level Bedrooms | 3 |
| Below Grade Finished Area Unit Type | Square Feet |
| LivingAreaSource | Estimated |
| Laundry Type | Main Floor,Lower Floor,Has Laundry,Washer In Unit,Dryer In Unit |
| Below Grade Unfin Area Units | Square Feet |
| Below Grade Finished Area Source | Estimated |
| Bedrooms Count All Lower Levels | 1 |
| Bedrooms Count Lower Level 1 | 1 |
| Bathrooms Full Lower Level 1 | 1 |
| Bathrooms Full All Lower Levels | 1 |
| Bathrooms Count Lower Level 1 | 1.00 |
| Bathrooms Count All Lower Levels | 1 |
| Above Grade Finished Area Source | Estimated |
| Above Grade Finished Area Unit Type | Square Feet |
| Total Baths | 3 |
Exterior Features
| Exterior Amenities | Extensive Hardscape,Underground Lawn Sprinkler,Sidewalks |
|---|---|
| Pool | Yes - Community |
| Parking Features | Concrete Driveway |
| Lot Features | Backs - Open Common Area,Front Yard,Landscaping,Rear Yard,SideYard(s) |
| Water Source | Public |
| Total Parking Spaces | 4 |
| Garage Features | Garage - Front Entry,Garage Door Opener,Inside Access |
| Type of Parking | Attached Garage,Driveway |
| Land Use Code | 131 |
| Foundation Details | Concrete Perimeter |
| Water View Y/N | No |
| Lot Size Acres | 0.15 |
| Lot Size Source | Assessor |
| Waterfront Y/N | No |
| Door Features | Six Panel,Sliding Glass |
| Builder Model | Sanibel |
| Land Assessed Value | 181900.00 |
| Navigable Water Y/N | No |
| Water Oriented Y/N | No |
| # of Attached Garage Spaces | 2 |
Room Details
| Room | Dimensions | Level | Flooring | Details |
|---|---|---|---|---|
| Bathroom 2 | Main | Bathroom - Tub Shower | ||
| Bathroom 3 | Main | Flooring - Luxury Vinyl Plank | ||
| Bathroom 3 | Lower 1 | Bathroom - Tub Shower | ||
| Bedroom 2 | Main | Flooring - Luxury Vinyl Plank | ||
| Bedroom 4 | Lower 1 | Flooring - Luxury Vinyl Plank,Walk-In Closet(s) | ||
| Bonus Room | Lower 1 | Flooring - Luxury Vinyl Plank | ||
| Breakfast Room | Main | Breakfast Room,Flooring - Luxury Vinyl Plank | ||
| Den | Lower 1 | Flooring - Luxury Vinyl Plank | ||
| Dining Room | Main | Chair Rail,Crown Molding,Flooring - Luxury Vinyl Plank | ||
| Family Room | Main | Fireplace - Gas,Flooring - Luxury Vinyl Plank | ||
| Kitchen | Main | Breakfast Room,Flooring - Luxury Vinyl Plank,Kitchen - Eat-in,Kitchen - Gas Cooking,Lighting - Ceiling,Lighting - Recessed,Pantry | ||
| Laundry | Main | Built-Ins,Flooring - Luxury Vinyl Plank | ||
| Living Room | Main | Crown Molding,Flooring - Luxury Vinyl Plank | ||
| Primary Bathroom | Main | Flooring - Luxury Vinyl Plank,Walk-In Closet(s) | ||
| Primary Bathroom | Main | Bathroom - Jetted Tub,Bathroom - Stall Shower,Flooring - Ceramic Tile | ||
| Recreation Room | Lower 1 | Basement - Partially Finished,Chair Rail,Fireplace - Gas,Flooring - Luxury Vinyl Plank,Lighting - Recessed | ||
| Screened Porch | Main | Ceiling Fan(s) | ||
| Storage Room | Lower 1 | Flooring - Concrete | ||
| Utility Room | Lower 1 | Flooring - Concrete |
Amenities
- Foreclosure
- Views
- Short Sale
- New Construction
- Adult 55+
- Lease To Own
- No HOA Fees
- Furnished
- Primary On Main
- Air Conditioning
- Seller Finance
- Green
- Fixer Upper
- Horse
- Golf
- Fireplace
- Deck
- Garage
- Basement
- Pool
Property vs Single Family Average in 22025
Price
Taxes
Year Built
Visits
 © BRIGHT, All Rights Reserved
