
Price Reduction - Views - Primary on Main
Address
12510 Basswood Drive, Manassas, VA
Price
$ 610,000
Property Attributes
- MLS#VAPW2126304
- TypeSingle Family
- Listing Status ACTIVE
- CountyPRINCE WILLIAM
- CityManassas
- NeighborhoodLaurel Ridge
- Zip20112
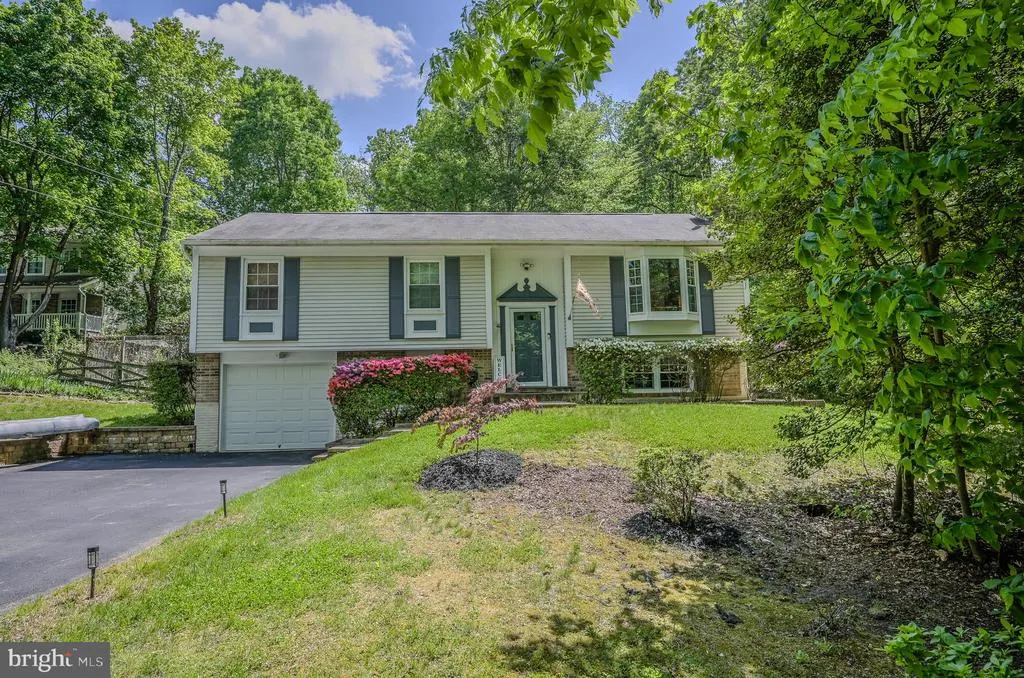
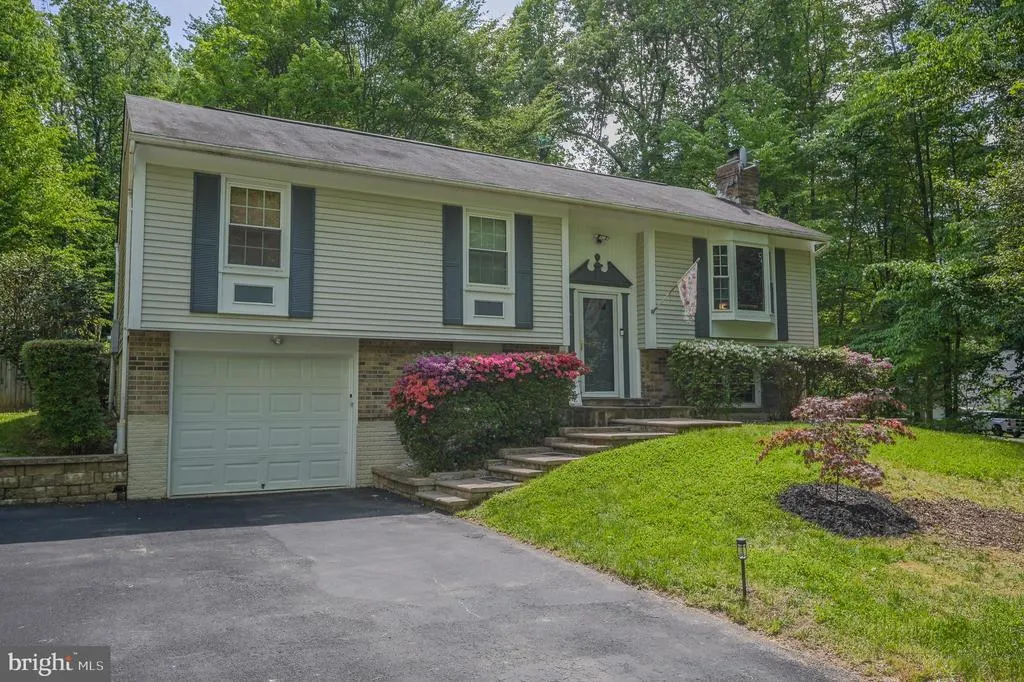
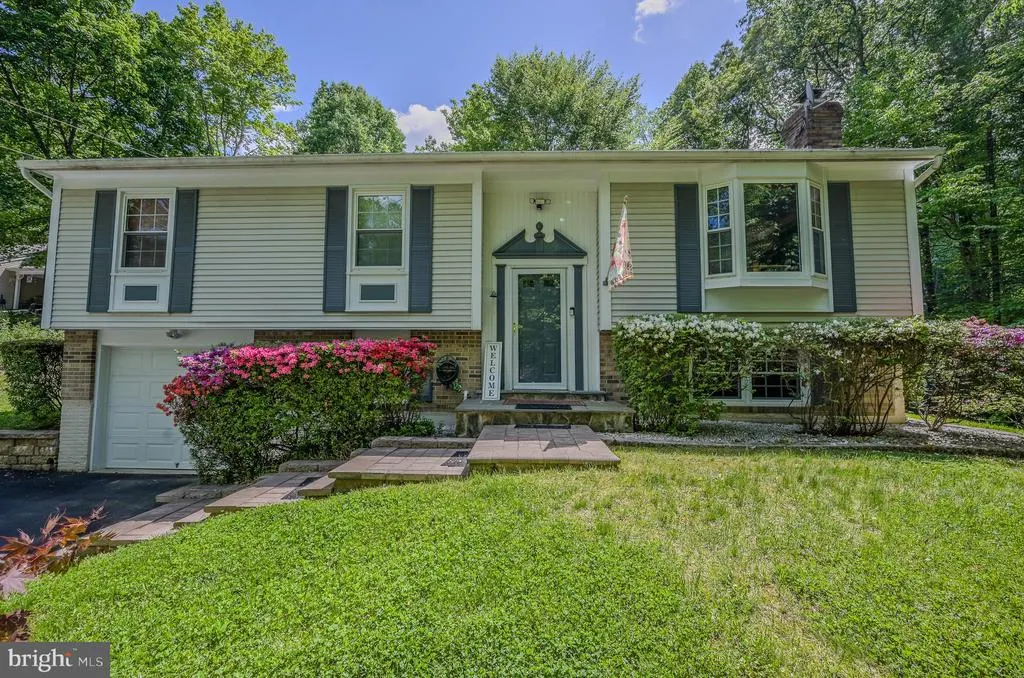
- StyleSplit Foyer
- Year Built1984
- Taxes$ 4573
- Price$ 610,000
- Bedrooms4
- Full Bathrooms2
- Half Bathrooms1
- Sqr Footage1421
Data Source:
Bright MLS
Property Description
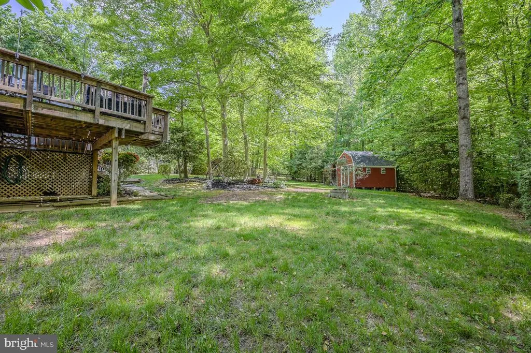
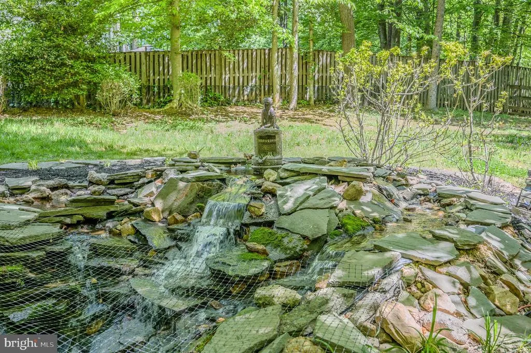
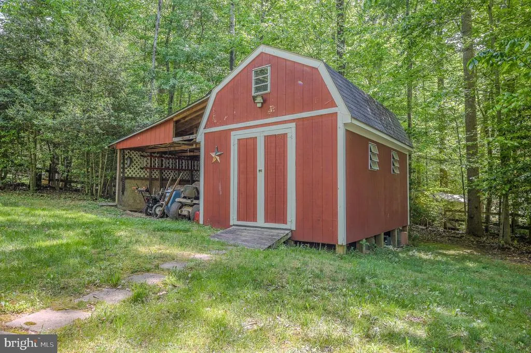
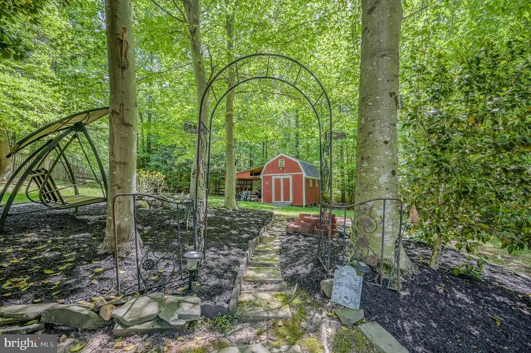
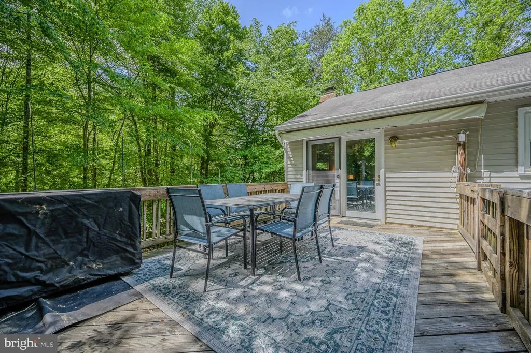
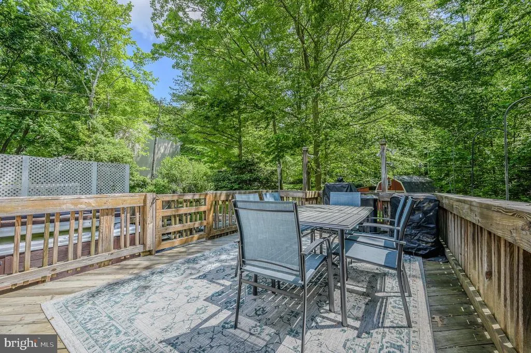
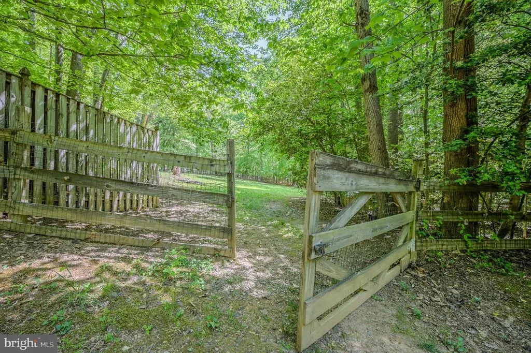
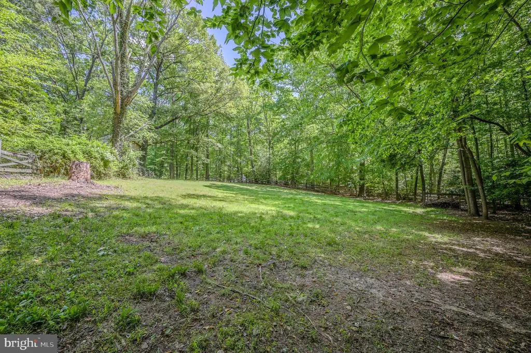
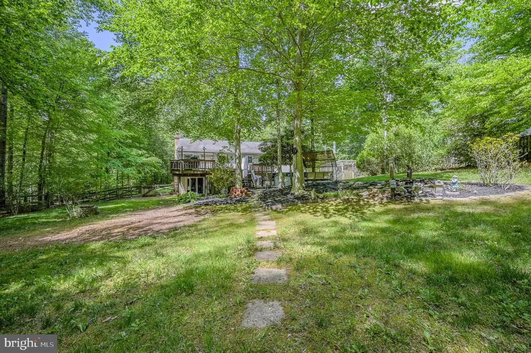
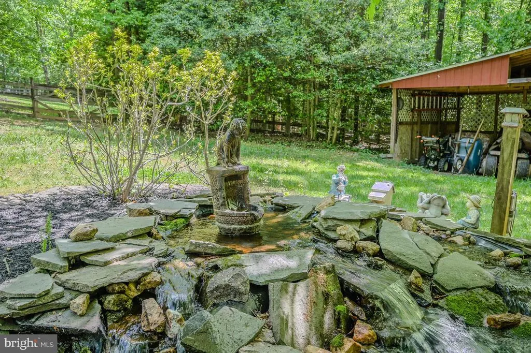
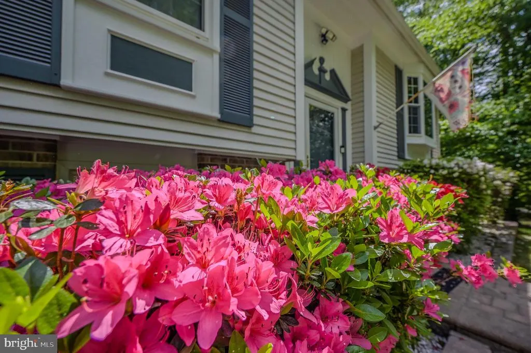
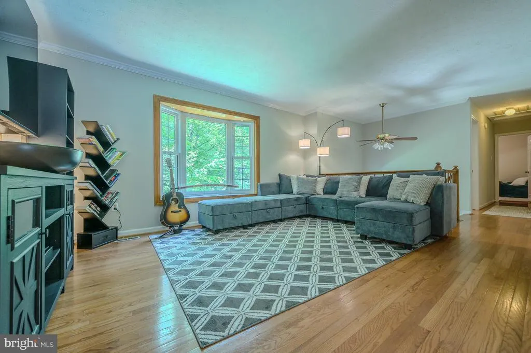
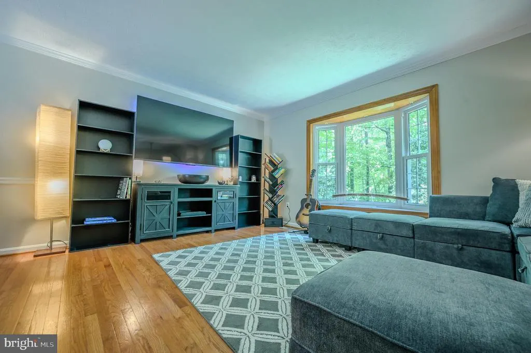
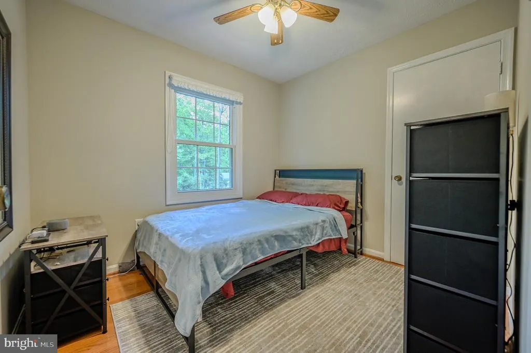
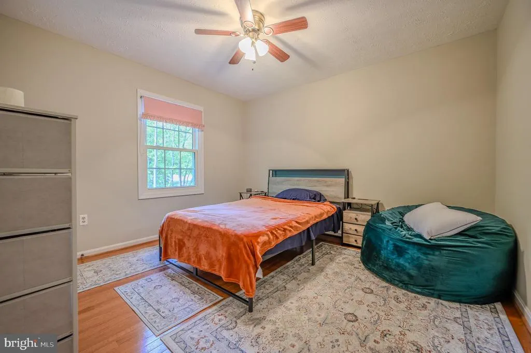
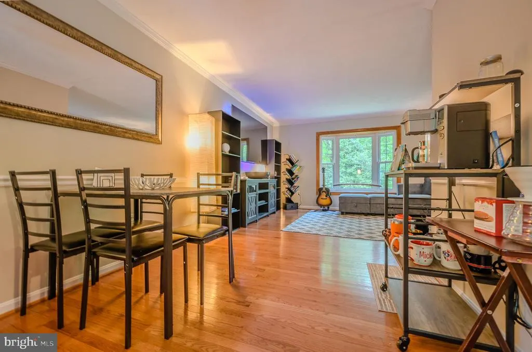
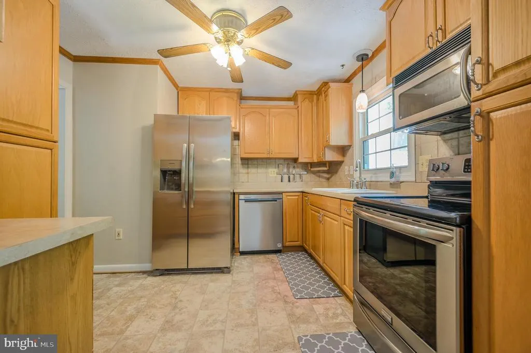
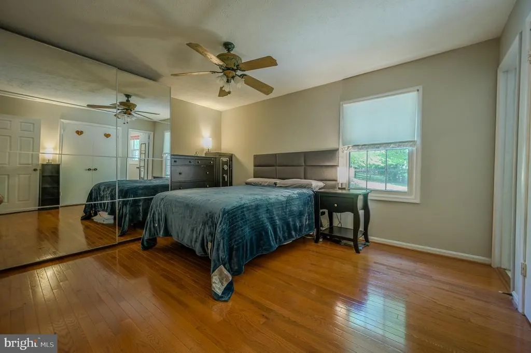
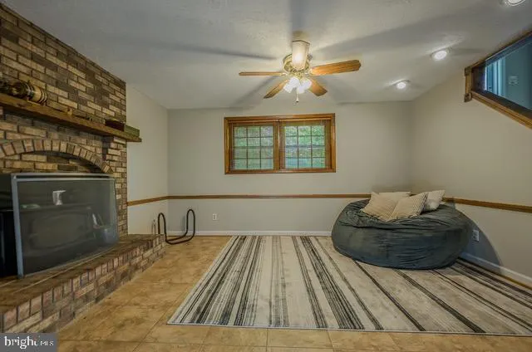
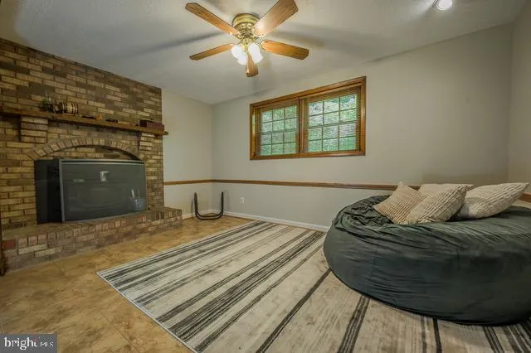
Welcome to 12510 Basswood Drivea charming split-foyer home nestled on a private 1.19-acre lot in the desirable Laurel Ridge community of Manassas. This lovingly maintained 3-bedroom, 2.5-bathroom residence offers peaceful, wooded surroundings with the perfect blend of comfort and convenience. Inside, you'll find over 1900 square feet of finished living space, plus a finished walkout basement with a cozy fireplaceperfect for relaxing or entertaining. The home features a brick front with vinyl siding, classic split-foyer design, and updates that make it move-in ready. Enjoy morning coffee or evening sunsets on two spacious decks, and take full advantage of the basement garage, large patio, and two storage sheds for all your tools and toys. Located in a quiet, established neighborhood zoned Agricultural, you'll love the privacy while still being minutes from major commuter routes, shopping, dining, and schools.
| Price History | |
|---|---|
| 7/27/2026 | Listed $649,000 |
| 8/10/2026 | 4$625,000 |
| 8/15/2026 | 3$610,000 |
General Features
| Living Area | 1421 |
|---|---|
| Sewer | Septic = # of BR |
| Heating | Heat Pump(s) |
| Cooling | Ceiling Fan(s),Central A/C |
| Utilities | Cable TV Available |
| Possession | Immediate,0-30 Days CD |
| Zoning | A1 |
| Garage Spaces | 1.00 |
| Patio/Porch Features | Deck(s) |
| Architectural Style | Split Foyer |
| Construction Materials | Block,Concrete |
| School District | PRINCE WILLIAM COUNTY PUBLIC SCHOOLS |
| Year Built | 1984 |
| View | Trees/Woods |
| Levels | 2 |
| Tax Year | 2026 |
| Ownership | Other |
| Cool Fuel | Electric |
| Accessibility | None |
| County | PRINCE WILLIAM |
| New Construction | No |
| Property Type | Residential |
| HOA | No |
| Subdivision Name | LAUREL RIDGE |
| Garage Y/N | Yes |
| Water Access Y/N | No |
| Other Structures | Above Grade,Below Grade |
| Full Baths | 2 |
| Status | ACTIVE |
| Directions | 95 S to VA-123 N/Gordon Blvd in Prince William County. Take the V-123 exit Take Old Bridge Rd and State Rte 642/Hoadly Rd to Basswood Dr |
| City | MANASSAS |
| Senior Community Y/N | No |
| Tax Assessed Value | 471900.0 |
| Tax Annual Amount | 4573.0 |
| Home Warranty Y/N | Yes |
| Structure Type | Detached |
| Condo/Coop Association fee Y/N | No |
| Bathrooms Full Main Level | 2 |
| Bathrooms Count Main Level | 2.00 |
| Price Per Sq Ft Total AG | 544.16 |
| Vacation Rental Y/N | No |
| Total SQFT | 2202 |
| Standard Status | Active |
| Year Built Source | Assessor |
| Legal Subdivision | LAUREL RIDGE |
| Tax Lot | 14 |
Interior Features
| Heating Fuel | Electric |
|---|---|
| Basement | Full |
| Flooring | Ceramic Tile,Hardwood,Luxury Vinyl Tile |
| Total Fireplaces | 1 |
| Hot Water | Electric |
| Basement (Y/N) | Yes |
| Heating Y/N | Yes |
| Fireplace Y/N | Yes |
| Above Grade Finished Area | 1121 |
| Half Baths | 1 |
| Central Air Y/N | Yes |
| Total Bedrooms | 4 |
| Below Grade Finished Area | 300 |
| Room Type | Living Room,Dining Room,Primary Bedroom,Bedroom 2,Bedroom 3,Bedroom 4,Kitchen,Family Room,Foyer,Laundry,Primary Bathroom,Full Bath,Half Bath |
| Main Level Bedrooms | 3 |
| Below Grade Finished Area Unit Type | Square Feet |
| LivingAreaSource | Assessor |
| Below Grade Unfin Area Units | Square Feet |
| Below Grade Unfin SQFT | 781 |
| Below Grade Unfin SQFT Source | Assessor |
| Below Grade Finished Area Source | Assessor |
| Bedrooms Count All Lower Levels | 1 |
| Bedrooms Count Lower Level 1 | 1 |
| Bathrooms Half Lower Level 1 | 1 |
| Bathrooms Half All Lower Levels | 1 |
| Bathrooms Count Lower Level 1 | 1.00 |
| Bathrooms Count All Lower Levels | 1 |
| Above Grade Finished Area Source | Assessor |
| Above Grade Finished Area Unit Type | Square Feet |
| Total Baths | 3 |
Exterior Features
| Pool | Yes - Personal |
|---|---|
| Fencing | Rear |
| Water Source | Private,Well |
| Total Parking Spaces | 1 |
| Garage Features | Garage Door Opener |
| Type of Parking | Attached Garage |
| Land Use Code | 131 |
| Foundation Details | Permanent |
| Water View Y/N | No |
| Road Surface Type | Black Top |
| Waterfront Y/N | No |
| Road Responsibility | City/County |
| Land Assessed Value | 166400.00 |
| Navigable Water Y/N | No |
| Water Oriented Y/N | No |
| # of Attached Garage Spaces | 1 |
Room Details
| Room | Dimensions | Level | Flooring | Details |
|---|---|---|---|---|
| Bedroom 2 | Main | Ceiling Fan(s),Flooring - HardWood | ||
| Bedroom 3 | Main | Ceiling Fan(s),Flooring - HardWood | ||
| Bedroom 4 | Lower 1 | Crown Molding,Flooring - Luxury Vinyl Tile | ||
| Dining Room | Main | Chair Rail,Crown Molding,Flooring - HardWood | ||
| Family Room | Lower 1 | Ceiling Fan(s),Chair Rail,Crown Molding,Fireplace - Wood Burning,Flooring - Luxury Vinyl Tile,Wood Stove | ||
| Foyer | Main | Crown Molding,Flooring - HardWood | ||
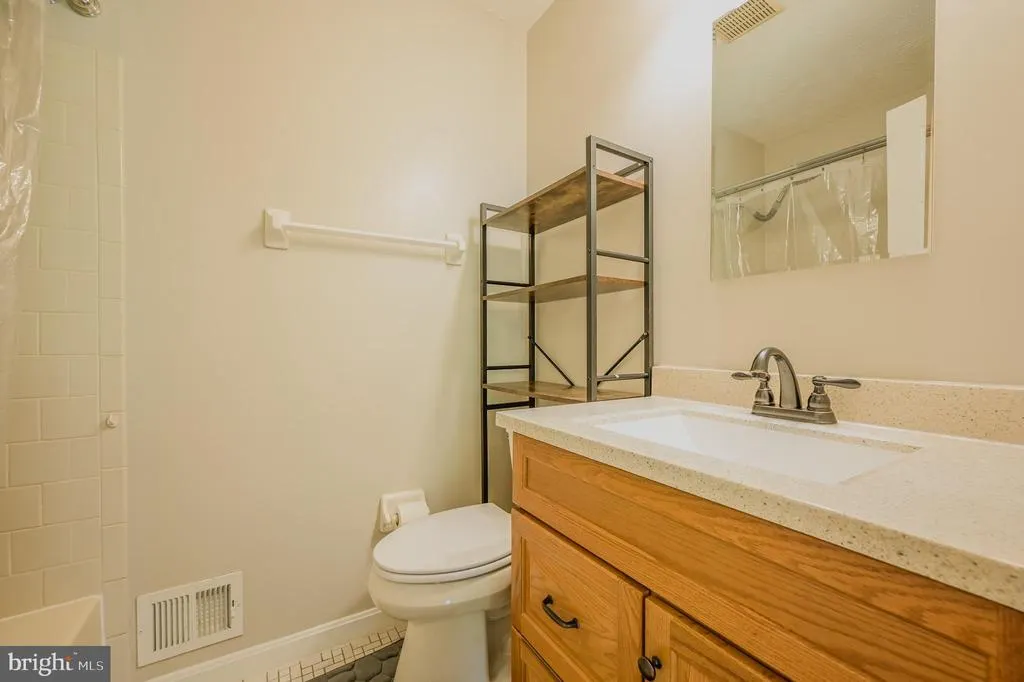
| Full Bath | Main | Countertop(s) - Granite,Flooring - Ceramic Tile,Bathroom - Tub Shower | ||
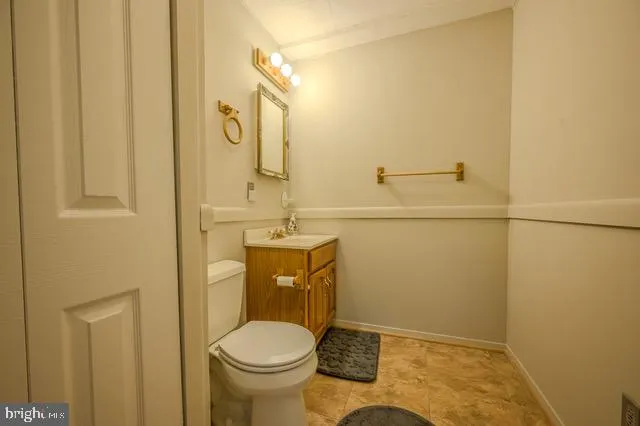
| Half Bath | Lower 1 | Chair Rail,Flooring - Luxury Vinyl Tile | ||
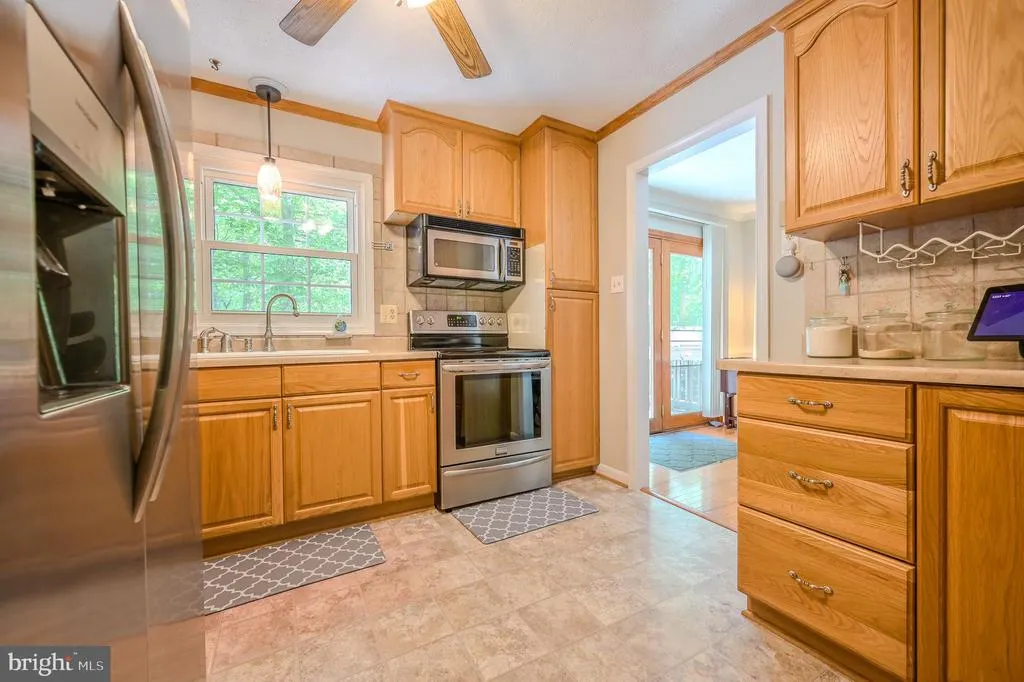
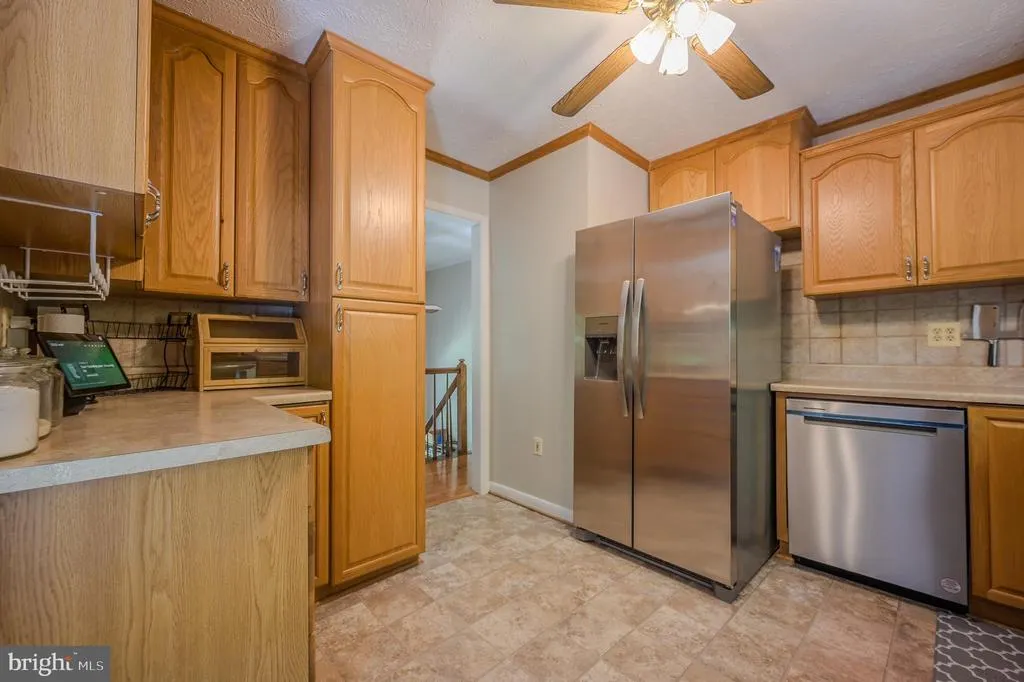
| Kitchen | Main | Ceiling Fan(s),Crown Molding,Double Sink,Flooring - Luxury Vinyl Tile,Kitchen - Electric Cooking | ||
| Laundry | Lower 1 | Flooring - Concrete | ||
| Living Room | Main | Crown Molding,Flooring - HardWood | ||
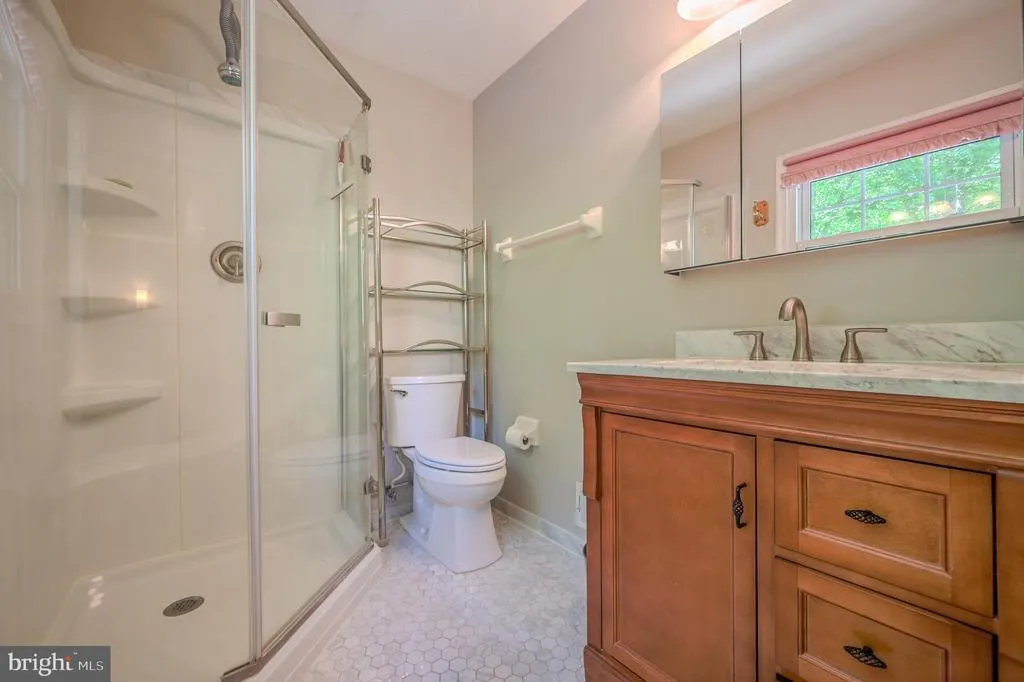
| Primary Bathroom | Main | Countertop(s) - Granite,Flooring - Ceramic Tile | ||
| Primary Bedroom | Main | Attached Bathroom,Ceiling Fan(s),Flooring - HardWood |
Amenities
- Foreclosure
- Views
- Short Sale
- New Construction
- Adult 55+
- Lease To Own
- No HOA Fees
- Furnished
- Primary On Main
- Air Conditioning
- Seller Finance
- Green
- Fixer Upper
- Horse
- Golf
- Fireplace
- Deck
- Garage
- Basement
- Pool
Property vs Single Family Average in 20112
Price
Taxes
Year Built
Visits
 © BRIGHT, All Rights Reserved
