
Primary on Main
Address
18355 Sharon Road, Triangle, VA
Price
$ 525,000
Property Attributes
- MLS#VAPW2126312
- TypeSingle Family
- Listing Status ACTIVE
- CountyPRINCE WILLIAM
- CityTriangle
- NeighborhoodGraham Park
- Zip22172
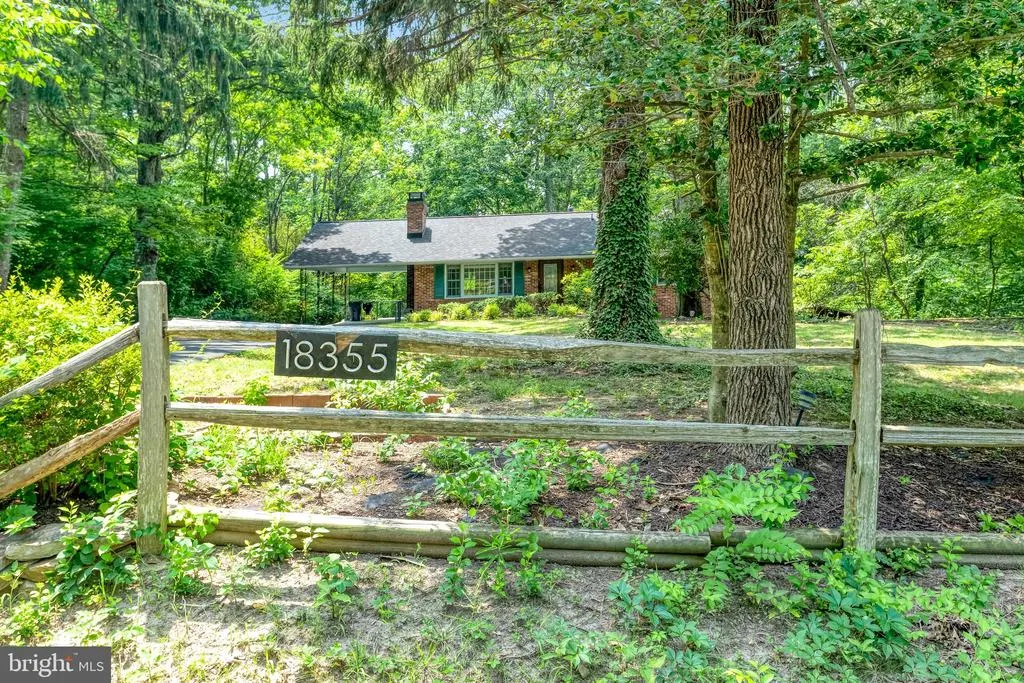
- StyleRanch/Rambler
- Year Built1967
- Taxes$ 2572
- Price$ 525,000
- Bedrooms3
- Full Bathrooms2
- Half Bathrooms0
- Sqr Footage2400
- Lot Size0.45 Acres
Data Source:
Bright MLS
Property Description
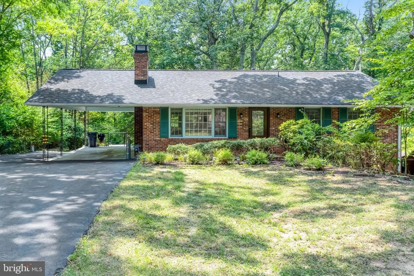
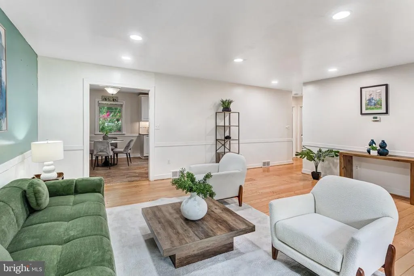
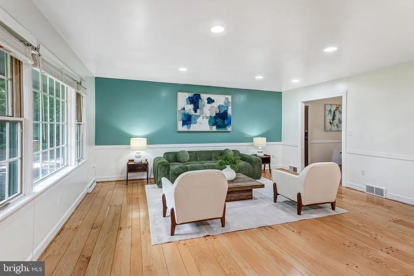
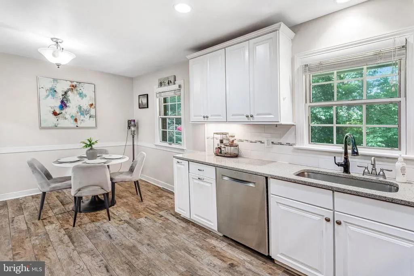
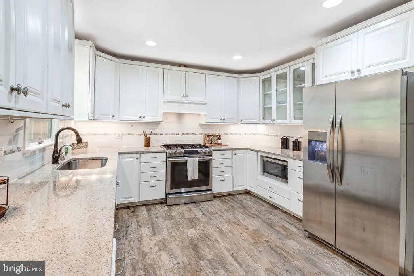
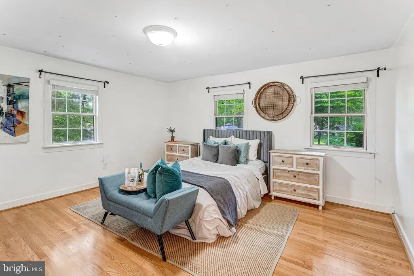
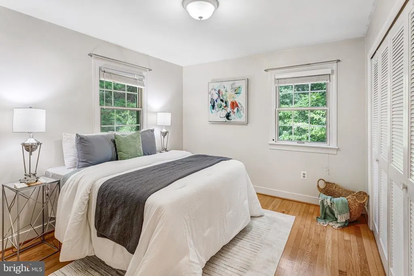
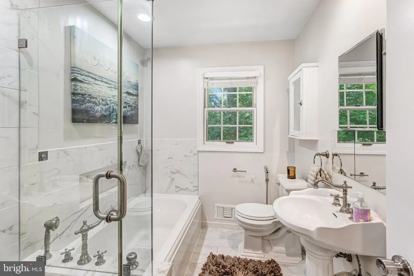
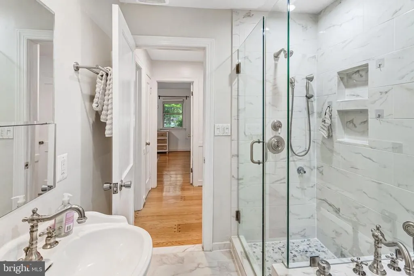
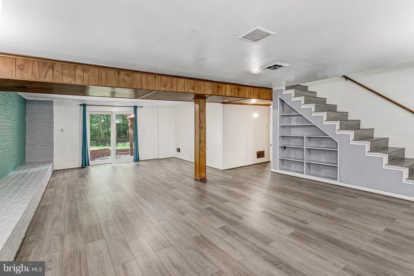
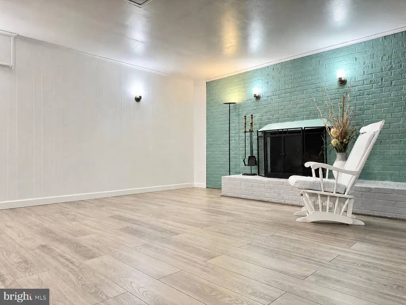
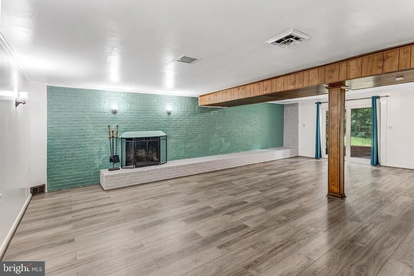
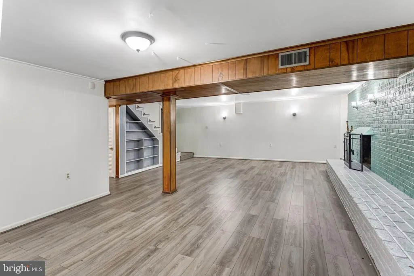
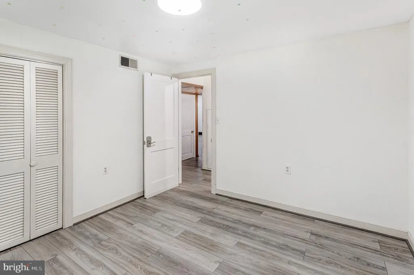
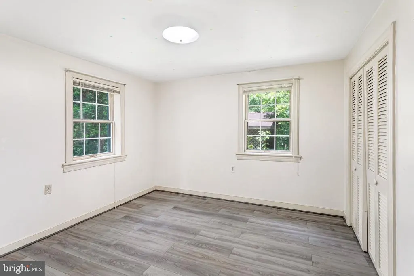
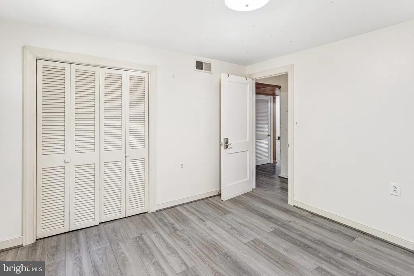
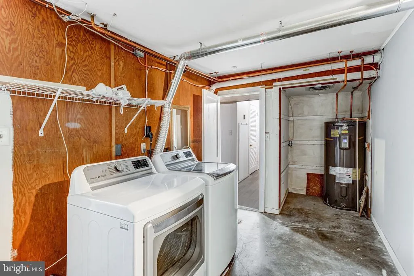
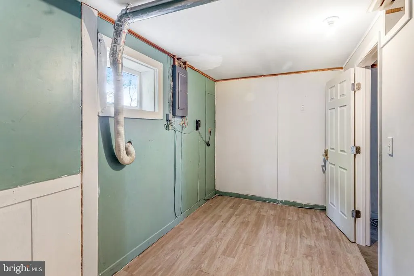
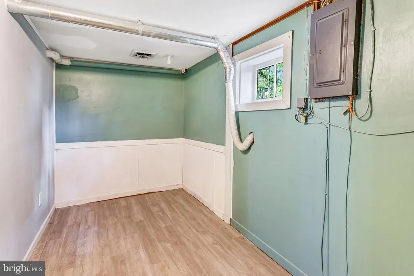
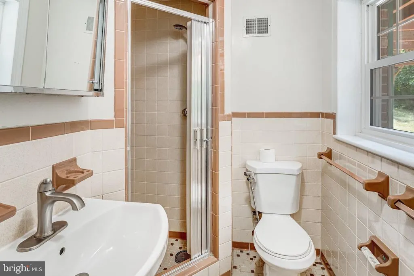
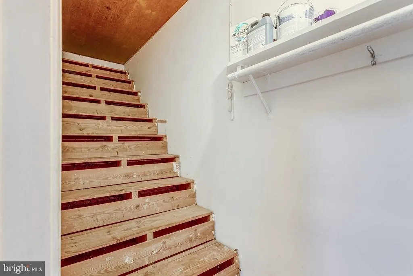
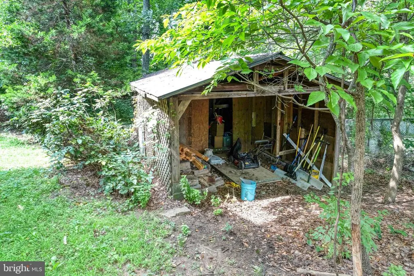
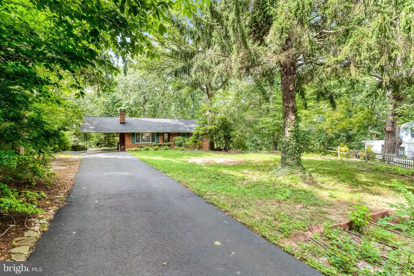
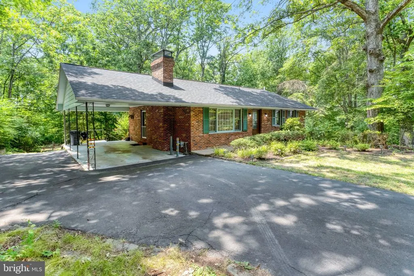
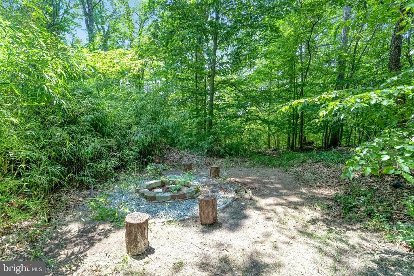
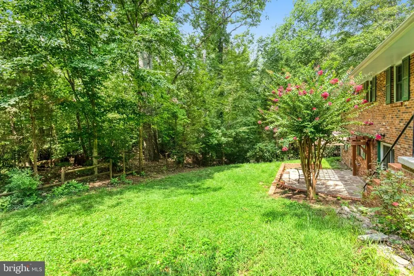
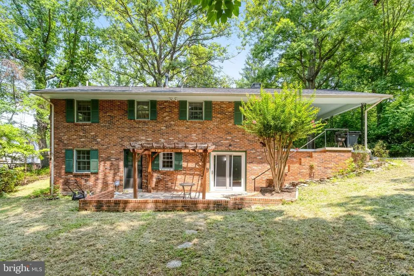
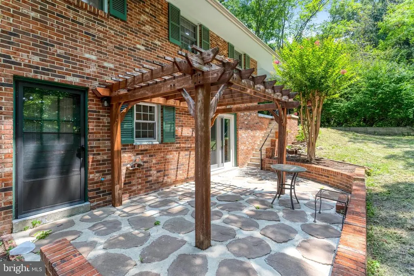
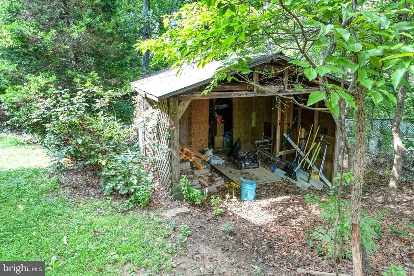
Nestled in a private wooded setting tucked away from the road, this beautifully maintained home offers a rare combination of peace, privacy, and everyday convenience. Located in a quiet tree-lined neighborhood in Triangle, VA, the home features 3 bedrooms, 2 bathrooms, and a finished flex room ideal for a home office, hobby room, playroom, or additional storage. The home has been thoughtfully updated over the years, including a new roof (2020), new laminate flooring throughout the basement (2022), a new dishwasher (2021), a new washing machine and dryer (2020), a new oven (2026), a new microwave (2026), and a new refrigerator (2026.) The modern kitchen features granite countertops, updated cabinetry, and generous living space filled with natural light. The fully finished walk-out basement provides additional space for entertaining, relaxing, or working from home. Situated on approximately 0.45 acres, the property backs to wooded surroundings near Fuller Heights Park, creating a peaceful retreat with frequent visits from deer, squirrels, birds, and other wildlife. The custom patio and pergola offer the perfect setting to enjoy the outdoors year-round, while the outdoor storage shed provides additional space for tools, equipment, hobbies, or seasonal storage. Despite its peaceful natural setting, the home is conveniently located only 3 minutes from I-95 and close to everyday essentials including grocery stores, restaurants, churches, public and private schools, the library, gas stations, and medical offices. Walmart, Sentara Hospital, Potomac Mills, IKEA, Costco, Home Depot, and other major shopping destinations are all just minutes away. This home offers the perfect balance of wooded privacy and commuter convenience in one of Northern Virginias most accessible locations. Note: An adjacent separately deeded wooded parcel (0.51 acres) with a separate address at 18367 Sharon Rd is not included in the listed sale price but is available for purchase together with the home for buyers seeking additional land or privacy.
| Price History | |
|---|---|
| 7/29/2026 | Listed $525,000 |
General Features
| Living Area | 2400 |
|---|---|
| Sewer | Public Sewer |
| Heating | Forced Air,Central |
| Cooling | Central A/C |
| Possession | 0-30 Days CD,31-60 Days CD,Negotiable |
| Appliances | Dishwasher,Dryer,Oven/Range - Gas,Washer,Refrigerator,Stove,Stainless Steel Appliances |
| Zoning | R4 |
| Patio/Porch Features | Patio(s) |
| Architectural Style | Ranch/Rambler |
| Construction Materials | Brick |
| School District | PRINCE WILLIAM COUNTY PUBLIC SCHOOLS |
| Year Built | 1967 |
| Levels | 2 |
| Tax Year | 2013 |
| Ownership | Fee Simple |
| Cool Fuel | Electric |
| Building Name | GRAHAM PARK |
| Accessibility | Level Entry - Main |
| County | PRINCE WILLIAM |
| New Construction | No |
| Property Type | Residential |
| HOA | No |
| Subdivision Name | GRAHAM PARK |
| Garage Y/N | No |
| Water Access Y/N | No |
| Other Structures | Above Grade,Below Grade |
| Full Baths | 2 |
| Status | ACTIVE |
| Directions | From I-95 S,exit 150A,merge onto VA-619E,slight left toward Old Triangle Rd,turn right onto Woodland Dr,turn right onto Sharon Rd. |
| City | TRIANGLE |
| Senior Community Y/N | No |
| Lot Size Units | Square Feet |
| Lot Size Square Feet | 19689.00 |
| Tax Assessed Value | 223000.0 |
| Tax Annual Amount | 2572.7 |
| Structure Type | Detached |
| Condo/Coop Association fee Y/N | No |
| Bathrooms Full Main Level | 1 |
| Bathrooms Count Main Level | 1.00 |
| Price Per Sq Ft Total AG | 437.5 |
| Acceptable Financing | Cash,Conventional,FHA,VA,Negotiable |
| Historic Y/N | No |
| Vacation Rental Y/N | No |
| Total SQFT | 2400 |
| Standard Status | Active |
| Year Built Source | Estimated |
| Legal Subdivision | GRAHAM PARK J L CATO |
| Tax Lot | 26D |
Interior Features
| Interior Amenities | Dining Area,Combination Kitchen/Dining,Built-Ins,Entry Level Bedroom,Wood Floors,Floor Plan - Traditional |
|---|---|
| Heating Fuel | Natural Gas |
| Basement | Rear Entrance,Connecting Stairway,Fully Finished,Daylight,Full |
| Total Fireplaces | 1 |
| Fireplace Features | Mantel(s) |
| Hot Water | Electric |
| Basement (Y/N) | Yes |
| Heating Y/N | Yes |
| Fireplace Y/N | Yes |
| Above Grade Finished Area | 1200 |
| Central Air Y/N | Yes |
| Total Bedrooms | 3 |
| Below Grade Finished Area | 1200 |
| Room Type | Living Room,Dining Room,Primary Bedroom,Bedroom 2,Bedroom 3,Kitchen,Family Room,Laundry |
| Main Level Bedrooms | 2 |
| Below Grade Finished Area Unit Type | Square Feet |
| LivingAreaSource | Estimated |
| Below Grade Unfin Area Units | Square Feet |
| Below Grade Finished Area Source | Estimated |
| Bedrooms Count All Lower Levels | 1 |
| Bedrooms Count Lower Level 1 | 1 |
| Bathrooms Full Lower Level 1 | 1 |
| Bathrooms Full All Lower Levels | 1 |
| Bathrooms Count Lower Level 1 | 1.00 |
| Bathrooms Count All Lower Levels | 1 |
| Above Grade Finished Area Source | Estimated |
| Above Grade Finished Area Unit Type | Square Feet |
| Total Baths | 2 |
Exterior Features
| Pool | No Pool |
|---|---|
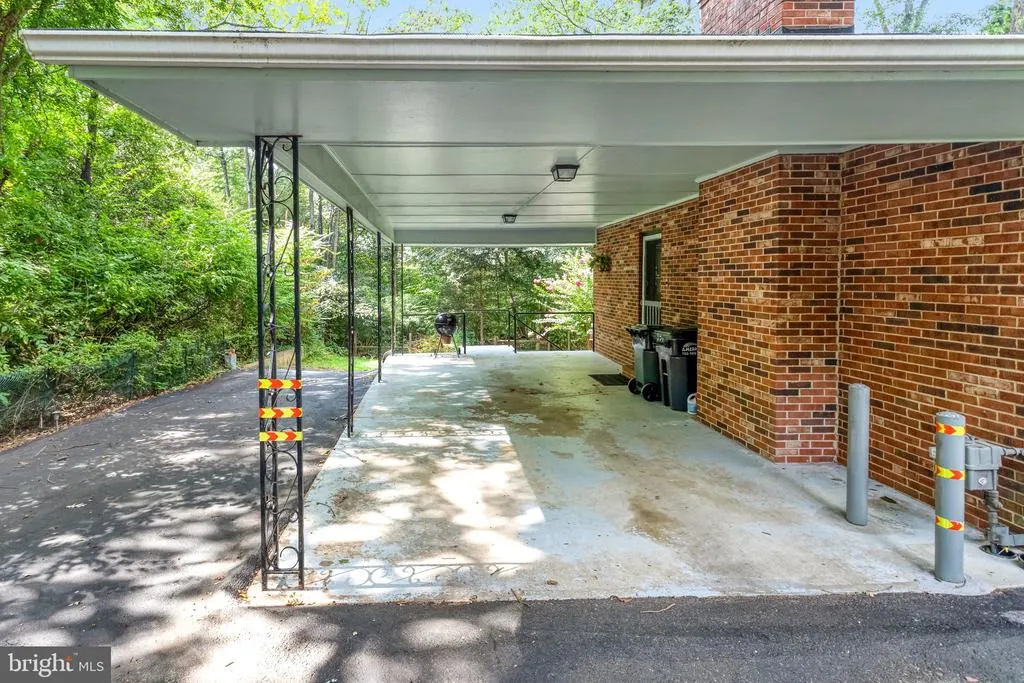
| Parking Features | Asphalt Driveway |
| Lot Features | Backs - Parkland,Trees/Wooded |
| Water Source | Public |
| Total Parking Spaces | 2 |
| Type of Parking | Off Street,Driveway,Attached Carport |
| Foundation Details | Slab |
| Water View Y/N | No |
| Lot Size Acres | 0.45 |
| Road Surface Type | Black Top |
| Lot Size Source | Estimated |
| Waterfront Y/N | No |
| Road Responsibility | City/County |
| Land Assessed Value | 93100.00 |
| Navigable Water Y/N | No |
| Water Oriented Y/N | No |
| # of Attached Carport Spaces | 2 |
Room Details
| Room | Dimensions | Level | Flooring | Details |
|---|---|---|---|---|
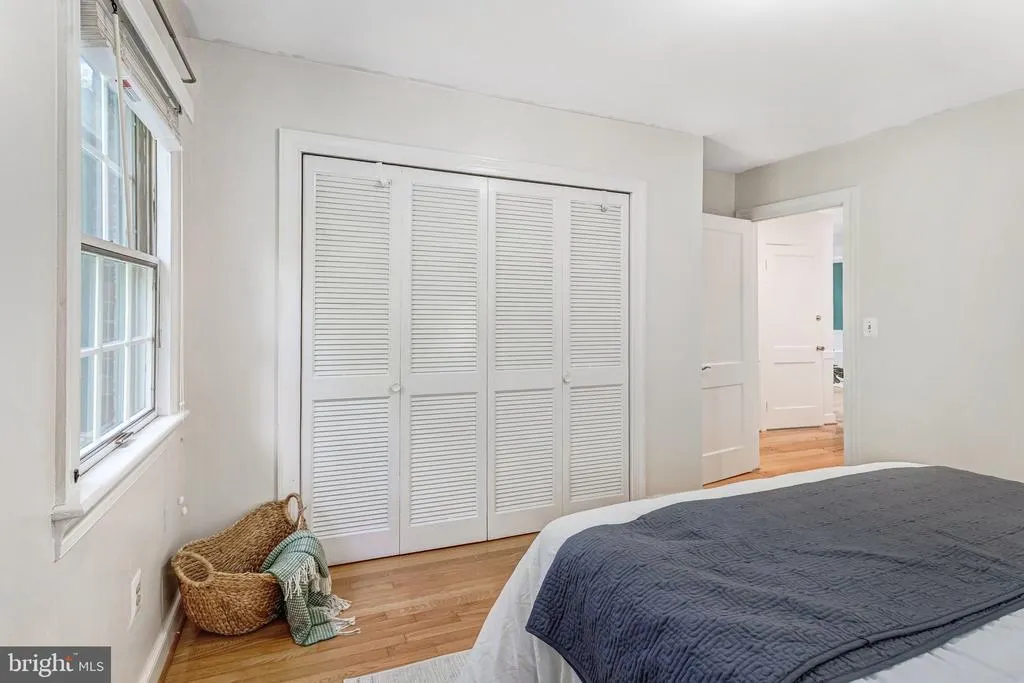
| Bedroom 2 | 12 X 11 | Main | Flooring - HardWood | |
| Bedroom 3 | 11 X 11 | Lower 1 | Flooring - Carpet | |
| Dining Room | 11 X 9 | Main | Flooring - Carpet | |
| Family Room | 28 X 19 | Lower 1 | Flooring - Carpet,Fireplace - Wood Burning | |
| Kitchen | 11 X 10 | Main | Flooring - Vinyl | |
| Laundry | 16 X 14 | Lower 1 | Flooring - Concrete | |
| Living Room | 19 X 17 | Main | Flooring - HardWood | |
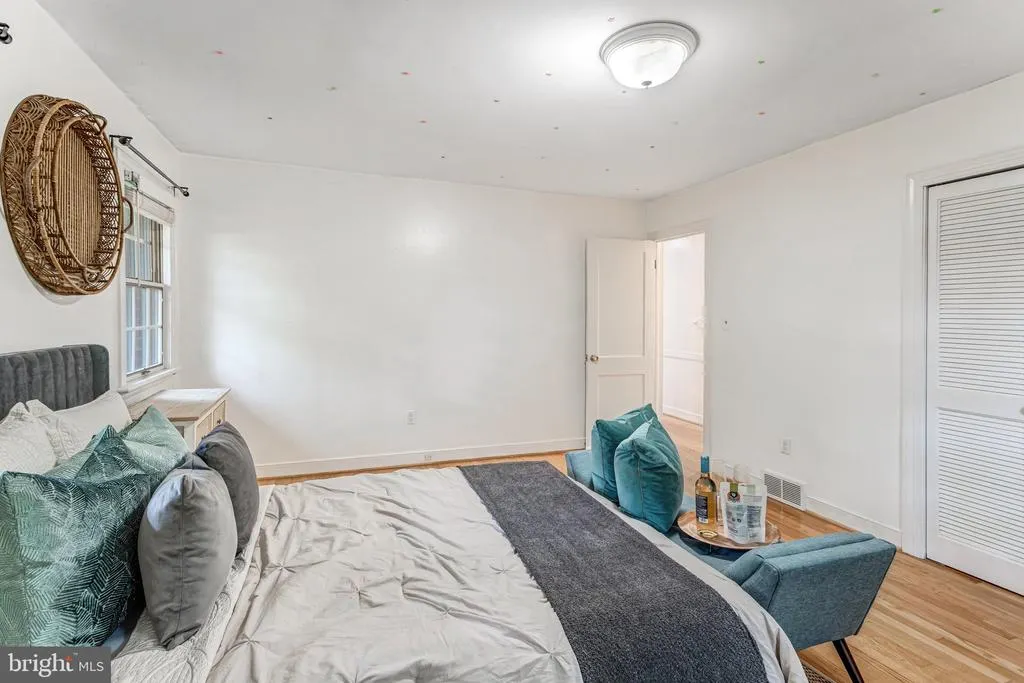
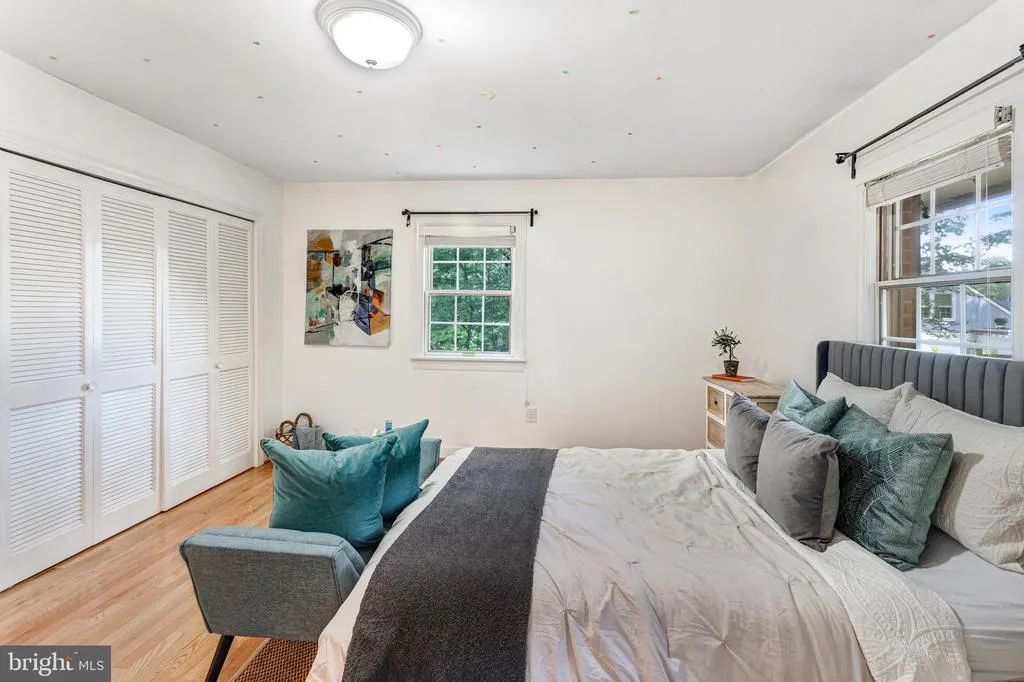
| Primary Bedroom | 16 X 13 | Main | Flooring - HardWood |
Amenities
- Foreclosure
- Views
- Short Sale
- New Construction
- Adult 55+
- Lease To Own
- No HOA Fees
- Furnished
- Primary On Main
- Air Conditioning
- Seller Finance
- Green
- Fixer Upper
- Horse
- Golf
- Fireplace
- Deck
- Garage
- Basement
- Pool
Property vs Single Family Average in 22172
Price
Taxes
Year Built
Visits
 © BRIGHT, All Rights Reserved
