
Address
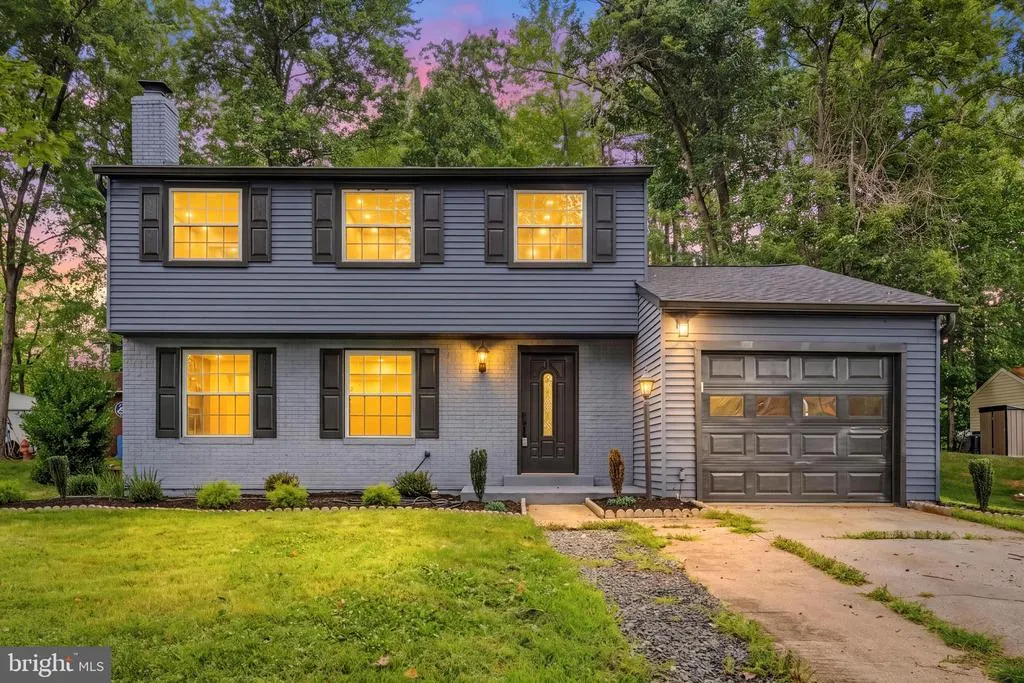
4046 Tarpon Lane, Woodbridge, VA
Price
$ 649,990
Property Attributes
- MLS#VAPW2126664
- TypeSingle Family
- Listing Status ACTIVE
- CountyPRINCE WILLIAM
- CityWoodbridge
- NeighborhoodDaleview Manor
- Zip22193
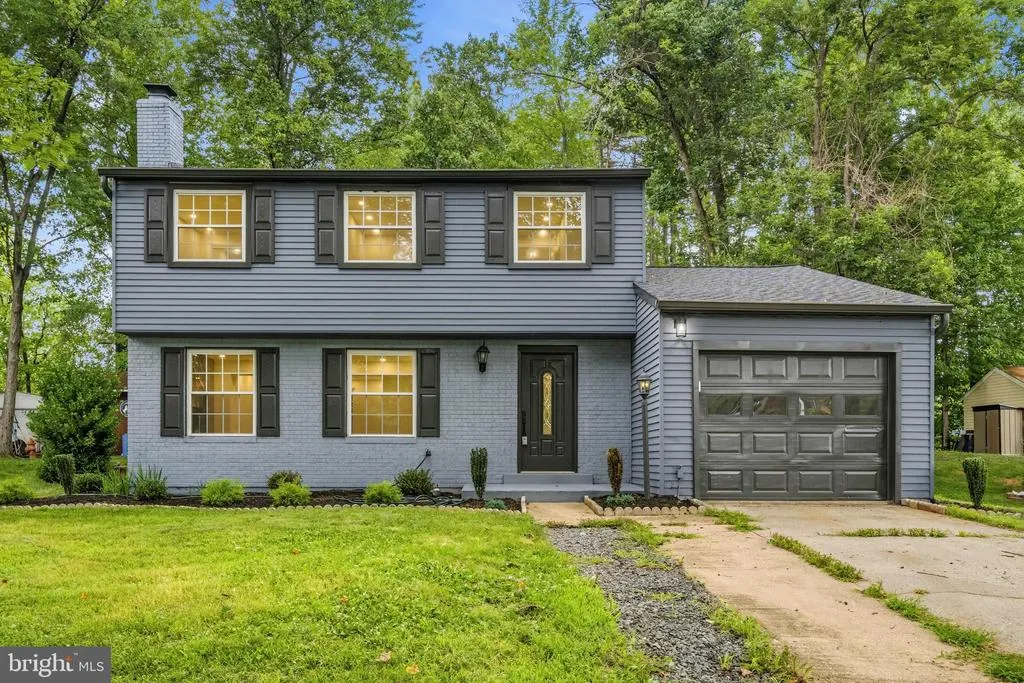
- StyleColonial
- Year Built1979
- Taxes$ 4611
- Price$ 649,990
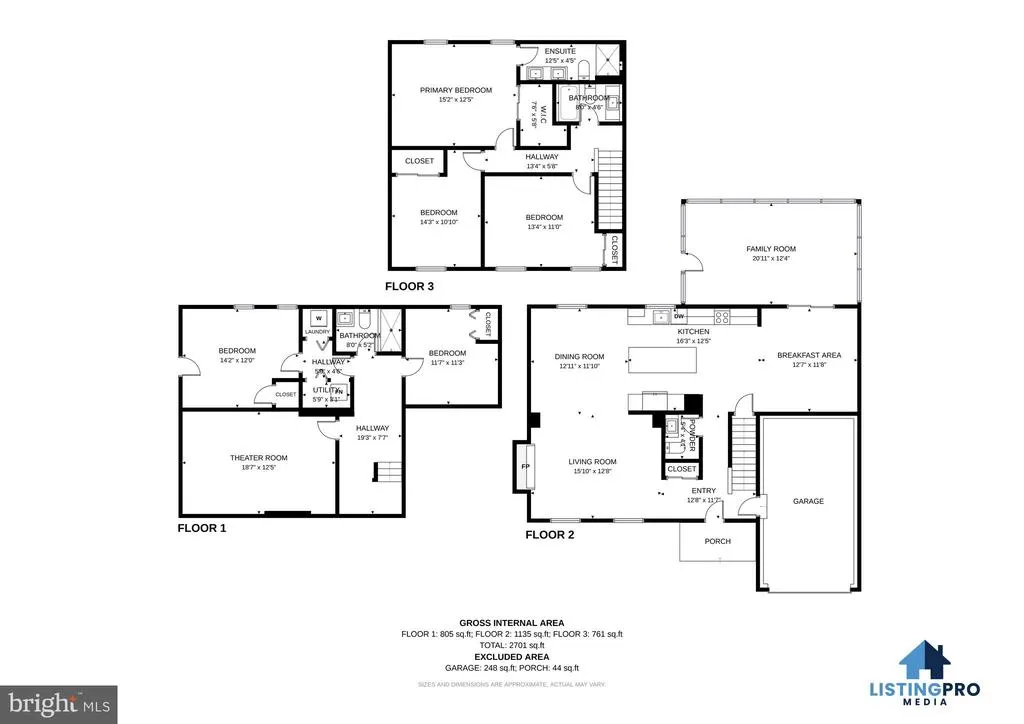
- Bedrooms4
- Full Bathrooms3
- Half Bathrooms1
- Sqr Footage2576
- Lot Size0.24 Acres
Data Source:
Bright MLS
Property Description
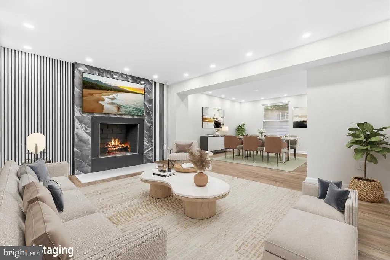
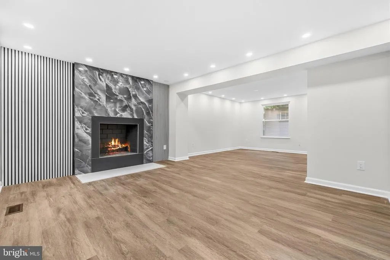
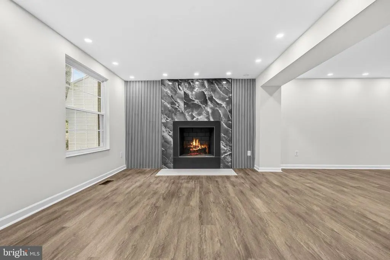
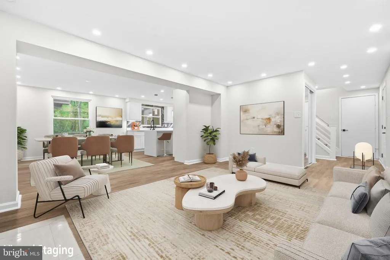
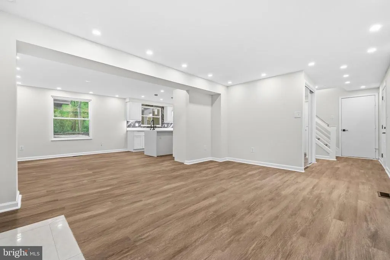
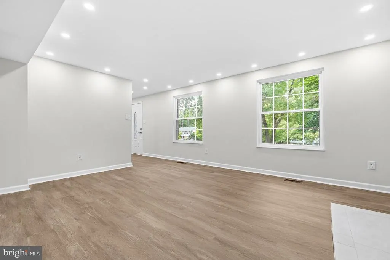
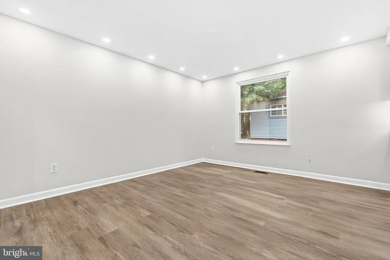
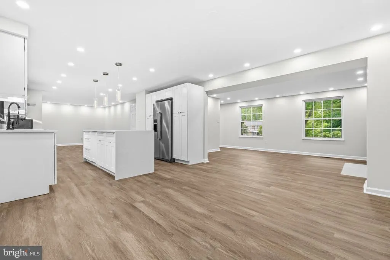
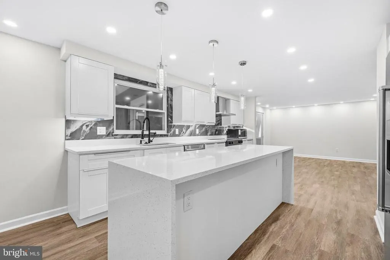
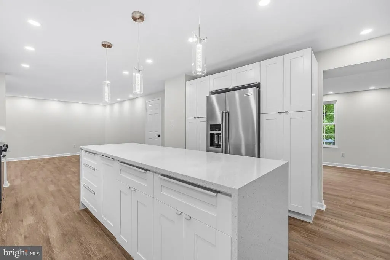
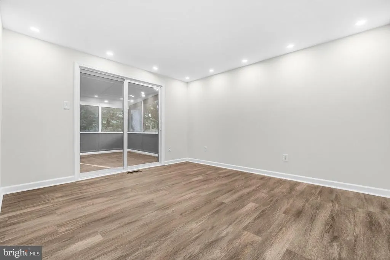
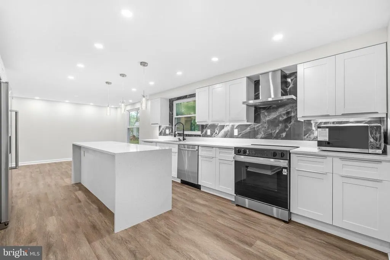
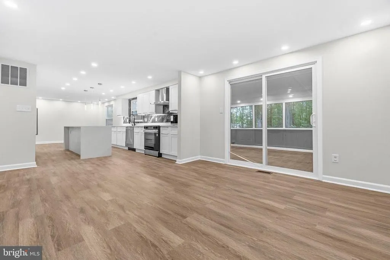
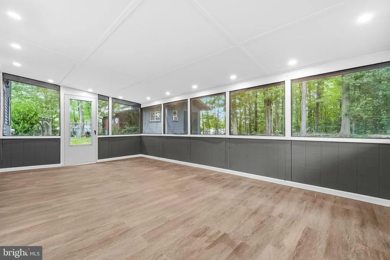
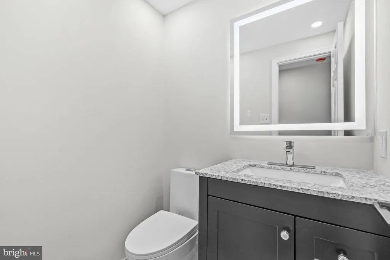
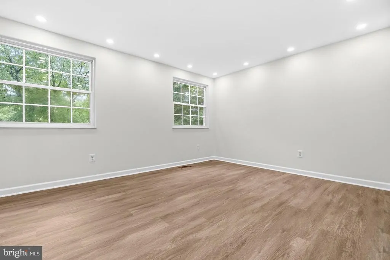
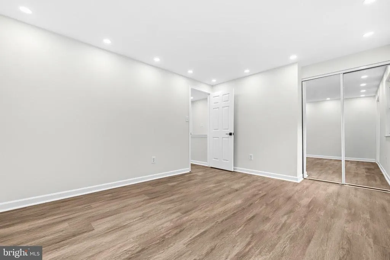
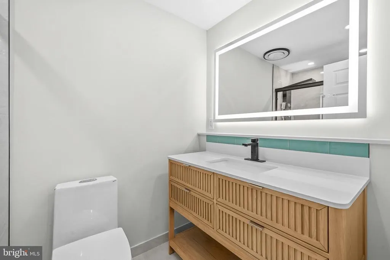
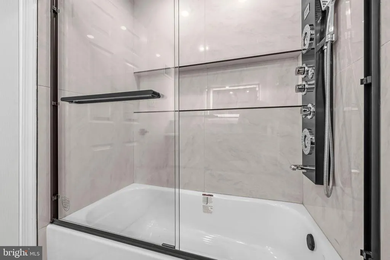
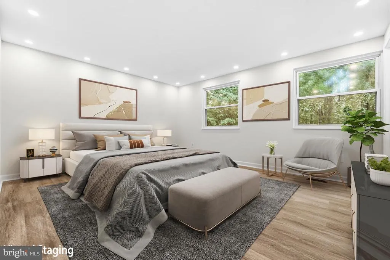
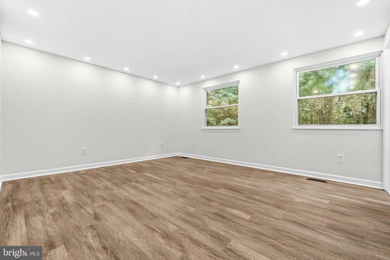
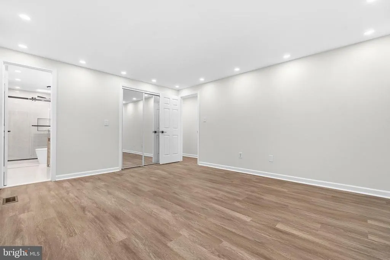
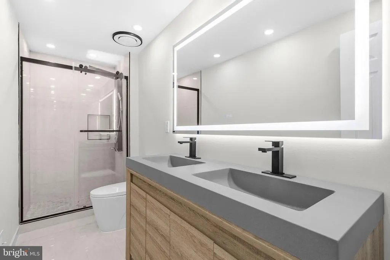
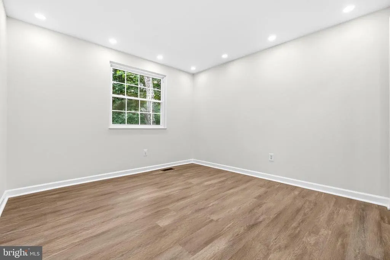
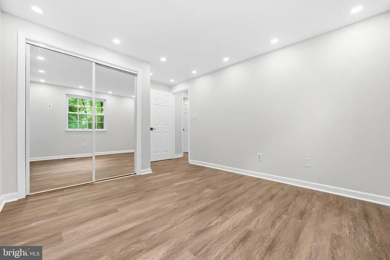
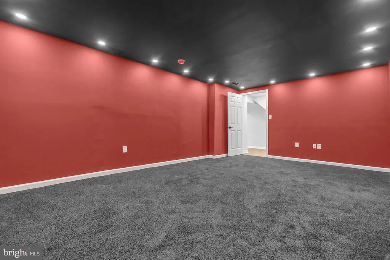
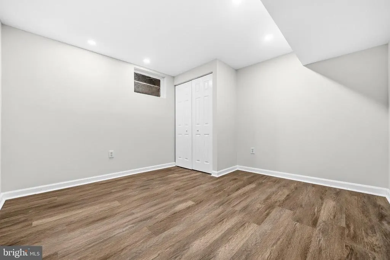
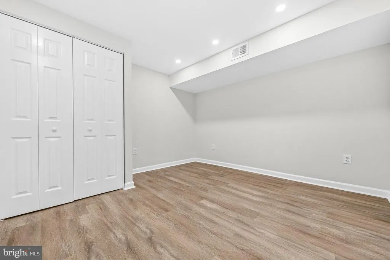
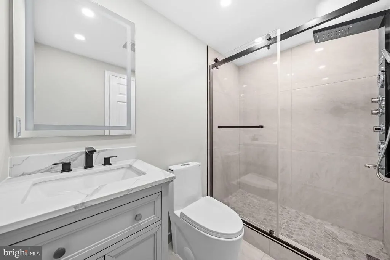
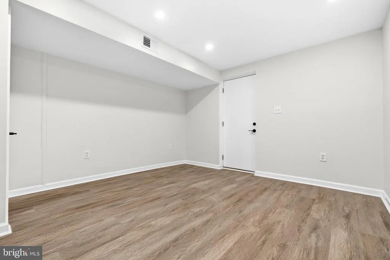
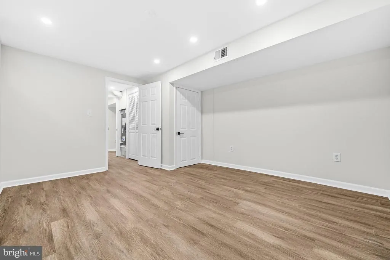
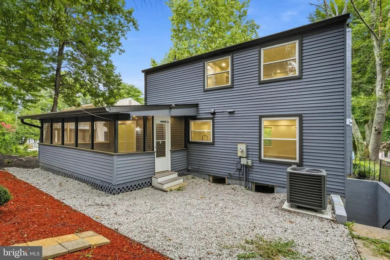
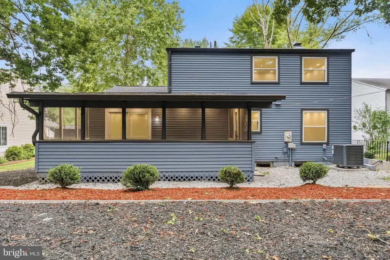
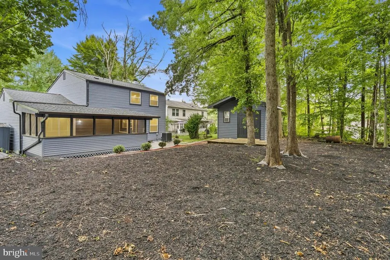
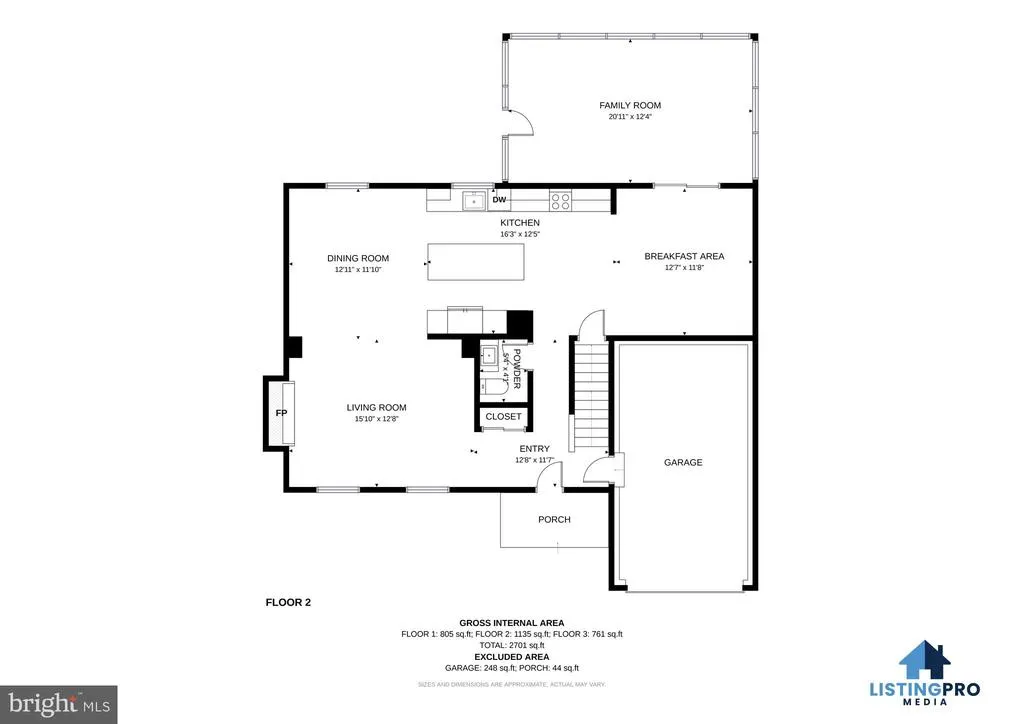
Welcome to 4046 Tarpon Lane, a beautifully remodeled home that's truly move-in ready! This thoughtfully updated property features a complete interior renovation with modern finishes throughout. The brand-new kitchen is equipped with quartz countertops, new cabinetry, and a full suite of brand-new appliances, all backed by manufacturer warranties. The inviting living area is highlighted by a cozy fireplace, creating the perfect space to relax or entertain. Enjoy new flooring, fresh interior paint, and recessed lighting that create a bright, contemporary feel. Both bathrooms have been fully renovated with new showers, vanities, and toilets. Additional major updates include a new HVAC system and new water heater, providing comfort and peace of mind for years to come. Conveniently located near shopping, dining, parks, and major commuter routes including I-95, Route 1, and the VRE, this turnkey home offers the perfect combination of style, quality, and convenience.
| Elementary School | Middle School | High School |
|---|---|---|
| Minnieville Elementary School | Stuart Middle School | Gar-Field High School |
| Price History | |
|---|---|
| 8/3/2026 | Listed $649,990 |
General Features
| Living Area | 2576 |
|---|---|
| Sewer | Public Sewer |
| Heating | Forced Air |
| Cooling | Central A/C |
| Possession | Settlement |
| Roof | Asphalt |
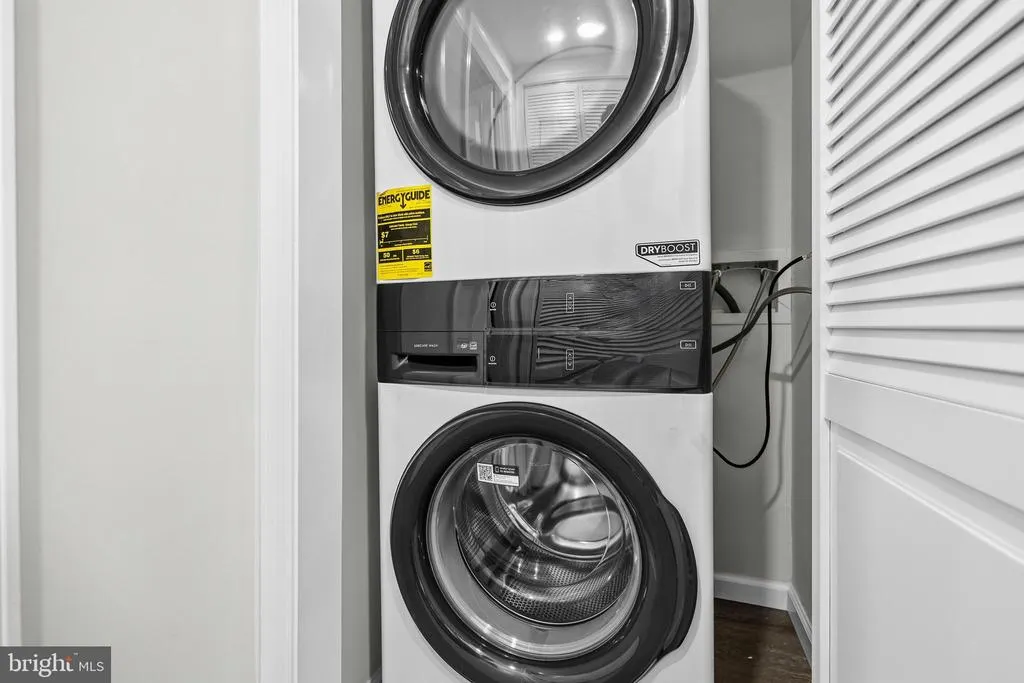
| Appliances | Built-In Microwave,Dryer,Washer,Dishwasher,Disposal,Stove,Refrigerator,Icemaker |
| Zoning | R4 |
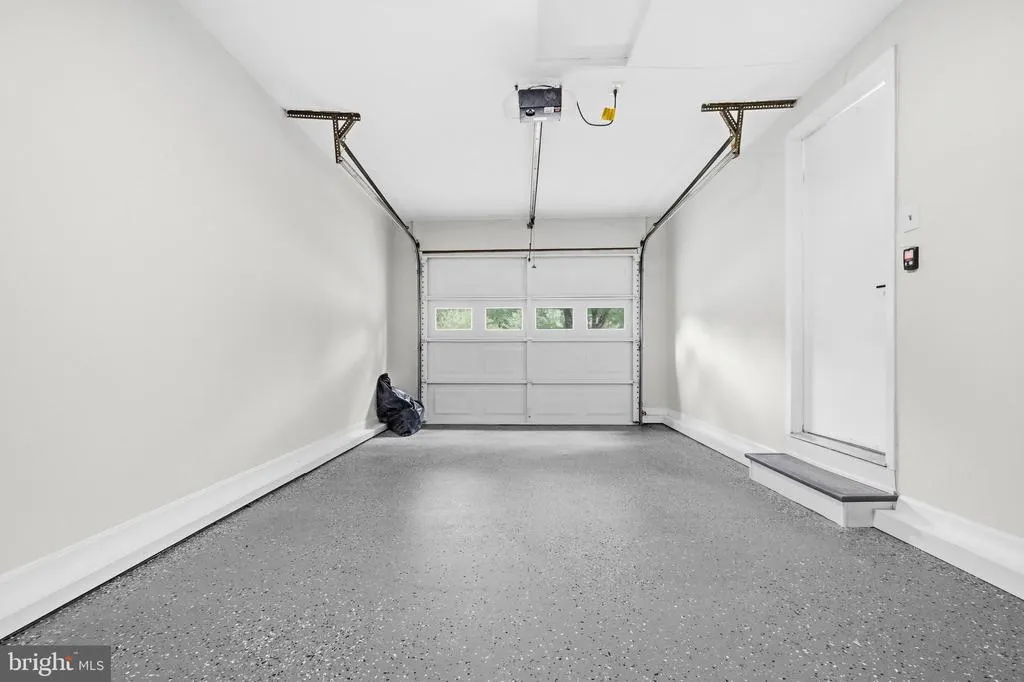
| Garage Spaces | 1.00 |
| Architectural Style | Colonial |
| Construction Materials | Other |
| School District | PRINCE WILLIAM COUNTY PUBLIC SCHOOLS |
| Year Built | 1979 |
| Levels | 3 |
| Tax Year | 2026 |
| Ownership | Fee Simple |
| Cool Fuel | Natural Gas |
| Section | 2 |
| Accessibility | None |
| County | PRINCE WILLIAM |
| New Construction | No |
| Property Type | Residential |
| HOA | No |
| Subdivision Name | DALEVIEW MANOR |
| Garage Y/N | Yes |
| Water Access Y/N | No |
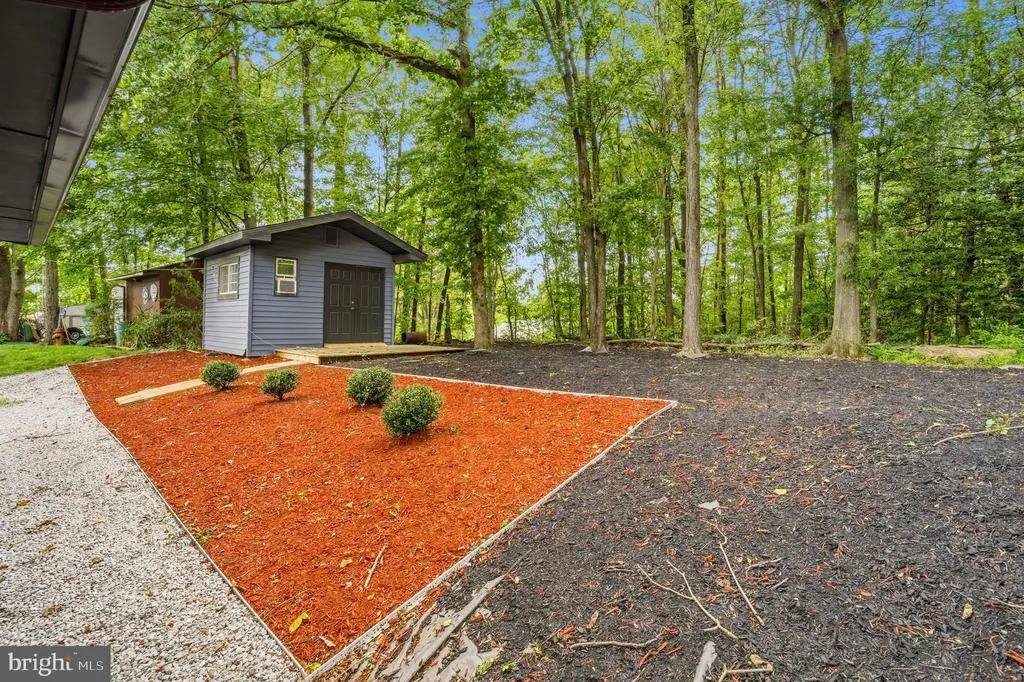
| Other Structures | Above Grade,Below Grade |
| Full Baths | 3 |
| Status | ACTIVE |
| Directions | Continue on Dale Blvd. Drive to Tarpon Ln in Dale City |
| City | WOODBRIDGE |
| Senior Community Y/N | No |
| Lot Size Units | Square Feet |
| Lot Size Square Feet | 10393.00 |
| Tax Assessed Value | 476000.0 |
| Tax Annual Amount | 4611.0 |
| Structure Type | Detached |
| Condo/Coop Association fee Y/N | No |
| Bathrooms Count Main Level | 1.00 |
| Price Per Sq Ft Total AG | 252.33 |
| Historic Y/N | No |
| Vacation Rental Y/N | No |
| Virtual Tour | https://www.youtube.com/watch?v=w7FGAE-3Ld0 |
| Total SQFT | 2576 |
| Standard Status | Active |
| Year Built Source | Assessor |
| Legal Subdivision | DALEVIEW MANOR |
| Tax Lot | 152A |
Interior Features
| Interior Amenities | Attic,Kitchen - Country,Floor Plan - Traditional |
|---|---|
| Heating Fuel | Natural Gas |
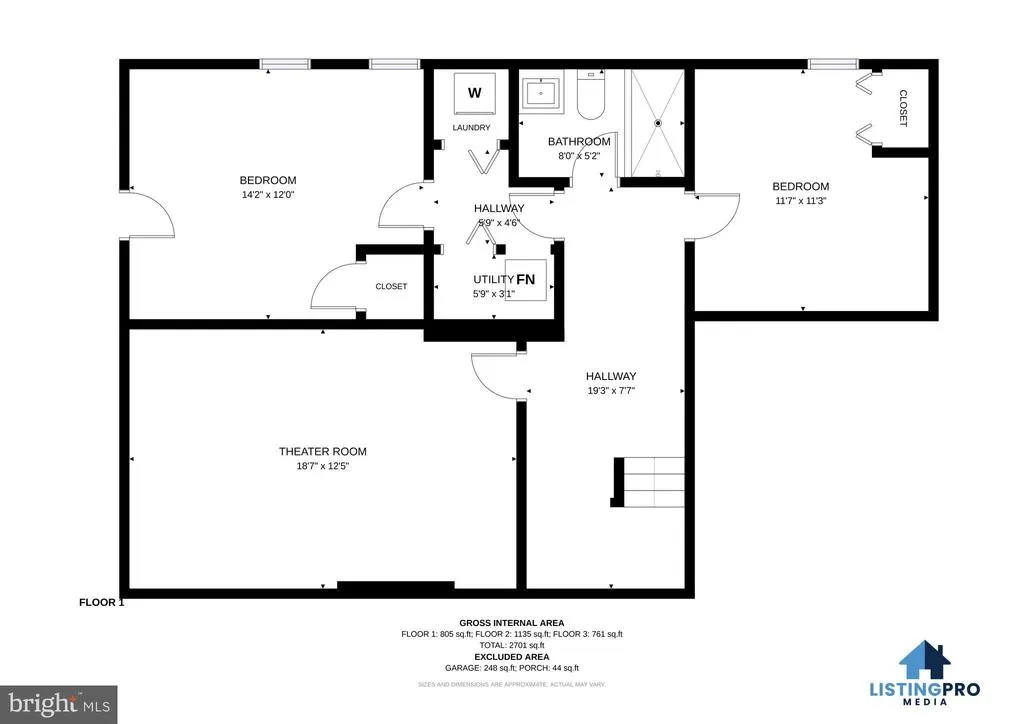
| Basement | Full |
| Total Fireplaces | 1 |
| Hot Water | Natural Gas |
| Basement (Y/N) | Yes |
| Heating Y/N | Yes |
| Fireplace Y/N | Yes |
| Above Grade Finished Area | 2576 |
| Half Baths | 1 |
| Central Air Y/N | Yes |
| Total Bedrooms | 4 |
| Below Grade Finished Area Unit Type | Square Feet |
| LivingAreaSource | Estimated |
| Below Grade Unfin Area Units | Square Feet |
| Below Grade Finished Area Source | Assessor |
| Bedrooms Count All Lower Levels | 1 |
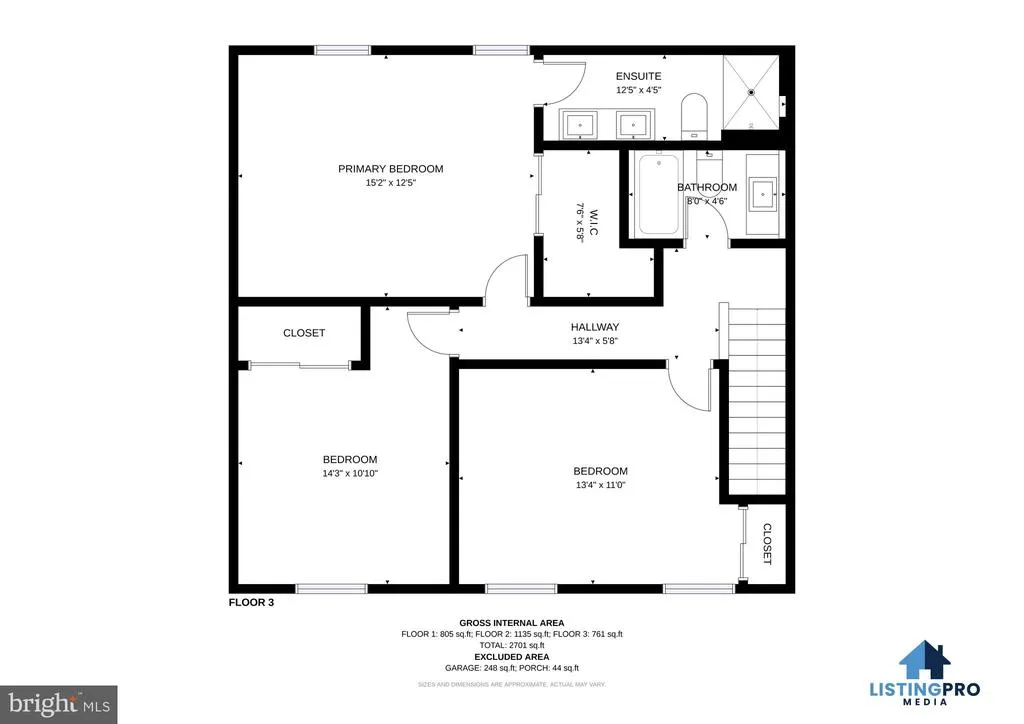
| Bedrooms Count All Upper Levels | 3 |
| Bedrooms Count Lower Level 1 | 1 |
| Bedrooms Count Upper Level 1 | 3 |
| Bathrooms Half Main Level | 1 |
| Bathrooms Full Upper Level 1 | 2 |
| Bathrooms Full Lower Level 1 | 1 |
| Bathrooms Full All Upper Levels | 2 |
| Bathrooms Full All Lower Levels | 1 |
| Bathrooms Count Upper Level 1 | 2.00 |
| Bathrooms Count Lower Level 1 | 1.00 |
| Bathrooms Count All Upper Levels | 2 |
| Bathrooms Count All Lower Levels | 1 |
| Above Grade Finished Area Source | Estimated |
| Above Grade Finished Area Unit Type | Square Feet |
| Total Baths | 4 |
Exterior Features
| Pool | No Pool |
|---|---|
| Parking Features | Paved Driveway |
| Water Source | Public |
| Total Parking Spaces | 1 |
| Garage Features | Garage - Front Entry,Garage Door Opener |
| Type of Parking | Driveway,Attached Garage |
| Land Use Code | 131 |
| Foundation Details | Other |
| Water View Y/N | No |
| Lot Size Acres | 0.24 |
| Road Surface Type | Black Top |
| Lot Size Source | Assessor |
| Waterfront Y/N | No |
| Land Assessed Value | 161100.00 |
| Navigable Water Y/N | No |
| Water Oriented Y/N | No |
| # of Attached Garage Spaces | 1 |
Amenities
- Foreclosure
- Views
- Short Sale
- New Construction
- Adult 55+
- Lease To Own
- No HOA Fees
- Furnished
- Primary On Main
- Air Conditioning
- Seller Finance
- Green
- Fixer Upper
- Horse
- Golf
- Fireplace
- Deck
- Garage
- Basement
- Pool
Property vs Single Family Average in 22193
Price
Taxes
Year Built
Visits
 © BRIGHT, All Rights Reserved
