
Address
4228 Misty Ridge Drive, Haymarket, VA
Price
$ 961,000
Property Attributes
- MLS#VAPW2127162
- TypeSingle Family
- Listing Status ACTIVE
- CountyPRINCE WILLIAM
- CityHaymarket
- NeighborhoodCrescent Hills Estates
- Zip20169
- StyleTraditional
- Year Built2000
- Taxes$ 9470
- Price$ 961,000
- Bedrooms4
- Full Bathrooms4
- Half Bathrooms1
- Sqr Footage4593
- Lot Size1.32 Acres
Data Source:
Bright MLS
Property Description
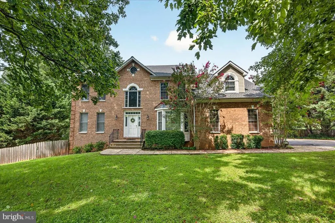
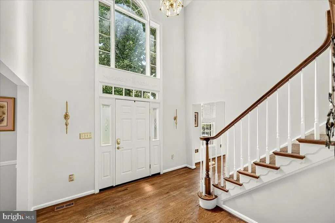
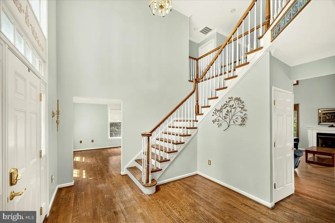
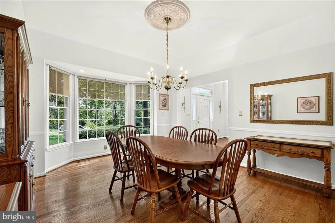
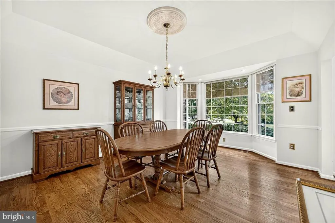
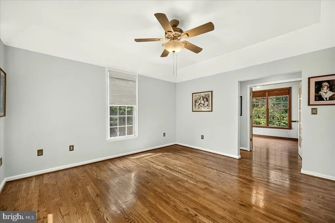
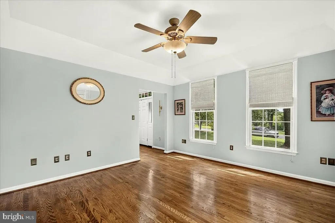
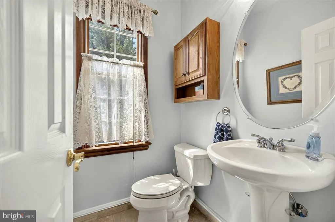
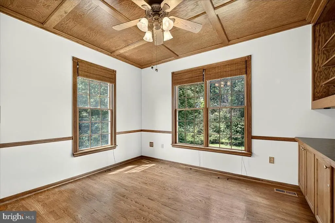
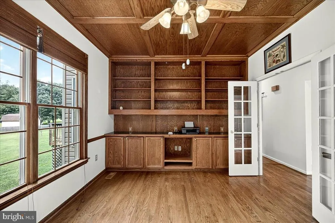
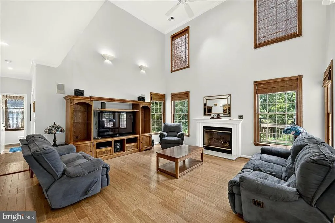
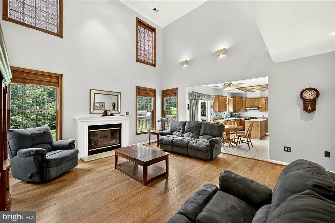
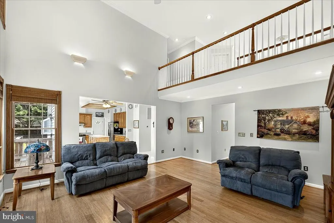
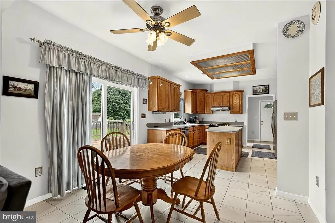
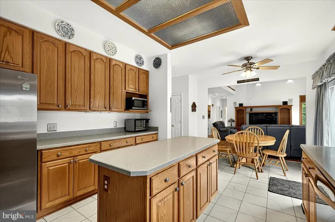
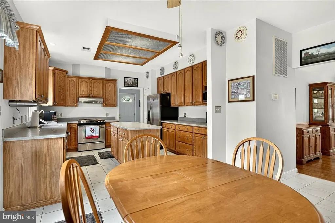
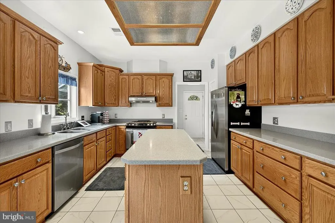
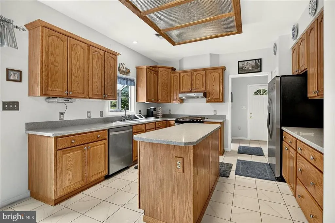
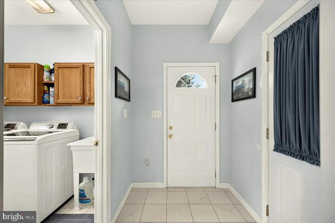
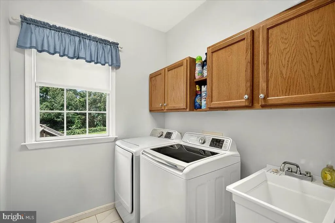
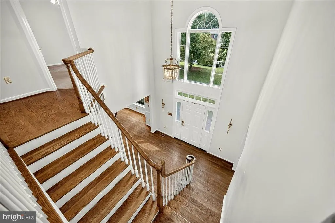
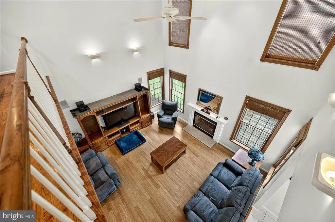
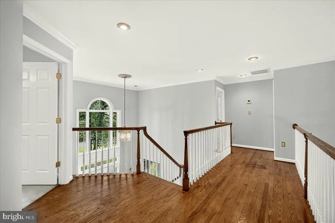
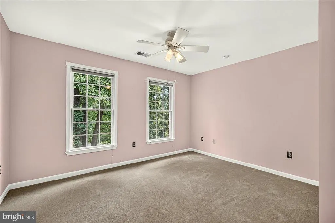
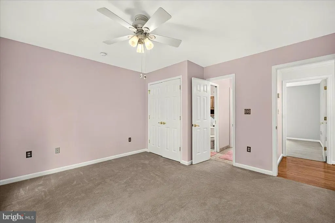
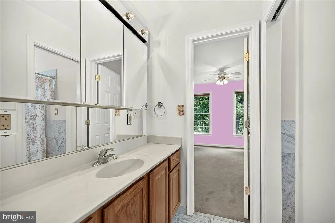
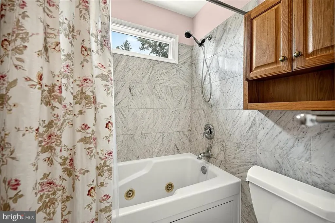
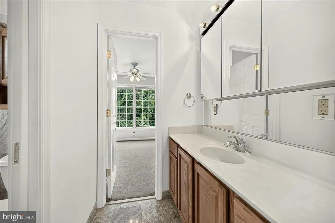
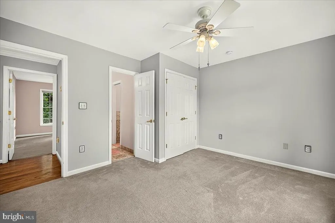
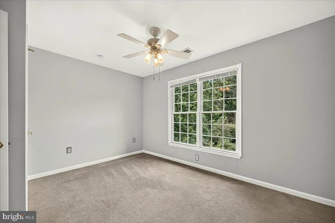
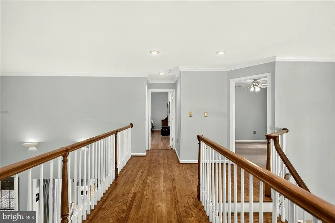
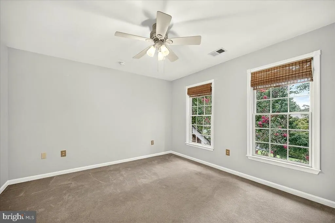
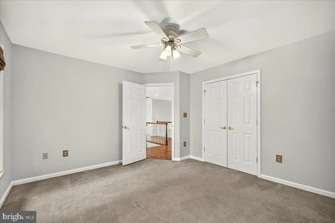
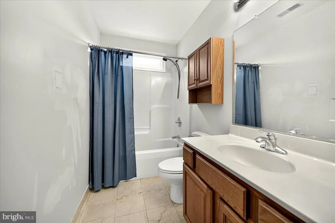
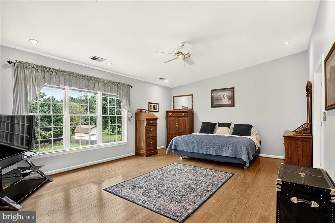
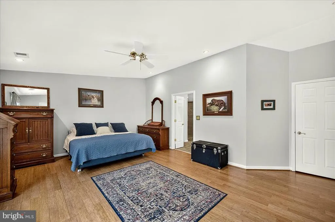
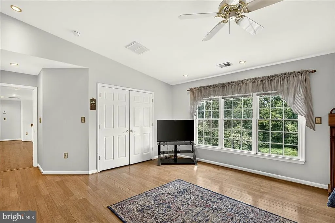
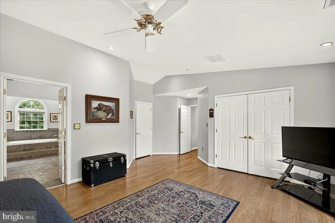
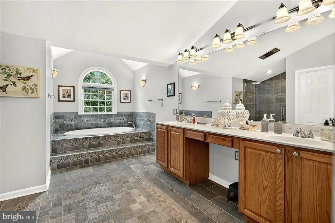
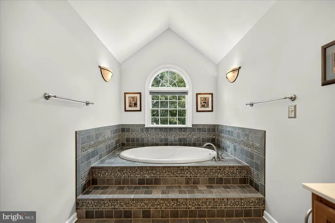
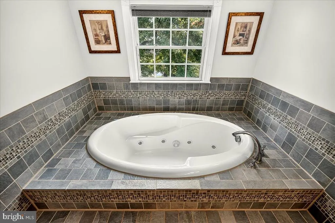
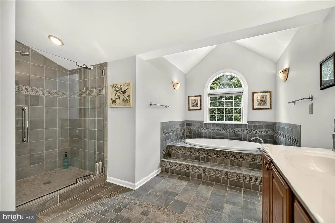
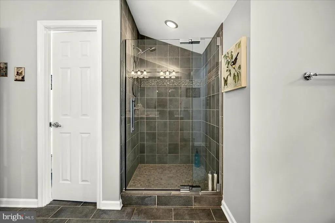
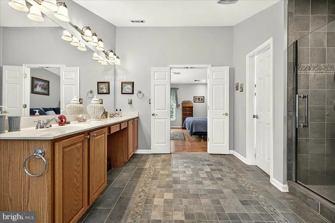
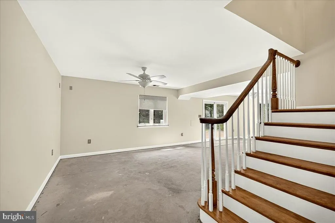
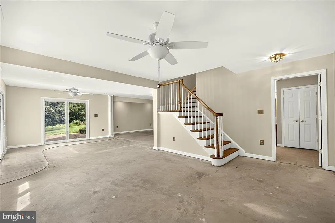
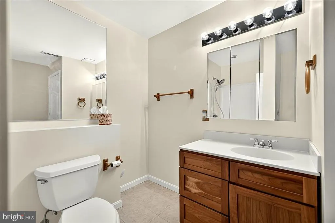
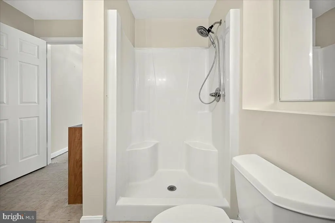
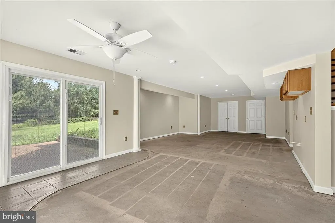
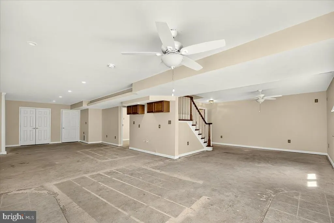
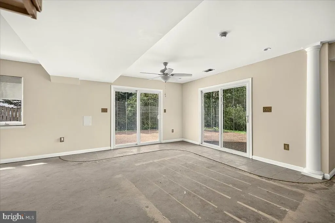
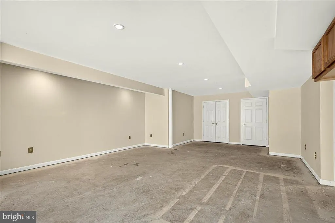
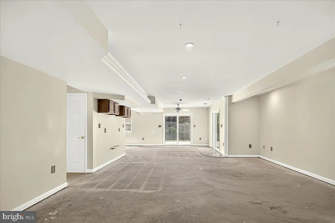
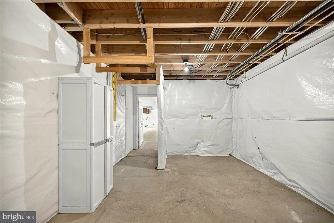
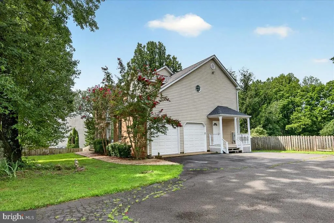
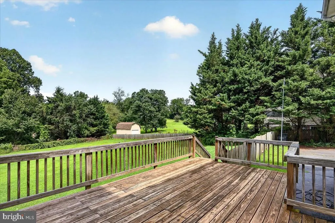
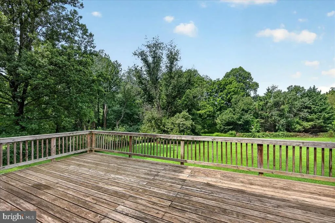
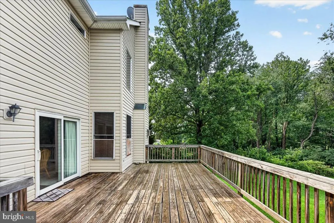
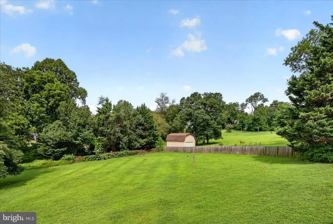
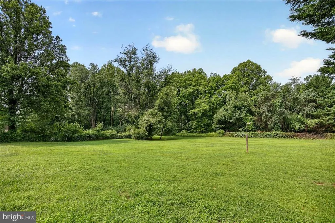
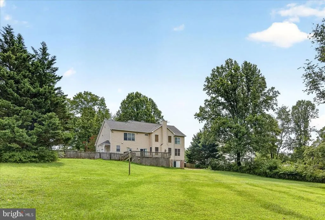
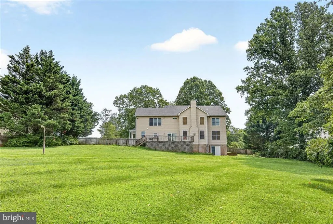
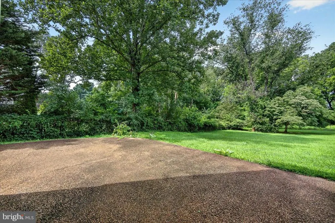
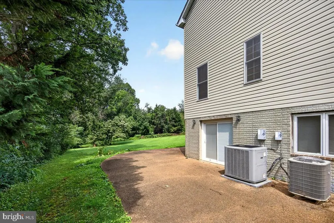
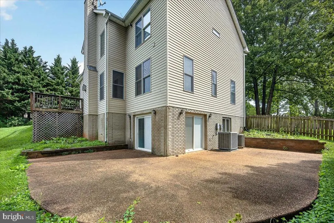
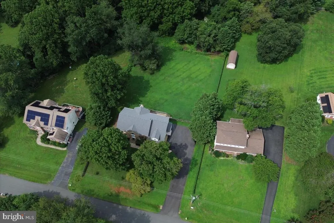
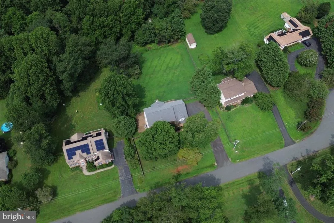
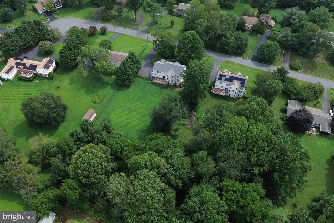
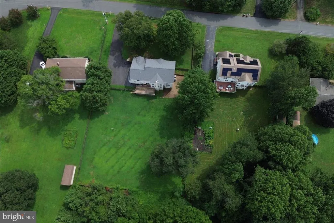
This custom-built brick home sits on a gorgeous 1.32-acre lot in Haymarket, offering over 4,500 sq ft of living space with 4 bedrooms and 4.5 baths. The main level features hardwood, marble, and ceramic tile flooring, oak stairs, a gas fireplace, and an office with built-in custom shelving, along with a 2-zone HVAC system that allows the home to be divided into two separate living areas. The walkout basement adds valuable additional living space, and a wrap-around patio and deck open up great outdoor living. Upstairs are all 4 bedrooms, featuring a primary suite with a walk-in shower and large soaking tub, plus a full bath and a Jack-and-Jill style bath for the additional bedrooms. Major systems have been well maintained, with the roof refinished in December 2025, HVAC units replaced in 2019 and 2022, water heaters replaced in 2025, and the well pump replaced in 2011, and the seller is offering $20,000 in concessions toward flooring or closing costs. With a little cosmetic updating, this one-of-a-kind property in the sought-after Battlefield High School pyramid is ready to shine.
| Price History | |
|---|---|
| 8/18/2026 | Listed $961,000 |
General Features
| Living Area | 4593 |
|---|---|
| Sewer | On Site Septic |
| Heating | Forced Air |
| Cooling | Central A/C,Heat Pump(s) |
| Possession | Immediate,0-30 Days CD,31-60 Days CD,Subject to Home Choice |
| Roof | Architectural Shingle |
| Zoning | A1 |
| Garage Spaces | 2.00 |
| Architectural Style | Traditional |
| Construction Materials | Combination |
| School District | PRINCE WILLIAM COUNTY PUBLIC SCHOOLS |
| Year Built | 2000 |
| Levels | 3 |
| Tax Year | 2026 |
| Ownership | Fee Simple |
| Cool Fuel | Electric |
| Accessibility | 36 + wide Halls |
| County | PRINCE WILLIAM |
| New Construction | No |
| Property Type | Residential |
| HOA | No |
| Subdivision Name | CRESCENT HILLS ESTATES |
| Garage Y/N | Yes |
| Water Access Y/N | No |
| Other Structures | Above Grade,Below Grade |
| Transportation | Commuter Lots less than 5 miles |
| Full Baths | 4 |
| Status | ACTIVE |
| Directions | Use your favorite GPS |
| City | HAYMARKET |
| Disclosures | Prop Disclosure |
| Senior Community Y/N | No |
| Lot Size Units | Square Feet |
| Lot Size Square Feet | 57285.00 |
| Tax Assessed Value | 994600.0 |
| Tax Annual Amount | 9470.0 |
| Structure Type | Detached |
| Condo/Coop Association fee Y/N | No |
| Bathrooms Count Main Level | 1.00 |
| Price Per Sq Ft Total AG | 306.25 |
| Acceptable Financing | Cash,FHA,Conventional,VA,USDA |
| Vacation Rental Y/N | No |
| Virtual Tour | https://visithome.ai/mHvM52it35DYwSE6chabcj?mu=ft |
| Total SQFT | 4670 |
| Standard Status | Active |
| Year Built Source | Assessor |
| Legal Subdivision | CRESCENT HILLS ESTATES |
Interior Features
| Heating Fuel | Electric |
|---|---|
| Basement | Full |
| Total Fireplaces | 1 |
| Hot Water | Electric,Multi-tank |
| Basement (Y/N) | Yes |
| Heating Y/N | Yes |
| Fireplace Y/N | Yes |
| Above Grade Finished Area | 3138 |
| Half Baths | 1 |
| Central Air Y/N | Yes |
| Total Bedrooms | 4 |
| Below Grade Finished Area | 1455 |
| Room Type | Living Room,Dining Room,Primary Bedroom,Bedroom 2,Bedroom 3,Bedroom 4,Kitchen,Family Room,Foyer,Breakfast Room,Laundry,Office,Recreation Room,Storage Room,Utility Room,Bathroom 2,Bathroom 3,Primary B |
| Below Grade Finished Area Unit Type | Square Feet |
| LivingAreaSource | Assessor |
| Below Grade Unfin Area Units | Square Feet |
| Below Grade Unfin SQFT | 77 |
| Below Grade Unfin SQFT Source | Assessor |
| Below Grade Finished Area Source | Assessor |
| Bedrooms Count All Upper Levels | 4 |
| Bedrooms Count Upper Level 1 | 4 |
| Bathrooms Half Main Level | 1 |
| Bathrooms Full Upper Level 1 | 3 |
| Bathrooms Full Lower Level 1 | 1 |
| Bathrooms Full All Upper Levels | 3 |
| Bathrooms Full All Lower Levels | 1 |
| Bathrooms Count Upper Level 1 | 3.00 |
| Bathrooms Count Lower Level 1 | 1.00 |
| Bathrooms Count All Upper Levels | 3 |
| Bathrooms Count All Lower Levels | 1 |
| Above Grade Finished Area Source | Assessor |
| Above Grade Finished Area Unit Type | Square Feet |
| Total Baths | 5 |
Exterior Features
| Pool | No Pool |
|---|---|
| Water Source | Well |
| Total Parking Spaces | 2 |
| Garage Features | Garage Door Opener |
| Type of Parking | Driveway,Attached Garage |
| Land Use Code | 131 |
| Foundation Details | Concrete Perimeter |
| Water View Y/N | No |
| Lot Size Acres | 1.32 |
| Lot Size Source | Assessor |
| Waterfront Y/N | No |
| Land Assessed Value | 171100.00 |
| Navigable Water Y/N | No |
| Water Oriented Y/N | No |
| # of Attached Garage Spaces | 2 |
Room Details
| Room | Dimensions | Level | Flooring | Details |
|---|---|---|---|---|
| Bathroom 2 | Upper 1 | |||
| Bathroom 3 | Upper 1 | |||
| Bedroom 2 | Upper 1 | |||
| Bedroom 3 | Upper 1 | |||
| Bedroom 4 | Upper 1 | |||
| Breakfast Room | Main | |||
| Dining Room | Main | |||
| Family Room | Main | |||
| Foyer | Main | |||
| Kitchen | Main | |||
| Laundry | Main | |||
| Living Room | Main | |||
| Office | Main | |||
| Primary Bathroom | Upper 1 | |||
| Primary Bedroom | Upper 1 | |||
| Recreation Room | Lower 1 | |||
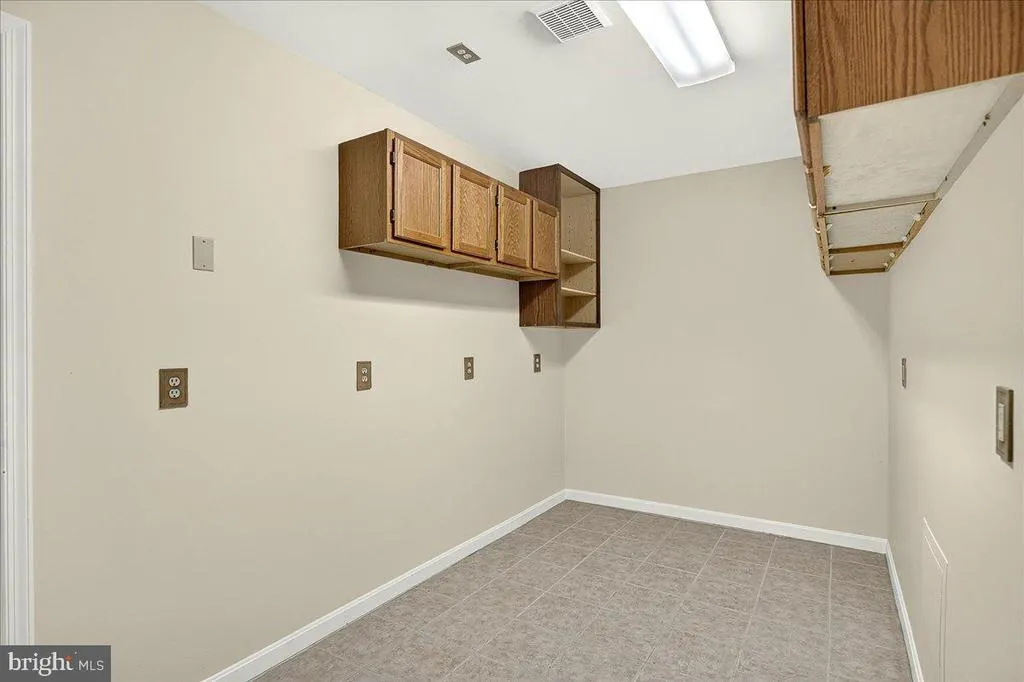
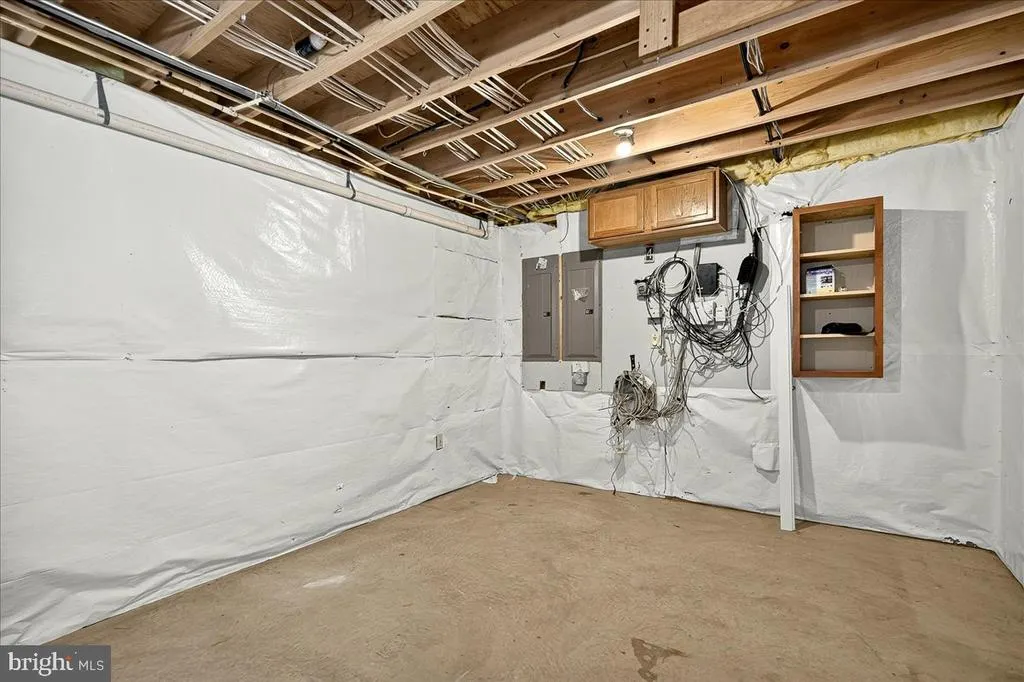
| Storage Room | Lower 1 | |||
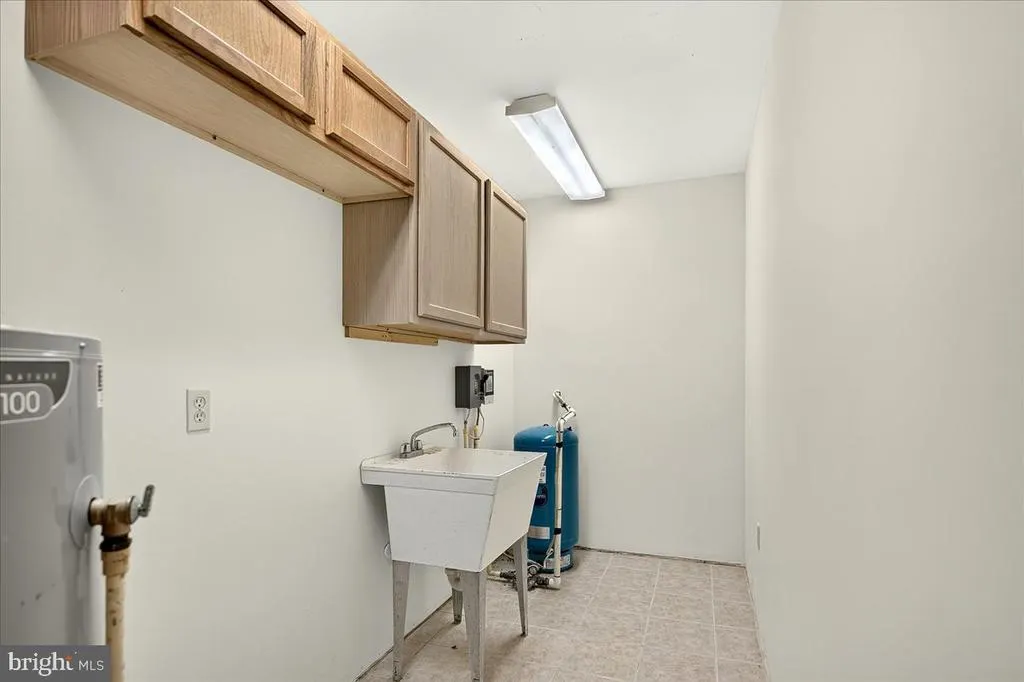
| Utility Room | Lower 1 |
Amenities
- Foreclosure
- Views
- Short Sale
- New Construction
- Adult 55+
- Lease To Own
- No HOA Fees
- Furnished
- Primary On Main
- Air Conditioning
- Seller Finance
- Green
- Fixer Upper
- Horse
- Golf
- Fireplace
- Deck
- Garage
- Basement
- Pool
Property vs Single Family Average in 20169
Price
Taxes
Year Built
Visits
 © BRIGHT, All Rights Reserved
