
Open House Sat, Aug 29th 12:00 PM - 2:00 PM - Primary on Main
Address
4280 Lawnvale Drive, Gainesville, VA
Price
$ 995,000
Property Attributes
- MLS#VAPW2129000
- TypeSingle Family
- Listing Status ACTIVE
- CountyPRINCE WILLIAM
- CityGainesville
- NeighborhoodStepney Plantation Estates
- Zip20155
- StyleColonial
- Year Built1990
- Taxes$ 9192
- Price$ 995,000
- Bedrooms5
- Full Bathrooms5
- Half Bathrooms1
- Sqr Footage4872
- Lot Size1.24 Acres
Data Source:
Bright MLS
Property Description
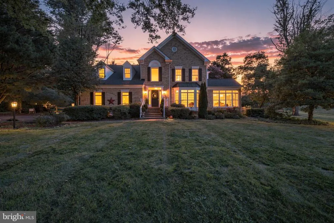
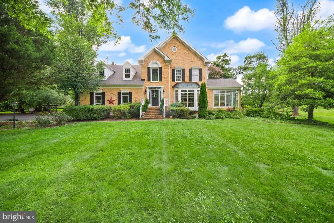
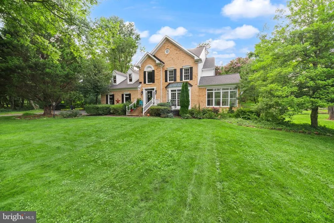
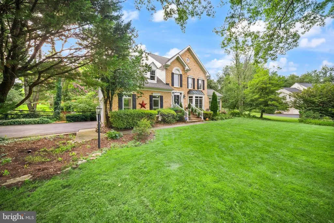
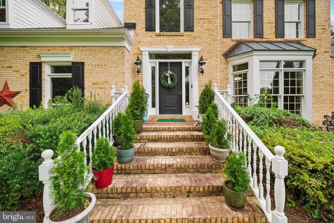
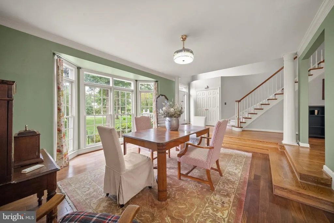
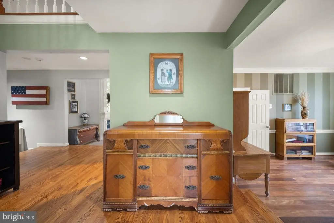
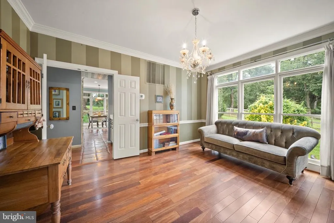
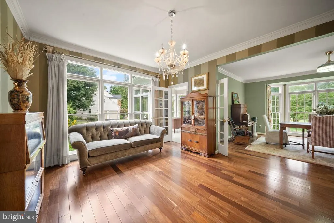
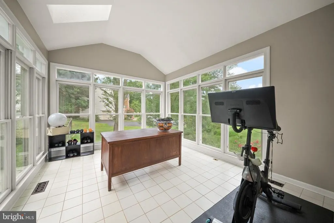
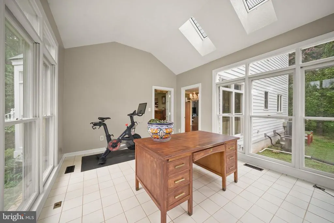
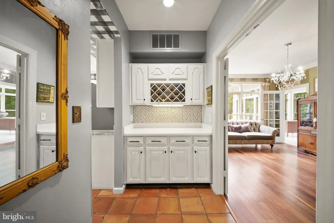
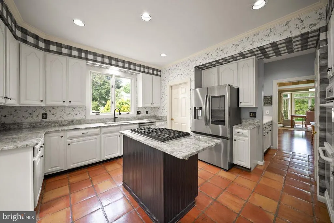
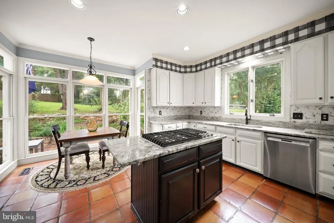
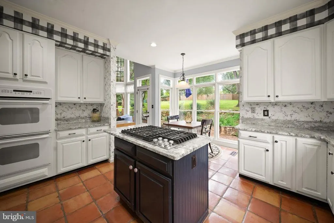
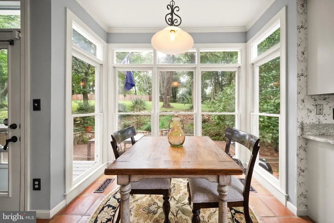
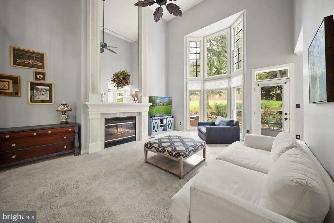
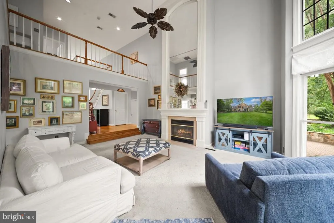
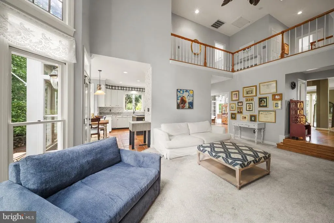
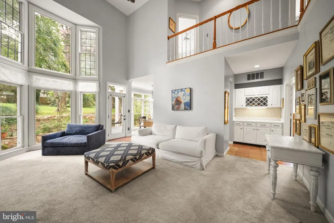
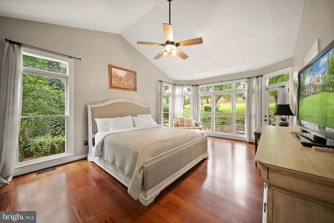
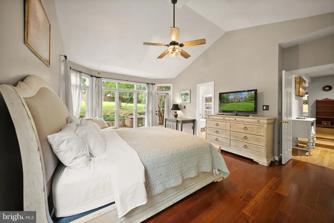
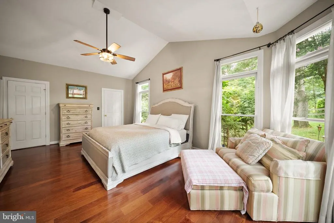
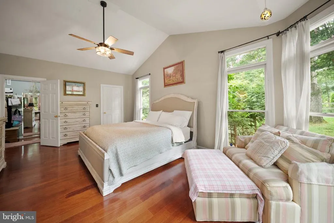
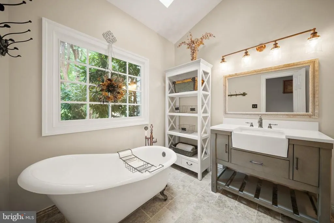
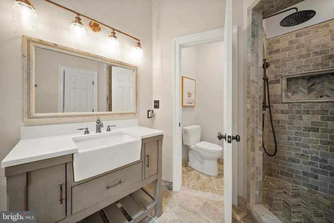
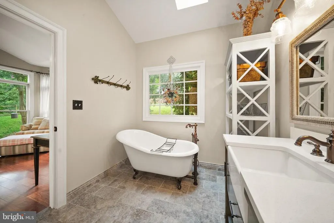
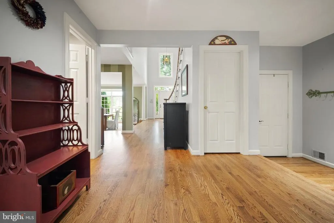
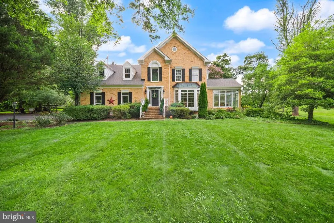
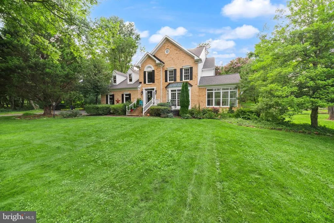
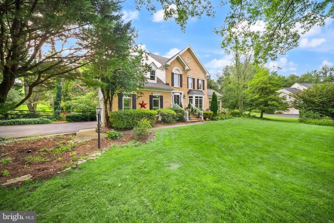
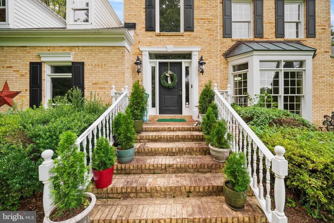
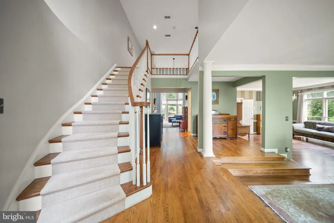
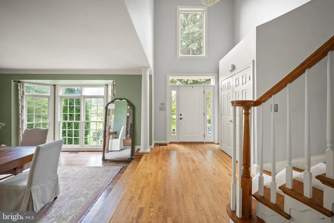
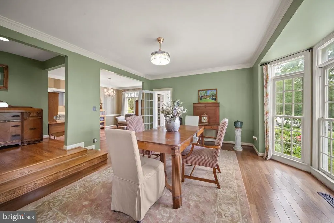
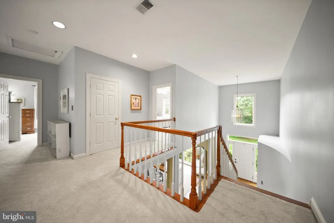
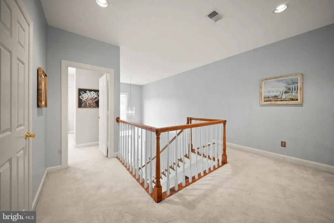
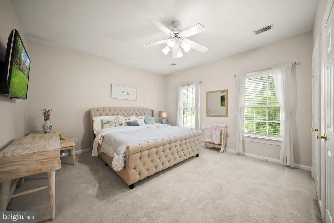
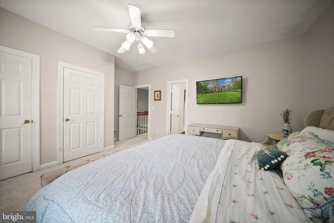
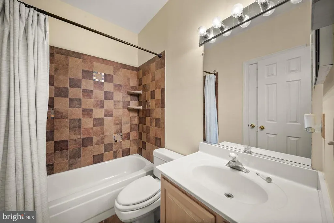
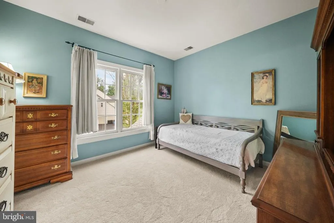
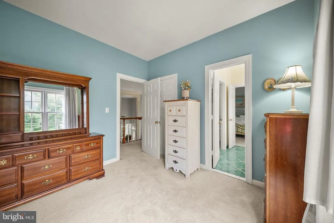
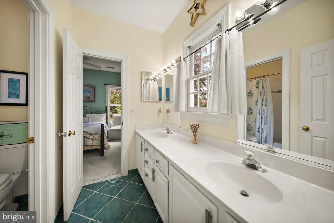
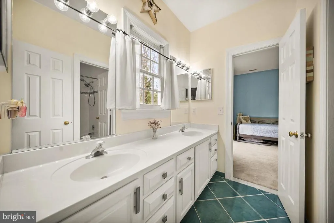
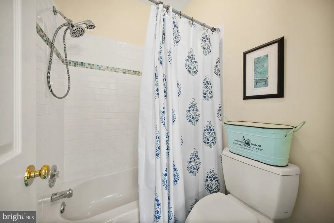
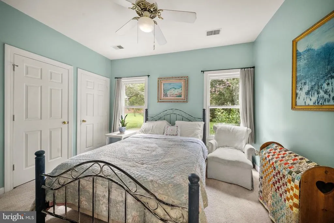
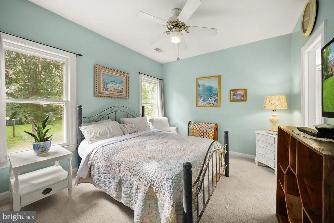
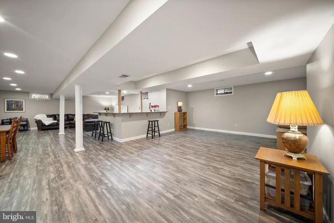
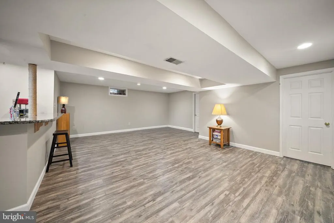
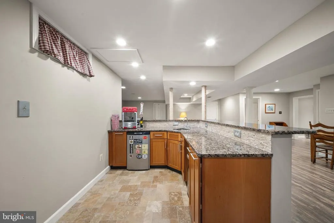
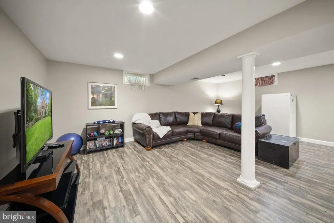
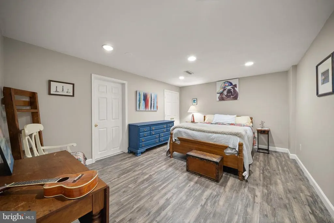
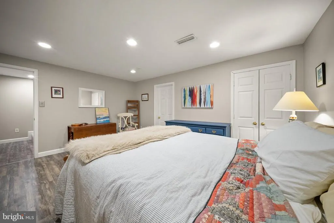
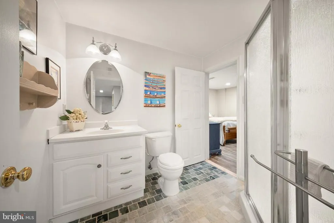
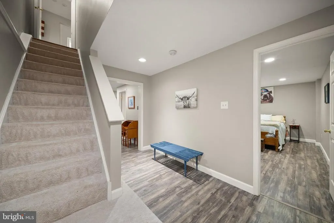
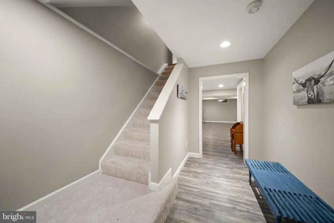
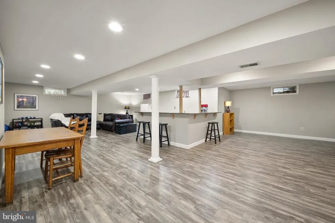
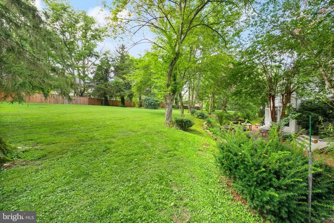
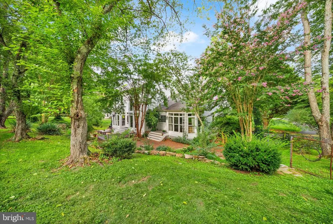
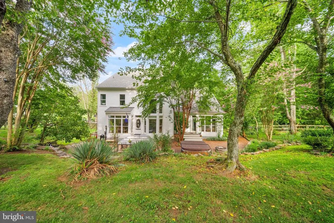
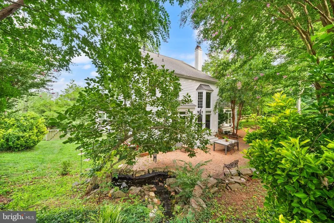
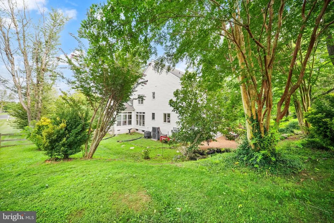
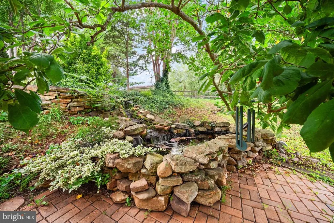
Extraordinary privacy, timeless architecture, and exceptional outdoor living come together in this beautifully updated custom home. Surrounded by mature trees and lush landscaping, this impressive residence offers striking curb appeal, a highly desirable main-level primary suite, and a spectacular backyard retreat designed for entertaining and everyday enjoyment. The private backyard is truly special, featuring expansive hardscaping, stacked-stone walls, a tranquil stone water feature, oversized brick patio, stone fire pit, and generous level lawnall surrounded by mature landscaping that creates a wonderfully secluded setting. Inside, soaring two-story ceilings, a dramatic curved staircase, gleaming hardwood floors, and walls of windows create an immediate sense of light and space. Floor-to-ceiling windows across the rear beautifully frame the backyard from the home's main living areas. The main level features formal living and dining rooms, a dramatic two-story family room with wood-burning fireplace, and a bright sunroom overlooking the backyard. The updated kitchen offers granite countertops, floor-to-ceiling cabinetry, a large center island, smart refrigerator, breakfast area, and adjoining butler's pantry. The main-level primary suite provides the rare convenience of true one-level living and includes oversized windows, spacious walk-in closets, and a beautifully renovated spa-inspired bath with designer tile, premium fixtures, soaking tub, and stone-enclosed shower. Upstairs, generously sized secondary bedrooms feature walk-in closets and beautifully updated bathrooms. The fully finished lower level provides outstanding additional living space with a large recreation room, LVP flooring, granite wet bar with built-in kegerator, private den/home office, full bath, and abundant storageideal for entertaining, guests, working from home, or multi-generational living. Additional highlights include updated lighting, main-level laundry with a distinctive brick accent wall, soaring garage ceilings, and excellent storage. Major updates include replacement of the main HVAC system in 2025 and second HVAC system in 2024. Ideally located near shopping, dining, parks, wineries, commuter routes, and popular local amenities, this exceptional property offers a combination that's increasingly difficult to find: privacy, space, a main-level primary suite, beautifully updated interiors, and extraordinary outdoor livingall in one remarkable home.
| Price History | |
|---|---|
| 8/26/2026 | Listed $995,000 |
General Features
| Living Area | 4872 |
|---|---|
| Sewer | Private Septic Tank |
| Heating | Heat Pump(s) |
| Cooling | Central A/C |
| Possession | Immediate,Negotiable,Settlement |
| Zoning | A1 |
| Garage Spaces | 2.00 |
| Architectural Style | Colonial |
| Construction Materials | Combination |
| School District | PRINCE WILLIAM COUNTY PUBLIC SCHOOLS |
| Year Built | 1990 |
| Levels | 2 |
| Tax Year | 2026 |
| Ownership | Fee Simple |
| Cool Fuel | Electric |
| Section | 5 |
| Accessibility | None |
| County | PRINCE WILLIAM |
| New Construction | No |
| Property Type | Residential |
| HOA | No |
| Subdivision Name | STEPNEY PLANTATION ESTATES |
| Garage Y/N | Yes |
| Water Access Y/N | No |
| Other Structures | Above Grade,Below Grade |
| Full Baths | 5 |
| Status | ACTIVE |
| Directions | Sudley Road to Lawnvale Drive |
| City | GAINESVILLE |
| Senior Community Y/N | No |
| Lot Size Units | Square Feet |
| Lot Size Square Feet | 54197.00 |
| Tax Assessed Value | 964900.0 |
| Tax Annual Amount | 9192.0 |
| Home Warranty Y/N | No |
| Structure Type | Detached |
| Condo/Coop Association fee Y/N | No |
| Bathrooms Full Main Level | 1 |
| Bathrooms Count Main Level | 2.00 |
| Price Per Sq Ft Total AG | 294.2 |
| Vacation Rental Y/N | No |
| Virtual Tour | https://my.matterport.com/show/?m=6659wCGs1Ec |
| Total SQFT | 5040 |
| Standard Status | Active |
| Year Built Source | Assessor |
| Legal Subdivision | STEPNEY PLANTATION ESTATES |
| Tax Lot | 130 |
Interior Features
| Heating Fuel | Electric |
|---|---|
| Basement | Fully Finished |
| Total Fireplaces | 1 |
| Hot Water | Electric |
| Basement (Y/N) | Yes |
| Heating Y/N | Yes |
| Fireplace Y/N | Yes |
| Above Grade Finished Area | 3382 |
| Half Baths | 1 |
| Central Air Y/N | Yes |
| Total Bedrooms | 5 |
| Below Grade Finished Area | 1490 |
| Room Type | Living Room,Dining Room,Primary Bedroom,Bedroom 2,Bedroom 3,Bedroom 4,Kitchen,Family Room,Basement,Foyer,Breakfast Room,Bedroom 1,Sun/Florida Room,Laundry,Recreation Room,Storage Room,Bathroom 1,Bath |
| Main Level Bedrooms | 1 |
| Below Grade Finished Area Unit Type | Square Feet |
| LivingAreaSource | Assessor |
| Below Grade Unfin Area Units | Square Feet |
| Below Grade Unfin SQFT | 168 |
| Below Grade Unfin SQFT Source | Assessor |
| Below Grade Finished Area Source | Assessor |
| Bedrooms Count All Lower Levels | 1 |
| Bedrooms Count All Upper Levels | 3 |
| Bedrooms Count Lower Level 1 | 1 |
| Bedrooms Count Upper Level 1 | 3 |
| Bathrooms Half Main Level | 1 |
| Bathrooms Full Upper Level 1 | 3 |
| Bathrooms Full Lower Level 1 | 1 |
| Bathrooms Full All Upper Levels | 3 |
| Bathrooms Full All Lower Levels | 1 |
| Bathrooms Count Upper Level 1 | 3.00 |
| Bathrooms Count Lower Level 1 | 1.00 |
| Bathrooms Count All Upper Levels | 3 |
| Bathrooms Count All Lower Levels | 1 |
| Above Grade Finished Area Source | Assessor |
| Above Grade Finished Area Unit Type | Square Feet |
| Total Baths | 6 |
Exterior Features
| Pool | No Pool |
|---|---|
| Water Source | Well |
| Total Parking Spaces | 2 |
| Garage Features | Garage - Side Entry,Inside Access |
| Type of Parking | Driveway,Attached Garage |
| Land Use Code | 131 |
| Foundation Details | Concrete Perimeter |
| Water View Y/N | No |
| Lot Size Acres | 1.24 |
| Lot Size Source | Assessor |
| Waterfront Y/N | No |
| Land Assessed Value | 169200.00 |
| Navigable Water Y/N | No |
| Water Oriented Y/N | No |
| # of Attached Garage Spaces | 2 |
Room Details
| Room | Dimensions | Level | Flooring | Details |
|---|---|---|---|---|
| Basement | Lower 1 | |||
| Bathroom 1 | Upper 1 | |||
| Bathroom 2 | Upper 1 | |||
| Bedroom 1 | Upper 1 | |||
| Bedroom 2 | Upper 1 | |||
| Bedroom 3 | Upper 1 | |||
| Bedroom 4 | Lower 1 | |||
| Breakfast Room | Main | |||
| Dining Room | Main | |||
| Family Room | Main | |||
| Foyer | Main | |||
| Full Bath | Lower 1 | |||
| Half Bath | Main | |||
| Kitchen | Main | |||
| Laundry | Main | |||
| Living Room | Main | |||
| Primary Bathroom | Main | |||
| Primary Bedroom | Main | |||
| Recreation Room | Lower 1 | |||
| Storage Room | Lower 1 | |||
| Sun/Florida Room | Main |
Amenities
- Foreclosure
- Views
- Short Sale
- New Construction
- Adult 55+
- Lease To Own
- No HOA Fees
- Furnished
- Primary On Main
- Air Conditioning
- Seller Finance
- Green
- Fixer Upper
- Horse
- Golf
- Fireplace
- Deck
- Garage
- Basement
- Pool
Property vs Single Family Average in 20155
Price
Taxes
Year Built
 © BRIGHT, All Rights Reserved
