
Views - New Construction - Primary on Main
Address
5 Pin Oak Road, Basye, VA
Price
$ 300,000
Property Attributes
- MLS#VASH2013462
- TypeSingle Family
- Listing Status ACTIVE
- CountySHENANDOAH
- CityBasye
- NeighborhoodBryce Mountain
- Zip22810
- StyleRanch/Rambler
- Year Built2026
- Taxes$ 12750
- Price$ 300,000
- Bedrooms3
- Full Bathrooms2
- Half Bathrooms0
- Sqr Footage1200
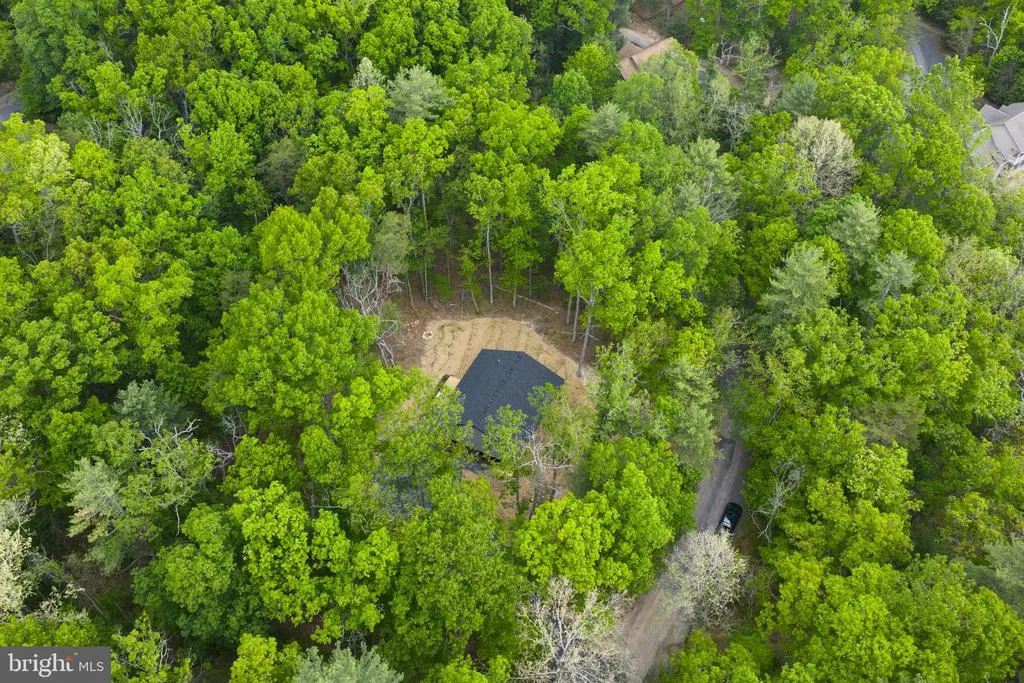
- Lot Size0.34 Acres
Data Source:
Bright MLS
Property Description
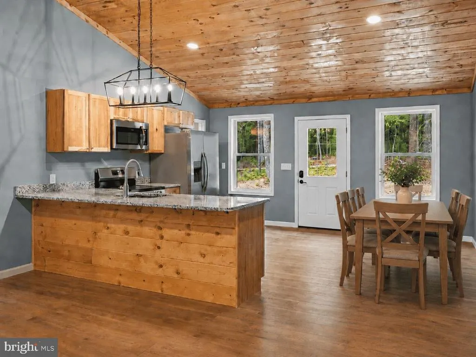

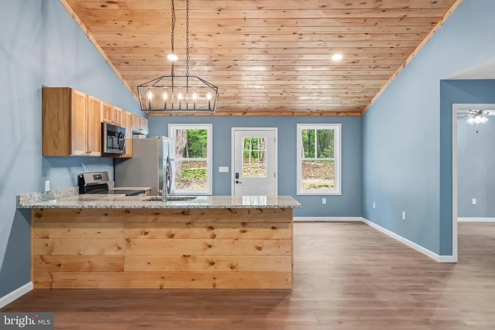
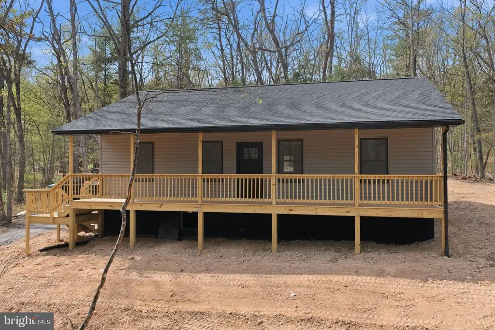
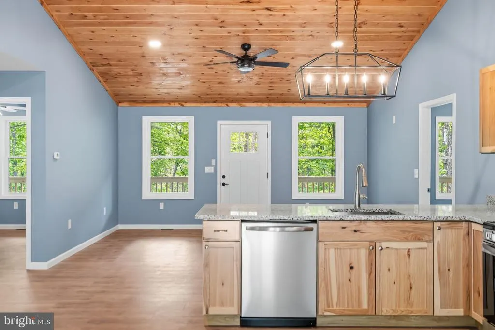
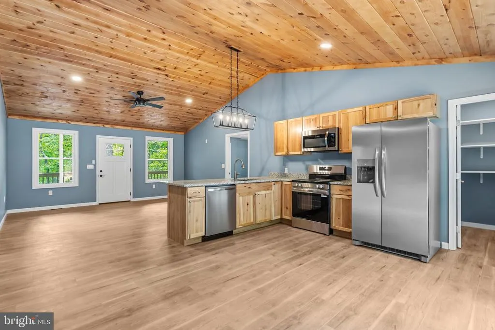
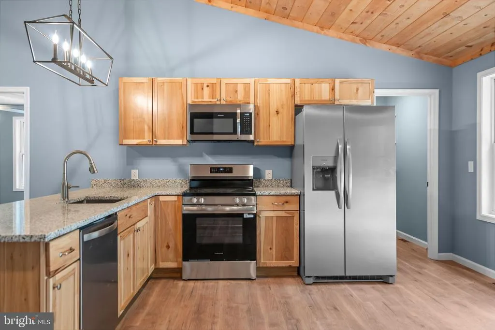
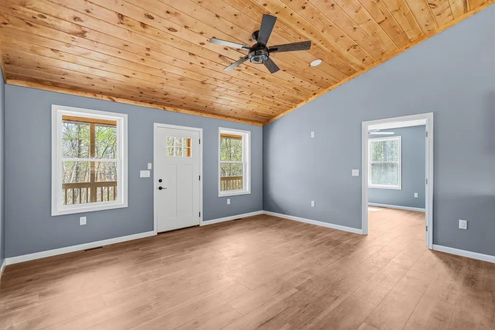
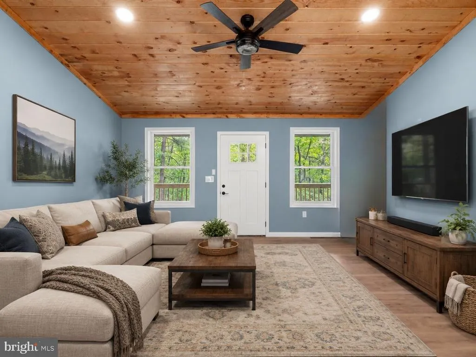
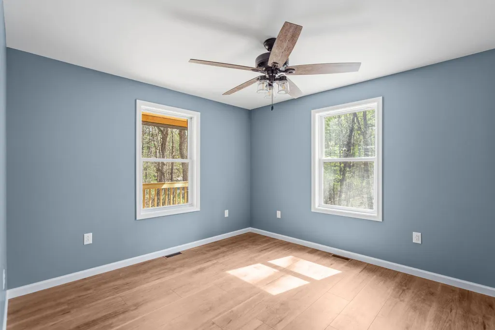
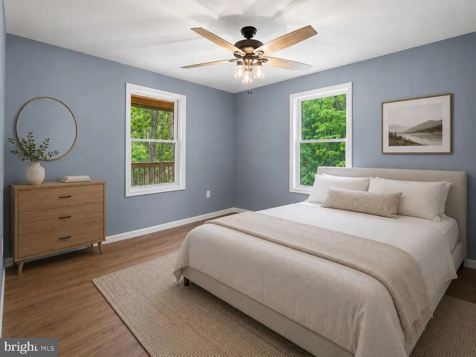
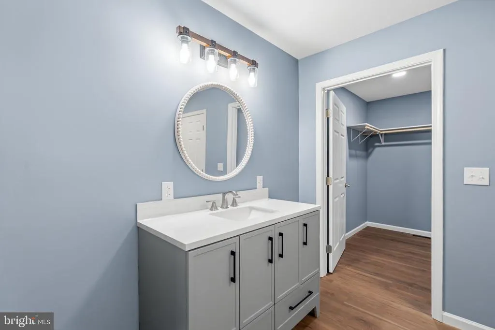
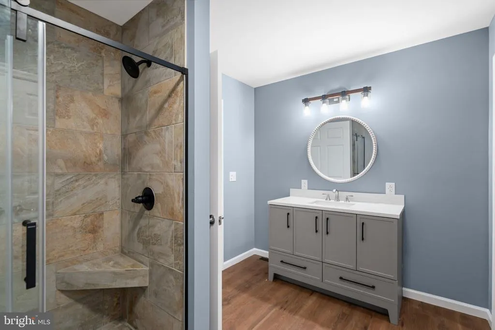
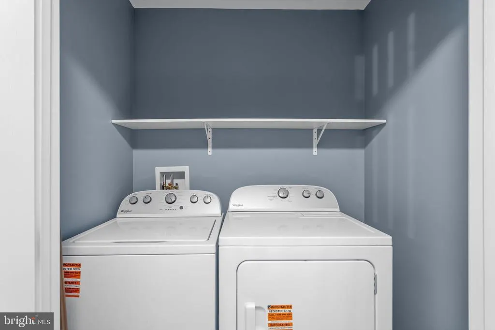
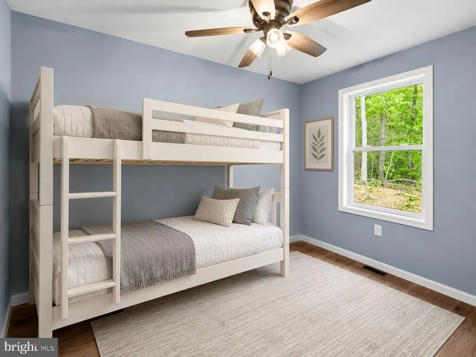
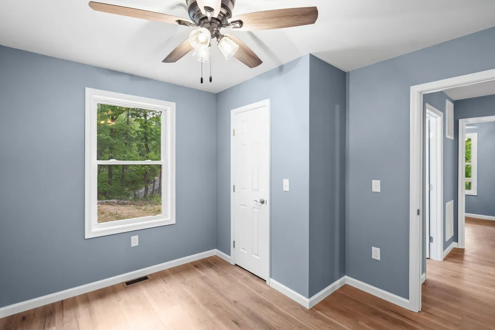
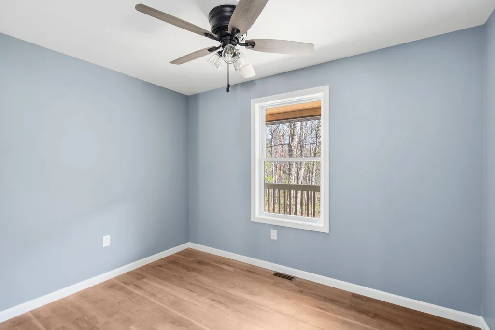
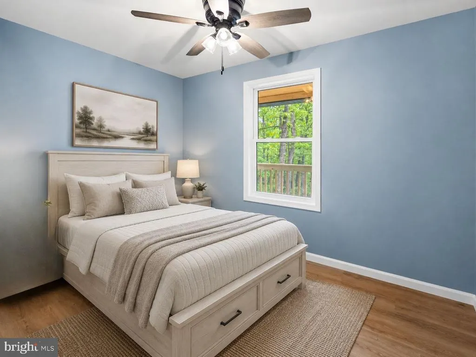
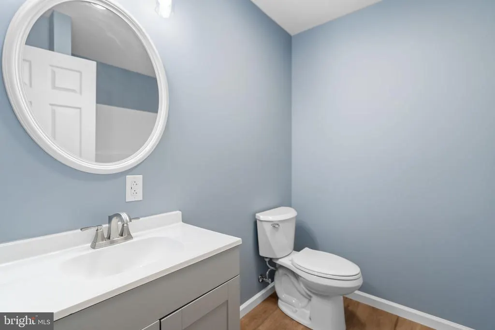
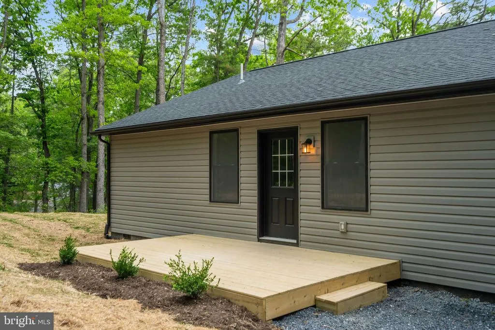
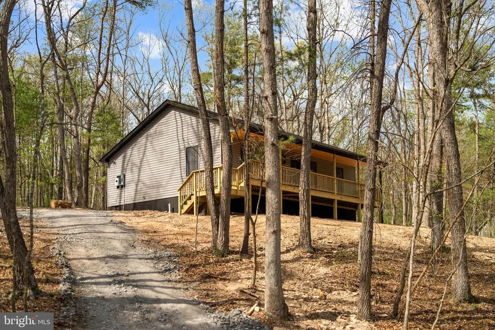
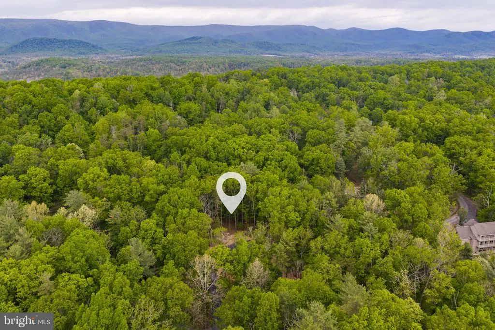
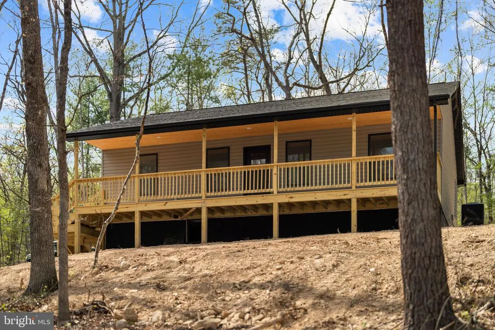
Tucked among the trees in Basye, this newly constructed ranch home offers a turnkey opportunity for first time home owners, downsizing, or investors. With easy one-level living, modern finishes, and close proximity to year-round recreation, this property is well-positioned as a personal getaway, full-time residence, or potential short-term rental investment. ***Tar and Chip driveway to be installed in September!*** Inside, the bright open-concept layout features beautiful wood paneled, vaulted ceilings and an inviting flow between the living area and kitchen. Contemporary finishes throughout provide a clean, modern feel, while the private primary suite includes a beautifully tiled shower. Two additional bedrooms and a thoughtfully designed layout make the home comfortable for everyday living or accommodating overnight guests. Laundry room located within the ensuite for ease of use. This home is perfect for: *First time home owners (Tired of renting?) *Downsizing to one level living *Investors looking for an income property (12 minutes to Bryce Resort) *Second home for weekend getaways (boating, hunting, skiing, etc all within a short distance) This home move-in-ready! All it is missing is you!
| Price History | |
|---|---|
| 2/20/2026 | Listed $325,000 |
| 5/19/2026 | 8$300,000 |
General Features
| Living Area | 1200 |
|---|---|
| Sewer | Public Sewer |
| Heating | Heat Pump - Electric BackUp,Forced Air |
| Cooling | Central A/C |
| Utilities | Electric Available,Cable TV Available,Other |
| Possession | 31-60 Days CD,Settlement,0-30 Days CD |
| Roof | Architectural Shingle |
| Appliances | Dishwasher,Dryer,Oven/Range - Electric,Refrigerator,Stainless Steel Appliances,Washer,Built-In Microwave,Water Heater |
| Zoning | N/A |
| HOA Fee | 766.00 |
| Association Fee Includes | Snow Removal,Trash |
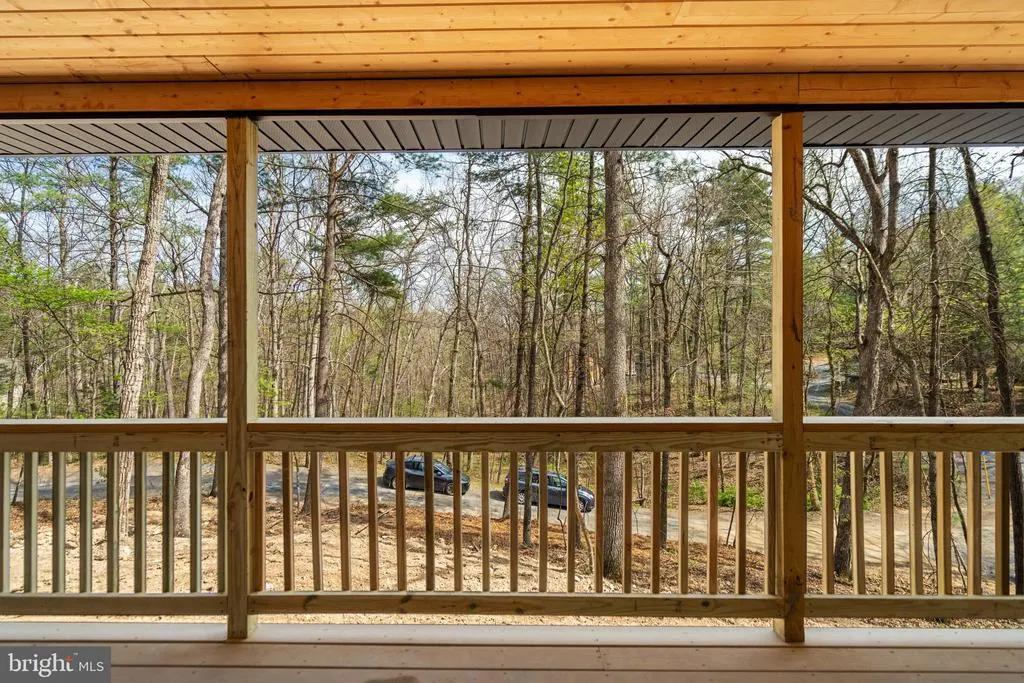
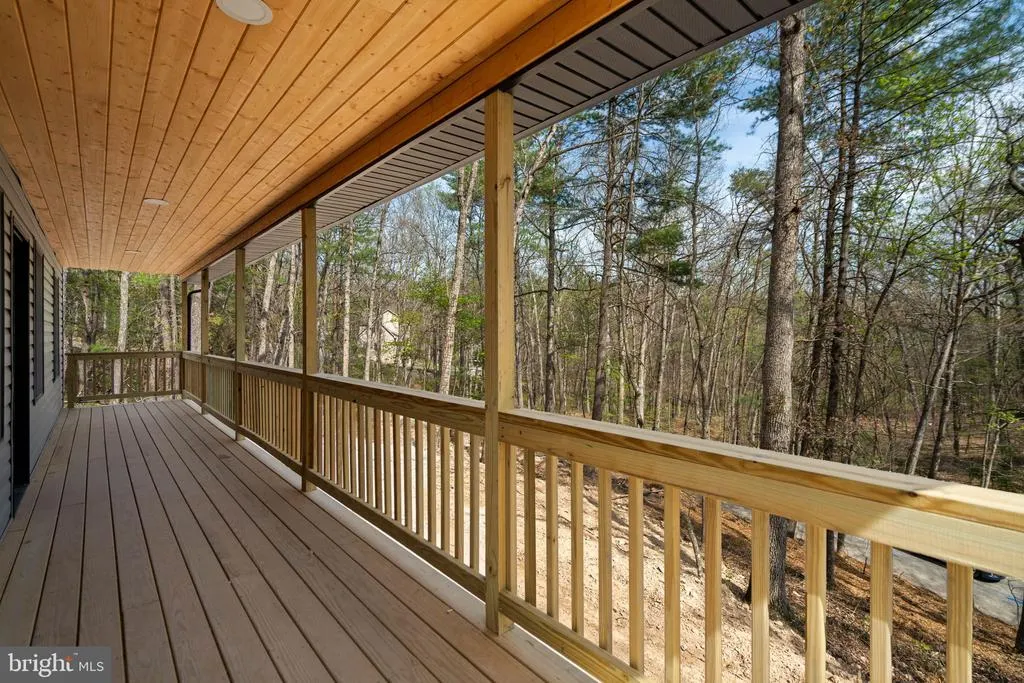
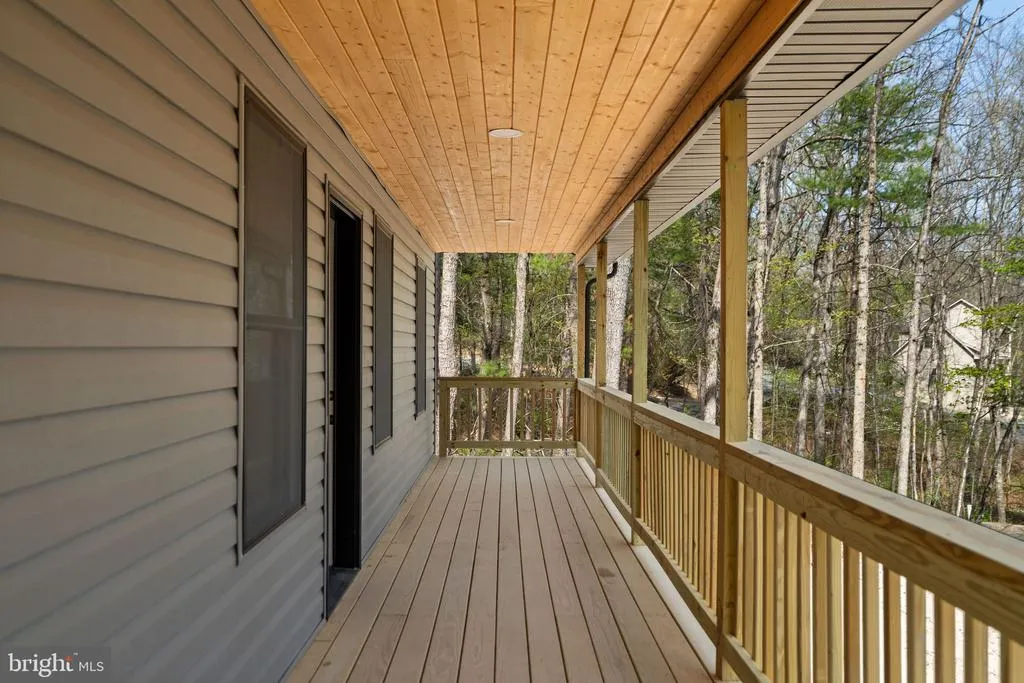
| Patio/Porch Features | Porch(es),Patio(s),Roof |
| Architectural Style | Ranch/Rambler |
| Construction Materials | Frame,Vinyl Siding |
| School District | SHENANDOAH COUNTY PUBLIC SCHOOLS |
| Year Built | 2026 |
| Electric | 200+ Amp Service |
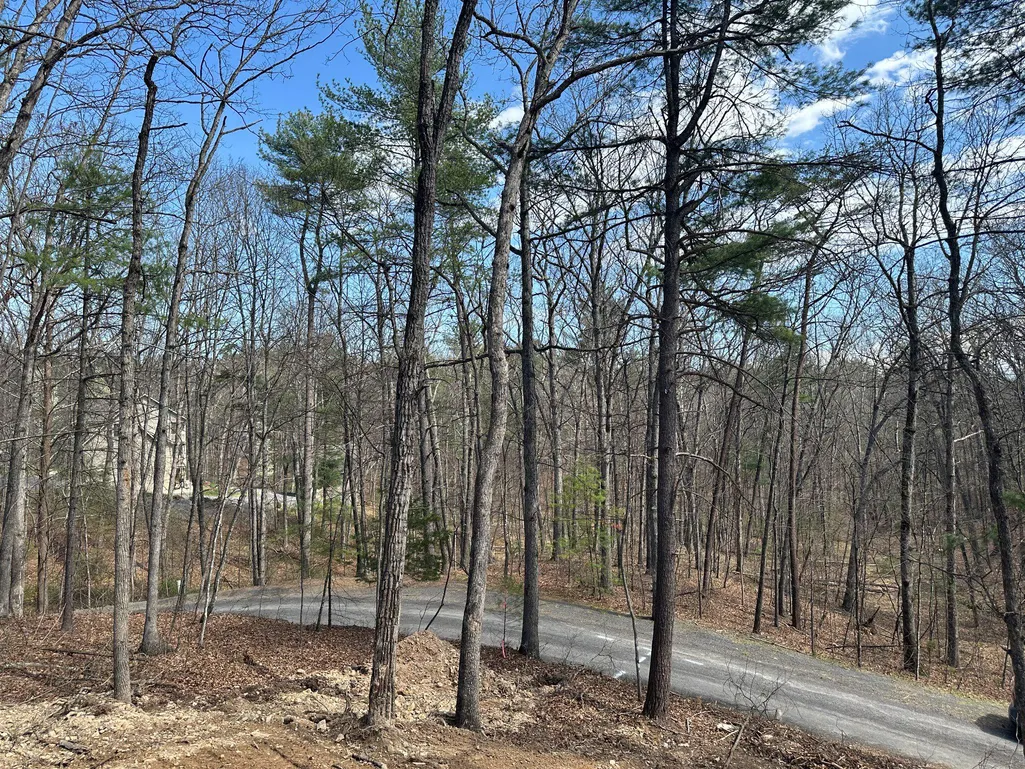
| View | Trees/Woods |
| Levels | 1 |
| Tax Year | 2026 |
| Ownership | Fee Simple |
| Cool Fuel | Electric |
| Accessibility | None |
| Assoc Fee Paid Per | Annually |
| County | SHENANDOAH |
| New Construction | Yes |
| Property Type | Residential |
| HOA | Yes |
| Subdivision Name | BRYCE MOUNTAIN |
| Garage Y/N | No |
| Water Access Y/N | No |
| Other Structures | Above Grade |
| Total Rooms | 7 |
| Full Baths | 2 |
| Status | ACTIVE |
| Directions | Follow I-81 Take exit 283 for VA-42 toward Woodstock. Turn right onto VA-42/W Reservoir Rd. Turn right onto State Rte 703. Turn left onto State Rte 611/Supinlick Ridge Rd. Turn left onto Pin Oak. T |
| City | BASYE |
| Association Name | SKY BRYCE ASSOCIATION INC. |
| Senior Community Y/N | No |
| Lot Size Units | Square Feet |
| Lot Size Square Feet | 14810.00 |
| Tax Assessed Value | 303225.0 |
| Tax Annual Amount | 12750.0 |
| Home Warranty Y/N | No |
| Property Condition | Excellent |
| Structure Type | Detached |
| Condo/Coop Association fee Y/N | No |
| Bathrooms Full Main Level | 2 |
| Bathrooms Count Main Level | 2.00 |
| Price Per Sq Ft Total AG | 250.0 |
| Acceptable Financing | Conventional,VA,FHA,USDA |
| Construction Completed Y/N | Yes |
| Historic Y/N | No |
| Lease Considered Y/N | No |
| Vacation Rental Y/N | No |
| Virtual Tour | https://listings.ascendphotos.com/5-Pin-Oak-Ln-Mt-Jackson-VA-22842-USA |
| Total SQFT | 1200 |
| Location Type | Mountain |
| Builder Name | Poling Construction Co. |
| Standard Status | Active |
| Year Built Source | Estimated |
Interior Features
| Interior Amenities | Bathroom - Tub Shower,Bathroom - Walk-In Shower,Ceiling Fan(s),Combination Kitchen/Living,Floor Plan - Open,Wood Floors,Walk-in Closet(s) |
|---|---|
| Heating Fuel | Electric |
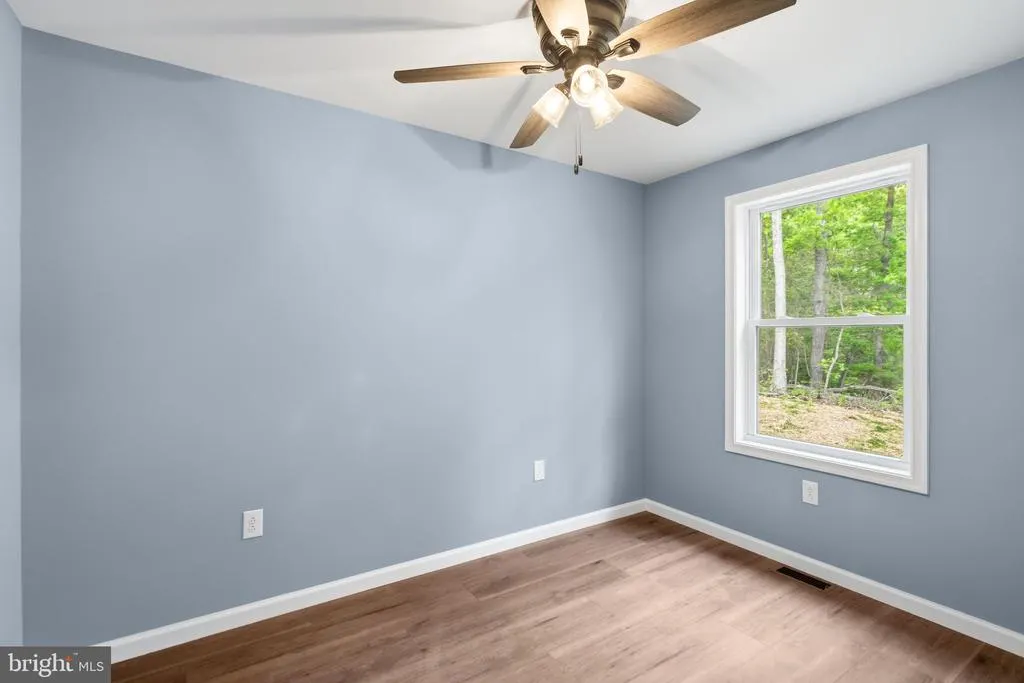
| Flooring | Engineered Wood |
| Hot Water | Electric |
| Basement (Y/N) | No |
| Heating Y/N | Yes |
| Window Features | Double Pane |
| Fireplace Y/N | No |
| Above Grade Finished Area | 1200 |
| Central Air Y/N | Yes |
| Total Bedrooms | 3 |
| Room Type | Living Room,Bedroom 2,Bedroom 3,Kitchen,Bedroom 1,Bathroom 1,Bathroom 2 |
| Main Level Bedrooms | 3 |
| LivingAreaSource | Estimated |
| Laundry Type | Washer In Unit,Dryer In Unit |
| Above Grade Finished Area Source | Estimated |
| Above Grade Finished Area Unit Type | Square Feet |
| Total Baths | 2 |
Exterior Features
| Exterior Amenities | Flood Lights,Gutter System |
|---|---|
| Pool | No Pool |
| Water Source | Public |
| Type of Parking | Driveway |
| Foundation Details | Crawl Space |
| Spa | No |
| Water View Y/N | No |
| Lot Size Acres | 0.34 |
| Road Surface Type | Gravel,Paved |
| Lot Size Source | Estimated |
| Waterfront Y/N | No |
| Road Responsibility | HOA |
| Horse Y/N | No |
| Land Assessed Value | 19125.00 |
| Navigable Water Y/N | No |
| Water Oriented Y/N | No |
Room Details
| Room | Dimensions | Level | Flooring | Details |
|---|---|---|---|---|
| Bathroom 1 | Main | |||
| Bathroom 2 | Main | |||
| Bedroom 1 | Main | Attached Bathroom | ||
| Bedroom 2 | Main | |||
| Bedroom 3 | Main | |||
| Kitchen | Main | |||
| Living Room | Main |
Amenities
- Foreclosure
- Views
- Short Sale
- New Construction
- Adult 55+
- Lease To Own
- No HOA Fees
- Furnished
- Primary On Main
- Air Conditioning
- Seller Finance
- Green
- Fixer Upper
- Horse
- Golf
- Fireplace
- Deck
- Garage
- Basement
- Pool
Property vs Single Family Average in 22810
Price
Taxes
Year Built
Visits
 © BRIGHT, All Rights Reserved
