
Views - New Construction - Golf Course - Primary on Main
Address
0000 Crooked Run, Mt Jackson, VA
Price
$ 529,000
Property Attributes
- MLS#VASH2015420
- TypeSingle Family
- Listing Status ACTIVE
- CountySHENANDOAH
- CityMt Jackson
- NeighborhoodSky Bryce
- Zip22842
- StyleChalet
- Year Built2026
- Taxes$ 32
- Price$ 529,000
- Bedrooms3
- Full Bathrooms2
- Half Bathrooms1
- Sqr Footage1658
- Lot Size0.3 Acres
Data Source:
Bright MLS
Property Description
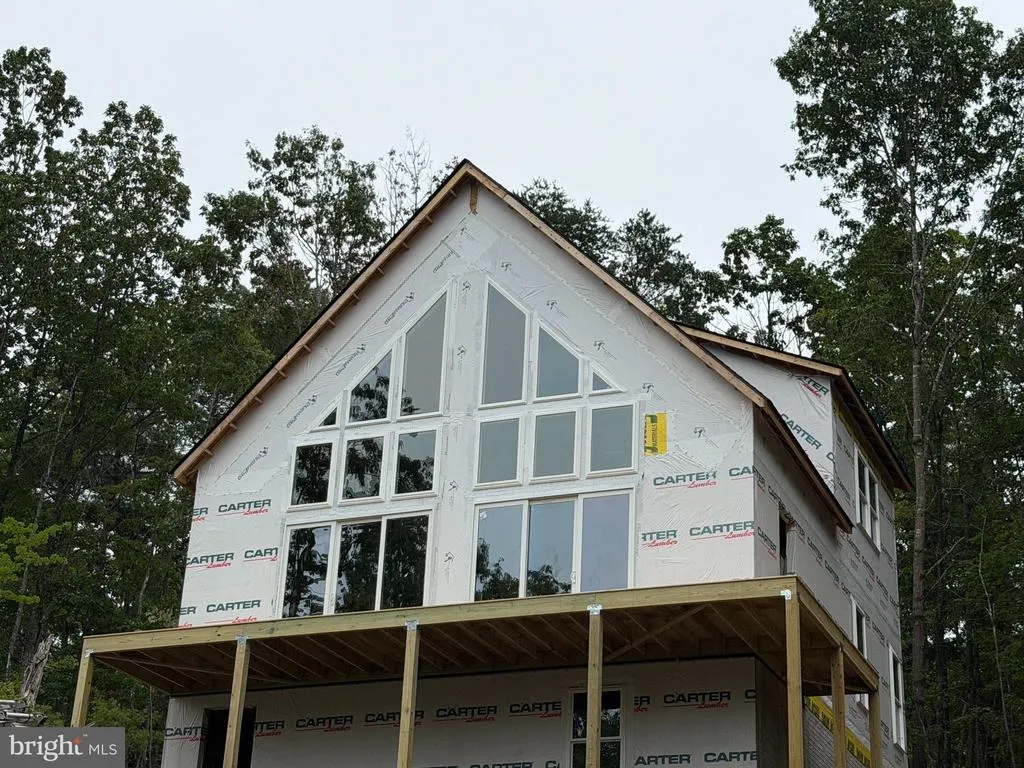
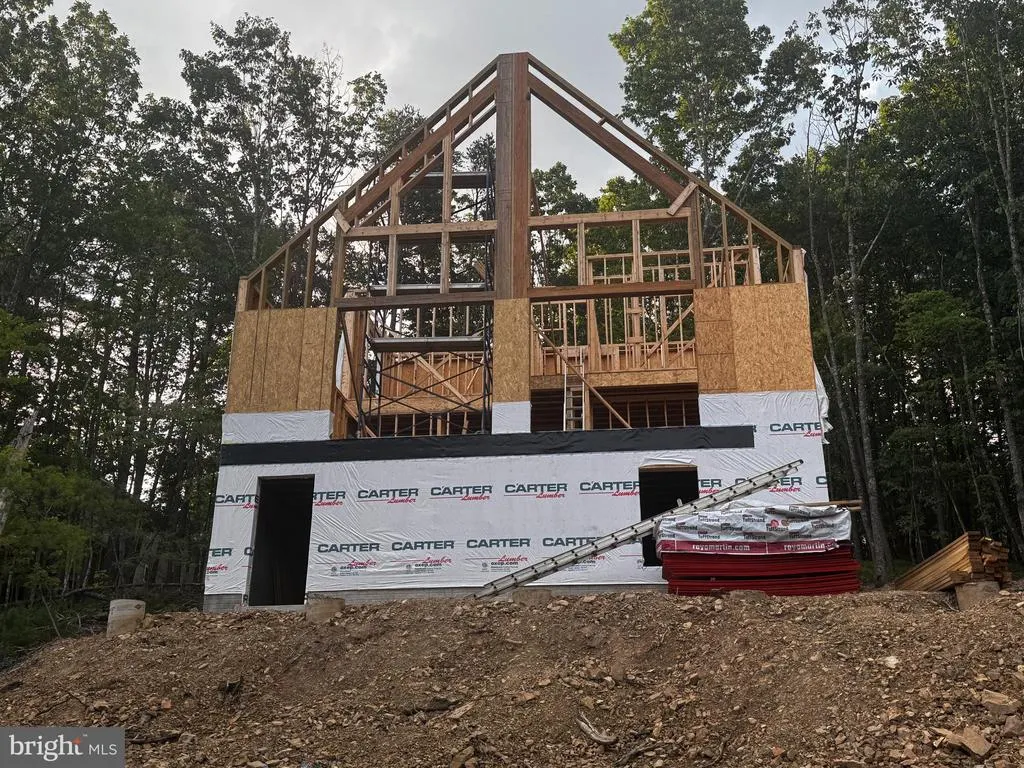
New mountain retreat at Bryce Mountain Resort, a four-season destination nestled in the beautiful Shenandoah Valley. This newly constructed chalet offers over 1,650+/- finished square feet of thoughtfully designed living space, plus a walk-out unfinished basement providing excellent potential for future expansion, recreation space, or storage. Enjoy the fresh mountain air from the spacious deck, where you can relax, entertain, and take in the great mountain views. The outdoor setting provides the perfect backdrop for morning coffee, evening sunsets, or gathering with family and friends. Inside, the home features an inviting open-concept living, kitchen, and dining area with soaring vaulted ceilings and a cozy fireplace, creating the perfect setting for relaxing after a day on the mountain. The well-appointed kitchen offers quartz countertops and plenty of workspace, while luxury vinyl plank flooring flows throughout the first floor for a stylish and durable finish. This home offers three bedrooms and two-and-a-half baths, including a spacious primary suite with a beautifully finished tile shower. A convenient laundry room adds to the home's functionality, while central heating and air conditioning provide year-round comfort. Whether you're looking for a full-time residence, weekend getaway, or vacation investment, this chalet offers the perfect combination of modern construction, mountain charm, and four-season recreation. Enjoy everything Bryce Mountain has to offer, from skiing and snowboarding in the winter to swimming, boating, fishing, pickleball, hiking, biking, golfing, and outdoor adventures throughout the warmer months.
| Price History | |
|---|---|
| 8/20/2026 | Listed $529,000 |
General Features
| Living Area | 1658 |
|---|---|
| Sewer | Public Septic |
| Heating | Heat Pump(s) |
| Cooling | Ceiling Fan(s),Central A/C |
| Utilities | Electric Available,Sewer Available,Water Available |
| Possession | Settlement |
| Appliances | Built-In Microwave,Dishwasher,Oven/Range - Electric,Refrigerator,Water Heater |
| Zoning | R |
| HOA Fee | 766.00 |
| Association Fee Includes | Common Area Maintenance,Road Maintenance,Snow Removal |
| Architectural Style | Chalet |
| Construction Materials | Vinyl Siding |
| School District | SHENANDOAH COUNTY PUBLIC SCHOOLS |
| Year Built | 2026 |
| View | Mountain |
| Levels | 2.5 |
| Tax Year | 2025 |
| Ownership | Fee Simple |
| Cool Fuel | Electric |
| Accessibility | None |
| Assoc Fee Paid Per | Annually |
| County | SHENANDOAH |
| New Construction | Yes |
| Property Type | Residential |
| HOA | Yes |
| Subdivision Name | SKY BRYCE |
| Garage Y/N | No |
| Water Access Y/N | No |
| Other Structures | Above Grade |
| Full Baths | 2 |
| Status | ACTIVE |
| Directions | Interstate 81 to Woodstock exit 283 West Rt. 42 right stay right W. Reservoir Rd toward Columbia Furnace,right onto Jerome Rd,Left on Supinlick Rd to right on Crooked Run Road,first house on right. |
| City | MT JACKSON |
| Association Name | SKY BRYCE HOA |
| Senior Community Y/N | No |
| Lot Size Units | Square Feet |
| Lot Size Square Feet | 13079.00 |
| Tax Assessed Value | 5000.0 |
| Tax Annual Amount | 32.0 |
| Property Condition | Excellent |
| Structure Type | Detached |
| Condo/Coop Association fee Y/N | No |
| Bathrooms Full Main Level | 1 |
| Bathrooms Count Main Level | 2.00 |
| Price Per Sq Ft Total AG | 319.06 |
| Additional Parcels Y/N | No |
| Construction Completed Y/N | No |
| Vacation Rental Y/N | No |
| Total SQFT | 2778 |
| Builder Name | Bowers Jr. Construction,Llc |
| Standard Status | Active |
| Year Built Source | Estimated |
| Legal Subdivision | BRYCE MOUNTAIN |
| Tax Lot | 033 |
Interior Features
| Interior Amenities | Bathroom - Walk-In Shower,Bathroom - Tub Shower,Ceiling Fan(s),Dining Area,Floor Plan - Open,Kitchen - Island,Primary Bath(s) |
|---|---|
| Heating Fuel | Electric |
| Basement | Other |
| Total Fireplaces | 1 |
| Fireplace Features | Corner,Electric,Mantel(s) |
| Hot Water | Electric |
| Basement (Y/N) | Yes |
| Heating Y/N | Yes |
| Fireplace Y/N | Yes |
| Above Grade Finished Area | 1658 |
| Half Baths | 1 |
| Central Air Y/N | Yes |
| Total Bedrooms | 3 |
| Main Level Bedrooms | 1 |
| LivingAreaSource | Estimated |
| Laundry Type | Hookup,Main Floor |
| Below Grade Unfin Area Units | Square Feet |
| Below Grade Unfin SQFT | 1120 |
| Below Grade Unfin SQFT Source | Estimated |
| Bedrooms Count All Upper Levels | 2 |
| Bedrooms Count Upper Level 1 | 2 |
| Bathrooms Half Main Level | 1 |
| Bathrooms Full Upper Level 1 | 1 |
| Bathrooms Full All Upper Levels | 1 |
| Bathrooms Count Upper Level 1 | 1.00 |
| Bathrooms Count All Upper Levels | 1 |
| Above Grade Finished Area Source | Estimated |
| Above Grade Finished Area Unit Type | Square Feet |
| Total Baths | 3 |
Exterior Features
| Exterior Amenities | Gutter System,Flood Lights,Sidewalks |
|---|---|
| Pool | No Pool |
| Water Source | Public |
| Type of Parking | Driveway,Off Street |
| Foundation Details | Concrete Perimeter,Permanent |
| Water View Y/N | No |
| Lot Size Acres | 0.30 |
| Lot Size Source | Estimated |
| Waterfront Y/N | No |
| Road Responsibility | HOA |
| Land Assessed Value | 5000.00 |
| Navigable Water Y/N | No |
| Water Oriented Y/N | No |
Amenities
- Foreclosure
- Views
- Short Sale
- New Construction
- Adult 55+
- Lease To Own
- No HOA Fees
- Furnished
- Primary On Main
- Air Conditioning
- Seller Finance
- Green
- Fixer Upper
- Horse
- Golf
- Fireplace
- Deck
- Garage
- Basement
- Pool
Property vs Single Family Average in 22842
Price
Taxes
Year Built
 © BRIGHT, All Rights Reserved
