
Open House Sat, Aug 29th 11:00 AM - 2:00 PM - Price Reduction - Views - Primary on Main
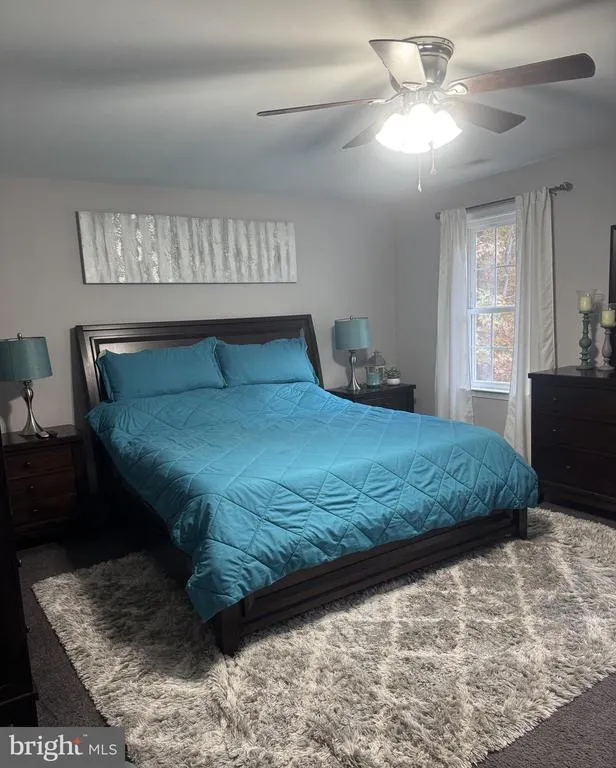
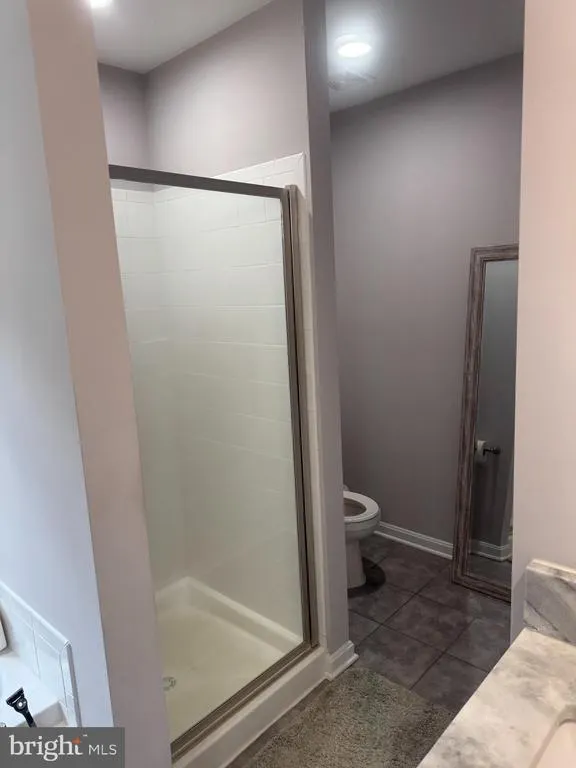
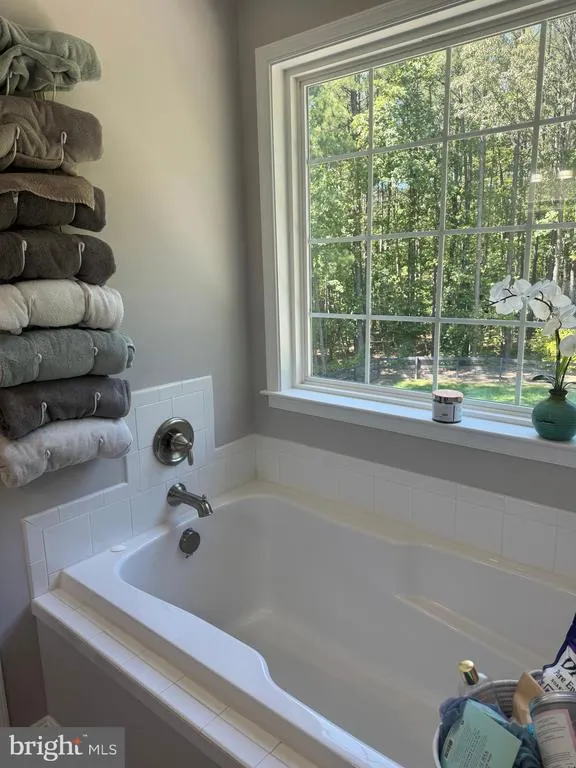
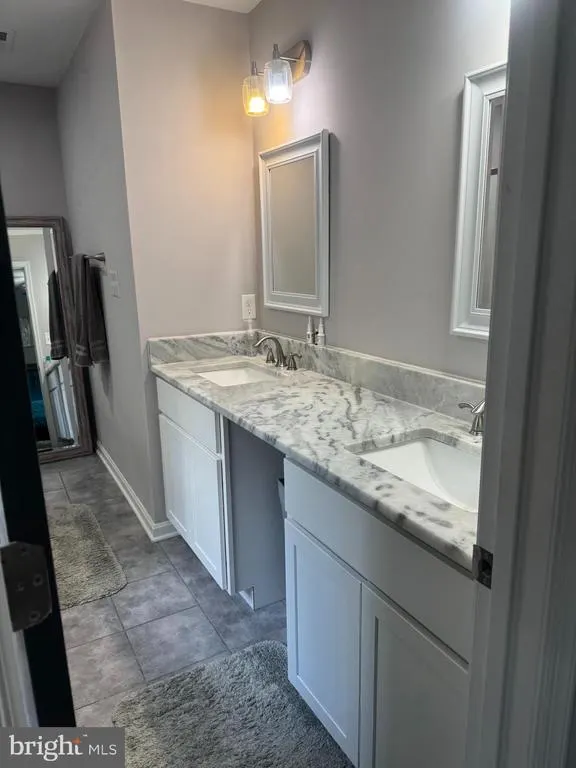
Address
6600 Williams Lane, Spotsylvania, VA
Price
$ 609,000
Property Attributes
- MLS#VASP2038334
- TypeSingle Family
- Listing Status ACTIVE
- CountySPOTSYLVANIA
- CitySpotsylvania
- NeighborhoodLakeridge Estates
- Zip22551
- StyleColonial
- Year Built2020
- Taxes$ 3521
- Price$ 609,000
- Bedrooms4
- Full Bathrooms4
- Half Bathrooms0
- Sqr Footage3078
- Lot Size5.03 Acres
Data Source:
Bright MLS
Property Description
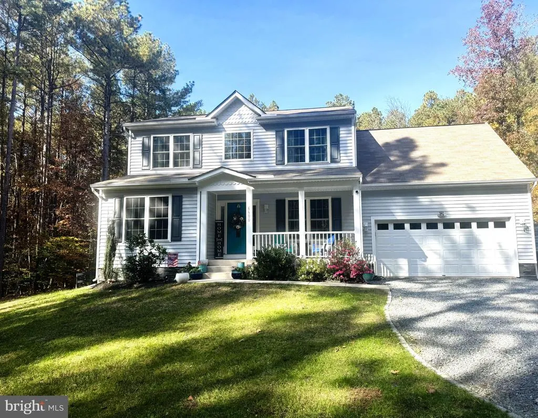
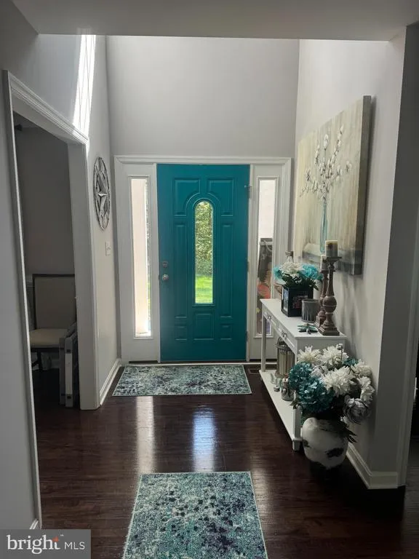
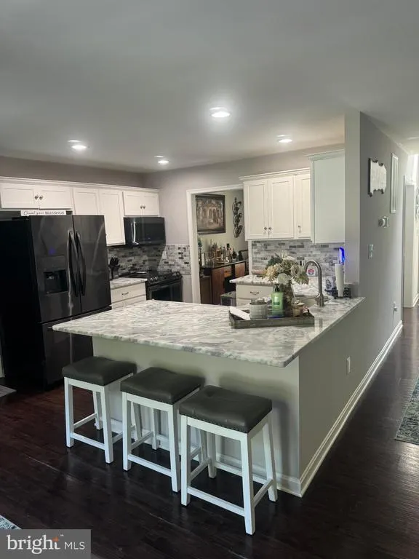
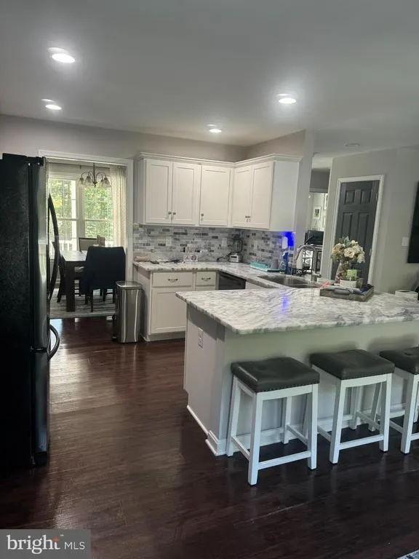
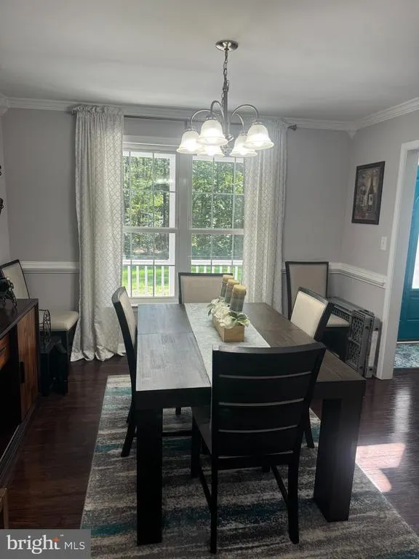
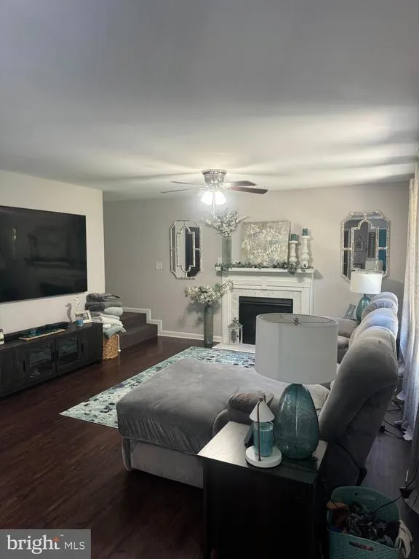
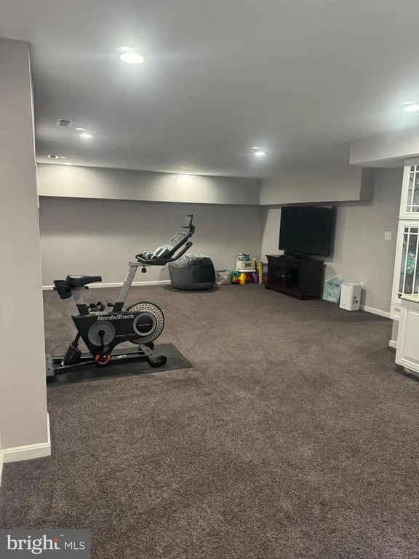
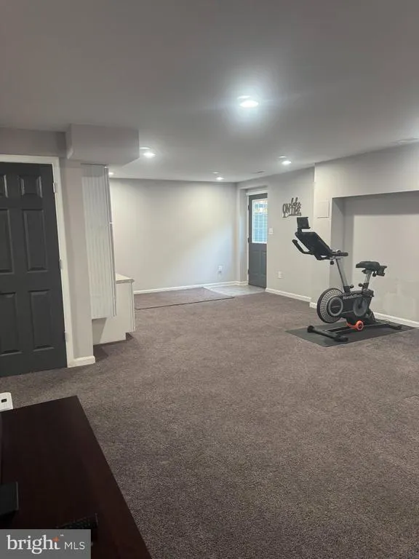
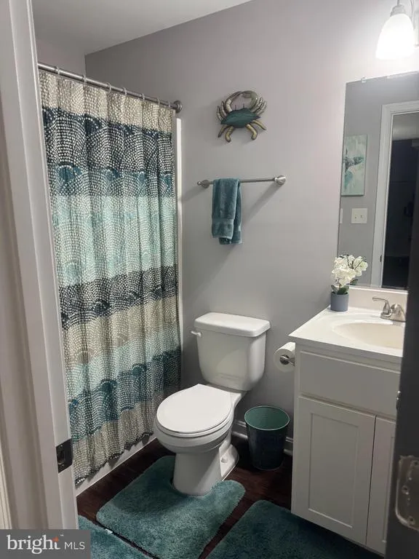
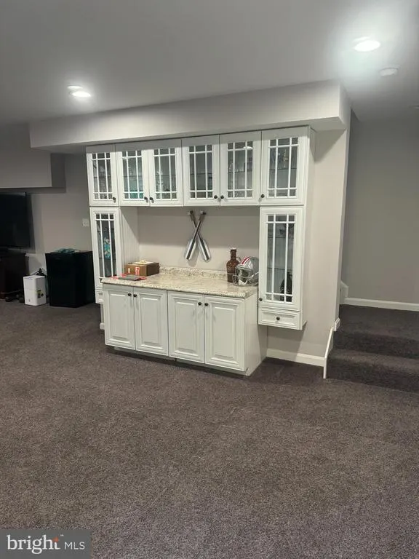
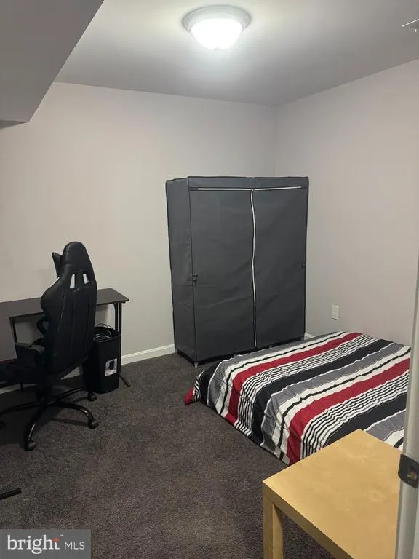
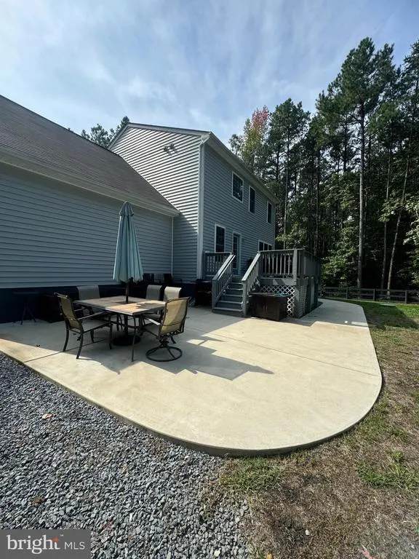
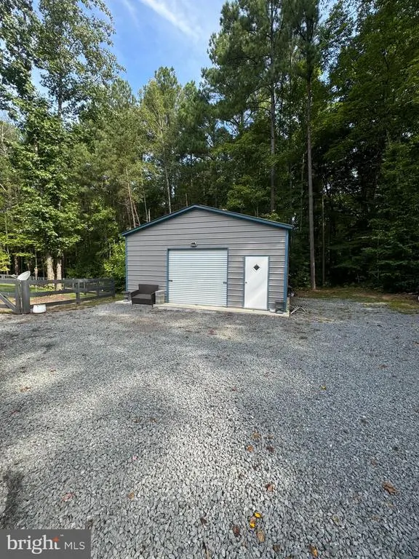
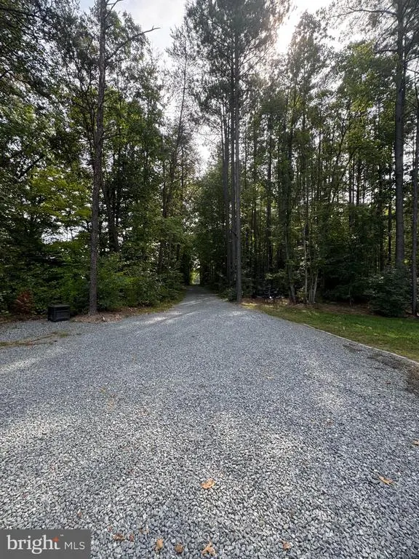
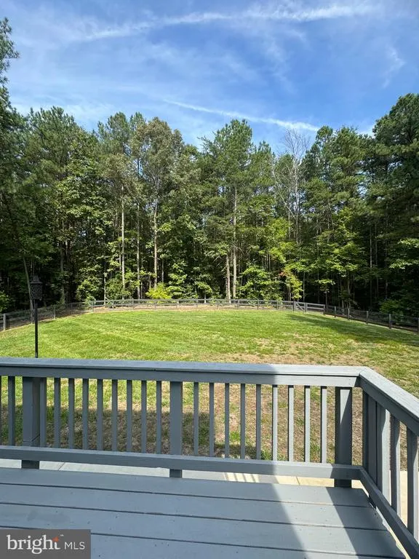
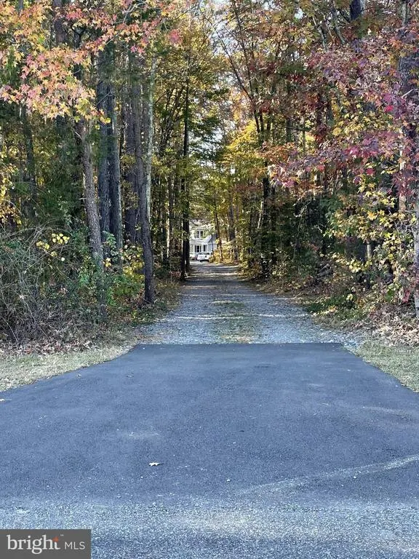
Priced to Sell Quickly! Welcome Home to a beautiful custom built 4 bedroom , 4 Full Bath 3 Finished level home on a gorgeous and private 5.03 acres. You will love this secluded retreat offering both open and wooded land conveniently located about 1 mile to Lake Anna State Park. A tailored exterior , 2 car garage, front porch, and a 30' x 30' steel building with a 8 foot roll up door for plenty of outside storage. A bright open 2-story foyer with hardwood style flooring leads into the living room with a gas fireplace. The kitchen has black stainless steel appliances, granite countertops and custom backsplash. A glass paned door leads to the deck, concrete patio and fully fenced yard with plenty of room for grilling and entertaining. The walkout lower level has plenty of room for media, exercise room with plush carpeting and recessed lighting with a Full Bath. Home also offers a water softener/ionization system and a Transfer Switch to run the electric in case of a power outage. If you are looking for a private oasis near Lake Anna with no HOA then this is a must see!
| Elementary School | Middle School | High School |
|---|---|---|
| Livingston Elementary School | Post Oak Middle School | Spotsylvania High School |
| Price History | |
|---|---|
| 1/2/2026 | Listed $665,000 |
| 4/28/2026 | 4$645,000 |
| 7/7/2026 | 1$640,000 |
| 8/24/2026 | 5$609,000 |
General Features
| Living Area | 3078 |
|---|---|
| Sewer | On Site Septic |
| Heating | Forced Air |
| Cooling | Ceiling Fan(s),Central A/C |
| Utilities | Cable TV Available,Electric Available |
| Possession | Settlement,61-90 Days CD,Seller Rent Back |
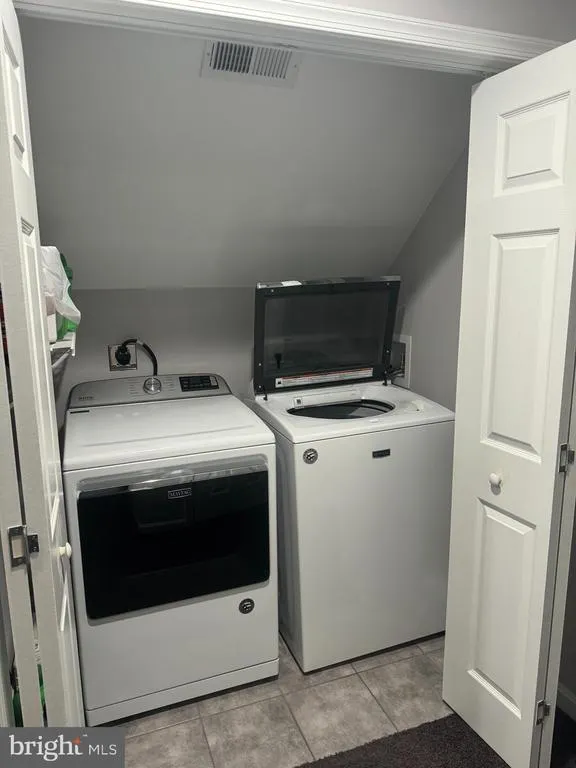
| Appliances | Built-In Microwave,Dishwasher,Exhaust Fan,Icemaker,Oven/Range - Electric,Refrigerator,Stainless Steel Appliances,Dryer - Electric,Washer,Water Conditioner - Owned |
| Zoning | A3 |
| Garage Spaces | 2.00 |
| Patio/Porch Features | Deck(s),Patio(s) |
| Architectural Style | Colonial |
| Construction Materials | Vinyl Siding,Stone |
| School District | SPOTSYLVANIA COUNTY PUBLIC SCHOOLS |
| Exclusions | Freezer in garage. |
| Year Built | 2020 |
| View | Garden/Lawn,Trees/Woods |
| Levels | 3 |
| Tax Year | 2024 |
| Ownership | Fee Simple |
| Cool Fuel | Electric |
| Accessibility | None |
| County | SPOTSYLVANIA |
| New Construction | No |
| Property Type | Residential |
| HOA | No |
| Subdivision Name | LAKERIDGE ESTATES |
| Garage Y/N | Yes |
| Water Access Y/N | Yes |
| Other Structures | Above Grade,Below Grade |
| Full Baths | 4 |
| Status | ACTIVE |
| Directions | I95,Exit 126 to RT 1 Southbound turn RT on Spotsylvania County Pkwy then turn Left on VA 208 and follow for about 15 miles and turn RT on Lawyers Rd. Approximately 2 miles and Williams Lane is on the |
| City | SPOTSYLVANIA |
| Body of Water | Lake Anna |
| Disclosures | Agent Related to Owner |
| Senior Community Y/N | No |
| Lot Size Units | Square Feet |
| Lot Size Square Feet | 219106.80 |
| Tax Assessed Value | 479500.0 |
| Tax Annual Amount | 3521.0 |
| Home Warranty Y/N | No |
| Property Condition | Excellent |
| Structure Type | Detached |
| Condo/Coop Association fee Y/N | No |
| Bathrooms Full Main Level | 1 |
| Bathrooms Count Main Level | 1.00 |
| Price Per Sq Ft Total AG | 273.83 |
| Acceptable Financing | Conventional,FHA,VA,USDA,Cash |
| Lease Considered Y/N | No |
| Vacation Rental Y/N | No |
| Total SQFT | 3196 |
| Standard Status | Active |
| Year Built Source | Estimated |
| Legal Subdivision | LAKERIDGE ESTATES |
Interior Features
| Interior Amenities | Breakfast Area,Carpet,Dining Area,Entry Level Bedroom,Family Room Off Kitchen,Floor Plan - Open,Formal/Separate Dining Room,Kitchen - Eat-In,Kitchen - Gourmet,Kitchen - Table Space,Primary Bath(s),Re |
|---|---|
| Heating Fuel | Electric |
| Basement | Fully Finished,Space For Rooms,Walkout Stairs |
| Total Fireplaces | 1 |
| Fireplace Features | Mantel(s) |
| Hot Water | Electric |
| Basement (Y/N) | Yes |
| Heating Y/N | Yes |
| Fireplace Y/N | Yes |
| Above Grade Finished Area | 2224 |
| Central Air Y/N | Yes |
| Total Bedrooms | 4 |
| Below Grade Finished Area | 854 |
| Room Type | Dining Room,Primary Bedroom,Bedroom 2,Bedroom 3,Bedroom 4,Kitchen,Family Room,Basement,Foyer,Breakfast Room,Recreation Room,Bonus Room,Primary Bathroom,Full Bath |
| Main Level Bedrooms | 1 |
| Below Grade Finished Area Unit Type | Square Feet |
| LivingAreaSource | Assessor |
| Below Grade Unfin Area Units | Square Feet |
| Below Grade Unfin SQFT | 118 |
| Below Grade Unfin SQFT Source | Assessor |
| Below Grade Finished Area Source | Assessor |
| Bedrooms Count All Upper Levels | 3 |
| Bedrooms Count Upper Level 1 | 3 |
| Bathrooms Full Upper Level 1 | 2 |
| Bathrooms Full Lower Level 1 | 1 |
| Bathrooms Full All Upper Levels | 2 |
| Bathrooms Full All Lower Levels | 1 |
| Bathrooms Count Upper Level 1 | 2.00 |
| Bathrooms Count Lower Level 1 | 1.00 |
| Bathrooms Count All Upper Levels | 2 |
| Bathrooms Count All Lower Levels | 1 |
| Above Grade Finished Area Source | Assessor |
| Above Grade Finished Area Unit Type | Square Feet |
| Total Baths | 4 |
Exterior Features
| Exterior Amenities | Exterior Lighting,Sidewalks,Outbuilding(s) |
|---|---|
| Pool | No Pool |
| Fencing | Rear |
| Lot Features | Backs to Trees,Partly Wooded,Premium,Private,Rear Yard |
| Water Source | Private,Well |
| Inclusions | 100 lb Propane tank,Refrigerator in garage |
| Total Parking Spaces | 8 |
| Garage Features | Garage - Front Entry,Garage Door Opener |
| Type of Parking | Attached Garage,Driveway |
| Foundation Details | Concrete Perimeter |
| Water View Y/N | No |
| Lot Size Acres | 5.03 |
| Road Frontage Length | 500 |
| Water Body Type | Lake |
| Lot Size Source | Estimated |
| Waterfront Y/N | No |
| Door Features | Six Panel |
| Builder Model | Stratford Place |
| Water Access Features | Boat - Powered,Canoe/Kayak,Fishing Allowed,Personal Watercraft (PWC),Swimming Allowed,Waterski/Wakeboard,Public Access |
| Navigable Water Y/N | Yes |
| Water Oriented Y/N | Yes |
| # of Attached Garage Spaces | 2 |
Room Details
| Room | Dimensions | Level | Flooring | Details |
|---|---|---|---|---|
| Basement | Lower 1 | |||
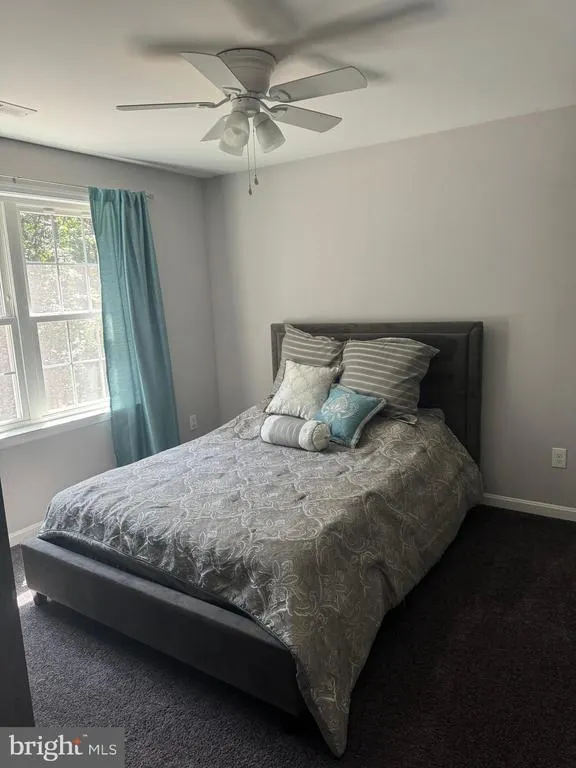
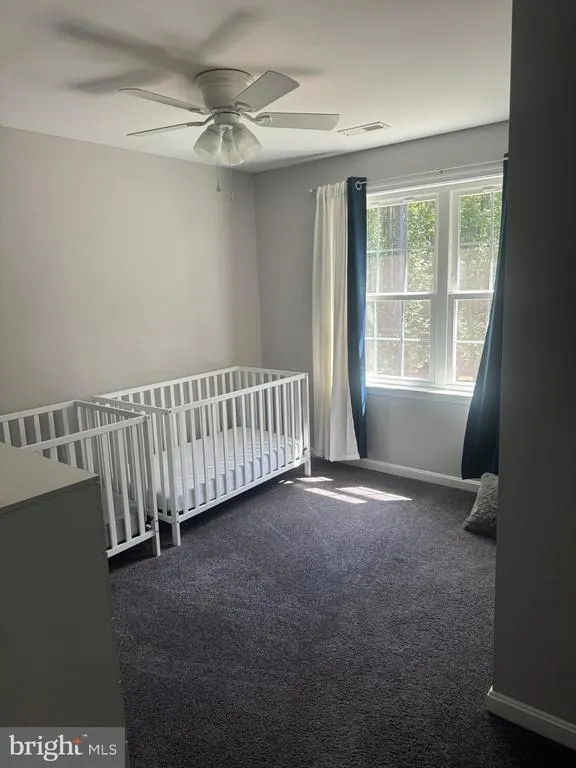
| Bedroom 2 | Upper 1 | Flooring - Carpet,Walk-In Closet(s) | ||
| Bedroom 3 | Upper 1 | Flooring - Carpet,Walk-In Closet(s) | ||
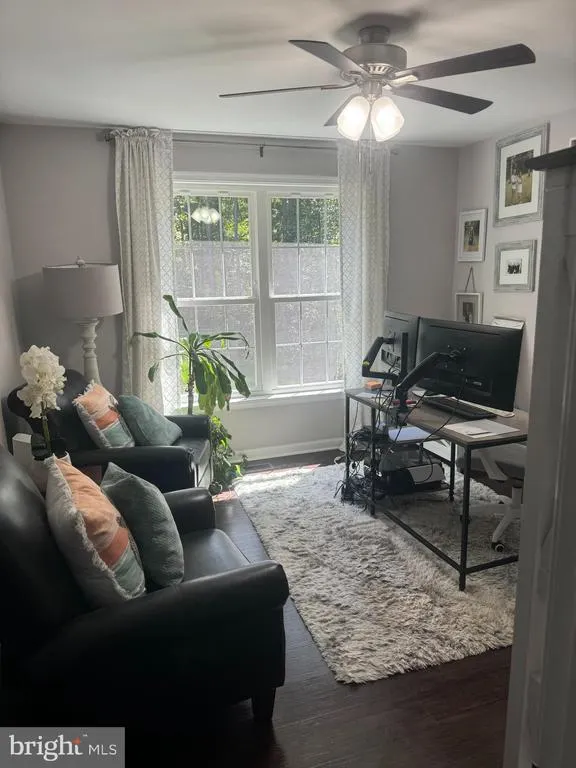
| Bedroom 4 | Main | Flooring - Laminated | ||
| Bonus Room | Upper 1 | Flooring - Carpet | ||
| Breakfast Room | Main | Flooring - Laminated | ||
| Dining Room | Main | Formal Dining Room,Flooring - Laminated | ||
| Family Room | Main | Fireplace - Gas,Flooring - Laminated | ||
| Foyer | Main | Flooring - Laminated | ||
| Full Bath | Lower 1 | Flooring - Laminated | ||
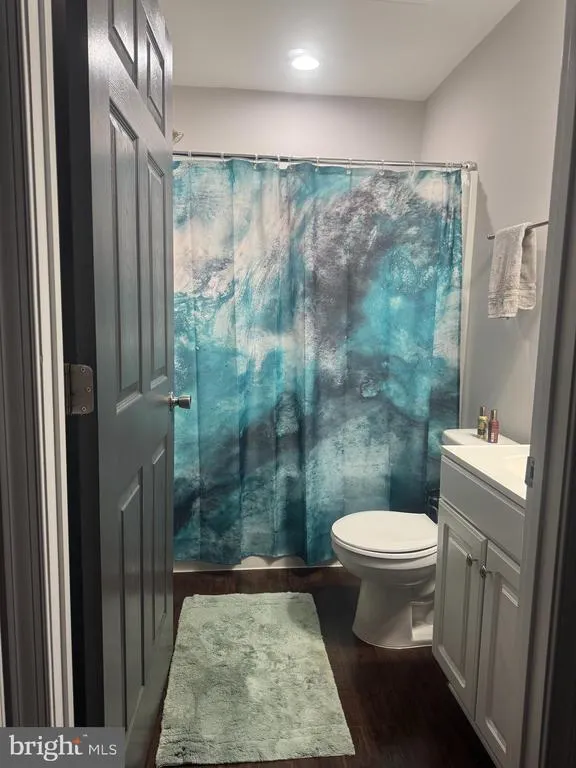
| Full Bath | Main | Flooring - Laminated | ||
| Full Bath | Upper 1 | Flooring - Tile/Brick | ||
| Kitchen | Main | Breakfast Room,Countertop(s) - Granite,Kitchen - Eat-in,Flooring - Laminated | ||
| Primary Bathroom | Upper 1 | Double Sink,Flooring - Tile/Brick,Bathroom - Soaking Tub | ||
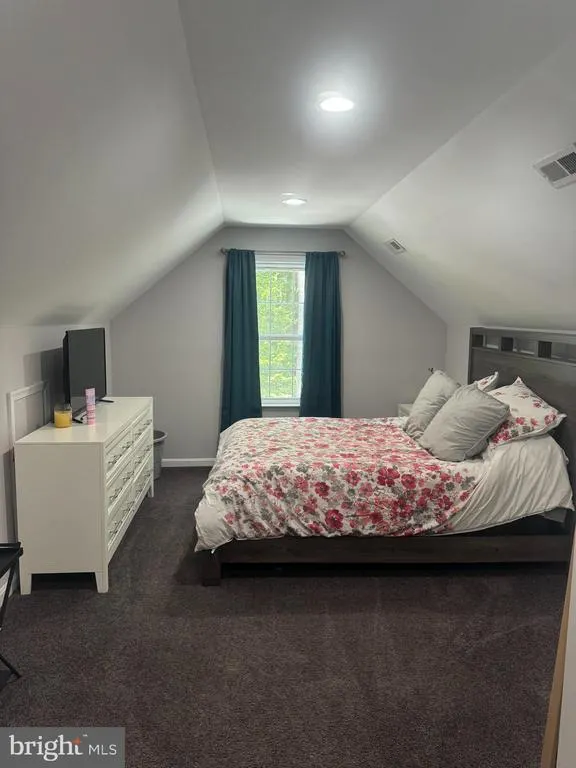
| Primary Bedroom | Upper 1 | Walk-In Closet(s),Flooring - Carpet | ||
| Recreation Room | Lower 1 | Flooring - Carpet |
Amenities
- Foreclosure
- Views
- Short Sale
- New Construction
- Adult 55+
- Lease To Own
- No HOA Fees
- Furnished
- Primary On Main
- Air Conditioning
- Seller Finance
- Green
- Fixer Upper
- Horse
- Golf
- Fireplace
- Deck
- Garage
- Basement
- Pool
Property vs Single Family Average in 22551
Price
Taxes
Year Built
Visits
 © BRIGHT, All Rights Reserved
