
Primary on Main - Adult 55+
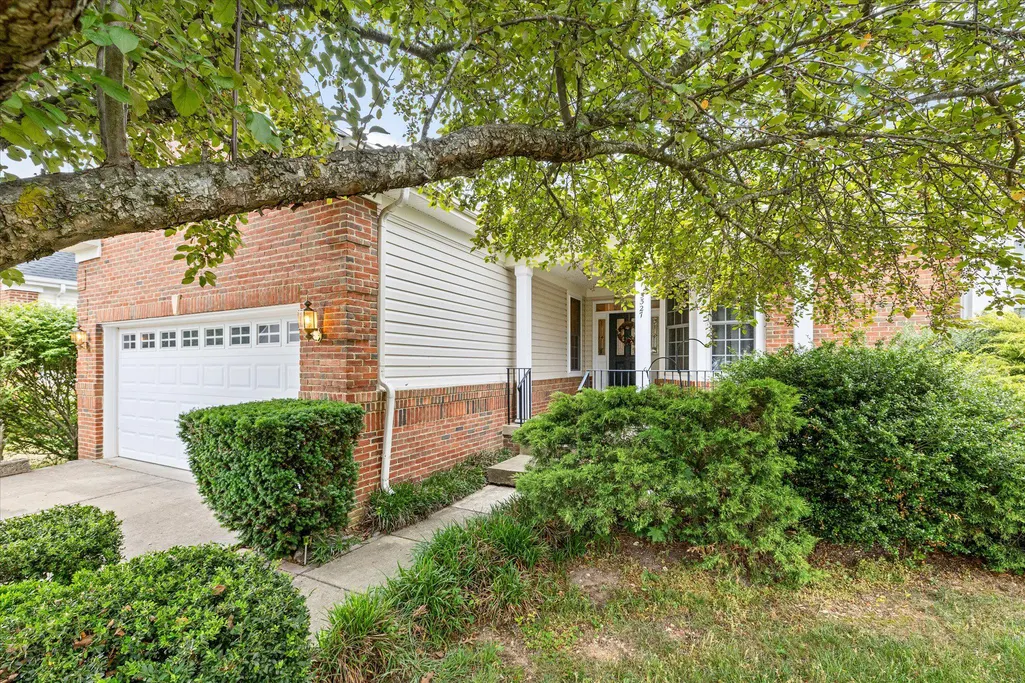
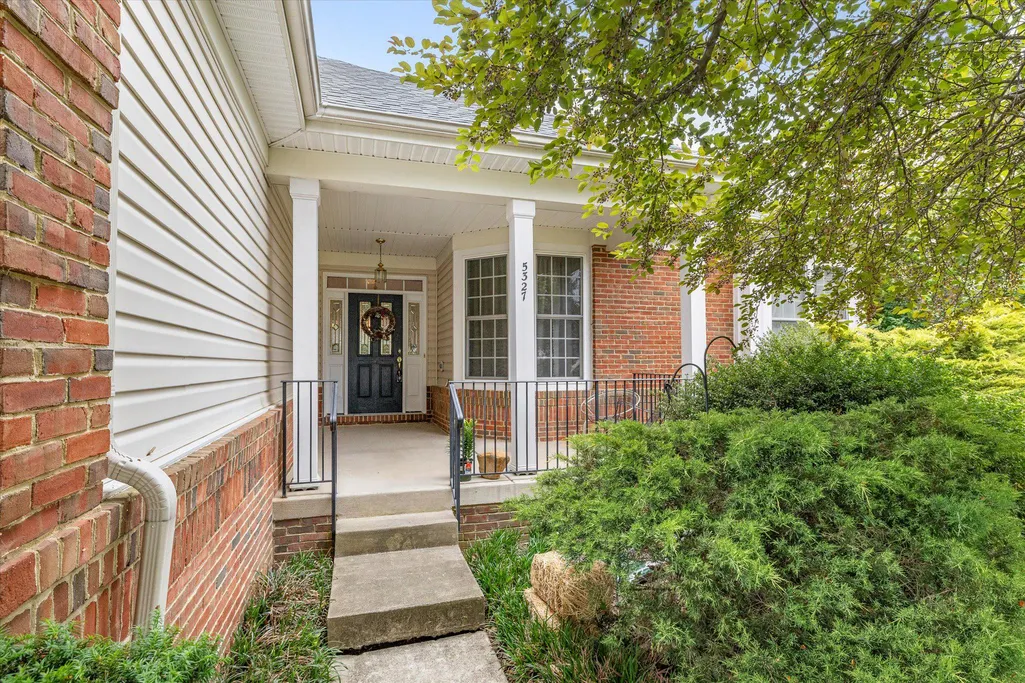
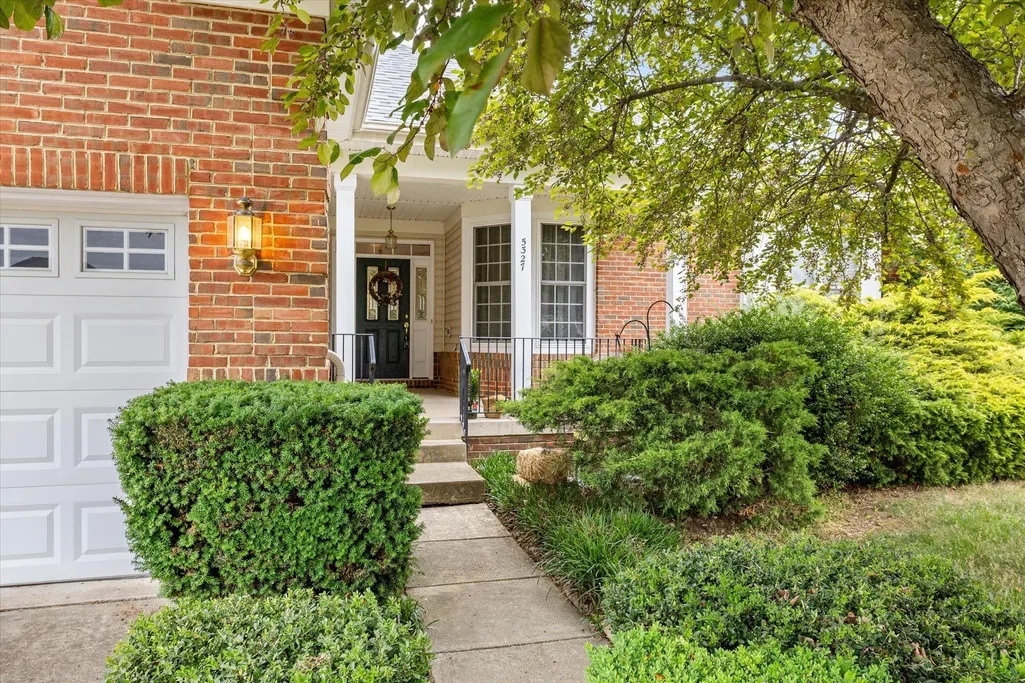
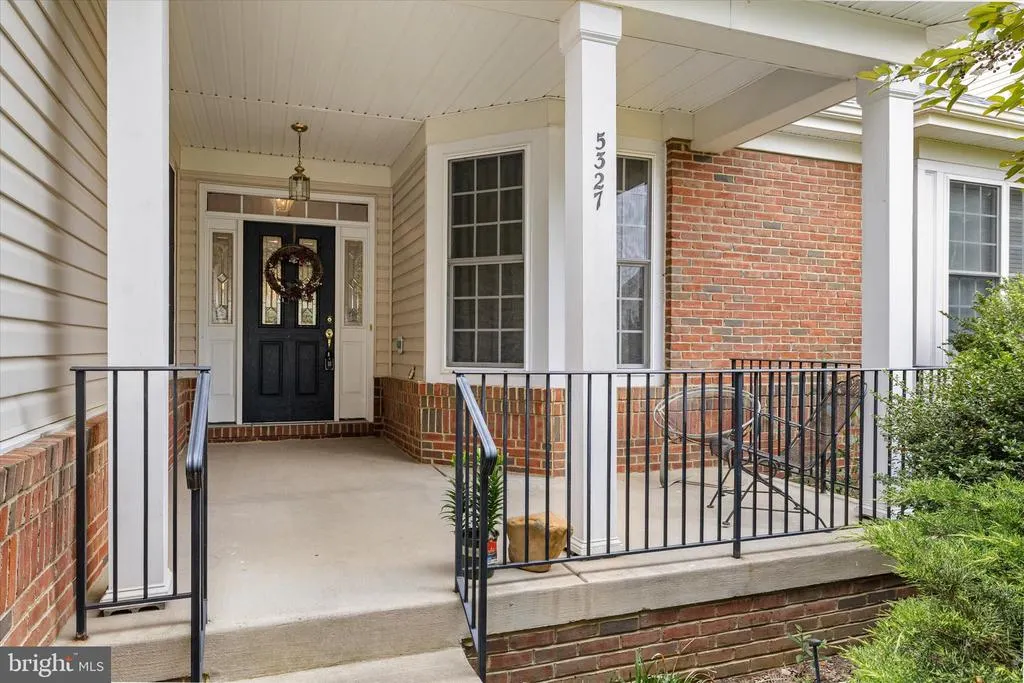
Address
5327 W Philippi Place, Fredericksburg, VA
Price
$ 567,000
Property Attributes
- MLS#VASP2040510
- TypeSingle Family
- Listing Status ACTIVE
- CountySPOTSYLVANIA
- CityFredericksburg
- NeighborhoodVirginia Heritage At LeeS Park
- Zip22407
- StyleTraditional
- Year Built2006
- Taxes$ 3313
- Price$ 567,000
- Bedrooms4
- Full Bathrooms3
- Half Bathrooms0
- Sqr Footage2555
- Lot Size0.2 Acres
Data Source:
Bright MLS
Property Description
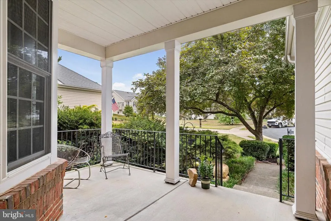
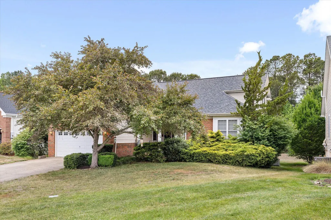
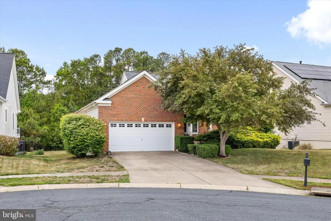
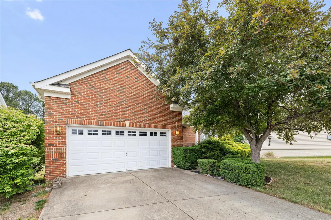
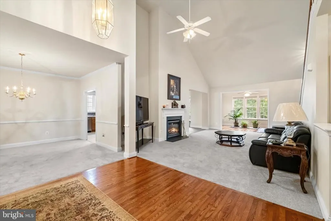
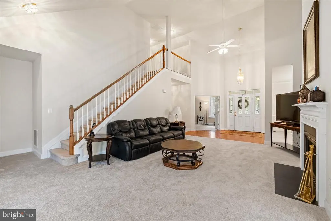
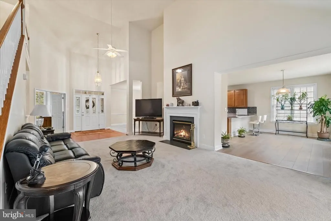
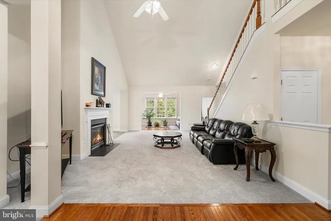
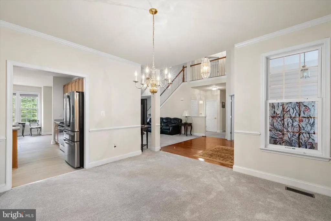
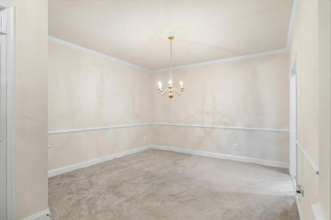
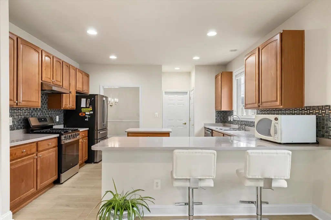
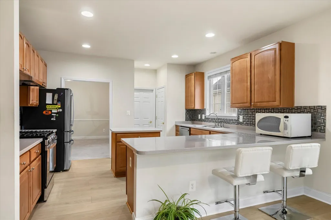
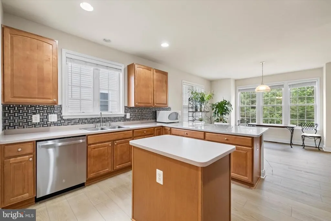
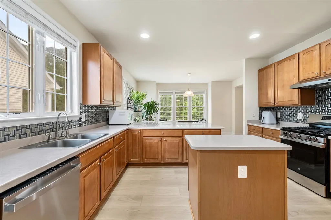
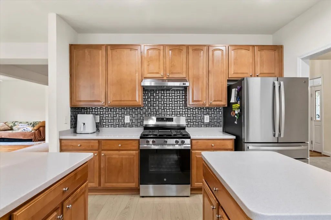
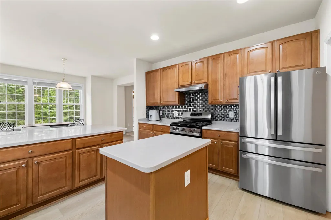
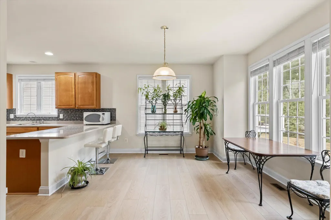
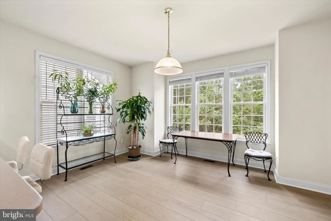
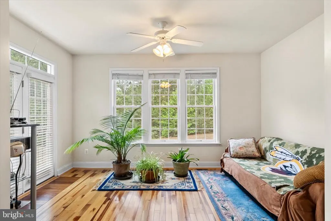
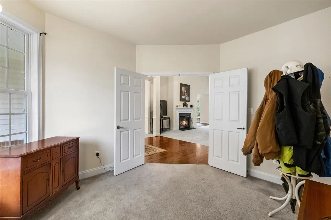
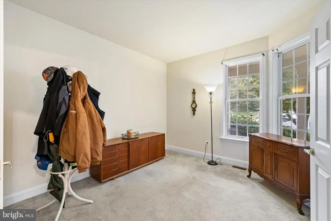
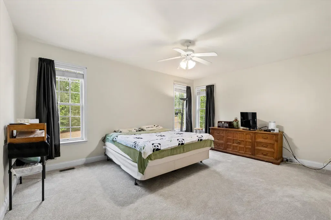
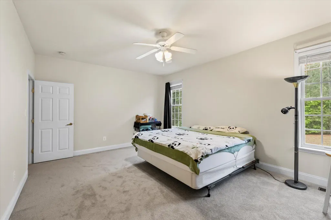
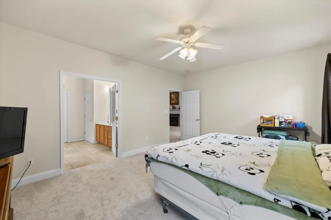
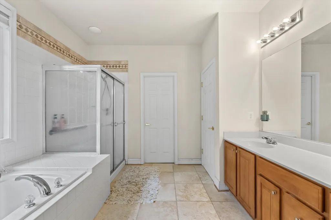
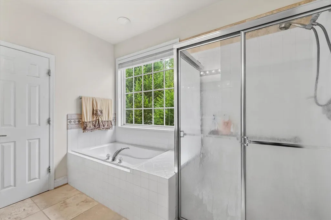
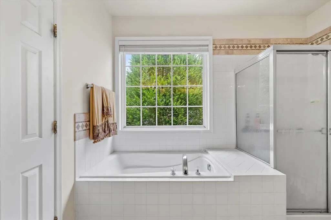
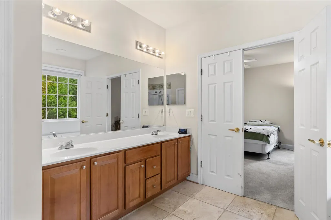
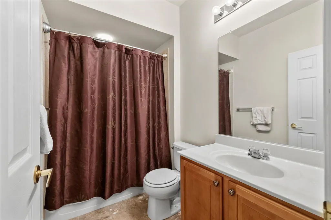
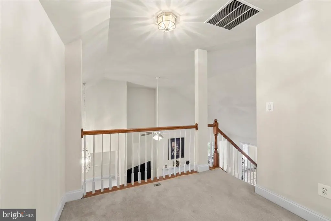
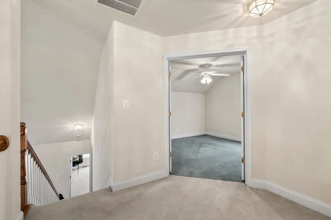
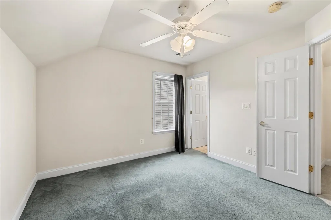
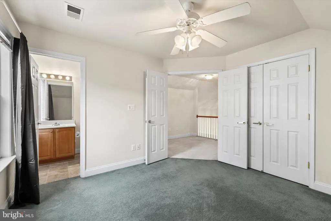
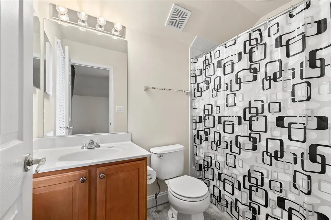
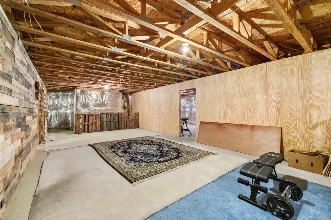
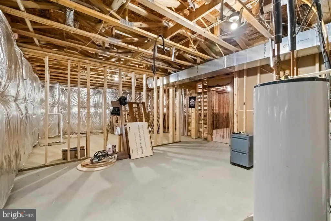
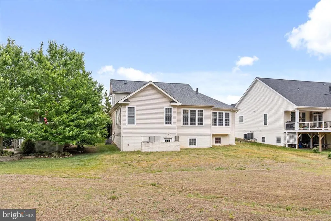
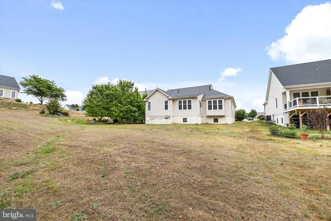
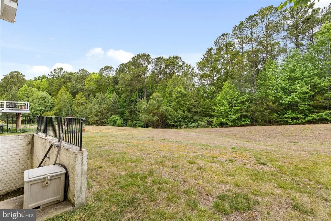
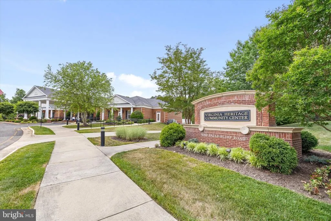
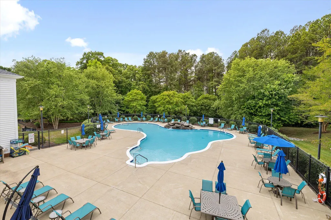
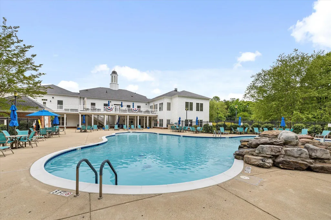
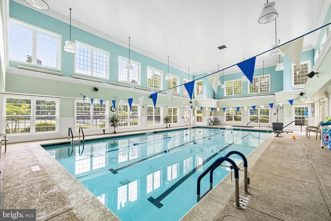
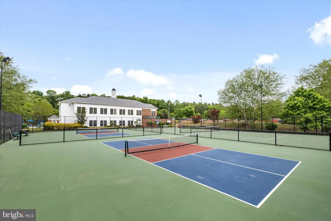
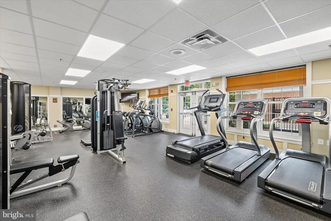
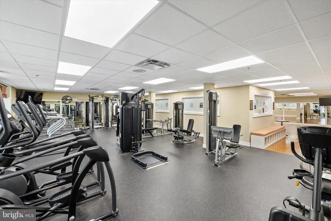
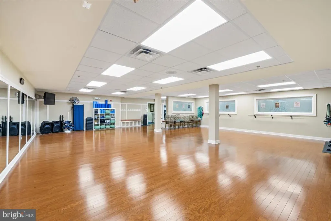
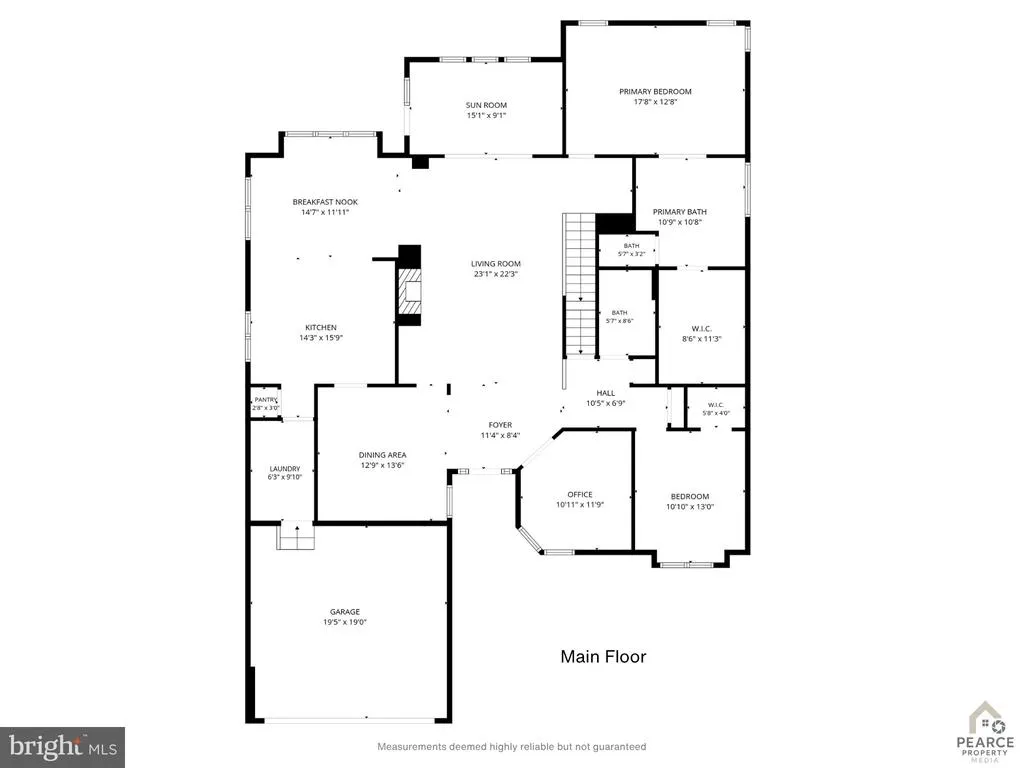
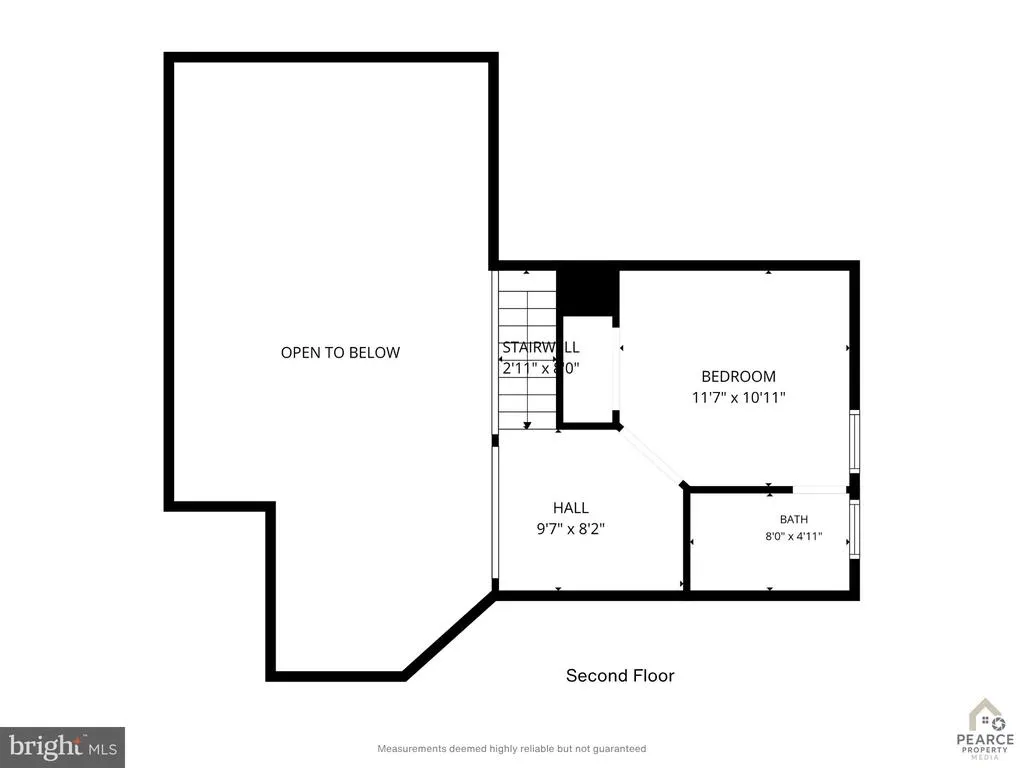
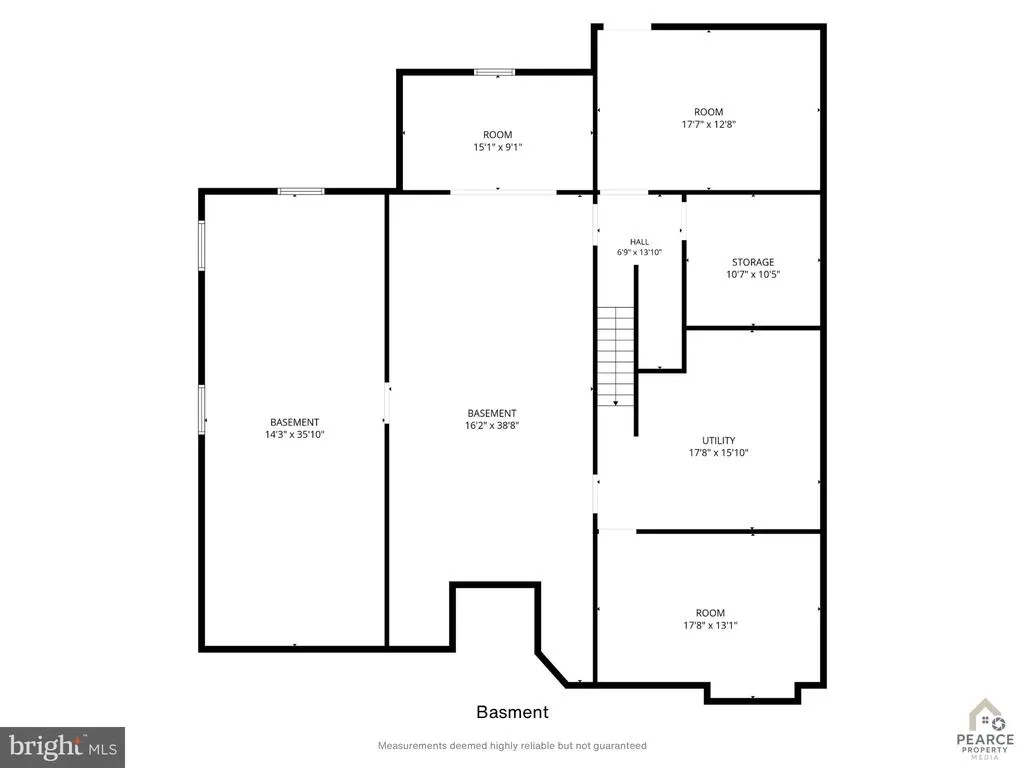
Beautifully situated on a cul-de-sac premium lot this exceptional property at 5327 W Philippi Place offers a perfect blend of comfort, space, and convenience. Many updates to the home include, new flooring, paint, new appliances, New Roof in March 2024, New Furnace January 2025, and a New Water Heater July 2026, Featuring a well-designed layout, the home boasts generous living areas filled with natural light, creating a warm and inviting atmosphere with brand new carpet. The kitchen is thoughtfully appointed with brand-new stainless-steel appliances, new LVP flooring, and ample cabinetry and workspace, ideal for both everyday living and entertaining. The bedrooms provide flexibility and comfort, while the primary suite offers a private retreat. There are two additional bedrooms on the main level with a full bathroom and for extra space, a fourth bedroom and full en-suite bathroom is located upstairs. The primary bathroom features travertine tile while the additional two bathrooms have beautiful marble. There is a spacious unfinished basement offering abundant storage space and endless potential for future expansion, workshop, recreation area, or customized living space. Enjoy outdoor living with a yard perfect for relaxing or hosting gatherings. Conveniently located in Virginia Heritage this 55+ community is near shopping, dining, and major commuter routes, offering a full list of amenities to include a club house, pool, tennis courts and much more! This home presents an outstanding opportunity for homeowners and investors alike.
| Price History | |
|---|---|
| 4/4/2026 | Listed $567,000 |
General Features
| Living Area | 2555 |
|---|---|
| Sewer | Public Sewer |
| Heating | Forced Air |
| Cooling | Central A/C,Ceiling Fan(s) |
| Possession | Settlement |
| Roof | Asphalt |
| Appliances | Washer,Dryer,Dishwasher,Refrigerator,Icemaker,Stove,Range Hood |
| Zoning | P2 |
| HOA Fee | 290.00 |
| Garage Spaces | 2.00 |
| Association Fee Includes | Cable TV,Common Area Maintenance,Health Club,High Speed Internet,Management,Pool(s),Recreation Facility,Road Maintenance,Sauna,Reserve Funds,Security Gate,Trash |
| Patio/Porch Features | Porch(es) |
| Architectural Style | Traditional |
| Construction Materials | Brick Front,Vinyl Siding |
| School District | SPOTSYLVANIA COUNTY PUBLIC SCHOOLS |
| Year Built | 2006 |
| Levels | 3 |
| Tax Year | 2025 |
| Ownership | Fee Simple |
| Cool Fuel | Electric |
| Section | 1B |
| Building Name | VIRGINIA HERITAGE |
| Accessibility | None |
| Assoc Fee Paid Per | Monthly |
| County | SPOTSYLVANIA |
| New Construction | No |
| Property Type | Residential |
| Association Amenities | Billiard Room,Club House,Common Grounds,Community Center,Exercise Room,Fitness Center,Game Room,Gated Community,Meeting Room,Pickleball Courts,Party Room,Pool - Indoor,Pool - Outdoor,Recreational Cen |
| HOA | Yes |
| Subdivision Name | VIRGINIA HERITAGE AT LEE'S PARK |
| Garage Y/N | Yes |
| Water Access Y/N | No |
| Other Structures | Above Grade,Below Grade |
| Transportation | Commuter Lots less than 5 miles,Commuter Rail Station 1 to 5 miles |
| Full Baths | 3 |
| Status | ACTIVE |
| Directions | I-95 South to Spotsylvania Exit 126. Merge on to Rt. 1 to right on Spotsylvania Pkwy to right on Balls Bluff Rd to left on W. Philippi Place to home in cul-de-sac |
| City | FREDERICKSBURG |
| Association Name | VIRGINIA HERITAGE HOA |
| Senior Community Y/N | Yes |
| Lot Size Units | Square Feet |
| Lot Size Square Feet | 8749.00 |
| Tax Assessed Value | 451200.0 |
| Tax Annual Amount | 3313.0 |
| Home Warranty Y/N | No |
| Structure Type | Detached |
| Condo/Coop Association fee Y/N | No |
| Bathrooms Full Main Level | 2 |
| Bathrooms Count Main Level | 2.00 |
| Price Per Sq Ft Total AG | 221.92 |
| Additional Parcels Y/N | No |
| Community Pool Features | Concrete,In Ground,Lap/Exercise |
| Lease Considered Y/N | No |
| Senior Community Age Req | 55 |
| Vacation Rental Y/N | No |
| Virtual Tour | https://pearcepropertymedia.hd.pics/5327-W-Philippi-Pl/idx |
| Total SQFT | 4808 |
| Builder Name | LENNAR |
| Standard Status | Active |
| Year Built Source | Assessor |
| Legal Subdivision | VIRGINIA HERITAGE AT LEE |
| Tax Lot | 15 |
Interior Features
| Interior Amenities | Attic,Breakfast Area,Kitchen - Gourmet,Primary Bath(s),Bathroom - Soaking Tub,Entry Level Bedroom,Family Room Off Kitchen,Formal/Separate Dining Room,Kitchen - Table Space,Kitchen - Island,Pantry,Wal |
|---|---|
| Heating Fuel | Natural Gas |
| Basement | Connecting Stairway,Outside Entrance,Rear Entrance,Daylight,Partial,Rough Bath Plumb,Space For Rooms,Walkout Stairs,Windows,Unfinished |
| Flooring | Carpet,Hardwood,Luxury Vinyl Plank,Terrazzo |
| Total Fireplaces | 1 |
| Fireplace Features | Gas/Propane,Mantel(s) |
| Hot Water | Natural Gas |
| Basement (Y/N) | Yes |
| Heating Y/N | Yes |
| Fireplace Y/N | Yes |
| Above Grade Finished Area | 2555 |
| Central Air Y/N | Yes |
| Total Bedrooms | 4 |
| Room Type | Dining Room,Primary Bedroom,Bedroom 2,Bedroom 4,Kitchen,Family Room,Sun/Florida Room,Primary Bathroom,Full Bath |
| Main Level Bedrooms | 3 |
| Below Grade Finished Area Unit Type | Square Feet |
| LivingAreaSource | Assessor |
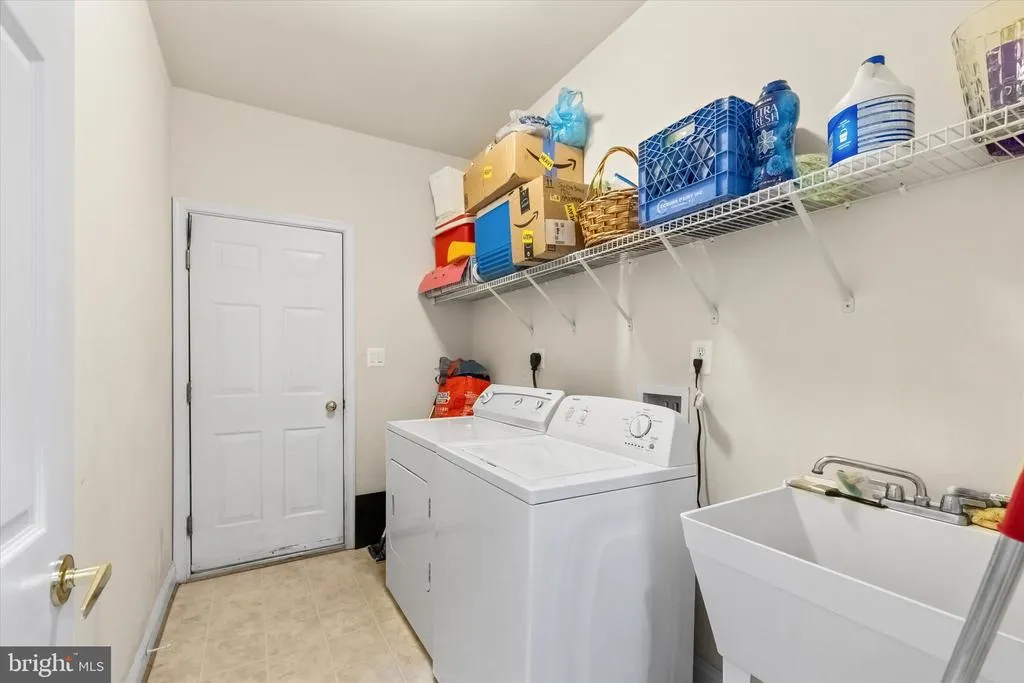
| Laundry Type | Dryer In Unit,Main Floor,Washer In Unit |
| Below Grade Unfin Area Units | Square Feet |
| Below Grade Unfin SQFT | 2253 |
| Below Grade Unfin SQFT Source | Assessor |
| Below Grade Finished Area Source | Assessor |
| Bedrooms Count All Upper Levels | 1 |
| Bedrooms Count Upper Level 1 | 1 |
| Bathrooms Full Upper Level 1 | 1 |
| Bathrooms Full All Upper Levels | 1 |
| Bathrooms Count Upper Level 1 | 1.00 |
| Bathrooms Count Lower Level 1 | 0.00 |
| Bathrooms Count All Upper Levels | 1 |
| Above Grade Finished Area Source | Assessor |
| Above Grade Finished Area Unit Type | Square Feet |
| Total Baths | 3 |
Exterior Features
| Exterior Amenities | Sidewalks |
|---|---|
| Pool | Yes - Community |
| Parking Features | Concrete Driveway |
| Lot Features | Backs to Trees,Cul-de-sac,Private,Rear Yard,Trees/Wooded |
| Water Source | Public |
| Total Parking Spaces | 2 |
| Garage Features | Garage - Front Entry,Inside Access |
| Type of Parking | Attached Garage,Driveway |
| Foundation Details | Concrete Perimeter |
| Spa | No |
| Water View Y/N | No |
| Lot Size Acres | 0.20 |
| Lot Size Source | Assessor |
| Waterfront Y/N | No |
| Builder Model | Tiger Lily |
| Horse Y/N | No |
| Land Assessed Value | 135000.00 |
| Navigable Water Y/N | No |
| Water Oriented Y/N | No |
| # of Attached Garage Spaces | 2 |
Room Details
| Room | Dimensions | Level | Flooring | Details |
|---|---|---|---|---|
| Bedroom 2 | Main | |||
| Bedroom 4 | Upper 1 | |||
| Bedroom 4 | Main | |||
| Dining Room | Main | |||
| Family Room | Main | |||
| Full Bath | Upper 1 | |||
| Full Bath | Main | |||
| Kitchen | Main | |||
| Primary Bathroom | Main | |||
| Primary Bedroom | Main | |||
| Sun/Florida Room | Main |
Amenities
- Foreclosure
- Views
- Short Sale
- New Construction
- Adult 55+
- Lease To Own
- No HOA Fees
- Furnished
- Primary On Main
- Air Conditioning
- Seller Finance
- Green
- Fixer Upper
- Horse
- Golf
- Fireplace
- Deck
- Garage
- Basement
- Pool
Property vs Single Family Average in 22407
Price
Taxes
Year Built
Visits
 © BRIGHT, All Rights Reserved
