
Price Reduction - Views - Primary on Main
Address
7403 Barrister Court, Spotsylvania, VA
Price
$ 619,000
Property Attributes
- MLS#VASP2040646
- TypeSingle Family
- Listing Status ACTIVE
- CountySPOTSYLVANIA
- CitySpotsylvania
- NeighborhoodCourthouse Crossings
- Zip22553
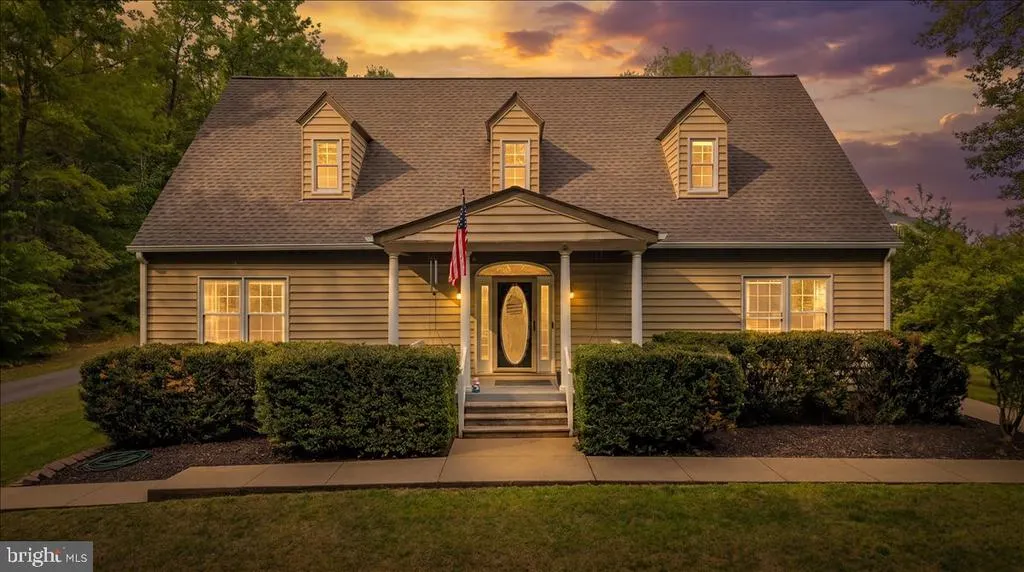

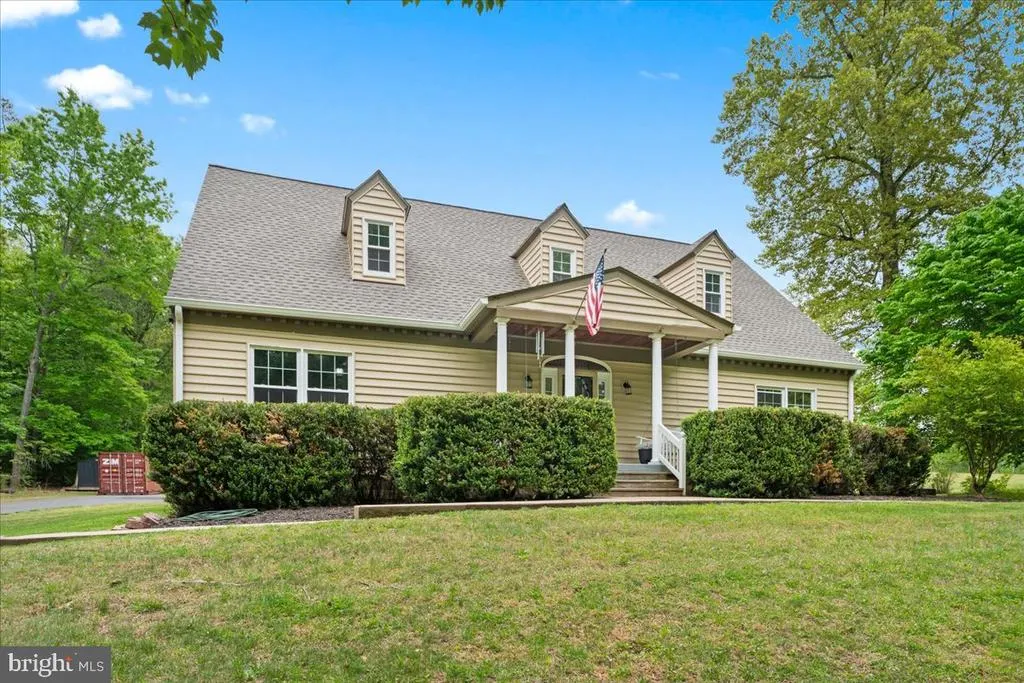
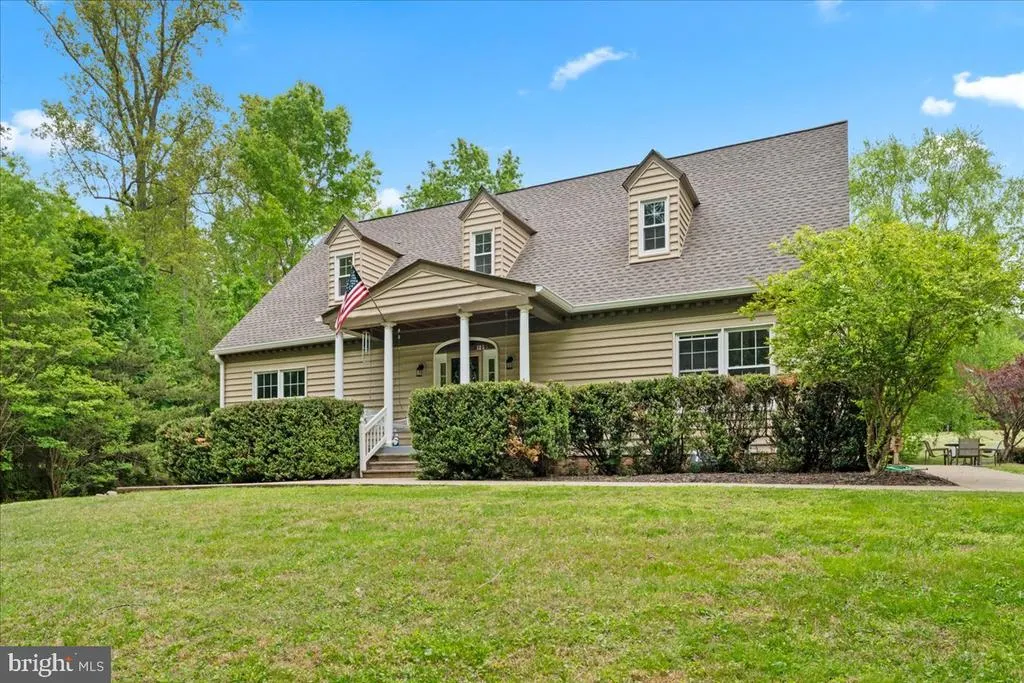
- StyleCape Cod
- Year Built2001
- Taxes$ 4043
- Price$ 619,000
- Bedrooms5
- Full Bathrooms3
- Half Bathrooms0
- Sqr Footage4447
- Lot Size2.38 Acres
Data Source:
Bright MLS
Property Description
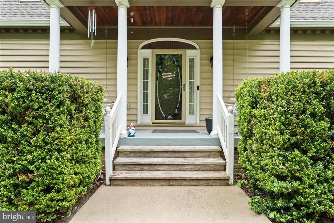
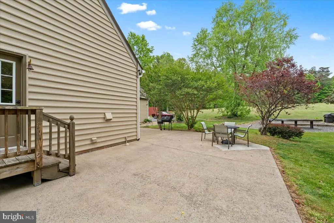
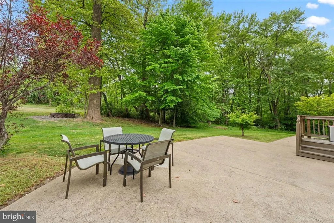
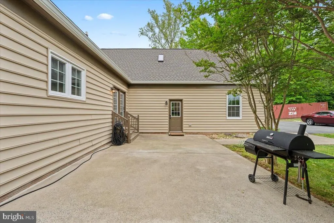
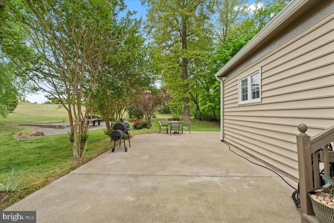
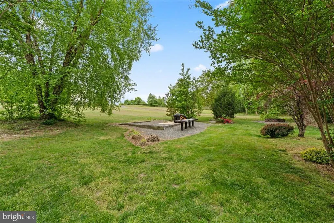
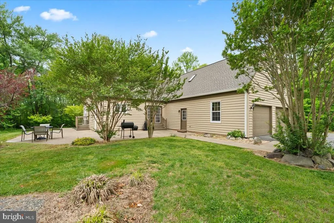
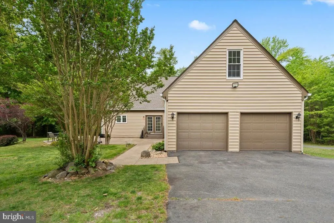
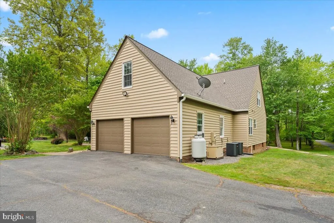
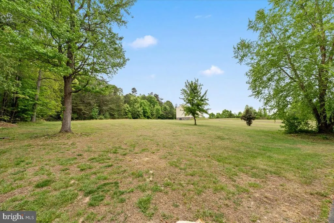
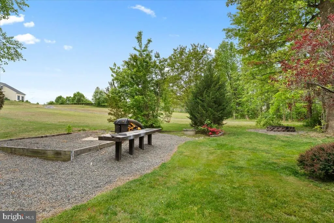
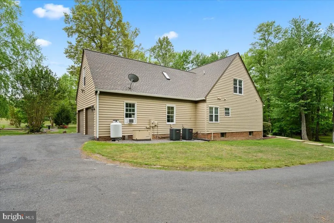
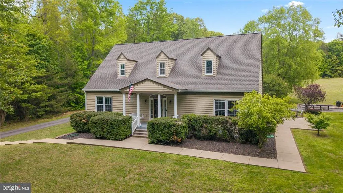
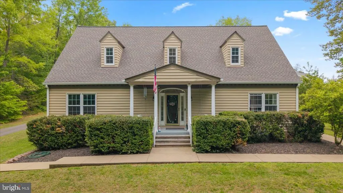
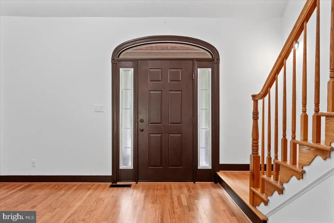
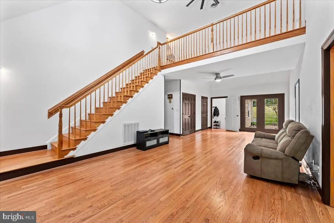
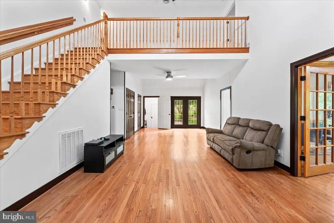
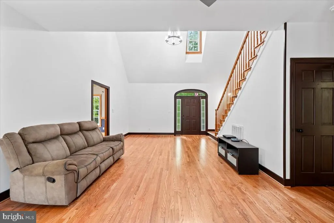
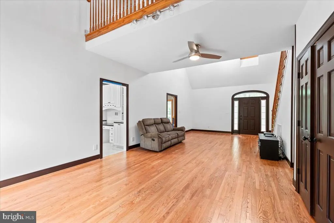
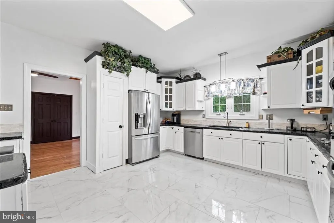
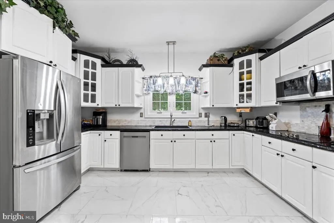
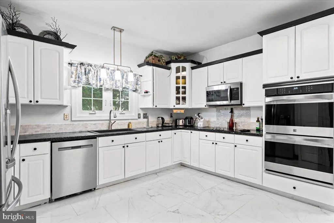
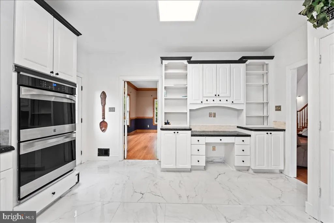
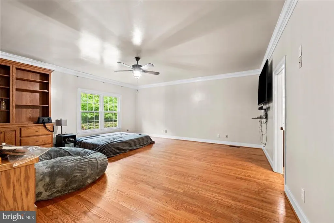
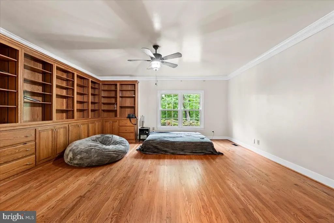
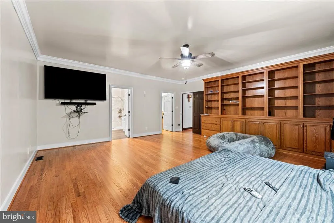
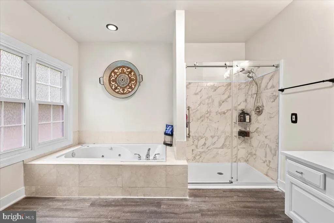
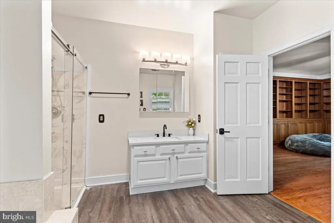
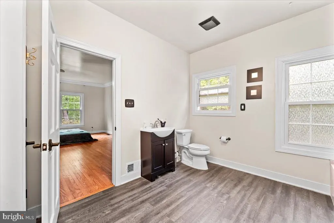
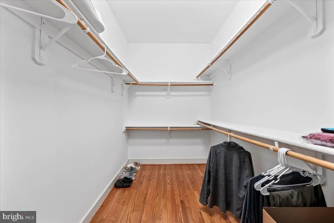
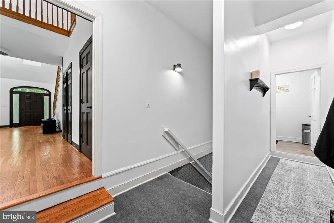
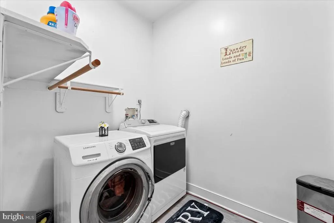
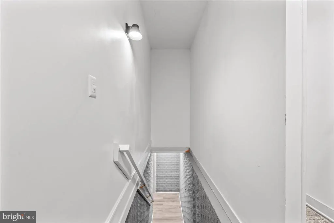
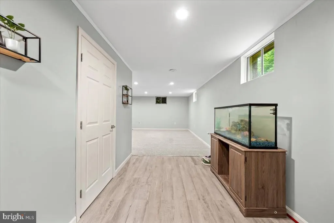
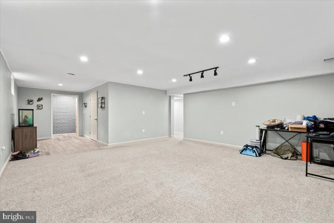
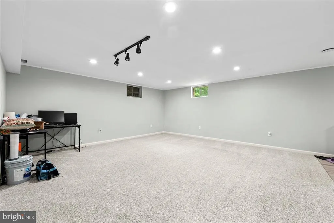
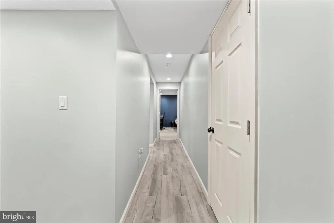
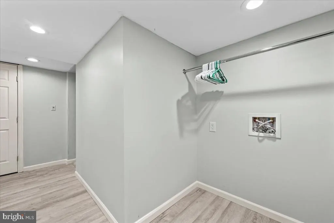
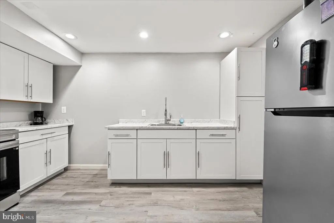
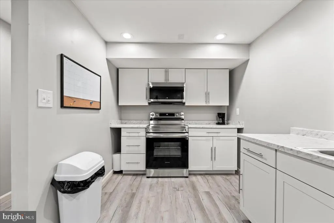
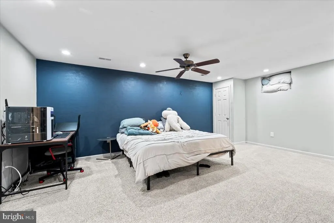
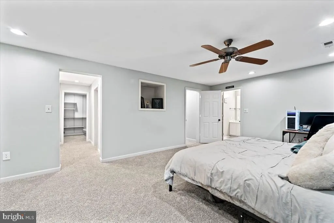
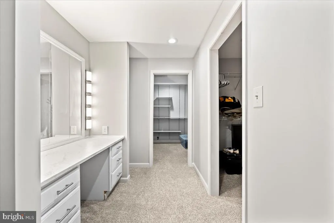
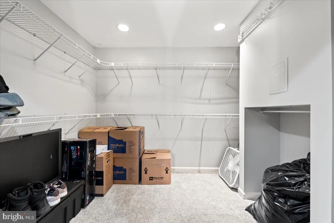
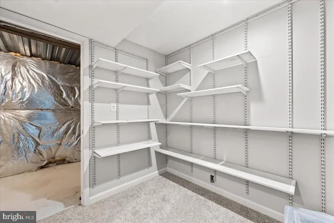
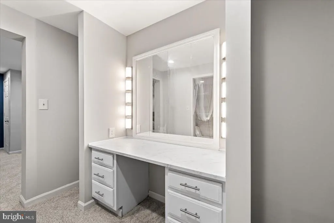
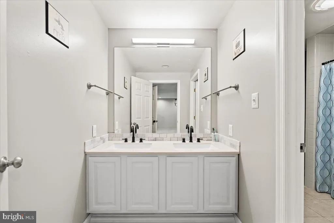
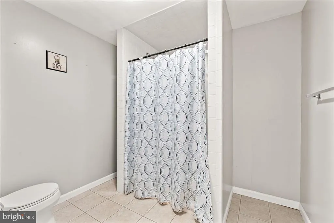
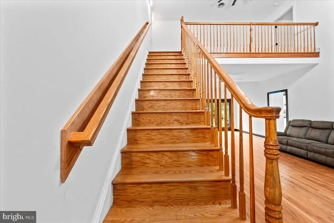
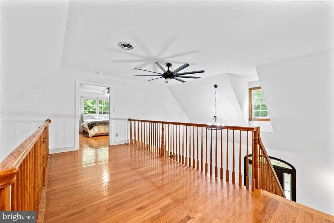
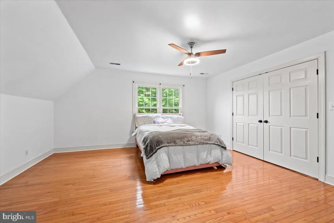
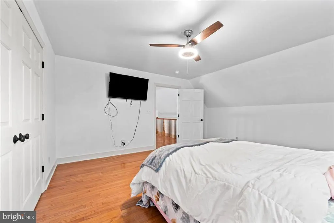
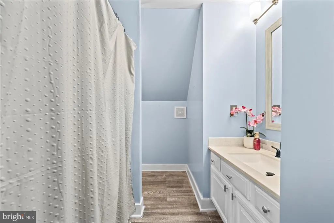
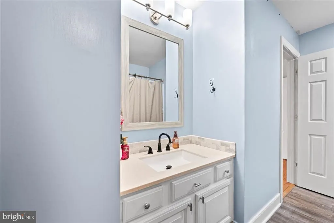
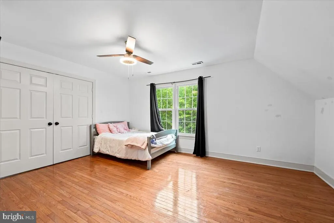
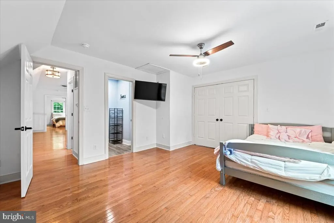
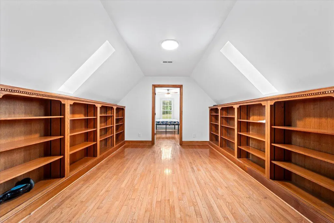
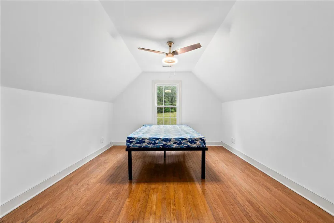
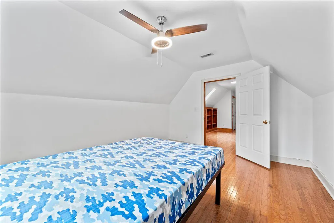
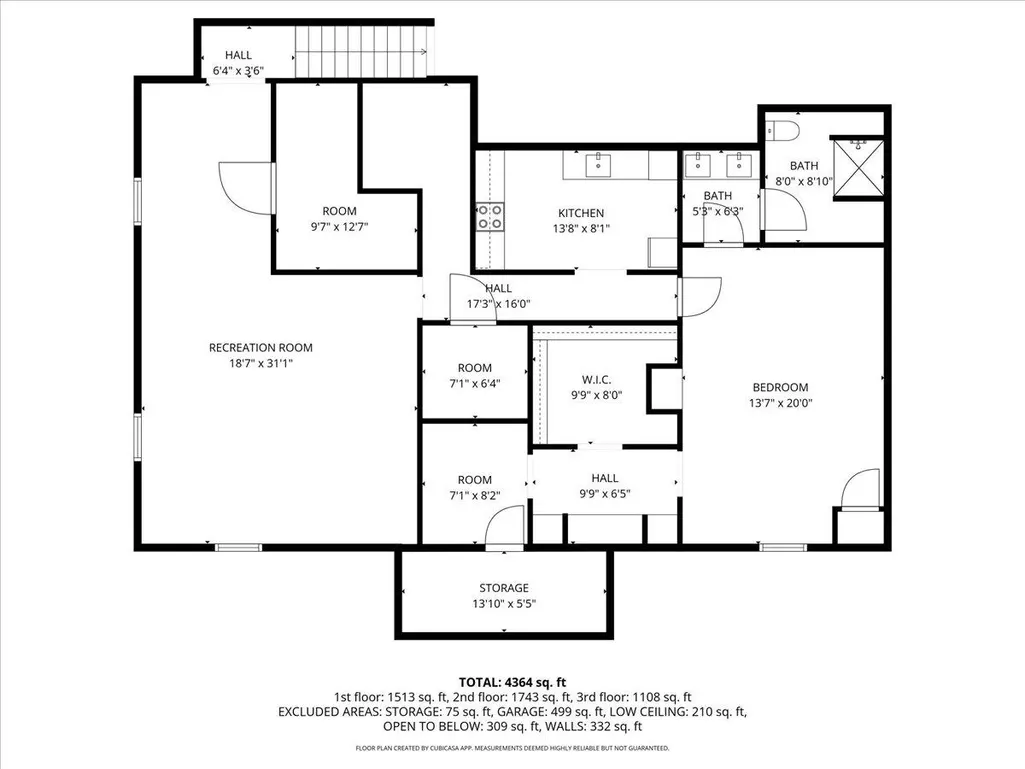
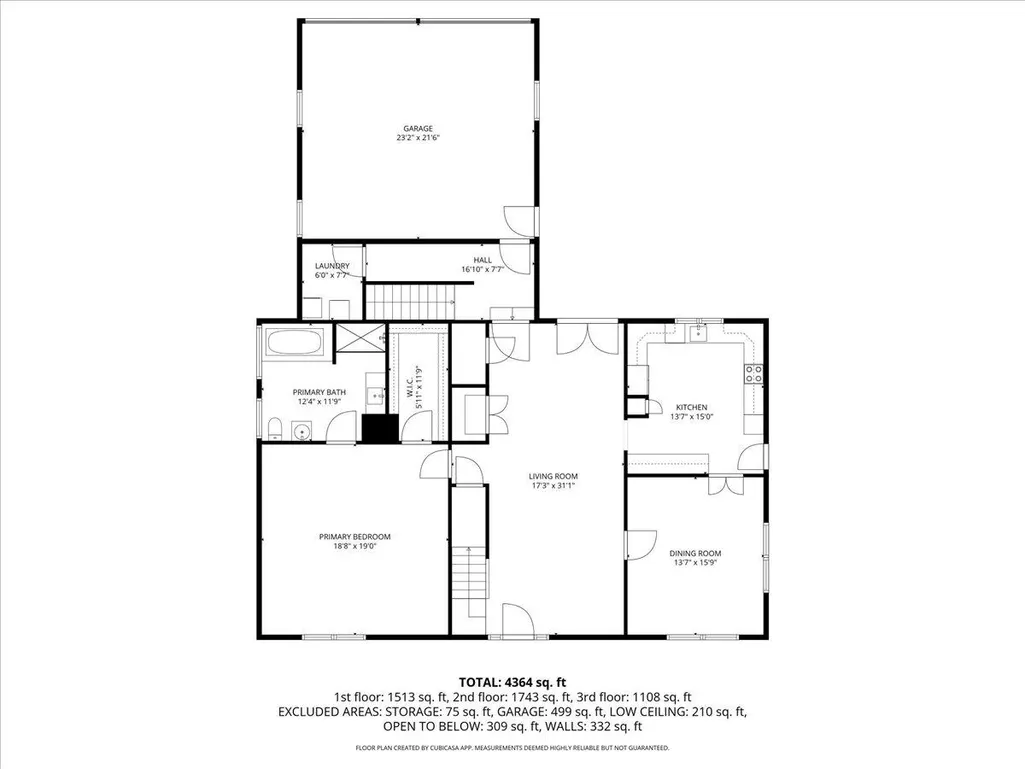
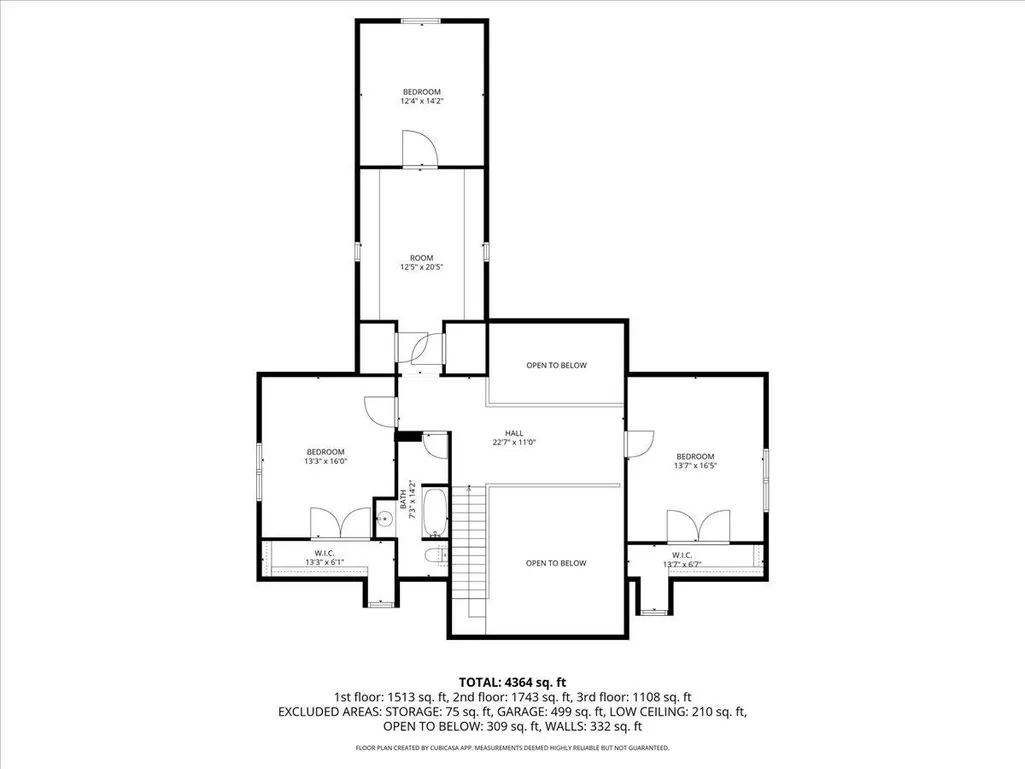
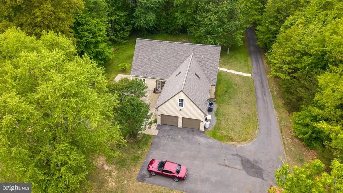
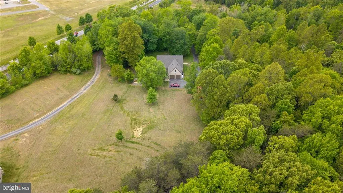
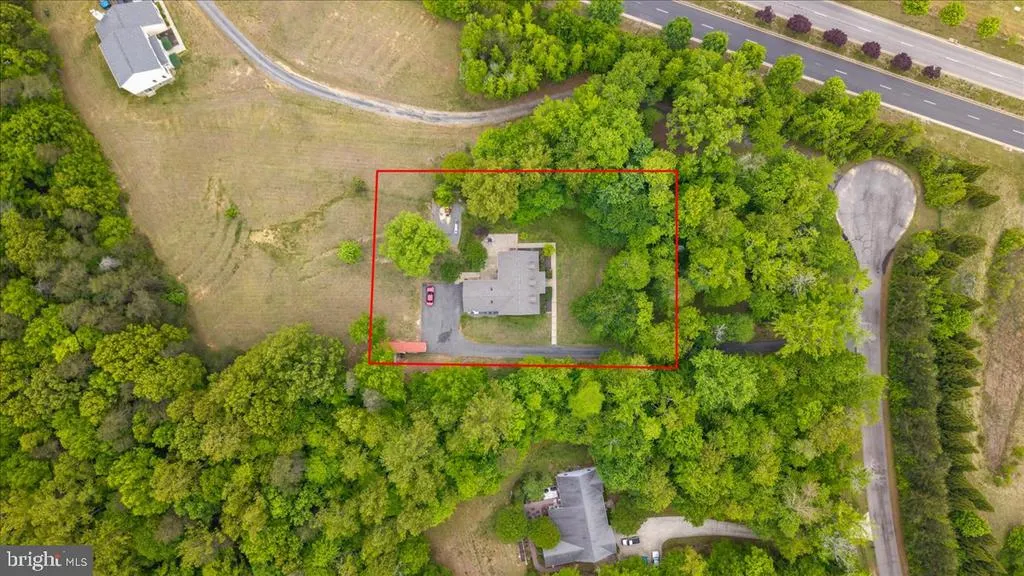
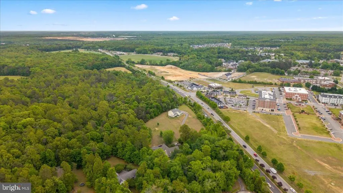
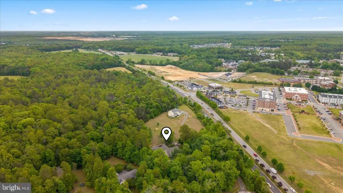
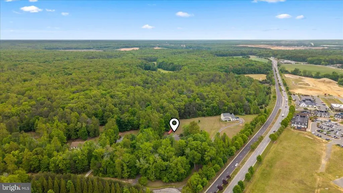
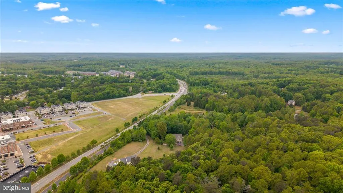
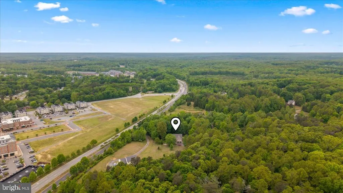
NEW PRICE: $619,000! Set on 2.38 wooded acres in Courthouse Crossings, this spacious Cape Cod offers more than 4,400 finished square feet, three levels of flexible living space, and privacy that is increasingly difficult to find at this price. Several major improvements have already been completed, including a new roof and gutters in 2025, two new HVAC systems in 2025, and a newer water heater. Inside, youll find refinished hardwood floors, fresh paint in many areas, an updated main-level primary bathroom, and a striking black-and-white kitchen with updated appliances, double wall ovens, an island, pantry, and custom wood details. Some cosmetic projects and finishing touches remain, giving the next owner an opportunity to complete the home according to their own style and priorities. The main level features a spacious primary suite with an oversized walk-in closet and beautifully updated walk-in shower, along with a formal dining room, family room, breakfast area, half bath, and main-level laundry. Upstairs are three generously sized bedrooms, a full bathroom, hardwood flooring, and a large bonus room with built-in bookcases and a walk-in closet. The finished lower level adds exceptional versatility with a private entrance, second kitchen, full bathroom, recreation area, laundry connections, and an additional room previously used as a bedroom (NTC). This space offers excellent possibilities for extended living, guests, hobbies, a home office, or a private retreat. Outside, enjoy a long private driveway, mature trees, a covered front porch with porch swings, a large patio, storage shed, and plenty of space for gardening, recreation, or simply enjoying the peaceful setting. The oversized two-car garage includes an epoxy floor and storage shelving. Conveniently located near shopping, dining, Southpoint, I-95, and major commuter routes, 7403 Barrister Court delivers an uncommon combination of acreage, square footage, flexibility, and recent big-ticket improvements. Come see the possibilities and decide how you would make this remarkable property your own. Seller also has this available as a rental but prefers to sell it.
| Elementary School | Middle School | High School |
|---|---|---|
| Spotsylvania Elementary School | Spotsylvania Middle School | Spotsylvania High School |
| Price History | |
|---|---|
| 4/5/2026 | Listed $694,000 |
| 5/26/2026 | 2$684,000 |
| 6/20/2026 | 3$669,000 |
| 7/2/2026 | 5$639,000 |
| 7/31/2026 | 2$629,000 |
| 8/21/2026 | 2$619,000 |
General Features
| Living Area | 4447 |
|---|---|
| Sewer | Private Septic Tank |
| Heating | Heat Pump(s) |
| Cooling | Ceiling Fan(s),Central A/C,Heat Pump(s) |
| Possession | Settlement |
| Roof | Architectural Shingle |
| Appliances | Built-In Microwave,Dishwasher,Disposal,Dryer,Washer,Water Heater - High-Efficiency,Cooktop,Oven - Double,Oven - Wall,Refrigerator,Stove |
| Zoning | RU |
| HOA Fee | 100.00 |
| Garage Spaces | 2.00 |
| Patio/Porch Features | Patio(s) |
| Architectural Style | Cape Cod |
| Construction Materials | Frame |
| School District | SPOTSYLVANIA COUNTY PUBLIC SCHOOLS |
| Year Built | 2001 |
| View | Trees/Woods |
| Levels | 3 |
| Tax Year | 2025 |
| Ownership | Fee Simple |
| Cool Fuel | Electric |
| Accessibility | Level Entry - Main,Other |
| Assoc Fee Paid Per | Annually |
| County | SPOTSYLVANIA |
| New Construction | No |
| Property Type | Residential |
| HOA | Yes |
| Subdivision Name | COURTHOUSE CROSSINGS |
| Garage Y/N | Yes |
| Water Access Y/N | No |
| Other Structures | Above Grade,Below Grade |
| Total Rooms | 16 |
| Full Baths | 3 |
| Status | ACTIVE |
| Directions | GPS |
| City | SPOTSYLVANIA |
| Disclosures | Prop Disclaimer |
| Association Name | COURTHOUSE CROSSINGS |
| Senior Community Y/N | No |
| Lot Size Units | Square Feet |
| Lot Size Square Feet | 103673.00 |
| Tax Assessed Value | 550600.0 |
| Tax Annual Amount | 4043.0 |
| Home Warranty Y/N | Yes |
| Property Condition | Very Good |
| Structure Type | Detached |
| Condo/Coop Association fee Y/N | No |
| Bathrooms Full Main Level | 1 |
| Bathrooms Count Main Level | 1.00 |
| Price Per Sq Ft Total AG | 214.41 |
| Historic Y/N | Yes |
| Lease Considered Y/N | No |
| Vacation Rental Y/N | No |
| Virtual Tour | https://order.8krem.com/7403-Barrister-Ct/idx |
| Total SQFT | 4647 |
| Standard Status | Active |
| Year Built Source | Estimated |
| Legal Subdivision | COURTHOUSE CROSSINGS |
| Tax Lot | 16 |
Interior Features
| Interior Amenities | Bathroom - Walk-In Shower,Breakfast Area,Carpet,Ceiling Fan(s),Dining Area,Entry Level Bedroom,Family Room Off Kitchen,Floor Plan - Open,Kitchen - Island,Kitchen - Table Space,Kitchenette,Primary Bat |
|---|---|
| Heating Fuel | Electric |
| Basement | Connecting Stairway,English,Full,Fully Finished,Heated,Improved,Interior Access,Poured Concrete |
| Flooring | Carpet,Hardwood,Luxury Vinyl Plank,Marble,Solid Hardwood |
| Hot Water | Electric |
| Total Stories | 3 |
| Basement (Y/N) | Yes |
| Heating Y/N | Yes |
| Fireplace Y/N | No |
| Above Grade Finished Area | 2887 |
| Central Air Y/N | Yes |
| Total Bedrooms | 5 |
| Below Grade Finished Area | 1560 |
| Room Type | Dining Room,Primary Bedroom,Bedroom 2,Bedroom 3,Bedroom 4,Bedroom 5,Kitchen,Family Room,Breakfast Room,2nd Stry Fam Ovrlk,Laundry,Recreation Room,Bathroom 2,Bathroom 3,Primary Bathroom |
| Main Level Bedrooms | 1 |
| Below Grade Finished Area Unit Type | Square Feet |
| LivingAreaSource | Estimated |
| Laundry Type | Has Laundry,Main Floor |
| Below Grade Unfin Area Units | Square Feet |
| Below Grade Unfin SQFT | 200 |
| Below Grade Unfin SQFT Source | Estimated |
| Below Grade Finished Area Source | Estimated |
| Bedrooms Count All Lower Levels | 1 |
| Bedrooms Count All Upper Levels | 3 |
| Bedrooms Count Lower Level 1 | 1 |
| Bedrooms Count Upper Level 1 | 3 |
| Bathrooms Full Upper Level 1 | 1 |
| Bathrooms Full Lower Level 1 | 1 |
| Bathrooms Full All Upper Levels | 1 |
| Bathrooms Full All Lower Levels | 1 |
| Bathrooms Count Upper Level 1 | 1.00 |
| Bathrooms Count Lower Level 1 | 1.00 |
| Bathrooms Count All Upper Levels | 1 |
| Bathrooms Count All Lower Levels | 1 |
| Above Grade Finished Area Source | Assessor |
| Above Grade Finished Area Unit Type | Square Feet |
| Total Baths | 3 |
Exterior Features
| Exterior Amenities | Gutter System,Satellite Dish |
|---|---|
| Pool | No Pool |
| Parking Features | Asphalt Driveway,Paved Driveway,Paved Parking,Private |
| Lot Features | Backs to Trees,Cul-de-sac,Front Yard,Rear Yard,SideYard(s),Trees/Wooded |
| Water Source | Private,Well |
| Total Parking Spaces | 2 |
| Garage Features | Garage - Rear Entry,Garage Door Opener,Inside Access |
| Type of Parking | Attached Garage |
| Foundation Details | Concrete Perimeter,Permanent,Slab |
| Spa | No |
| Water View Y/N | No |
| Lot Size Acres | 2.38 |
| Lot Size Source | Estimated |
| Waterfront Y/N | No |
| Horse Y/N | No |
| Land Assessed Value | 177100.00 |
| Navigable Water Y/N | No |
| Water Oriented Y/N | No |
| # of Attached Garage Spaces | 2 |
Room Details
| Room | Dimensions | Level | Flooring | Details |
|---|---|---|---|---|
| 2nd Stry Fam Ovrlk | Upper 1 | |||
| Bathroom 2 | Upper 1 | |||
| Bathroom 3 | Lower 1 | |||
| Bedroom 2 | Upper 1 | |||
| Bedroom 3 | Upper 1 | |||
| Bedroom 4 | Upper 1 | |||
| Bedroom 5 | Lower 1 | |||
| Breakfast Room | Main | |||
| Dining Room | Main | |||
| Family Room | Main | |||
| Kitchen | Main | |||
| Kitchen | Lower 1 | |||
| Laundry | Main | |||
| Primary Bathroom | Main | |||
| Primary Bedroom | Main | |||
| Recreation Room | Lower 1 |
Amenities
- Foreclosure
- Views
- Short Sale
- New Construction
- Adult 55+
- Lease To Own
- No HOA Fees
- Furnished
- Primary On Main
- Air Conditioning
- Seller Finance
- Green
- Fixer Upper
- Horse
- Golf
- Fireplace
- Deck
- Garage
- Basement
- Pool
Property vs Single Family Average in 22553
Price
Taxes
Year Built
Visits
 © BRIGHT, All Rights Reserved
