
Eco Friendly
Address
9020 Ellis Lane, Spotsylvania, VA
Price
$ 925,000
Property Attributes
- MLS#VASP2041640
- TypeSingle Family
- Listing Status ACTIVE
- CountySPOTSYLVANIA
- CitySpotsylvania
- NeighborhoodEstates At Roberts Pond
- Zip22553
- StyleColonial,Traditional
- Year Built2008
- Taxes$ 5245
- Price$ 925,000
- Bedrooms5
- Full Bathrooms3
- Half Bathrooms1
- Sqr Footage4583
- Lot Size9.36 Acres
Data Source:
Bright MLS
Property Description
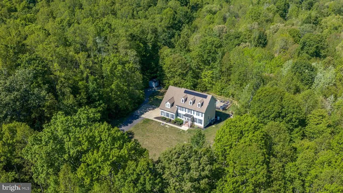
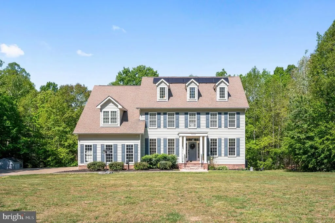
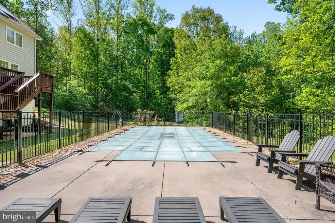
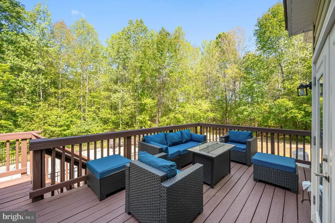
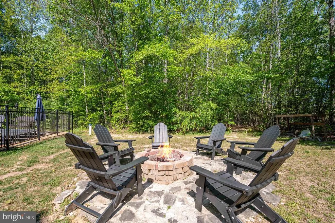
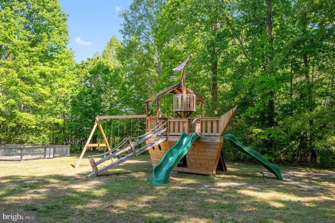
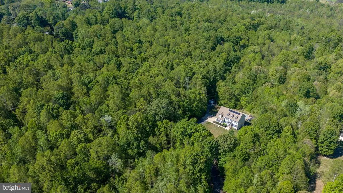
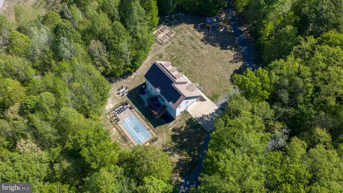
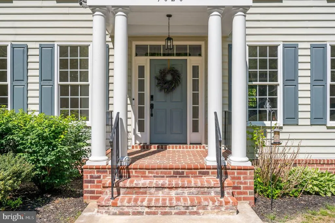
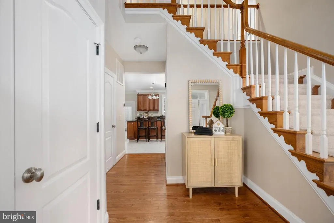
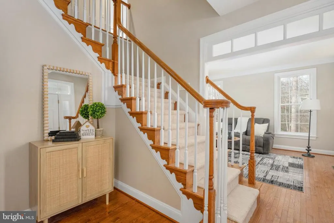
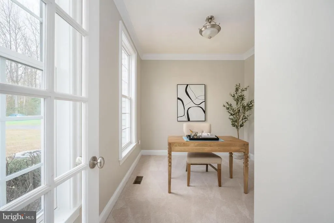
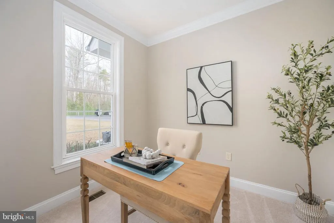
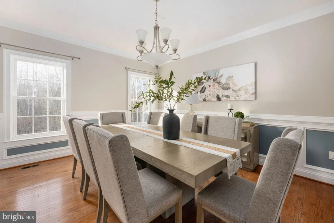
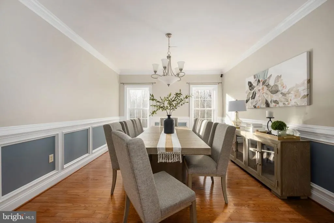
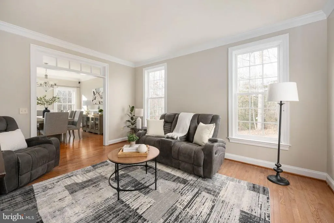
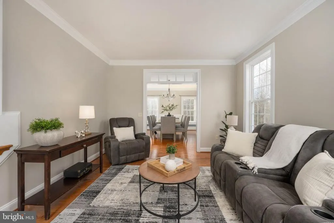
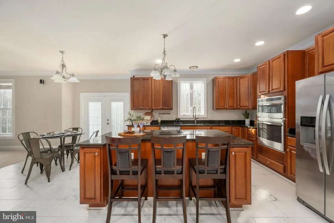
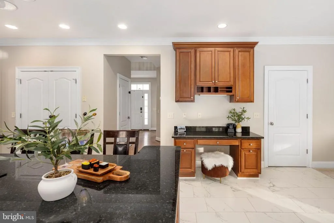
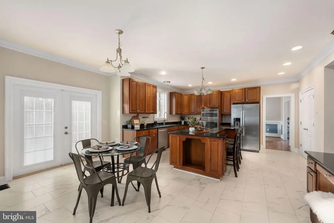
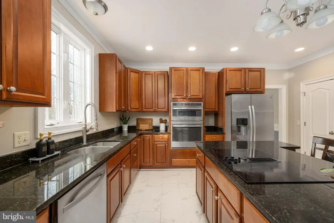
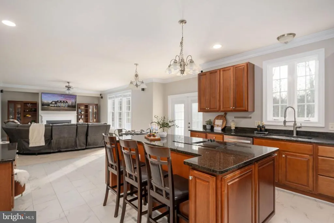
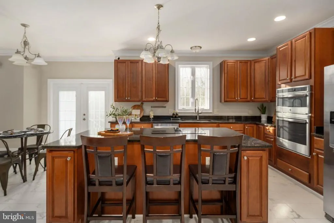
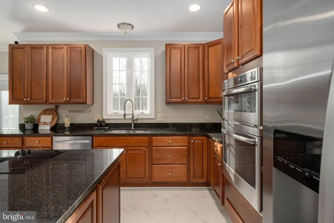
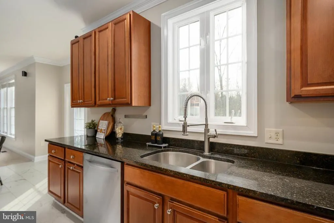
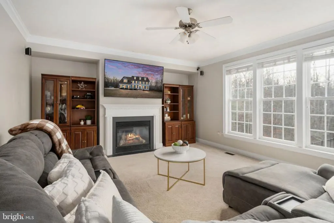
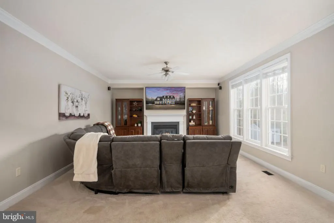
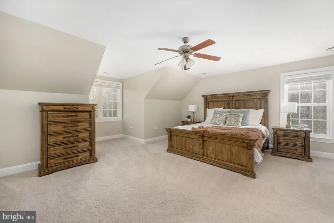
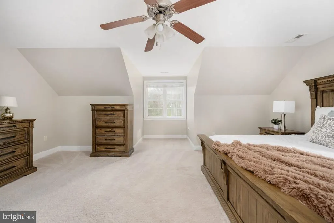
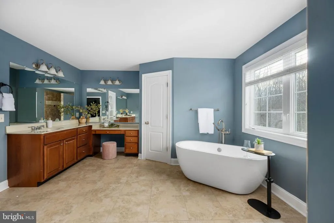
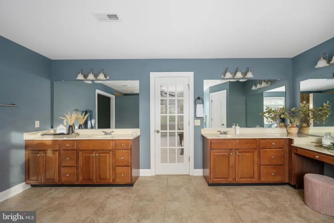
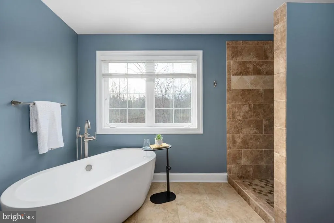
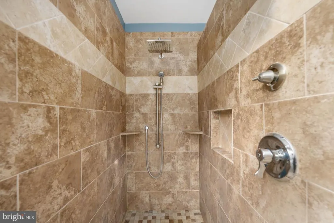
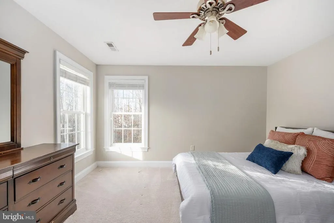
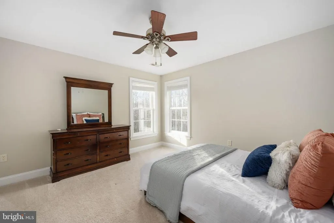
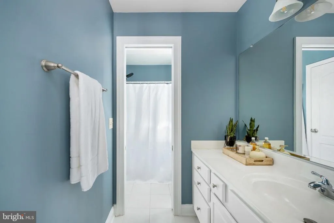
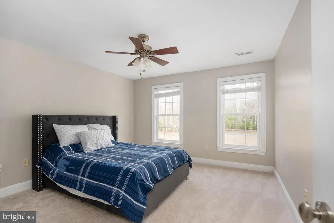
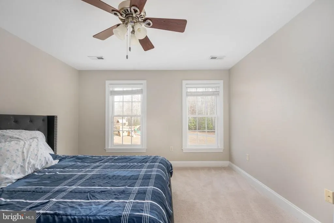
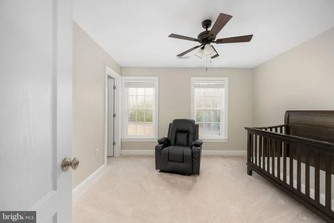
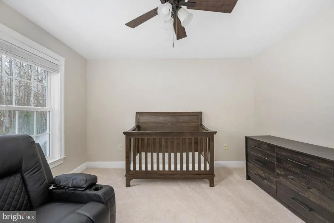
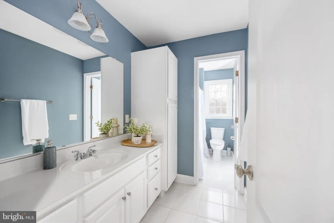
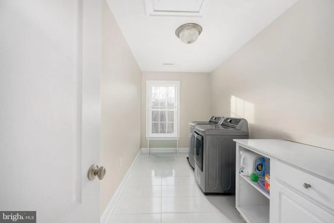
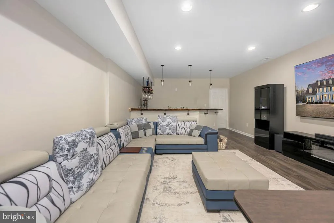
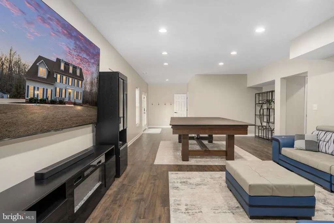
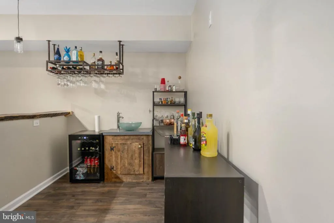
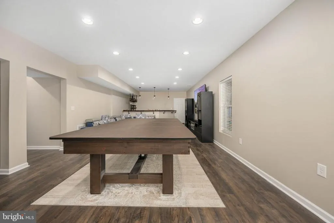
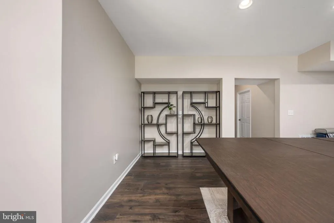
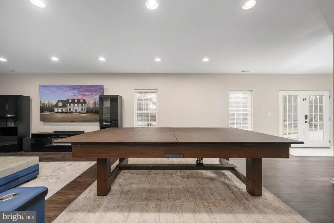
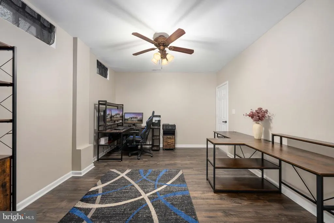
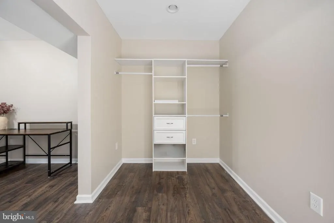
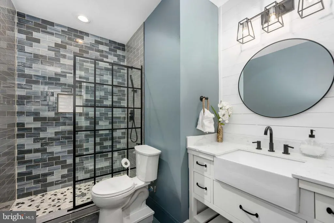
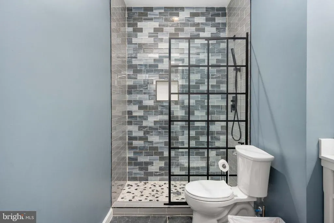
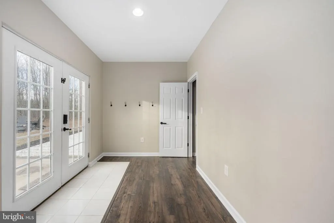
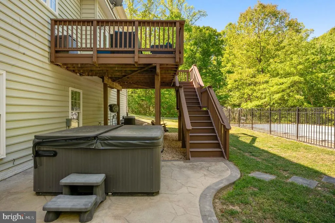
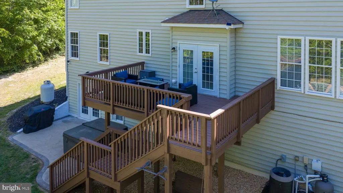
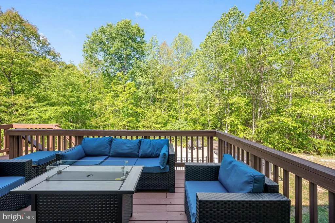
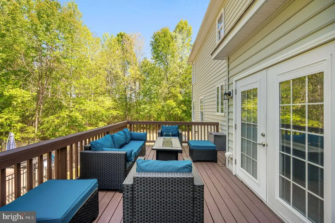
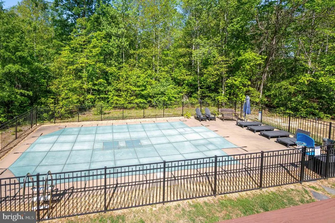
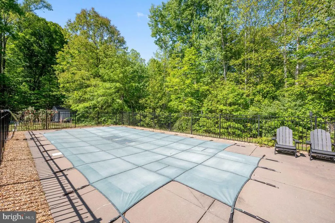
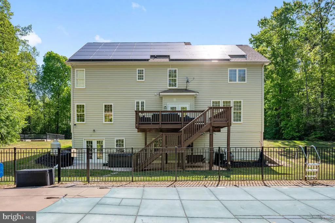
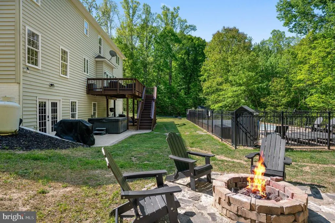
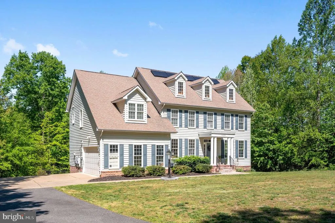
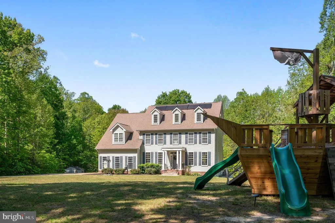
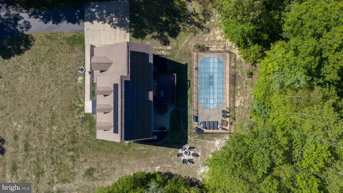
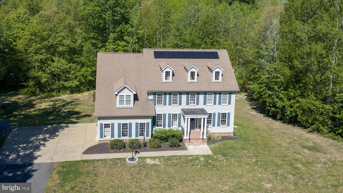
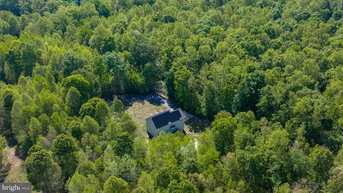
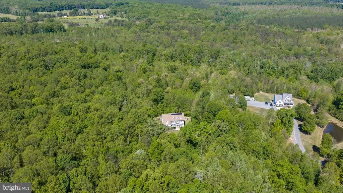
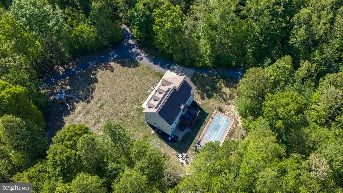
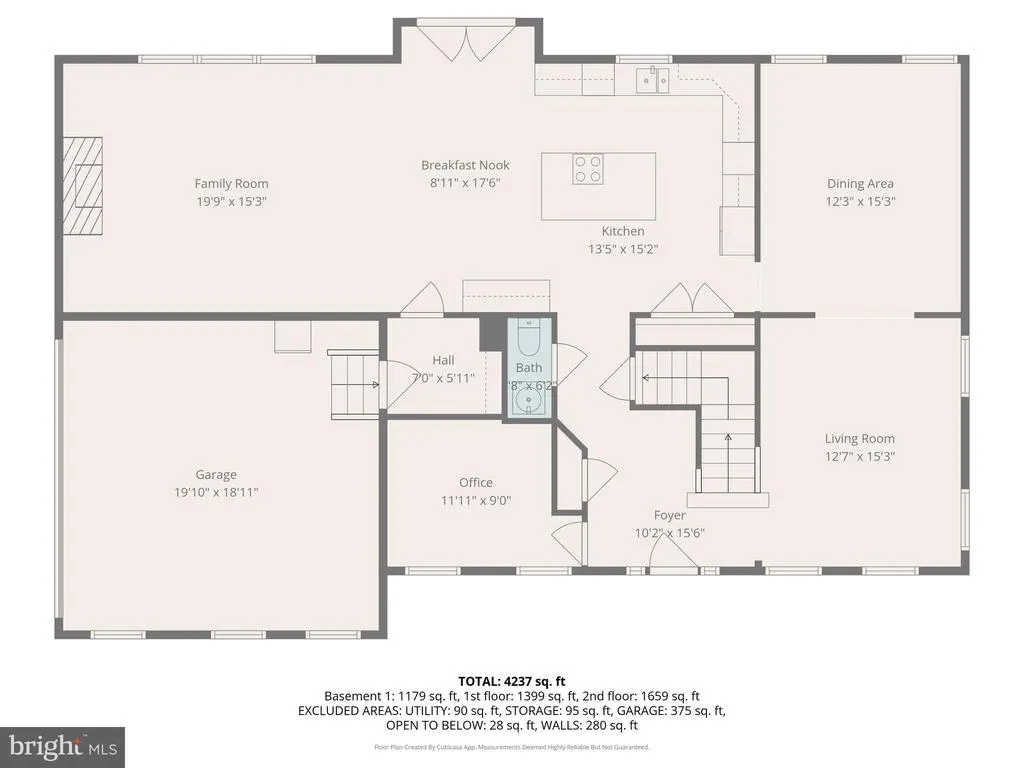
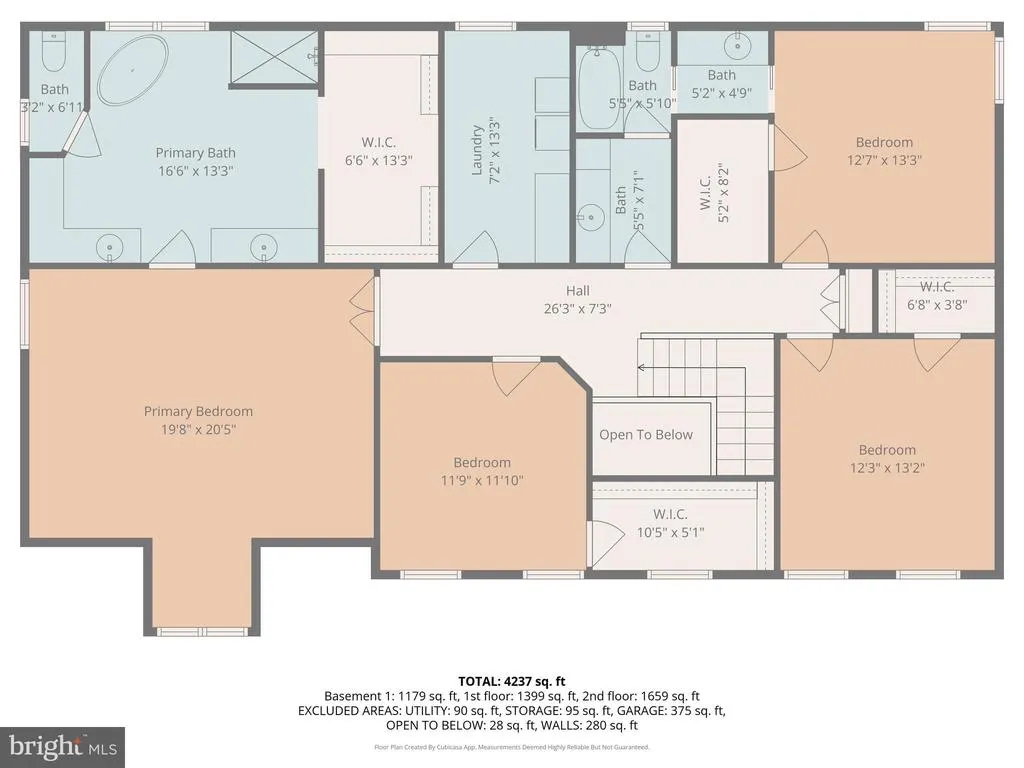
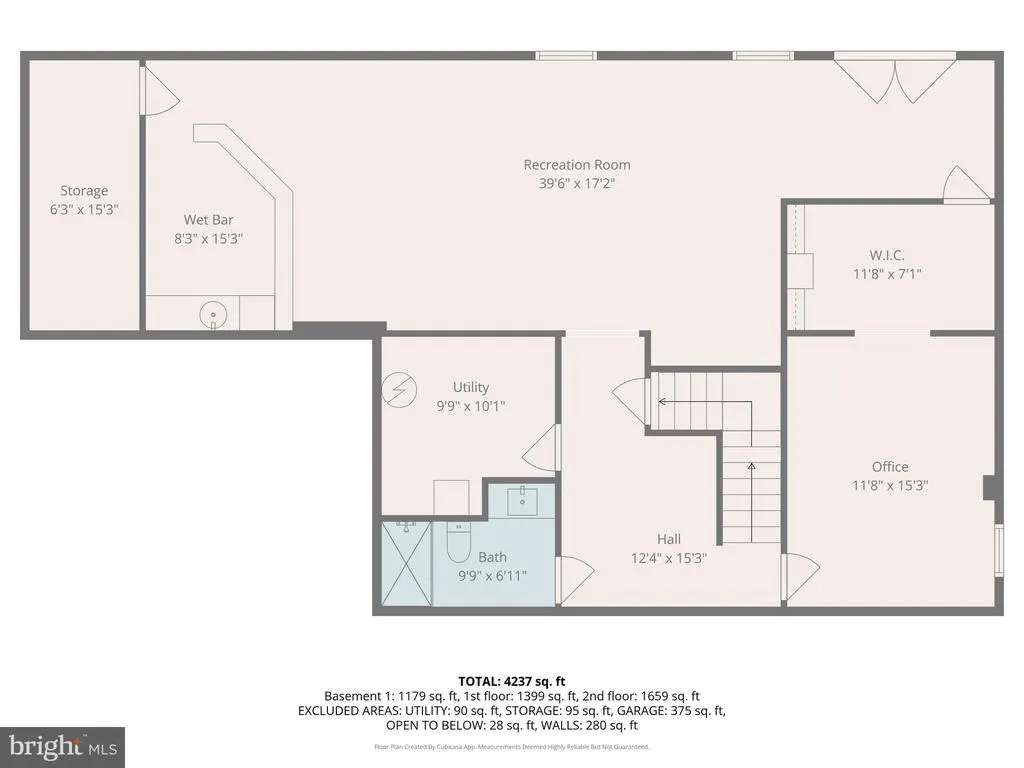
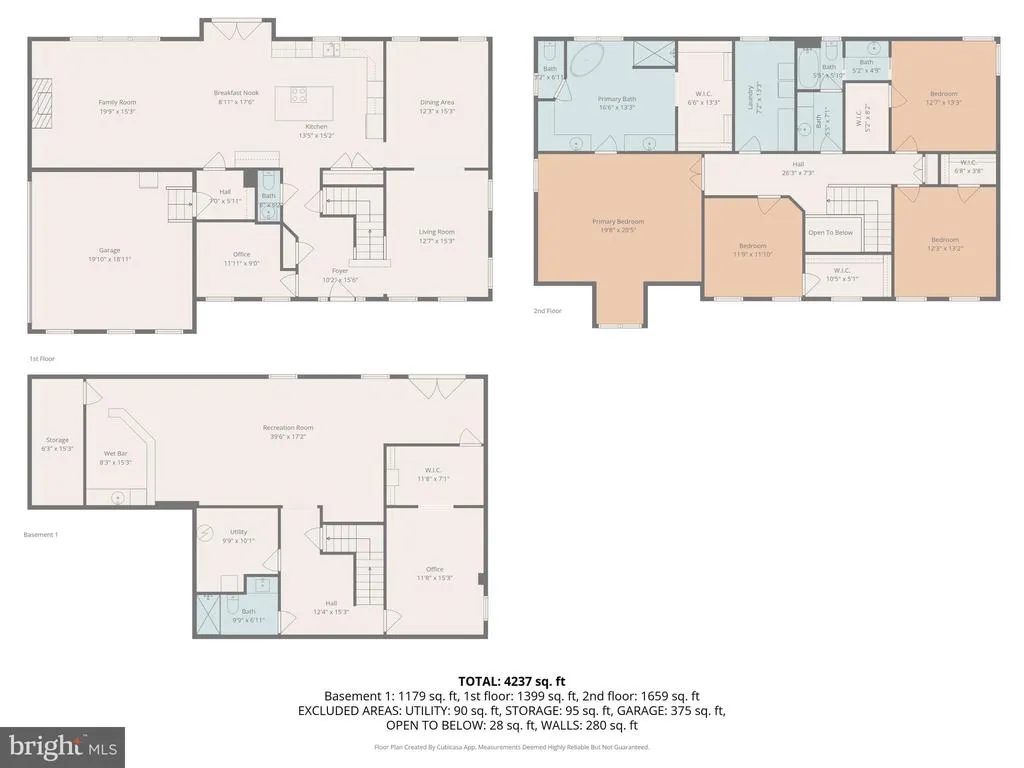
Major Price Reduction of $25,000!!! Estate home located on almost 10 acres with no HOA! Private pool, walking trails, fire pit, hot tub, fenced garden, playground and solar panels with back-up batteries (for green or off the grid living). This stunning 4-bedroom (5th bedroom NTC), 3 and a half bathroom property provides the space and comfort you for which you've been looking! The extensive gourmet kitchen has plenty of storage, a large island with plenty of sitting area, built-in desk area, and space for a breakfast table. The family room, with its gas fireplace and surround sound, is where youll unwind after a long day, whether its movie night or simply curling up with a good book. Off the garage is a designated mudroom, perfect for keeping the mess out of your home. The main floor includes a large formal dining room, inviting living room, and office for those that work from home. The kitchen leads out to a large deck that walks down to the stamped patio and pool area. The upstairs bedrooms provide everyone their own private space. The primary suite, where a cozy sitting area invites you to sip your morning coffee, includes a walk-in closet with built-ins and the spa-like en suite bath, complete with "his" and "her" vanities, a standalone soaking tub, and a Roman shower. Each additional bedroom has their own walk-in closet with built-ins. The additional full bathroom has two vanity areas (one private vanity connecting the bedroom 2) and a shared shower area, allowing for multiple people to get ready at once. The fully finished basement provides additional relaxing and entertaining space. The rec room has a built in wet bar and plenty of space for a large entertainment set up, including pool table. The secure office with biometric locks offers a quiet place to focus, while the updated bathroom adds convenience for guests. French doors lead out to the back door patio and fire pit. With all this acreage the possibilities are endless. Stroll through your expansive property on the walking trails, take a dip in the saltwater pool, soak in the hot tub, share stories around the firepit. The large fenced garden area is ready for you to set up your own plants, and the pirate themed play ground will entertain kids of all ages. As you walk through the home, the details catch your eye5-inch baseboards, elegant crown molding, wainscoting, and the timeless charm of transom windows. This home is as smart as it is beautiful, with a Nest Google thermostat system, a whole-home filtration system (2025), and a water softener. The new HVAC system (2025) and the solar panels with two Tesla batteries and an EV charger.
| Elementary School | Middle School | High School |
|---|---|---|
| Wilderness Elementary School | Ni River Middle School | Riverbend High School |
| Price History | |
|---|---|
| 5/6/2026 | Listed $950,000 |
| 7/11/2026 | 3$925,000 |
General Features
| Living Area | 4583 |
|---|---|
| Sewer | On Site Septic |
| Heating | Heat Pump(s) |
| Cooling | Ceiling Fan(s),Central A/C,Heat Pump(s) |
| Possession | Settlement |
| Roof | Architectural Shingle |
| Appliances | Built-In Microwave,Built-In Range,Cooktop,Dishwasher,Oven - Wall,Refrigerator,Stainless Steel Appliances,Water Heater |
| Zoning | A2 |
| Garage Spaces | 2.00 |
| Patio/Porch Features | Deck(s),Patio(s),Porch(es) |
| Architectural Style | Colonial,Traditional |
| Pool Features | Fenced,In Ground,Saltwater,Heated |
| Construction Materials | Vinyl Siding |
| School District | SPOTSYLVANIA COUNTY PUBLIC SCHOOLS |
| Exclusions | Pool Table and Pool Table Rack |
| Year Built | 2008 |
| Levels | 3 |
| Tax Year | 2026 |
| Ownership | Fee Simple |
| Cool Fuel | Electric |
| Accessibility | None |
| County | SPOTSYLVANIA |
| New Construction | No |
| Property Type | Residential |
| HOA | No |
| Subdivision Name | ESTATES AT ROBERTS POND |
| Garage Y/N | Yes |
| Water Access Y/N | No |
| Green Energy Generation | PV Solar Array(s) Owned |
| Other Structures | Above Grade,Below Grade |
| Total Rooms | 18 |
| Full Baths | 3 |
| Status | ACTIVE |
| Directions | Use preferred GPS service |
| City | SPOTSYLVANIA |
| Disclosures | Prop Disclosure |
| Senior Community Y/N | No |
| Lot Size Units | Square Feet |
| Lot Size Square Feet | 407722.00 |
| Tax Assessed Value | 718500.0 |
| Tax Annual Amount | 5245.05 |
| Structure Type | Detached |
| Condo/Coop Association fee Y/N | No |
| Bathrooms Count Main Level | 1.00 |
| Price Per Sq Ft Total AG | 283.92 |
| Acceptable Financing | VA,Cash,Conventional,FHA,USDA |
| Vacation Rental Y/N | No |
| Virtual Tour | https://listings.cynthiajamesphotography.com/videos/019bed24-8f56-7386-9bca-78c51934ffd4 |
| Total SQFT | 4583 |
| Standard Status | Active |
| Year Built Source | Assessor |
| Legal Subdivision | ESTATES AT ROBERTS POND |
Interior Features
| Interior Amenities | Bathroom - Walk-In Shower,Breakfast Area,Carpet,Ceiling Fan(s),Bar,Bathroom - Soaking Tub,Bathroom - Tub Shower,Chair Railings,Crown Moldings,Dining Area,Family Room Off Kitchen,Formal/Separate Dinin |
|---|---|
| Heating Fuel | Electric |
| Basement | Fully Finished,Outside Entrance,Rear Entrance,Walkout Level |
| Flooring | Carpet,Ceramic Tile,Hardwood,Luxury Vinyl Plank |
| Total Fireplaces | 1 |
| Fireplace Features | Gas/Propane,Mantel(s) |
| Hot Water | Electric |
| Basement (Y/N) | Yes |
| Heating Y/N | Yes |
| Window Features | Double Pane,Sliding,Transom,Double Hung |
| Fireplace Y/N | Yes |
| Above Grade Finished Area | 3258 |
| Half Baths | 1 |
| Central Air Y/N | Yes |
| Total Bedrooms | 5 |
| Below Grade Finished Area | 1325 |
| Room Type | Living Room,Dining Room,Primary Bedroom,Bedroom 2,Bedroom 3,Bedroom 4,Kitchen,Family Room,Laundry,Mud Room,Office,Recreation Room,Primary Bathroom,Full Bath,Half Bath |
| Below Grade Finished Area Unit Type | Square Feet |
| LivingAreaSource | Assessor |
| Laundry Type | Upper Floor |
| Below Grade Unfin Area Units | Square Feet |
| Below Grade Unfin SQFT Source | Estimated |
| Below Grade Finished Area Source | Assessor |
| Bedrooms Count All Lower Levels | 1 |
| Bedrooms Count All Upper Levels | 4 |
| Bedrooms Count Lower Level 1 | 1 |
| Bedrooms Count Upper Level 1 | 4 |
| Bathrooms Half Main Level | 1 |
| Bathrooms Full Upper Level 1 | 2 |
| Bathrooms Full Lower Level 1 | 1 |
| Bathrooms Full All Upper Levels | 2 |
| Bathrooms Full All Lower Levels | 1 |
| Bathrooms Count Upper Level 1 | 2.00 |
| Bathrooms Count Lower Level 1 | 1.00 |
| Bathrooms Count All Upper Levels | 2 |
| Bathrooms Count All Lower Levels | 1 |
| Above Grade Unfin Area Units | Square Feet |
| Above Grade Unfin SQFT Source | Estimated |
| Above Grade Finished Area Source | Assessor |
| Above Grade Finished Area Unit Type | Square Feet |
| Total Baths | 4 |
Exterior Features
| Exterior Amenities | Play Area,Play Equipment,Hot Tub |
|---|---|
| Pool | Yes - Personal |
| Fencing | Rear |
| Lot Features | Backs to Trees,Landscaping,Front Yard,No Thru Street,Private,Rural,Secluded,Trees/Wooded |
| Water Source | Well |
| Inclusions | Solar Panels,Solar Batteries,Hot Tub |
| Total Parking Spaces | 2 |
| Garage Features | Garage - Side Entry |
| Type of Parking | Attached Garage |
| Foundation Details | Concrete Perimeter,Slab |
| Water View Y/N | No |
| Lot Size Acres | 9.36 |
| Lot Size Source | Assessor |
| Waterfront Y/N | No |
| Door Features | French,Sliding Glass |
| Other Equipment | Negotiable |
| Land Assessed Value | 177300.00 |
| Navigable Water Y/N | No |
| Water Oriented Y/N | No |
| # of Attached Garage Spaces | 2 |
Room Details
| Room | Dimensions | Level | Flooring | Details |
|---|---|---|---|---|
| Bedroom 2 | Upper 1 | Flooring - Carpet,Walk-In Closet(s) | ||
| Bedroom 3 | Upper 1 | Walk-In Closet(s),Jack and Jill Bathroom,Flooring - Carpet | ||
| Bedroom 4 | Upper 1 | Walk-In Closet(s),Flooring - Carpet | ||
| Dining Room | Main | Flooring - HardWood,Crown Molding,Chair Rail,Formal Dining Room | ||
| Family Room | Main | Crown Molding,Fireplace - Gas,Flooring - Carpet | ||
| Full Bath | Lower 1 | Bathroom - Stall Shower,Bathroom - Walk-In Shower,Flooring - Ceramic Tile | ||
| Full Bath | Upper 1 | Flooring - Ceramic Tile,Bathroom - Tub Shower,Jack and Jill Bathroom,Double Sink | ||
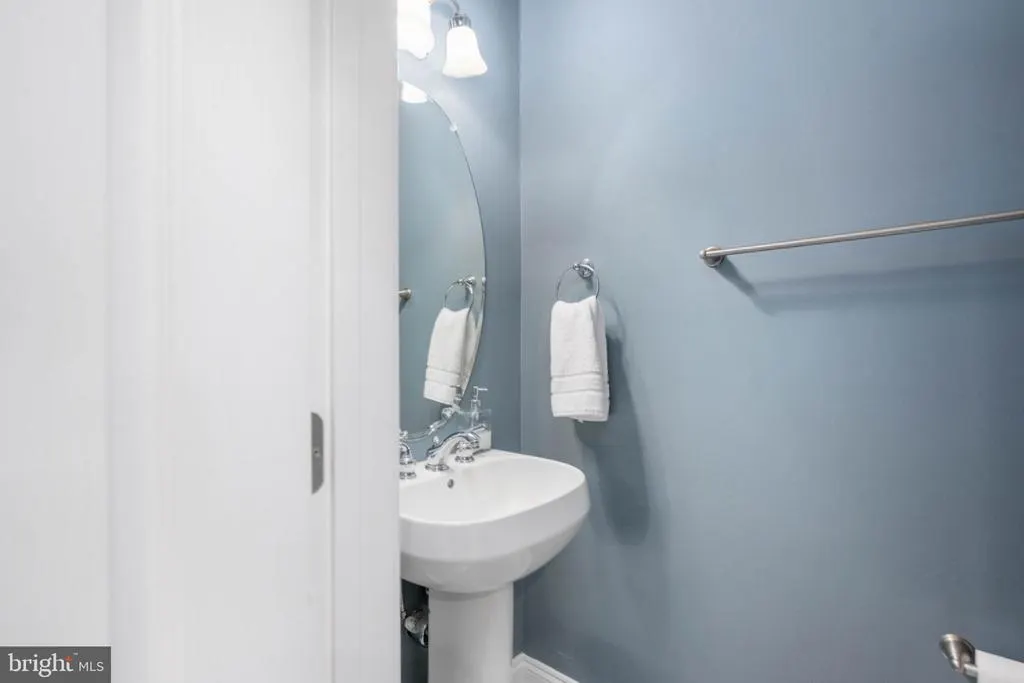
| Half Bath | Main | |||
| Kitchen | Main | Countertop(s) - Granite,Crown Molding,Dining Area,Flooring - Ceramic Tile,Island,Kitchen - Electric Cooking,Kitchen - Eat-in,Pantry | ||
| Laundry | Upper 1 | |||
| Living Room | Main | Flooring - HardWood,Crown Molding | ||
| Mud Room | Main | |||
| Office | Lower 1 | Flooring - Laminate Plank | ||
| Office | Main | Flooring - Carpet,Crown Molding | ||
| Primary Bathroom | Upper 1 | Bathroom - Soaking Tub,Bathroom - Walk-In Shower,Double Sink,Flooring - Ceramic Tile,Walk-In Closet(s) | ||
| Primary Bedroom | Upper 1 | Attached Bathroom,Bathroom - Soaking Tub,Bathroom - Walk-In Shower,Flooring - Carpet,Primary Bedroom - Sitting Area,Walk-In Closet(s) | ||
| Recreation Room | Lower 1 | Flooring - Laminate Plank,Wet Bar |
Amenities
- Foreclosure
- Views
- Short Sale
- New Construction
- Adult 55+
- Lease To Own
- No HOA Fees
- Furnished
- Primary On Main
- Air Conditioning
- Seller Finance
- Green
- Fixer Upper
- Horse
- Golf
- Fireplace
- Deck
- Garage
- Basement
- Pool
Property vs Single Family Average in 22553
Price
Taxes
Year Built
Visits
 © BRIGHT, All Rights Reserved
