
Price Reduction - Primary on Main
Address
10708 Big Oaks Court, Spotsylvania, VA
Price
$ 459,990
Property Attributes
- MLS#VASP2042488
- TypeSingle Family
- Listing Status ACTIVE
- CountySPOTSYLVANIA
- CitySpotsylvania
- NeighborhoodHolleybrooke
- Zip22553

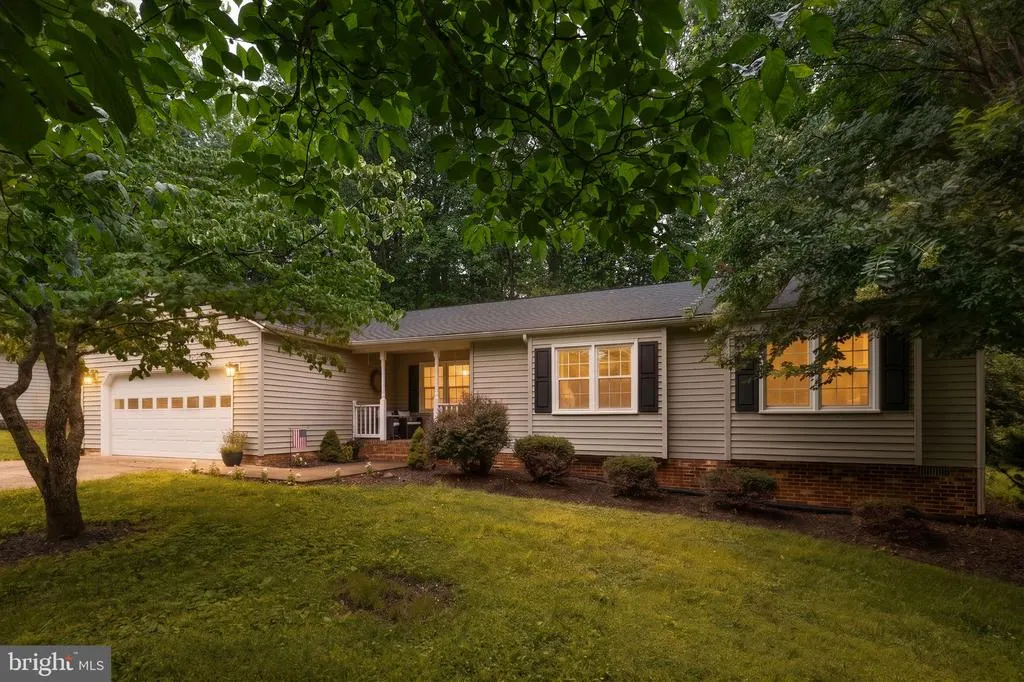
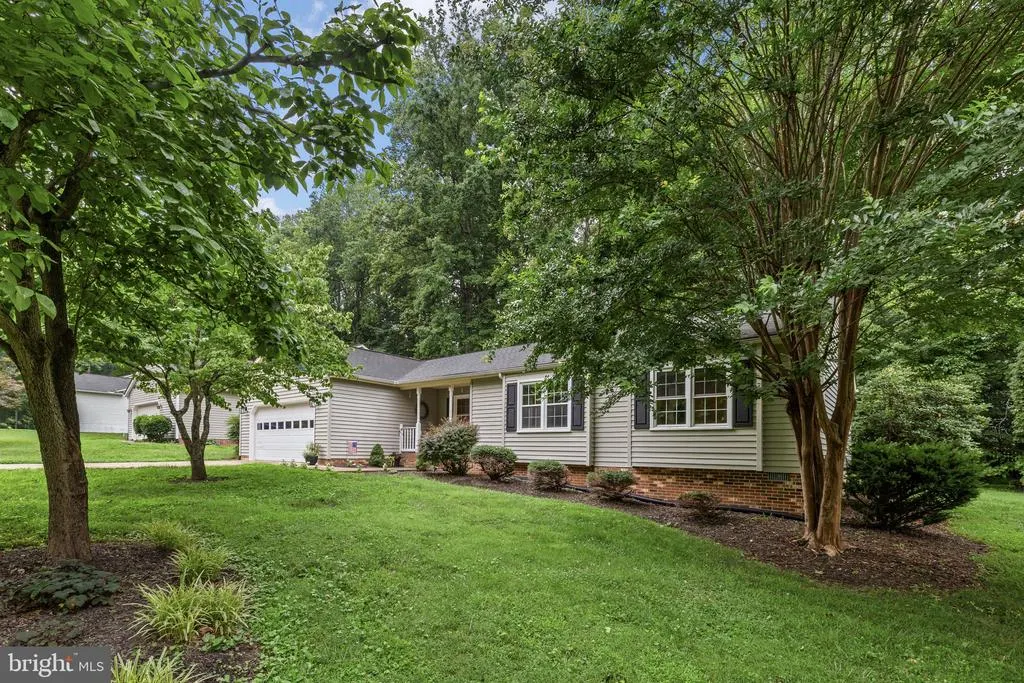
- StyleRanch/Rambler
- Year Built1990
- Taxes$ 2979
- Price$ 459,990
- Bedrooms3
- Full Bathrooms2
- Half Bathrooms0
- Sqr Footage1924
- Lot Size0.27 Acres
Data Source:
Bright MLS
Property Description
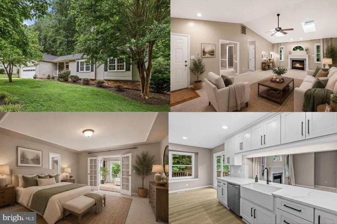
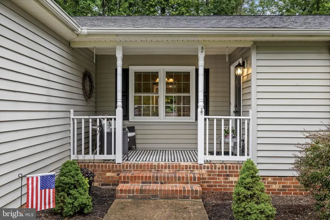
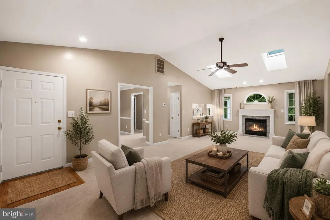
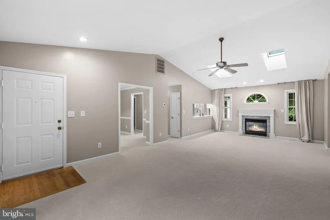
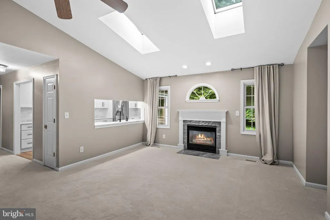
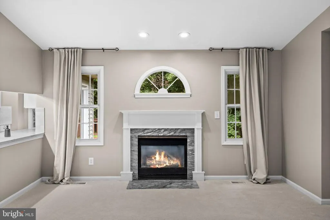
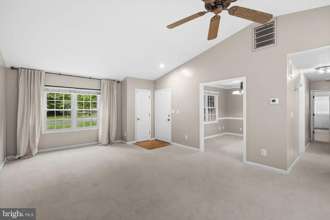
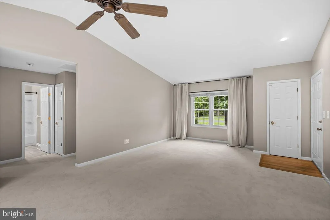
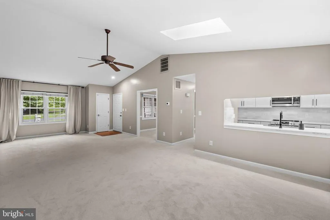
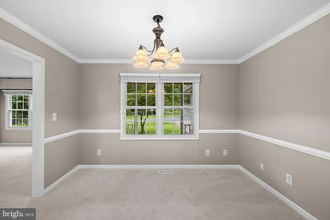
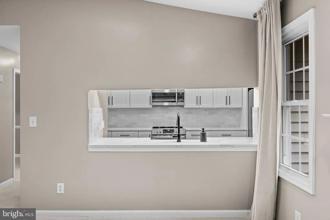
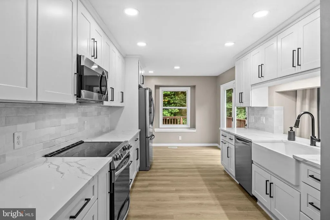
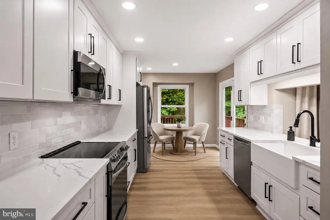
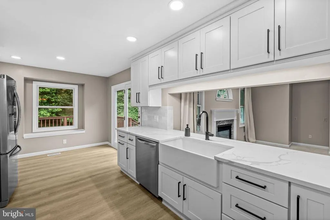
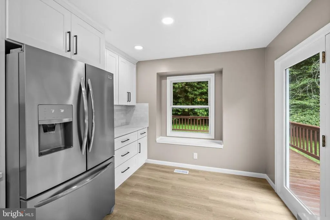
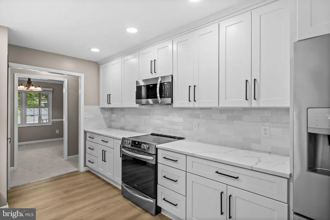
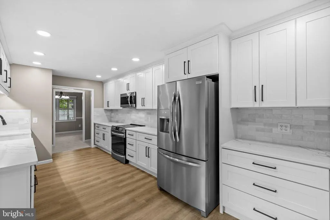
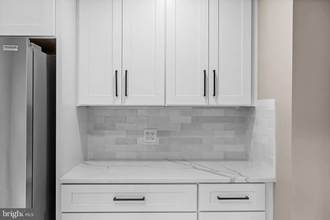
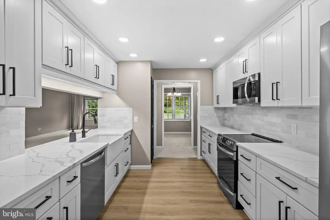
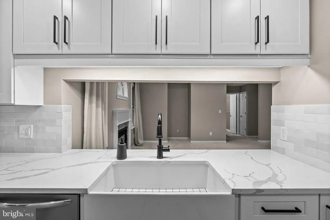
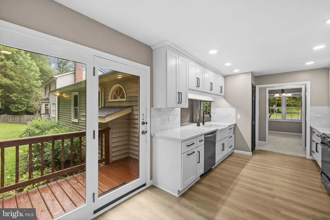
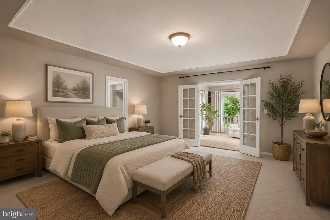
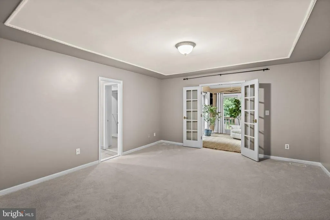
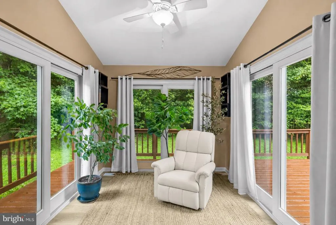
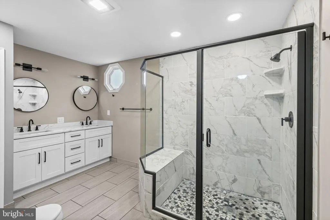
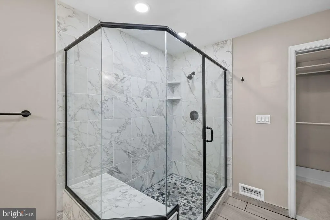
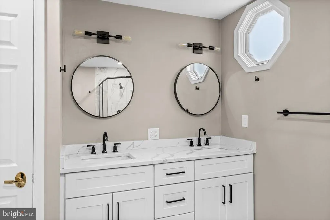
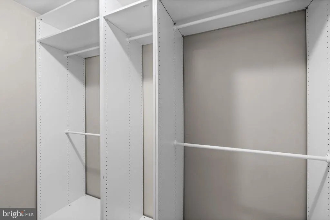
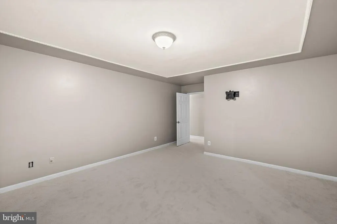
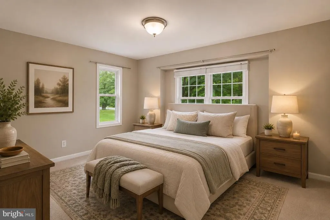

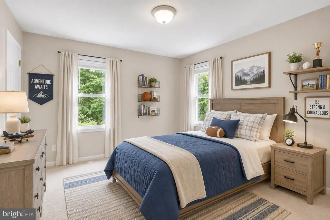
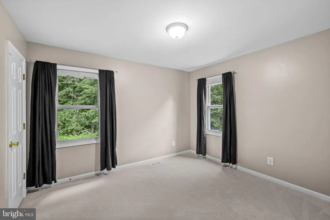
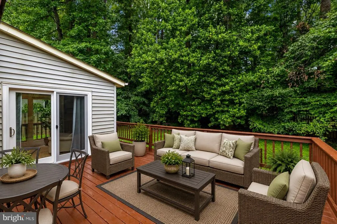
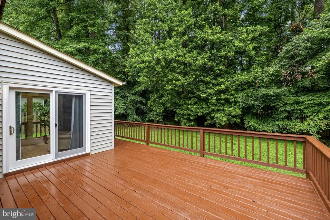
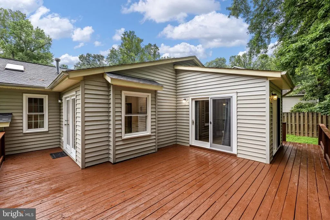
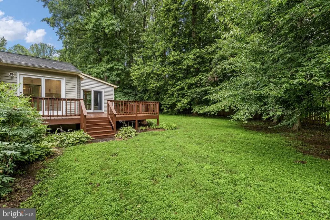
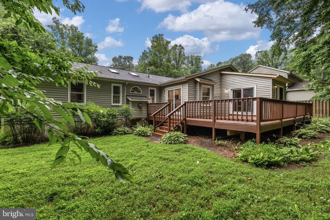
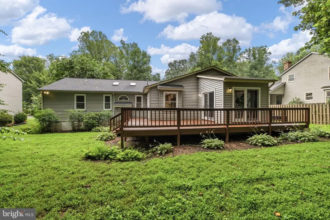
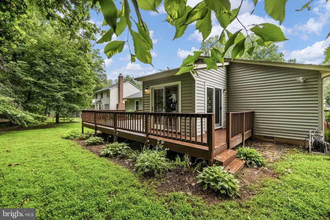
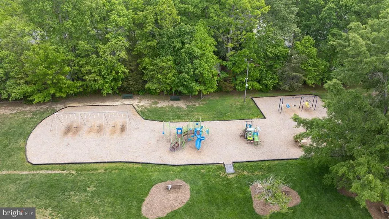
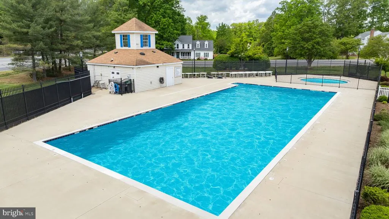
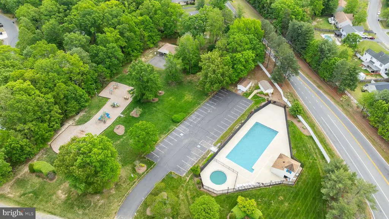
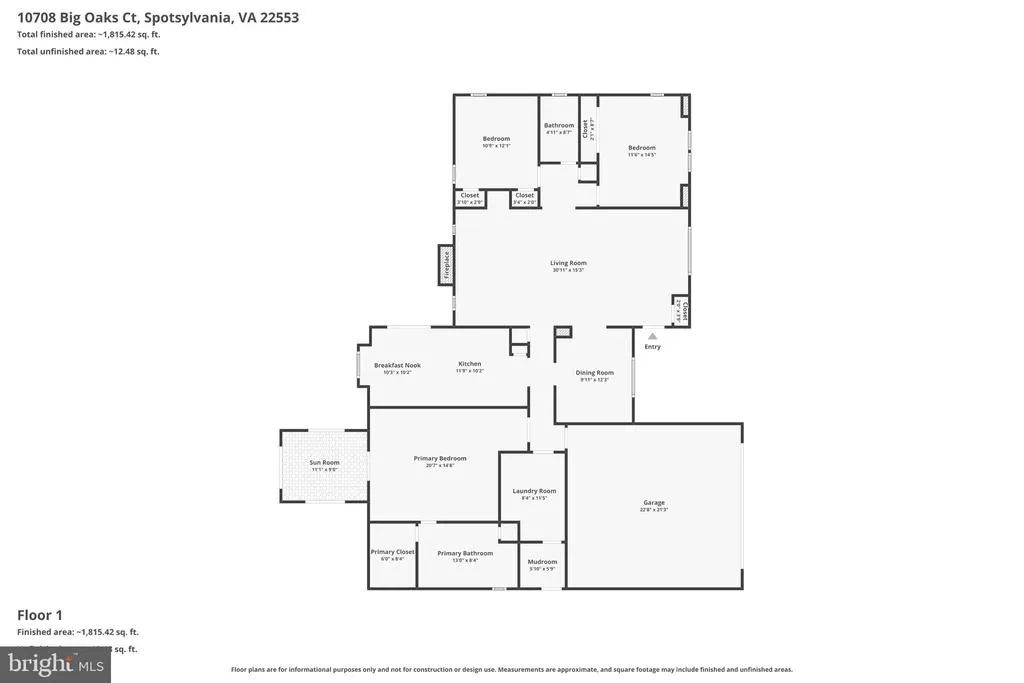
Freshly updated, beautifully maintained, and designed for easy one-level living! This welcoming home is an excellent choice for first-time buyers, those ready to downsize, or anyone looking for comfort and convenience without sacrificing space or style. The bright, open floor plan features vaulted ceilings, skylights, and a cozy gas fireplace (as is). The updated eye popping kitchen offers quartz countertops, a designer backsplash, pantry, and modern appliances, creating a stylish and functional space for everyday living and entertaining. The spacious primary suite includes a beautifully renovated bath with a walk-in shower, double vanity with quartz countertops, and a walk-in closet with an organizer system. An adjoining sun-filled flex room with vaulted ceilings is perfect for a home office, sitting room, exercise space, craft room, or quiet retreat. Two additional bedrooms are thoughtfully located on the opposite side of the home, offering privacy and flexibility for guests or hobbies. Outside, the oversized wraparound deck overlooks a private backyard and provides plenty of room to relax, entertain, or enjoy your morning coffee. Located in the desirable Holleybrooke community, residents enjoy a neighborhood pool, tot lot, and low HOA dues. Shopping, dining, medical facilities, schools, and commuter routes are all conveniently nearby. Move right in and enjoy an updated home, a wonderful community, and the simplicity of having everything you need on one level!
| Elementary School | Middle School | High School |
|---|---|---|
| Courthouse Road Elementary School | Freedom Middle School | Courtland High School |
| Price History | |
|---|---|
| 6/2/2026 | Listed $465,000 |
| 8/16/2026 | 2$459,990 |
General Features
| Living Area | 1924 |
|---|---|
| Sewer | Public Sewer |
| Heating | Forced Air |
| Cooling | Central A/C,Ceiling Fan(s) |
| Possession | Settlement |
| Roof | Architectural Shingle |
| Appliances | Built-In Microwave,Dishwasher,Disposal,Dryer,Exhaust Fan,Extra Refrigerator/Freezer,Icemaker,Oven/Range - Electric,Refrigerator,Stainless Steel Appliances,Water Heater,Washer,Freezer |
| Zoning | R1 |
| HOA Fee | 490.00 |
| Garage Spaces | 2.00 |
| Association Fee Includes | Common Area Maintenance,Management,Pool(s) |
| Patio/Porch Features | Deck(s) |
| Architectural Style | Ranch/Rambler |
| Security Features | Smoke Detector |
| Construction Materials | Vinyl Siding |
| School District | SPOTSYLVANIA COUNTY PUBLIC SCHOOLS |
| Year Built | 1990 |
| Levels | 1 |
| Tax Year | 2026 |
| Ownership | Fee Simple |
| Cool Fuel | Electric |
| Section | 5 |
| Accessibility | None |
| Assoc Fee Paid Per | Annually |
| County | SPOTSYLVANIA |
| New Construction | No |
| Property Type | Residential |
| Association Amenities | Pool - Outdoor,Tot Lots/Playground |
| HOA | Yes |
| Subdivision Name | HOLLEYBROOKE |
| Garage Y/N | Yes |
| Water Access Y/N | No |
| Other Structures | Above Grade,Below Grade |
| Full Baths | 2 |
| Status | ACTIVE |
| Directions | I95 Exit 126,Route 1 South,Right on Spotsylvania Parkway,Cross Over Route 208 to Smith Station Road,Right on Holleybrooke Drive,Right on Cedar Post Lane,Right on Big Oaks Court,Home on Right. |
| City | SPOTSYLVANIA |
| Disclosures | Agent Related to Owner,Subject to VA POA,Subject to Condo/HOA Docs,Prop Disclosure |
| Association Name | SIGNATURE PROPERTY MANAGEMENT |
| Senior Community Y/N | No |
| Lot Size Units | Square Feet |
| Lot Size Square Feet | 11730.00 |
| Tax Assessed Value | 404100.0 |
| Tax Annual Amount | 2979.0 |
| Structure Type | Detached |
| Condo/Coop Association fee Y/N | No |
| Bathrooms Full Main Level | 2 |
| Bathrooms Count Main Level | 2.00 |
| Price Per Sq Ft Total AG | 239.08 |
| Acceptable Financing | Cash,Conventional,FHA,VA,VHDA |
| Vacation Rental Y/N | No |
| Virtual Tour | https://www.zillow.com/view-imx/0530f022-c345-4350-ac9b-11517f91188f?wl=true&setAttribution=mls&initialViewType=pano |
| Total SQFT | 1924 |
| Standard Status | Active |
| Year Built Source | Assessor |
| Legal Subdivision | HOLLEYBROOKE |
| Tax Lot | 295A |
Interior Features
| Interior Amenities | Kitchen - Country,Dining Area,Attic,Bathroom - Walk-In Shower,Bathroom - Tub Shower,Breakfast Area,Carpet,Ceiling Fan(s),Chair Railings,Crown Moldings,Entry Level Bedroom,Family Room Off Kitchen,Floo |
|---|---|
| Heating Fuel | Natural Gas |
| Flooring | Carpet,Ceramic Tile,Luxury Vinyl Plank |
| Total Fireplaces | 1 |
| Fireplace Features | Fireplace - Glass Doors,Gas/Propane,Mantel(s),Non-Functioning |
| Hot Water | Natural Gas |
| Basement (Y/N) | No |
| Heating Y/N | Yes |
| Window Features | Replacement |
| Fireplace Y/N | Yes |
| Above Grade Finished Area | 1924 |
| Central Air Y/N | Yes |
| Total Bedrooms | 3 |
| Room Type | Living Room,Dining Room,Primary Bedroom,Bedroom 2,Bedroom 3,Kitchen,Office,Bathroom 2,Primary Bathroom |
| Main Level Bedrooms | 3 |
| Below Grade Finished Area Unit Type | Square Feet |
| LivingAreaSource | Assessor |
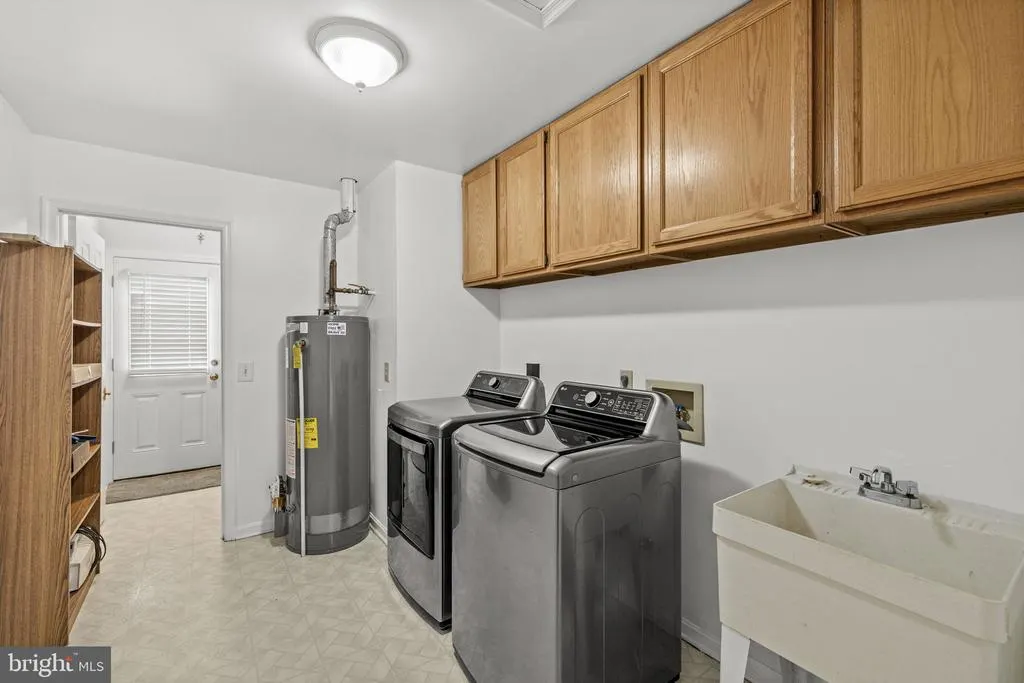
| Laundry Type | Main Floor |
| Below Grade Unfin Area Units | Square Feet |
| Below Grade Unfin SQFT Source | Assessor |
| Below Grade Finished Area Source | Assessor |
| Above Grade Finished Area Source | Assessor |
| Above Grade Finished Area Unit Type | Square Feet |
| Total Baths | 2 |
Exterior Features
| Pool | Yes - Community |
|---|---|
| Parking Features | Asphalt Driveway |
| Lot Features | Cul-de-sac |
| Water Source | Public |
| Inclusions | Garage Freezer |
| Total Parking Spaces | 2 |
| Garage Features | Garage - Front Entry,Garage Door Opener,Inside Access |
| Type of Parking | Attached Garage |
| Foundation Details | Crawl Space |
| Water View Y/N | No |
| Lot Size Acres | 0.27 |
| Lot Size Source | Estimated |
| Waterfront Y/N | No |
| Land Assessed Value | 150000.00 |
| Navigable Water Y/N | No |
| Water Oriented Y/N | No |
| # of Attached Garage Spaces | 2 |
Room Details
| Room | Dimensions | Level | Flooring | Details |
|---|---|---|---|---|
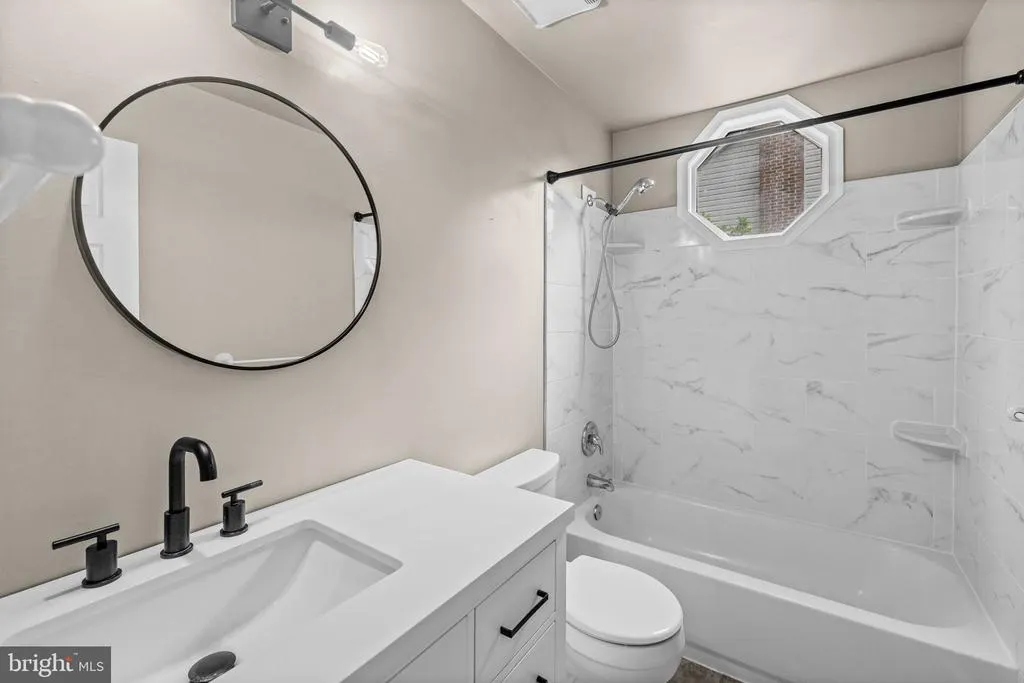
| Bathroom 2 | Main | Bathroom - Tub Shower,Flooring - Ceramic Tile | ||
| Bedroom 2 | 12 X 14 | Main | Flooring - Carpet | |
| Bedroom 3 | 11 X 12 | Main | Flooring - Carpet | |
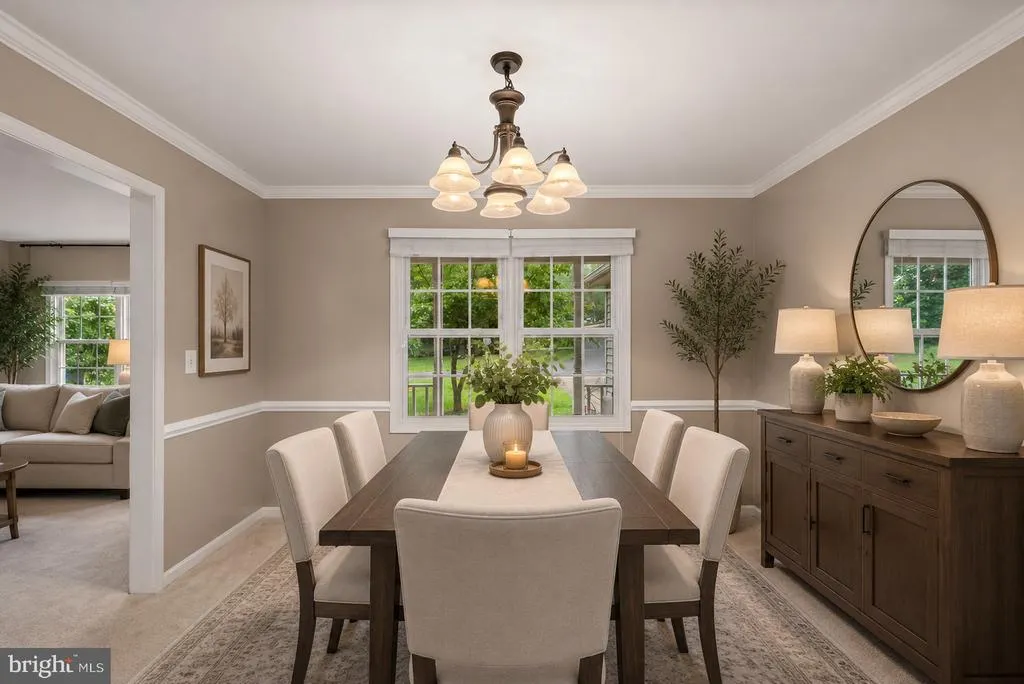
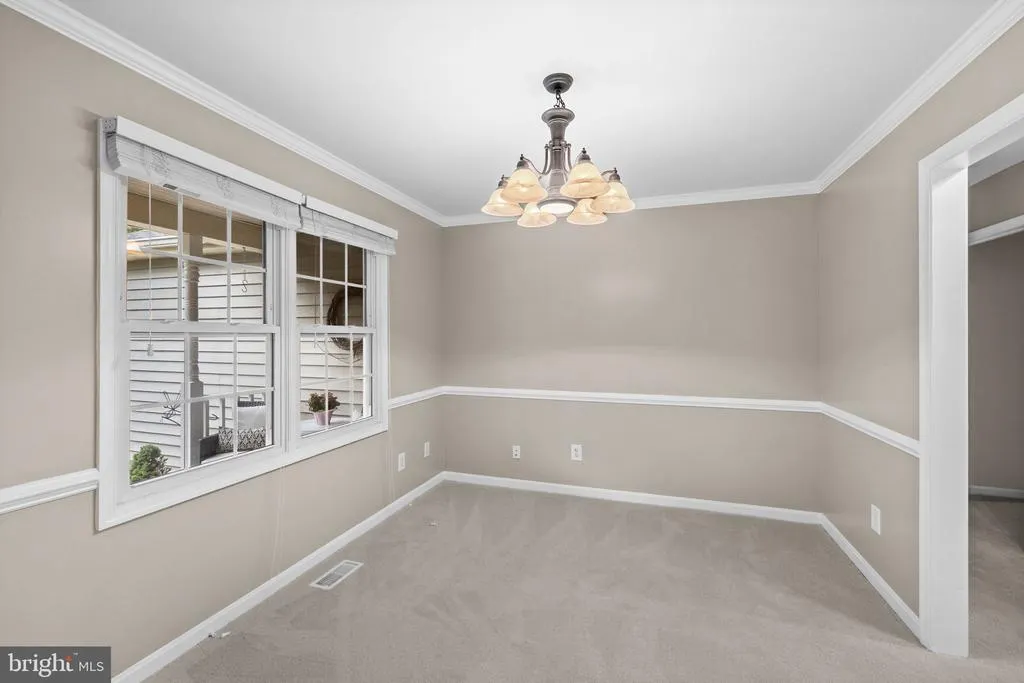
| Dining Room | 10 X 12 | Main | Chair Rail,Crown Molding,Flooring - Carpet | |
| Kitchen | 10 X 20 | Main | Breakfast Nook,Countertop(s) - Quartz,Flooring - Luxury Vinyl Plank,Kitchen - Electric Cooking,Kitchen - Eat-in,Pantry | |
| Living Room | 15 X 30 | Main | Flooring - Carpet,Cathedral/Vaulted Ceiling,Skylight(s),Fireplace - Gas | |
| Office | Main | Flooring - Luxury Vinyl Plank,Cathedral/Vaulted Ceiling,Ceiling Fan(s) | ||
| Primary Bathroom | Main | Bathroom - Walk-In Shower,Countertop(s) - Quartz,Double Sink,Flooring - Ceramic Tile,Walk-In Closet(s) | ||
| Primary Bedroom | 15 X 17 | Main | Ceiling Fan(s),Flooring - Carpet |
Amenities
- Foreclosure
- Views
- Short Sale
- New Construction
- Adult 55+
- Lease To Own
- No HOA Fees
- Furnished
- Primary On Main
- Air Conditioning
- Seller Finance
- Green
- Fixer Upper
- Horse
- Golf
- Fireplace
- Deck
- Garage
- Basement
- Pool
Property vs Single Family Average in 22553
Price
Taxes
Year Built
Visits
 © BRIGHT, All Rights Reserved
