
Price Reduction
Address
8626 White Fox Circle, Spotsylvania, VA
Price
$ 789,900
Property Attributes
- MLS#VASP2042912
- TypeSingle Family
- Listing Status ACTIVE
- CountySPOTSYLVANIA
- CitySpotsylvania
- NeighborhoodAugustine At Sawhill
- Zip22553
- StyleCraftsman,Colonial
- Year Built2020
- Taxes$ 5511
- Price$ 789,900
- Bedrooms4
- Full Bathrooms3
- Half Bathrooms1
- Sqr Footage3722
- Lot Size0.52 Acres
Data Source:
Bright MLS
Property Description
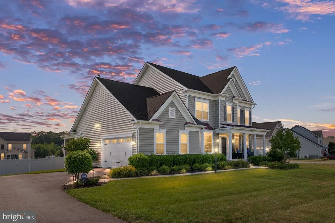
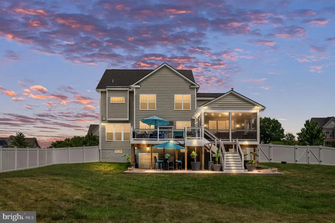
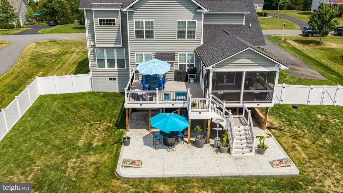
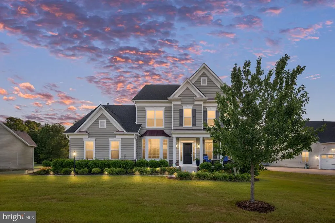
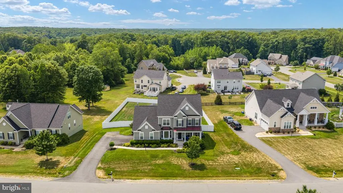
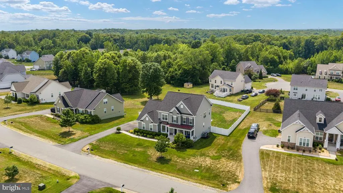
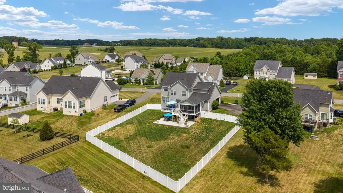

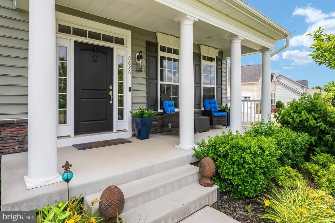
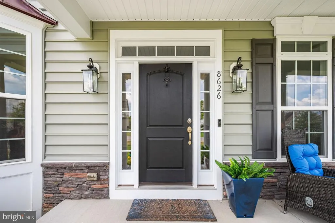
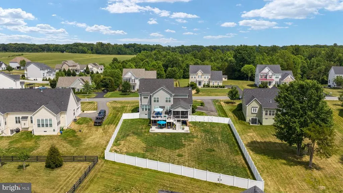
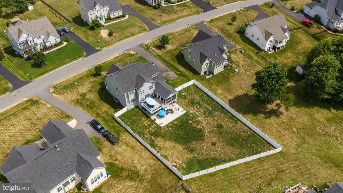
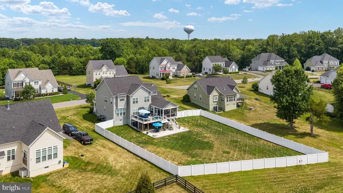
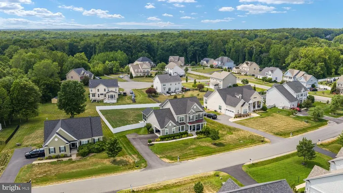
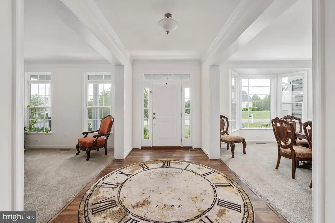
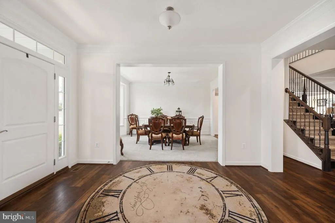
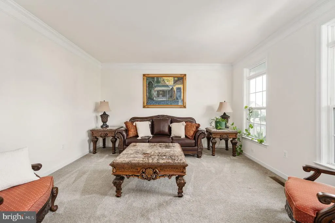
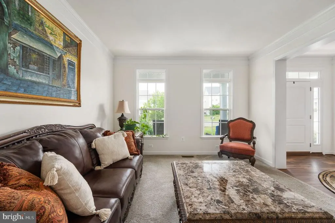
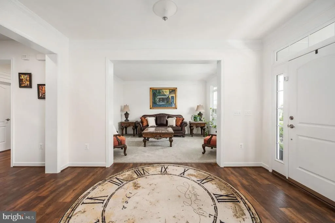
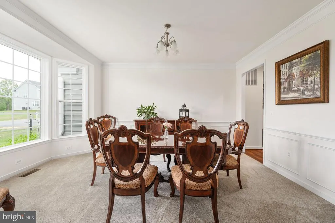
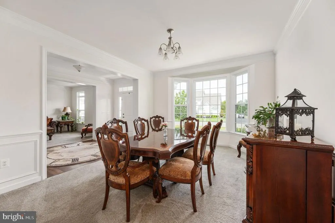
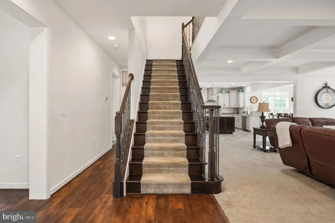
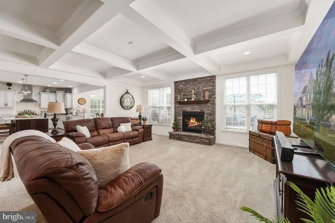
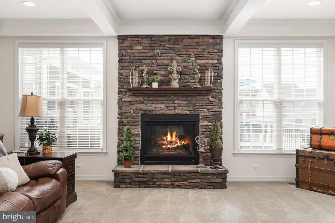
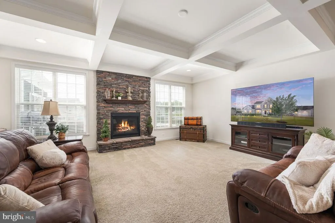
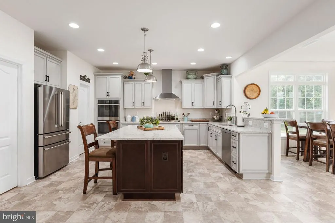
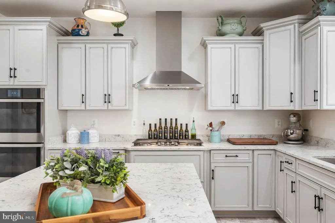
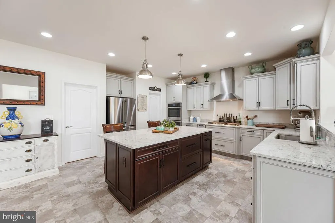
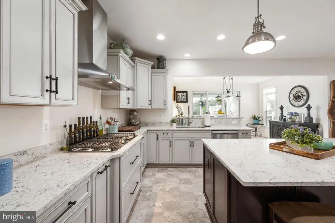
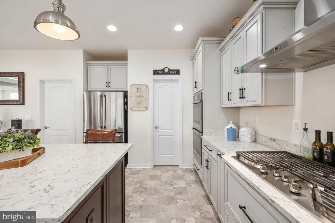
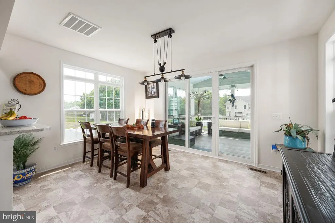
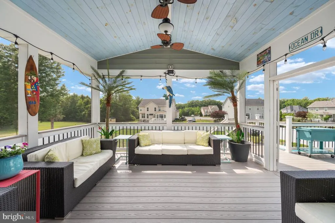
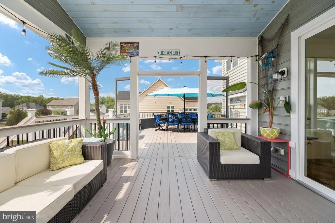
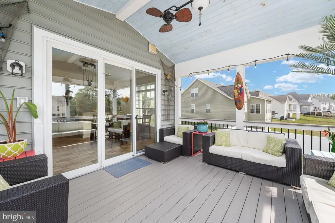
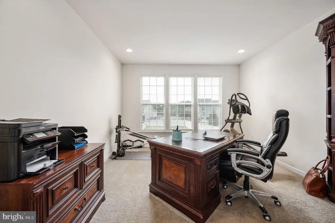
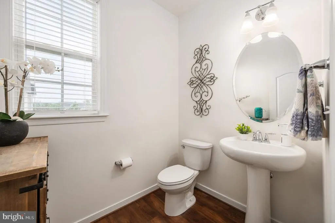
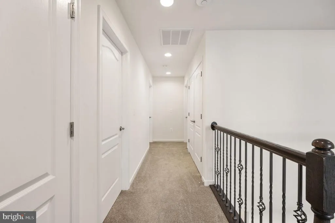
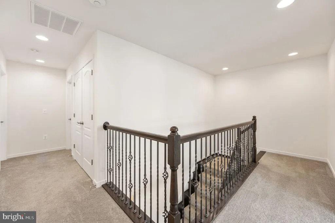
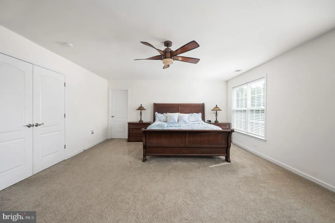
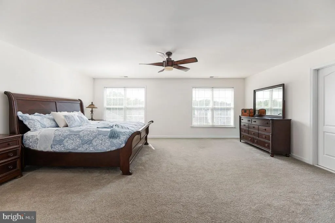
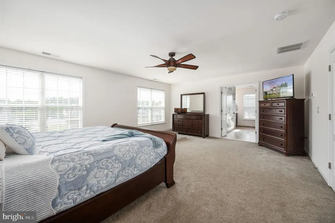
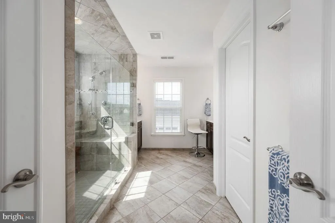
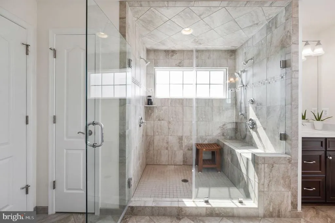
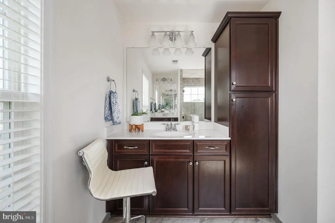
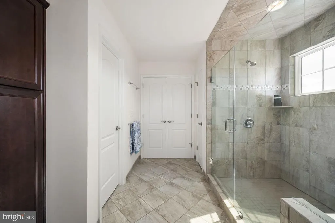
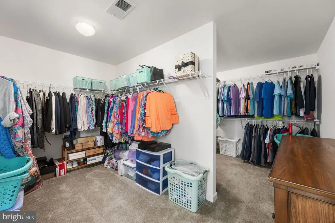
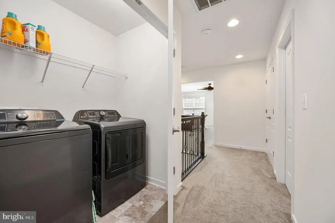
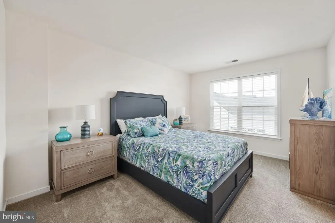
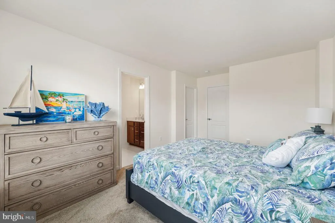
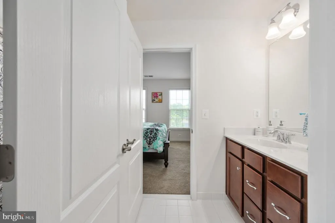
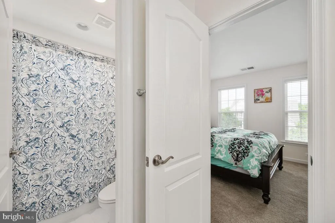
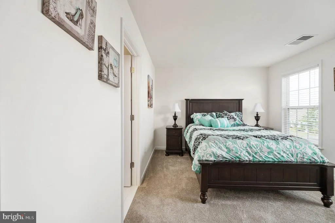
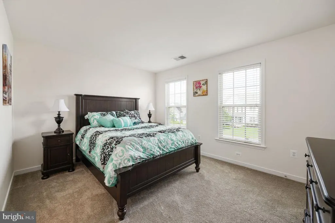
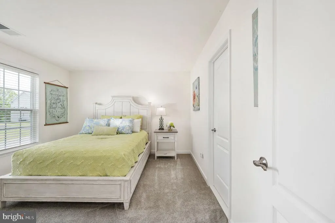
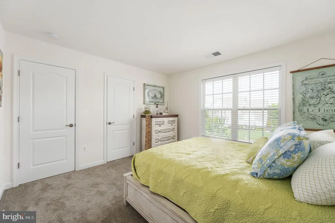
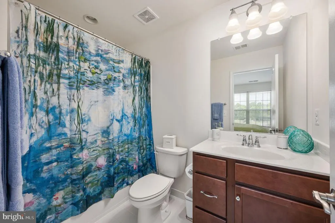
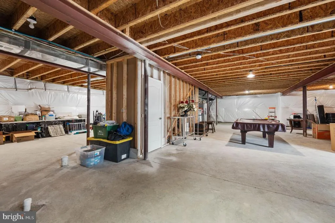
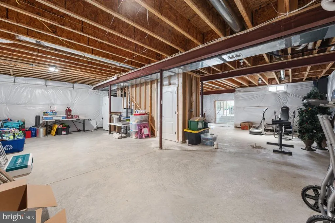
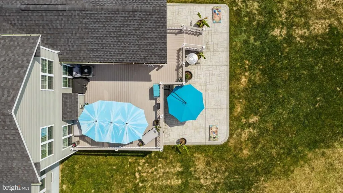
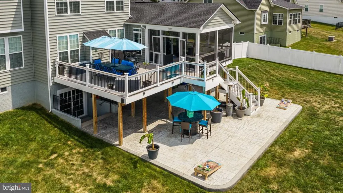
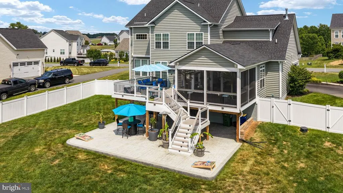
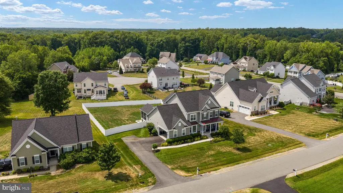
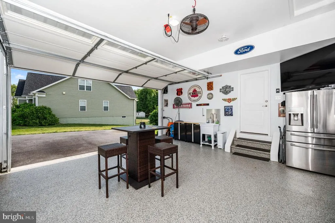
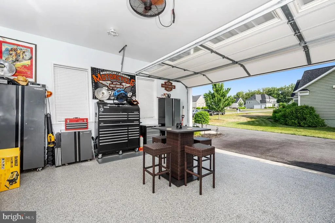
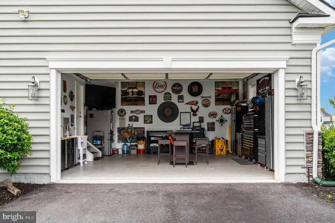
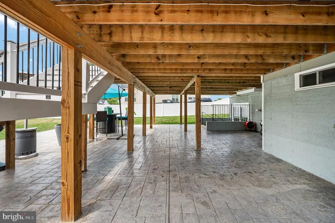
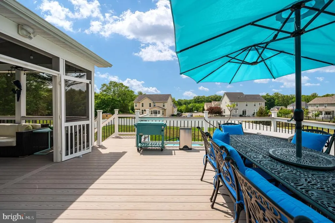
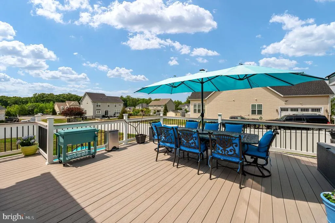
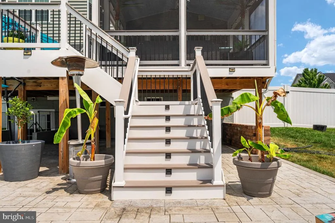
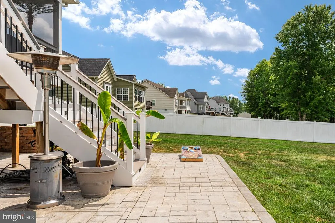
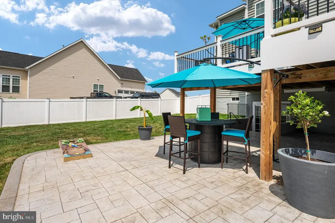
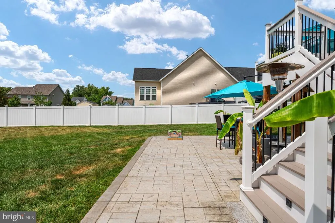
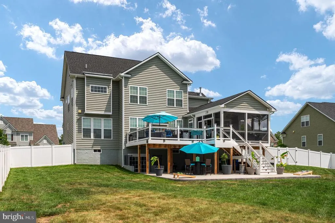
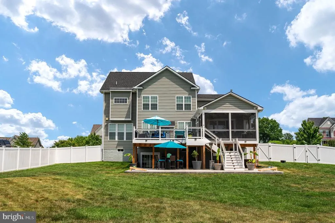
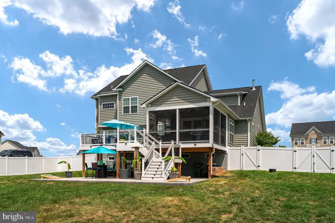
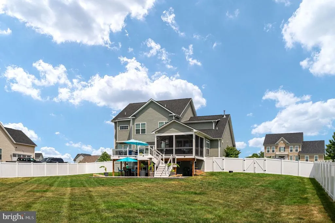
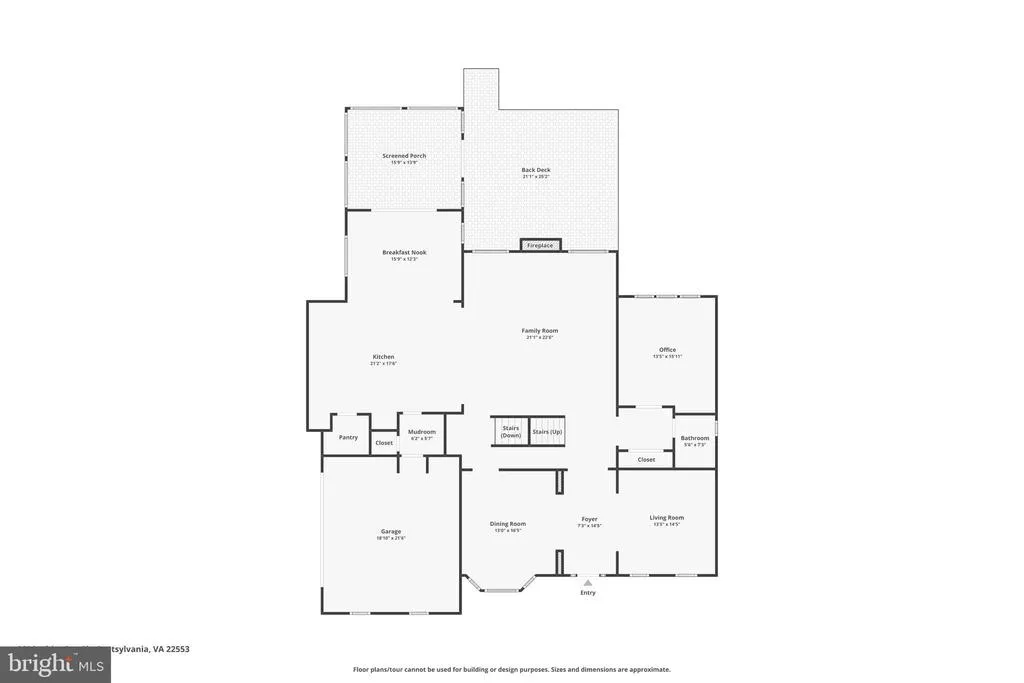
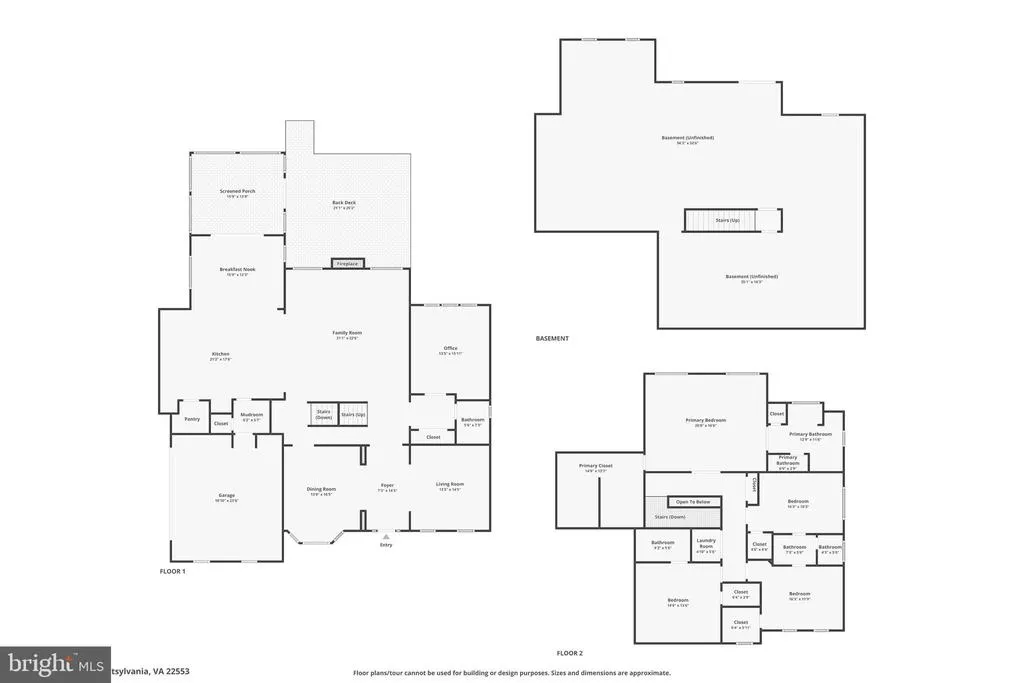
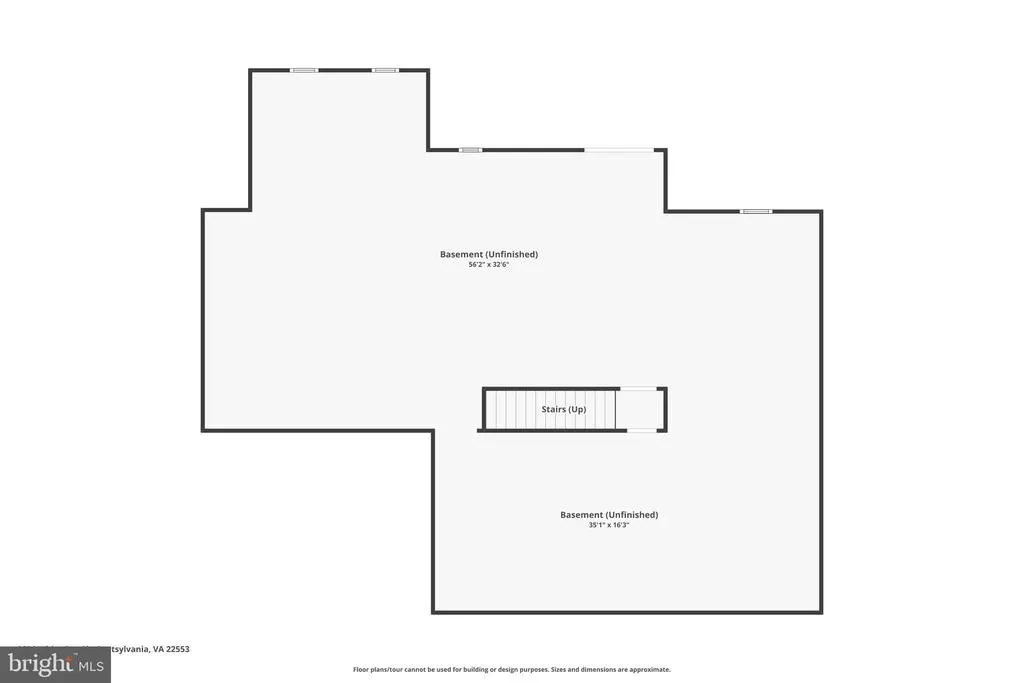
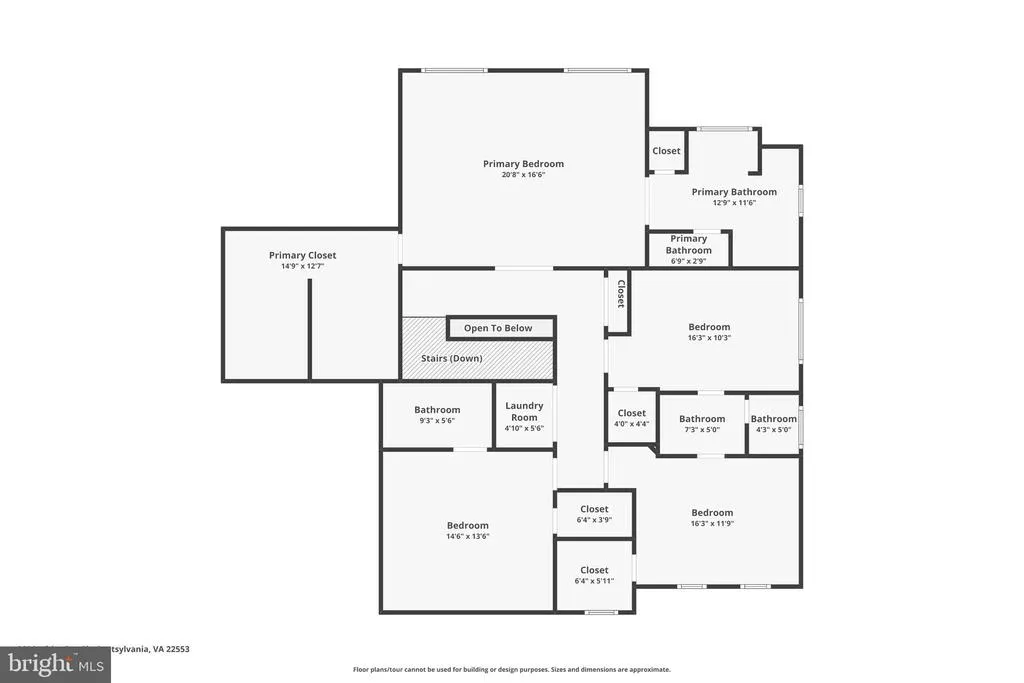
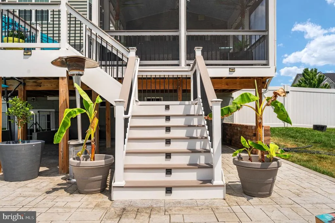
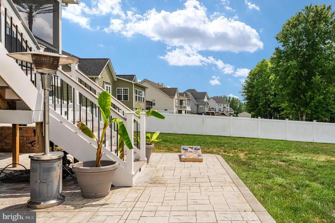
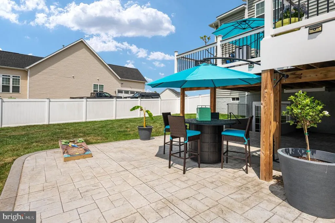
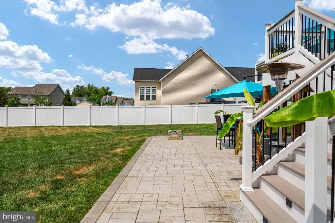
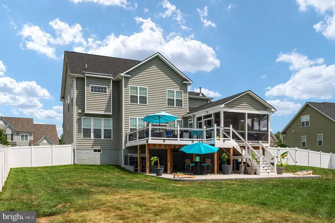
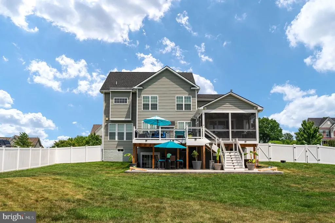
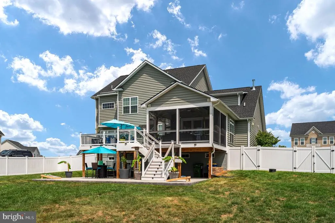
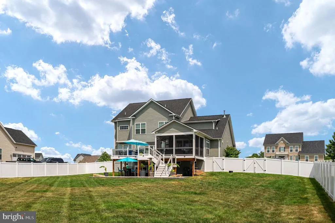
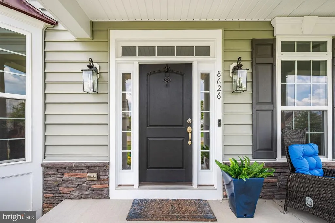
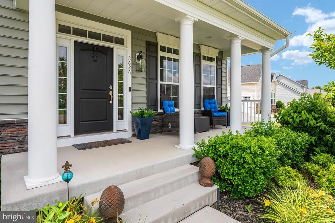
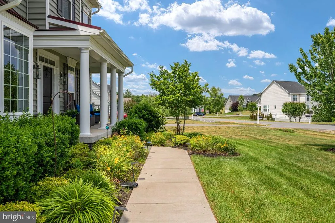
OPEN HOUSE SUNDAY 8/16 12p - 2p. Welcome to 8626 White Fox Circle. The perfect blend of modern design, space, and lifestyle in the Augustine of Sawhill neighborhood. This Craftsman Colonial was built in 2020 by Augustine Homes and sets on a .52 acre lot. From the moment you arrive, the luscious landscaped yard, southern-style front porch and two-car garage yells curb appeal! Inside, the home opens to a light-filled, thoughtfully designed floor plan built for the way people live today. The heart of the home is the stunning gourmet kitchen, featuring double wall ovens, 5 burner gas stove with hood, special ordered Quartz countertops, upgraded cabinetry, oversized custom island with added storage, large eat in kitchen that flows right into a Jimmy Buffet vibed screened in back porch. Step outside to the special composite AZEK deck(does not get hot) featuring additional deck seating and lighted stairsideal for entertaining or simply unwinding at the end of the day. Out back, your private retreat continues with a walkup basement leading to a patio and 6 foot white vinyl fencing. The open concept of the main level also features formal living room, formal dining, 1/2 bath, separate office and centers around with the large family room with its cozy stone fireplace and brand new carpet. Leading to the second floor, you have upgraded wood stairs and beautiful wrought iron pegs - shows class and style. The primary suite is a true escape, offering a massive walk-in closet with his and her areas, dual vanities and this shower is a must see. One secondary bedroom features a private en-suite, while the remaining bedrooms share a Jack-and-Jill bathroom providing both functionality and privacy - ALL with walk in closets. Upgrades also includes 10 zone Rachio sprinkler system with rain sensor, separate water meter for sprinklers, wall mounted myQ garage door opener with Liftmaster, finished garage with paint chip floor, utility sink, insulated decorative garage door - the perfect man cave. Additional outlets around the house, including holiday package on the front. Uplighting in the front and 9ft ceilings on the main and basement level and the HVAC was upgraded to dual zone just 3 short years ago. This home is a must see!
| Elementary School | Middle School | High School |
|---|---|---|
| Wilderness Elementary School | Ni River Middle School | Riverbend High School |
| Price History | |
|---|---|
| 6/12/2026 | Listed $799,900 |
| 8/1/2026 | 2$789,900 |
General Features
| Living Area | 3722 |
|---|---|
| Sewer | Public Septic,Public Sewer |
| Heating | Central |
| Cooling | Central A/C |
| Possession | 31-60 Days CD |
| Zoning | RU |
| HOA Fee | 69.00 |
| Garage Spaces | 2.00 |
| Architectural Style | Craftsman,Colonial |
| Construction Materials | HardiPlank Type |
| School District | SPOTSYLVANIA COUNTY PUBLIC SCHOOLS |
| Year Built | 2020 |
| Levels | 3 |
| Tax Year | 2026 |
| Ownership | Fee Simple |
| Cool Fuel | Electric |
| Section | 4B |
| Accessibility | 2+ Access Exits |
| Assoc Fee Paid Per | Monthly |
| County | SPOTSYLVANIA |
| New Construction | No |
| Property Type | Residential |
| HOA | Yes |
| Subdivision Name | AUGUSTINE AT SAWHILL |
| Garage Y/N | Yes |
| Water Access Y/N | No |
| Other Structures | Above Grade,Below Grade |
| Full Baths | 3 |
| Status | ACTIVE |
| Directions | From RT3 West,take L onto RT 626,to R on Old Plank Rd to L - on Catharpin. Turn R on Sawtooth,to F on White Fox Circle. House on R. |
| City | SPOTSYLVANIA |
| Association Name | BLACKWOOD MANAGEMENT COMPANY |
| Senior Community Y/N | No |
| Lot Size Units | Square Feet |
| Lot Size Square Feet | 22783.00 |
| Tax Assessed Value | 747500.0 |
| Tax Annual Amount | 5511.0 |
| Structure Type | Detached |
| Condo/Coop Association fee Y/N | No |
| Bathrooms Count Main Level | 1.00 |
| Price Per Sq Ft Total AG | 212.22 |
| Vacation Rental Y/N | No |
| Total SQFT | 5752 |
| Builder Name | Augustine Homes |
| Standard Status | Active |
| Year Built Source | Assessor |
| Legal Subdivision | SAWHILL |
| Tax Lot | 260 |
Interior Features
| Heating Fuel | Electric |
|---|---|
| Basement | Unfinished |
| Total Fireplaces | 1 |
| Hot Water | Bottled Gas |
| Basement (Y/N) | Yes |
| Heating Y/N | Yes |
| Fireplace Y/N | Yes |
| Above Grade Finished Area | 3722 |
| Half Baths | 1 |
| Central Air Y/N | Yes |
| Total Bedrooms | 4 |
| Below Grade Finished Area Unit Type | Square Feet |
| LivingAreaSource | Assessor |
| Below Grade Unfin Area Units | Square Feet |
| Below Grade Unfin SQFT | 2030 |
| Below Grade Unfin SQFT Source | Assessor |
| Below Grade Finished Area Source | Assessor |
| Bedrooms Count All Upper Levels | 4 |
| Bedrooms Count Upper Level 1 | 4 |
| Bathrooms Half Main Level | 1 |
| Bathrooms Full Upper Level 1 | 3 |
| Bathrooms Full All Upper Levels | 3 |
| Bathrooms Count Upper Level 1 | 3.00 |
| Bathrooms Count All Upper Levels | 3 |
| Above Grade Finished Area Source | Assessor |
| Above Grade Finished Area Unit Type | Square Feet |
| Total Baths | 4 |
Exterior Features
| Pool | No Pool |
|---|---|
| Water Source | Public |
| Total Parking Spaces | 2 |
| Garage Features | Garage - Side Entry |
| Type of Parking | Attached Garage |
| Foundation Details | Concrete Perimeter |
| Water View Y/N | No |
| Lot Size Acres | 0.52 |
| Lot Size Source | Assessor |
| Waterfront Y/N | No |
| Land Assessed Value | 180000.00 |
| Navigable Water Y/N | No |
| Water Oriented Y/N | No |
| # of Attached Garage Spaces | 2 |
Amenities
- Foreclosure
- Views
- Short Sale
- New Construction
- Adult 55+
- Lease To Own
- No HOA Fees
- Furnished
- Primary On Main
- Air Conditioning
- Seller Finance
- Green
- Fixer Upper
- Horse
- Golf
- Fireplace
- Deck
- Garage
- Basement
- Pool
Property vs Single Family Average in 22553
Price
Taxes
Year Built
Visits
 © BRIGHT, All Rights Reserved
